25 results - Properties for sale with Balcony / Terrace: Mendrisio

1 / 14
  • Parking space
  • Balcony / Terrace
  • Garage
  • +7
21.5 rooms, 969m², Price on request
Auf Anfrage 1, 6850 Mendrisio

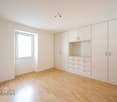
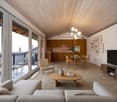
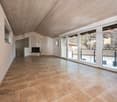
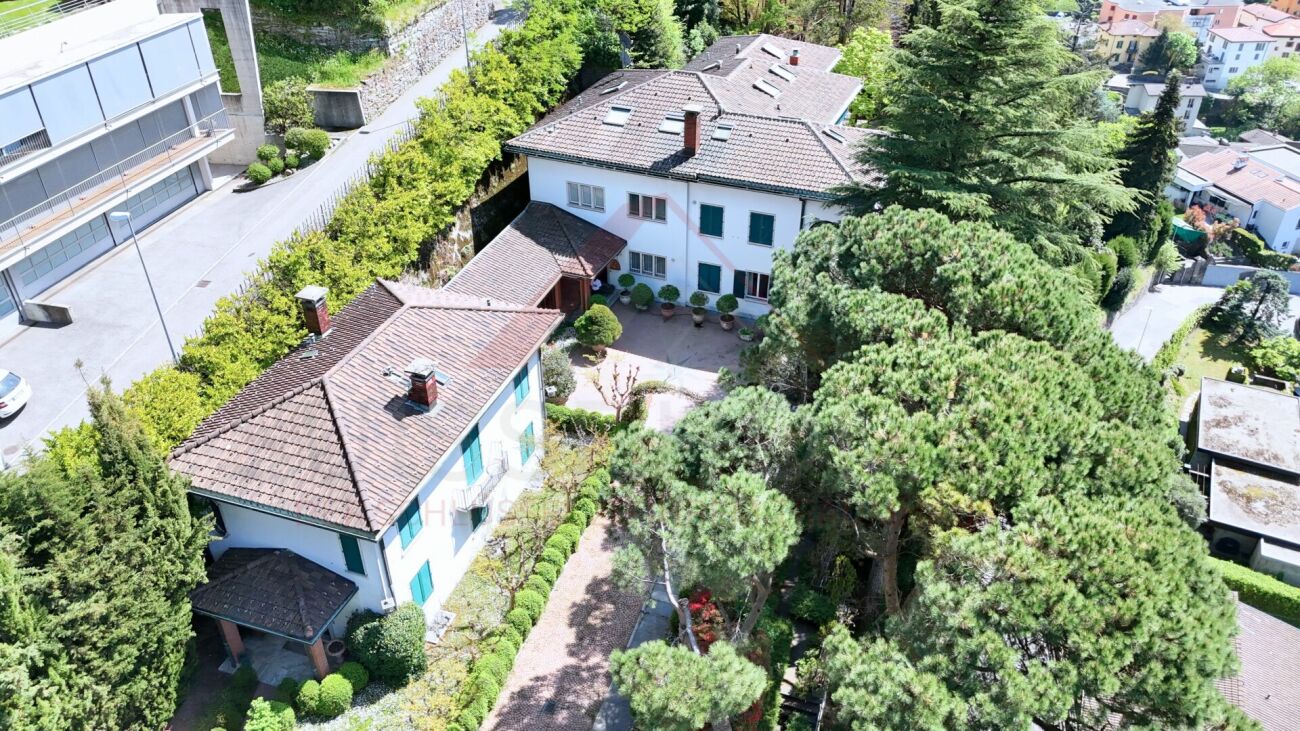
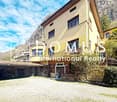
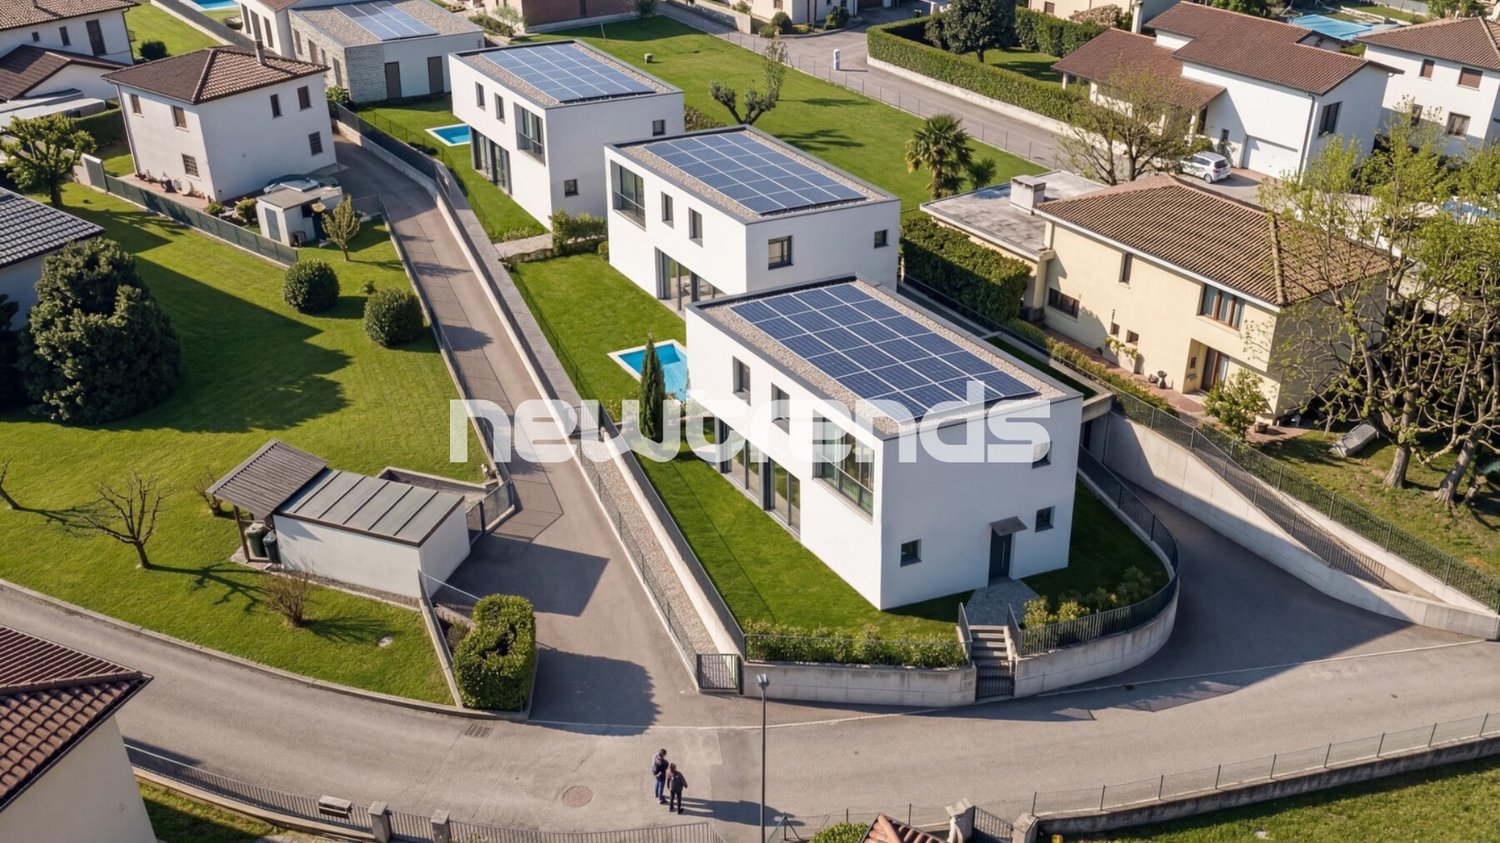
Development area with three residential buildings and significant expansion potential in Mendrisio

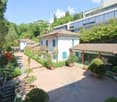
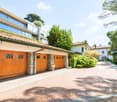
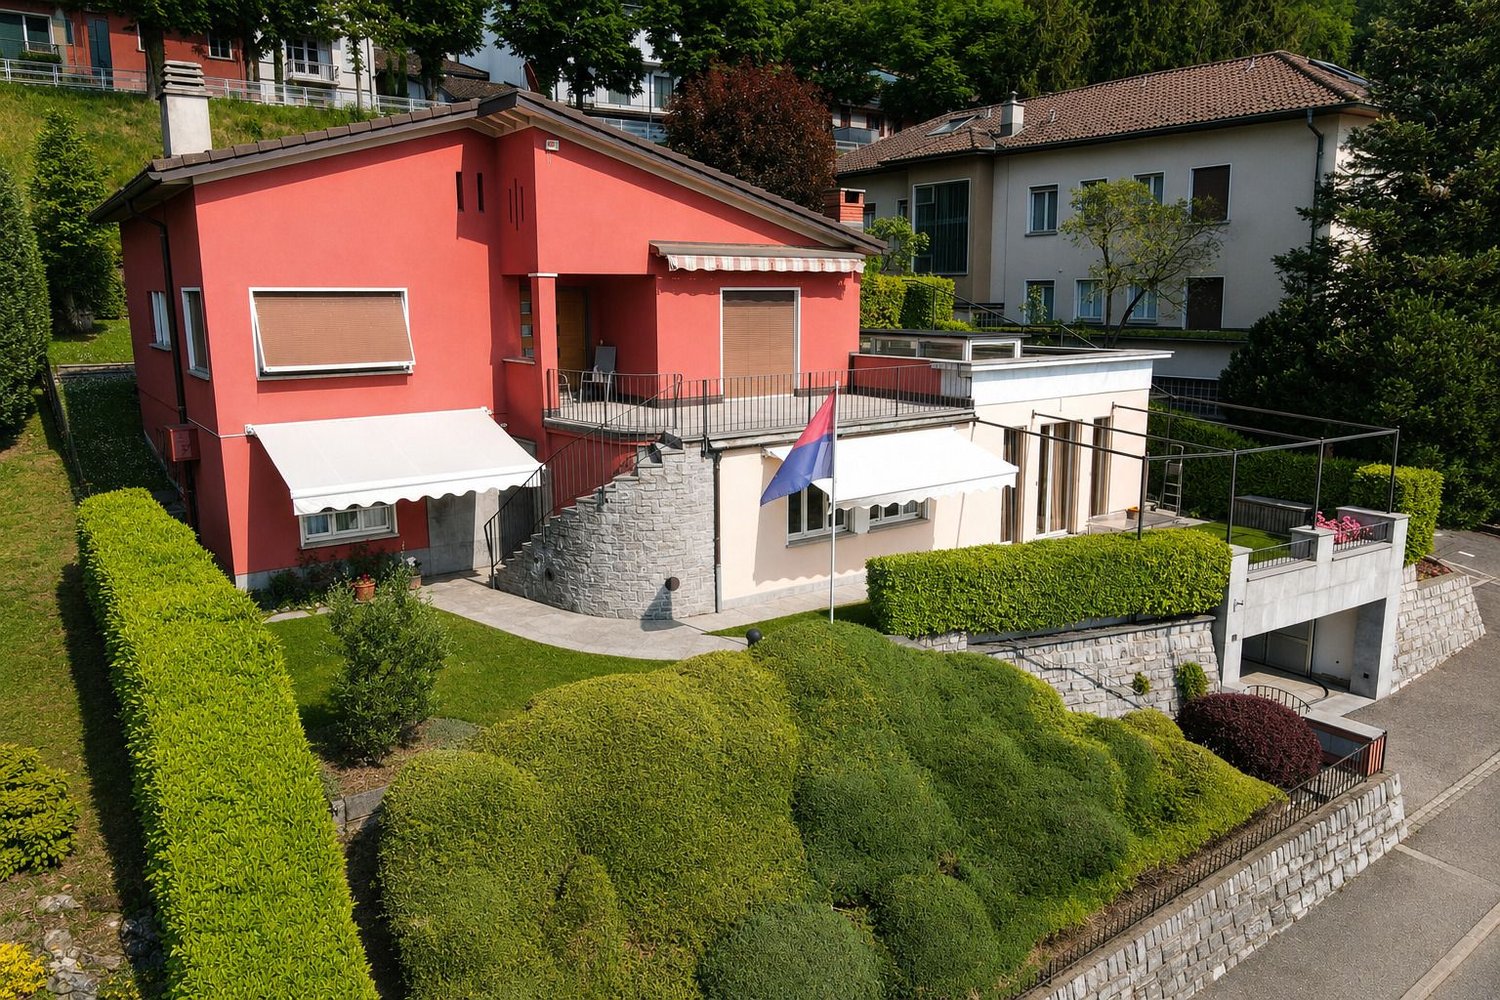
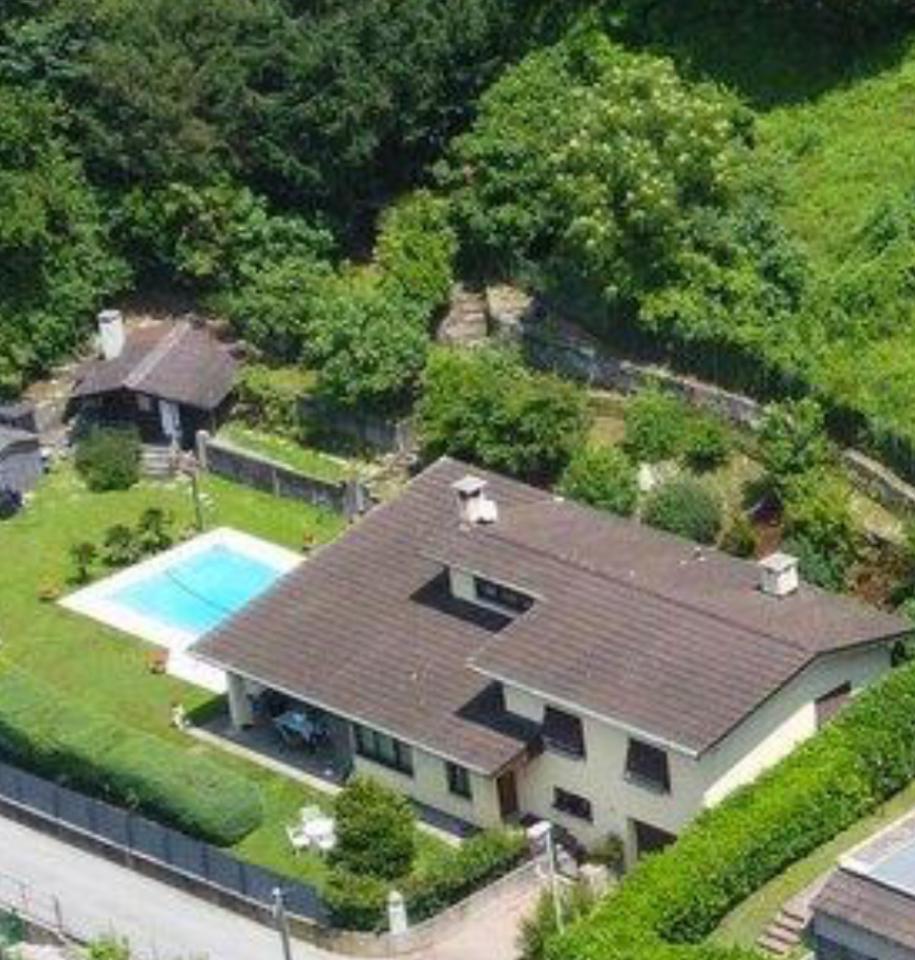
Development area with three residential buildings and significant expansion potential in Mendrisio In a quiet and sunny location in Mendrisio, an attractive real estate ensemble with three existing residential buildings is being sold as a complete package.The property comprises several plots and forms a contiguous area with existing residential use and clear development potential. The combination of substance and building reserve makes this offer particularly interesting for investors and project developers. Highlights: • Complete sale of three residential buildings • Spacious plot area of approximately 9,290 m² • Gross living area of approximately 1,221 m² • Net living area of approximately 969 m² • Gross floor area (SUL) of approximately 3,007 m² • Remaining expansion potential of approximately 2,151 m² • 21.5 rooms, 9 bathrooms, and 4 separate toilets • 14 parking spaces (7 garages + 7 outdoor parking spaces) • Quiet, sunny south-facing location with a view Plot and parcels:The area extends over several parcels and is being sold exclusively as a unit.The parcels together form a spacious plot with existing buildings and clearly recognizable development potential.The structure of the area allows for both the continuation of the current use and strategic new development.Existing buildings:There are three residential buildings on the plot with a total of three residential units.The main building has spacious living areas over several floors. The two other buildings complement the ensemble with independent living structures.In total, the property comprises 21.5 rooms, 9 bathrooms, and 4 separate toilet facilities. Areas and potentialThe property already offers a significant living area today. At the same time, the central added value lies in the construction development potential.The permissible gross floor area is currently only partially utilized. This results in a remaining utilization reserve of around 2,151 m².This reserve opens up opportunities for: • Expansions of existing buildings • additional residential units • densification of the building • new construction projects LocationThe property is located in Mendrisio in a quiet and well-sunned location.The south-facing location ensures an attractive orientation and pleasant living quality. At the same time, accessibility and connection to the regional infrastructure are guaranteed.ConclusionThis real estate offer combines three existing residential buildings, several parcels, and significant expansion potential in a complete package.The property offers a solid starting point for investors and developers who are looking for an area with a clear future perspective and want to use the existing potential in a targeted manner.

  • Parking space
  • Balcony / Terrace
  • Garage
  • +7
Travel time
-
1 / 28
5.5 rooms, 380m², CHF 2,350,000.–
Via Agostino Nizzola, 6850 Mendrisio

Villa with large garden in Mendrisio

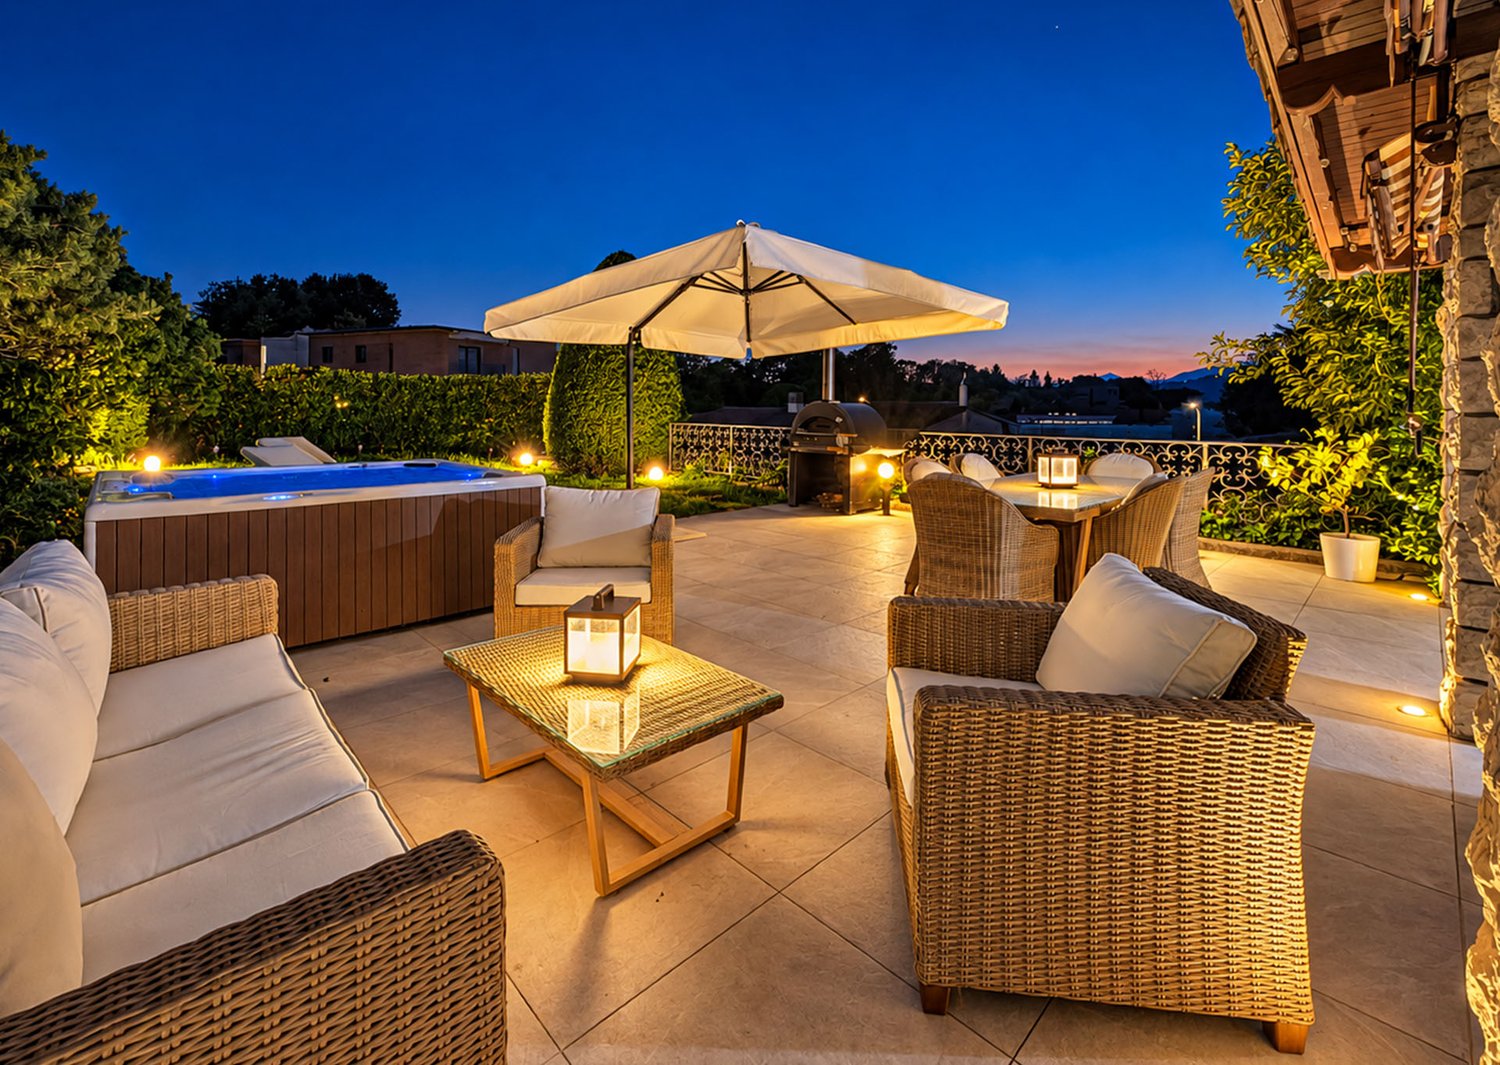
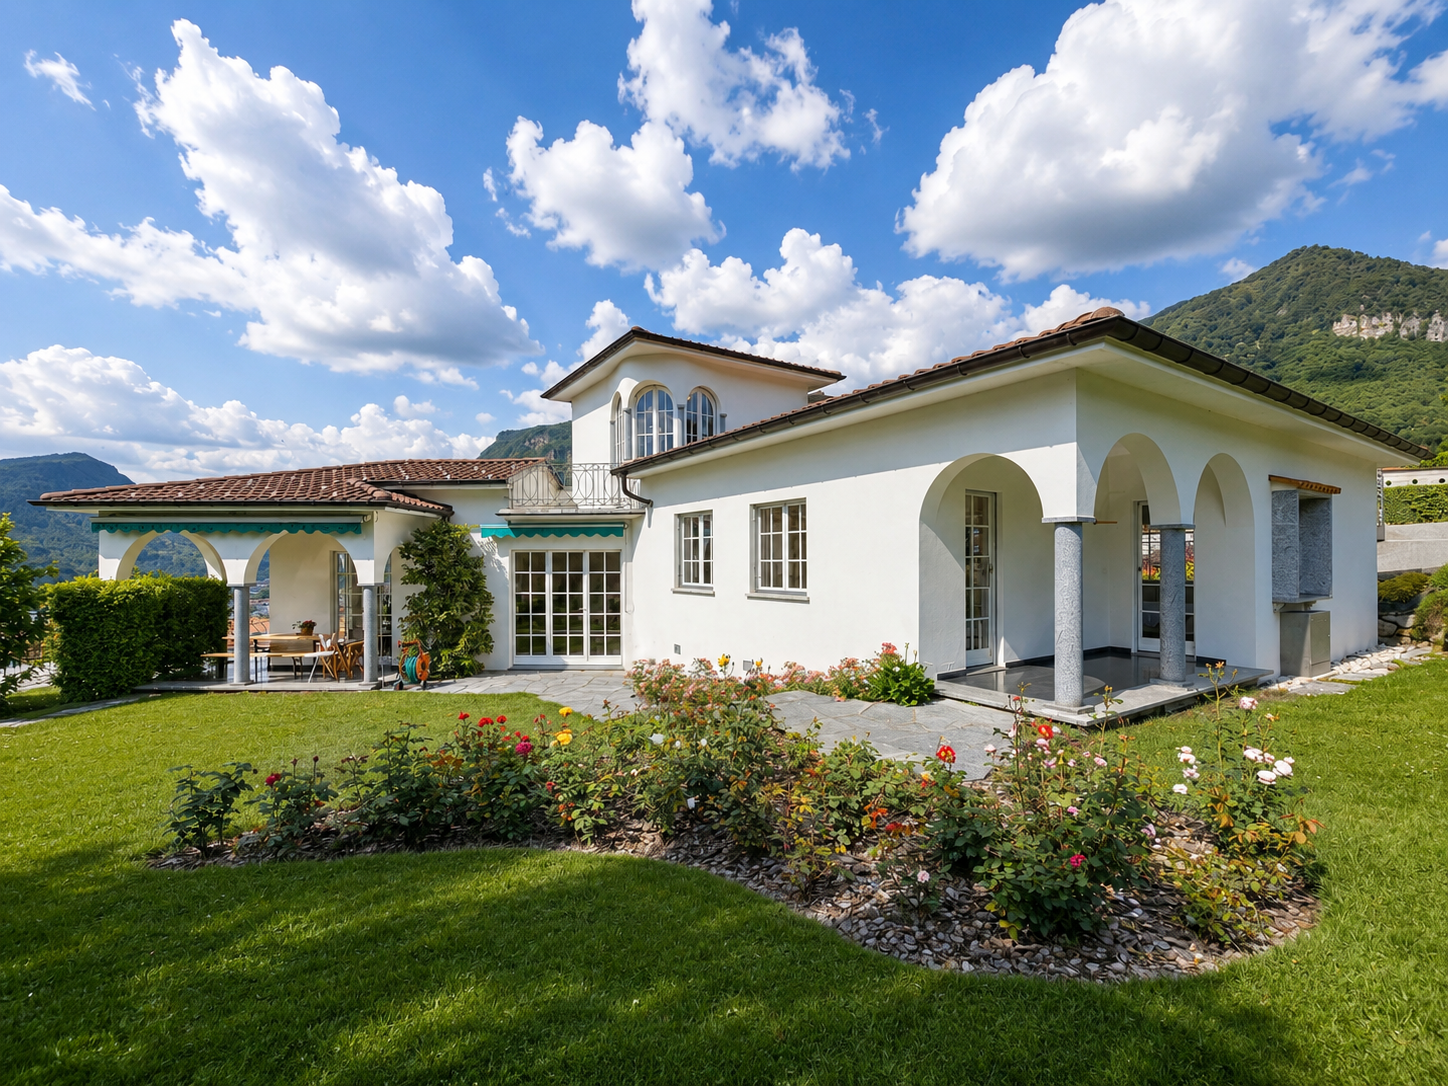
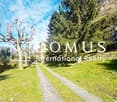
Villa with large garden in Mendrisio in the Villa Foresta neighborhood, set in an exclusive residential area surrounded by greenery and convenient to all main services.The property develops on two levels, plus a fully heated basement, and is distinguished by its cozy environments, characterized by a Provençal style. The villa also enjoys notable privacy and a pleasant view of the surrounding hills.Entry is through a large central atrium with double height, which harmoniously distributes the environments between the living area and the two areas dedicated to the sleeping area.On the ground floor is the living area, consisting of a spacious separate kitchen with pantry and view of a small terrace, a dining area, and a large living room with fireplace.From here you can directly access the portico, the large terraced area where a jacuzzi is installed, and the private garden completely fenced.This level is completed by a studio, also usable as a bedroom, and a complete bathroom.From the central atrium, you can reach a first sleeping area, composed of two large double bedrooms and a complete bathroom with shower and freestanding copper bathtub.The first floor is entirely dedicated to the master suite, with bedroom, mansard roofs, walk-in closet, and private bathroom. Originally, this part of the house was divided into two separate rooms; if necessary, it is possible to restore the original configuration and recreate two separate environments.In the basement, which is fully heated, there are a large , a convenient laundry room, a cellar, the shelter, and the tank room. From here, you can directly access the double garage for two cars and space for motorcycles and bicycles. In the external courtyard, it is possible to park at least two more cars.Built in 1975, the villa was completely renovated between 2022 and 2026, which involved the environments and finishes, maintaining the original character of the property and updating it according to contemporary standards.The interiors are enhanced by wooden beam ceilings, Grès porcelain floors with a wood effect, marble-effect bathrooms, and aluminum windows with triple glazing. The property also features air conditioning, alarm system, automatic irrigation system, and a recent oil boiler.An additional value is represented by the presence of a reserve of building indices. Among the possible interventions are, for example, the creation of a canopy near the garage and the creation of two additional rooms on the first floor.The property is located in one of the most appreciated neighborhoods of Mendrisio, characterized by a curated context and a slightly elevated position compared to the historic center. The area allows you to easily reach schools, shops, supermarkets, sports facilities, and main infrastructures, many of which are also accessible on foot. The proximity to road and highway connections also makes travel particularly practical.MEASURES Gross floor area: 380 sqmGross global net area: 327.00 sqmPortico: 41 sqmTerraces: 69 sqmGarden: 690 sqmLand: 1013 sqmCommercial area: 504 sqmRef: V-LD-MEN-AN-16For more information or to organize a visit, contact us now!

Travel time
-
1 / 18
7 rooms, CHF 1,395,000.–
6850 Mendrisio

New positioning on the market - Detached country house with garden in the center of Mendrisio

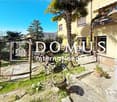
Timeless elegance in the heart of Mendrisio A detached country house with a large, level garden, double garage, and parking spaces in the center of Mendrisio. A property from the early 20th century with seven rooms, a double living room, three bedrooms, three bathrooms, and interesting possibilities for enhancement. A few steps from the center and all important services, we offer for sale a detached country house from the early 20th century, surrounded by a large, level garden and characterized by spacious rooms, harmonious proportions, and an authentic architectural identity. A special object in the real estate offer of Mendrisio, designed for those who seek independence and privacy of a single-family home without having to renounce the convenience of city life. The country house extends over several levels and offers a classic, functional, and easily adaptable internal layout for the needs of a family. On the ground floor, there is a large, habitable kitchen, bright and with a view of the garden, a bathroom, and a large double living room. The latter forms the heart of the house: a welcoming and versatile room, ideal for daily use as well as for entertaining guests. On the first floor, the sleeping area is located and offers three bedrooms of considerable size and two bathrooms. The rooms preserve the character of houses from earlier times and offer interesting possibilities for modernization and personalization. The attic, which is currently not inhabited but can be restored after verification and obtaining the necessary permits, represents another element of potential. It could be used for creating a suite, a studio, a relaxation room, or other secondary rooms according to the needs of the future owner. In the basement, there is a large, spacious cellar that can be used as a storage room, hobby room, or wine cellar. A private garden in the heart of the city The large, level garden is one of the rarest elements of the object. A reserved and easily accessible green area, ideal for outdoor meals, relaxation, family activities, or the realization of an individual landscape project. The terrace completes the outdoor areas and creates a pleasant connection between the house and the garden. The property also has a double garage and additional parking spaces within the property: a particularly valuable equipment in such a central location. A house with character and development possibilities. The country house is habitable in its current state, with the historical charm of the building and the comfort of modernity. It is a solution for those who are looking for: • a detached house in the center of Mendrisio; • spacious and well-distributed rooms; • three bedrooms and three bathrooms; • a private, level garden; • double garage and parking spaces; • secondary rooms that can be enhanced; • an object with identity, privacy, and perspectives of recovery. No standard house, but an authentic home, ready to take on a new life project. Information, documentation, and visits will be provided upon request and after verification of the needs of the interested party.

1 / 22
5.5 rooms, 210m², CHF 1,650,000.–
Via alla Torre 40, 6850 Mendrisio

Mendrisio: Beautiful single-family villa with large garden and dominant view

In Mendrisio, in a preferred residential area near the historic center, we offer a refined single-family villa with breathtaking panoramic views of the surrounding hills, enriched by a large, flat garden carefully maintained.This elegant property is located in the quietest and most privileged area of Mendrisio "alla Torre", house number 40, in a sunny and dominant position, with enchanting open views of the Mendrisiotto mountains. The property also benefits from a strategic location, which allows easy access to supermarkets, bars, restaurants, and schools. The train station is about 5 minutes away by car, while the nearby highway exit enables quick access to Lugano, Varese, and Milan, making this property ideal for those who want to live in a prestigious environment that is well-connected.The building, constructed in 1960, meets the highest quality standards and features timeless architectural elegance. The property has been carefully and continuously maintained, preserving its excellent condition over time. Between 2000 and 2010, some windows, the main bathroom, and the kitchen, as well as the heating system, which is currently gas-powered, were renewed.In addition to its valuable location, the property is characterized by its spacious and bright rooms, high-quality finishes and materials, a carefully thought-out layout, and the presence of numerous secondary rooms in the basement.The rooms, spread over 3 levels, offer a living area of approximately 210 m² and are divided as follows: • Basement: Garage with one parking space and direct access to the large, underground rooms of the house, consisting of various cellars, a wine cellar (ideal as a wine bar), shelter, technical room, laundry room, and a first bathroom. • Ground floor: The living area opens onto a magnificent and spectacular entrance hall, refined by a great marble floor covering from Arzo, which gives the apartment elegance. The living area is completed by a guest bathroom, a separate kitchen, a study, and a representative living room with generous dimensions, fireplace, large windows, and direct access to the large, panoramic veranda. The sleeping area consists of a corridor, two bedrooms, a spacious bedroom with access to the garden, a walk-in closet, and a large, modern bathroom with bathtub and shower. • 1st floor: Via a refined marble staircase, you reach the 1st floor from the entrance hall, where a comfortable bedroom is located, which is filled with plenty of light by great windows, and by a charming balcony. Outside, the property has a beautiful, flat garden, carefully maintained in every detail, with elegant hedges and flowering beds, from which you can enjoy a breathtaking, dominant view of Mendrisio and the surrounding mountains (from Generoso to San Giorgio, to San Salvatore and to Tamaro). Several covered verandas enrich the outdoor areas and create pleasant, social relaxation areas that can be used throughout the beautiful season. An asphalted forecourt completes the property, where two vehicles can be parked comfortably.The important building parameters of the property (I.S. 0.5) in the R2 zone allow for an extension of the existing building by approximately 290 m² of living space, offering further possibilities for personalization.Building parameters of the property:R2 zone extension • S.E. 1'000 m² • I.S. 0.5 • SUL max 500 m² • I.O. 30% • H max 7.6 m A noble property, particularly suitable for demanding families seeking a peaceful oasis in close proximity to the center.Location: Mendrisio, known as "Magnifico Borgo" thanks to its renowned and picturesque historic center, is an important town in the south of the canton of Ticino, 10 km from the Italian border (Como and Varese nearby) and 20 km from Lugano, and offers numerous infrastructures and services (such as the famous Fox Town shopping center and its Casinò Admiral). Thanks to the famous architecture academy and the SUPSI (which settled a few years ago), Mendrisio has also become a significant international study center.
Travel time
-
1 / 48
8 rooms, 380m², CHF 2,750,000.–
6850 Mendrisio

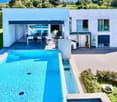
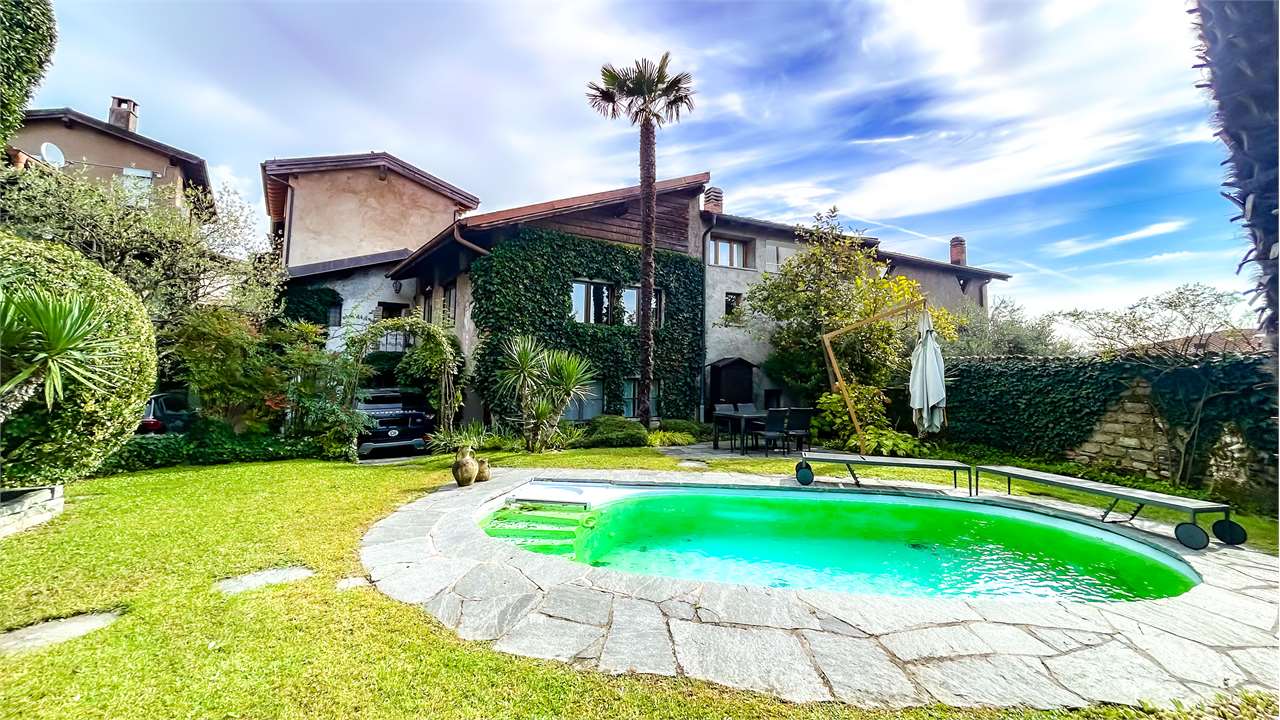
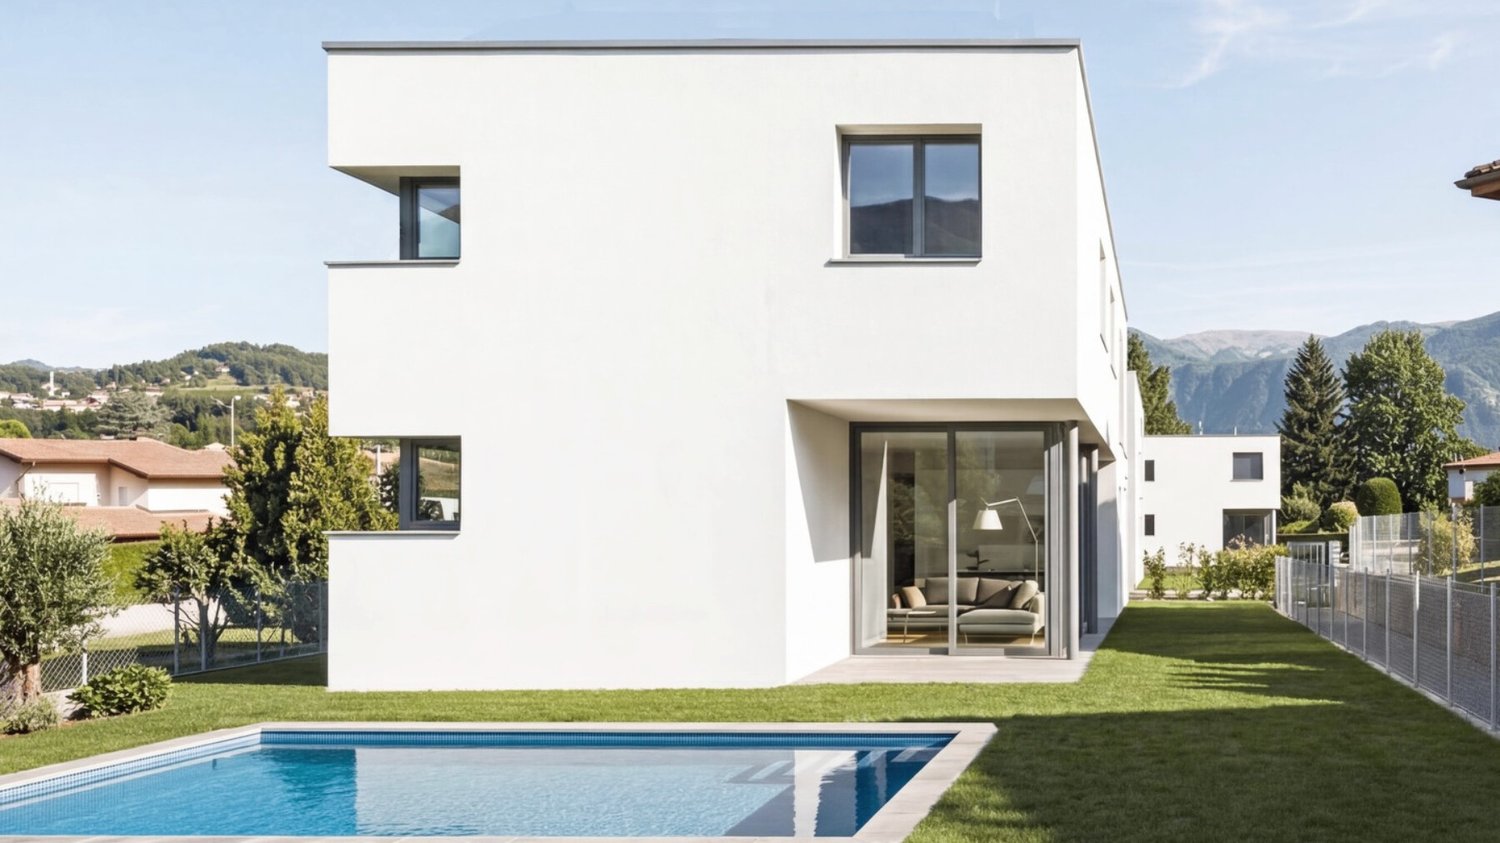
Mendrisio, refined single-family villa with pool

In case of interest, please respond through this announcement indicating:- whether you want to make a real estate investment for your own use or for income;- the areas of your interest;- the type of property you desire;- an investment budget;- if you have a property that you need to sell in order to make a new investment;- if you have already had a consultation for a mortgage;- availability of days and time for a possible visit.DESCRIPTION:In Mendrisio, in the most residential and elegant area, fascinating LARGE SINGLE-FAMILY VILLA WITH POOL, with refined and modern taste. This suggestive villa has excellent privacy and is located in a convenient position to all services, situated in a unique neighborhood, where mainly single-family homes are built. THE VILLA:Upon entering the entrance floor, you are greeted by a spacious and bright atrium that leads to the living/dining room with fireplace and exit to the terrace, we also find a separate modern and complete kitchen and a study; the atrium also allows access to a spacious master bedroom, a walk-in closet and a service room.The internal stairs connect to the lower floor where there are two bedrooms with custom-made wardrobes, a spacious master bedroom with walk-in closet and private bathroom (with bathtub and shower) and another spacious room/hobby room; there are also a room with modern and complete kitchen, a large laundry room, the technical room, a service room and the shelter used as a cellar.On this floor, in the hallway, there are also built-in wardrobes, and there is the possibility to access the garden from several rooms. The large outdoor area consists of a paved part, a garden with pool and a wooden house used as a tool shed and a technical room for the pool, and a wooded part. The property is completed by a garage with two parking spaces and two outdoor parking spaces (one of which is covered). CHF 2'750'000.-

1 / 11
5.5 rooms, 240m², CHF 1,300,000.–
Via Alessandro Manzoni 0, 6850 Mendrisio

Detached house with garden and garage

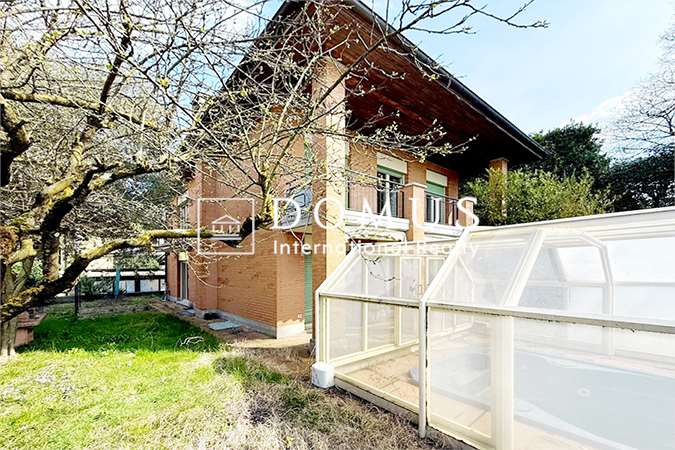
Located in Mendrisio in a quiet residential area, this property offers a private and sunny environment, surrounded by greenery and just a few minutes from schools, food shops, and a park ideal for walks.The property is spread over three levels for a total of approximately 240 sqm, built in 1984 with partial renovation in 2008 (new kitchen, new bathrooms, replacement of the boiler).- Ground floor (80 sqm): entrance hall, kitchen, large living room, bathroom, wardrobe.- First floor (80 sqm): three bedrooms, two bathrooms (one of which is in the master bedroom) and 3 balconies.- Basement (80 sqm): room/office/wardrobe, bathroom, laundry/ironing room, bomb shelter, and boiler room- uninhabitable attic of 80 sqm Externally, there is a garden of 450 sqm (swimming pool with counter-current swimming and whirlpool with telescopic cover), a double garage closed by an automatic sectional door, and two additional external parking spaces.The property needs modernization work and during the renovation, it is also possible to evaluate an expansion, thanks to the availability of additional indices that allow the building to be raised by one floor for an additional 80 sqm of living space.Price: CHF 1,300,000.-, negotiable.For more information, please contact Danilo:Office +41.91.966.33.55WhatsApp messages and calls +41.76.576.43.70email: danilo@domusrealty.comNote: The information indicated in this announcement is of a purely indicative and non-binding nature.

1 / 16
5.5 rooms, 210m², CHF 935,000.–
Via Agostino Nizzola 1, 6850 Mendrisio

Mendrisio: Delicious single-family house with beautiful garden and panoramic view

In Mendrisio, in the renowned and prestigious residential area of "Villa Foresta", we offer for sale an elegant single-family house with a beautiful panoramic view of the surrounding hills, enriched by a finely manicured garden.The property is located in the quiet Via Agostino Nizzola 1, in a sunny and panoramic position, from which you can enjoy a suggestive 360° view of the Mendrisiotto mountains. This location is also particularly strategic as it allows you to easily reach the main services of the town: supermarkets (Coop and Migros), bars and restaurants, kindergartens, primary and secondary schools (new high school a short walk away), the Mendrisio train station (reachable on foot in about 10 minutes) and the highway exit with connections to the north (Lugano, Varese) and south (Milan). The property is also close to the Beata Vergine hospital, the renowned Academy of Architecture, and the recent SUPSI campus.Built in 1976 according to high standards of quality and comfort, the property has always been the subject of careful and constant maintenance, which has preserved its excellent state of conservation over time (between the 90s and 2000s, bathrooms, kitchen, windows, flooring in the living area were renewed, while the heating system was replaced in 2023). Among its strengths are the spacious and welcoming rooms, a functional and well-studied distribution of spaces, the presence of numerous auxiliary rooms on the ground floor, and a large availability of parking spaces. The house is also equipped with an air conditioning system and an alarm system.The spaces, divided into 3 levels for approximately 210 square meters, are composed as follows: • Ground floor (street level): A forecourt with 1 external parking space and direct access to the house. The ground floor hosts a large, heated garage with 2 comfortable parking spaces, a laundry room (inside which is the technical room) and several storage rooms. • First floor (living area): A bright atrium welcomes and leads directly to the elegant living room, enhanced by a refined fireplace and large windows that offer a beautiful view of the wonderful, terraced garden. The living room also has a separate, comfortable dining area. The kitchen, also separate and refined with quality materials, is bright and functionally designed. A large bathroom with a shower and whirlpool tub completes the floor. • Second floor (sleeping area): The sleeping area is well distributed and includes a large master bedroom, two spacious bedrooms, and a windowed bathroom with a bathtub. From this floor, you can access directly a cozy, equipped hobby room and a practical outdoor storage room. The property can be sold with the current furniture on request.Outside the house, there is a lovely, private garden that extends over two levels, carefully designed with hedges and flower beds, and offers a beautiful view of Mendrisio and its hills.The property is particularly comfortable and ideal for families looking for a quiet home near the city services.Location: Mendrisio, known as "Magnifico Borgo" thanks to its renowned and picturesque historic center, is an important town in the south of the Canton of Ticino, 10 km from the Italian border (Como and Varese nearby) and 20 km from Lugano, and offers multiple infrastructures and services (such as the famous Fox Town shopping center and its Admiral casino). Thanks to the renowned Academy of Architecture and the SUPSI (which has been established here in recent years), Mendrisio has also become an important international study center.
Travel time
-
1 / 13
7.5 rooms, 323m², CHF 3,100,000.–
Via al Federale 3, Arzo, 6850 Mendrisio

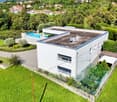
Prestigiosa villa Contemporanea con Giardino, Piscina e Vigna Privata

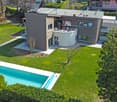
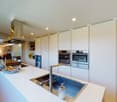
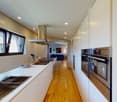
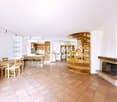
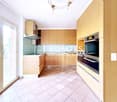
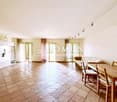
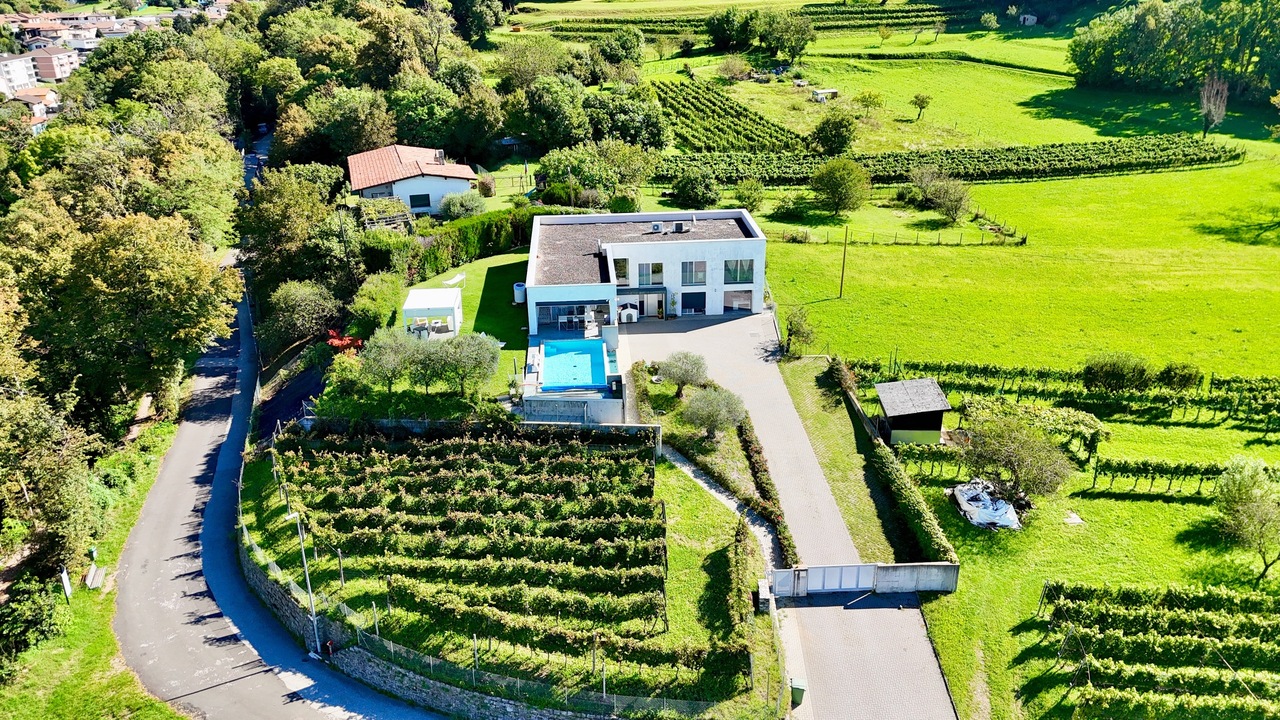
Ad Arzo-Mendrisio, in una posizione tranquilla e privilegiata, proponiamo in vendita una villa dal design contemporaneo, edificata nel 2014 e concepita per offrire un perfetto equilibrio tra comfort, eleganza e privacy.L'abitazione, di circa 325 mq, sorge su un terreno pianeggiante di 1'851 m2 mq, interamente recintato e accessibile tramite cancello elettrico. Il giardino, dotato di robot tagliaerba e impianto di irrigazione automatizzata, ospita una vigna privata di 245 m4, un orto curato, una pergola bioclimatica con tapparelle e tende elettriche, oltre a una casetta per gli attrezzi. Elemento di grande fascino è la piscina a sfioro riscaldata, che regala scenari suggestivi e rappresenta il cuore della zona esterna.La villa si sviluppa su due livelli e si distingue per gli ambienti luminosi grazie alle ampie vetrate con serramenti in alluminio. Le finiture, di alto livello, includono tende oscuranti elettriche in materiali nautici, impianto di climatizzazione, pavimenti in piastrelle in in gres porcellanato Refin District 75×150 e sistema domotico KNX.La villa è suddivisa come segue:ZONA GIORNO:- Ampio e luminoso soggiorno con camino centrale girevole a 360, elegante zona pranzo e accesso diretto sulla terrazza, al giardino e alla piscina- Moderna cucina di design Binova, con isola, piano cottura a gas e piano di lavoro in acciaio inoxZONA NOTTE:- Camera padronale con doccia a vista e bagno en suite con vasca, dal design moderno e molto luminoso, grazie alla grande finestra che si affaccia sul verde circostante, creando una piacevole sensazione di apertura verso l'esterno. Presente anche un ampio guardaroba. - 2 camere singole, ideali per bambini, ospiti o studio.- Secondo bagno dotato di doppia doccia e doppi lavabi, funzionale e pensato per la condivisione.- Locale lavanderia separato, pratico e ben organizzato.PIANO TERRA (versatile): - Opzione per realizzare un appartamento indipendente con ampio bagno con doccia- In alternativa, raffinati spazi per zona hobby, palestra, ufficio, living con angolo cottura e ampio bagno con doccia- Esclusiva sala cinema e studio musicale professionale insonorizzato con impianto Contro4- Locale cantina e guardaroba a servizio della proprietàLa proprietà dispone inoltre di 2 posti auto in garage e 10 parcheggi esterni.Un'abitazione unica, pensata per chi ricerca un'oasi di tranquillità immersa nel verde, senza rinunciare all'eleganza del design moderno e al comfort quotidiano.In Arzo-Mendrisio, in einer ruhigen und privilegierten Lage, bieten wir zum Verkauf eine Villa mit einem zeitgenössischen Design, im Jahr 2014 gebaut und konzipiert, um eine perfekte Balance zwischen Komfort, Eleganz und Privatsphäre bieten.Das Haus mit einer Fläche von ca. 325 Quadratmetern steht auf einem flachen Grundstück von 1.851 Quadratmetern, das vollständig eingezäunt und durch ein elektrisches Tor zugänglich ist. Im Garten, der mit einem Rasenmähroboter und einem automatischen Bewässerungssystem ausgestattet ist, befinden sich ein 245 m2 großer privater Weinberg, ein gepflegter Gemüsegarten, eine bioklimatische Pergola mit elektrischen Rollläden und Jalousien sowie ein Geräteschuppen.Ein sehr reizvolles Element ist der beheizte Infinity-Pool, der eine eindrucksvolle Kulisse bietet und das Herzstück des Außenbereichs ist.Die Villa erstreckt sich über zwei Etagen und zeichnet sich durch ihre hellen Räume aus, die durch große Fenster mit Aluminiumrahmen entstehen. Zur hochwertigen Ausstattung gehören elektrische Verdunkelungsrollos aus nautischen Materialien, eine Klimaanlage, Bodenfliesen aus Feinsteinzeug Refin District 75×150 und ein KNX-Hausautomationssystem.Die Villa ist wie folgt unterteiltWOHNZIMMER:- Geräumiges und helles Wohnzimmer mit zentralem, um 360 drehbarem Kamin, elegantem Essbereich und direktem Zugang zur Terrasse, zum Garten und zum Swimmingpool- Moderne Binova-Designerküche mit Insel, Gasherd und EdelstahlarbeitsplatteNACHTBEREICH:-...

Travel time
-
1 / 13
5.5 rooms, 146m², CHF 1,050,000.–
via Carlo Pasta 9, 6850 Mendrisio

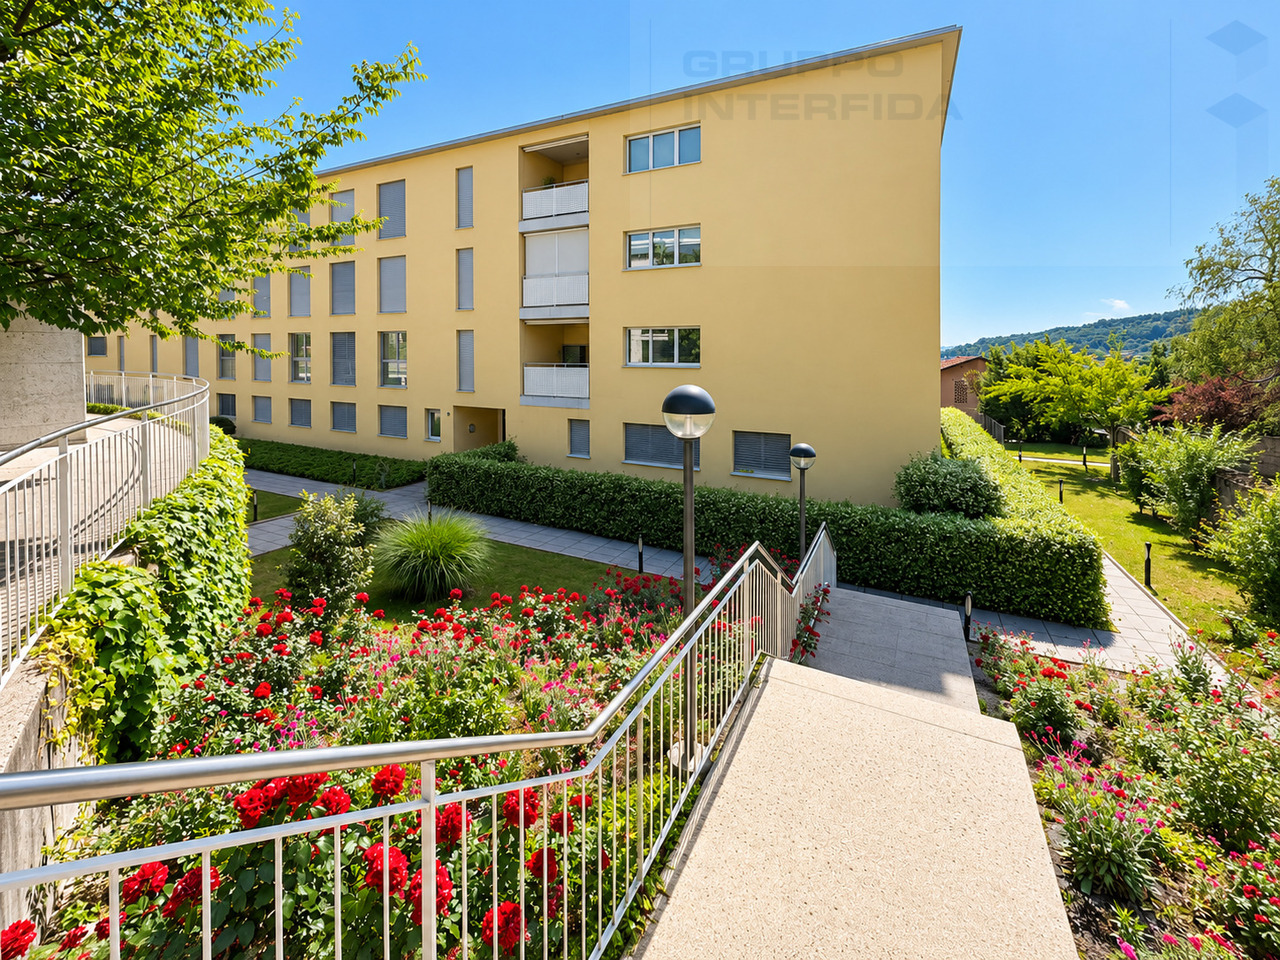
Spacious apartment with garden in upscale condominium

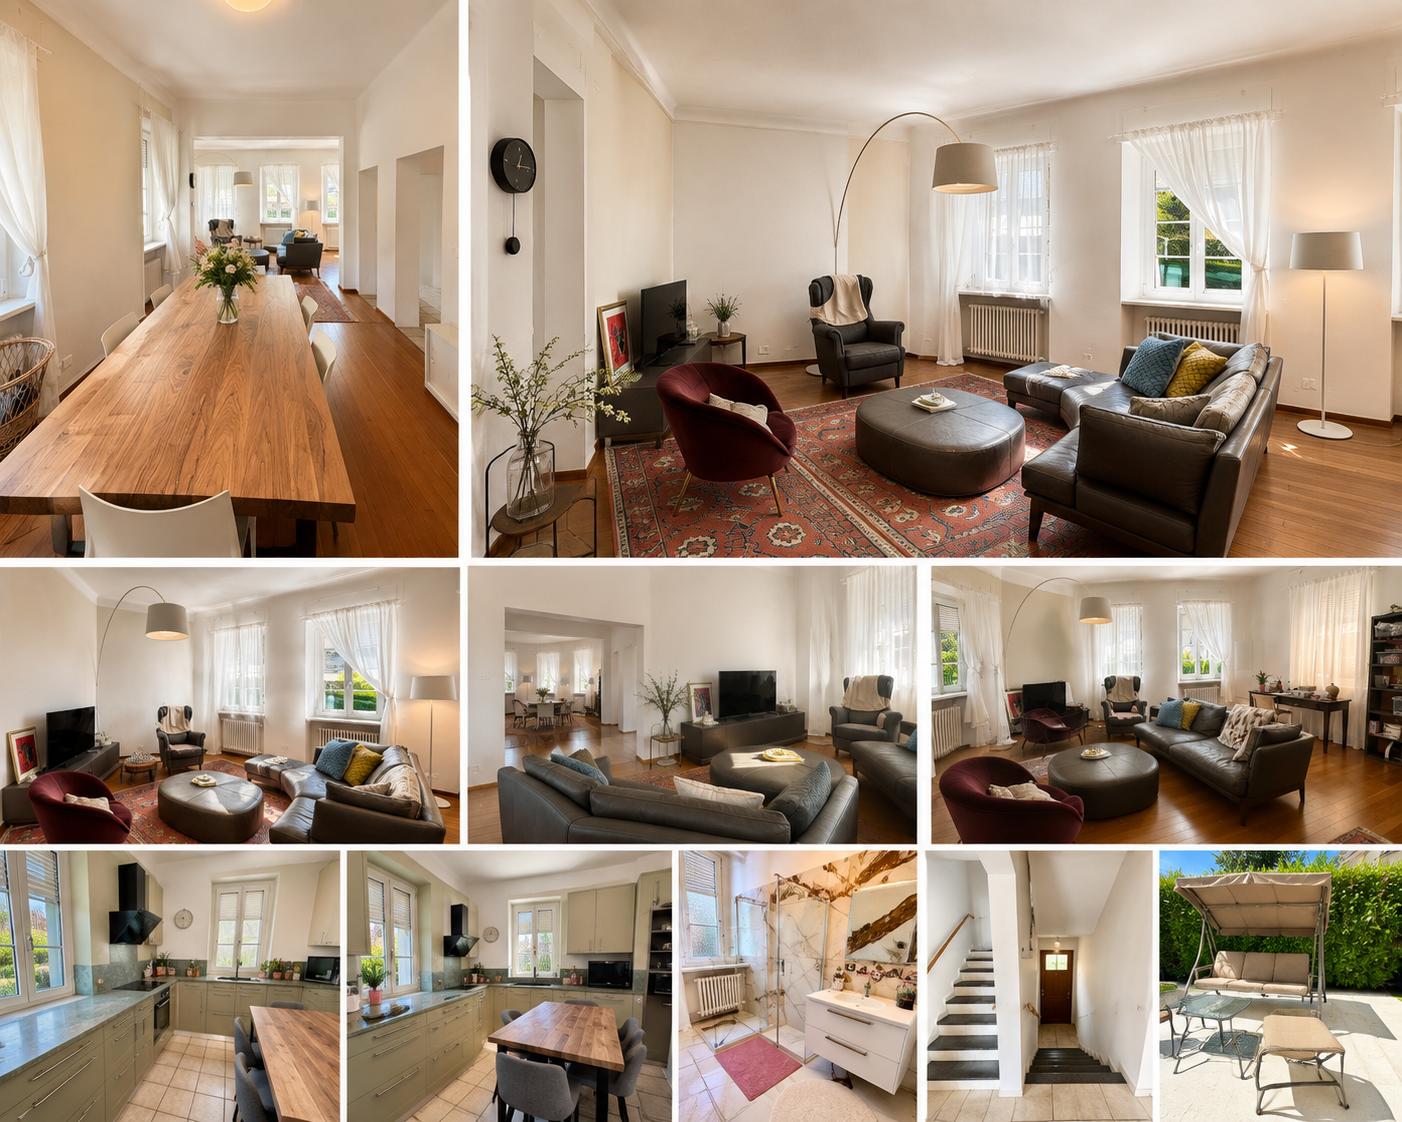
In Mendrisio, on Via Pasta, we are offering for sale a recently built 5.5-room apartment with a private garden.In a reserved and modern condominium context, consisting of three blocks of apartments connected by a common garden that also includes a children's play area, the apartment remains in the most internal portion, away from the street and noise.The apartment consists of: entrance, large living-dining room with open kitchen, laundry room with private washing machine, four bedrooms, including one with a private bathroom, and a bathroom with shower.From the living area, you can access the covered terrace of approximately 16.50 sqm, equipped with sun shades, and the pleasant, flat and sunny garden.The residential complex has a common area with a heated swimming pool powered by solar panels, a relaxation area with sauna, a fitness area equipped with Technogym equipment and changing rooms/showers.On the basement floor, served by an elevator, there are a generous owner's cellar, a common laundry room with connection for private washing machine and dryer, and the bicycle room. Two large parking spaces in the garage are already equipped with charging stations for electric cars.At the plant level, the apartment is equipped with heating and cooling by serpentine, powered by a heat pump. The internal floors are all in wood-effect gres, the windows are in PVC with triple glazing.The annual condominium expenses are approximately CHF 7,000.-, including consumption, maintenance of the green areas, use of common services, and renovation fund.An ideal solution for those looking for a modern apartment in a convenient location with exclusive services.Contact us for more information or to schedule a visit.

Travel time
-
1 / 13
10 rooms, 671m², CHF 1,980,000.–
Via Furnasse, 6850 Mendrisio

Characteristic Core House with Pool and Garden

Ligornetto Charming Ticino house with garden, pool, and independent apartment.In the heart of the charming historic core of Ligornetto, in an extremely quiet but well-connected residential area, we propose this charming Ticino house, rich in character and history, for sale.The property stands out for its great charm, offering authentic and welcoming environments, as well as an internal courtyard, an independent apartment, and a manicured garden with a heated pool.Located in a strategic position, just 10 minutes by car from Mendrisio and 5 minutes from the highway exit, it represents the ideal solution for those seeking privacy, space, and comfort, without giving up the proximity to the main services.The main building, dating back to around 1850, has been renovated with great attention to maintaining its original elements. The last renovation, dating back to 2010, allowed for the preservation of unique details such as high ceilings with exposed beams, terracotta floors, period fireplaces, and other valuable architectural elements.The property consists of:-Approximately 360 m² of living space, distributed over three levels in the main house-An independent apartment of 128 m²-Private internal courtyard-Well-manicured garden with heated poolThere is also the possibility, with the appropriate modifications, of transforming a wing of the house into an additional independent apartment, making the property particularly interesting for extended families or those seeking a mixed residential solution.Distribution of spaces Main house:Ground floor:-Welcoming entrance-Spacious living room with fireplace and dining area-Habitable kitchen with splendid fireplace-Pantry-Wine cellar with great charm-Guest toilet-Laundry room-Additional cellarFirst floor:-Master suite with wardrobe and access to a large covered terrace of 39 m²-Second bedroom-Complete bathroom-Second floor:-Additional bedroom-AtticFrom here, it is possible to access the second apartment of 3.5 rooms, consisting of a kitchen with double living room, two bedrooms, and two bathrooms.

1 / 13
5.5 rooms, 211m², CHF 1,300,000.–
6850 Mendrisio

Extraordinary villa of large size with private pool.

In Ligornetto, in a quiet residential context and surrounded by greenery, a single-family villa of new construction is born, combining contemporary design, living comfort, and building quality. An exclusive proposal designed for those who want to live in a reserved, bright, and perfectly integrated environment with the surrounding landscape. The property develops on a living area of about 179 m² and offers spaces designed to guarantee functionality, elegance, and daily well-being. The living area includes a modern open-space kitchen that dialogues harmoniously with the living room, with the possibility of creating a study, creating a large and convivial environment, valued by the large openings towards the outside and a pleasant open view of the surrounding context. The sleeping area includes three bedrooms and three bathrooms, plus a practical guest service, offering the right balance between comfort, privacy, and practicality for the whole family. The outdoor spaces are designed to fully experience every season and include a balcony and a splendid private pool, ideal for moments of relaxation and conviviality. The property is completed by a private laundry room, a cellar, and two comfortable parking spaces in the garage. Inserted in a high-level residential project, this villa represents a modern and refined housing solution, ideal for those looking for an independent house capable of offering privacy, light, and quality, in one of the most appreciated areas of Mendrisiotto.

1 / 13
5.5 rooms, 209m², CHF 1,300,000.–
6850 Mendrisio

Extraordinary villa of large size with private pool

In the heart of Ligornetto, in a quiet and residential area, Residenza Girivèl is born, an exclusive project that interprets the concept of contemporary living through elegance, privacy, and construction quality. A place designed for those who want to live in a reserved environment, surrounded by light and greenery, without giving up the convenience of the main services. This refined single-family villa of new construction develops on two levels and offers a living area of approximately 179 m², designed to guarantee maximum comfort in daily life. The spaces are distinguished by the balance between aesthetics and functionality, with large, bright, and perfectly connected rooms. The living area includes a modern open-space kitchen that integrates harmoniously with the living room, creating a convivial and refined atmosphere, ideal for sharing moments with family or friends. The property has 5.5 rooms, with three bedrooms, possibility of a study, three bathrooms, and a practical guest toilet. Residenza Girivèl takes shape through spaces designed to offer something more: privacy, light, and balance. The clean architectural lines, essential design, and large openings to the outside create a perfect continuity between the interior spaces and the surrounding landscape, enhancing the relationship between the house and nature. To further enrich the property, we find a balcony, a cellar, a private laundry room, and a beautiful pool with a completely private garden, elements that contribute to creating an exclusive and well-being-oriented living experience. In addition, the property has two parking spaces in the garage. A prestigious housing solution, ideal for those looking for a modern, independent villa built according to the highest quality standards, in one of the most appreciated areas of Mendrisiotto.

1 / 29
13 rooms, 330m², CHF 1,690,000.–
6850 Mendrisio

Beautiful single-family or semi-detached villa with a well-kept garden, excellent exposure, and open views

We are selling in Mendrisio, in the Cantine district, a beautiful and versatile property that lends itself well to the various needs of modern life. The excellent exposure in a residential hillside context, the tranquility, the open view, and the proximity to public transport and the city center with all services make it particularly attractive.In 2000, a wise expansion and renovation of the spaces on the ground floor enhanced the existing environments and gave character and uniqueness to the new spaces, making the whole very welcoming.The spaces are distributed as follows:Garage (street level)Large garage, expanded in 2000, with space for 4 cars, automatic gate, and an additional outdoor parking space for guests.Ground floor – garden level (approx. 206 sqm)The renovated apartment includes a large entrance hall with built-in wardrobes, dining room, furnished kitchen, and an elegant living room with a fireplace, large windows, and skylights with electric semi-darkening curtains. From the living room, you can directly access the well-kept and equipped garden, which is equipped with electric sunshades and offers a view of the surrounding hills and vineyards.The sleeping area includes a second entrance hall with built-in wardrobes, corridor with built-in wardrobes, master bedroom, windowed bathroom with whirlpool tub, and a second bedroom/study with access to the fitness room with sauna, shower, and separate service. The living room and master bedroom are air-conditioned; the blinds in the living room and dining room are electric.The ground floor is completed by the technical room, laundry room with exit to the rear, cellar, and service staircase leading to the upper floor.First floor – approx. 125 sqmAccessible via a convenient external staircase, it has a sunny terrace with an open view of the mountains and hills. The apartment includes an entrance hall with built-in wardrobes, living room with fireplace, dining room with furnished kitchen, night corridor, 3 bedrooms, and bathroom with shower and window. From the dining room, you can access the terrace, while from the kitchen, you can reach the lateral garden with pergola and stone furniture.StrengthsFenced garden, well-kept, planted, and equipped with an irrigation system, arranged on two levels to guarantee each unit its own private outdoor space, but connected by a lateral staircase. In the upper part, there is a tool shed and stone walls.The versatility of the spaces: the first floor can expand the apartment on the garden floor or remain an independent residential unit thanks to the dedicated external access.The property is in good condition but requires some modernization work on the upper floor.If you would like more information or would like to visit this interesting property, please call us at +41 91 210 40 40.Note: The information indicated in this announcement is of a purely indicative and non-binding nature.

1 / 12
5.5 rooms, 215m², CHF 1,200,000.–
6850 Mendrisio

Extraordinary villa of large size with private garden.

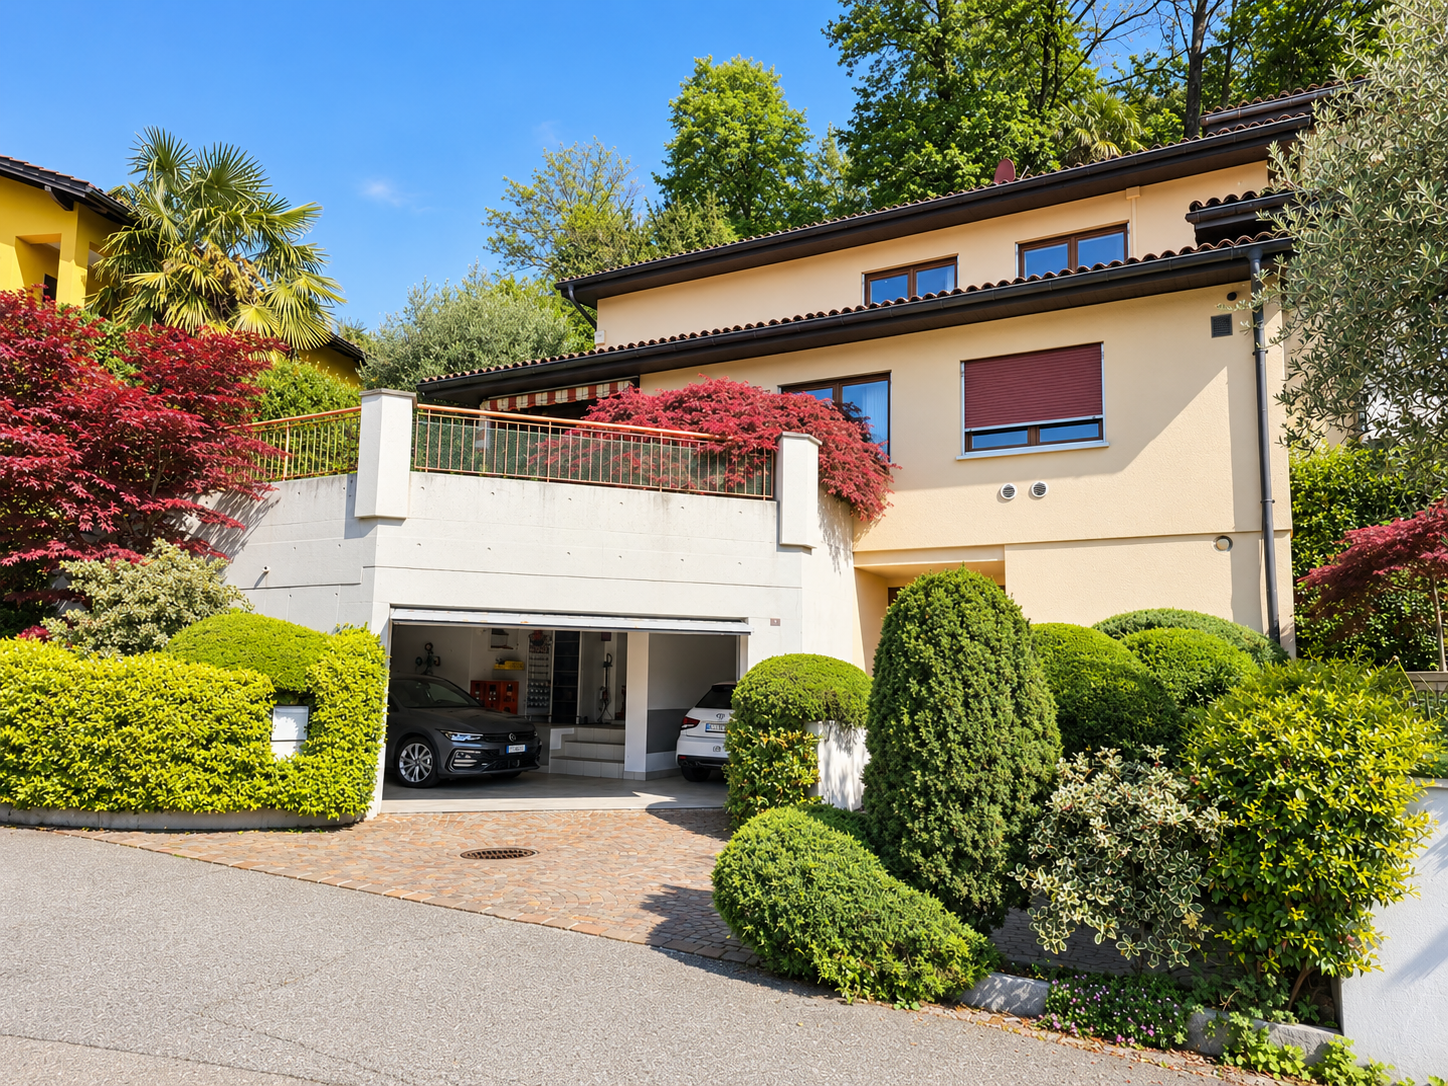
In Ligornetto, in one of the most appreciated residential areas of Mendrisiotto, a single-family villa of new construction is taking shape, designed to offer the perfect balance between elegance, comfort, and living quality. A contemporary project that enhances natural light, privacy, and the harmonious relationship with the surrounding environment. The property develops on a living area of about 179 m² and proposes generous and well-distributed spaces, studied to satisfy the needs of modern life. The living area hosts a refined open-space kitchen that integrates perfectly with the living room, with the possibility of creating a studio, creating a welcoming and convivial environment, ideal for sharing moments with family or friends. The sleeping area includes three bedrooms and three bathrooms, plus a practical guest service, ensuring functionality, comfort, and the right privacy for each family member. The large openings and the balcony allow you to enjoy a pleasant open view and a constant connection with the external spaces. The property is completed by a dedicated laundry room, a cellar, and two comfortable parking spaces in the garage, elements that contribute to making this residence even more exclusive and functional. Inserted in a modern architectural project with delivery expected in 2027, this villa represents a high-level housing solution for those who want to live in a quiet and reserved context, without giving up the proximity to the main services and connections of Mendrisiotto. A home where design, light, and building quality come together to give life to an elegant and contemporary living experience.
1 / 12
5.5 rooms, 165m², CHF 970,000.–
6850 Mendrisio

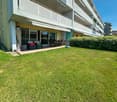
APARTMENT 5.5 ROOMS WITH GARDEN - IDEAL FOR YOUR FAMILY

In a modern and well-maintained residential complex with an indoor pool, gym, sauna, and condominium park, we offer for sale in Mendrisio a spacious 5.5-room apartment with a private, flat garden, ideal for families who want space, comfort, and exclusive services.The apartment is located on the ground floor and is characterized by a functional distribution of the rooms and a great brightness.Internal layout:• entrance• large living room with open kitchen and island• large windows with direct access to the covered terrace and private garden• master bedroom with en-suite bathroom• three additional bedrooms• second bathroom• third bathroom (currently laundry room)The high-quality finishes guarantee comfort and practicality in daily life: gres floors, fully tiled bathrooms, equipped kitchen with induction hob, PVC windows with double glazing, electric blinds, sun shades, and floor heating.The complex offers a wonderful wellness area for residents, with an indoor pool with counter-current swimming, gym, sauna, relaxation area, showers, and services, all overlooking the green inner park: a perfect added value also for families with children.Thanks to the geothermal heating and photovoltaic panels, the property benefits from low management costs.Accessories:• basement, condominium laundry room• possibility to purchase 2 parking spaces in the underground garage for CHF 40,000 eachLocation:Quiet and well-served residential area, in the immediate vicinity of schools, supermarkets, shops, sports centers, and public transport. Good connections to Lugano and the Italian cities of Como and Varese.Surfaces:• Apartment: 146 m²• Portico: 16.5 m²• Garden: 111 m²• Commercial surface: 165 m²Price: CHF 970,000.-- + 2 parking spaces in the underground garage for CHF 40,000 each The apartment can also be sold as a secondary residence.Interesting bank mortgage with maturity 2028Note: The information indicated in this announcement is of a purely indicative and non-binding nature.

Suggested properties for you based on search results

Other interesting objects