3 results - Properties for sale with Balcony / Terrace: Meierskappel

More objects in your automatically expanded search area
19 results - Radius: + 10km
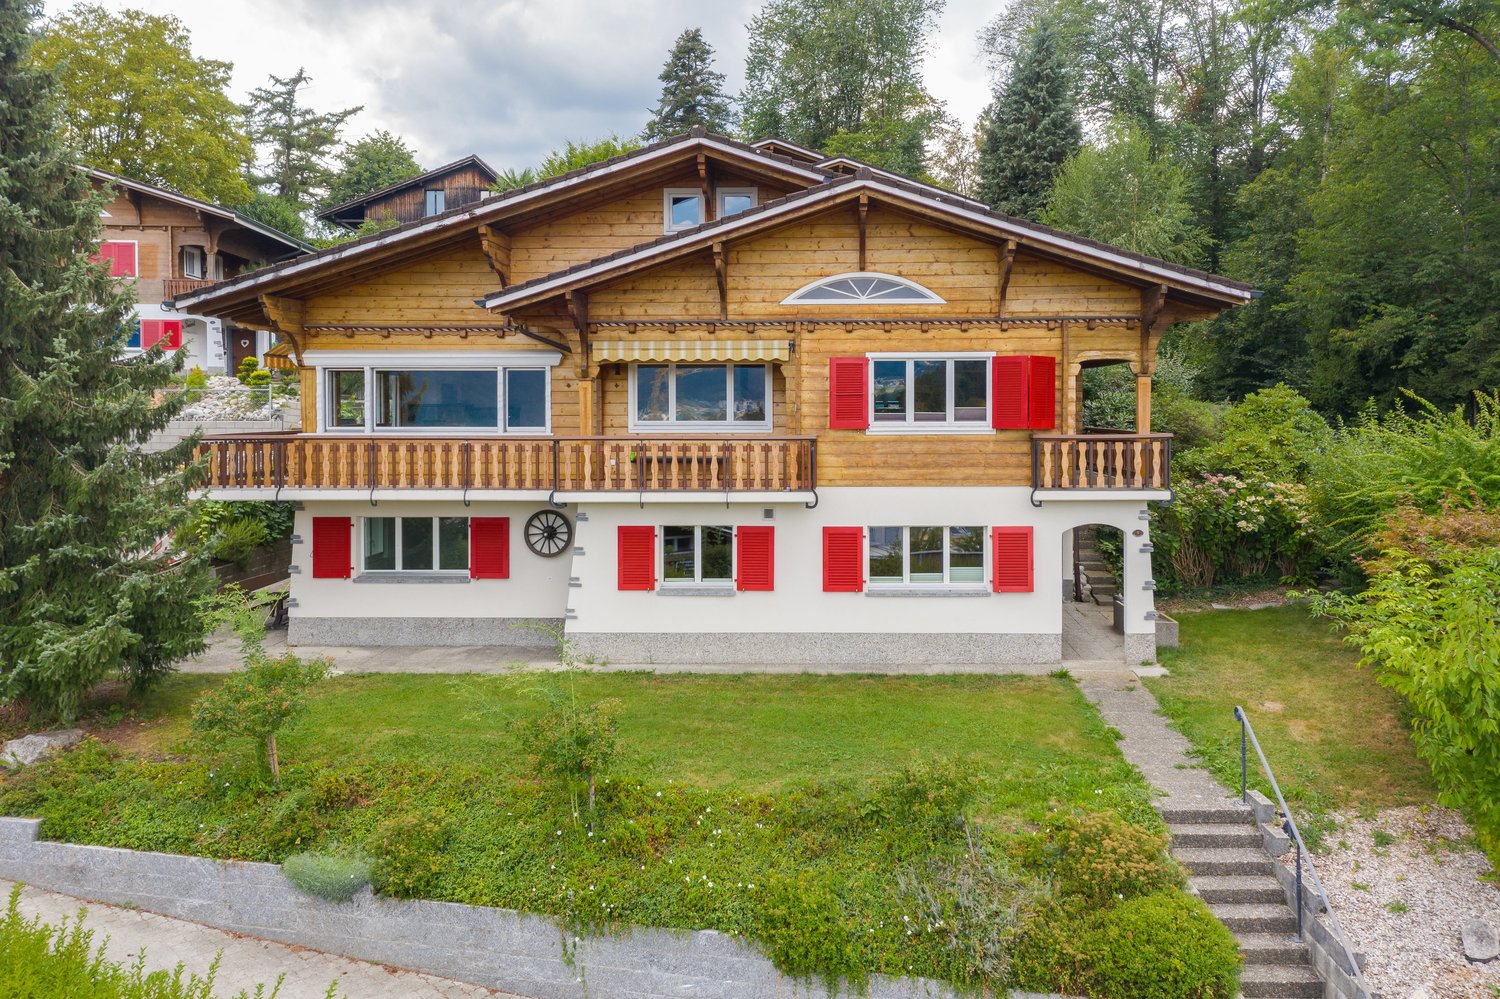
  • A modern two-story house with a covered outdoor seating area, featuring a table and chairs, surrounded by a well-maintained garden and a large tree.
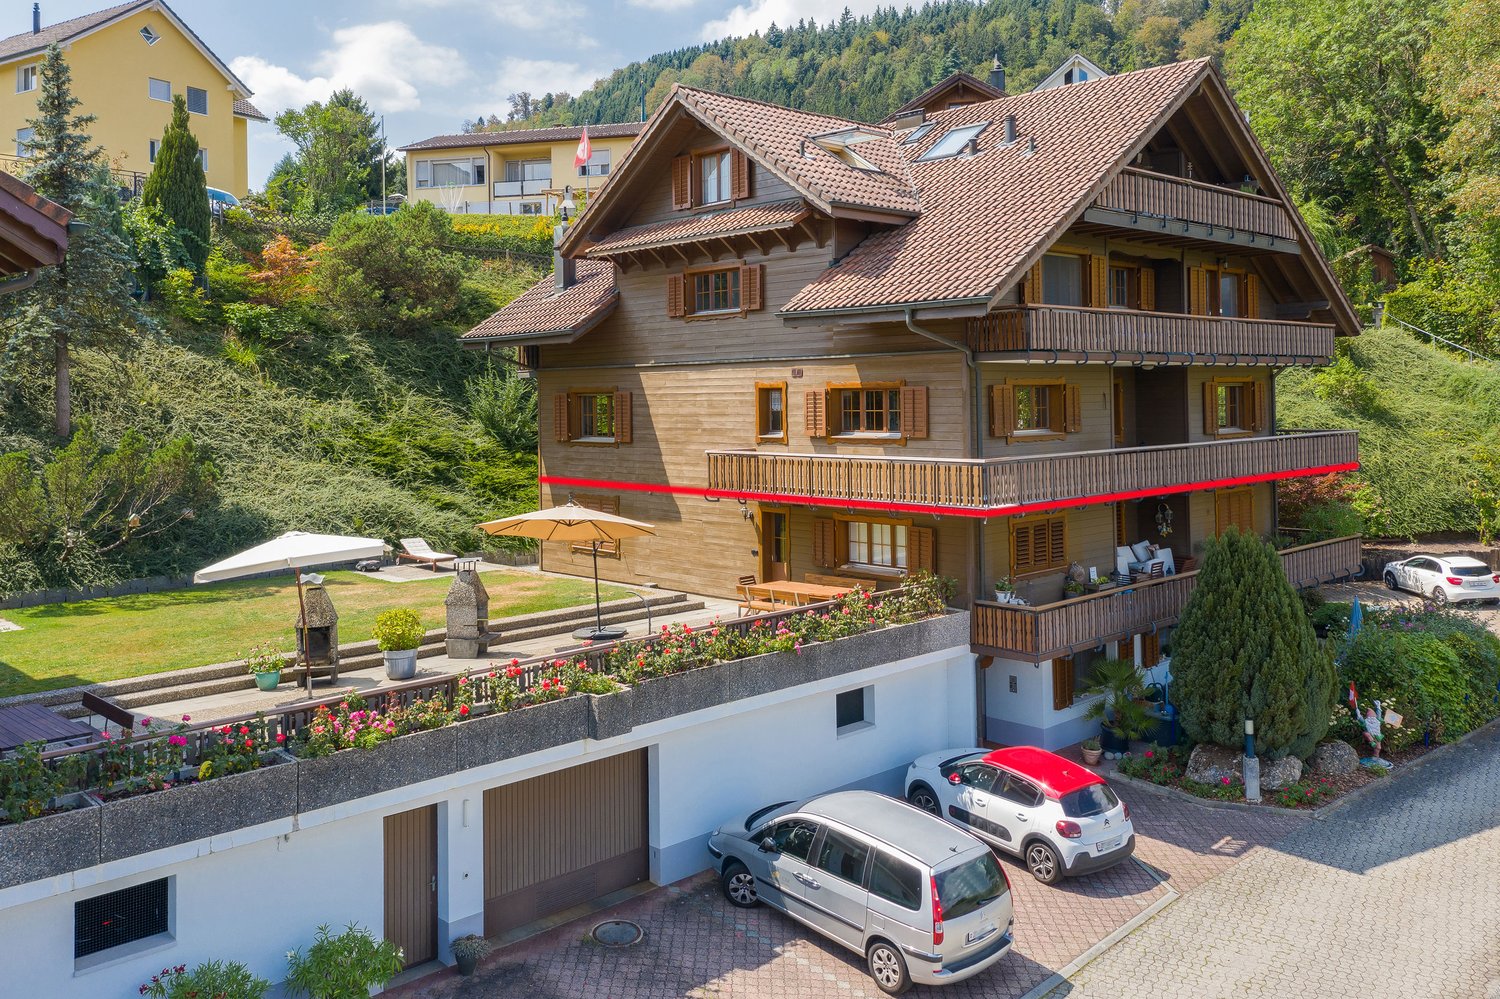
  • A large, multi-story house with a dark brown facade, multiple windows, and a prominent garage section with two wooden doors.
  • Garden area with a paved pathway, small plants, shrubs, and a stone wall on the left side. The garden is bordered by a house on the right and trees in the background.
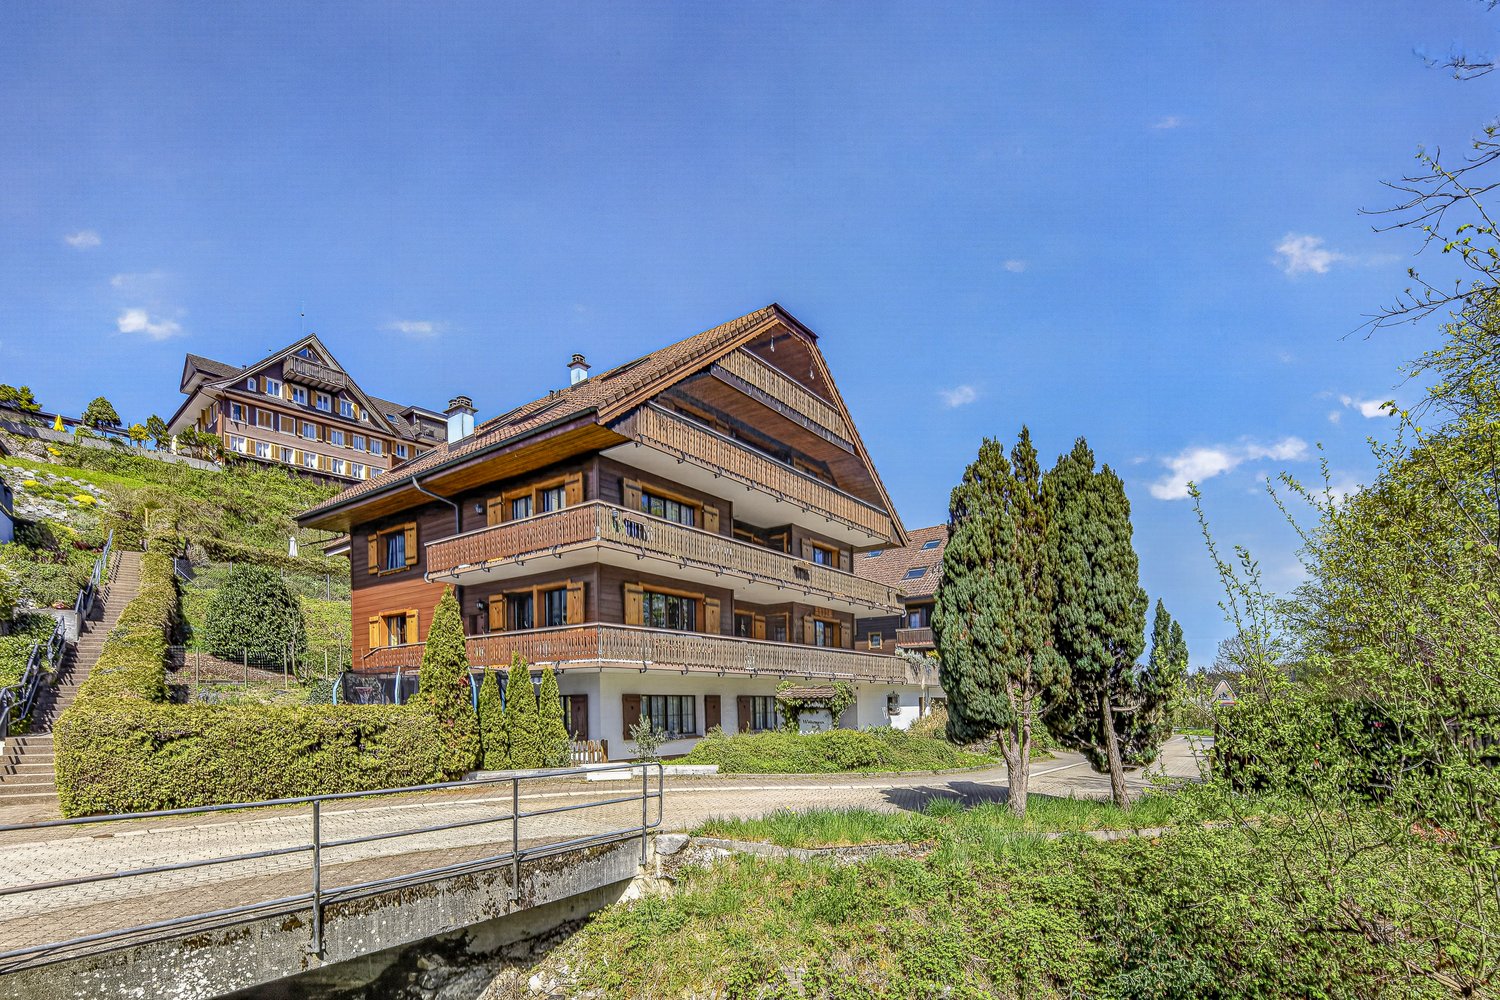
  • A well-maintained garden with a neatly trimmed lawn, a hedge, and a driveway leading to a large, modern house with a dark roof and white walls.
  • A two-story house with a brown tiled roof, multiple windows with decorative glass panels, and a Swiss flag visible in the background.
  • A two-story house with a dark roof and multiple windows, surrounded by greenery and rocks in a serene outdoor setting.
  • A modern two-story house with a sloped roof, surrounded by trees and greenery. The house features large windows and a covered outdoor patio area with a few chairs and tables.
  • Elegant bathroom with a large bathtub filled with bubbles, a modern glass-enclosed shower, a small wooden stool holding two wine glasses and a lit candle, and a towel ladder with folded towels.
  • Modern hallway with wooden ceiling, dark wooden floor, white walls, a small wooden table with a lamp, vase, books, and a mirror on the wall. A handbag hangs on the wall, and slippers are placed under the table.
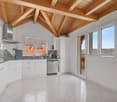
  • Modern kitchen with white cabinets, stainless steel oven, island with drawers, and a brick pillar.
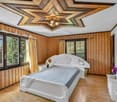
  • Cozy wooden bedroom with exposed beams, large windows, a wooden bed, bench, and floor lamp.
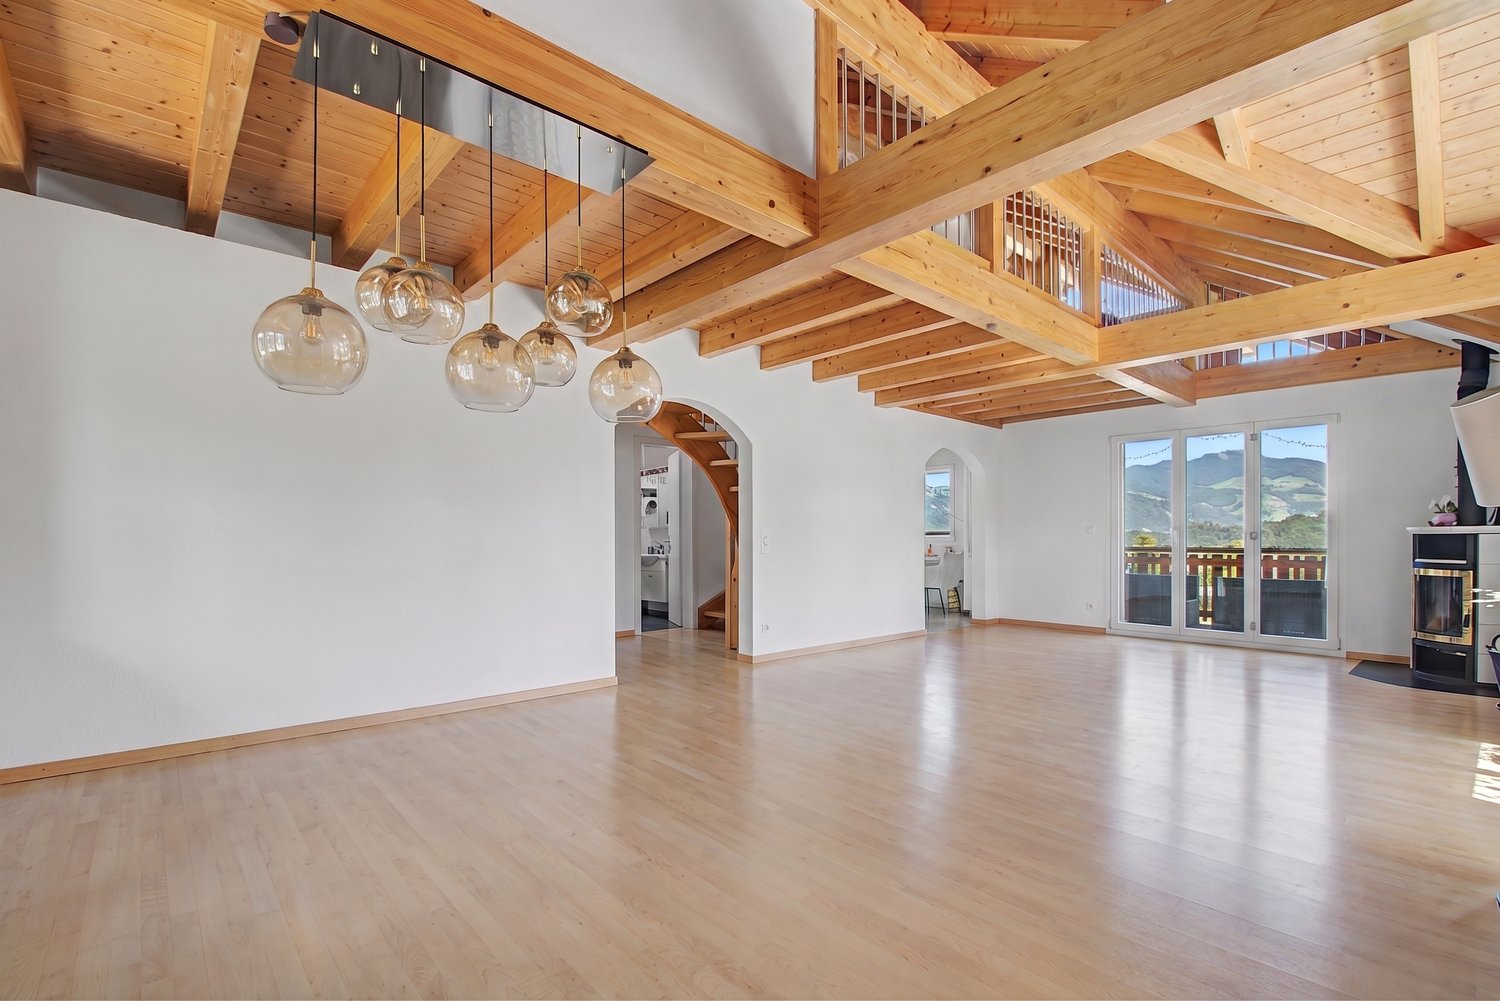
  • Empty room with wooden floor, white walls, exposed wooden beams on the ceiling, and large windows with wooden frames. No furniture or equipment is present.
  • Modern living room with exposed wooden beams, hardwood flooring, a sofa, coffee table, dining area, and a large screen.
  • Bright, airy room with wooden floors and ceiling, large windows, a glass desk with a computer, a green chair, and a wooden cabinet with a vase on top.
  • A large, multi-story house with a traditional design, featuring a brown tiled roof, white walls, and multiple windows. The property is surrounded by greenery and includes a well-maintained garden and driveway.
  • A cozy, rustic dining and living area with wooden furniture, a chandelier, a dining table with chairs, a sofa, and wooden cabinets.
  • Dining room with wooden beams, a chandelier, a fireplace, a dining table with chairs, and wooden cabinets.
  • Traditional kitchen with exposed wooden beams, stone walls, and a black cast-iron stove. Includes a wooden table, a small stool, and a piano in the adjacent room.
  • A cozy kitchen with wooden cabinets, a round wooden dining table with four chairs, a built-in oven, a sink, and a chandelier hanging from the ceiling.
  • Cozy living room with exposed wooden beams, a large sectional sofa, a coffee table, and decorative items on shelves.
  • Modern bathroom with a white sink, chrome faucet, bathtub, large mirror, and a glass shower enclosure. The walls are tiled in a light beige color, and the floor is dark grey.
  • Dining room with wooden beams, chandelier, fireplace, dining table with chairs, cabinets, and a flower vase on the table.
  • Cozy dining area with wooden table, chairs, cabinets, and a living area with a sofa and decorative items.
  • Office space with wooden flooring, a desk with a computer monitor, chair, lamp, and a sewing machine in the adjacent room.
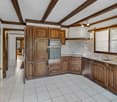
  • Empty room with exposed wooden beams on the ceiling, white walls, and terracotta tiled floor. Features a wooden door and a window with wooden frames.
  • A narrow hallway with wooden stairs leading upwards, carpeted floor, white walls, and a wooden door at the end.
1 / 26
A large, multi-story house with a dark brown facade, multiple windows, and a prominent garage section with two wooden doors.
Garden area with a paved pathway, small plants, shrubs, and a stone wall on the left side. The garden is bordered by a house on the right and trees in the background.
A well-maintained garden with a neatly trimmed lawn, a hedge, and a driveway leading to a large, modern house with a dark roof and white walls.
10 rooms353m²Price on request
Premium
Meierskappelstrasse 1, 6044 Udligenswil

Charming 10-room single-family house in Udligenswil – Spacious living with character

Welcome to this impressive, spacious single-family house in the idyllic municipality of Udligenswil in the canton of Lucerne. The extensive old building property with 10 rooms, 353 m² of living space and a 1,780 m² large plot of land combines rustic charm with modern living comfort on 2 floors.The house presents itself with a characteristic, historic facade with a tiled roof and a well-kept, very large garden. Inside, the object delights with exposed wooden beams, warm wooden floors and a cozy atmosphere that combines coziness and style.Highlights of the property: • Rustic dining room: With wooden beams and a tile stove – ideal for social evenings. • Spacious living room: With exposed wooden beams and parquet flooring • Elegant bathroom: With a large bathtub, modern glass shower and high-quality furnishings. • Bright bedrooms and home offices: With large windows, wooden floors and plenty of daylight. • Fireplace: For cozy warmth on cool evenings. • Terrace: To enjoy the peaceful surroundings. • Garage & parking: Comfortable parking for vehicles directly on the property. • Well-kept garden: With a covered seating area, lawn, hedges and old tree population – a true outdoor paradise. In the summer, the property enjoys plenty of sunshine, and thanks to its quiet location, the house is pleasantly quiet both during the day and at night – perfect for families and anyone looking for relaxation.Location & infrastructure: The bus stop Alte Post can be reached in just 1 walking minute, the Volg supermarket in 2 minutes on foot. The Bühlmatt school is only 4 walking minutes away – ideal for families with children.

Travel time
-
New building
1 / 17
5.5 rooms207m²CHF 2,530,000.–
Premium
6353 Weggis

Exclusive 5.5-room single-family homes (DEFH) - Steinmatt am Rubibach

NATURE AND LIVING QUALITY EXPERIENCEDBenefit from the municipal merger with Weggis and the attractive tax rate from January 1, 2027.In the midst of the idyllic landscape of Greppen (Weggis) LU, the high-quality real estate project «Steinmatt am Rubibach» is being built with exclusive 5.5-room single-family homes (DEFH) – a retreat for families who appreciate modern living comfort in a natural environment.The highlights at a glance: • Impressive living experience – each house has 250 m² of living space • Modern equipment with well-thought-out room concepts - ideal for individual living ideas and personal space • Private outdoor areas: garden seating area, covered balcony, and spacious attic terrace for relaxed hours outdoors • Partial lake and forest views, for soothing views and moments of deceleration Perfect for families looking for a spacious home and wanting to offer their children a natural environment.Ready for occupancy in stages, from autumn 2027 – secure your advantage now in shaping the interior design.Greppen (Weggis) LU is located on Lake Lucerne, at the foot of the «Queen of the Mountains» – the Rigi. Hikes directly from the front door with lake and mountain panorama included are part of everyday life here. The spectacular sunsets with the Pilatus in the background are a natural spectacle that you can enjoy comfortably from home. Thanks to the proximity to Küssnacht, Luzern, Zug, and Zürich, you also benefit from excellent shopping opportunities and all urban amenities.Discover all the details about the project at: www.steinmatt-greppen.chSecure your desired property early. We would be happy to provide you with detailed sales documents and are available for a personal consultation. We look forward to your contact.

Manuela Häfliger

Manuela Häfliger

1 / 12
Manuela Häfliger

Manuela Häfliger

  • Parking space
  • Balcony / Terrace
  • Garage
  • +2
5.5 rooms376m²Price on request
Premium
Buchrain, 6033 Buchrain

Exclusive Villa with Wellness Area and Panoramic View

This architecturally impressive villa combines exclusive living comfort, spacious rooms, and a dreamy view to create a unique living experience. Located in a preferred area in Buchrain, the property offers a lot of space to unfold on a 1,386 m² large plot of land, an impressive distant view, and a living quality that is rarely found. With approximately 376 m² of net living space, including a separate apartment, a private wellness area, and spacious outdoor facilities, this property meets the highest standards of modern living. Upon entering, the property impresses with its spacious entrance, integrated elevator, high-quality materials, and well-thought-out architecture. The heart of the property is the bright living area with a fireplace, impressive window fronts, and a magnificent view of the surrounding landscape. The spacious terrace extends the living space outdoors and creates the perfect spot for relaxed hours or stylish guest events. A special highlight is the approximately 106 m² large wellness area. With an indoor pool, whirlpool, sauna, bathroom, and additional kitchenette, an exclusive wellness oasis is created here that meets the highest standards. The private area offers three spacious bedrooms. The master suite has a stylish en-suite bathroom and a dressing room. Another bathroom is available for the other rooms. On the living level, a separate guest toilet provides additional comfort. The outdoor area is also convincing all around. The lovingly designed garden with an idyllic pond, well-kept green areas, and various seating areas creates a special atmosphere of peace and relaxation. Whether relaxed hours outdoors or sociable evenings with family and friends - this property offers the perfect framework for unforgettable moments. The separate 1.5-room apartment with approximately 45 m² of living space opens up additional usage possibilities for guests, family members, or as an attractive rental option. Sustainability and future viability are also a focus: a photovoltaic system and a ground probe heat pump ensure efficient and environmentally friendly energy supply. This exclusive offer is rounded off by a double garage and spacious outdoor parking spaces for several vehicles. This unique villa combines representative living, first-class architecture, and exclusive wellness moments at the highest level. A rare opportunity for people who are looking for something special. We would be happy to present this exceptional property to you in the context of a personal viewing. The exact address is available after registration on neho.ch. Interested in a viewing? Please register: https://neho.ch/b/6033-26-1


  • Parking space
  • Balcony / Terrace
  • Garage
  • +2
New building
1 / 12
4.5 rooms149m²CHF 1,190,000.–
Premium
6274 Eschenbach

Newly built exclusive 4.5-room apartment / 1st floor in Eschenbach LU

**CONSTRUCTION STARTED_SECURE LAST APARTMENTS**Exclusive 4.5-room apartment on the 1st floor, new building - small MFH "Pilatusblick" 6274 Eschenbach LU20 minutes from Zug and Lucerne, this great property with 7 condominiums is being built in one of the most tax-attractive municipalities in the canton of Lucerne, on the Lucerne - Zug axis. With only 7 condominiums, this offers a maximum of privacy with high-quality equipment and modern construction.Actively participate and contribute your wishes - Now secure your dream apartment and take advantage of the opportunity for active participation.Discover these exceptional 4.5-room apartments on the 1st floor in a brand-new Minergie building in Eschenbach. With 149 m² of living space, a balcony with privacy and the latest technical standard, you will experience living at the highest level and comfort.The apartment convinces with: • Spacious dining room: With large windows, parquet flooring in solid wood country house plank in oak - perfect for social evenings • Floor plan design with contemporary architecture: Openly designed living and dining area offers the maximum in feel-good atmosphere • Exclusive outdoor area: Spacious balcony with high-quality plate flooring/reduction with distant and sunny views for a sunny view and privacy • Premium equipment: Forward-looking energy concept, underfloor heating with "Free-Cooling" system, controlled ventilation and Home-Matic equipment for the highest comfort - high construction standard • Underground parking: Two underground parking spaces with prepared load management for e-mobility. Location and surroundings: The apartment is located on the outskirts of the village and is still well connected. The location is sunny and south-facing and offers a beautiful atmosphere.This apartment combines modern living with exclusive details and is ideal for demanding buyers who value quality, comfort, and a special living atmosphere.Secure your new home now in this sought-after new building property in a very tax-attractive municipality.Completion and move-in approximately March 2027Sales price CHF 1'190'000.--**Plus 2 underground parking spaces per apartment at CHF 40'000.00 eachBank-approved

New building
1 / 4
3.5 rooms106m²CHF 2,490,000.–
Premium
6006 Luzern

Modern Garden Residence

In the new construction project Horizon am See, an exclusive garden apartment awaits you, which meets modern living standards. The architecture convinces with clear lines, openness, and a harmonious connection between indoor and outdoor spaces. Floor-to-ceiling windows let in plenty of daylight and seamlessly extend the living space to the sunny terrace with an adjacent garden. The equipment meets the highest standards: selected materials, well-thought-out details, and advanced home technology create an elegant home with a feel-good factor – ideal for all those who want to live close to nature and in style.Highlights • Garden apartment in the new construction project Horizon am See • Bathing spot on Lake Vierwaldstättersee • Noble equipment with high-quality materials and modern design • Exclusive location in Lucerne, close to the city center and recreational area • The apartment includes a parking space, which can be purchased in the elegant underground garage for CHF 120,000.- For more information about this new construction project and an overview of the most beautiful properties in Central Switzerland, please visit our website at www.domba.ch. Realize your dream home and order the detailed documentation now or contact us for a non-binding consultation. Ms. Martina Knobel is looking forward to supporting you on your way to your own dream home!Our Bader Team is available at any time via phone, WhatsApp, FaceTime, and email.Martina Knobel+41 41 418 08 55+41 79 418 53 53info@domba.ch

New building
1 / 4
4.5 rooms129m²CHF 3,150,000.–
Premium
6006 Luzern

Stylish living in an exclusive new apartment

This new apartment convinces with stylish architecture, clear lines, and an elegant living atmosphere. Generous glass fronts create bright rooms and harmoniously connect the interior with the surrounding nature. High-quality materials and a well-thought-out design underline the exclusive character of this property. The view of Lake Lucerne and the impressive Alpine panorama rounds off the living experience impressively. Ideal for all those who want to combine modern living style with the highest standards.Highlights • Exclusive location in Lucerne, close to the city center and recreation area • Noble equipment with high-quality materials and modern design • New construction project in the best location in Lucerne • Bathing place on Lake Lucerne • A parking space belonging to the apartment is available for purchase in the elegant underground garage for CHF 120,000 For more information about this new construction project and an overview of the most beautiful properties in Central Switzerland, please visit our website at www.domba.ch. Realize your dream home and order the detailed documentation now or contact us for a non-binding consultation. Ms. Martina Knobel is looking forward to supporting you on your way to your own dream home!Our Bader Team is available at any time by phone, WhatsApp, FaceTime, and email.Martina Knobel+41 41 418 08 55+41 79 418 53 53info@domba.ch


1 / 26
4.5 rooms101m²CHF 997,000.–
Top
Lohrihof 9, 6404 Greppen

Dreamy lake and mountain view at the foot of the Rigi

Directly at the foot of the Rigi and above Lake Lucerne, this high-quality, modernized 4.5-room apartment in Greppen awaits you. The special location between Rigi and Lake Lucerne, the well-maintained multi-family house with only six residential units, and the impressive lake and mountain panorama give this apartment its unmistakable character.The heart of the approximately 101 m² large apartment is the bright living and dining area with direct access to the approximately 10 m² large panoramic balcony. This offers a loge seat with a dreamy view of Lake Lucerne and the Pilatus and benefits from excellent sunshine from midday to late evening hours. The bedrooms also offer a wonderful view of the surrounding lake and mountain landscape.In 2017, the apartment was comprehensively modernized. The high-quality Fischer kitchen, both wet cells, and all floor coverings were renewed, and the apartment was completely repainted. Brushed and oiled oak parquet gives the living and sleeping rooms a warm and elegant atmosphere. The kitchen with appliances from Siemens and V-ZUG combines timeless design with high functionality.Three bedrooms, two wet cells with shower and bathtub, and a practical retreat with its own washing tower provide high living comfort. The spacious attic also offers special potential. Thanks to the high ceiling construction, there is the possibility of creating additional living space or another living level.The apartment includes two underground parking spaces, which can be purchased separately. One of them is extra wide and also has a power connection and practical shelves. A basement room with approximately 5 m² complements the space offer.The property is in a building right with a long remaining term of 69 years. The current building right rent is CHF 246.05 per month and thus offers clearly defined framework conditions in the long term.The combination of spectacular views, high-quality interior design, and the special location between Rigi and Lake Lucerne makes this apartment an exceptional home with high living quality.Highlights: • Dreamy lake and mountain view • Panoramic balcony with sun from midday to late evening hours • Comprehensively modernized in 2017 • High-quality and timeless interior design • Three bedrooms and two wet cells • High ceiling construction with development potential • Underground parking space for CHF 35,000.– to be purchased separately • Extra-wide underground parking space for CHF 38,000.– to be purchased separately • Special location between Rigi and Lake Lucerne Have we sparked your interest? We would be happy to provide you with the detailed sales documentation, including a virtual 360° tour. Convince yourself – we look forward to your contact.

Pascal Hunziker

Pascal Hunziker

Travel time
-
  • Panoramic view of a lake surrounded by lush green forests and snow-capped mountains under a clear blue sky.
  • Two-story house with dark wooden exterior, red shutters, white lower section, and a balcony with an orange awning.
  • Balcony with a view of mountains and clouds, featuring a yellow cushioned chair and a wooden railing.
  • A two-story house with black exterior walls, red shutters, and white trim. Features include a staircase leading to a balcony, a covered entrance, and a solar panel on the roof.
  • A two-story wooden house with dark exterior and red shutters, situated on a grassy slope surrounded by tall evergreen trees. The house features a solar panel roof and a small bench near the entrance.
  • Exterior view of a two-story house with black and white wooden siding, red shutters, and a wooden front door with decorative hardware.
  • Wooden-paneled hallway with a staircase, chandelier, and decorative elements.
  • Wooden-paneled hallway with a chandelier, framed artwork, a red runner, and a small table with decorative items.
  • Cozy kitchen with wooden cabinets, a dining table with chairs, decorative plates, teapots, and a flower vase on the windowsill. The room features wooden beams on the ceiling, a patterned rug, and a hanging lamp.
  • Cozy living room with wooden beams, exposed wooden ceiling, large windows, fireplace, patterned rugs, and traditional furniture.
  • Elegant bathroom with double sinks, a bathtub, large mirrors, and decorative tiles. Features include a window with blinds, towel racks, and a small yellow rug on the floor.
  • Cozy kitchen with wooden furniture, a dining table with a checkered tablecloth, a wooden chair, and a large wooden cupboard with decorative plates and cups on display.
1 / 12
8 rooms170m²CHF 3,200,000.–
Top
Oberer Firstweg 66, 6356 Rigi Kaltbad

Rigi - Queen of the Mountains - Exclusive Chalet with Unobstructed View

A retreat with special character: This exclusive chalet on Rigi Kaltbad combines alpine comfort, peace, and an exceptional location high above Lake Lucerne. Nestled in the car-free mountain world of Rigi, the connoisseur's object offers ideal conditions for relaxing weekends, longer holiday stays, or a stylish break in the midst of nature. The combination of sunny panoramic views, direct access to hiking trails, winter sports opportunities, and the nearby mineral bath & spa makes this chalet a rare opportunity in one of the most popular power spots in central Switzerland.Rigi Kaltbad is located at an altitude of around 1,450 meters above sea level on the "Queen of the Mountains" and is one of the most famous recreational areas in central Switzerland. The car-free mountain village is easily accessible by cable car from Weggis and by cogwheel train from Vitznau or Arth-Goldau, offering a soothing distance from everyday life. In summer, Rigi invites you to varied hikes, walks, nature experiences, and relaxed hours on sunny panoramic terraces. In winter, winter hiking trails, snowshoe routes, sledding, and skiing opportunities offer a diverse range of activities for active and enjoyable days in the snow. A special highlight is the Mineralbad & Spa Rigi Kaltbad. Together with restaurants, village shop, hotel and gastronomy offerings, mountain railway connection, hiking and winter hiking trails, as well as diverse leisure activities, Rigi Kaltbad offers an attractive infrastructure without losing its quiet and natural character. For buyers looking for relaxation, nature, views, and exclusivity, Rigi Kaltbad is a location with exceptional charm.The Chalet Firstegg is located in a quiet and privileged location at the upper Firstweg 66 on Rigi Kaltbad. The property impresses with an unobstructed view of Lake Lucerne and the impressive Alpine panorama. The car-free environment underlines the exclusive retreat character of this special place and creates an atmosphere of peace and relaxation. From the Rigi Kaltbad mountain station, the chalet can be reached on foot in around ten to fifteen minutes. This connects the object to a pleasantly secluded location with good access to the infrastructure of the mountain village. The chalet is suitable both as a holiday object with secondary residence status and for permanent use as a primary residence. With its special location and authentic chalet character, it is an absolute connoisseur's object for people looking for something special.The interior design of Chalet Firstegg is characterized by high-quality, brushed timber, oak parquet floors in the living area, and numerous practical built-in cupboards. An antique, fully functional tile stove adds warmth, character, and a particularly cozy atmosphere to the living area. The room offer is supplemented by three wet cells, a large attic, and various other storage rooms. The heating is provided by a central heating system with electric block storage. In the outdoor area, the chalet offers a spacious, non-visible terrace with panoramic views and several garden seating areas. The idyllic property also includes a woodland and a small stream. Particular mention should be made of the larger building land reserve for primary residences, which gives the object additional development potential.The chalet is in good to very good condition. It has been used exclusively for holidays and occasionally on weekends and has been used sparingly accordingly. There is no immediate need for renovation.The object is being sold directly by the owner, a limited company. A broker mandate is explicitly not desired.

Travel time
-
  • Balcony with tiled floor, metal railing, overlooking a green park area with trees, a playground, and distant mountains.
  • Empty room with dark tiled floor, large sliding glass doors leading to a balcony with scenic mountain view.
  • Modern kitchen with light wooden cabinets, black countertops, stainless steel sink, and appliances. Large windows offer a scenic view of greenery and a pool area.
  • Modern kitchen with light wood cabinets, black countertops, stainless steel sink, and dishwasher. Large windows offer a scenic view of greenery outside.
  • Empty room with white walls, grey tiled floor, large built-in white wardrobes, and a window with three panes showing a view of neighboring houses and greenery.
  • Modern, minimalist hallway with white walls, dark tiled flooring, and built-in white storage units with sleek metallic handles.
  • Empty room with white walls, grey tiled floor, built-in white wardrobes, and large windows letting in natural light.
  • Modern balcony with large glass sliding doors, tiled floor, and scenic mountain view.
  • Floor plan of a 5.5-room apartment on the 3rd floor, showing living room, kitchen, 3 bedrooms, bathroom, entrance, balcony, and utility area.
1 / 9
5.5 rooms149m²CHF 1,900,000.–
Top
Moosmatte 5, 6043 Adligenswil

Dreamy panoramic view & absolute tranquility – spacious 5½-room terrace apartment in Adligenswil Lucerne

Living with a view – quiet, sunny, and close to the cityAt Moosmatte 5 in 6043 Adligenswil, you will find an exceptionally spacious 5½-room owner-occupied apartment with approximately 147 m² of net living space and a roughly 29 m² large sun terrace. The apartment is located on the 2nd floor, is accessible without stairs, and impresses with its rare combination of tranquility, panoramic view, nature, and immediate proximity to Lucerne.29 m² sun terrace with a magnificent panoramic viewA particular highlight is the spacious terrace. It extends the living space outdoors and offers ample space for a lounge, dining table, and plants.From here, as well as from the living area, you can enjoy a beautiful, open view over the green Central Swiss landscape to the mountain world in the direction of Rigi and Pilatus.The terrace was completely renovated in 2023.Spacious living on 147 m²The bright living and dining area with large windows and direct access to the terrace conveys an open and pleasant sense of space.The open kitchen with cooking island, natural stone worktops, and ample storage space blends perfectly into the living area and is ideal as the center of family and social life.Another significant advantage is the exceptional storage space: In all rooms, as well as in the hallway and entrance area, there are spacious, permanently installed built-in closets. This keeps the rooms open and flexibly furnishable.The other rooms are ideal as bedrooms, children's rooms, guest rooms, or home offices.Two bathrooms provide additional comfort. The main bathroom features a bathtub and a double sink.The apartment presents itself in a very well-maintained condition. The floor was renewed in 2018.Quiet and family-friendly locationMoosmatte is located in a very quiet and low-traffic residential area. A playground is directly within the development.Kindergarten and primary school are just a few minutes' walk away. The village center, bus stop, and shopping facilities like Coop and Migros are also easily accessible.At the same time, nature begins practically in front of the doorstep. Numerous walking and recreational areas around Adligenswil offer ideal conditions for leisure and relaxation.Despite the quiet location, you can reach the city of Lucerne with the direct bus connection in about 15 minutes.Highlights• 5½ rooms • approx. 147 m² of net living space • approx. 29 m² sun terrace • Magnificent panoramic view towards Rigi and Pilatus • Very quiet and low-traffic residential location • Bright living and dining area with large windows • Open kitchen with cooking island and natural stone worktops • Spacious built-in closets in all rooms, as well as in the hallway and entrance area • 2 bathrooms • 2nd floor, accessible without stairs • Floor renewed in 2018 • Terrace completely renovated in 2023 • Playground directly in the development • Schools, village center, and shopping facilities easily accessible • Direct connection to Lucerne • 1 parking space in the purchase price included • Additional parking spaces can be rented • Available for occupancy immediatelyPurchase price: CHF 1,900,000.– including a parking spaceThis apartment combines exceptionally spacious living, an impressive terrace with a panoramic view, and a very quiet location with short distances to Lucerne.Viewings are possible by arrangement.Peter Brändle Frankenhof AG +41 79 336 97 97 p.braendle@frankenhof.ch

Travel time
-
  • Modern, well-furnished living space with a large sectional sofa, coffee table, dining area, bedroom, and exercise area. Features large windows with scenic views, modern decor, and ample natural light.
  • Modern open-plan living and dining area with a sleek kitchen, large island, comfortable sofa, coffee table, and dining table with chairs. The space features wooden flooring, large windows, and contemporary decor.
  • Modern, minimalist room with a large window offering a cityscape view. Features a sleek wooden desk with a computer setup, a comfortable chair, a potted plant, and built-in dark cabinets with shelves.
  • Floor plan of a 5.5-room apartment on the upper floor, including living room, kitchen, 4 bedrooms, 2 bathrooms, hallway, and terrace.
  • Modern multi-story building with illuminated signage, large windows, and a well-maintained entrance area with landscaping and a paved walkway.
1 / 5
5.5 rooms173m²CHF 1,850,000.–
Top
Rothlistrasse 1, 6274 Eschenbach LU

5.5-room penthouse apartment with panorama from Rigi to Pilatus

In Eschenbach, an exceptional penthouse apartment is being created, which meets the highest standards of living comfort, architecture, and privacy. The apartment on the top floor of Eschenbach's new business hub guarantees a quiet and exclusive living experience – combined with an attractive location, adjacent to the Stüdweid / Rotli residential quarters.The spacious 5.5-room apartment impresses with around 173 m² of net living space, various ancillary rooms, and a well-thought-out floor plan that perfectly combines openness and retreat.The bright living, dining, and kitchen area forms the heart of the apartment and is connected to the impressive 56 m² large terrace. Here you can enjoy sunny hours and a beautiful view towards Pilatus and the surrounding mountain panorama.Highlights at a glance: • Apartment on the top floor of a commercial property in condominium ownership • Large, sunny terrace with a far-reaching view • Four bedrooms, one with a dressing room • Two high-quality bathrooms (bath/shower/WC and shower/WC) • Plenty of storage space: closet in the kitchen area, separate laundry room • Comfort ventilation • Spacious wardrobe in the entrance area • Room height of approximately 2.70 m for a high-quality room feel • Skylights and large window areas An additional plus: as part of the buyer support, you have the opportunity to incorporate your individual construction wishes and design the apartment entirely according to your ideas.The apartment is ideal for people who want to stylishly combine living and working. As part of the usage, a commercial registration at the location is required, which creates interesting opportunities for modern living and working concepts.In the parking garage, two parking spaces are available for an additional CHF 40,000 each.Have we sparked your interest? We are happy to provide you with further information or a personal exchange.

Travel time
-
  • Bright, modern room with wooden flooring, large windows offering a scenic view, a dining area with a table and chairs, a kitchen area with cabinets and a microwave, and a workspace with a desk, chair, lamp, and potted plant.
  • Open-plan living and dining area with a sofa, armchair, dining table, chairs, and a television. The kitchen features white cabinets, a sink, and a countertop with a plant and a bottle. The space is well-lit with large windows and wooden flooring.
  • Balcony with a view of modern apartment buildings and greenery, featuring a round coffee table, a lantern, and several chairs.
  • Modern bedroom with a large bed, nightstand, lamp, picture frame, potted plants, and a balcony offering a scenic mountain view.
  • Modern multi-story residential building with balconies, large windows, and contemporary design. The building is part of a complex with similar structures lining a quiet street.
1 / 6
5.5 rooms110m²Price on request
Top
Zugerstrasse 29, 6314 Unterägeri

2 Modern 5.5-room new apartment with beautiful views in Unterägeri

2 Modern 5.5-room new apartment with beautiful views in UnterägeriTwo separate 5.5-room new apartments in Unterägeri are for sale in the new construction project Haus E in the Nüüdörfli quarter at Zugerbergstrasse 29. The apartments are located on the 1st and 2nd upper floors and each have approximately 110 m² of living space.This advertisement includes both available apartments. However, the apartments are sold individually and independently of each other. The stated purchase price refers to each individual apartment and not to both apartments together.Available units • Apartment 1004 on the 1st upper floor • Apartment 1005 on the 2nd upper floor • Approximately 110 m² of living space each • 5.5 rooms each • Separate sale of the two units • Purchase price per apartment on request or as stated in the advertisement The two apartments convince with generous and well-thought-out floor plans, an open living, dining, and kitchen area, as well as four separate rooms. Large window areas provide bright rooms and a beautiful view of the green surroundings of Unterägeri. Each apartment has its own balcony or loggia. The high-quality equipment includes, among other things, parquet floors in the living areas, modern wood-metal windows, an energy-efficient solar water heat pump with underfloor heating, as well as an en-suite master bathroom and an additional shower/WC. An elevator provides comfortable and wheelchair-accessible access to all floors. Unterägeri combines natural living with a very good infrastructure and proximity to the city of Zug. Lake Ägeri, walking paths, and forests are practically at your doorstep. Shopping facilities, schools, the village center, and public transportation are within a few minutes' walking distance.Important note: The published price applies per apartment. The two apartments are not sold together at a total price.Purchase price: on request

Travel time
-
1 / 7
3.5 rooms117m²CHF 2,900,000.–
Top
6300 Zug

Luxury living at its finest with Zug tax benefits

This stylish 3.5-room apartment on the 2nd floor stands for exclusive living comfort in a prime urban location. Designed by the renowned architect Valerio Olgiati, the building convinces with clear formal language and timeless elegance – a statement for demanding living. Zug is one of the most attractive places to live in Switzerland: tax-friendly, economically strong, and nestled between Lake Zug and recreational areas. Thanks to excellent transport links, Zurich, Lucerne, and Central Switzerland are quickly accessible. Noble materials such as Merbau parquet, a high-quality V-ZUG kitchen, two modern bathrooms, direct lift, comfort ventilation, and a spacious, covered balcony create a living ambiance with privacy and quality. An attractive home with sustainable value.Highlights • Tax-friendly location with very good transport links • Two modern bathrooms, comfort ventilation, and Merbau parquet • 17.5 m² large balcony • One parking space in the price included • Barrier-free including lift For more information on this unique property and an overview of the most beautiful properties in Central Switzerland, please visit our website at www.domba.ch. Order the detailed documentation for the dream home "Luxury living at its finest with Zug tax benefits" now or contact us non-bindingly for a viewing appointment. This property can be viewed via video call. Ms. Caroline Duboc is looking forward to supporting you on your way to your own dream home!Our Bader team is available at any time via phone, WhatsApp, FaceTime, and email.Caroline Duboc+41 41 418 08 95+41 79 418 95 95info@domba.ch

Suggested properties for you based on search results

Other interesting objects