Meierskappel - Roof flat buy

We recommend expanding your search criteria to get similar results. The current filters didn’t return any matches.

If you don’t want to change your current search criteria, we recommend creating a search alert, so you’ll be notified when matching offers become available.

More objects in your automatically expanded search area
7 results - Radius: + 10km
Pascal Hunziker

Pascal Hunziker

1 / 26
Pascal Hunziker

Pascal Hunziker

  • Parking space
  • Balcony / Terrace
  • View
4.5 rooms101m²CHF 997,000.–
Top
Lohrihof 9, 6404 Greppen

Dreamy lake and mountain view at the foot of the Rigi

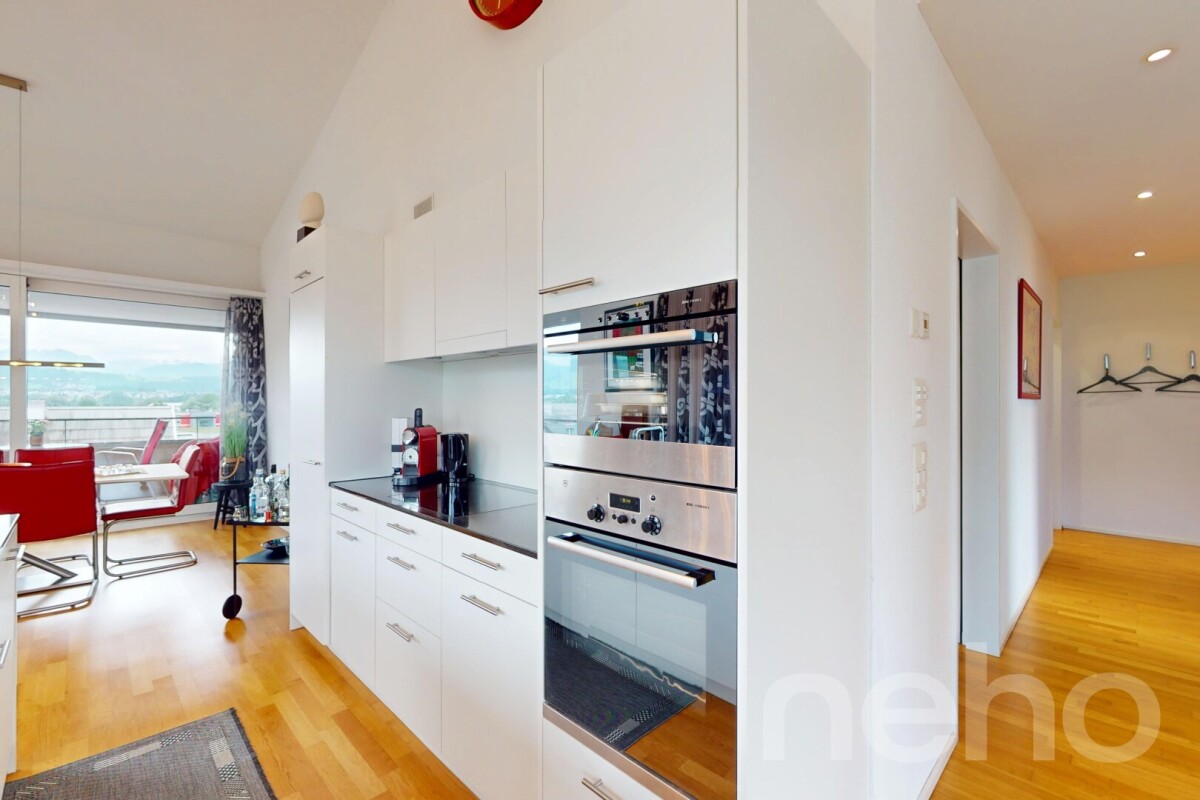
Directly at the foot of the Rigi and above Lake Lucerne, this high-quality, modernized 4.5-room apartment in Greppen awaits you. The special location between Rigi and Lake Lucerne, the well-maintained multi-family house with only six residential units, and the impressive lake and mountain panorama give this apartment its unmistakable character.The heart of the approximately 101 m² large apartment is the bright living and dining area with direct access to the approximately 10 m² large panoramic balcony. This offers a loge seat with a dreamy view of Lake Lucerne and the Pilatus and benefits from excellent sunshine from midday to late evening hours. The bedrooms also offer a wonderful view of the surrounding lake and mountain landscape.In 2017, the apartment was comprehensively modernized. The high-quality Fischer kitchen, both wet cells, and all floor coverings were renewed, and the apartment was completely repainted. Brushed and oiled oak parquet gives the living and sleeping rooms a warm and elegant atmosphere. The kitchen with appliances from Siemens and V-ZUG combines timeless design with high functionality.Three bedrooms, two wet cells with shower and bathtub, and a practical retreat with its own washing tower provide high living comfort. The spacious attic also offers special potential. Thanks to the high ceiling construction, there is the possibility of creating additional living space or another living level.The apartment includes two underground parking spaces, which can be purchased separately. One of them is extra wide and also has a power connection and practical shelves. A basement room with approximately 5 m² complements the space offer.The property is in a building right with a long remaining term of 69 years. The current building right rent is CHF 246.05 per month and thus offers clearly defined framework conditions in the long term.The combination of spectacular views, high-quality interior design, and the special location between Rigi and Lake Lucerne makes this apartment an exceptional home with high living quality.Highlights: • Dreamy lake and mountain view • Panoramic balcony with sun from midday to late evening hours • Comprehensively modernized in 2017 • High-quality and timeless interior design • Three bedrooms and two wet cells • High ceiling construction with development potential • Underground parking space for CHF 35,000.– to be purchased separately • Extra-wide underground parking space for CHF 38,000.– to be purchased separately • Special location between Rigi and Lake Lucerne Have we sparked your interest? We would be happy to provide you with the detailed sales documentation, including a virtual 360° tour. Convince yourself – we look forward to your contact.

  • Parking space
  • Balcony / Terrace
  • View
Travel time
-
Manuela Häfliger

Manuela Häfliger

1 / 12
Manuela Häfliger

Manuela Häfliger

  • Parking space
  • Balcony / Terrace
  • Garage
  • +3
3.5 rooms110m²CHF 976,000.–
Hauptstrasse 17, 6034 Inwil

Light, space and view ? stylish 3.5-room attic apartment

This bright 3.5-room attic apartment in Inwil convinces with generosity, modern equipment and a quiet location with a beautiful view of the mountains. The high ceilings create an open, friendly living feeling. The building meets the Minergie standard and ensures an energy-efficient, healthy and comfortable room climate. The spacious living and dining area is connected to a modern, open kitchen and forms the center of the apartment. Here you can enjoy cooking, relaxing and being together in a stylish way.The loggia invites you to linger and opens up the view of the mountains. An additional room with a sliding door is located directly next to the living room and is ideal as a study, reading room or personal retreat. Perfect for concentrated work or quiet moments.The bedroom offers plenty of space and has a walk-in closet as well as an en-suite bathroom with high-quality equipment. For additional comfort, a washing machine connection is also available here. A separate guest toilet with shower is also available. In the entrance area, practical built-in cabinets provide order and storage space.The apartment includes a 14 m2 large basement room with its own washing tower. A parking space in the garage is also part of the offer and can be purchased for an additional CHF 40,000.The apartment is located in a well-maintained multi-family house in the rural Inwil, surrounded by nature and yet very easily accessible. The traffic connection is excellent: The A14 motorway junction in Buchrain can be reached in about six minutes and allows you to drive to Lucerne in about ten minutes. For journeys in the direction of Zug and Zurich, the Gisikon junction can also be reached in just six minutes. From there, you can reach Zug in about 20 minutes and Zurich in about 35 to 40 minutes. The Pannerhof bus stop is located directly in front of the house. Shopping opportunities and schools are easily accessible on foot.An ideal home for people who appreciate peace, comfort and a beautiful view and at the same time want to remain mobile and well connected. Arrange a viewing appointment now and convince yourself of this unique living opportunity.INTERESTED IN A VIEWING? PLEASE REGISTER: https://neho.ch/b/6034-25-1

  • Parking space
  • Balcony / Terrace
  • Garage
  • +3
Travel time
-
1 / 13
3.5 rooms97m²CHF 760,000.–
Nielsenstrasse 11, 6033 Buchrain

3.5-room attic apartment with 18 m² balcony in Buchrain for sale

Living above the roofs of Buchrain: This charming 3.5-room attic apartment on the 3rd floor combines a pleasant living atmosphere with plenty of daylight, a spacious balcony, and excellent connections. The property from 1995 is easily accessible by lift and comprises a total of eight residential units.Spacious living area and private outdoor spaceOn a net living area of 97 m², you can expect a bright living and dining area with direct access to the 18 m² large balcony. The outdoor area offers space for cozy hours, outdoor dining, and relaxed moments. The separate kitchen allows for comfortable cooking, while the living area remains a inviting center of the apartment.The two bedrooms under the roof create cozy retreats and give the apartment its special attic character. The room offer is complemented by a bathroom with a bathtub and practical storage possibilities.Practical secondary rooms and comfortable equipmentA storage room within the apartment and a directly accessible attic area from one room offer additional storage space. In the basement, a cellar compartment with approx. 12.5 m² is also available. Floor heating and district heating provide comfortable living comfort. The parquet flooring in the rooms underlines the homely character of the rooms.Attractive location in BuchrainThe Buchrain train station is approximately 500 m away and can be easily reached on foot. The motorway access is also quickly reachable with approx. 1.05 km. Shopping facilities, schools, and leisure and recreation facilities are located in a short distance. Buchrain offers short distances in everyday life with the S-Bahn, bus, and A14; the S1 connects the municipality via Ebikon and Root with the region, and the bus line 22 leads, among other things, to Ebikon and Gisikon-Root.The most important things at a glance: • 3.5-room attic apartment on the 3rd floor • 97 m² net living area • 18 m² balcony • Lift, floor heating, and district heating • Year of construction 1995, eight residential units • Cellar compartment with approx. 12.5 m² • Underground parking in the building • Purchase price of the apartment: CHF 760,000.- • Parking space according to description: CHF 35,000.-

Travel time
-
1 / 4
5.5 rooms171m²CHF 2,590,000.–
6004 Luzern

Above the roofs of Lucerne, in the middle of nature

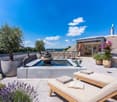
On the edge of the old town, nestled in a park-like green area, lies this 5.5-room attic apartment with 171 m² of living space. Renovated in 2021 to a high standard, it combines spacious rooms, noble parquet flooring, and plenty of light to create a home that is both family-friendly and private. The heart of the apartment is the open living-dining area with kitchen, which seamlessly transitions to the 105 m² large rooftop terrace – with a babbling pond fountain, plenty of privacy, and a view of the Alps. Four bedrooms, one en-suite bathroom, and a separate bathroom provide space for family and guests. The roof and terrace were completely renewed in 2026, as well as the heating and photovoltaic system.Quiet, sunny, with an outdoor pool for shared use, and yet only a few minutes' walk from the hospital, schools, and city center.Highlights • Enormous rooftop terrace of 105 m² with pond fountain, plenty of privacy, and a view of the Alps • Open and large living-dining area with kitchen in anthracite • Park-like green area of 5,033 m² with outdoor pool for shared use, elevator in the house • Four bedrooms, en-suite bathroom, and separate bathroom – optionally usable as a 6.5-room apartment For more information about this unique property and an overview of the most beautiful properties in Central Switzerland, please visit our website at www.domba.ch. Order the detailed documentation for the dream home "Above the roofs of Lucerne, in the middle of nature" now or contact us for a viewing appointment. This property can be viewed via video call. You also have the option to view the property virtually on our website and get a first impression. Ms. Sandra Bissegger is looking forward to supporting you on your way to your own dream home!Our Bader team is available at any time by phone, WhatsApp, FaceTime, and email.Sandra Bissegger+41 41 418 08 48+41 79 418 48 48info@domba.ch

1 / 10
4.5 rooms190m²CHF 3,750,000.–
Engelmattstrasse 4, 6318 Walchwil

4.5-room attic apartment (190 m2) with magnificent lake view

This spacious 4.5-room apartment in Walchwil, in the economically strong Central Switzerland, presents itself with a magnificent, unobstructable lake and mountain view. The apartment is located on the top floor of a multi-family house and impresses with almost 190 m² of living space, a versatile range of rooms and optimal road access to the Artherstrasse.The natural topography of Walchwil ensures the attractive view, while the advantages of the municipality and the surrounding area can be easily exploited. Bus stops, Walchwil train station, school and shopping facilities are within easy walking distance. A cellar, a balcony, an attic and a utility room complement the range of rooms. Three parking spaces are available in the house's own underground garage, two of which are located next to each other.The openly designed floor plan was created by combining two storey units and offers three bathrooms as well as a spacious and versatile living ambiance. The range of rooms is supplemented by two attic rooms and a heated winter garden. The balcony offers a magnificent view of Lake Zug and the Rigi. The apartment is in good condition and can be occupied without major investments in the interior design.Highlights • Open/large 4.5-room apartment (with potential for reuse) • Above-average living space with approximately 190 m² of living space • Magnificent view of the Rigi and Lake Zug • Modern construction standard and good condition • Two attic rooms connected by a heated winter garden and entrance • Open/large kitchen with good equipment and cooking island • Lift in the staircase with direct apartment access • Three wet cells (1x with bathtub and 2x with shower) • Laundry tower in the apartment • Underfloor heating • Chimney in the living room • Three underground parking spaces • Cellar and attic Notes • Sales price excluding 3 underground parking spaces • Underground parking spaces at CHF 50,000 each • Interior design completely renovated in 2012 • Available for occupancy by agreement (apartment vacant) We are happy to provide information.Stocker Immobilien AG Zug

Travel time
-
1 / 12
4.5 rooms140m²Price on request
6340 Baar

Charming 4 ½ room attic condominium

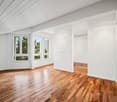
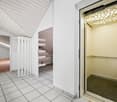
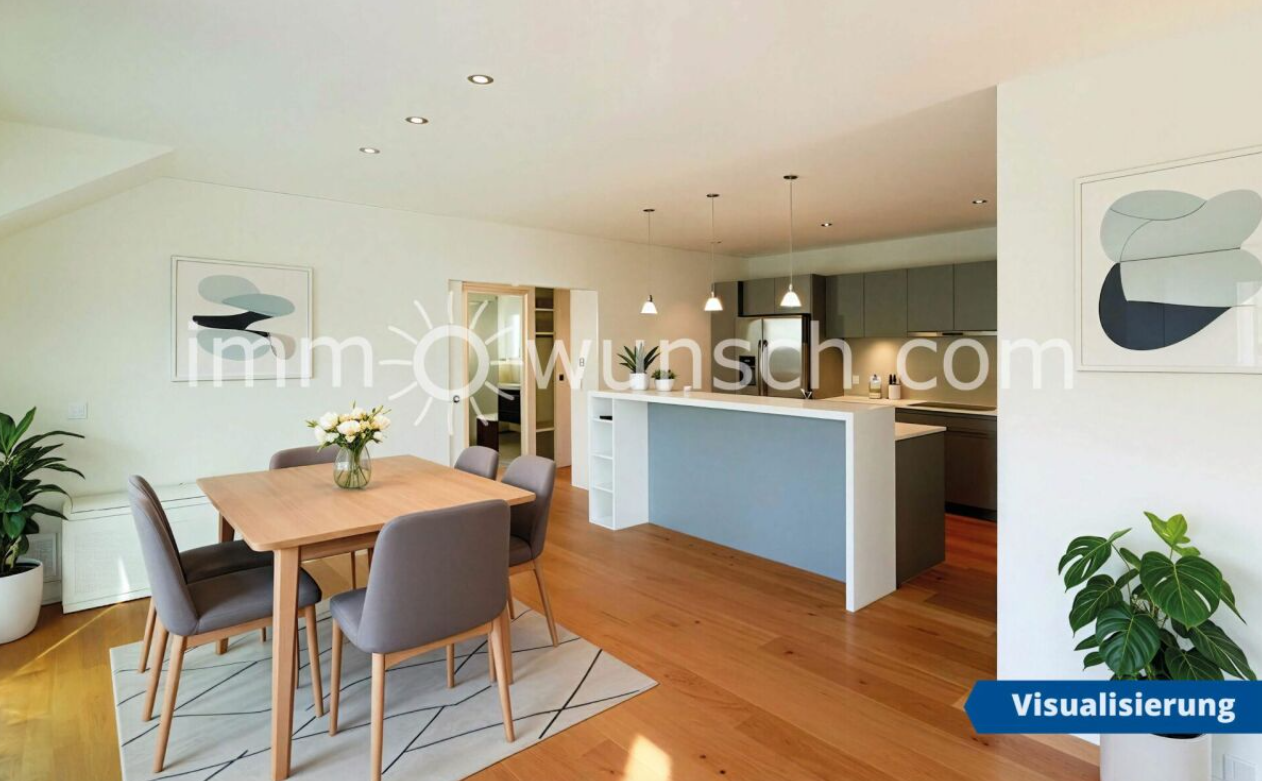
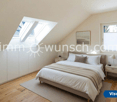
Charming 4 ½ room attic condominium, with direct elevator access, Bang and Olufsen system, 3 parking spaces in the garage, as well as a large utility room and cellar compartmentThis attractive, bright and beautifully constructed 4 ½ room attic apartment is located in the popular district of Blickensdorf in close proximity to the recreational area with meadows and forests in Baar.The multi-family house with only 4 residential units was realized with a wooden facade, gable roof, air-water heat pump, as well as a basement with cellar and utility rooms and a garage, and the building was constructed according to the Minergie standard (Minergie certificate: No. ZG-372).On the top floor, or on the 3rd floor, is the spacious and high-quality, as well as modern, 4 ½ room condominium, with a balcony, which is southwest-facing and equipped with controlled ventilation.From the apartment entrance, or from the direct elevator access, you enter the entrance hall of the apartment, with access to the first bathroom, with shower, toilet, sink with under-sink cabinet, mirror cabinet and window.From here, you also have access to the storage room, where the technology is housed, and to the first room.Here you enter the openly designed charming living and dining room, as well as the modern kitchen, with a bar island and the exit to the balcony, with a beautiful view. This area also has a climate control system and a connection for a chimney, and the corresponding chimney pipe is already built into the wall.Further on, you enter the rear part of the apartment, with a hallway area, with built-in closets, and here is also the access, or the pull-down stairs, to the attic area, as well as to the second large bathroom with shower, corner bathtub, toilet, double sink with under-sink cabinet and double mirror cabinet, as well as a window, and into the other two rooms, one of which has a climate control system.Last but not least, the apartment has a Bang and Olufsen system (including TV), and in most rooms, the speakers (invisible) are built into the ceiling. A KNX bus system is installed for lighting and shutter control. The apartment also includes three parking spaces in the garage, one of which has an electric charging station for your electric vehicle, as well as a cellar room and a spacious utility room (floor and walls are insulated) with a washing machine/dryer and a Dryfix Swiss clothes dryer.For more information about this charming attic condominium or to schedule a viewing, we are at your disposal and look forward to hearing from you or reading from you,Your immowunsch.com team


Other interesting objects