1 result - Properties for sale with Elevator: Maur

More objects in your automatically expanded search area
19 results - Radius: + 10km
1 / 44
6.5 rooms215m²Price on request
Premium
Steinweidstrasse 7, 8802 Kilchberg

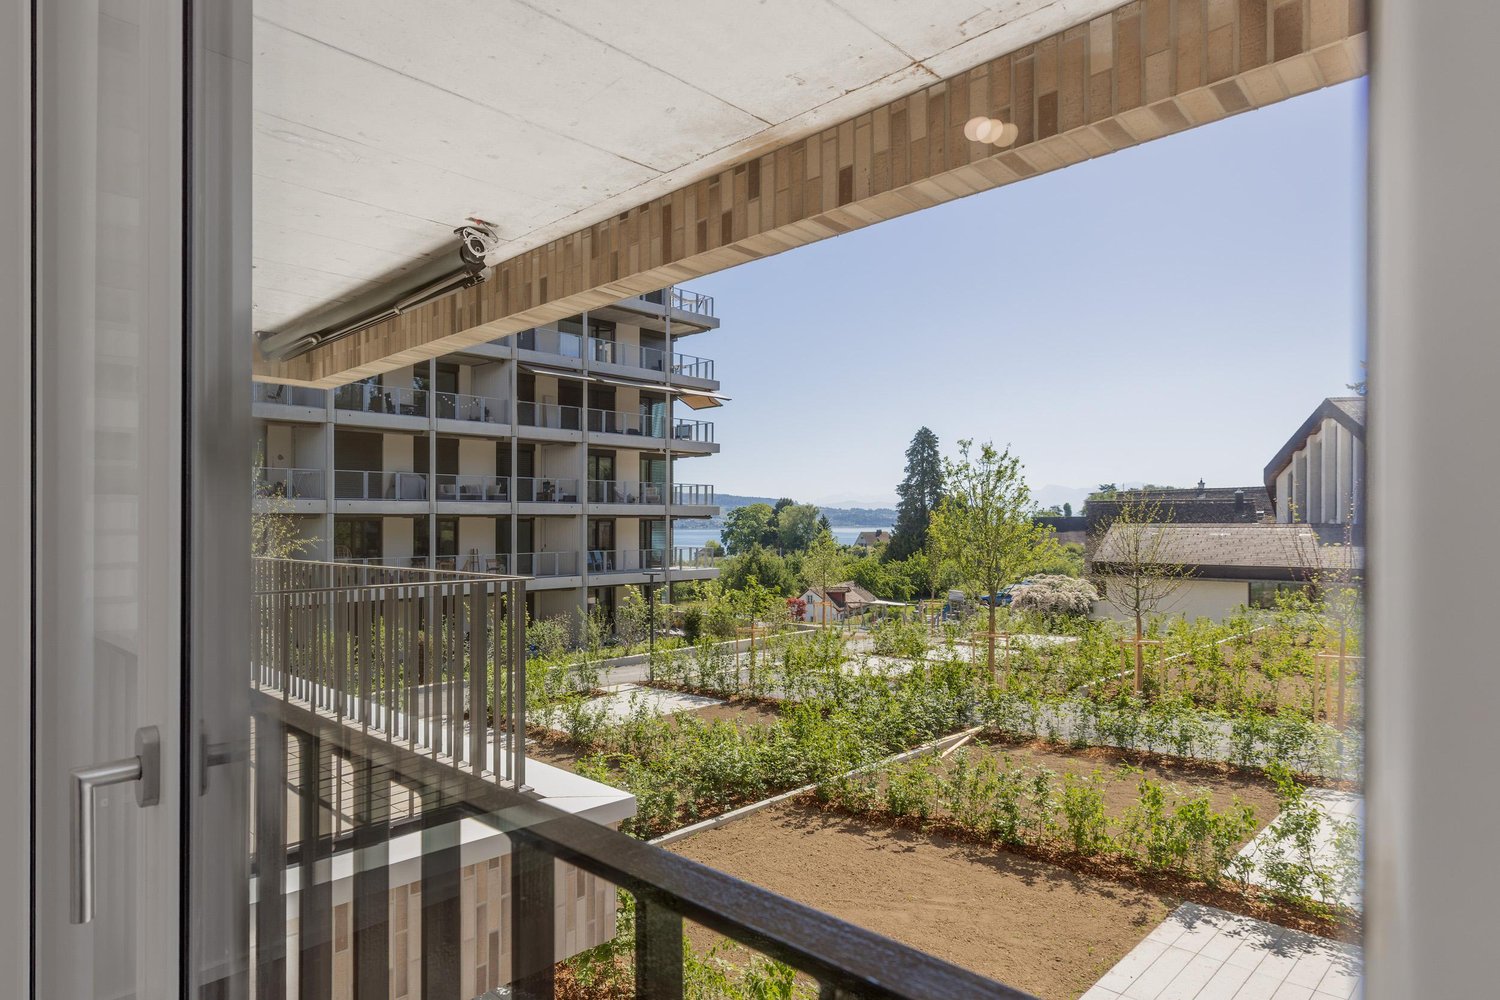
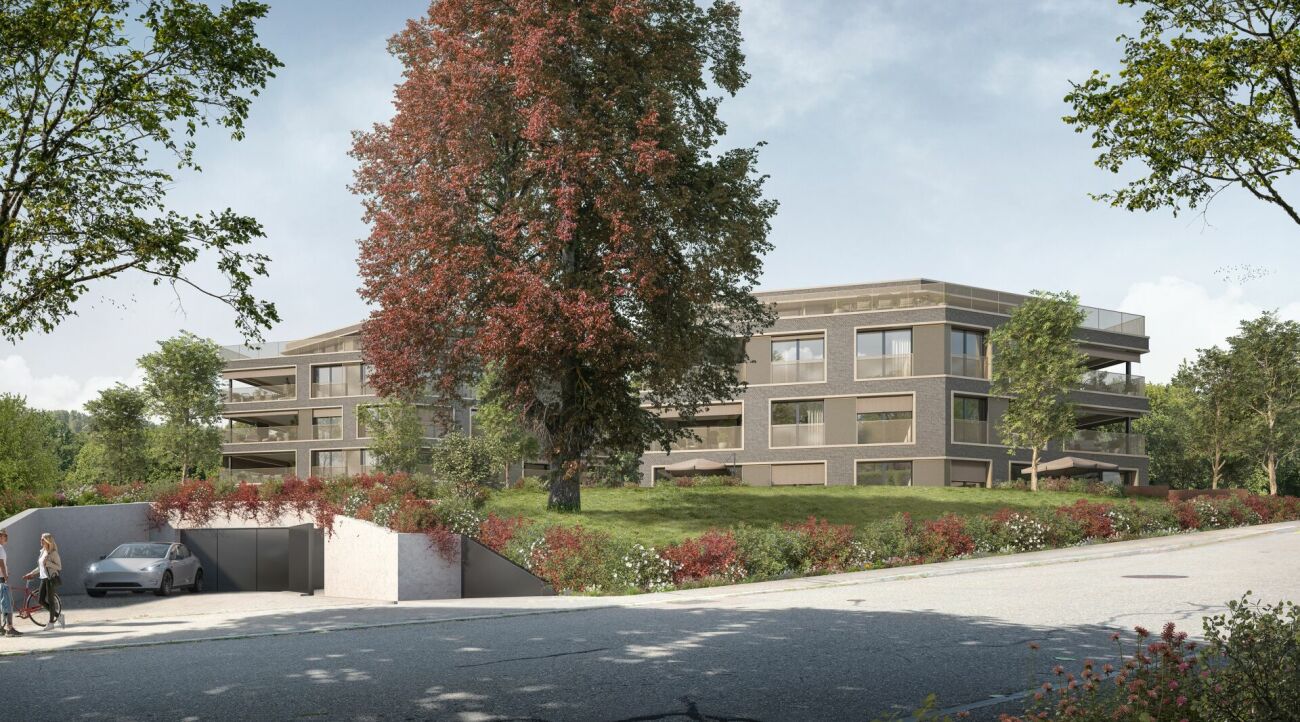
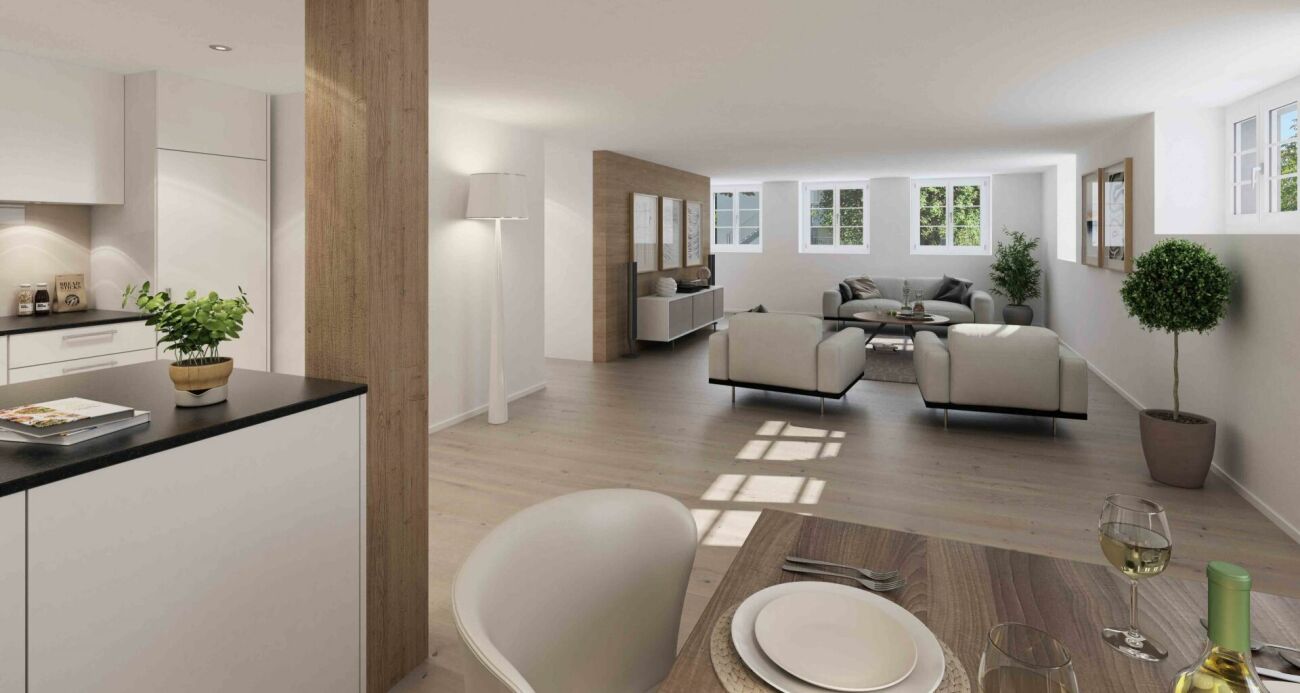
Exklusive 6.5 Zimmer Gartenwohnung mit Sauna

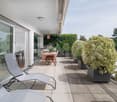
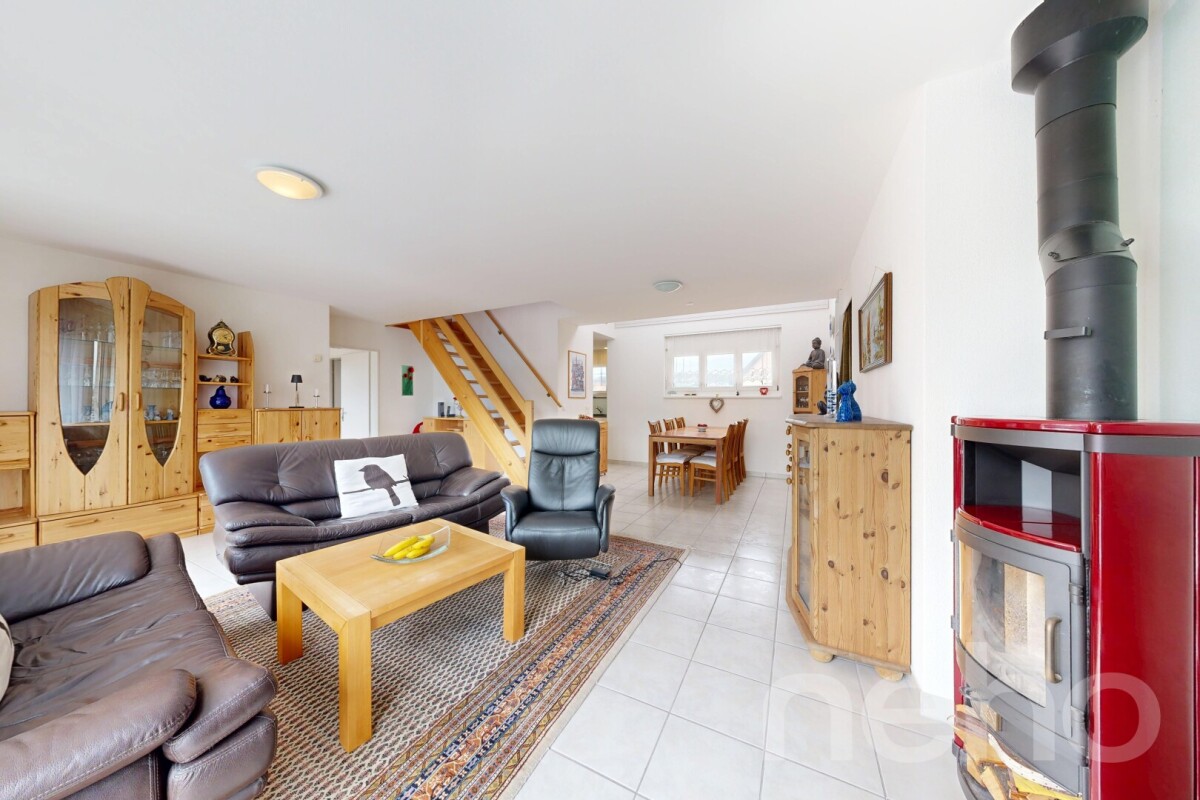
Diese aussergewöhnlich grosszügige 6.5 Zimmer Gartenwohnung an der Steinweidstrasse 7 in Kilchberg überzeugt mit 215 m² Wohnfläche, einem hochwertigen Ausbaustandard, einem durchdachten Raumkonzept und viel Privatsphäre.Die Wohnung bietet ein Wohngefühl auf hohem Niveau und verbindet grosszügige Innenräume mit attraktiven Aussenflächen.Der helle Wohn und Essbereich bildet das Herzstück der Wohnung und öffnet sich direkt zum sonnigen Sitzplatz und privaten Garten.Die hochwertige Küche ist modern, elegant und funktional gestaltet und bietet alles, was man für anspruchsvolles Wohnen und stilvolles Empfangen benötigt.Die Wohnung verfügt über 3 Badezimmer, ein separates Gäste-WC, mehrere gut geschnittene Zimmer, eine eigene Sauna, einen separaten Waschbereich, praktische Nebenräume sowie einen Balkon.Ergänzend gehört ein rund 20 m² grosser Keller zur Wohnung, der wie ein separater Raum nutzbar ist und sich ideal als Hobbyraum, Fitnessbereich, Atelier oder zusätzlicher Stauraum eignet.Smart Home, edle Materialien und eine klare, moderne Ausstattung unterstreichen den exklusiven Charakter dieser Immobilie. Eine seltene Gelegenheit für Käufer, die Grosszügigkeit, Komfort, Privatsphäre und eine ruhige Wohnlage in Kirchberg suchen.Highlights • 6.5 Zimmer Gartenwohnung in Kilchberg • 215 m² Wohnfläche • Hoher und moderner Ausbaustandard • Smart Home Ausstattung • Hochwertige Küche • Heller Wohn und Essbereich • Privater Garten mit Sitzplatz • Eigene Sauna • 3 Badezimmer • Separates Gäste-WC • Separater Waschbereich • 20 m² grosser Keller, auch als Hobbyraum nutzbar • Viel Platz für Familie, Gäste und Home Office • Ruhige und gepflegte Wohnlage • Alarmanlage und einbruchsichere Fenster und Türen • 3 Tiefgaragenparkplätze verfügbar (2 davon mit Ladestation) ENG:Exclusive 6.5 room garden apartment with high end finishes and private saunaThis exceptionally spacious 6.5 room garden apartment at Steinweidstrasse 7 in Kilchberg offers 215 m² of living space, a high quality interior standard, a well planned layout and a strong sense of privacy.The property provides refined living on a generous scale, combining elegant interiors with attractive outdoor areas.The bright living and dining area forms the centrepiece of the apartment and opens directly onto the sunny outdoor seating area and private garden.The high quality kitchen is modern, elegant and functional, offering everything needed for sophisticated everyday living and stylish entertaining.The apartment features 3 bathrooms, a separate guest WC, several well proportioned rooms, a private sauna, a separate laundry area, practical ancillary spaces and a balcony.In addition, the apartment includes an approx. 20 m² cellar room, which feels like a separate room and is ideal for use as a hobby room, fitness area, atelier or additional storage space.Smart home features, premium materials and a clean contemporary specification underline the exclusive character of this property. A rare opportunity for buyers seeking space, comfort, privacy and a quiet residential setting in Kilchberg.Highlights • 6.5 room garden apartment in Kilchberg • 215 m² living space • High quality contemporary interior standard • Smart home features • Premium kitchen • Bright living and dining area • Private garden with outdoor seating area • Balcony • Private sauna 3 bathrooms • Separate guest WC • eparate laundry area • 20 m² cellar room, also suitable as a hobby room • Ideal for families, guests and home office • Quiet and well kept residential location • Alarm system and burglar-resistant windows and doors • 3 underground parking spaces available (2 with EV-charging)

Kruno Zuparic

Kruno Zuparic

Geschäftsführer und Inhaber

Travel time
-
1 / 12
  • Parking space
  • Balcony / Terrace
  • Garage
  • +2
5 rooms183m²CHF 2,970,000.–
Premium
Horgen, 8810 Horgen

Luxus-Penthouse mit privatem Wellnessbereich

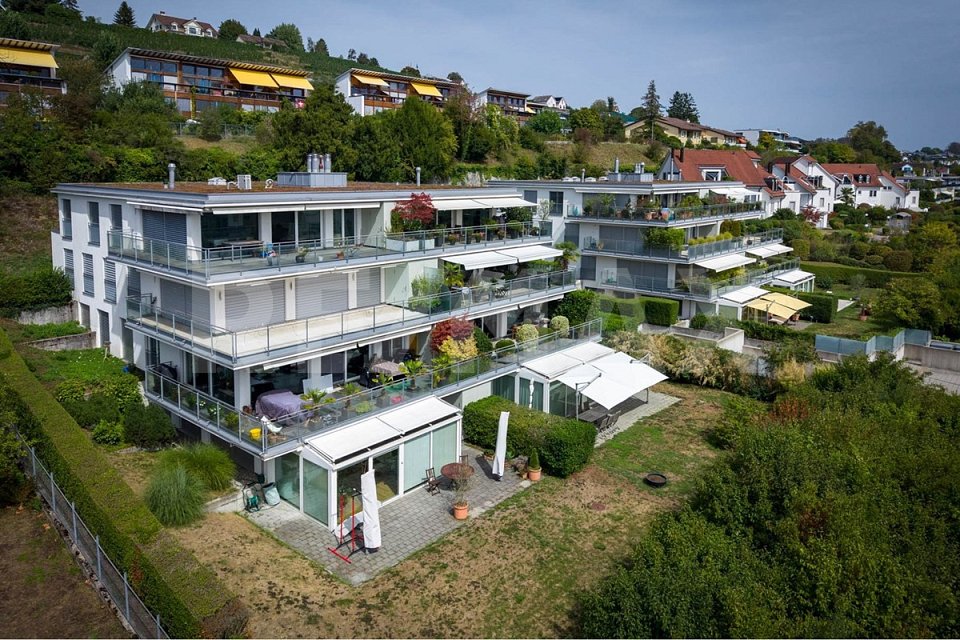
Luxus-Penthouse in Horgen mit privatem Wellnessbereich und 2 Garagenplätzen inklusive Diese Penthouse-Wohnung vereint modernes Design, grosszügige Wohnflächen und ein Höchstmass an Privatsphäre - alles auf einer Ebene. Highlights und Eckdaten • Grosszügige Wohnfläche von 160 m² auf einer Etage • Zwei weitläufige Terrassen auf beiden Seiten der Wohnung - viel Privatsphäre, Sonne und teilweise Sicht auf den See • Wellnessraum mit Sauna im Untergeschoss im Wert von CHF 130'000.- im Preis inbegriffen ! exklusiv der Wohnung zugeordnet und mit einem zusätzlichen Stimmrecht verbunden. • Bodentiefe Fensterfronten für lichtdurchflutete Räume und ein offenes Wohngefühl • Direkter Liftzugang in die Wohnung für maximale Exklusivität • Hochwertigste Materialien und Verarbeitung im gesamten Innenausbau • Zwei luxuriöse Badezimmer, eines davon als exklusives En-Suite Bad • Autolift zur Tiefgarage mit 2 Garagenparkplätzen mit E-Ladestation im Preis inbegriffen • grosszügige Nebenräume: Waschküche, Reduit und zwei Kellerräume • ganze Wohnung mit Energiesparlampen (LED) und Dimmern ausgestattet Ein Zuhause für Menschen, die das Besondere suchenDieses Penthouse bietet nicht nur ein aussergewöhnliches Wohnambiente, sondern auch höchste Lebensqualität. Geniessen Sie Ruhe und Privatsphäre kombiniert mit modernstem Komfort und exklusiver Ausstattung. Genaue Adresse auf Anfrage.AN EINER BESICHTIGUNG INTERESSIERT? BITTE ANMELDEN: https://neho.ch/b/8810-25-4This penthouse apartment combines modern design, generous living space, and the highest level of privacy ? all on a single floor. Highlights & Key Features • Spacious living area of approx. 160 m² on one level • Two expansive terraces on both sides of the apartment ? offering privacy, sunshine, and stunning lake views • Private wellness area with sauna on the lower level ? pure relaxation in your own home • Floor-to-ceiling windows for bright, light-filled rooms and an open living atmosphere • Direct lift access to the apartment for maximum exclusivity • Finest materials throughout the interior • Two luxurious bathrooms, including an exclusive en-suite • Car lift to the underground garage with 2 parking spaces included in the price A home for those who seek the extraordinaryThis penthouse offers not only an exceptional living experience but also the highest quality of life. Enjoy peace and privacy combined with modern comfort and exclusive finishes.Exact address available on request.INTERESTED IN VISITING THE PROPERTY? PLEASE REGISTER FIRST : https://neho.ch/b/8810-25-4

  • Parking space
  • Balcony / Terrace
  • Garage
  • +2
Remo Leferink

Remo Leferink

Immobilienmakler

New building
1 / 21
8 rooms276m²CHF 6,620,000.–
Premium
8712 Stäfa

New Build Pearl in Stäfa: Two Residential Units, Garden, Roof Terraces & Lake View

Exclusive 4.5 room garden apartment with lake view in prime location in Stäfa This exclusive new semi-detached house is located in a quiet, sunny spot at the end of a cul-de-sac in the popular Rainsiedlung in Stäfa and impresses with an unobstructed panoramic lake and mountain view.The property comprises two spacious condominiums that can be sold together or separately - ideal for multi-generational living, living and working, self-use with rental or as a sustainable capital investment.The house consists of: • 4.5 room garden apartment on the ground floor with large garden, lake view, terrace, seating area, one room is in the basement • 3.5 room apartment on the upper floor with balcony and two spacious roof terraces with free view of Lake Zurich and the Alps. Both apartments have a high-quality finish, bright, well-thought-out floor plans, fireplace, spacious outdoor areas and are fully accessible by lift (wheelchair accessible).The property includes two separate double garages (a total of 4 parking spaces) and extensive ancillary and basement rooms. The building is equipped with future-oriented energy technology, including a geothermal heat pump, photovoltaic system and modern house technology.This Nova Casa offer includes: • Quiet, sunny location in one of the most attractive districts of Stäfa • Ready for occupancy in spring 2026 • Two separate apartments • Top view of the Alps and Lake Zurich • High-quality new building • Energy-efficient geothermal heat pump and photovoltaic system • Lift • Fireplace • Garden area 131.5 m2 • Balcony 27.5 m2 • Roof terrace 76.8 m2 • Large attic 53.6 m2 • 2 x private, heated cellar • 2 x double garage incl. Curious? We cordially invite you to a non-binding viewing!Do you want to sell your property uncomplicated and worry-free? We determine the current market value of your property for you and show you your options, discreetly and non-bindingly! Don't hesitate to contact us for a first conversation.We look forward to hearing from you.

New building
1 / 21
8 rooms276m²CHF 6,620,000.–
Premium
8700 Küsnacht ZH

New Build Gem in Stäfa: Two Residential Units, Garden, Roof Terraces & Lake View

New Build Gem in Stäfa: Two Residential Units, Garden, Roof Terraces & Lake View This exclusive new semi-detached house is located in a quiet, sunny spot at the end of a cul-de-sac in the sought-after Rainsiedlung in Stäfa and impresses with an unobstructed panoramic lake and mountain view.The property comprises two spacious condominiums that can be sold together or separately - ideal for multi-generational living, living and working, self-use with rental or as a sustainable capital investment.The house consists of: • 4.5 room garden apartment on the ground floor with large garden, lake view, terrace, seating area, one room is in the basement • 3.5 room apartment on the upper floor with balcony and two spacious roof terraces with free view of Lake Zurich and the Alps. Both apartments have a high-quality finish, bright, well-thought-out floor plans, fireplace, spacious outdoor areas and are fully accessible by elevator (wheelchair accessible).The property includes two separate double garages (a total of 4 parking spaces) as well as extensive ancillary and basement rooms. The building is equipped with future-oriented energy technology, including a geothermal heat pump, photovoltaic system and modern home technology.This Nova Casa offer includes: • Quiet, sunny location in one of the most attractive districts of Stäfa • Ready for occupancy in 2026 • Two separate apartments • Top view of the Alps and Lake Zurich • High-quality new building • Energy-efficient geothermal heat pump & photovoltaic system • Elevator • Fireplace • Garden area 131.5 m2 • Balcony 27.5 m2 • Roof terrace 76.8 m2 • Large attic 53.6 m2 • 2 x Private, heated cellar • 2 x Double garage incl. Curious? We cordially invite you to a non-binding viewing!Do you want to sell your property uncomplicated and worry-free? We determine the current market value of your property for you and show you your options, discreetly and non-bindingly! Don't hesitate to contact us for a first conversation.We look forward to you.

New building
1 / 10
6.5 rooms169m²CHF 2,283,000.–
Premium
Obere Wallisellerstrasse 90, 8152 Opfikon

PEAK OPFIKON – arrive. unwind.

At a privileged location on Obere Wallisellerstrasse 90, high-quality condominiums for people with high standards are being built in an exclusive 5-family house. The official sales launch has taken place - take the opportunity now to secure your desired apartment early.The 3.5- to 6.5-room apartments impress with spacious floor plans, bright rooms, and a high-quality finish. Thanks to individual design options, you can design your new home according to your personal ideas and create a living space that perfectly suits your lifestyle.Directly adjacent to the conservation area, you can enjoy an exceptional living experience with plenty of peace, privacy, and unobstructed views. At the same time, you benefit from an excellent connection to Zurich, the airport, and all the infrastructure facilities of daily needs.Sustainability and comfort come together in a modern energy concept with a ground-source heat pump, cooling function, and photovoltaic system - for living quality that will also convince tomorrow.Apartment• 6.5-room maisonette apartment on the ground floor, approx. 175 m²• 6.5-room maisonette apartment on the ground floor, approx. 198 m²• 3.5-room apartment on the upper floor, approx. 89.5 m²• 4.5-room apartment on the upper floor, approx. 120 m²• 5.5-room attic apartment, approx. 169 m²The limited number of just five residential units makes this project a rare opportunity in one of the most sought-after residential areas of Opfikon.We look forward to your contact.Note: All information without warranty.

Travel time
-
1 / 13
  • Balcony / Terrace
  • Garage
  • Elevator
  • +4
5.5 rooms138m²CHF 1,290,000.–
Top
Talwiesenstrasse 1, 8309 Nürensdorf

Spacious 5.5-room attic apartment with gallery

This charming attic apartment combines generosity with living comfort and impresses with an open room design that perfectly captures light and space. It is located in a well-maintained multi-family house in a quiet, family-friendly location on the outskirts of Nürensdorf, surrounded by green spaces and harmonious neighborhoods.The access to the property is conveniently designed and leads directly to the house's own parking garage. Two parking spaces are available there, which can be purchased for CHF 40,000 each, assigned to the apartment, and provide comfortable access to the building.Already in the entrance area, a practical wardrobe with built-in cabinets welcomes you, creating storage space and conveying a sense of order and clarity. At the center of the apartment is the bright living and dining area with a chimney and access to the spacious balcony with plenty of storage space and a far-reaching view into the greenery. The high ceilings, visible wooden beams, and large window areas create a feeling of spaciousness and coziness. The adjacent kitchen is functionally designed, offers space, and blends harmoniously into the overall picture of the room.Four rooms of different sizes offer versatile usage possibilities, whether as a retreat, office, or children's room. Two bathrooms increase the living comfort, one with a bathtub and the other with a shower cabin. Via an elegant staircase, you reach the open gallery, which is ideally suited as a workspace or reading area and receives plenty of daylight through skylights.Two balconies, oriented south and west, open the apartment to the outside and create free space under the open sky. Here, you can enjoy the view over the green surroundings and the vastness of the landscape.This apartment combines an open character, thoughtful architecture, and a pleasant living atmosphere. It offers peace, light, and quality of life and is aimed at couples or families who appreciate spacious living in the countryside.Request our detailed sales documentation for more interesting information.Haven't found the right thing yet? The IMMOSEEKER team is happy to assist you.

  • Balcony / Terrace
  • Garage
  • Elevator
  • +4
Michael Kämpf

Michael Kämpf

Filialleiter Zürich

Travel time
-
1 / 6
9 rooms490m²Price on request
Top
8802 Kilchberg ZH

Lakeside Grace - Where Architecture Meets Luxury

Wir bitten um Verständnis, dass wir an dieser Stelle nur begrenzte Informationen zur Liegenschaft veröffentlichen können.Nur zwei Gehminuten vom Zürichsee entfernt, erwartet Sie diese aussergewöhnliche Residenz, die 2024 in Kilchberg erbaut wurde. Auf rund 490 m² Wohnfläche und sechs Schlafzimmern vereint das Anwesen grosszügiges Wohnen, moderne Architektur und eine unverbaubare Aussicht auf den Zürichsee und die Alpen.Die Immobilie bietet zwei hochwertige Wohneinheiten, verbunden durch einen privaten Lift - ideal für Familien, Mehrgenerationen oder Gäste.Die Liegenschaft überzeugt durch ihre exklusive Grösse, hochwertige Bauqualität und zeitgemässe Eleganz. Das linke Zürichseeufer bietet eine ideale Verbindung von urbanem Komfort und naturnaher Erholung - mit perfekter Anbindung an Stadt, See und Umgebung.Kontaktieren Sie uns gerne für weitere Informationen - wir freuen uns auf Ihre Anfrage.We ask for your understanding that we can only publish limited information about the property here.Just a two-minute walk from Lake Zurich, this exceptional residence, which was built in Kilchberg in 2024, awaits you. With around 490 m² of living space and six bedrooms, the property combines spacious living, modern architecture and unobstructed views of Lake Zurich and the Alps.The property offers two high-quality residential units, connected by a private elevator - ideal for families, multi-generations or guests.The property impresses with its exclusive size, high-quality construction and contemporary elegance. The left bank of Lake Zurich offers an ideal combination of urban comfort and natural recreation - with perfect connections to the city, lake and surrounding area.Contact us for further information - we look forward to hearing from you.

1 / 15
5.5 rooms124m²CHF 890,000.–
Goldbühlstrasse 3, 8620 Wetzikon

Bright 5.5 room apartment with balcony in Wetzikon

Welcome to this well-maintained and bright 5.5 room apartment on the 2nd floor at Goldbühlstrasse 3 in Wetzikon. With a spacious living area of 124 m², this apartment offers plenty of space for families or anyone who appreciates comfortable living. The apartment is available from October 1, 2027.Price: CHF 890,000PP in UNG: CHF 30,000The shares in the renovation fund are included in the purchase priceUse this link to access the 360° tour:https://kuula.co/share/collection/7ThkC?logo=1&info=0&logosize=111&fs=1&vr=1&initload=0&thumbs=1&inst=deLocation and surroundings:The apartment is located in a quiet, central and sunny area – both in summer and winter, the apartment benefits from plenty of pleasant sunlight. The surroundings are pleasantly quiet, without disturbing street or train noise. • Bus stop Binzackerstrasse: Only 2 minutes' walk away. • Kempten train station: Can be easily reached in 6 minutes on foot. • Wetzikon center: Daily shopping can be done in 6 minutes on foot. • Kempten pharmacy: Also only 6 minutes away on foot. This family-friendly apartment combines living comfort, excellent infrastructure, and a quiet location in Wetzikon.Have we sparked your interest? We would be happy to answer your questions or arrange a viewing.A rare opportunity that you shouldn't miss!We look forward to your contact.


Travel time
-
1 / 13
  • Parking space
  • Balcony / Terrace
  • Garage
  • +4
6.5 rooms168m²CHF 1,790,000.–
Haldenstrasse 51, 8306 Brüttisellen

Unique City Apartment - Octagon with Balcony and Garden

A home that has rarity value - spacious, bright and with its own garden share.In a popular residential area of Brüttisellen, near Zurich, you can expect an exceptional 6 ½-room apartment with a house-like living feel. The architecture of the innovative building complex, the very good building substance and the spacious room layout create a living offer that combines comfort, value and quality of life.Highlights of the apartment: • Central location directly at the Brüttiseller Kreuz motorway junction • Very short driving time to Zurich City • Close to Zurich and yet a recreational area right in front of the door • Well-thought-out and intelligent floor plan with approximately 168 m² of living space • Well-maintained, well-kept property in an architecturally modern residential ensemble • Sauna for wellness moments at home • Lift and barrier-free access as well as wheelchair-accessible construction • Covered balcony and additional garden share for private use A place to arrive and stay. This apartment convinces not only with its size, but with a living feeling that combines generosity, privacy and everyday practicality. A rare opportunity for people who want to live close to the city and yet enjoy space, peace and quality.Apartment CHF 1'790'000.-2x ESTHP CHF 80'000.-Total CHF 1'870'000.-

  • Parking space
  • Balcony / Terrace
  • Garage
  • +4
Travel time
-
1 / 14
  • Garage
  • Elevator
  • Tumble dryer
  • +3
5.5 rooms153m²CHF 1,790,000.–
Fehraltorferstrasse 9, 8615 Wermatswil

Ready for occupancy from December 2026! Country living near the city: New apartments in the heart of Wermatswil village

Country living near the city: Your new home in the «Puurehuus» in WermatswilWelcome to Wermatswil - a charming village with a heart, nestled in nature and yet close to the city. In the heart of this idyllic place, the new construction and renovation project «Puurehuus» is being built, which combines modern living comfort and rural quality of life. Here, where the country inn once stood, 18 unique apartments are being built, which combine the charm of country life with urban proximity.Diverse residential offer for every life situationThe «Puurehuus» offers a wide range of residential options tailored to your individual needs. From compact 1-room apartments to spacious 7½-room apartments with 280 m² of living space - here, singles, couples, and families will find their ideal home. Each apartment impresses with well-thought-out floor plans, spacious rooms, two bathrooms, and a private outdoor area. High-quality materials and modern appliances are planned, and as a buyer, you have the opportunity to design the interior according to your wishes.For people who strive for an independent life in a multi-generational household or simply need additional space, the 7½-room apartment in the «Puurehuus» offers an ideal solution. On an impressive gross floor area of almost 280 m², you can expect a spacious living and dining area with an open kitchen, five rooms, a loft studio, and four bathrooms. Particularly noteworthy in this part of the house is the 2½-room apartment, which spans two levels. With a separate entrance and its own garden seating area, it offers maximum independence and is perfect for relatives or for rent. This unit creates the possibility of realizing a multi-generational life under one roof or making a financial contribution to the financing of the home through rental income.Discover the new construction project with heart in Wermatswil - we would be happy to introduce you to the individual apartments in person.

  • Garage
  • Elevator
  • Tumble dryer
  • +3
Travel time
-
1 / 13
6.5 rooms206m²CHF 2,950,000.–
Friedrichstrasse 14, 8051 Zürich

Living in a top location

Living in the up-and-coming Schwamendingen district in a quiet and yet central locationThis unique garden apartment is located in a sunny and quiet spot, in the heart of Schwamendingen. A bus stop and the school house are within a short walking distance from the property.The open spatial design of the spacious living/dining area with the large window surfaces provides a bright, modern ambiance and offers you plenty of space to realize your living dream. The dining area leads directly into the elegant, well-equipped kitchen. The attractive space offer is complemented on the one hand by the four spacious bedrooms, one of which has direct access to the garden, and on the other hand by the two nobly and timelessly designed bathrooms.One of the highlights is the extensive terrace, where you can relax wonderfully. Additionally, the cozy, exclusively available garden area invites you to linger outdoors.Currently, there is a reception room and another entrance to the apartment, as it was also used as a commercial space combined with living.With little effort, the reception area could be converted into a room if the property is to be used only for residential purposes.-Mix of quiet living location and urban business activity - well suited for home office or practice/office in the residential environment.-The building radiates modern architecture.-Flexible usage options: offices, practice rooms or workshop areas possible - depending on the structural division.The excellent connection to the city center and the airport makes this location ideal for all those who want to combine urban life with nature.This thoughtfully designed apartment offers space, comfort, and versatile usage options. Whether as a family paradise with a garden or as a stylish combination of living and working - here you will find the perfect balance!The well-maintained residential building with only six units offers a pleasant coexistence among the floor owners. The apartment has a large seating area, garden, and visitor parking spaces outside. A bright glazed reception room on the south side and the apartment access with large built-in closets on the north side leave all possibilities for using the apartment open.Whether diverse rooms are used for a practice, as offices, fitness, bedrooms, or living rooms, you decide according to your needs. Large window fronts let in plenty of light into the rooms.A large modern kitchen with all the latest appliances, such as Grohe Quooker, induction stove, Teppanyaki, steamer, and oven, is available for culinary highlights.Two bathrooms with shower/WC or with whirlpool/shower/WC are also part of the equipment.The apartment includes a basement/hobby room (40m2) and four underground parking spaces, as well as visitor parking spaces in front of the south entrance.

Travel time
-
1 / 13
7.5 rooms308m²CHF 3,998,000.–
Berghaldenstrasse 4, 8127 Forch

Exclusive Terrace Apartment

Forch, idyllically situated between Lake Zurich and Greifensee, embedded in the Pfannenstiel hill range, is one of the most sought-after residential areas in the canton of Zurich. Here, nature, tranquility, and excellent connections to the city of Zurich come together. This modern and luxurious 7.5-room terrace apartment impresses with exceptional generosity and a well-thought-out room concept. On approximately 300 m² of living space, an impressive terrace of approximately 107 m², and two additional seating areas - one of which has a approximately 195 m² large garden for exclusive use - you will experience living comfort at the highest level.As soon as you enter the apartment, you will be greeted by an elegant, spacious entrance area that gives you a first impression of the high quality of this property. The heart of the apartment is the brightly lit living and dining area with approximately 80 m², which creates an exclusive and open living atmosphere through floor-to-ceiling windows. Here, you can enjoy stylish hours with family and friends. The spacious, partially covered terrace and the two garden seating areas invite you to relax and linger outdoors.The highly modern, open kitchen delights both hobby cooks and gourmets and offers space for creative culinary development. The parent's area impresses with a spacious bedroom, a generous wardrobe, and a stylish bathroom with sink, shower, and toilet. Direct access to the garden seating area provides additional comfort.Three further rooms offer versatile usage possibilities and also shine through direct access to the terrace; one of them has an additional access to a separate, approximately 34 m² large seating area. A practical household room with washing tower and sink makes everyday life much easier.A special highlight is the separate studio: Equipped with its own wet cell and direct access to the garden seating area, it is ideal as an office, guest or hobby area. Thanks to already prepared connections, a kitchen can be easily integrated, and a connection to the main apartment is possible with little effort.3 garage parking spaces and 1 outdoor parking space are included in the purchase price!

Travel time
-
New building
1 / 8
5.5 rooms136m²CHF 2,200,000.–
Seestrasse 289 A, 8820 Wädenswil

Spacious owner-occupied apartments in a family-friendly location in Au-Wädenswil, ideal for growing and thriving

By appointment, we are selling modern, spacious, and fully developed 4.5- and 5.5-room owner-occupied apartments in AuPark in Au ZH. The apartments offer plenty of light, space, and high-quality materials, as well as floor plans that are perfectly tailored to the needs of families. Floor and duplex apartments offer a variety of possibilities, while spacious balconies and garden seats create additional living space outdoors.The location convinces with short distances. Schools, kindergartens, and shopping facilities, including a Coop branch directly in the quarter, are located in the immediate vicinity. Green spaces and Lake Zurich as a recreational area are also quickly accessible. The environment is quiet, well-maintained, and well-connected, making it ideal for a relaxed family life.Our offer for you in AuPark: • Fully developed owner-occupied apartments in three stylish design lines • 3.5-, 4.5-, and 5.5-room apartments with well-thought-out floor plans • Comfortable floor apartments with spacious balconies • Duplex apartments with garden seats and single-family home feeling • Play and green areas in the quarter • Schools, kindergartens, and shopping facilities in the immediate vicinity Have we sparked your interest? Then we look forward to your contact.Your marketing team from Tend AG

New building
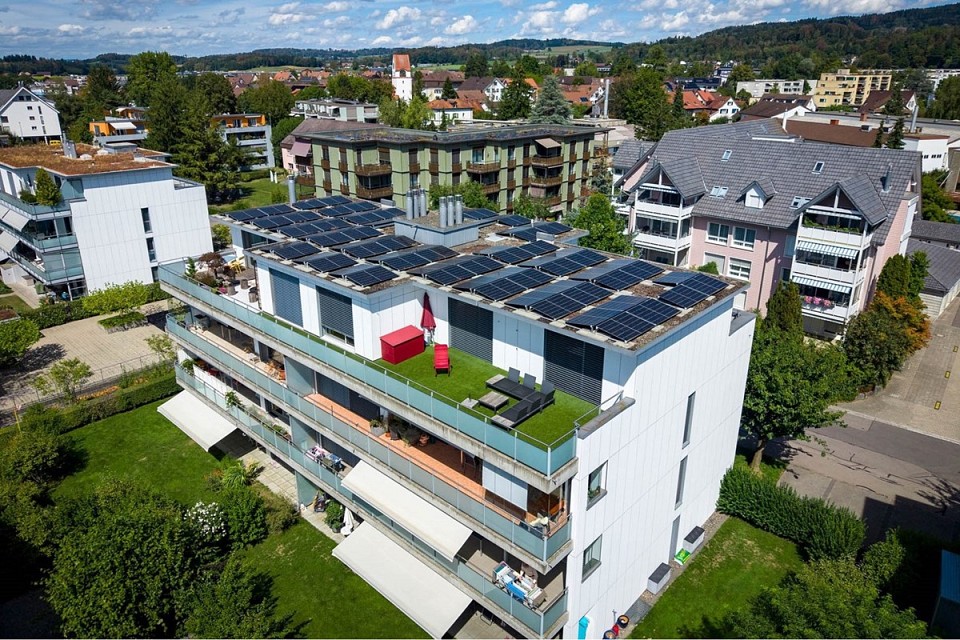
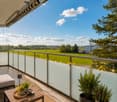
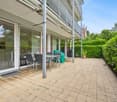
  • outdoor seating area, coffee table, flowerpots, mountain view
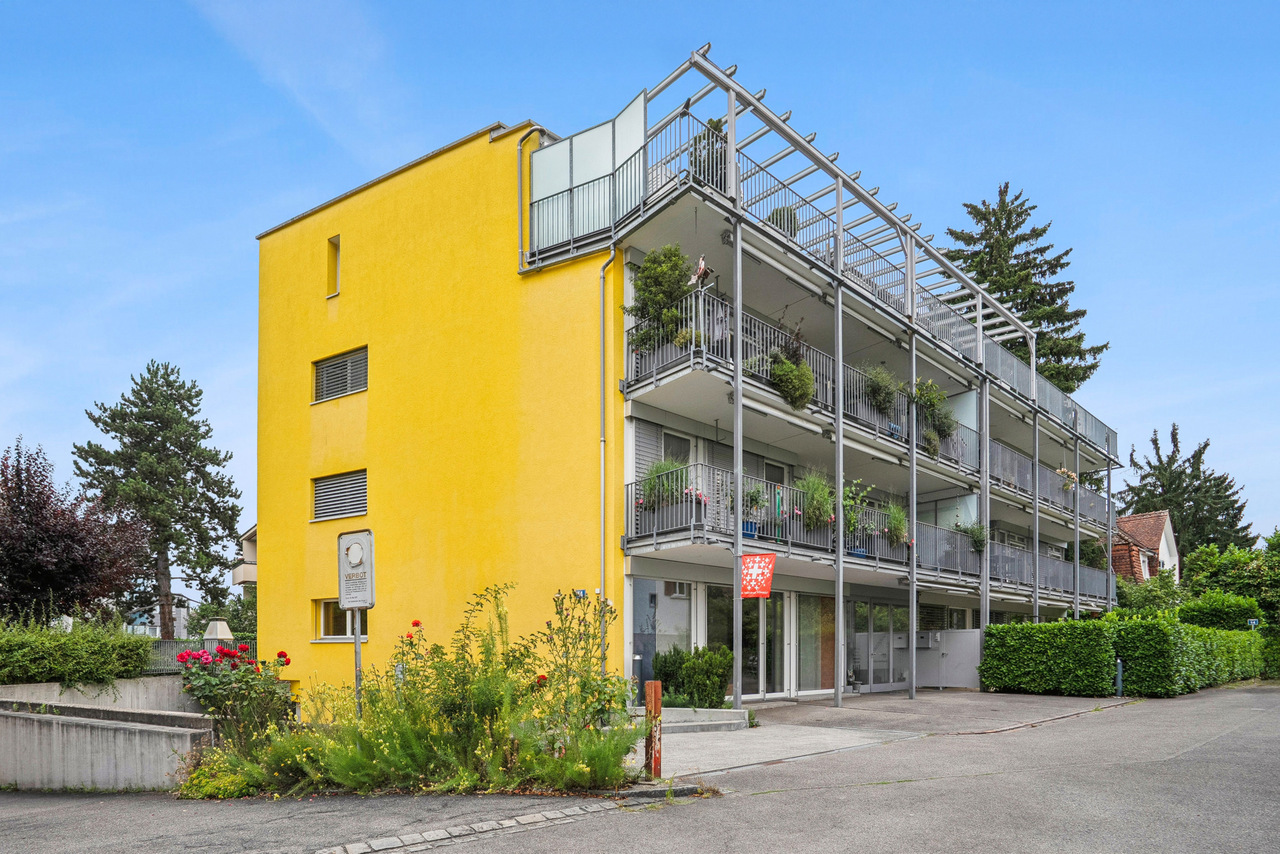
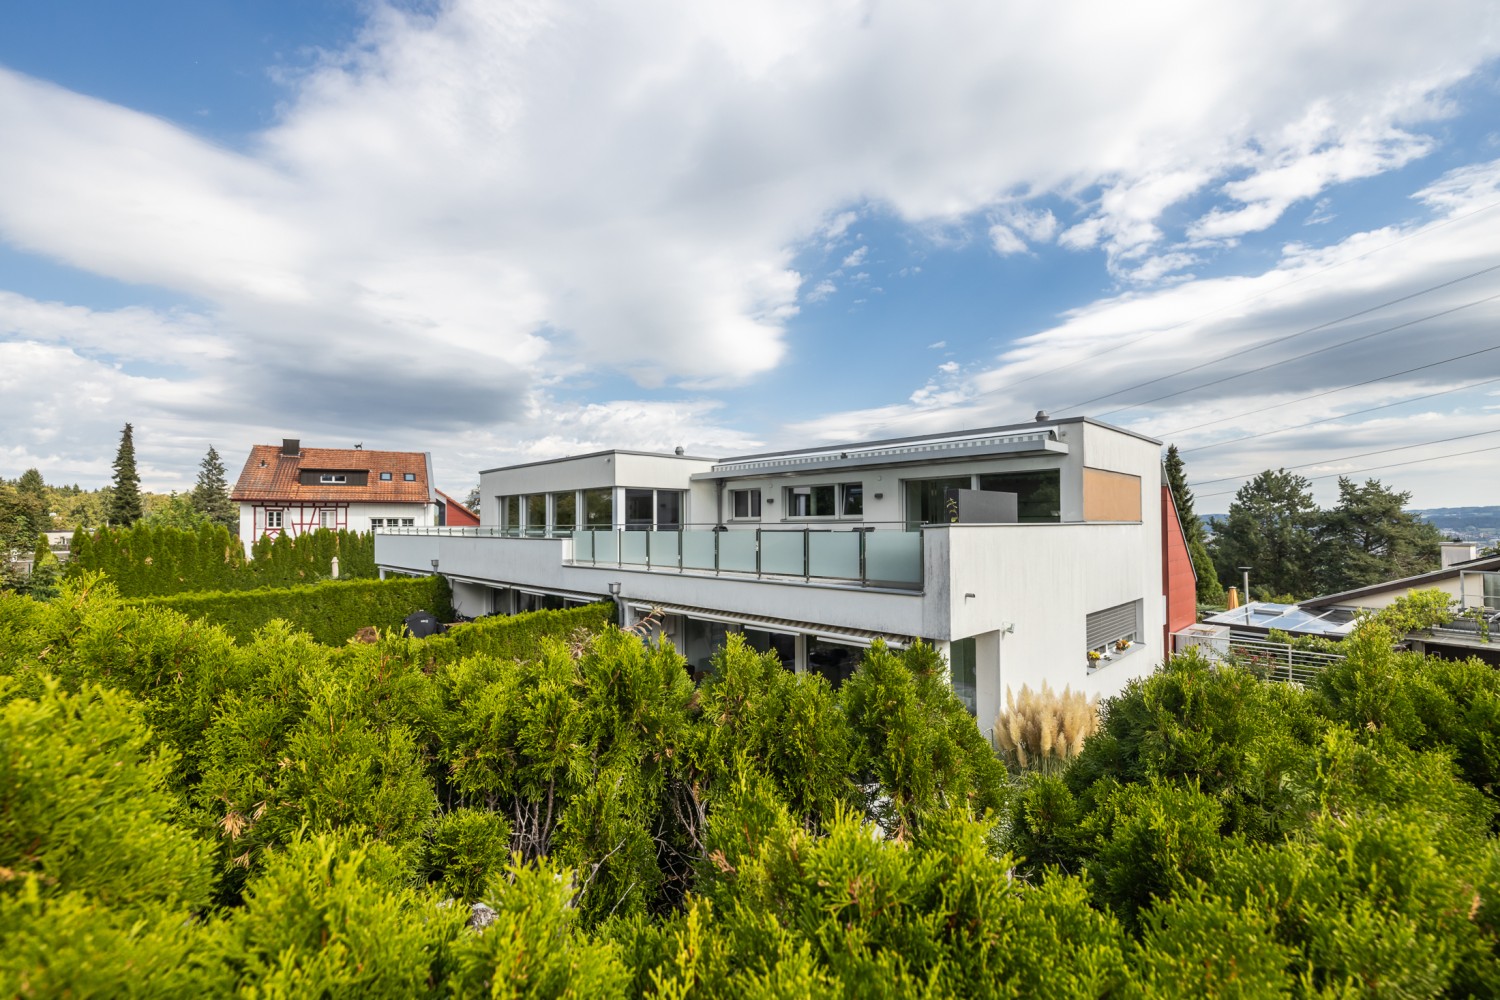
  • Multi-story building, multiple balconies, underground garage
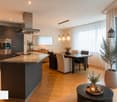
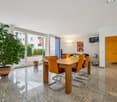
  • Dining and living area with wooden floor, large windows, modern furniture, white walls, central round table, wall-mounted mirror, side table, plant, couch with pillows
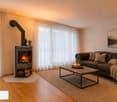
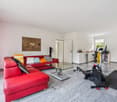
  • living room with couch, tables, tv, mirror and art
1 / 4
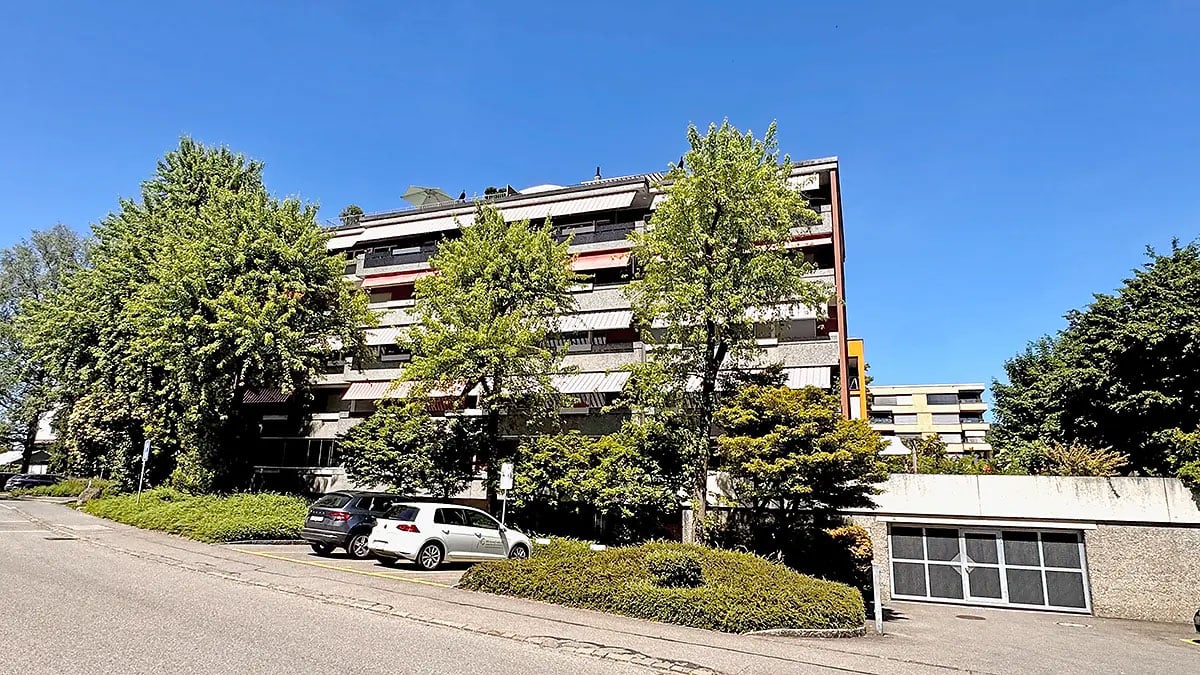
Multi-story building, multiple balconies, underground garage
Dining and living area with wooden floor, large windows, modern furniture, white walls, central round table, wall-mounted mirror, side table, plant, couch with pillows
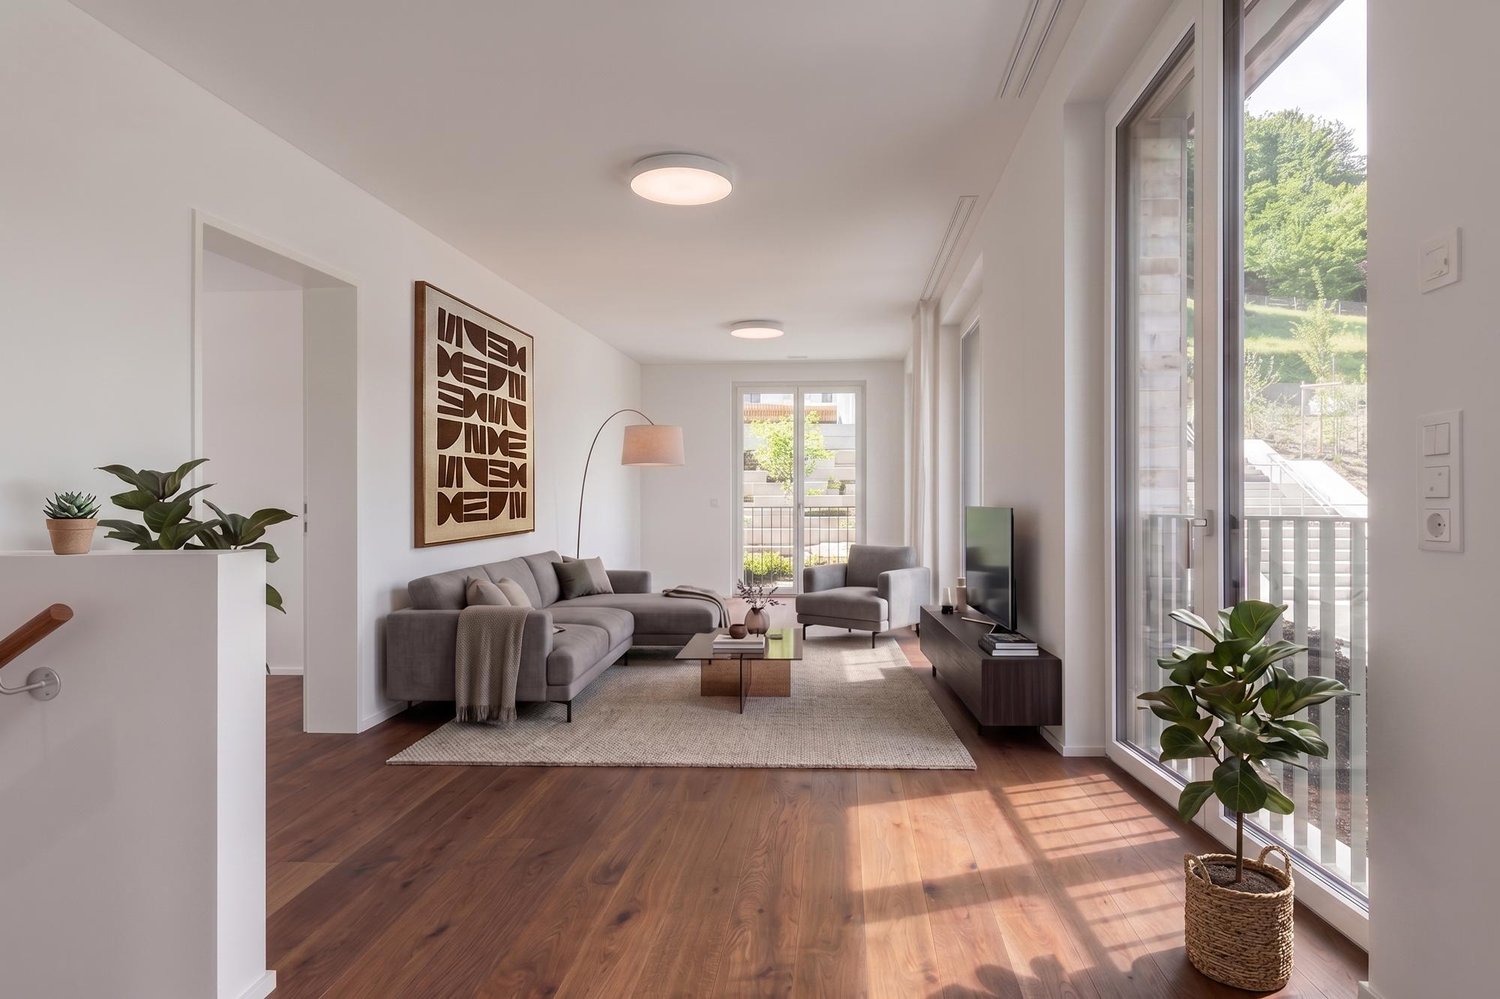
living room with couch, tables, tv, mirror and art
5.5 rooms214m²CHF 6,759,000.–
Uetlibergstrasse 15, 8045 Zürich

Crown jewel for sale: Exclusive penthouse apartment (200–400 m²) with private terrace, approx. 110 m²

Nestled in one of the most sought-after residential areas for families, at Manesseplatz and just a few minutes from the Uetliberg recreation area, the new construction project Residence XV is being built. It is an elegant multi-family house with an above-average construction standard, combining modern comfort and high-quality equipment.The location offers a quiet and safe environment, ideal for families and individuals, and convinces with its proximity to all important amenities of daily life. Just a two-minute walk away are a Coop, the Metzgerei Keller, and a pharmacy – perfect for quick shopping or small errands.The apartment embodies contemporary architecture, functional simplicity, and high-quality interior design, with floor-to-ceiling windows and French railings, offering the security you desire.The penthouse apartment boasts a spacious roof terrace of over 110 m² – an exclusive retreat with breathtaking views. (Clip on request)Additionally, there is the possibility of purchasing a partial area or the entire floor on the 5th upper floor. This can expand the living area to up to 400 m² and create an exclusive maisonette apartment (duplex). Price upon requestAdditionally, a parking space in the underground garage can be purchased.We would like to point out that the number of rooms and the layout can still be flexibly adapted, as we are currently before construction.

Travel time
-

Suggested properties for you based on search results

Other interesting objects