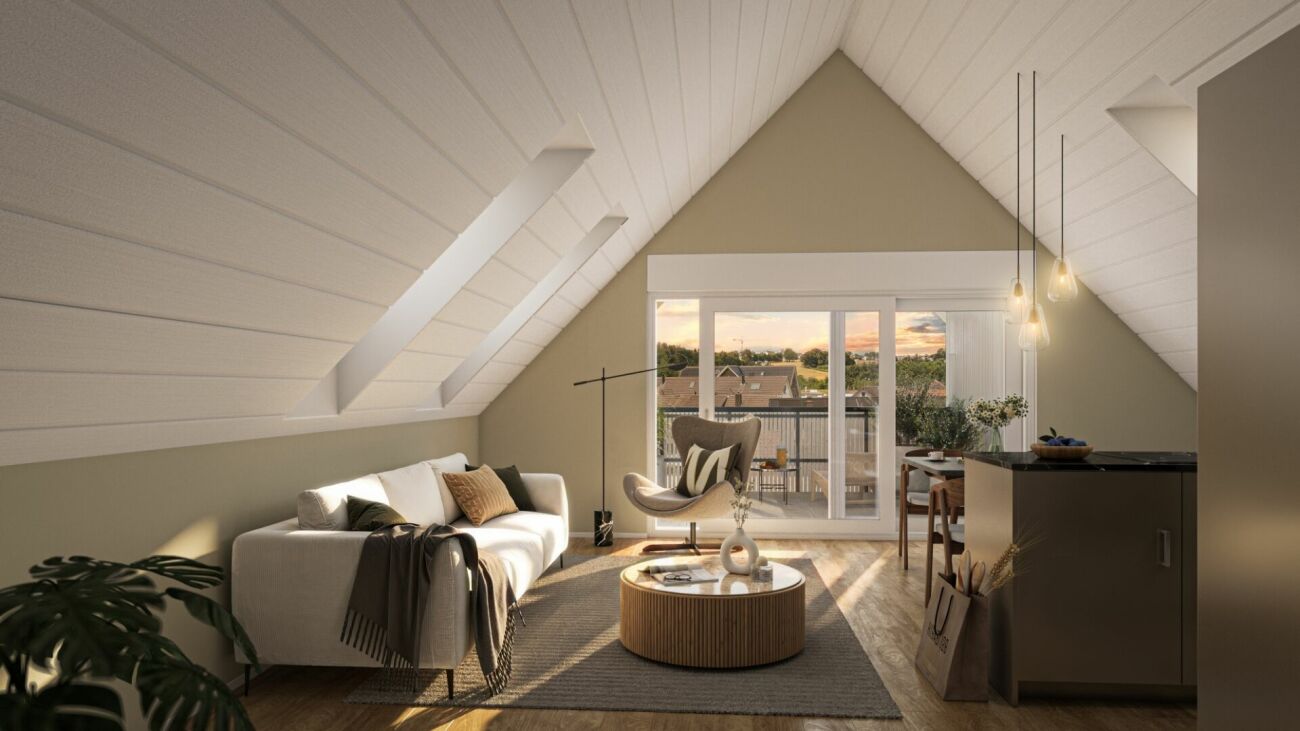
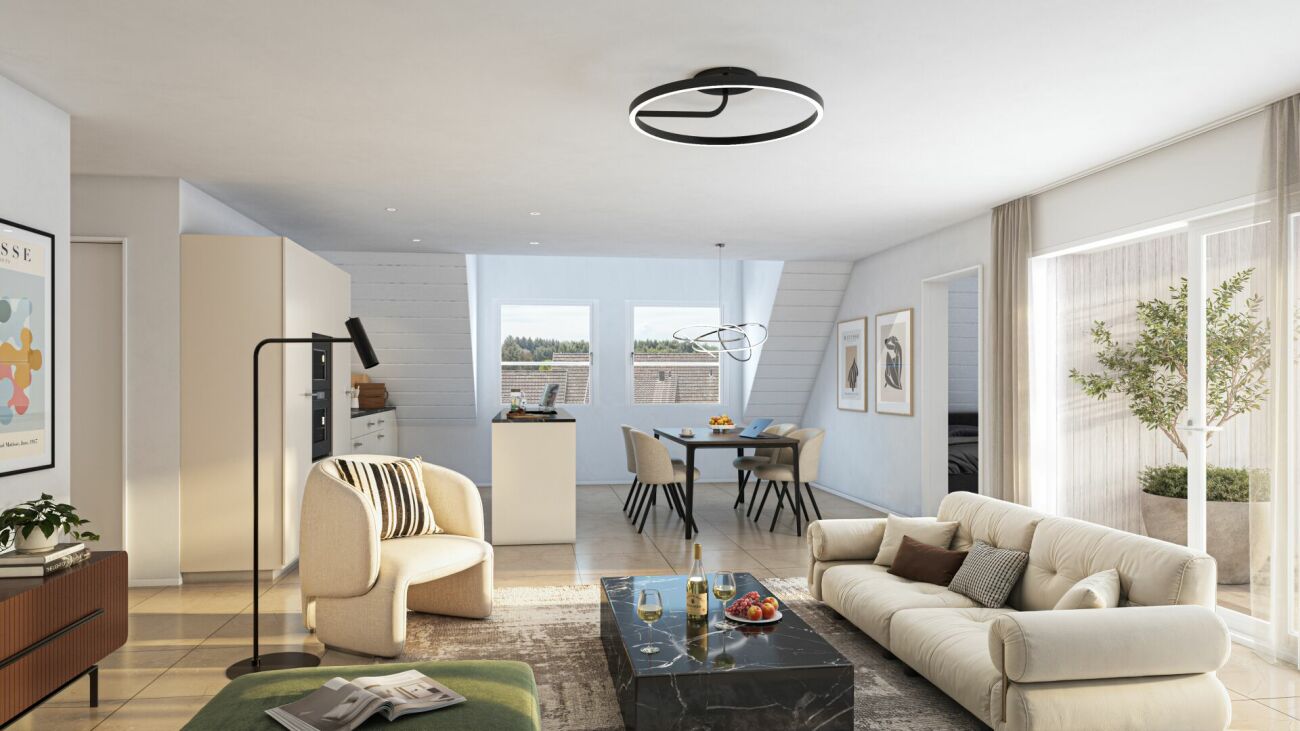
5 results - Properties for sale: 8124 (Maur)

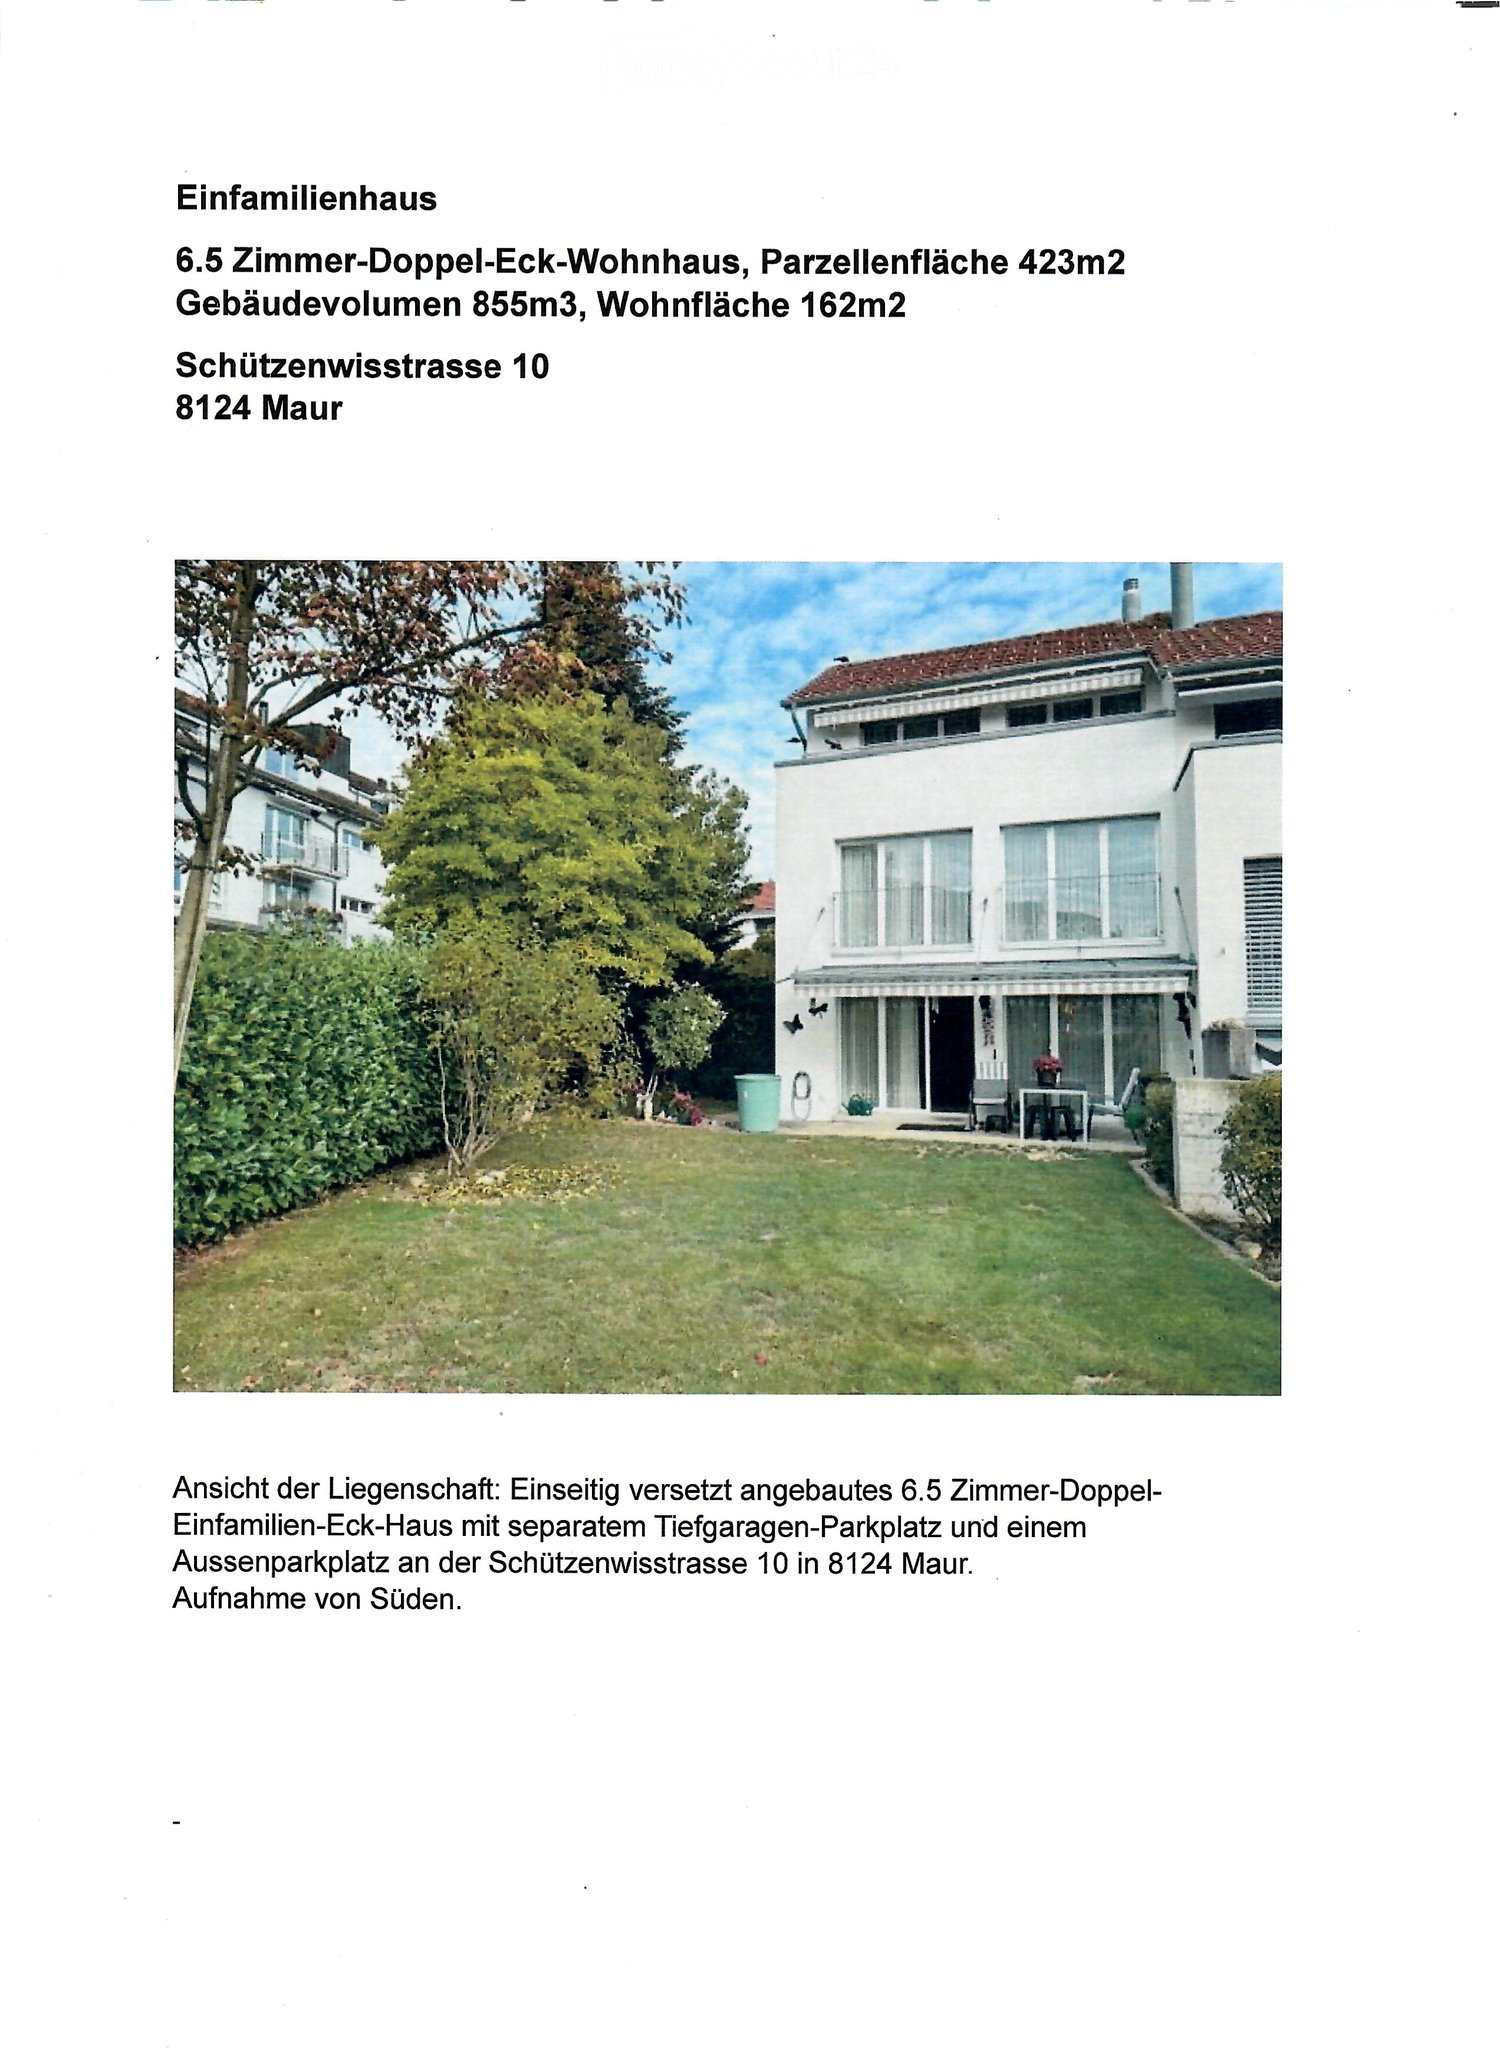
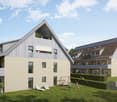
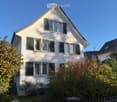
  • Two-story house with white exterior, large windows, and a well-maintained lawn in front. The house features a garage and outdoor seating area with a table and chairs.
  • Floor plan showing a layout with labeled rooms including Wohnen/Essen (living/dining), Treppe (stairs), Küche (kitchen), and Entrée (entrance). Dimensions and measurements are indicated throughout.
  • Floor plan showing multiple rooms including two bedrooms, a bathroom/WC, a hallway, and a kitchen area. Dimensions and labels are provided for each room and wall.
  • Floor plan showing a layout with labeled rooms including a terrace, hallway, living room, and kitchen.
  • Floor plan of a residential building showing multiple rooms including a kitchen, living room, bedrooms, and a basement area with labeled dimensions and room names.
  • Floor plan of a multi-story building with labeled elevations and floor heights, including ground floor (EG) and upper floors (EFH 3-6).
  • Official cadastral map showing property boundaries, plot numbers, and surrounding streets. Includes numerical designations and geometric shapes representing land divisions.
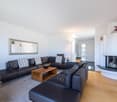
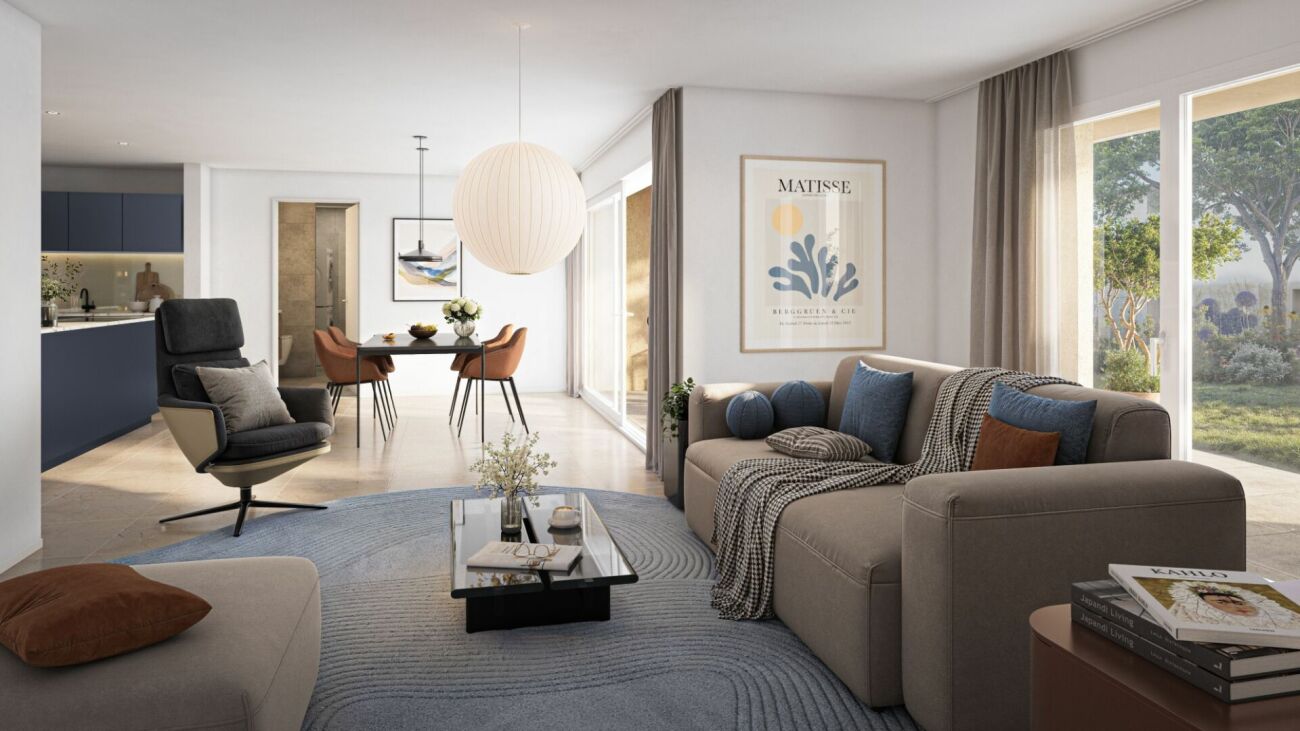
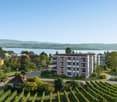
  • Exteriors of a multi-story house with a well-maintained lawn, trees, and neighboring houses visible. Interiors include a living-dining room with a fireplace, dining table, sofa, and a bathroom with a bathtub, sink, and shower stall.
  • Two outdoor spaces: a west-side patio with a brick floor, a barbecue, and a small seating area, and a rooftop terrace with a brick floor and large glass windows.
1 / 9
6.5 rooms, 162m², Price on request
Top
Schützenwisstrasse 10, 8124 Maur

Double Corner House

Overall Assessment The property is a 6.5-room semi-detached house with a garage parking space and an outdoor parking space near the house. Address: Schützenwisstrasse 10 (no through road), 8124 Maur, a popular residential area. The property was built in 2000 in good quality and has been continuously maintained. The house is equipped with a central vacuum cleaner system. Parking options: 1 garage parking space without direct house access. 1 outdoor parking space near the house. Quiet, sunny location with a distant view. Good access. Maur is a popular residential area with a high quality of life. Location The municipality of Maur is located in the Zurich agglomeration and has 10,884 inhabitants (change 2021 to 2024: 0.6%). The tax rate is low at 81%! Location in a quiet area in the western settlement area. Central, near the village center with shopping, doctor's practice, services, and schools. Good distant view from the upper and attic floors. Sunny living situation with main orientation to the south. Bus stop in a few minutes' walk with connection to Dübendorf - Zurich - Stettbach station and Zurich Airport. Own parking options: 1 garage space in a shared underground garage without direct house access, plus 1 outdoor parking space on the west side of the plot near the house. Building/Plot Good aesthetics with attractive row-house architecture. Good floor plan concept over 4 floors, including attic space, with fairly good room sizes. The attic floor is developed and used with two rooms and a separate wet cell. Main orientation of the living area to the south and west with level surroundings. Well-kept interior design, including kitchen and wet cells from 2000. Construction/Condition Solid construction with plastered exterior insulation. Built in 2000 with significant renovation of the exterior (facade paint 2021). Good quality of the originally used building materials with good maintenance. Central floor heating with own oil heating (year 2000) and combined hot water. Good quality of the installations, built in 2003, maintained and partially renovated (facade). Asking Price on Request Viewing by Appointment / No Broker Requests More interested parties will receive a complete sales document at the viewing. Sold by: Giuseppe Botti giuseppe@botti.ch

Travel time
-
1 / 6
  • Balcony / Terrace
  • Garage
  • View
  • +1
5.5 rooms, 170m², CHF 3,250,000.–
8124 Maur

SWEET HOME

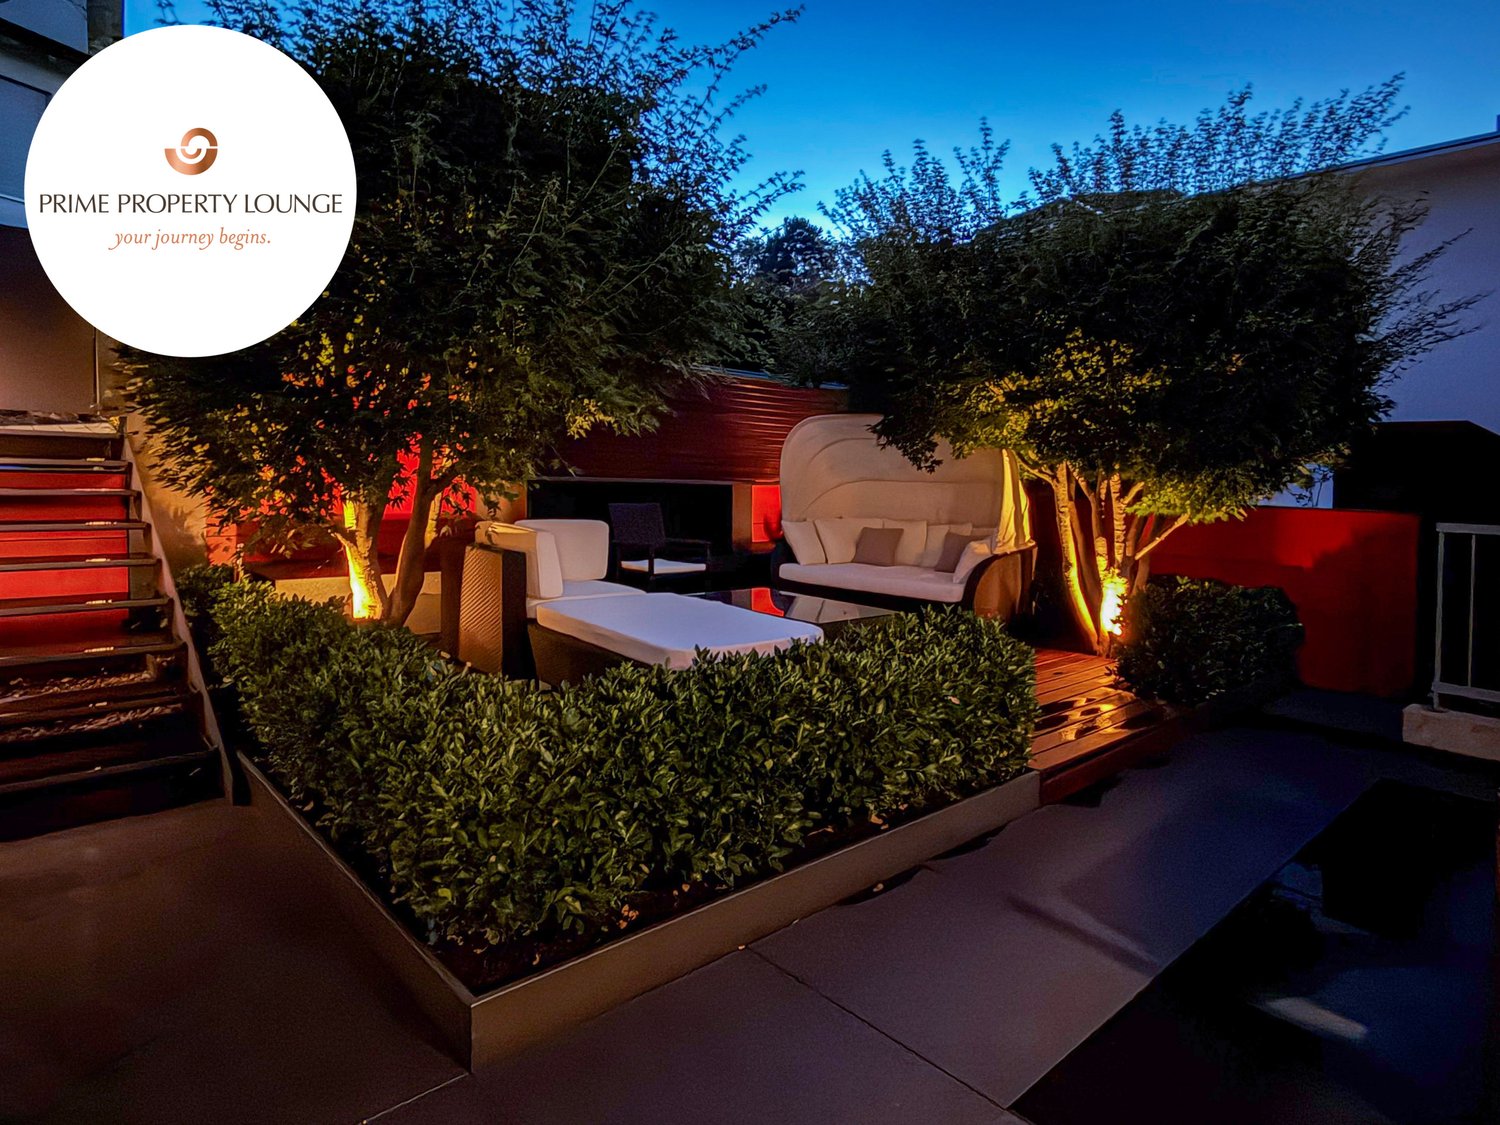
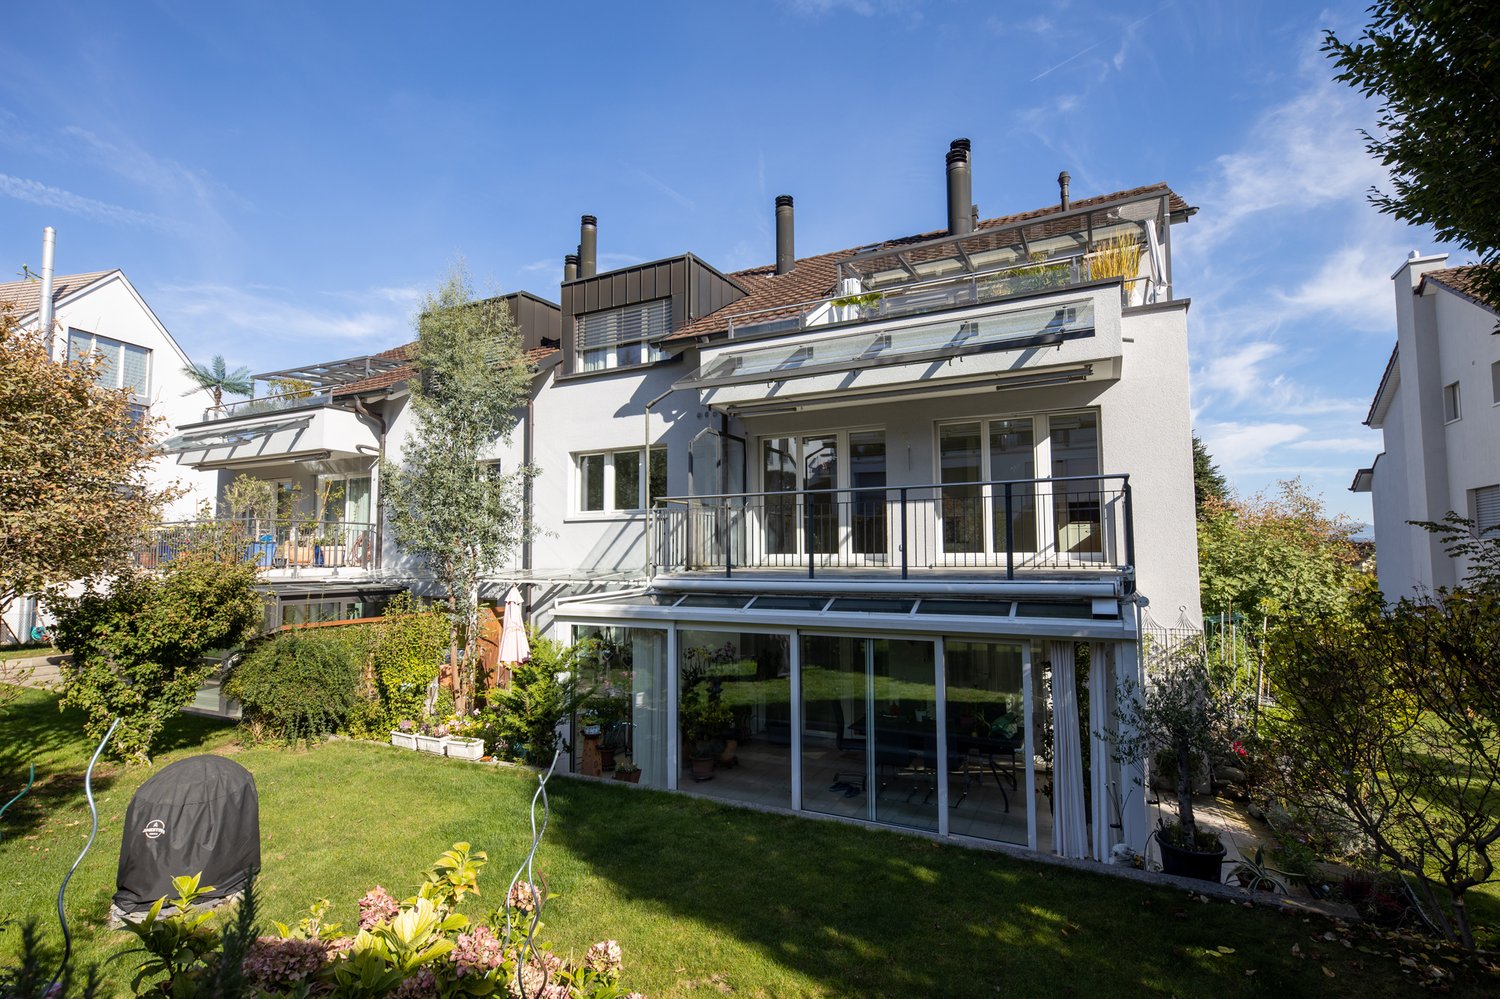
In einer gepflegten Wohnlage in Maur erwartet Sie dieses charmante Doppeleinfamilienhaus, das moderne Architektur mit einer einladenden Wohnatmosphäre verbindet. Vom Balkon geniessen Sie einen herrlichen Blick auf die umliegende Berglandschaft, während die Terrasse vor dem Haus zum gemütlichen Frühstück oder zu entspannten Sommerabenden einlädt. Die ruhige Lage ohne störenden Strassenlärm bietet Privatsphäre und Erholung. Gleichzeitig erreichen Sie Primarschule, Kindergarten, Einkaufsmöglichkeiten, Restaurants und den öffentlichen Verkehr bequem zu Fuss. Auch der See ist nur einen Spaziergang entfernt. Eine private Sauna sorgt für zusätzliche Wohlfühlmomente, während zwei Garagenparkplätze den Wohnkomfort abrunden. Ein Zuhause, das Ruhe, Familienfreundlichkeit und eine hohe Lebensqualität harmonisch vereint.Besonderes: • See- und Bergsicht • Ruhige Lage • Privatsphäre • Familienfreundliches Quartier • PV-Anlage mit Batteriespeicher • Sauna • Designer-Gartenlounge mit Beleuchtung • Eigene E-Ladestation • 2 Garagenparkplätze • Beliebte Gemeinde mit tiefem Steuerfuss Verkaufspreis: CHF 3'250'000Wir freuen uns auf Ihre Kontaktaufnahme und senden Ihnen gerne die detaillierte Broschüre sowie den Grundrissplan des Doppeleinfamilienhauses zu.Situated in a well-maintained residential area in Maur, this charming semi-detached house combines modern architecture with a welcoming atmosphere. From the balcony, you can enjoy a magnificent view of the surrounding mountain landscape, whilst the terrace at the front of the house is the perfect spot for a cosy breakfast or relaxing summer evenings. The quiet location, free from disruptive road noise, offers privacy and tranquillity. At the same time, the primary school, nursery, shops, restaurants and public transport are all within easy walking distance. The lake is also just a short walk away. A private sauna provides additional moments of relaxation, whilst two garage parking spaces round off the living comfort. A home that harmoniously combines tranquillity, family-friendliness and a high quality of life.Highlights: • Lake and mountain view • Quiet location • Privacy • Family-Friendly Neighborhood • Solar panel system with battery storage • Sauna • Designer Garden Lounge with Lighting • Own electric vehicle charging point • 2 garage parking spaces • Popular municipality with a low tax rate Selling price: CHF 3'250'000We look forward to hearing from you and would be happy to send you the detailed brochure and the floor plan of the semi-detached house.

  • Balcony / Terrace
  • Garage
  • View
  • +1
1 / 9
4.5 rooms, 117m², CHF 1,850,000.–
Eggstrasse 11A, 8124 Maur

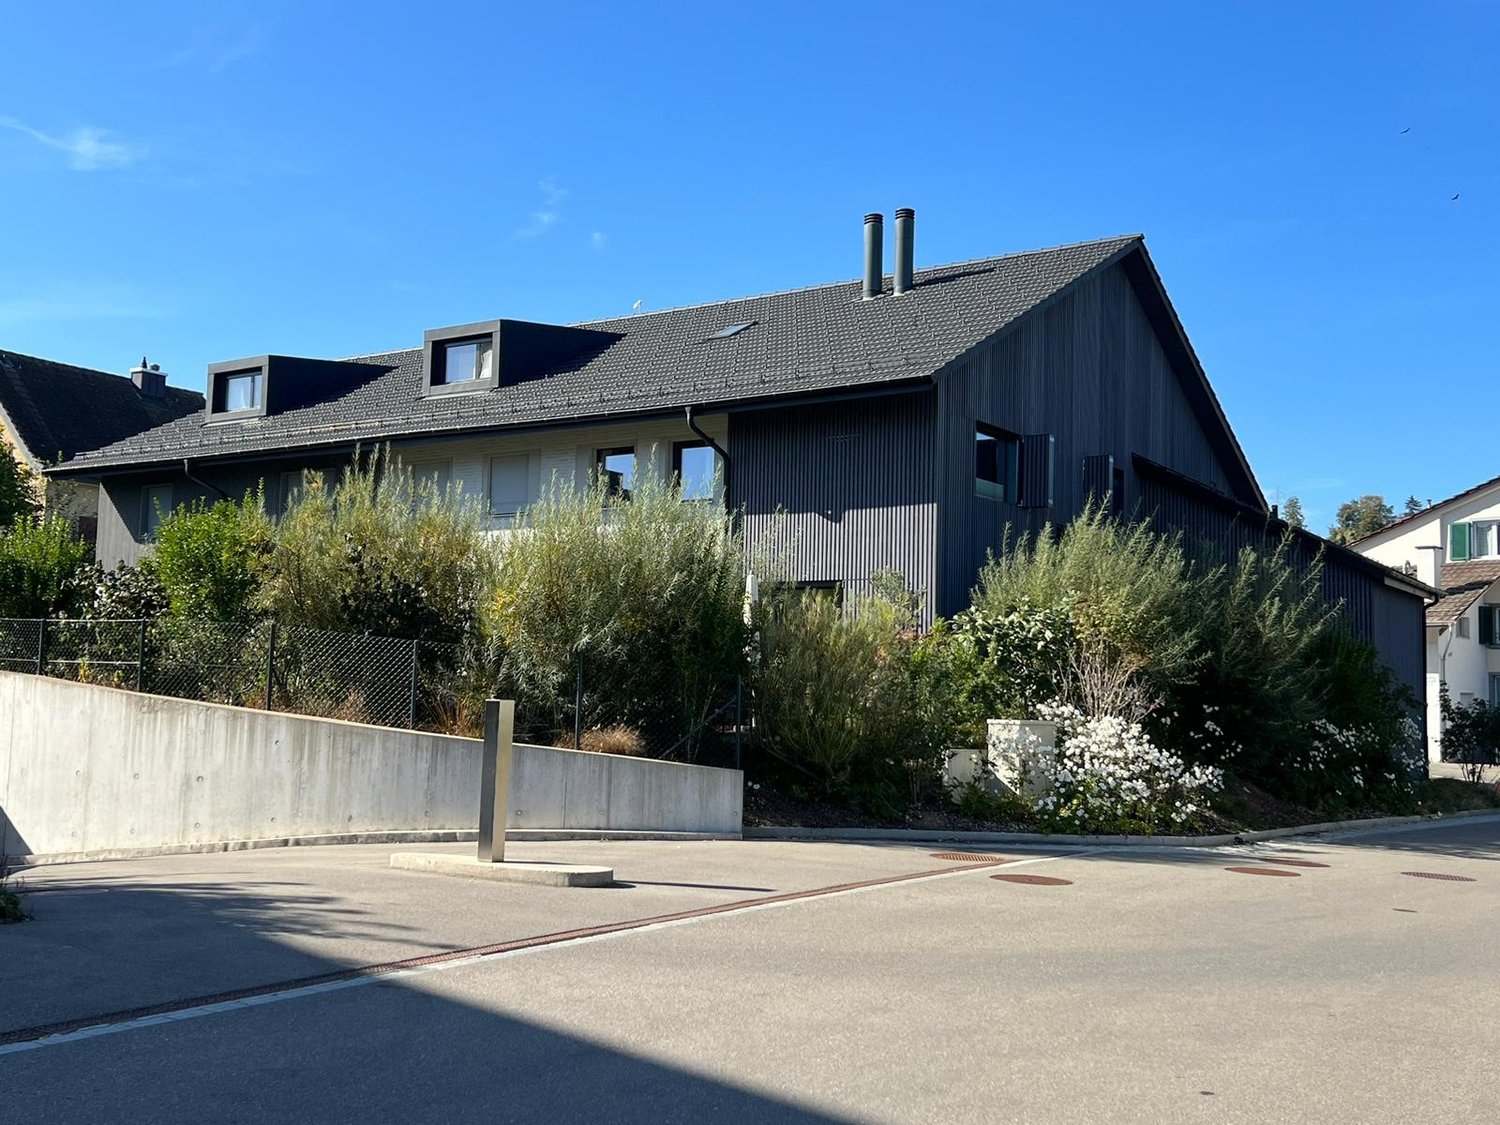
Modern semi-detached house in charming farmhouse style – in the heart of Maur

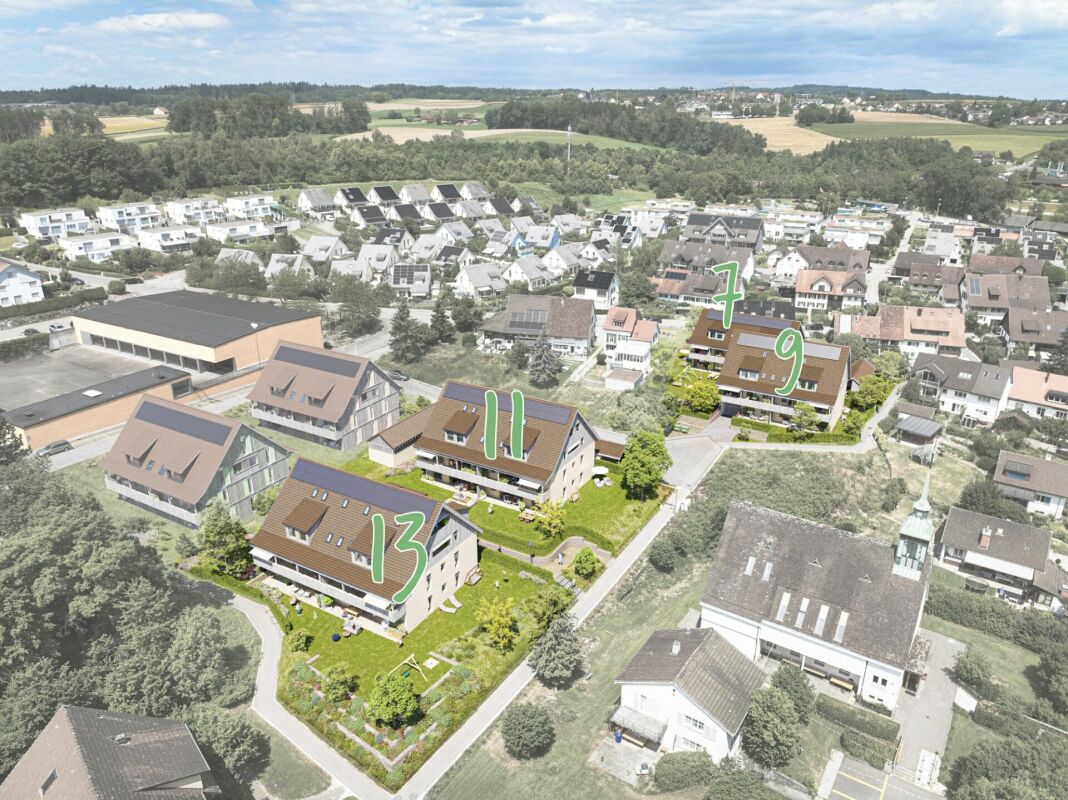
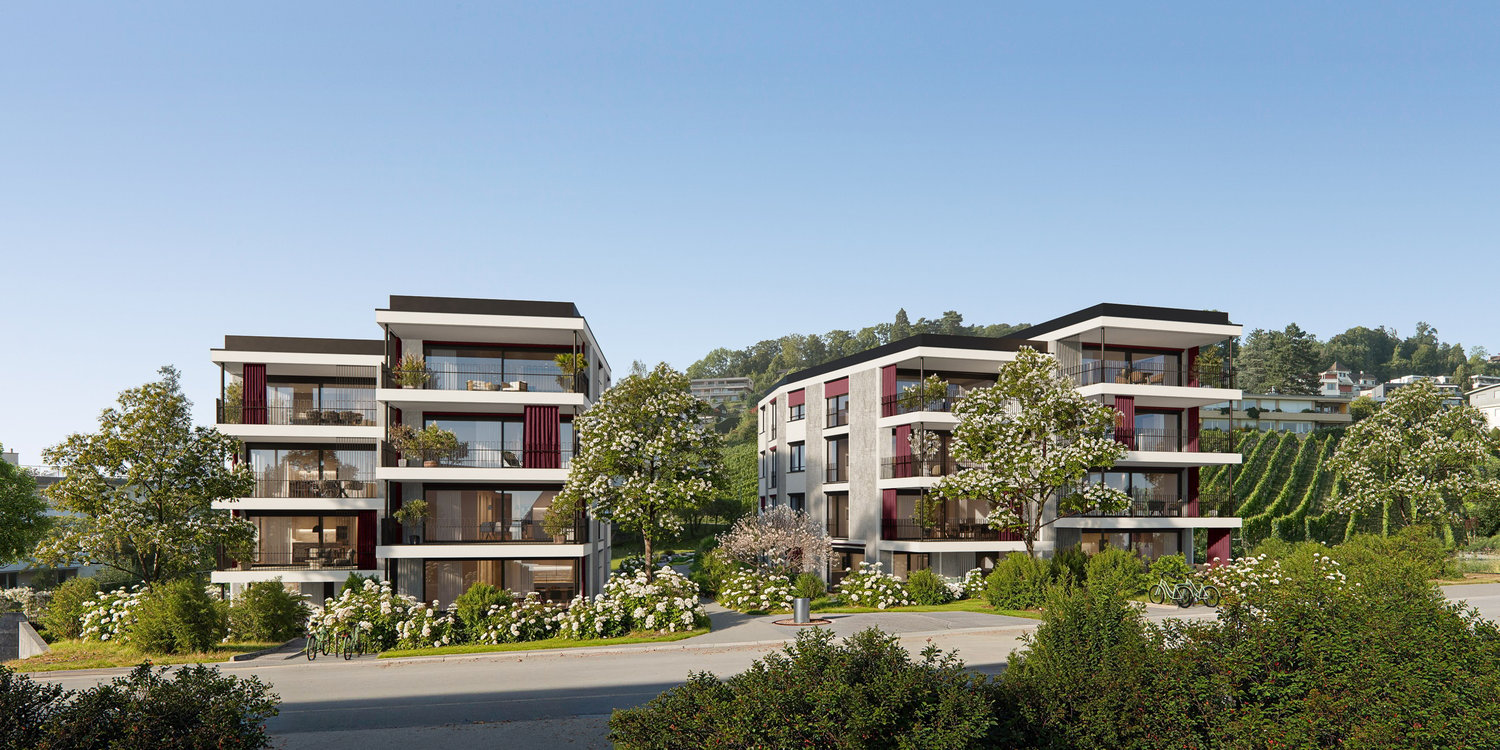
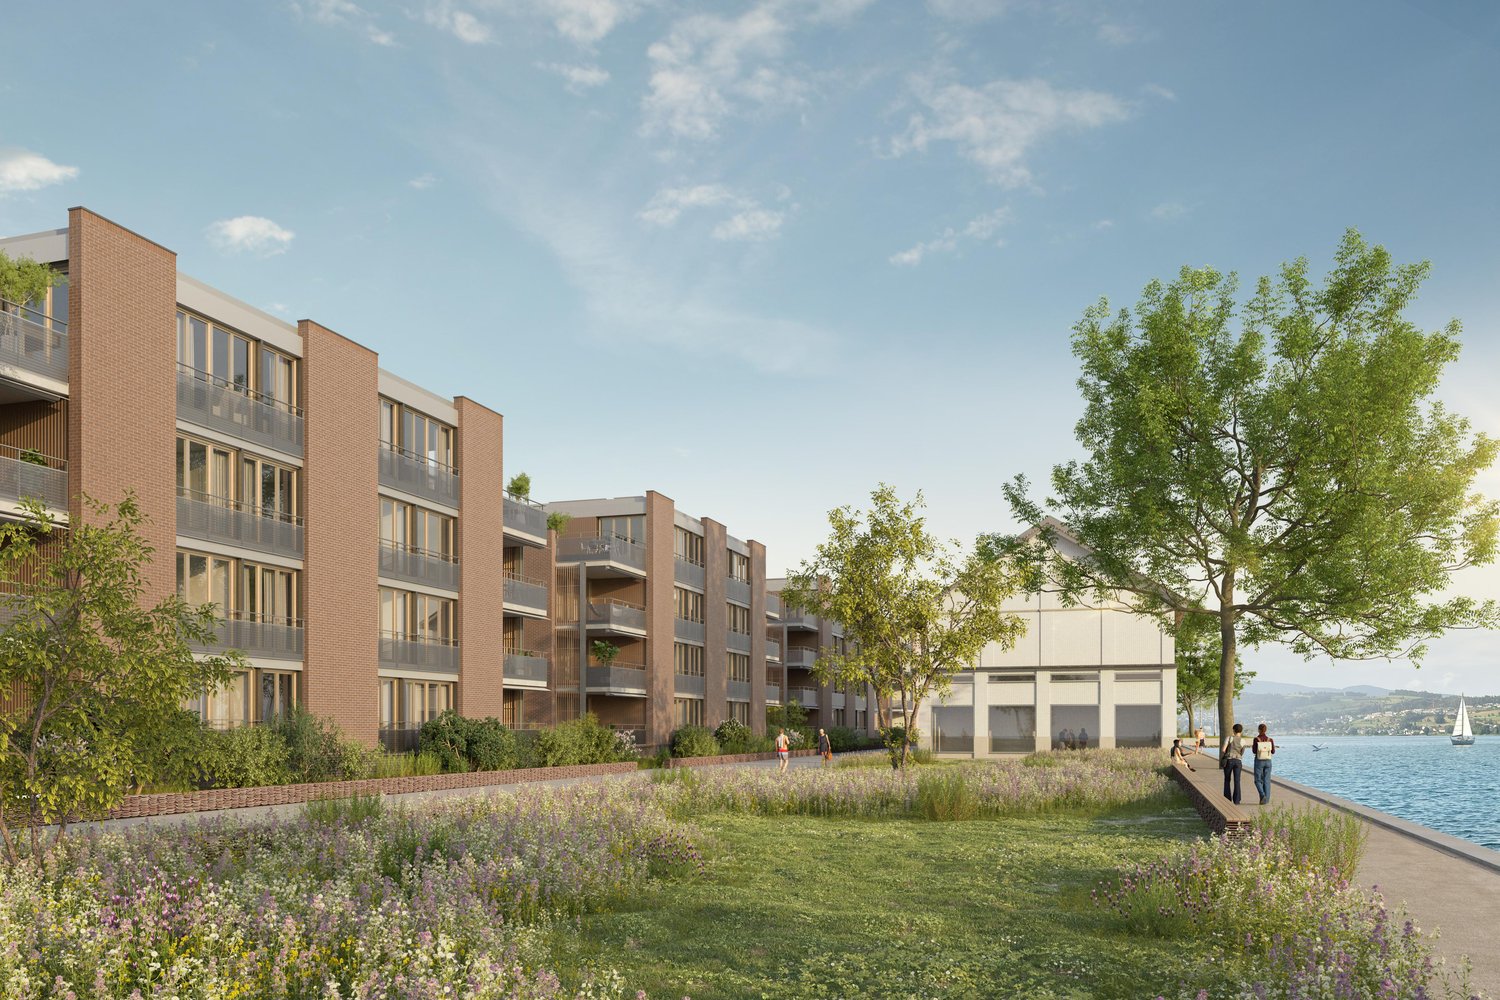
In the core zone of Maur, five modern semi-detached houses are being built, which create a harmonious transition from the historic village center to the new Männliacher development area. Wood and various plasters have been interpreted in a contemporary way, creating a stylish, vibrant architecture. Gradated gray tones ensure a calm, uniform overall picture despite the variety of materials and emphasize the clearly readable semi-detached house character.Living Comfort & ArchitectureThe house convinces with a well-thought-out floor plan, exciting sight axes, and generous room heights. From the entrance on Eggstrasse, you enter directly into the open kitchen with an adjacent dining area. The living room then opens up, which creates a particularly airy atmosphere due to its height and offers direct access to the private seating area and garden. High-quality materials and the oak wood-clad staircase set further accents inside.Room LayoutGround Floor • Entrance into the dining area with bench • Open kitchen with oven, steam cooker, glass ceramic cooktop, dishwasher, and built-in cabinets • Separate toilet • Storage room • Living room with fireplace and direct access to the garden • Bedroom with en-suite bathroom Upper Floor • Two spacious bedrooms • Shower with sink and toilet Basement with direct access to the underground garage • Cellar room • Household room with its own washing machine and tumble dryer • Two storage rooms Materials & Equipment • Rustic oak parquet, matt white sealed, in living and bedrooms • Staircase with wood cladding matching the parquet • Light natural stone tiles in the kitchen and dining area • Fine stoneware tiles in the wet cells • Wooden folding shutters as sun and privacy protection • Floor heating with geothermal heat pump Extras • Private seating area and garden • One parking space in the underground garage included Sales Price: CHF 1,850,000.– including parking space (negotiation basis)A stylish home for people who appreciate high-quality materials, modern architecture, and quiet living in a charming, established quarter.We invite you to take a personal look at this house. We would be happy to receive your call to arrange a viewing appointment. We are also available to answer any questions you may have.

Travel time
-
1 / 14
5.5 rooms, 128m², CHF 1,370,000.–
Schützenwisstrasse 21, 8124 Maur

Two balconies, hobby room and lake view: 5.5-room apartment in Maur

At the end of a quiet cul-de-sac in the immediate vicinity of the village center of Maur, this 5.5-room owner-occupied apartment on the upper floor awaits you. Two balconies - one with a lake view - invite you to linger. The large balcony is directly accessible from the living and dining room with a fireplace. The apartment convinces with a solid massive construction, an elevator in the house and a spacious room concept with around 128 m² of living space. A special extra is the large hobby room with external access in the basement. Shopping, schools and buses are within walking distance, Lake Greifen is very close - and Maur is one of the most tax-friendly municipalities in the canton of Zurich. Highlights & Equipment • Two balconies: balcony 1 (approx. 12.7 m²) with direct access from the living and dining room and balcony 2 (approx. 4.4 m²) with a lake view. • • Kitchen: 2-front kitchen with natural stone cover, ceramic glass cooktop, extractor hood, high-level hot air oven and dishwasher. • Two wet cells: bathroom with parallel bathtub and WC/shower with its own washing machine and tumble dryer. • Floor coverings: ceramic tiles in the entrance, kitchen and wet cells, stretch carpet in the living area and in the bedrooms. Floor heating with room thermostats. • Parking & Ancillary Rooms: two parking spaces in the underground garage, cellar room and hobby room (approx. 26.6 m²) with external access in the basement. First-class location and infrastructure • Public transport: the bus stop can be reached after about 200 meters. Line 743 runs every half hour in 18 minutes to Stettbach station (S-Bahn), line 747 runs every half hour (every quarter hour in the morning and evening) in 20 minutes to Zurich Klusplatz. • Center & Region: by car, you can reach Zurich in about 20 minutes. Maur has been one of the most tax-friendly municipalities in the canton of Zurich for a long time (tax rate 2026: 81%). • Schools & Education: kindergarten and primary school house Pünt are only about 300 meters away, the upper school house Looren can be reached in about 1.5 km (bus 747). High schools, universities and ETH are accessible by bus in nearby Zurich. • Shopping & Leisure: Volg with post office, hairdresser and Landi in the village center (about 400 meters), Migros in Ebmatingen. Local recreation on Lake Greifen directly in front of the house with a public bathing establishment as well as sports facility Looren, golf club Zumikon and riding center Looren. Have we sparked your interest? We would be happy to send you the detailed sales documentation or arrange a non-binding viewing appointment. You can find more interesting objects on www.hellerpartner.ch. Heller & Partner, known for their high-quality consulting and comprehensive care by architects and economists, is at your disposal if you are interested. Take advantage of the personal care provided by the owners. Our expertise is also relied upon by the canton of Zurich, the judicial organization of the canton of Zurich, as well as well-known banks and insurance companies.

Travel time
-
1 / 8
6.5 rooms, 161m², CHF 2,490,000.–
8124 Maur

Unobstructable lake view with potential

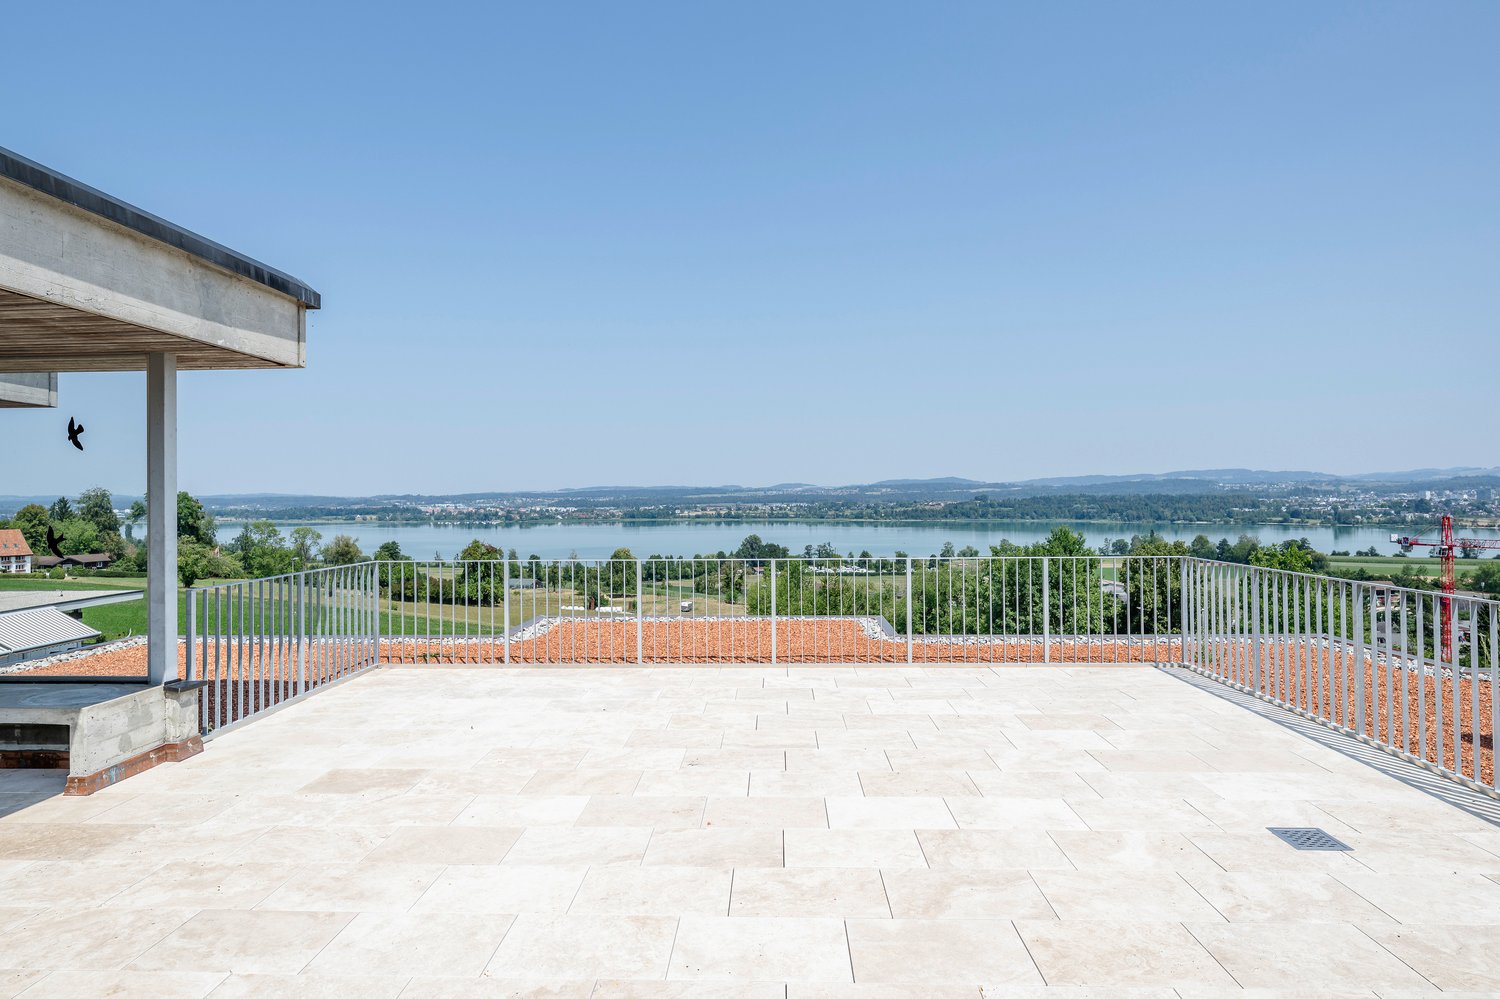
Welcome to a home that delights with its unobstructable view and exceptional location. Located high above Lake Greifensee, this house offers the rare opportunity to realize a dream home according to your own ideas. Thanks to the practical room concept, the house offers versatile usage possibilities for families, couples, or anyone who appreciates spacious living.- Semi-detached house in terraced house style- Unobstructable panoramic view of Lake Greifensee and mountains- Ecological heating system- Large, renovated terrace with covered seating area- Lots of potential for your own living ideas- Low tax rate of 81%Arrange a viewing appointment and experience for yourself what words can only suggest.-The municipality of Maur is one of the most exclusive residential areas on Lake Greifensee and combines natural living with excellent accessibility to the city of Zurich. Nestled between the idyllic Lake Greifensee and the recreational area of Pfannenstiel, Maur offers an exceptional quality of life for all those who appreciate peace, nature, and a high-quality living environment.The largely undeveloped shore of Lake Greifensee is one of the most beautiful natural landscapes in the canton of Zurich and invites you to extended walks, bike tours, water sports, or relaxing hours by the lake. The well-known Schifflände Maur forms the gateway to Lake Greifensee and offers a special leisure activity with the scheduled boats, which gives the municipality its unique character. At the same time, the Pfannenstiel with its forests and hiking trails offers a variety of opportunities for relaxation.The municipality, consisting of the five districts of Maur, Binz, Ebmatingen, Aesch, and Uessikon, convinces with an excellent infrastructure. Shopping facilities, schools, and kindergartens are located in the municipality or in the immediate vicinity. Thanks to the good connection to public transport and the proximity to the centers of Zurich, Dübendorf, and Uster, work and leisure can be optimally combined.With an attractive tax rate of 81%, Maur is also one of the most tax-friendly municipalities in the canton of Zurich, underlining its high residential attractiveness.

More objects in your automatically expanded search area
20 results - Radius: + 10km
New building
Stefan Brogli

Stefan Brogli

1 / 11
Stefan Brogli

Stefan Brogli

  • Balcony / Terrace
  • Garage
  • Elevator
  • +2
3.5 rooms, 89m², CHF 2,180,000.–
Premium
Weizenstrasse 7, 8037 Zürich

Newly built apartment – in the heart of Wipkingen

Welcome to this exclusive 3.5-room new apartment on Weizenstrasse 7 in the popular Zurich district of Wipkingen. The modern multi-family house with a total of 15 condominiums is being realized according to the highest energy standards, is Minergie-certified and is expected to be ready for occupancy by the end of 2028.The apartment combines contemporary architecture, high living comfort, and a private garden to create a special home – quiet and yet in the midst of urban life.The apartment impresses with the following highlights • Minergie-certified new building: Sustainable and energy-efficient living thanks to the modern Minergie standard and solar panels. • Bright living and dining area: The open floor plan and the generous windows create a light-flooded and inviting ambiance. • High-quality comfort equipment: Elevator, Quooker, dishwasher, cable TV, and wheelchair-accessible access provide additional comfort in everyday life. • Quiet living location: Despite the central location, you can enjoy a pleasantly quiet living atmosphere both during the day and at night. • Summer in the city: The private garden invites you to linger on warm days. For a refreshing cool-down, the popular Flussbadi Letten is just a few minutes away. • Strong and renowned partners: Choose your personal equipment from our renowned partners: Hans Eisenring for your kitchen, Hug Baustoffe for sanitary and ceramic facilities, and Bauwerk for high-quality parquet flooring. Attractive location in Zurich-WipkingenThe apartment is located in the immediate vicinity of the Limmat and benefits from the excellent infrastructure of the popular district. Shopping facilities, schools, public transport, and recreational areas are easily accessible on foot. • Letten school: approx. 5 minutes on foot • Migros: approx. 6 minutes on foot • Laubiweg tram stop: approx. 9 minutes on foot • Zurich Wipkingen train station: approx. 9 minutes on foot • Limmatplatz bus stop: approx. 9 minutes on foot Your new home in WipkingenThis modern 3.5-room apartment combines sustainable construction, contemporary architecture, and urban living comfort in the heart of Zurich.A home for all those who appreciate modern living, value sustainability, and want to enjoy the proximity to the Limmat, the quarter's life, and the Zurich city center.We look forward to your inquiry. See you soon, Stefan Brogli

  • Balcony / Terrace
  • Garage
  • Elevator
  • +2
Travel time
-
New building
Ramona Schiesser

Ramona Schiesser

1 / 11
Ramona Schiesser

Ramona Schiesser

  • Balcony / Terrace
  • Garage
  • Pets allowed
  • +6
2.5 rooms, 95m², CHF 960,000.–
Premium
Schulweg 13, 8310 Grafstal

High up: modern attic apartment with special room height

In the heart of Grafstal, the Grastal project is creating a residential ensemble with a total of 27 condominiums, harmoniously combining rural character and modern living.Large windows, private outdoor areas, and harmonious floor plans create a pleasant living feeling. High-quality kitchens (Herzog Küchen AG) with V-Zug appliances, elegant bathroom furniture, and integrated smartphone networking provide comfort and quality in everyday life.With the first sales phase with the houses on Schulweg 7 and 9, construction has started.The 2nd phase consists of the houses on Schulweg 11 + 13. The sale of the 14 condominiums has just started. The construction start is planned for winter 2026/2027.All information about the project and the offer can be found at www.grastal.ch.Our highlights: • 2.5- to 4.5-room apartments with well-thought-out and versatile floor plans • Bright living rooms with spacious balconies, loggias, or garden shares • In the interior design, the project sets a high standard with plenty of room for individuality. Buyers can actively participate in shaping both the floor plan and the interior design - entirely according to their personal ideas • Sustainable energy thanks to geothermal heat pumps and PV systems, smart home networking • Underground parking with preparation for electric mobility • Quiet and yet central location. The Volg store is within walking distance. The schoolhouse and kindergarten are just around the corner. You can reach Effretikon by bus and from there also the cities of Winterthur and Zurich in a short time. • The move-in date for the 1st phase is planned for autumn 2027. This is for the 2nd phase in summer 2028. Would you like to learn more about our diverse offer in Grafstal? Then we look forward to your inquiry, the call to +41 55 610 47 46 or the direct appointment booking under www.grastal.ch.

  • Balcony / Terrace
  • Garage
  • Pets allowed
  • +6
Travel time
-
New building
Ramona Schiesser

Ramona Schiesser

1 / 12
Ramona Schiesser

Ramona Schiesser

  • Balcony / Terrace
  • Garage
  • Pets allowed
  • +6
3.5 rooms, 93m², CHF 950,000.–
Premium
Schulweg 13, 8310 Lindau

Charming 3.5-room apartment with character

In the heart of Grafstal, the Grastal project is creating a residential ensemble with a total of 27 condominiums, harmoniously combining rural character and modern living.Large windows, private outdoor areas, and harmonious floor plans create a pleasant living feeling. High-quality kitchens (Herzog Küchen AG) with V-Zug appliances, elegant bathroom furniture, and integrated smartphone networking provide comfort and quality in everyday life.The first sales phase with the houses on Schulweg 7 and 9 has started construction.The 2nd phase consists of the houses on Schulweg 11 + 13. The sale of the 14 condominiums has just started. The construction start is planned for winter 2026/2027.All information about the project and the offer can be found at www.grastal.ch.Our highlights: • 2.5- to 4.5-room apartments with well-thought-out and versatile floor plans • Bright living rooms with spacious balconies, loggias, or garden areas • In the interior design, the project sets a high standard with plenty of room for individuality. Buyers can actively participate in shaping both the floor plan and the interior design - entirely according to their personal ideas • Sustainable energy thanks to geothermal heat pumps and PV systems, smart home networking • Underground parking with preparation for electric mobility • Quiet and yet central location. The Volg store is within walking distance. The schoolhouse and kindergarten are just around the corner. You can reach Effretikon by bus and from there also the cities of Winterthur and Zurich in a short time. • The move-in date for the 1st phase is planned for autumn 2027. This is for the 2nd phase in summer 2028. Would you like to learn more about our diverse offer in Grafstal? Then we look forward to your inquiry, the call to +41 55 610 47 46 or the direct appointment booking under www.grastal.ch.

  • Balcony / Terrace
  • Garage
  • Pets allowed
  • +6
Travel time
-
New building
Ramona Schiesser

Ramona Schiesser

1 / 12
Ramona Schiesser

Ramona Schiesser

  • Garage
  • Pets allowed
  • Elevator
  • +5
4.5 rooms, 107m², CHF 1,230,000.–
Premium
Schulweg 11, 8310 Grafstal

Family idyll with over 200 m2 garden

In the heart of Grafstal, the Grastal project is creating a residential ensemble with a total of 27 condominiums, harmoniously combining rural character and modern living.Large windows, private outdoor areas, and harmonious floor plans create a pleasant living feeling. High-quality kitchens (Herzog Küchen AG) with V-Zug appliances, elegant bathroom furniture, and integrated smartphone networking provide comfort and quality in everyday life.With the first sales phase with the houses on Schulweg 7 and 9, construction has started.The 2nd phase consists of the houses on Schulweg 11 + 13. The sale of the 14 condominiums has just started. The construction start is planned for winter 2026/2027.All information about the project and the offer can be found at www.grastal.ch.Our highlights: • 2.5- to 4.5-room apartments with well-thought-out and versatile floor plans • Bright living rooms with spacious balconies, loggias, or garden shares • In the interior design, the project sets a high standard with plenty of room for individuality. Buyers can actively participate in shaping both the floor plan and the interior design - entirely according to their personal ideas • Sustainable energy thanks to geothermal heat pumps and PV systems, smart home networking • Underground parking with preparation for electric mobility • Quiet and yet central location. The Volg store is within walking distance. The schoolhouse and kindergarten are just around the corner. With the bus, you can reach Effretikon and from there also the cities of Winterthur and Zurich in a short time. • The move-in date for the 1st phase is planned for autumn 2027. This is for the 2nd phase in summer 2028. Would you like to learn more about our diverse offer in Grafstal? Then we look forward to your inquiry, the call to +41 55 610 47 46 or the direct appointment booking under www.grastal.ch.

  • Garage
  • Pets allowed
  • Elevator
  • +5
Travel time
-
New building
Ramona Schiesser

Ramona Schiesser

1 / 12
Ramona Schiesser

Ramona Schiesser

  • Balcony / Terrace
  • Garage
  • Pets allowed
  • +6
4.5 rooms, 117m², CHF 1,130,000.–
Premium
Schulweg 11, 8310 Grafstal

Sales launch 2nd stage - modern residential property in Grafstal

In the heart of Grafstal, the Grastal project is creating a residential ensemble with a total of 27 condominiums, harmoniously combining rural character and modern living.Large windows, private outdoor areas, and harmonious floor plans create a pleasant living atmosphere. High-quality kitchens (Herzog Küchen AG) with V-Zug appliances, elegant bathroom furniture, and integrated smartphone networking provide comfort and quality in everyday life.The first sales phase with the houses on Schulweg 7 and 9 has started construction.The 2nd phase consists of the houses on Schulweg 11 + 13. The sale of the 14 condominiums has just started. The construction start is planned for winter 2026/2027.All information about the project and the offer can be found at www.grastal.ch.Our highlights: • 2.5- to 4.5-room apartments with well-thought-out and versatile floor plans • Bright living rooms with spacious balconies, loggias, or garden areas • In the interior design, the project sets a high standard with plenty of room for individuality. Buyers can actively participate in shaping both the floor plan and the interior design - entirely according to their personal ideas • Sustainable energy thanks to geothermal heat pumps and PV systems, smart home networking • Underground parking with preparation for electric mobility • Quiet and yet central location. The Volg store is within walking distance. The school and kindergarten are just around the corner. You can reach Effretikon by bus and from there also the cities of Winterthur and Zurich in a short time. • The move-in date for the 1st phase is planned for autumn 2027. This is planned for summer 2028 for the 2nd phase. Would you like to learn more about our diverse offer in Grafstal? Then we look forward to your inquiry, call +41 55 610 47 46 or book a direct appointment at www.grastal.ch.

  • Balcony / Terrace
  • Garage
  • Pets allowed
  • +6
Travel time
-
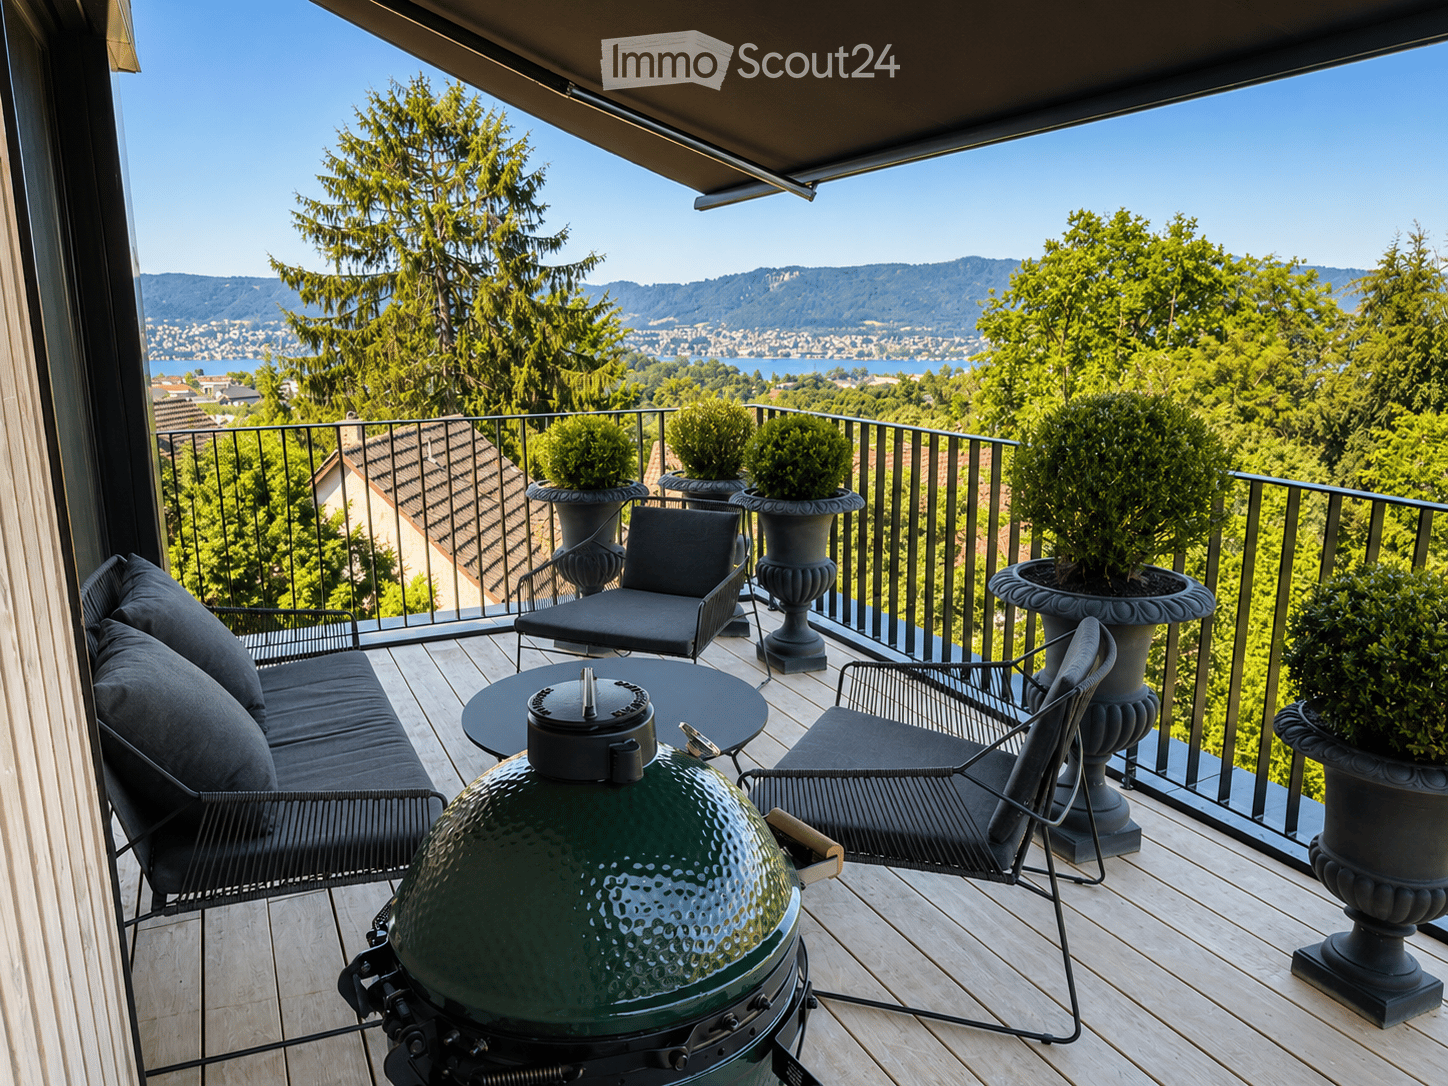
  • Balcony with wooden decking, black metal railing, and scenic mountain and lake view. Features a green grill, sofa, chairs, and potted plants.
  • Modern living room with large windows offering scenic views, featuring white furniture including sofas, chairs, a round table, and decorative candle holders.
  • {"visible_features": ["View"], "type": "Furnished Room", "objects": ["round table", "chair", "stool", "kitchen island", "cupboard", "cupboard", "cupboard", "cupboard", "cupboard", "cupboard", "cupboard", "cupboard", "cupboard", "cupboard", "cupboard", "cu
  • Balcony with a round table, four wicker chairs, and a vase of white flowers, overlooking a scenic view of trees and a body of water.
  • Modern rooftop terrace with a green roof, glass-enclosed living space, outdoor seating, and potted plants.
  • Modern bathroom with a floating wooden sink cabinet, sleek white sink, chrome faucet, large mirror with built-in lighting, and a toilet. Large windows offer a scenic view of greenery and mountains.
  • Bright bedroom with wooden flooring, large bed with white bedding, sofa, chair, and several picture frames on the wall.
  • Wooden balcony with modern furniture, grill, and scenic view of mountains and water.
  • Modern multi-story residential building with large glass windows, balconies, and rooftop greenery. Visible rooms include living spaces, bedrooms, and dining areas.
  • Modern two-story house with wooden facade, large windows, and a rooftop terrace with outdoor furniture and greenery.
  • Floor plan showing a room layout with a bedroom, living/dining area, bathroom, and two terraces.
1 / 11
Modern living room with large windows offering scenic views, featuring white furniture including sofas, chairs, a round table, and decorative candle holders.
{"visible_features": ["View"], "type": "Furnished Room", "objects": ["round table", "chair", "stool", "kitchen island", "cupboard", "cupboard", "cupboard", "cupboard", "cupboard", "cupboard", "cupboard", "cupboard", "cupboard", "cupboard", "cupboard", "cu
Balcony with a round table, four wicker chairs, and a vase of white flowers, overlooking a scenic view of trees and a body of water.
2.5 rooms, 65m², CHF 2,450,000.–
Premium
Witikonerstrasse 180, 8053 Zürich

Exclusive attic apartment with Lake Zurich panorama and 47 m² terrace

Above the roofs of Zurich — a life with widthHigh above the city, nestled in the quiet Witikon district, this exclusive attic apartment offers a life that has become rare: an unobstructed view over Lake Zurich to the Limmattal, spacious terraces to the west and east, and an equipment that leaves no wishes open.Living The open living and dining area flows seamlessly onto both terraces. Floor-to-ceiling windows frame the lake panorama and bring daylight deep into the room. Naturofloor floors, exposed concrete ceilings, and an oak natural kitchen with natural stone cladding set high standards.Terraces 47 m² of private outdoor space on two terraces with electric awnings. Morning coffee in the green on the east terrace, dinner with a lake view on the west terrace.Technology & Efficiency Ground-water heat pump, photovoltaic system on the flat roof, thermoactive building component systems (TABS cooling), triple-glazed windows, fiber optic and smart home connections. Energy class A+++.Extras 13 m² hobby room in the basement (ideal as a fitness room, wine cellar or studio), 2 outdoor parking spaces, own washing and drying machine, mechanical security locking system, video intercom, direct lift access to the apartment.Location Witikon is located in Zurich's district 7, nestled between forest and quarter. Tram and bus in front of the door, quick connection to the city center and highway. Schools, shopping and restaurants easily accessible on foot.Viewings on request — we look forward to your contact.

Travel time
-
New building
1 / 14
4.5 rooms, 120m², CHF 2,030,000.–
Premium
Lohstrasse 16, 8708 Männedorf

LAKE & PEAK | Modern 4.5-room apartment with lake and mountain views - First occupancy

LAKE & PEAK | Modern 4.5-room apartment with lake and mountain views - First occupancyLocated on the sunny south slope of Pfannenstiel, above Männedorf, we are selling this modern 4.5-room apartment with views of Lake Zurich and the mountain landscape. It is situated in the middle residential floor of House H, a newly built residential complex. The apartment H102 is fully developed and available for immediate occupancy.The multi-family house comprises eight apartments and forms its own condominium community. The shared garage is organized as a separate condominium community, in which a total of eight multi-family houses are involved. For the surroundings, there is another, independent condominium community of the same eight houses.The residential buildings are harmoniously embedded in the gently terraced terrain. Paved residential alleys, small squares with seating areas, and green spaces characterize the environment. Play areas, a nature playground, and an orchard meadow create space for encounters and complement the natural character of the development.On 111 m² of living space, the apartment offers three well-furnished rooms and an open living and dining area with kitchen. Generous window fronts provide plenty of daylight and a bright, open living atmosphere.From the living and dining area, you can directly access the spacious terrace. Here, you can enjoy everyday life outdoors, accompanied by the view over the lake.The high-quality construction standard combines a clear, contemporary design with carefully selected materials.Other advantages of this attractive apartment at a glance • Two wet cells: one with shower and one with bathtub • High-quality base cabinets from talsee and recessed mirror cabinets • Kitchen with high-quality V-ZUG appliances and Quooker water tap • High-quality, custom-made built-in closet in the study and entrance area • Oak parquet and large-format ceramic tiles in the format 60 × 60 cm in the wet cells • Smart home system • Freecooling function for comfortable temperatures in summer • Convenient lift connection from the underground garage to the residential floors • Photovoltaic system on the roof for communal feed-in • Geothermal heating with ground probes Nature-oriented living with good connectionsMännedorf combines the quality of life on Lake Zurich with diverse opportunities for leisure and recreation. Walking paths between the vines, the forests on Pfannenstiel, and bathing and water sports facilities on the lake offer variety in the immediate vicinity. Restaurants, cafes, and various shopping facilities in the village center complement the offer for everyday life.The bus stop Boldernstrasse is about 300 meters away and connects the quarter to Männedorf train station. From there, S-Bahn connections are available in the direction of Zurich. Kindergarten and primary school are about 800 meters away, and the secondary school is a bit further. Doctor's offices, pharmacies, and Männedorf hospital complete the local infrastructure.Ancillary rooms & purchase conditionsThe apartment price of CHF 2'030'000.- includes a separate basement compartment.The offer also includes two parking spaces in the shared garage. The two spaces are mandatory to be purchased separately for CHF 40'000.- each. The total purchase price, including both parking spaces, is CHF 2'110'000.-.The apartment is available immediately or by arrangement.Immobilitas AG, Thomas GrüningerYour certified real estate expert SMK/SVITAre you looking to sell your property and are looking for a reliable and competent partner?We offer you professional advice and support you in determining the current market value of your property. Our experienced team of real estate experts accompanies you through every step of the sales process. We place great importance on transparent and honest communication and ensure that you are always informed about the current state of affairs.Contact us now and let us successfully complete your property sale together. We look forward to hearing from you.www.immobilitas.ch

Travel time
-
New building
1 / 14
4.5 rooms, 128m², CHF 2,090,000.–
Premium
Lohstrasse 8, 8708 Männedorf

TILIA | 4.5-Room Garden Apartment with Partial Lake View - D001

TILIA | Golden prospects over the Golden Coast of Lake ZurichOn the sunny south slope of the Pfannenstiel, TILIA presents itself as a high-quality, completed new building development above Männedorf. The residential buildings, harmoniously embedded in the slope, combine modern architecture with a green, natural environment. Paved paths with small squares, seating areas, and play zones create space for encounters and relaxation.4.5-room ground floor apartment D001128 m² net living area | Partial lake view | House DThe 4.5-room ground floor apartment D001 impresses with a well-thought-out room layout, bright living areas, and a direct connection to the outdoors. From the living and dining area as well as from the terrace, you can enjoy a beautiful partial lake view over Lake Zurich. Generous window fronts bring the landscape into the interior and create a bright, open living atmosphere.On the gently terraced slope, the residential buildings rise harmoniously into the landscape. Paved streets with small squares and seating areas create meeting spaces, play areas, and green retreats.The expansion was carried out in a high-quality ownership standard. The apartment has two modern bathrooms, an open living and dining area with kitchen, optimally furnished rooms, and a spacious terrace with garden access. An elevator leads comfortably from the underground garage to each floor.Oak parquet, ceramic tiles, and high-quality materials characterize the elegant living feel.Highlights at a glance • 128 m² net living area • Terrace and living area with partial lake view • Two high-quality bathrooms with shower toilet, glazed shower, under-sink furniture from talsee, recessed mirror cabinets, and large-format ceramic tiles (60 x 60 cm) • Smart home system • Freecooling function for pleasant temperatures in summer • Elevator from the underground garage • Quiet, sunny location on the Pfannenstiel above Männedorf Further information, floor plans, and price overview can be found on the project website:www.boldern-tilia.chThe blooming time of TILIA begins - we look forward to your contact if you want to live above Lake Zurich soon, accompanied by the sweet scent of the linden tree.Immobilitas AG, Thomas GrüningerYour certified real estate expert SMK/SVITDo you want to sell your property and are looking for a reliable and competent partner?We offer you professional advice and support you in determining the current market value of your property. Our experienced team of real estate experts accompanies you through every step of the sales process and ensures that you achieve the best possible price. We place great emphasis on transparent and honest communication and ensure that you are always informed about the current status.Contact us now and let us successfully complete your real estate sale together. We look forward to hearing from you.www.immobilitas.ch

Travel time
-
  • Modern two-story house with a flat roof, large windows, and a spacious outdoor area featuring a swimming pool, patio furniture, and potted plants.
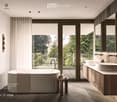
  • Modern bathroom with a freestanding bathtub, double sink vanity, large window with view, and a small stool beside the tub.
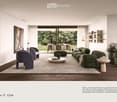
  • Modern living room with a large green sectional sofa, a round coffee table, armchairs, ottoman, floor lamp, dining area with chairs and table, shelves, plants, and artwork.
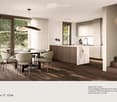
  • Modern kitchen with a central island, dining area, pendant light, and sleek cabinetry.
  • Modern bedroom with a large bed, nightstands, a chair, a table, mirrors, a picture frame, and decorative vases.
  • A scenic view of a lake with sailboats, surrounded by trees and mountains, with a church and flags visible in the distance.
1 / 6
Modern bathroom with a freestanding bathtub, double sink vanity, large window with view, and a small stool beside the tub.
Modern living room with a large green sectional sofa, a round coffee table, armchairs, ottoman, floor lamp, dining area with chairs and table, shelves, plants, and artwork.
Modern kitchen with a central island, dining area, pendant light, and sleek cabinetry.
6.5 rooms, 247m², CHF 7,550,000.–
Premium
Im Berghof 10, 8700 Küsnacht

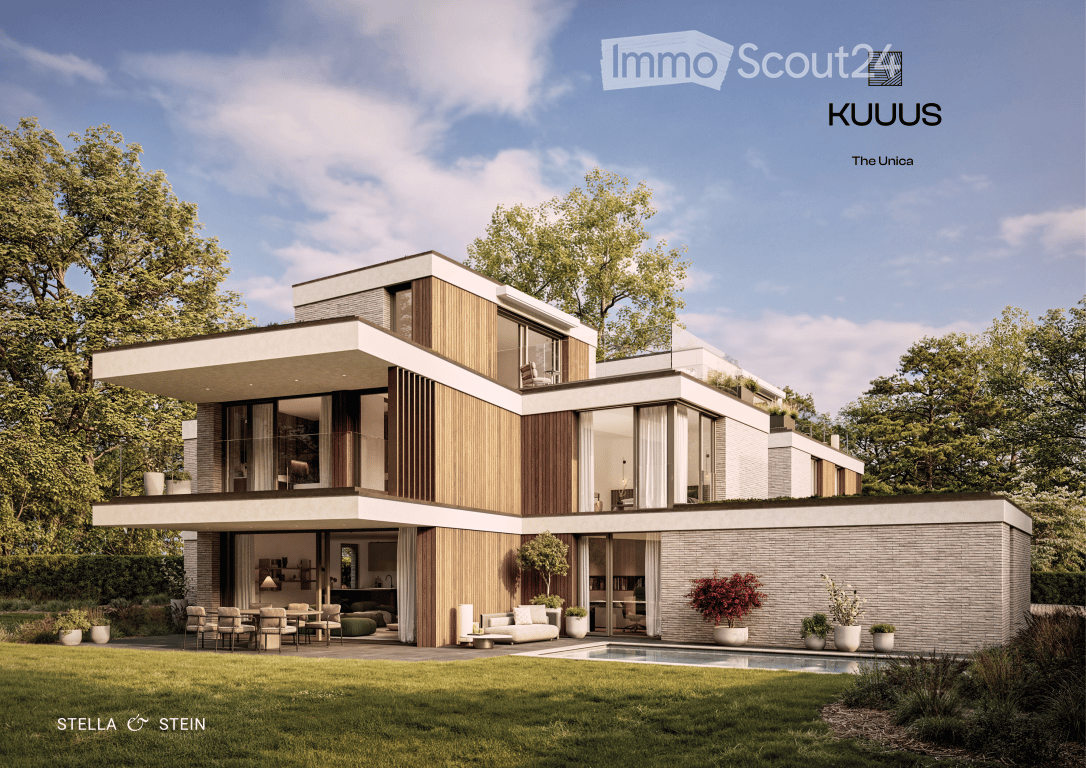
THE UNICA - Neubau Einfamilienhaus in Privatstrasse in Küsnacht

In einer der begehrtesten Lagen am rechten Ufer des Zürichsees entstehen in Küsnacht drei exklusive Neubau Einfamilienhäuser, die höchsten Ansprüchen an Stil, Komfort und Privatsphäre gerecht werden. In aussergewöhnlich ruhiger Lage am Ende einer Privatstrasse, eingebettet in die Natur, vereinen diese Neubauten moderne Architektur mit zeitloser Eleganz und schaffen ein Wohnambiente von exklusiver Qualität. Die rechtskräftige Baubewilligung für das Projekt ist vorliegend. Ein besonderer Vorteil des aktuellen Projektstands besteht darin, dass die zukünftigen Eigentümer bei der Gestaltung des Innenausbaus noch umfassende Mitbestimmungsmöglichkeiten haben.Die grosszügigen Wohnflächen von ca. 240 m² bis 270 m² bieten durchdachte 6.5-Zimmer Grundrisse, lichtdurchflutete Räume und hochwertige Materialien, die ein harmonisches Zusammenspiel von Funktionalität und Ästhetik gewährleisten.Jedes Haus verfügt über einen privaten Garten mit optionalem Pool – ein persönlicher Rückzugsort, der Ruhe und Erholung inmitten der Natur verspricht. Die Grundstücksflächen von 553 m² bis 1’295 m² unterstreichen den exklusiven Charakter dieser Liegenschaften und bieten ausreichend Raum für individuelle Gestaltungsmöglichkeiten. • Baubewilligung vorhanden • Bankengeprüft • Exklusive 6.5-Zimmer-Neubauvilla in Küsnacht • ca. 247 m² grosszügige Bruttowohnfläche • ca. 1’295 m² Grundstücksfläche • Absolute Privatsphäre am Ende einer Privatstrasse • Direkt angrenzend an Wald & idyllische Spazierwege • Grosszügiger Wohn-, Ess- & Küchenbereich • Hochwertige Boffi Designküche & Boffi Garderobe • Private Gartenflächen & grosszügige Terrassen • Doppelgarage & zusätzlicher Aussenparkplatz • Optionaler privater Pool & individuelle Käuferauswahl • exklusiver Innenarchitektur Service inkludiert ---------------------------------------------------------------------------------------------------------------------------------------------------------------------------------In one of the most sought-after locations on Zurich’s prestigious right bank, three exclusive newly built detached residences are being developed in Küsnacht, designed to meet the highest standards of style, comfort and privacy. Set in an exceptionally peaceful location at the end of a private road and surrounded by nature, these homes combine contemporary architecture with timeless elegance, creating an exclusive and refined living environment.The project has already received its legally binding building permit. A particular advantage of the current project stage is that future owners still have extensive opportunities to personalise the interior design and finishes. The generous living spaces of approximately 240 m² to 270 m² feature thoughtfully designed 6.5-room layouts, light-filled interiors and high-quality materials, ensuring a harmonious balance between functionality and aesthetics.Each residence features a private garden with the option of a swimming pool – a personal retreat offering peace, privacy and relaxation surrounded by nature. With plot sizes ranging from 553 m² to 1,295 m², the properties underline their exclusive character while providing ample space for individual design possibilities. • Building permit granted • Reviewed and approved by financing banks • Exclusive new-build 6.5-room villa in Küsnacht • Approx. 247 m² of generous gross living space • Approx. 1,295 m² plot • Exceptional privacy at the end of a private road • Directly adjoining the forest and idyllic walking trails • Spacious open-plan living, dining and kitchen area • High-end Boffi designer kitchen & Boffi entrance cabinetry • Private garden areas & generous terraces • Double garage & additional outdoor parking space • Optional private pool & individual buyer customisation • Exclusive interior design service included

Travel time
-
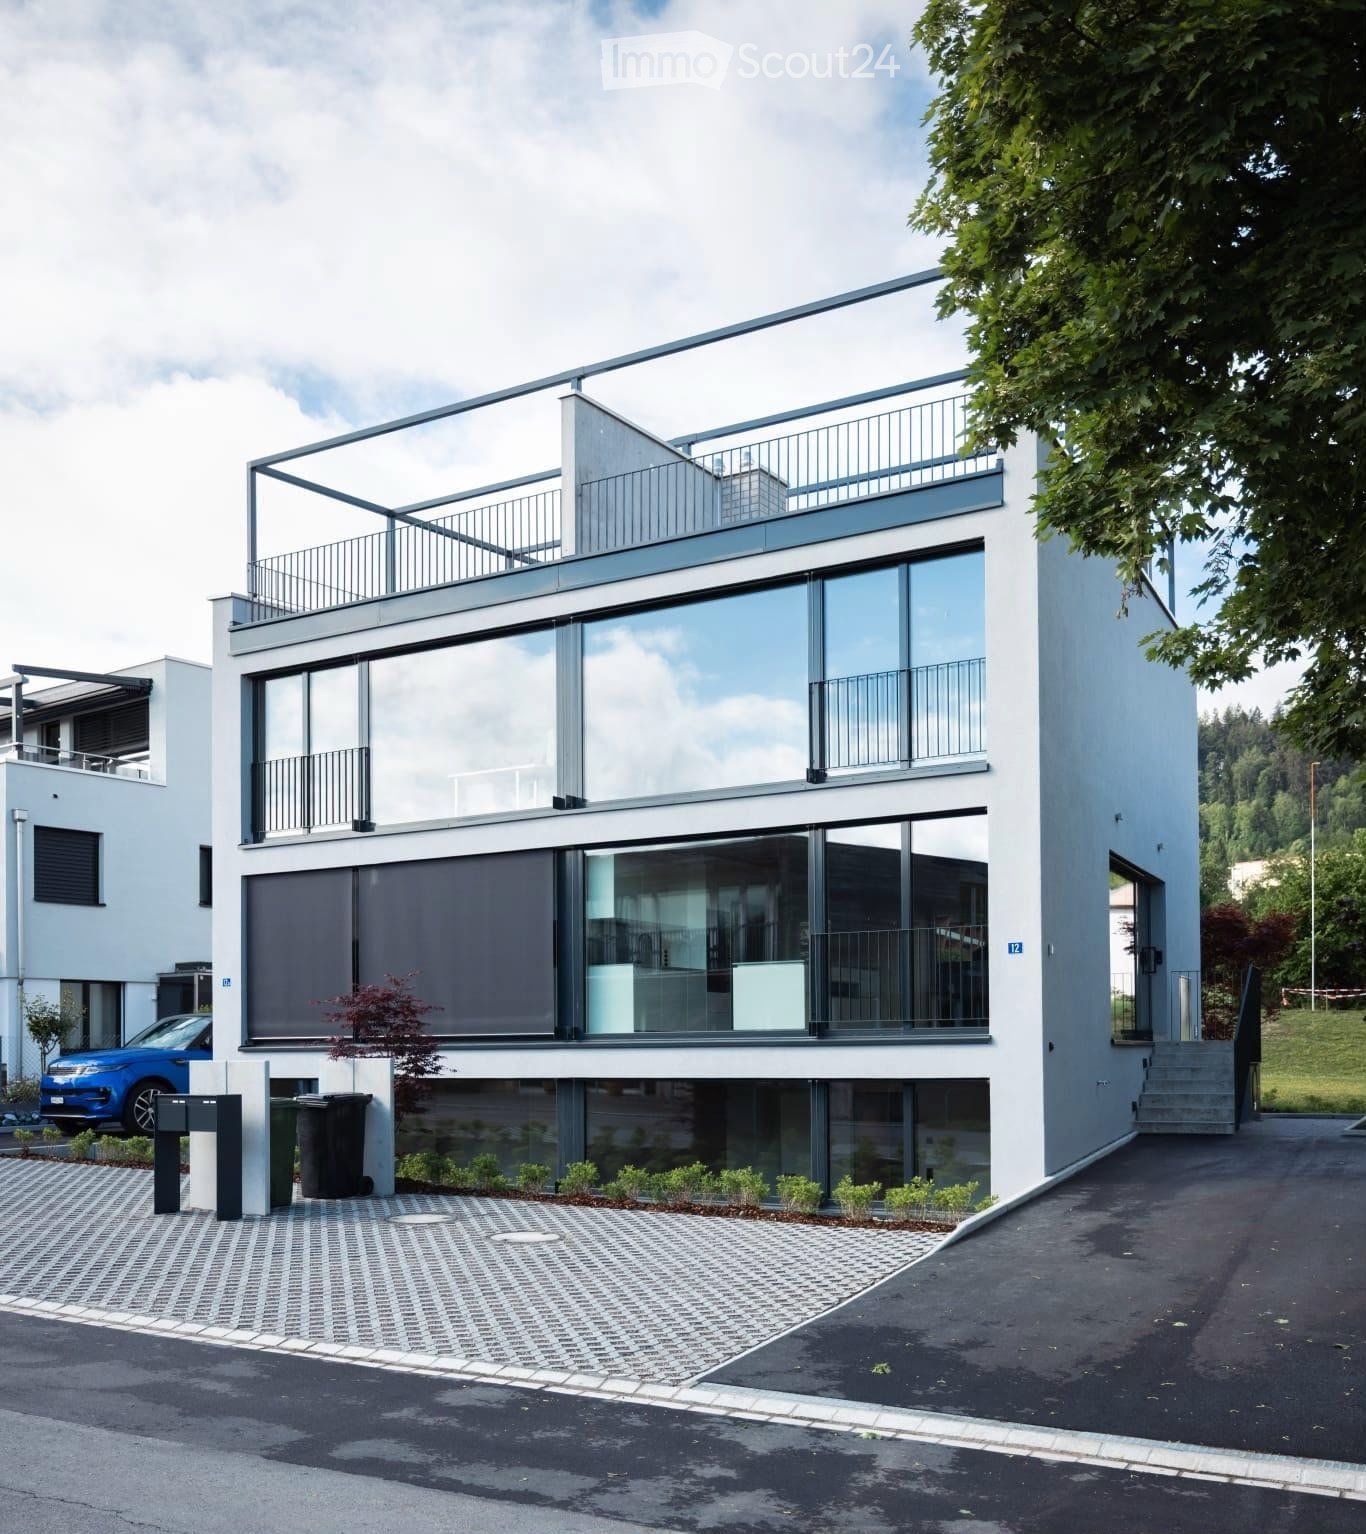
  • Modern two-story house with large glass windows, balconies, and a raised ground floor. Features a paved driveway, small garden area, and a blue car parked nearby.
  • Modern hallway with a sleek black spiral staircase, wooden ceiling, and large windows overlooking a green landscape.
  • Modern kitchen with white cabinets, a large island, and a sleek black refrigerator. The space features a concrete ceiling with recessed lighting and expansive windows offering a view of the garden.
  • Minimalist unfurnished room with exposed wooden ceiling, concrete walls, and large window overlooking a landscaped garden.
  • Modern bathroom with wooden flooring, a sleek black spiral staircase, and a built-in sink and toilet.
  • Modern rooftop terrace with metal railings, a small structure, and a scenic view of the surrounding landscape and water.
  • Modern two-story house with large glass windows, a raised ground floor, and a rooftop terrace with a metal railing.
  • Aerial view of a modern residential complex with multiple buildings, balconies, and a scenic lake view in the background.
1 / 8
Modern hallway with a sleek black spiral staircase, wooden ceiling, and large windows overlooking a green landscape.
Modern kitchen with white cabinets, a large island, and a sleek black refrigerator. The space features a concrete ceiling with recessed lighting and expansive windows offering a view of the garden.
Minimalist unfurnished room with exposed wooden ceiling, concrete walls, and large window overlooking a landscaped garden.
5.5 rooms, 144m², CHF 2,998,000.–
Premium
Reithystrasse 12, 8810 Horgen

Modern 5.5-room semi-detached house in Horgen – New build 2026

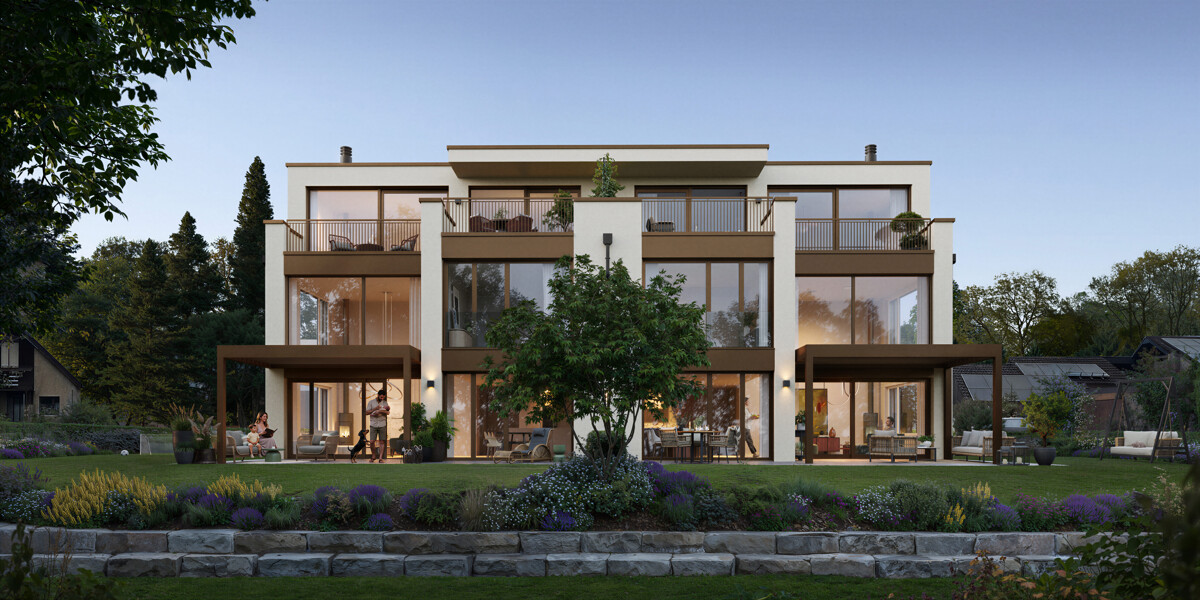
Welcome to your new home on Reithystrasse 12 in Horgen. This exclusive semi-detached house combines modern architecture, high-quality materials, and a well-thought-out living concept on four living levels, crowned by a approximately 51 m² large roof terrace. With a living area of 144 m² on a plot of 247 m², this house offers everything your heart desires – available immediately and ready for occupancy.Spacious, triple-glazed window fronts flood the rooms with daylight and create an open living feeling. Exposed concrete walls, noble parquet floors, and the floating chimney give the house a unique and timeless character.The heart of the house is the openly designed living and dining area with an exclusive designer kitchen, BORA cooktop, and high-quality built-in appliances. Four bedrooms, two stylish bathrooms, and a spacious hobby room offer a variety of uses for families, guests, or home offices. The approximately 51 m² large roof terrace with a partial view of Lake Zurich forms the crowning conclusion of this exceptional property and invites you to relax. Thanks to prepared connections, it offers ideal conditions for a Jacuzzi or a stylish outdoor lounge. The offer is rounded off by state-of-the-art home technology with a water-to-water heat pump, underfloor heating, and up to four outdoor parking spaces – a home for the highest demands. • Open living, dining, and kitchen area, 4 bedrooms, and 2 bathrooms • Large window fronts – Maximum light penetration and harmonious connection with nature • Floating chimney – An architectural statement that combines elegance and coziness • Exposed concrete walls – Purist aesthetics meet timeless elegance • Exclusive kitchen with high-quality appliances and illuminated cooking island – Function meets design in a harmonious interplay of noble materials • High-quality materials – Noble wood floors and glass create a stylish ambiance • Low-temperature underfloor heating with individual room control • Air-to-water heat pump including hot water storage • Electric, vertical fabric shutters for optimal sun and sight protection • Rooftop terrace with 51 m² – Breathtaking view and spacious outdoor area for relaxation • Hobby room with 29 m² – Versatile use as a fitness room, home office, or home cinema • 2 outdoor parking spaces and 2 visitor parking spaces, with preparation for an electric charging station Location and surroundings:The house is located in a quiet area in Horgen – both during the day and at night, there is pleasant silence. In the summer, you benefit from plenty of sunlight, and even in winter, the sun's rays are good. Lake Zurich is in the immediate vicinity, as is Horgen train station – ideal for commuters and nature lovers alike.This exclusive new building project combines modern living, a sunny location, and excellent infrastructure in one of the most attractive municipalities on Lake Zurich. Secure your dream home in Horgen now – a place where quality of life and nature go hand in hand.We kindly ask you to refrain from broker inquiries. Thank you for your understanding.

Travel time
-

Suggested properties for you based on search results