











11 results - Properties for sale: Marly

1 / 13
5 rooms, 119m², CHF 900,000.–
Rue de Fribourg 1, 1723 Marly

A villa that breathes tranquility, 8 minutes from Marly!

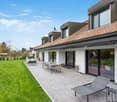
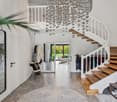
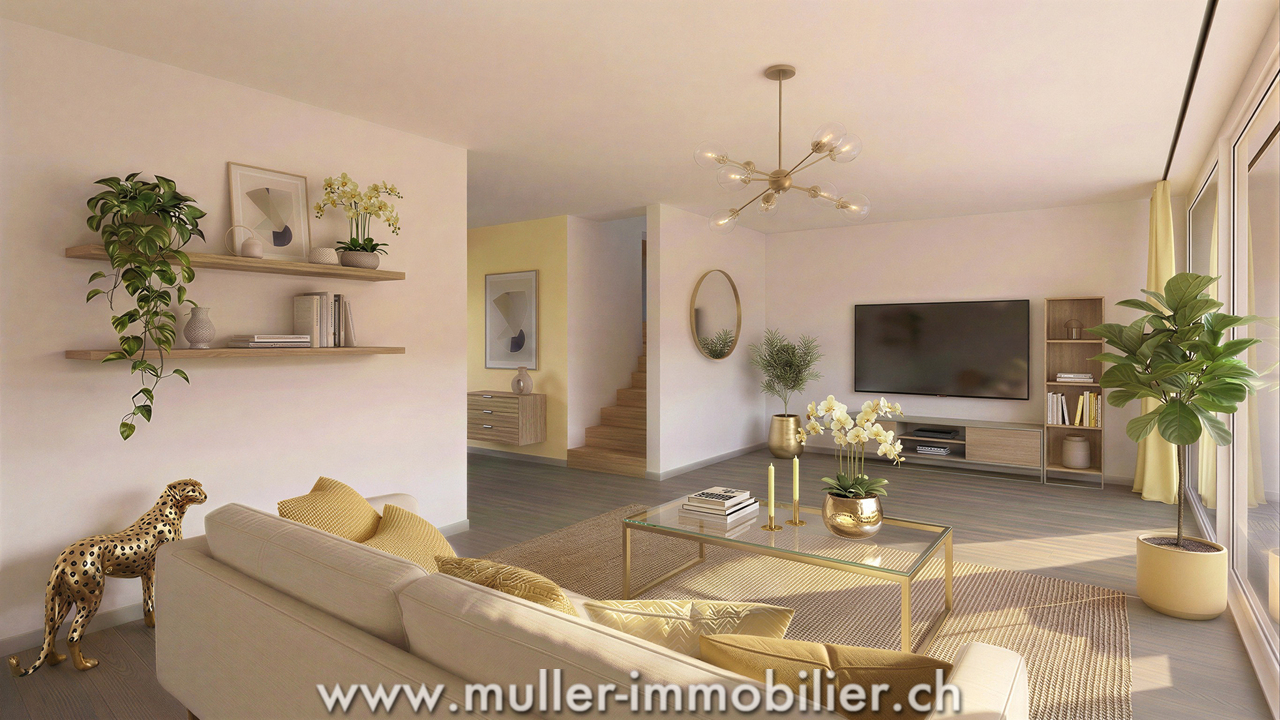
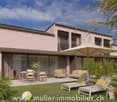
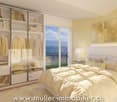
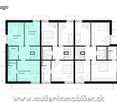
This lovely semi-detached villa in wooden frame construction with 5 rooms and 119 m² of living space is located on a 275 m² plot in Essert.It offers a 14.9 m² terrace, ideal for enjoying the outdoors.Additionally, the villa benefits from a beautiful view of the Préalpes, offering a peaceful and pleasant living environment. This property combines comfort, space, and an exceptional natural environment.Just 10 minutes from the highway and 15 minutes from FribourgCOMFORTQuiet environmentWooden frame constructionView of the countrysideView of the Fribourg PréalpesA beautiful 14.9 m² terrace without vis-à-visLarge glass frontage Spacious and brightFloor heating with heat pumpFloors, sanitary facilities, and kitchen: choice of tenantA covered parking space for CHF 15,000.- extraAn uncovered parking space for CHF 10,000.- extra Availability: Spring 2028.ACCESS10 minutes from the highway15 minutes from Fribourg20 minutes from Bulle35 minutes from VeveyPublic transport10 minutes on foot from the busGROUND FLOORAn entrance hall with built-in wardrobe and guest toilet, a large separate kitchen with dining area, a lovely living room with access to the terrace and garden.UPPER FLOORA parental suite with shower, two nice bedrooms, and a bathroom.BASEMENTCellar and laundry room.OUTDOOR FACILITIESA 14.9 m² southeast-facing terrace and a garden. Two outdoor parking spaces, one of which is covered.NOTE15 villas are offered for sale in this project, discover them on www.muller-immobilier.ch/mouret

Travel time
-
1 / 13
7.5 rooms, 232m², CHF 1,890,000.–
Route de l'Union, 1723 Marly

MARLY – MAGNIFICENT 6.5-ROOM VILLA WITH INDEPENDENT STUDIO

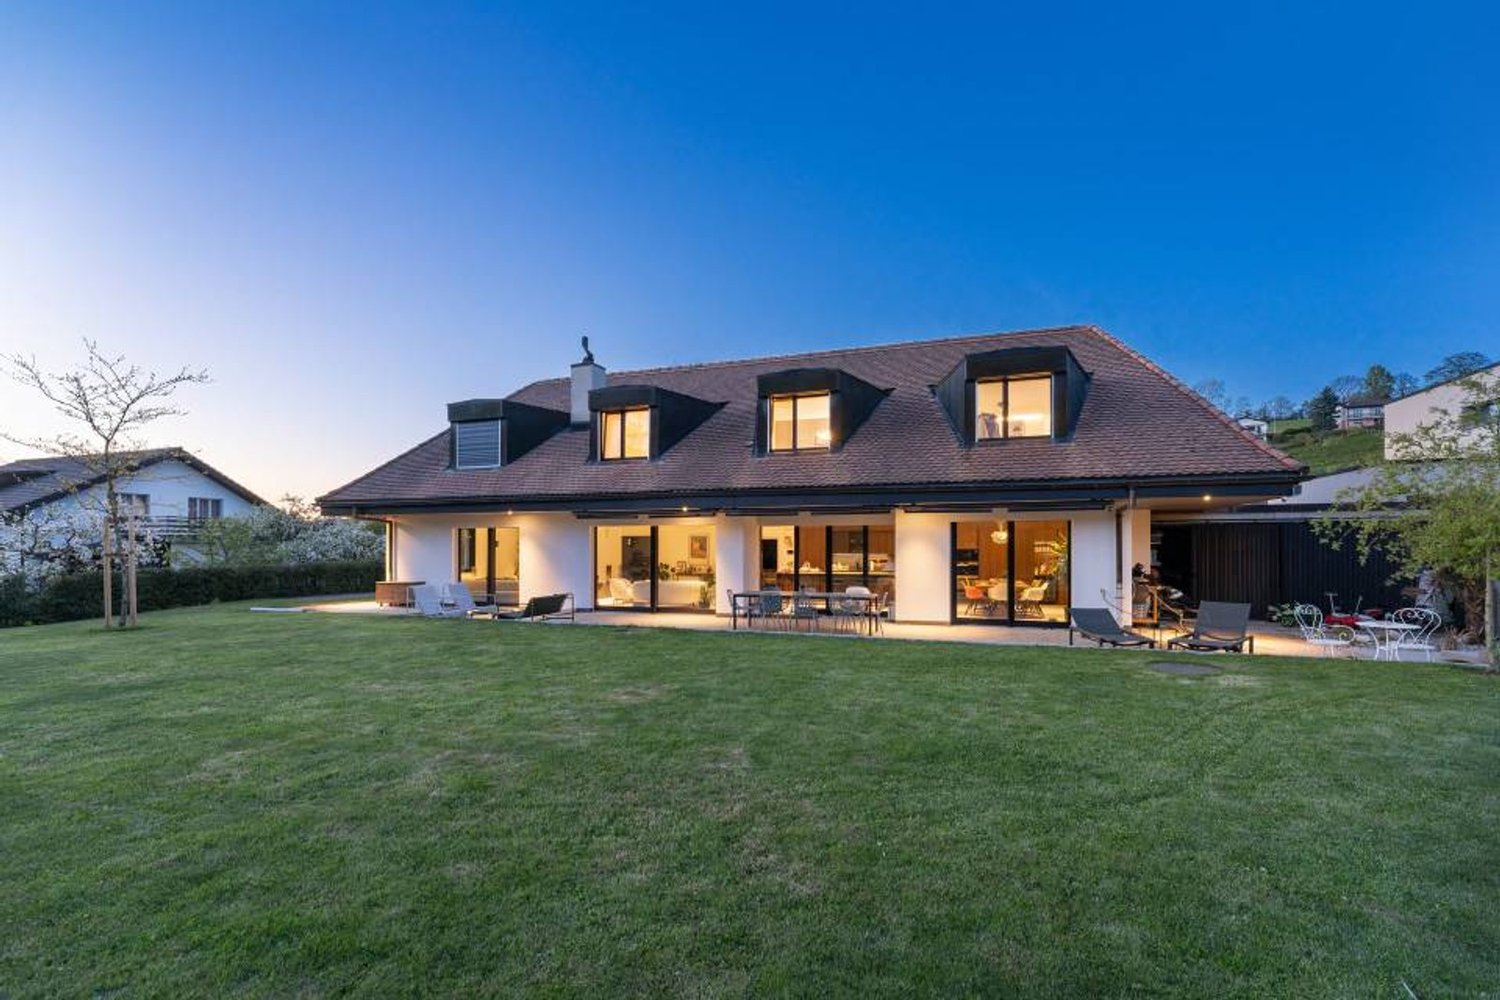
An exceptional villa combining elegance, technology, and comfort in a sought-after residential area of Marly. Built in 2021, this superb 232 m² villa on a plot of approximately 500 m² offers high-end amenities, generous volumes, and remarkable quality of life. Its contemporary architecture, bright spaces, and modern equipment make it a rare property on the market. Its independent studio is a real asset, ideal for hosting family and friends, exercising a professional activity, or benefiting from rental income. Ground floor Entrance hall Magnificent open kitchen with central island Spacious living and dining room with direct access to the terraces Main terrace of approximately 60 m² Secondary terrace of approximately 31 m² Bathroom Laundry room Independent studio First floor Distribution hall of approximately 15 m² Two bedrooms of approximately 15 m² Bathroom Parental suite with dressing room, private bathroom, and access to the balcony Second suite with private bathroom Balcony of approximately 15 m² Basement Large game room or multipurpose room of approximately 30 m² Laundry room Cellar Technical room Hall Exterior Double garage Several outdoor parking spaces Pleasant garden Two beautifully exposed terraces Features Recent construction (2021) Domotic system for intelligent home control Solar panels for better energy efficiency Central vacuum cleaner for daily comfort 5 bedrooms 4 bathrooms Bright, perfectly designed living areas Quiet, family-friendly, and sought-after location Near schools, shops, and public transportation This villa combines all the advantages of a high-end property: generous volumes, modern amenities, excellent energy efficiency, and an independent studio. An exceptional property, ideal for a family wishing to enjoy a privileged lifestyle just a few minutes from Fribourg. A rare opportunity in Marly.

Travel time
-
1 / 13
  • Parking space
  • View
6 rooms, 176m², CHF 1,790,000.–
Fribourg, 1723 Marly

Absolute intimacy in an exceptional residential setting

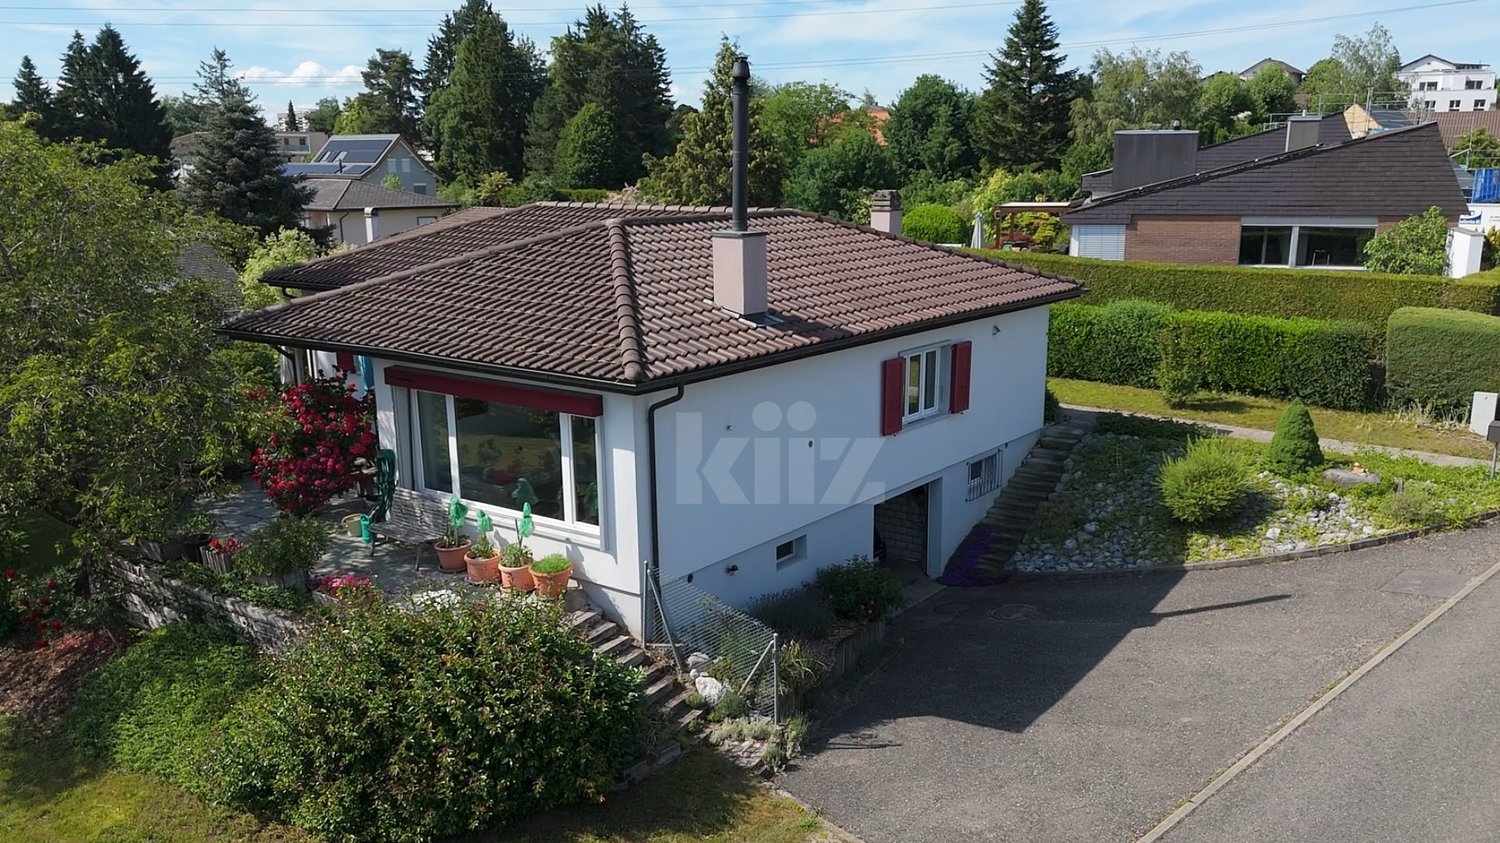
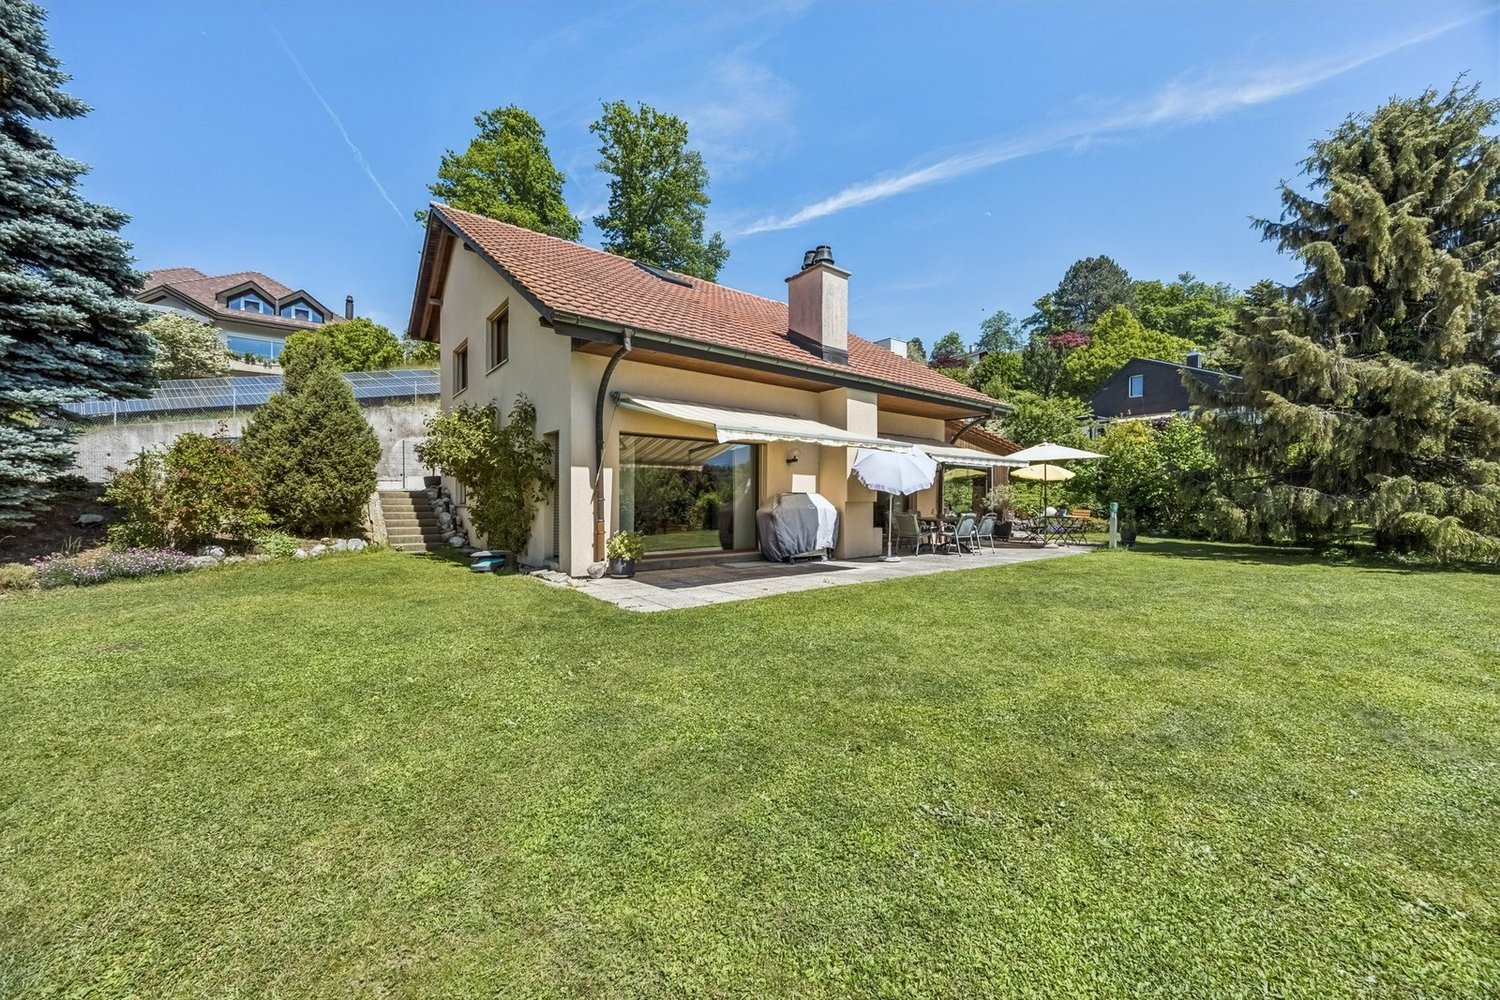
Built in 1985 on a generous plot, this charming individual house benefits from a privileged location within a particularly sought-after residential area of Marly. Sheltered from views and enjoying an unobstructed view of the surroundings, it offers a peaceful living environment while remaining in immediate proximity to shops, schools, public transport, and all amenities. Carefully maintained, renovated, and enhanced over the years by its owners, this property seduces with its excellent general condition and warm atmosphere.From the entrance, a welcoming hall sets the tone and invites you to discover bright and perfectly arranged living spaces. The ground floor accommodates an ideal office for teleworking, a fully equipped kitchen, and a spacious living room with a dining area benefiting from beautiful natural light. This convivial space opens directly onto the terrace and garden, allowing you to fully enjoy the outdoors. A light-filled veranda complements this level and constitutes a pleasant relaxation area for all seasons.The upper floor is dedicated to the sleeping area and includes three comfortable bedrooms as well as a spacious bathroom. A fourth bedroom is located in the basement, offering multiple possibilities for layout according to each person's needs. This level also has a cellar and a sauna, a true invitation to relaxation. Outside, the large terrace and the carefully landscaped garden constitute a true haven of peace, ideal for family or friendly gatherings in a preserved and green environment.

  • Parking space
  • View
New building
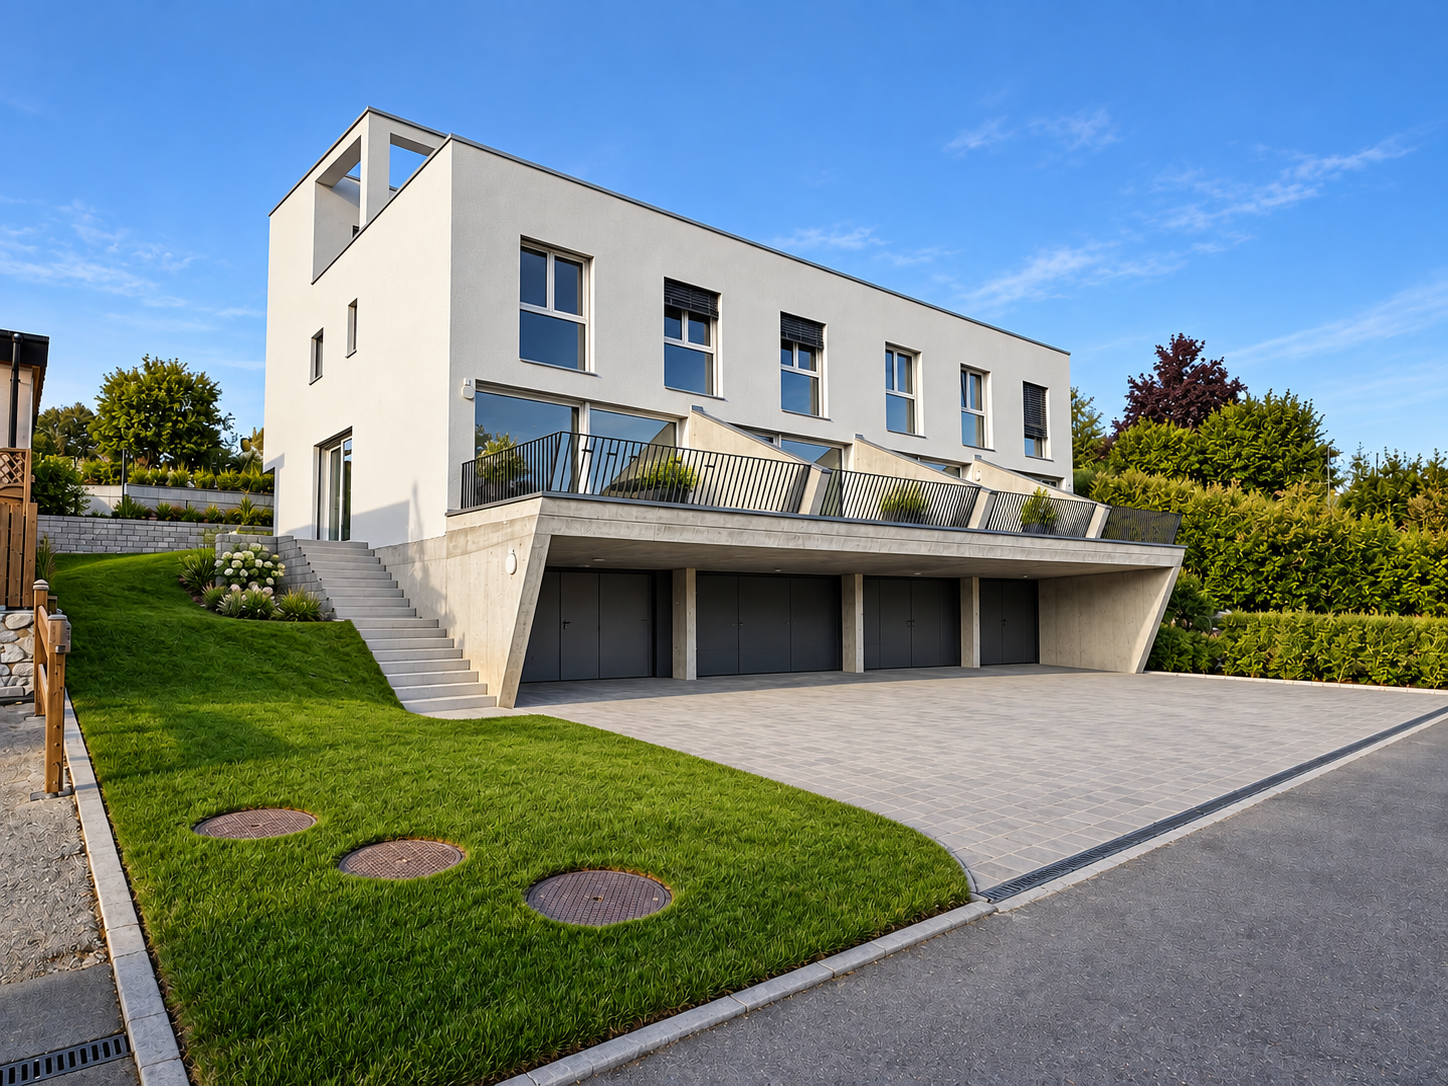
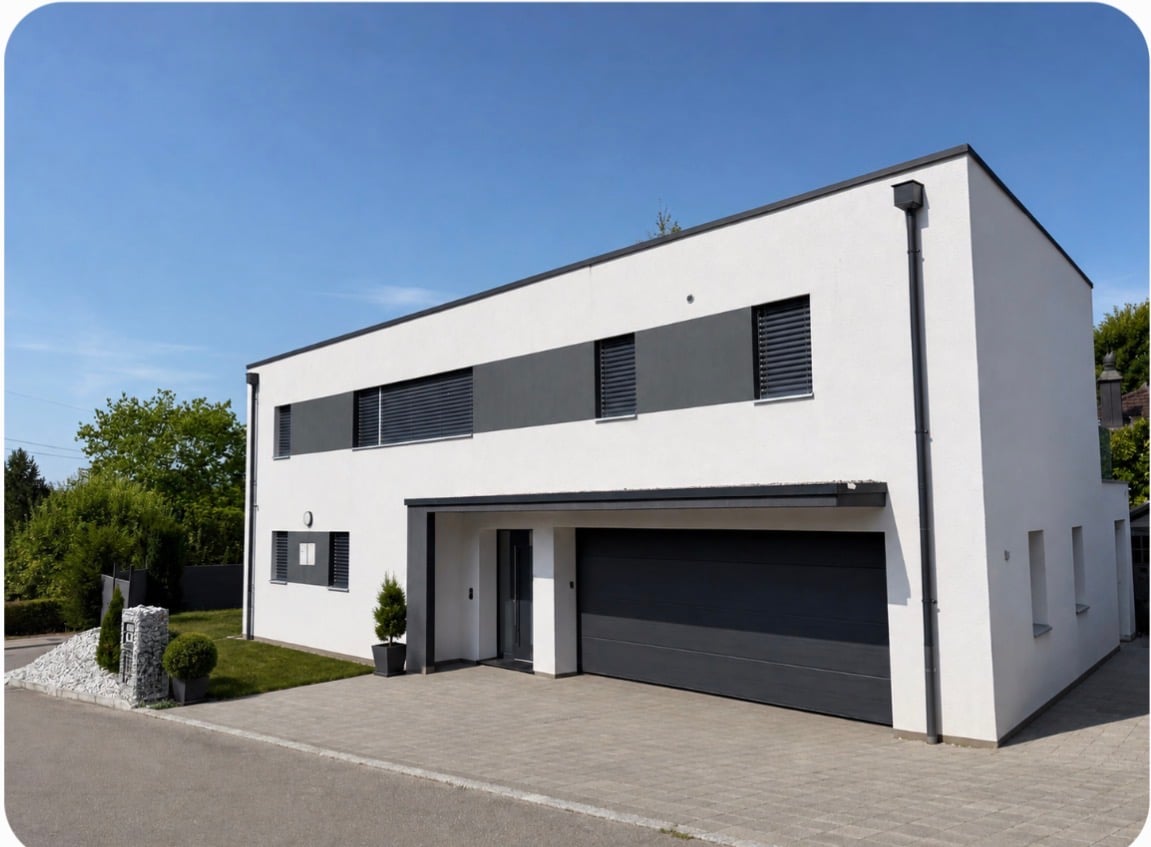
  • Modern two-story house with balconies, raised ground floor, and garage
  • Modern house with 3 levels, 3 garages, balconies, raised ground floor
  • 3 story house, modern design, 4 car garage, raised ground floor, multiple balconies
  • white sofa, wooden coffee table, wooden floor, large windows, balcony, view
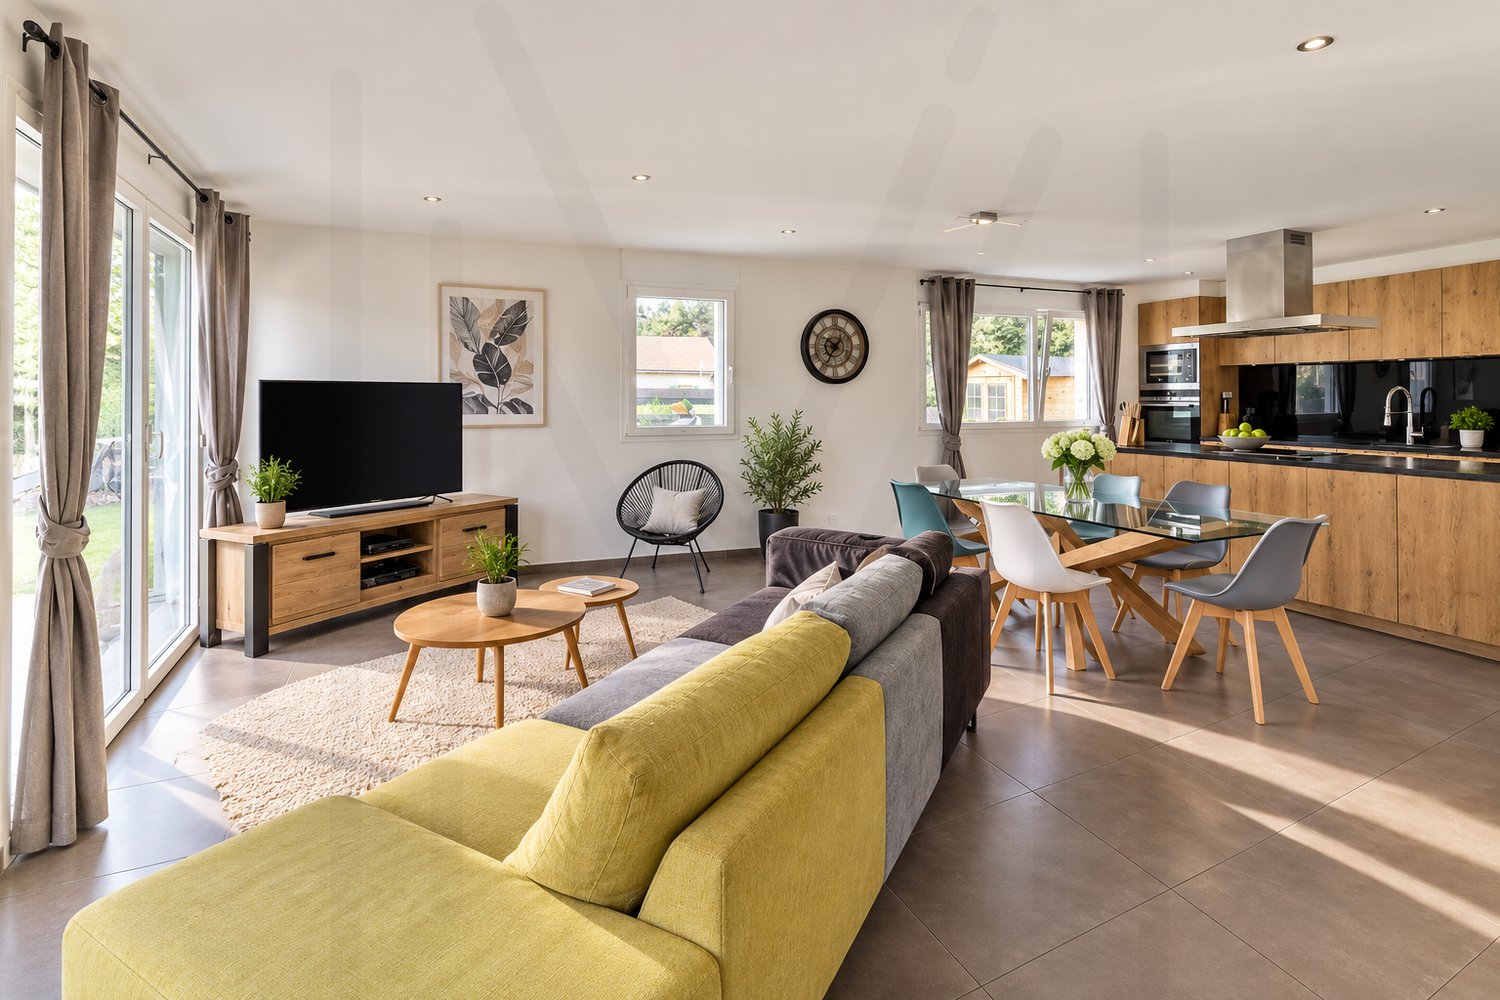
  • modern design, large windows, balcony, dining table, chairs, couch, coffee table, TV, side table, plant
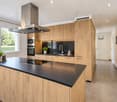
  • modern kitchen with island, black countertops, wooden cabinets, black stools, pendant lights, artwork, sink, faucet
  • rooftop terrace, large windows, outdoor seating, garden, view of the forest
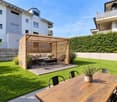
  • artificial grass, hedges, trees, fence, view of the house
  • 3 story house, modern design, multiple balconies, raised ground floor, green surroundings
  • 3 story house, white exterior, multiple balconies, underground garage
  • 3 story house, modern design, multiple balconies, underground garage, raised ground floor, multiple cars parked
  • two story house, raised ground floor, garage, parking, multiple balconies, green roof, view
1 / 12
Modern house with 3 levels, 3 garages, balconies, raised ground floor
3 story house, modern design, 4 car garage, raised ground floor, multiple balconies
white sofa, wooden coffee table, wooden floor, large windows, balcony, view
5.5 rooms, 158m², CHF 1,490,000.–
Chemin de la Forêt 2, 1723 Marly

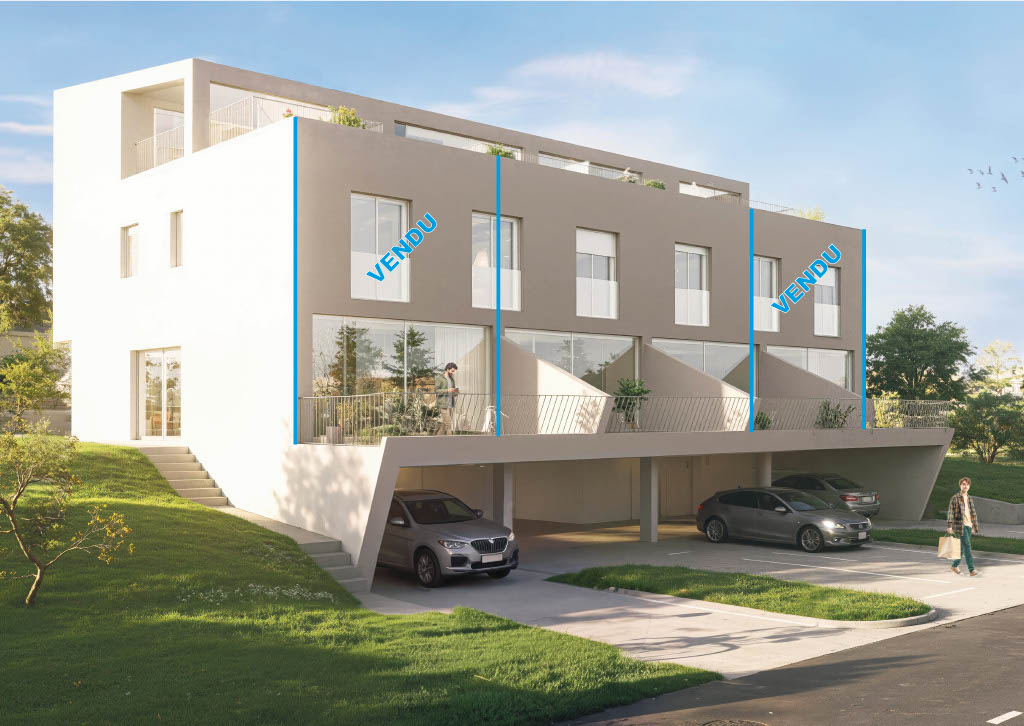
THE TERRACES OF THE CHÂTEAU — 5 UNITS ONLY, ON THE HEIGHTS OF MARLY

On the heights of Marly, in the residential area of Château-d’Eau, this new project offers a configuration that has become rare: only 5 units, in a calm environment, with an unobstructed view and a southwest orientation.A project designed for those who are looking for a sustainable living environment, without compromising between tranquility, brightness, and proximity to Fribourg.A VOLUNTARILY LIMITED FORMATThe development consists of:– 3 spacious terrace apartments (3.5 to 4.5 rooms)– 2 semi-detached villas with 5.5 roomsThe choice to limit the number of units allows for a more serene residential environment, with less density and more intimacy in everyday life.A LOCATION THAT MAKES ALL THE DIFFERENCEThe project benefits from a sought-after location:– calm and tree-lined environment– unobstructed view without direct visibility– southwest orientation– Fribourg city center accessible in a few minutesA rare balance between accessibility and quality of life.SPACES DESIGNED TO BE LIVED INThe architecture prioritizes simple, yet essential elements:– open and bright living areas– large windows– natural connection between indoors and outdoors– terraces, balconies, and gardens that are truly usableEach unit has been designed to offer a fluid and comfortable daily life.A PROJECT AT AN ADVANCED STAGEThe building permit is in force.Construction is scheduled to start as soon as two units have been pre-sold, providing a clear and secure framework for buyers.A QUALITATIVE AND FRAMED PERSONALIZATIONThe units are designed with particular attention to the quality of materials, their durability, and the consistency of finishes.Each buyer has the freedom to choose the equipment and finishes, from referenced suppliers, while respecting the architectural identity of the project.The budgets for fittings included in the sale price serve as a reference basis for this personalization.If higher expenditures are chosen, the additional services are invoiced as a surplus.Lower expenditures than the planned budgets do not result in a reduction of the sale price.A HIGH-PERFORMANCE ENERGY APPROACH– heat pump– solar panels– storage batteries– triple glazing and high-performance insulationCurrent solutions, designed for comfort and cost control.LOCATIONChemin de la Forêt 21723 MarlyChâteau-d’Eau districtPRICEFrom CHF 1’300’000.–Semi-detached villas with 5.5 rooms from CHF 1’490’000.–A rare opportunity to acquire a villa in a sought-after neighborhood.A PROJECT WORTH DISCOVERING ON SITEThe plans and visuals allow for an understanding of the overall concept.But it is the direct perception of the location, the volumes, and the view that truly reveals the quality of the project.A presentation allows for a more concrete projection into:– the living areas– the outdoor areas– the possibilities for customizationINFORMATIONComplete dossier, detailed plans, and visuals available upon request.Presentation of the project by appointment.

Travel time
-
Fred Varenne

Fred Varenne

1 / 13
Fred Varenne

Fred Varenne

  • View
5.5 rooms, 175m², CHF 1,395,000.–
1723 Marly

Beautiful 6.5-room house with storage space and exceptional view

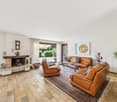
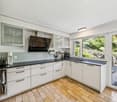
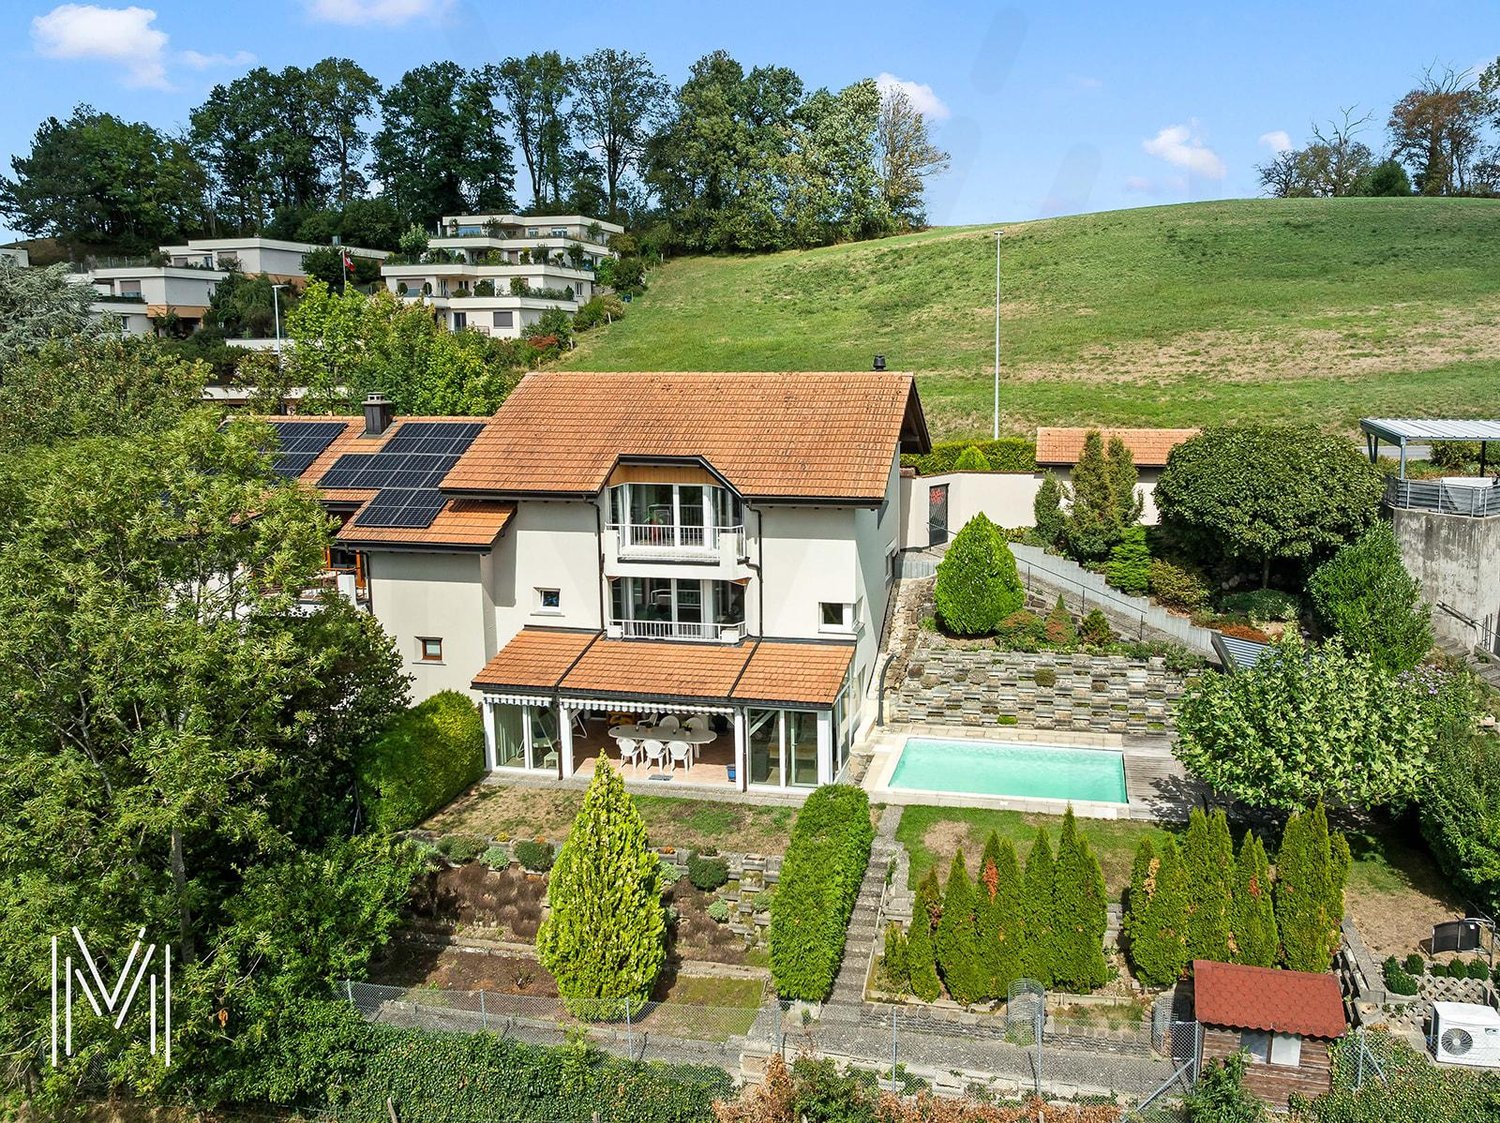
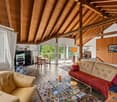
Villa 6.5 rooms ? MarlyAn exceptional setting in close proximity to the center.Ideally located about 900 meters from the center of Marly and only 50 meters from public transportation, this charming villa benefits from a calm, green, and particularly sunny environment.13 minutes by bus from Fribourg train station.Its fully open storage space and the absence of vis-à-vis offer an exceptional sense of space. From the property, the view and natural setting evoke almost another place, like the Ardèche or Costa Rica.Built on a private plot of 740 m², this 6.5-room villa (currently in the 4-bedroom and 2-kitchen version, can be adapted to the 5-bedroom version) offers approximately 175 m² of living space and 220 m² of usable space for 1,071 m3, spread over three levels.Constructed in 1983 and regularly renovated, notably in 1999, 2002, and 2022, it is in excellent condition. Exceptional sunshine, to be expected is the installation of solar panels for a real gain on heating costs which are not very high. It will perfectly suit a family or anyone looking for a balance between comfort, space, independence, and proximity to nature.Interior layoutUpper half-level- Main entrance hall with cloakroom- Guest toilet- Large kitchen with dining area, directly accessing the upper terrace and benefiting from an exceptional view- Spacious living/dining room with fireplaceLower half-level- Distribution hall with access to the covered upper terrace- Large bathroom with WC and numerous storage spaces- Large master bedroom- Two additional bedroomsLower level- Summer kitchen that can be easily converted into a fifth bedroom or office, with direct access to the veranda- Shower room with WC- Large fourth bedroom (+ 20 m2) with direct access to the veranda- Storage room- Large veranda of approximately 30 m²ExteriorThe property has numerous outdoor facilities:- Private plot of 740 m², fully fenced- Beautiful pool with heat pump- Outdoor storage room with barbecue area, ideal for fully enjoying the beautiful days by the pool- Large veranda- Garage- Outdoor parking space- Carport- Private, green outdoor space- Garden areaAdvantages and location- Villa in excellent condition, regularly maintained and renovated- Residential area mainly composed of villas- Peaceful, green, and family-friendly environment- Very good sunshine- Unobstructed view and no vis-à-vis- In close proximity to the center of Marly- Schools, shops, public transportation, and sports infrastructure easily accessible- Proximity to commercial and industrial areas- Quick access to Fribourg and Bern- Close to the countryside, ski slopes, and Lake Gruyère- Dynamic and developing community- Interesting potential for long-term appreciation-Maintenance and renovations-- 2010: Creation of the pool and installation of a dedicated heat pump.- 2016: Replacement of the entrance door and installation of an automated garage door.- 2025: Complete renovation of the bathroom.- 2026: Peripheral insulation, renovation of the facades and exterior painting, as well as replacement of windows with wood-aluminum triple glazing.- 2026: Replacement of the boiler, which has been functioning for over 40 years.Financial informationSale price: CHF 1,450,000.?The current financing conditions as well as possible tax reductions for first-time buyers, particularly for a main residence in the canton of Fribourg, can be studied according to the buyer's situation.Contact and visitsWe remain at your disposal to transmit the complete file and agree on a preliminary meeting before organizing a visit on site.Murith ImmobilierFred Varenne079 474 64 09fred@murith-immobilien.ch

  • View
Fanny Murith

Fanny Murith

1 / 13
Fanny Murith

Fanny Murith

  • Parking space
  • Pets allowed
5.5 rooms, 135m², CHF 995,000.–
1723 Marly

A contemporary 5.5-room family home near Fribourg

Located in Mouret, in a pleasant and particularly appreciated residential area by families, this 5.5-room semi-detached house benefits from its position at the end of the row, offering a pleasant private garden.Built in 2017, the property seduces with its contemporary architecture, its spacious and functional spaces, as well as a perfectly adapted distribution for family life. Carefully maintained, it offers a comfortable living space in a peaceful environment, while remaining in immediate proximity to Fribourg and the main amenities.Its garden, its terrace, its four bedrooms, and its numerous storage spaces make this house particularly complete, where each member of the family can enjoy their own space.A privileged situation between city and natureMouret offers a particularly sought-after balance between the quality of country life and proximity to urban centers.Located in a green environment, the commune benefits from a natural setting conducive to walks, outdoor activities, and a pleasant family life. The landscapes of the region, between the Fribourg countryside, forests, and Pre-Alps, accompany daily life and allow for full enjoyment of nature.This peaceful atmosphere, however, implies no compromise on accessibility. Fribourg and its agglomeration are quickly accessible, allowing easy access to the region's main employment hubs, shops, schools, and services.Mouret also has the necessary infrastructure for daily life and benefits from an interesting situation for families wishing to combine residential tranquility and proximity to the city.The neighborhood where the property is located perfectly reflects this spirit. Residential, convivial, and frequented by many families with children, it offers a reassuring and pleasant environment for raising a family.A house designed for family lifeFrom the entrance, the house reveals a functional and particularly well-thought-out organization.The hall benefits from a fitted wardrobe, allowing for a practical space for clothes, shoes, and everyday items.The living area constitutes the true heart of the house. Spacious and bright, it brings together the living room, the dining area, and an open kitchen in a convivial configuration that favors shared moments with the family or friends.Large openings allow for a natural extension of this space towards the outside, with direct access to the terrace and the garden. On beautiful days, the interior and exterior thus form a single living space.The private garden offers a pleasant setting for outdoor meals, relaxation, or children's games. The house's position at the end of the row is a real advantage here.This level also accommodates a room equipped with wall-to-wall cupboards. Versatile, it can be used as a bedroom, guest room, or office, depending on the needs of the future owners.A guest toilet completes this floor harmoniously.Finally, a technical room that also serves as a laundry room provides an additional functional space that is essential for daily life.A generous and comfortable floorThe floor is mainly dedicated to the private spaces of the house.The parental suite offers beautiful dimensions and benefits from wall-to-wall cupboards. It has its own private bathroom, equipped with an Italian shower, WC, and sink. This independent space brings a particularly appreciable comfort to daily life.Two additional bedrooms, also equipped with wall-to-wall cupboards, complete the sleeping area. Their configuration allows them to perfectly meet the needs of a family, while also conserving sufficient flexibility to arrange a child's room, a guest room, or an office.A second bathroom, equipped with a bathtub, WC, and sink, serves these two bedrooms.One of the real assets of this floor is its large gallery. This open space offers many possibilities for arrangement and can become, according to desires, a television room, a playroom for children, a reading corner, an office, or a workspace.This additional surface allows the house to evolve with the needs of its occupants.Particularly appreciable storage spacesThe property benefits from many storage spaces, a real advantage for a family home.In addition to the various wall-to-wall cupboards integrated into the bedrooms, a large attic offers significant additional storage capacity.A basement and a garden shed complete these spaces.Exterior and parkingThe house has a pleasant terrace directly accessible from the living room and kitchen. It extends into a private garden, allowing for full enjoyment of beautiful days in a residential and family environment.Regarding parking, the property benefits from a covered parking space with a private storage room, as well as an outdoor parking space.These two spaces allow for the comfortable parking of two vehicles in close proximity to the house.A pleasant and family-friendly PPEThe property is part of a PPE that offers interesting common spaces for families.A playground allows children to enjoy an outdoor space within the neighborhood. Common green spaces also contribute to the residential and convivial atmosphere of the ensemble.Visitor parking spaces are also available, making it easy to welcome family and friends.The main advantages? Semi-detached house with 5.5 rooms? Advantageous position at the end of the row? Recent construction from 2017? Residential and family-friendly neighborhood? Proximity to Fribourg? Peaceful and green environment? Large living room with open kitchen? Direct access to the terrace and garden? Four bedrooms? Parental suite with private bathroom? Two bathrooms and a guest toilet? Numerous wall-to-wall cupboards? Large, versatile gallery? Technical room and laundry room? Large attic? Basement? Garden shed? Covered parking space with storage room? Outdoor parking space? Playground within the PPE? Visitor parking spaces and common green spacesAn ideal property for a familyThis house constitutes a beautiful opportunity for those seeking a recent, comfortable, and functional home in an environment that prioritizes quality of life.Its location in Mouret allows for daily enjoyment of peace and nature, while also ensuring excellent proximity to Fribourg. The four bedrooms, the additional spaces, the garden, and the numerous storage spaces perfectly meet the requirements of modern family life.A welcoming and balanced property, designed to enjoy both the interior and the exterior.Interested in this property?Contact us today to obtain the complete dossier and organize a visit.fanny@murith-immobilier.chwww.murith-immobilier.chA gem, that's Murith!

  • Parking space
  • Pets allowed

Suggested properties for you based on search results

Other interesting objects