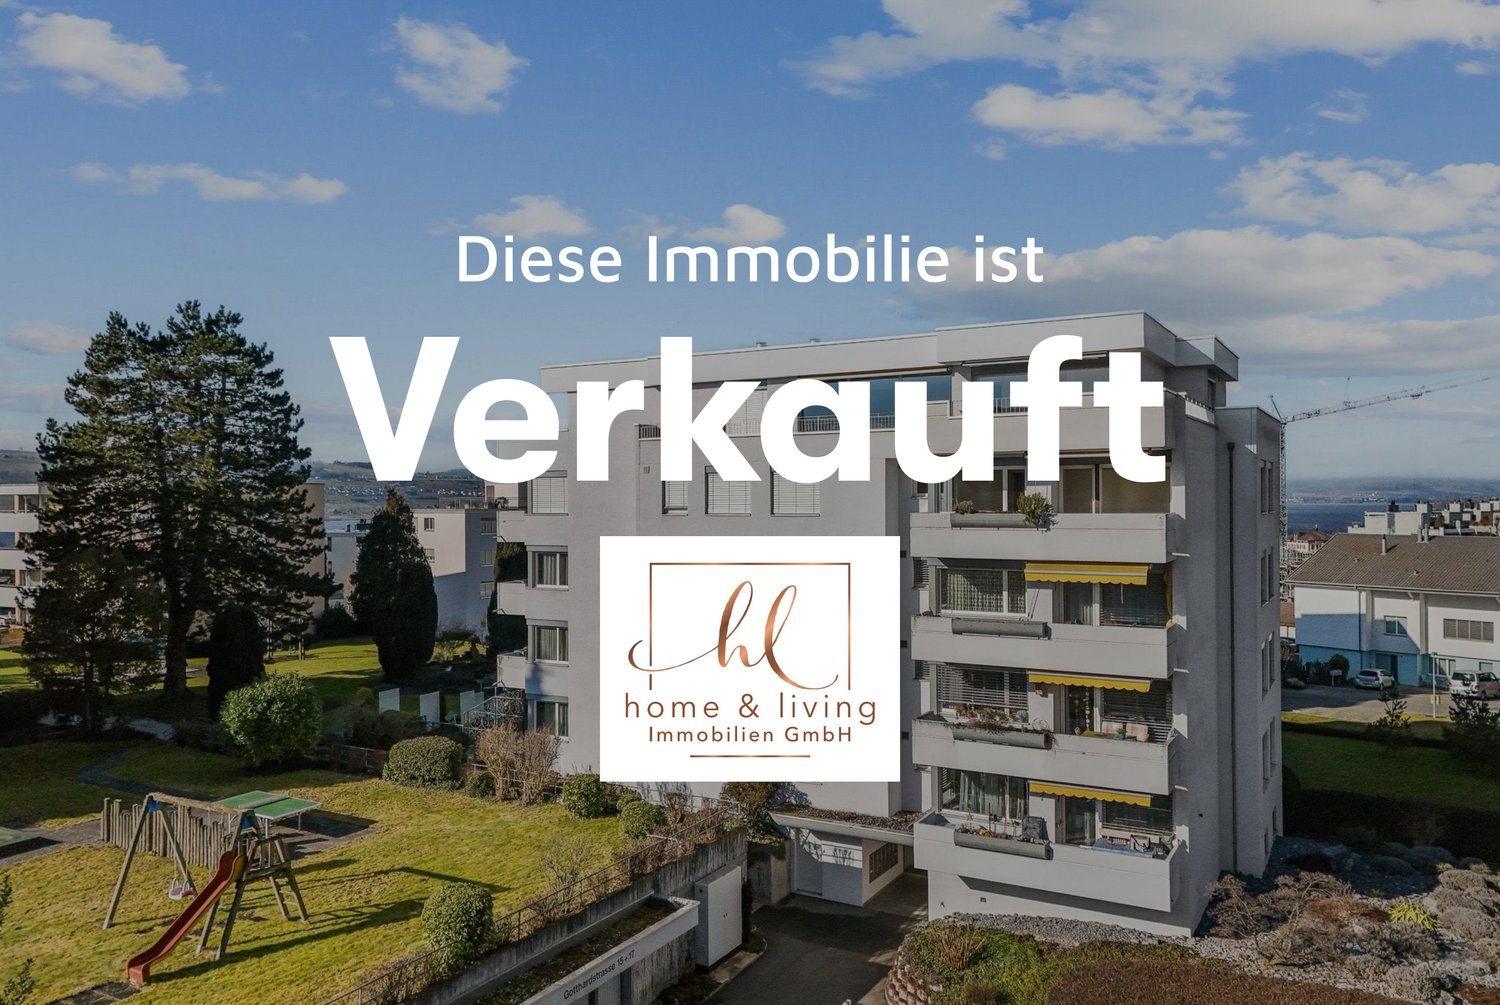
1 result - Properties for sale with Balcony / Terrace: Malters

1 / 3
3.5 rooms, 87m², CHF 785,000.–
Luzernstrasse 102, 6102 Malters

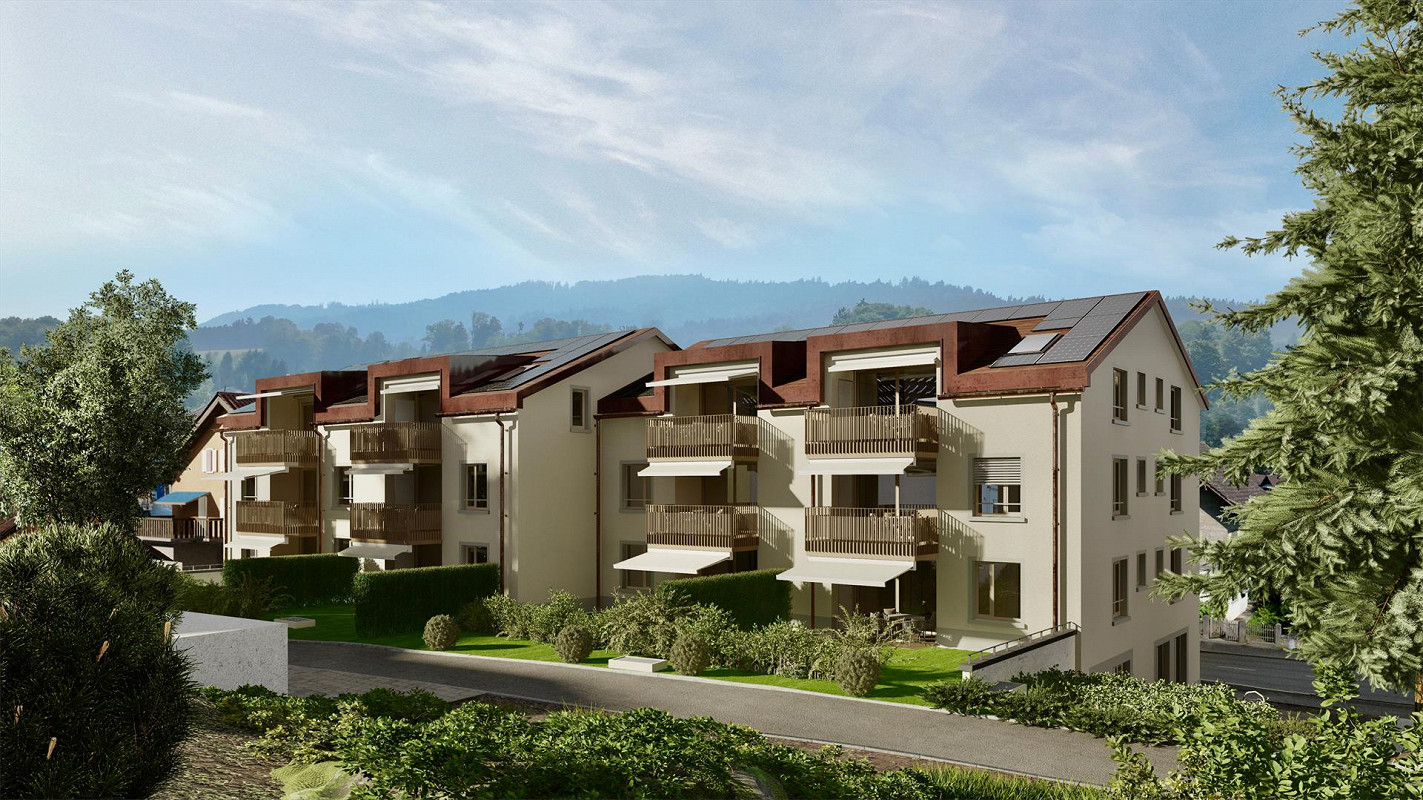
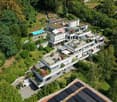
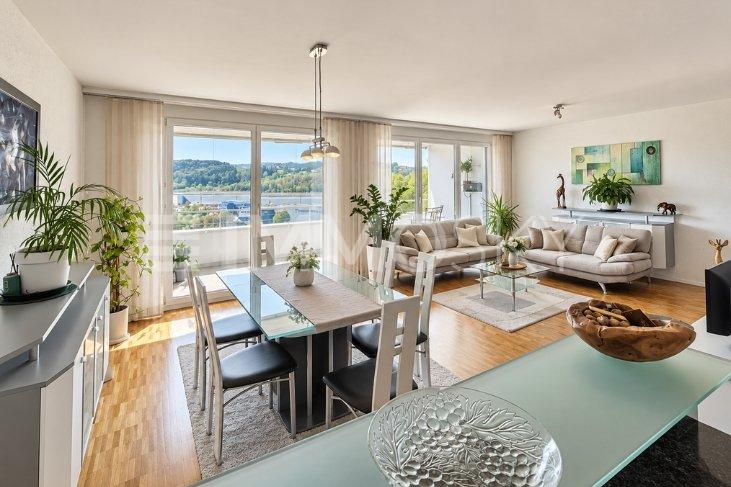
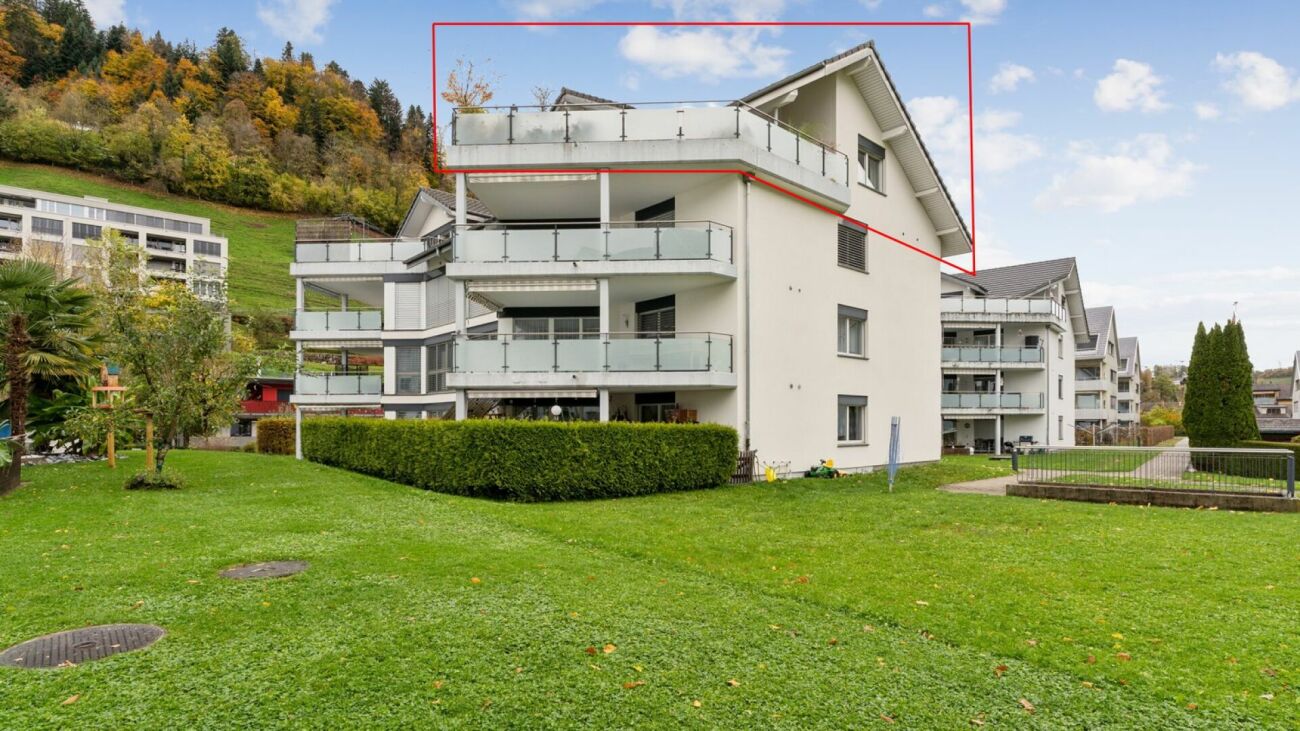
Modern 3.5-room apartment with Minergie standard in Malters

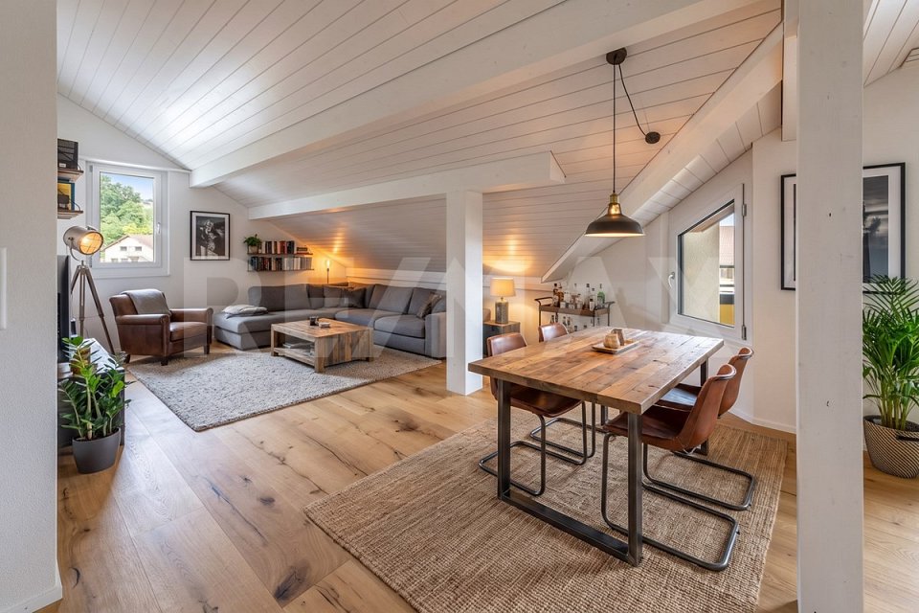
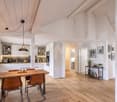
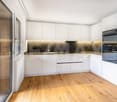
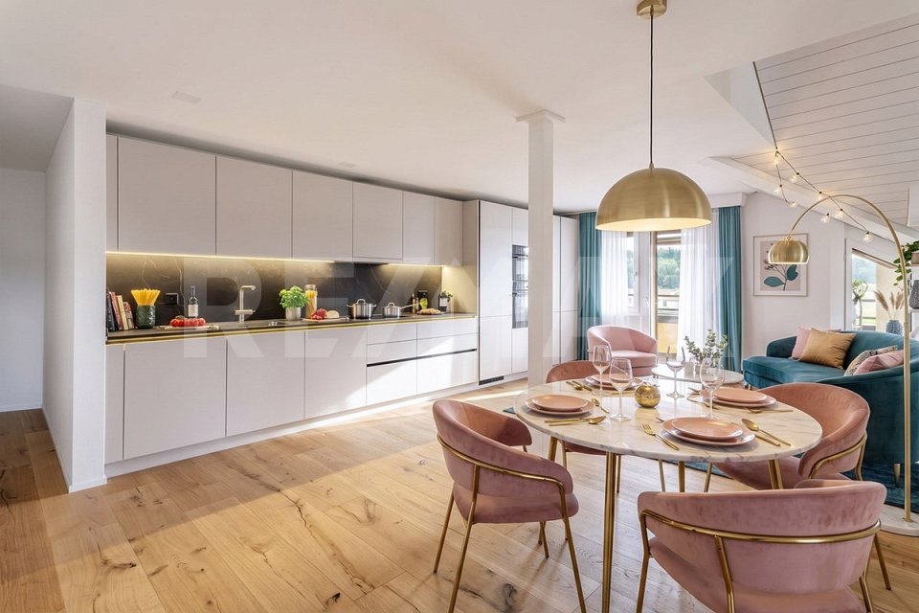
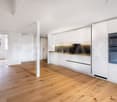
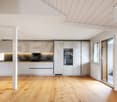
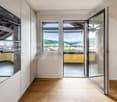
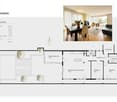
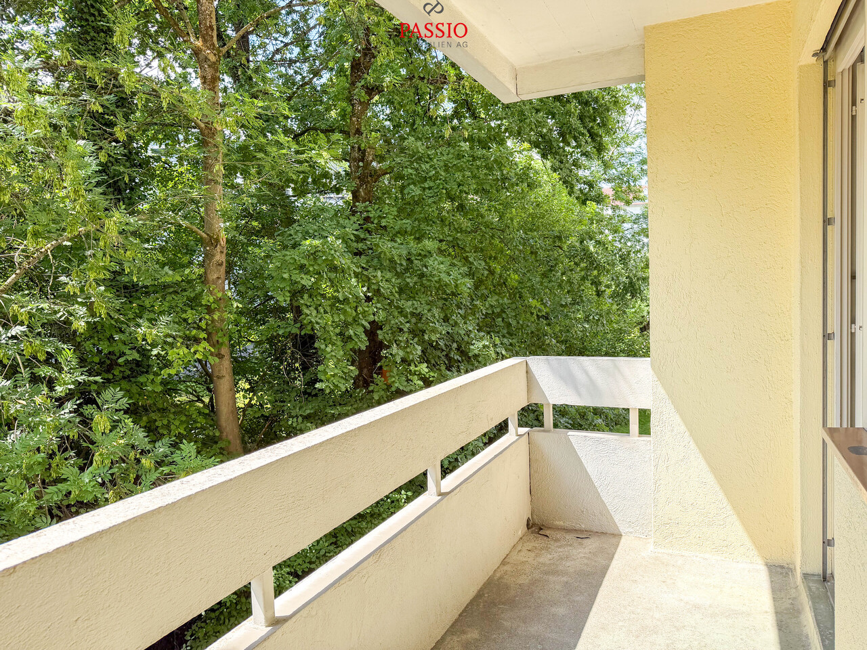
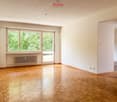
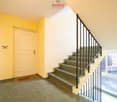
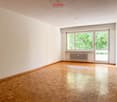
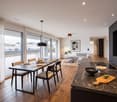
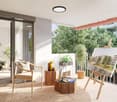
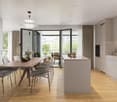
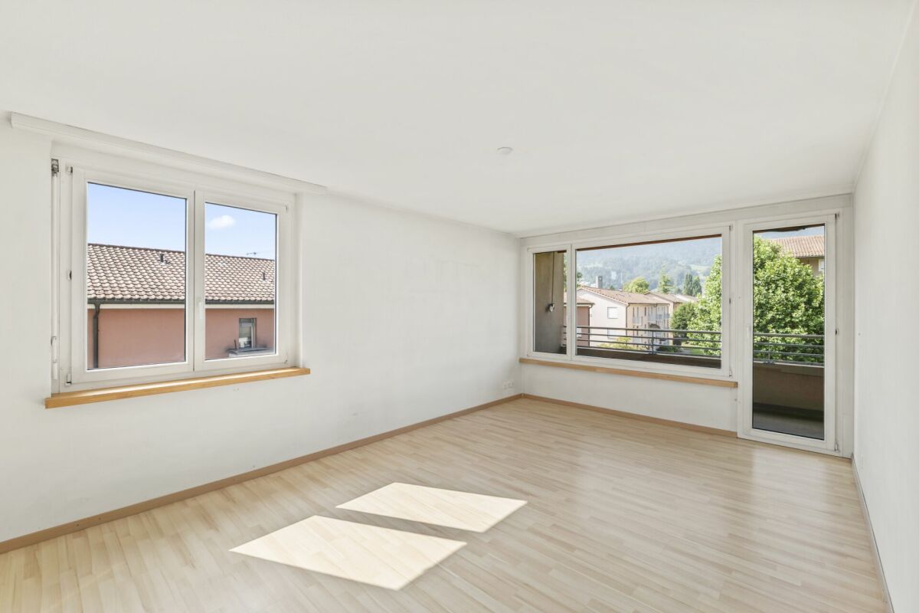
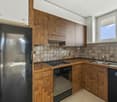
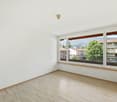
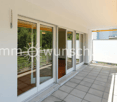
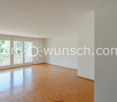
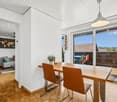
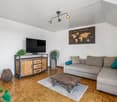
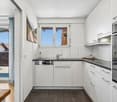
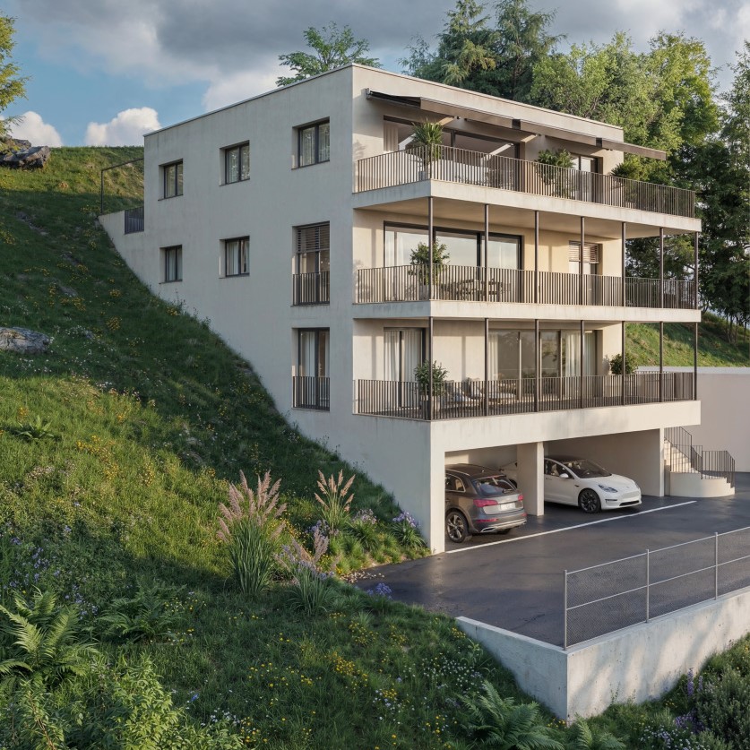
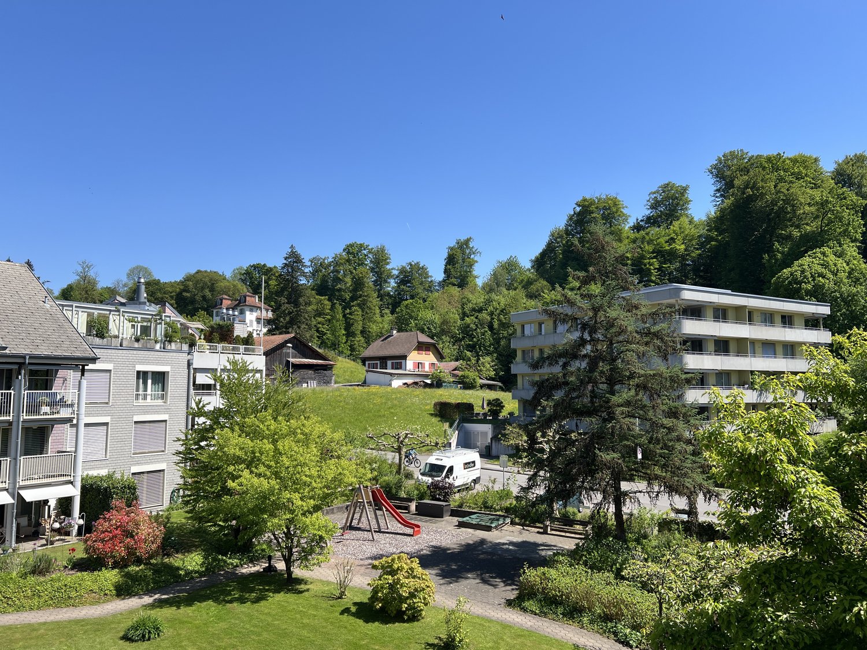
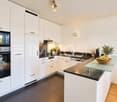
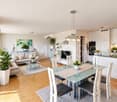
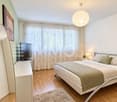
The 3.5-room apartment in the "martinsblick" Malters combines modern living in a quiet, green location. Bright rooms, a balcony with a view of the greenery, and high-quality equipment create a home that brings joy - whether you're young or experienced. This 3.5-room apartment on the 2nd floor offers the perfect place for couples who appreciate quality of life, comfort, and tranquility. Generous window fronts provide plenty of daylight and a friendly atmosphere. The balcony extends the living space outdoors - ideal for relaxed hours, breakfast in the fresh air, or a cozy dinner with a view.Highlights: • well-thought-out room layout for comfort and practical use • bright living rooms with generous window fronts • balcony with a view of the greenery • air-water heat pump and underfloor heating for pleasant warmth • high-quality parquet and ceramic floors • wood-metal windows with 3-fold insulating glass • practical storage room for storage • washing machine and dryer • elevator from the underground garage to the 2nd floor • quiet, well-maintained estate with plenty of greenery LocationSunny, quiet, and close to nature – the "martinsblick" in Malters is ideal for couples who are looking for quality of life, short distances, and a well-maintained living environment. • Shopping facilities, train station, and schools can be reached quickly • walking and cycling paths directly in front of the house • short drive to Lucerne (approx. 15 minutes) • well-maintained, quiet neighborhood

Travel time
-
More objects in your automatically expanded search area
20 results - Radius: + 10km
New building
1 / 5
3.5 rooms, 100m², CHF 1,220,000.–
Premium
Würzenbachstrasse, 6006 Luzern

Quality of living that convinces.

Living here is a pleasureThe Würzenbachstrasse 56 is located in a popular, family-friendly neighborhood on the right lake shore of Lucerne with beautiful views and many sunny hours. The bus stop is conveniently located in front of the property and offers a quick connection to the city center, while the highway connections Buchrain and Emmen-Süd are easily accessible.Shopping facilities, schools, kindergartens, and other services are within walking distance. The nearby lake shore, the Lido, the Swiss Transport Museum, and the Dietschiberg and Meggerwald offer a variety of opportunities for recreation, sports, and leisure. The combination of a natural environment, good infrastructure, and proximity to the city makes the location particularly attractive for families and active city dwellers.Your new homeAt Würzenbachstrasse 56, seven high-quality condominiums are being created through the redevelopment of an existing property. The former offices are being transformed into modern, bright apartments with well-thought-out floor plans and private outdoor areas. The apartment offer ranges from a 2½-room apartment to a 5½-attic-maisonette apartment, providing living space for every taste.The two 3½-room apartments will be realized on the 1st and 2nd upper floors. A living area of approximately 101 m² leaves no wishes unfulfilled in terms of living quality. A home with a feel-good factor and plenty of space to live.The property will be comprehensively energetically optimized: this includes the renewal of the building envelope, the installation of a photovoltaic system, and the complete renewal of the building services. High-quality materials, modern kitchens and bathrooms, parquet floors, and generous construction budgets ensure contemporary living comfort and offer room for individual design possibilities at the same time.The offer is complemented by basement compartments, an elevator, bicycle parking spaces, and separately purchasable garage and outdoor parking spaces. The garage spaces are prepared for future e-mobility.Arrange a consultation with us. We will be happy to advise you on the property.Convinced?You have reached the end of the ad. • Everything is fine, but you want to sell your property first? We will be happy to support you. • The object suits good friends or acquaintances? Feel free to share! • Not your desired result? On arlewo.ch, you benefit from a free search agent.

Travel time
-
1 / 13
3.5 rooms, 110m², CHF 945,000.–
Hellbühlerstrasse 8, 6017 Ruswil

Renovated 3.5-room attic apartment (WHG-301)

This high-quality, renovated 3.5-room attic apartment combines spacious living with the special charm of an attic apartment. On approximately 110 m² of living space, you can expect a modern home with a high-quality finish and a sense of living that approaches new building quality.The heart of the apartment is the over 43 m² large living, dining, and kitchen area. Thanks to generous window surfaces, the rooms are flooded with light and create a bright, inviting atmosphere. The modern kitchen with high-quality Electrolux appliances, plenty of workspace, and practical storage space blends harmoniously into the open living concept.A covered seating area and a separate balcony extend the living space and offer ideal retreats to enjoy the morning or evening sun in a relaxed atmosphere.The two bedrooms convince with pleasant room sizes and are ideal as bedrooms, guest rooms, or home offices. Two modern bathrooms with a bathtub or shower, as well as the over 14 m² large laundry room with its own washing tower and plenty of storage space, provide additional comfort in everyday life.The apartment features an energy-efficient air-water heat pump, underfloor heating, high-quality parquet floors and ceramic tiles, triple-glazed windows, and a fiber optic connection. Elevator, video intercom, and preparation for e-mobility in the parking garage round off this attractive offer.This apartment is ideal for couples or single people who appreciate spacious rooms, high-quality materials, and the unique character of a modern attic apartment. Interested? Then contact us and request further documents today!

Travel time
-
1 / 13
3.5 rooms, 120m², CHF 1,025,000.–
Hellbühlerstrasse 8, 6017 Ruswil

Renovated 3.5-room attic apartment (WHG-303)

This high-quality, renovated 3.5-room attic apartment impresses with its spacious floor plan, high-quality features, and approximately 120 m² of living space. Here, you can expect a modern home that perfectly combines plenty of space, comfort, and living quality.The heart of the apartment is the approximately 49 m² large living, dining, and kitchen area. Thanks to the generous window surfaces, a bright and inviting living space is created with direct access to the covered seating area. The modern kitchen with high-quality Electrolux appliances, a robust ceramic workstation, and plenty of storage space blends harmoniously into the open living concept.The spacious main bedroom with approximately 25 m² offers plenty of space to feel comfortable. Another room is ideal as a children's, guest, or home office. Two modern bathrooms and a practical storage room with an integrated laundry tower and additional storage space provide high living comfort in everyday life.As part of the comprehensive renovation, the apartment was technically and energetically brought up to a modern standard. An air-water heat pump, underfloor heating, high-quality floor coverings, electric roller shutters, a fiber optic connection, and a video intercom system ensure modern and sustainable living. The preparation for e-mobility in the parking garage rounds off this attractive offer.This apartment is ideal for families, couples, or anyone who appreciates spacious living with a high-quality finish in a central location and wants to move in directly without renovation work.Interested? Then contact us and request further documents today!

Travel time
-
1 / 21
3.5 rooms, 91m², CHF 1,790,000.–
Seeburgstrasse 39, 6006 Luzern

Two minutes' walk to the lake. 100 m² terrace. A free space that can only be found rarely in Lucerne.

Mornings, a walk around the lake. After work, open the doors and spend the evening on your own terrace. In this apartment, the location becomes part of your daily life.At Seeburgstrasse 39 in Lucerne, around 91 m² of living space meet something that can only be found rarely in this location: a approximately 100 m² large, surrounding terrace.It extends the living area far outside and offers various areas for long evenings with guests, a coffee in the sun, or simply peace in your own free space. The view reaches into the green and towards the mountain world. In the less leafy months, a fine view of Lake Lucerne can also be seen between the trees.The open living, cooking, and dining area forms the center of the apartment with around 42 m². Generous window areas create a lot of daylight and open the room directly to the terrace. There is also direct access to the outside from the bedroom. The second room can be used flexibly as an office, guest room, or additional bedroom.The apartment was built in 1979 and was completely renovated in 2006. Today, it presents itself as well-maintained, timeless, and pleasantly understated. The terrace was completely redesigned in 2021 for over CHF 50,000.What makes this apartment special🌊 Only about 2 minutes' walk to Lake Lucerne🌿 Approximately 100 m² private, surrounding terrace☀️ Winter garden with sunshade and protected seating area🧺 Own laundry room just a few steps from the apartment📦 Two separate cellar compartments🚗 One parking space in the purchase price included🚗 A second parking space can be purchased additionally🛠️ All flat roofs of the multi-family house were renovated in 2025📍 Desired residential location on Seeburgstrasse with short distances to the Lucerne city center⛳ Sports and leisure activities within walking distance: Golf, tennis, surfing, and yacht harbor are just a few minutes' walk from homeCity, lake, and retreatTwo minutes from the front door, Lake Lucerne begins. The lido, transport museum, and lake shores are in the immediate vicinity. Along the lake, the path leads towards the Lucerne city center, while the home itself is pleasantly set back in a green residential environment.This combination makes Seeburgstrasse special: quickly on the go in the morning, by the water in the evening, and at home with around 100 m² of your own free space.An apartment for people who are not looking for as much as possible, but for something special.


Cheril Kaufmann

Cheril Kaufmann

Travel time
-
Yannis Simon

Yannis Simon

1 / 13
Yannis Simon

Yannis Simon

  • Parking space
  • Balcony / Terrace
  • Garage
  • +3
3.5 rooms, 71m², CHF 565,000.–
St. Niklausengasse 7, 6010 Kriens

Exciting capital investment or for self-occupation in top location!

The well-maintained property is located in a central and yet quiet location in Kriens, with shopping facilities, schools, public transport, and leisure activities within comfortable walking distance. The multi-family house with a total of 28 apartments extends over 7 floors and presents itself in a good state of maintenance thanks to ongoing investments.Highlights of the property:o Very central, close to the city center locationo Elevator (renovated in 2022)o Well-maintained environmento Continuously renovated and maintainedo Oil heating (2014)o Partially renewed windowso Renovated facades and roof (2014)o Glass wall in the entire staircase will be completely renewed in 2026o Electrical installations with current SINA certificateo 7 garage parking spaces at CHF 30,000.-o 16 outdoor parking spaces at CHF 18,000.-o On request, it is possible to purchase several apartments in a package.This spacious 3.5-room apartment convinces with its functional floor plan, bright rooms, and a pleasant living atmosphere - perfect for couples, small families, or discerning singles.o All staircase windows were completely replaced in 2026.Room offer:o Spacious entrance areao Living room with pleasant room sizeo Separate kitcheno Two well-cut bedroomso Bathroom with bathtubo BalconySpecial features:o Very well-maintained propertyo Elevator availableo Basement compartment includedo Quiet living location despite proximity to the city centero The EWL Lucerne plans to supply Kriens with safe, renewable, and local heat by 2028Purchase prices of the respective apartments: • 1.5-room apartments Purchase price: CHF 295,000.- per apartment • 2.5-room apartments Purchase price: CHF 395,000.- per apartment • 3.5-room apartments Purchase price: CHF 565,000.- per apartment • 4.5-room apartments Purchase price: CHF 665,000.- per apartmentCHF 5,000.- per sold apartment will flow into the newly opened renovation fund.Convince yourself and arrange your viewing appointment today.We look forward to your contact!

  • Parking space
  • Balcony / Terrace
  • Garage
  • +3
Travel time
-
Marco P.

Marco P.

1 / 11
Marco P.

Marco P.

  • Balcony / Terrace
  • Garage
  • View
  • +2
3 rooms, 93m², CHF 1,295,000.–
6032 Emmen

3-bedroom terrace apartment with 132 m² terrace in Emmen

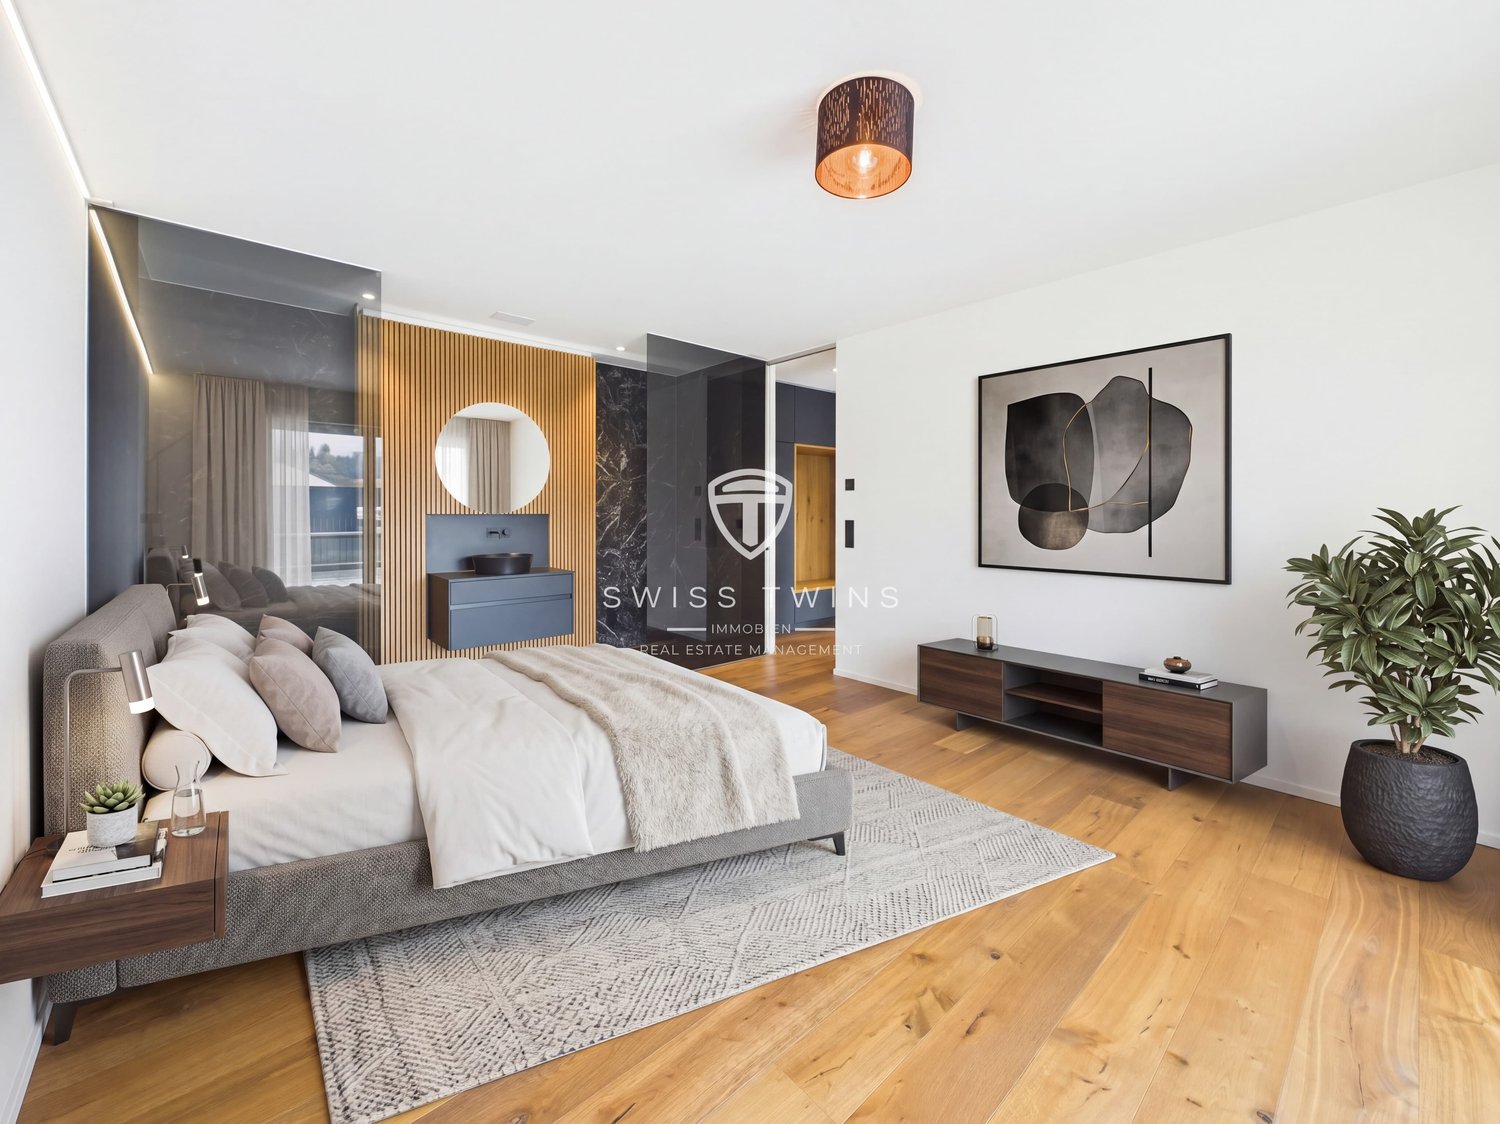
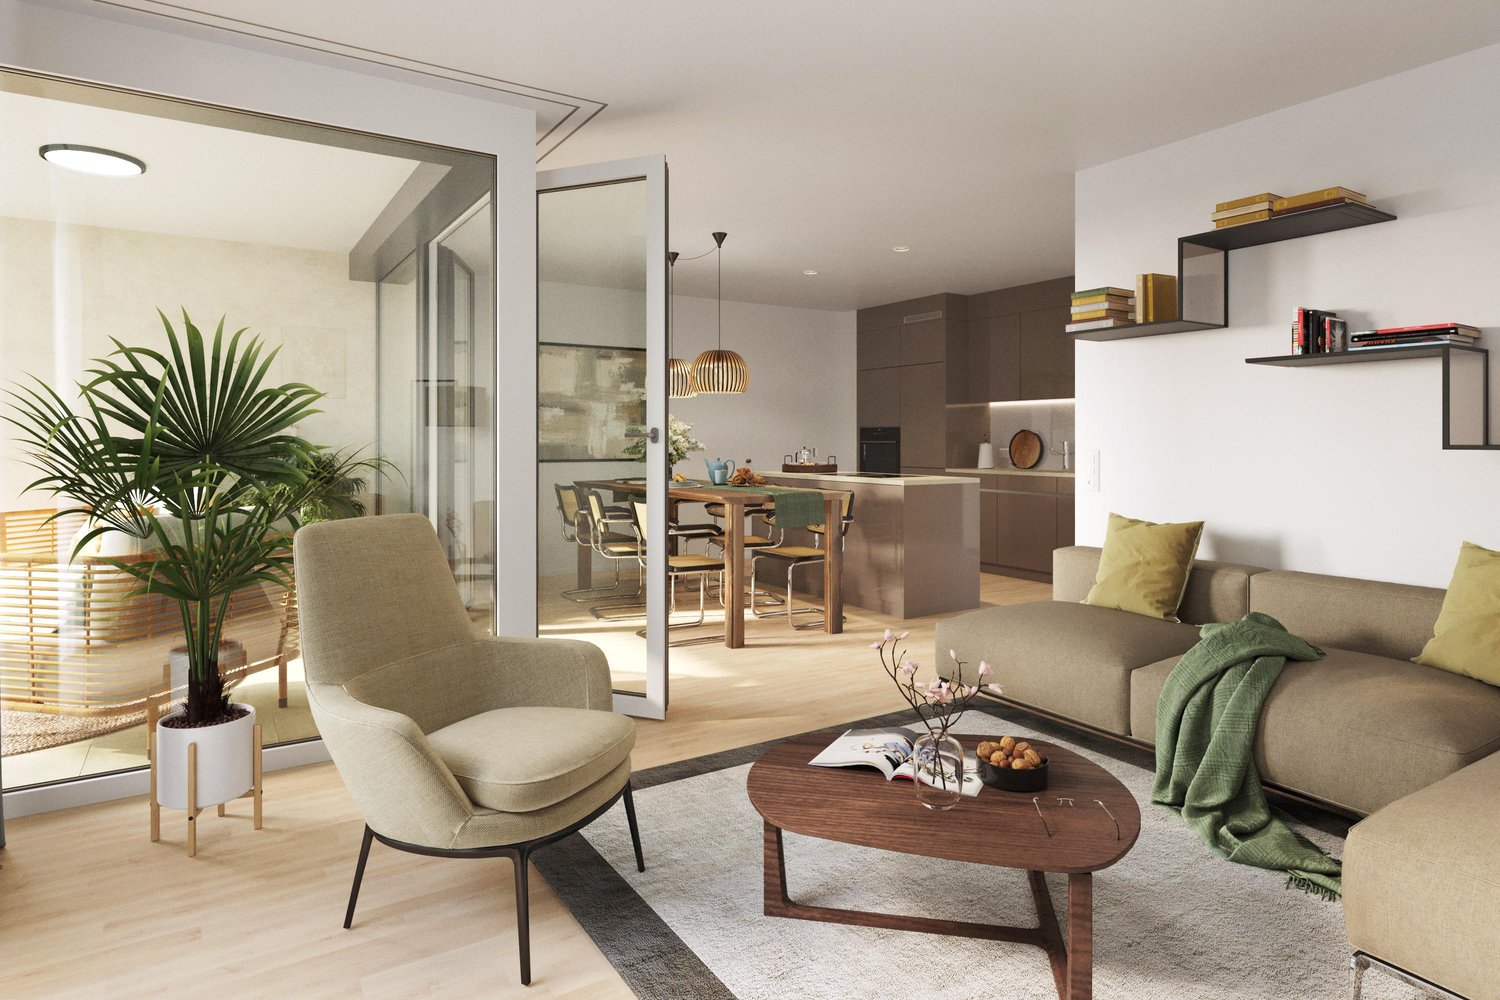
Modern 3-bedroom terrace apartment with 132 m² outdoor space and mountain view Emmen | 93 m² net living space | 132 m² terrace | built in 2023 | CHF 1’295’000 Spacious living with exceptional outdoor space This modern 3-bedroom terrace apartment in Emmen combines contemporary architecture, thoughtful living comfort, and an exceptionally spacious outdoor area.With 93 m² net living space and an impressive 132 m² large terrace, the apartment offers a living experience that uniquely connects indoor and outdoor spaces. The spacious terrace provides various possibilities – whether a stylish lounge, spacious dining area, urban gardening, or a personal play and leisure space for the family.The apartment is located on the 1st floor of a multi-family house built in 2023 with only eight units. The modern architecture, large window fronts, and open room design provide plenty of daylight and a pleasant, spacious atmosphere. Living with a view The open living and dining area forms the centerpiece of the apartment. The large window fronts create a direct connection to the terrace and allow the indoor space to flow seamlessly into the spacious outdoor area.The modern kitchen is harmoniously integrated into the living area and impresses with a spacious kitchen island, plenty of storage space, and contemporary equipment.From the terrace, you can enjoy a beautiful mountain view and plenty of privacy – a special added value for all those who want to combine spacious living with outdoor life. Highlights: • 93 m² net living space • 132 m² spacious terrace • Beautiful mountain view • Modern 3-bedroom apartment • Open living/dining area • Modern built-in kitchen with kitchen island • Large window fronts • Year of construction 2023 • Minergie standard • District heating • Floor heating • Triple-glazed windows • Washing machine and dryer directly in the apartment • Elevator from the underground parking to the apartment • Basic installation for e-mobility in the underground parking • 1 parking space included • 2nd parking space optional for purchase • Child-friendly environment • Available for occupancy by arrangement Location & surroundings The apartment is located in a well-connected and family-friendly area of Emmen. Shopping facilities, schools, and public transport are easily accessible.The Emmenbrücke train station is approximately 2,386 meters away, and the Emmen highway exit is about 1,560 meters away. At the same time, the nearby recreational areas along the Reuss and Rotsee offer attractive opportunities for walks, sports, and relaxation.The combination of urban infrastructure, good transport connections, and natural recreational areas makes the location particularly versatile. Sustainable living comfort The building, constructed in 2023, combines modern architecture with a forward-looking energy concept.District heating, floor heating, triple-glazed windows, and Minergie standard ensure high living comfort and efficient energy use. The existing basic installation for e-mobility in the underground parking also provides a good basis for future use of an electric vehicle. Purchase conditions Purchase price: CHF 1’295’000.–1 parking space included in the purchase price2nd parking space optional for purchase This attractive terrace apartment offers a rare combination of spacious indoor space, exceptional outdoor area, modern equipment, and sustainable living comfort. Personal viewing We look forward to presenting this special property to you in person. We will be happy to answer your questions and arrange an individual viewing appointment with you. SWISS TWINS IMMOBILIEN Real Estate Management We stand for personal, discreet, and professional support in all matters related to real estate. From the initial consultation to marketing, viewing, and successful sales processing, we accompany our clients reliably and with commitment.We place particular emphasis on high-quality presentation, transparent communication, and personal support that takes into account the individual character of each property.SWISS TWINS IMMOBILIEN – personal. professional. reliable.
  • Balcony / Terrace
  • Garage
  • View
  • +2
1 / 13
3.5 rooms, 63m², CHF 545,000.–
Luzernerstrasse 92, 6010 Kriens

3.5-room apartment, 3rd floor - Luzernerstrasse 92, 6010 Kriens

Well-kept 3.5-room apartment, 3rd floor - Luzernerstrasse 92, 6010 Kriens This well-kept 3.5-room apartment impresses with its bright, spacious and pleasantly open room layout. The covered balcony, the quiet location on the outer part of the building, and the view towards the mountains give it a unique character. Access is via a covered loggia. From the entrance, you can enter the semi-open kitchen directly, equipped with a window, oven, dishwasher, and microwave. The bathroom has a shower, toilet, sink, and mirror cabinet. All three rooms are bright and equipped with laminate flooring, two of which have direct access to the balcony. From here, you can enjoy the view over the surrounding buildings to the mountains - the generous distance to the opposite houses provides a pleasant openness and privacy. The entrance, kitchen, and bathroom are equipped with plank flooring. The apartment also includes a private basement compartment and an additional attic compartment. The bus stop right next to the building provides an excellent connection to public transport. The central location combines short distances to Lucerne with the proximity to Pilatus, Lake Lucerne, and various recreational areas - ideal for those who appreciate both city and nature. With a few personal adjustments, this apartment can be further developed according to your own ideas - an attractive opportunity to take the step into your own home. You have a property to market? We convince through fair and transparent conditions! Call us and let us professionally evaluate and optimally place your property on the market.

Travel time
-
1 / 13
3.5 rooms, 113m², CHF 1,675,000.–
Luzernerstrasse, 6204 Sempach

First lake line at Sempachersee – Premium new building in Sempach

UNOBSTRUCTED LAKE VIEW AND ARCHITECTURE ON A PREMIUM LEVEL In one of the most sought-after locations in the region, 13 exclusive condominiums with unobstructed lake views are being built. Modern design and high-quality equipment create a living experience that leaves nothing to be desired. LOCATION ON SEMPAKERSEE From the sunny loggia, a breathtaking view of Lake Sempach and the surrounding Alps opens up. Enjoy the most beautiful sunset in the region, right in front of your apartment! The idyllic location combines perfectly with the excellent transport links to Lucerne and Zurich. BETWEEN CITY AND LAKE Whether you start the day with breakfast on your terrace with a view of the lake, take a morning swim in Lake Sempach, go shopping in the old town, or stroll through the old town – the possibilities in the immediate vicinity are endless. The old town of Sempach is only a five-minute walk away. ARCHITECTURE AND INTERIOR DESIGN The building complex convinces with clear lines, large window fronts, and open floor plans. All materials are carefully selected and focus on the highest quality. The interior design can be individually designed in the presence of the architect team. HIGHLIGHTS INTERIOR DESIGN Apartment A2.2 • Open living, dining, and kitchen area 48.5 m2 with a wide view • Exclusive kitchen with premium appliances from Gaggenau, V-ZUG, or Miele • Spacious kitchen island and elegant workspaces for stylish cooking and enjoyment • Design bathrooms with walk-in showers and elegant bathtubs • Fittings at the top level from Dornbracht, Villeroy and Boch, or Duravit • Spacious bedroom 23.5 m2 with bathroom • Representative entrance with exclusive room feeling • Reduit with laundry tower for maximum living comfort • Custom-made carpentry and stylish built-in cabinets • Loggia 23.9 m2 with unobstructed lake views for impressive moments HIGHLIGHTS OF CONSTRUCTION QUALITY AND TECHNOLOGY • Geothermal heat pump with smart cooling • Photovoltaic system for efficient energy generation • Intelligent building control for comfort and efficiency UNDERGROUND PARKING • Ground-level entrance with direct house access • Optional storage room of 10 m² integrable directly at the parking space Your personal contacts look forward to your call: Manuela Walti, 078 697 06 66, manuela@tagemo.ch Heiner Walti, 078 777 66 66, heiner@tagemo.ch YOU ENJOY ANTICIPATION AND SECURITY – WE GUARANTEE PERFECTION, PRECISION, AND EXCLUSIVITY.

Manuela Walti

Manuela Walti

Travel time
-
1 / 14
3.5 rooms, CHF 1,395,000.–
Büttenenhalde 44, 6006 Luzern

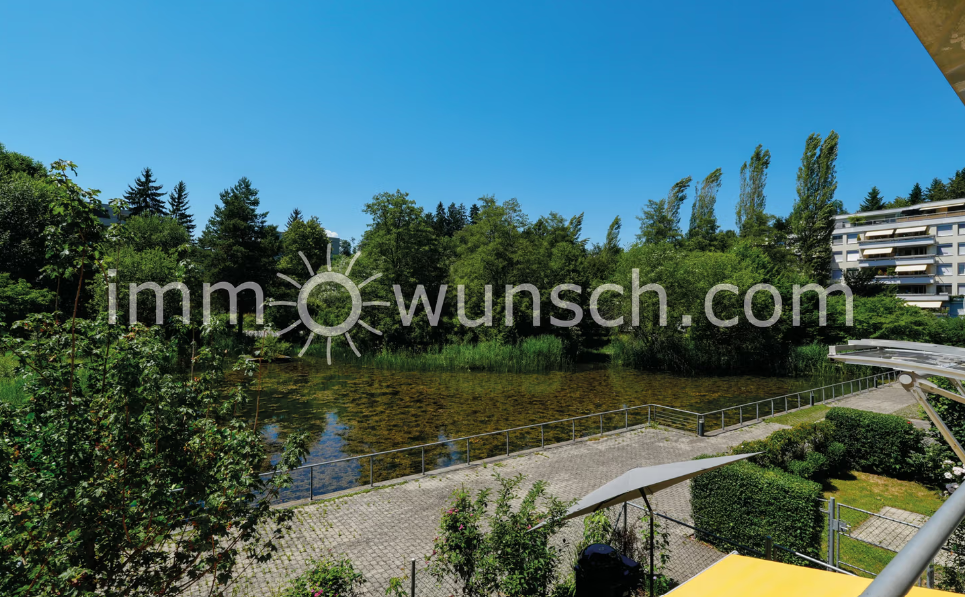
Bright and spacious 3 ½ room apartment with covered balcony and view of the pond

Bright and spacious 3 ½ room apartment, with utility room, covered balcony and beautiful view of the pondLocated in a quiet and natural setting, in the popular Lucerne Büttenen quarter, this bright and spacious 3 ½ room apartment is situated on the 1st floor of a well-maintained residential property.Furthermore, the entire building, including the roof, has been energetically renovated and equipped with photovoltaic panels. This gives you the opportunity to either purchase electricity in the classical way or use the newly installed "solar power" system. This solar system was put into operation just this spring.The green surroundings - the free view of the adjacent pond - create a special living atmosphere and offer a pleasant retreat from the hectic everyday life.The apartment can be reached comfortably from the underground parking garage on the same floor or via the upper and lower common house entrance; from the lower house entrance, only a few steps lead to the apartment entrance. From the apartment entrance, you are greeted by a spacious entrance/hallway area with practical built-in closets.The heart of the great apartment is the extensive, openly designed living and dining area. The continuous parquet floor in the dining and living area gives the room a warm atmosphere, while the wide window front lets in plenty of daylight and opens up the view of the green surroundings and the pond. The practically equipped kitchen is open to the dining and living area.From the living area, you can directly access the covered balcony, with its beautiful view of the pond and the surrounding nature, which offers plenty of space for cozy hours and relaxation outdoors.Additionally, two spacious rooms (one with built-in closets) are available, which can be used as bedrooms, guest rooms, children's rooms or offices, depending on your needs.The apartment also includes two separate bathrooms: one bathroom with bathtub, sink and toilet, and another bathroom with shower, sink with mirror cabinet and toilet.Particularly practical is the separate utility room within the apartment, with washing machine/tumble dryer tower, washing sink, and additional storage space.The attractive residential offer is complemented by a corresponding basement compartment and a parking space for your vehicle in the underground parking garage.We would be happy to provide you with further information about this great apartment and arrange a personal viewing. We look forward to hearing from you or reading from you,Your immowunsch.com team

Travel time
-
1 / 13
3.5 rooms, 80m², CHF 795,000.–
6204 Sempach

Cozy apartment in a sunny and quiet location with a great view

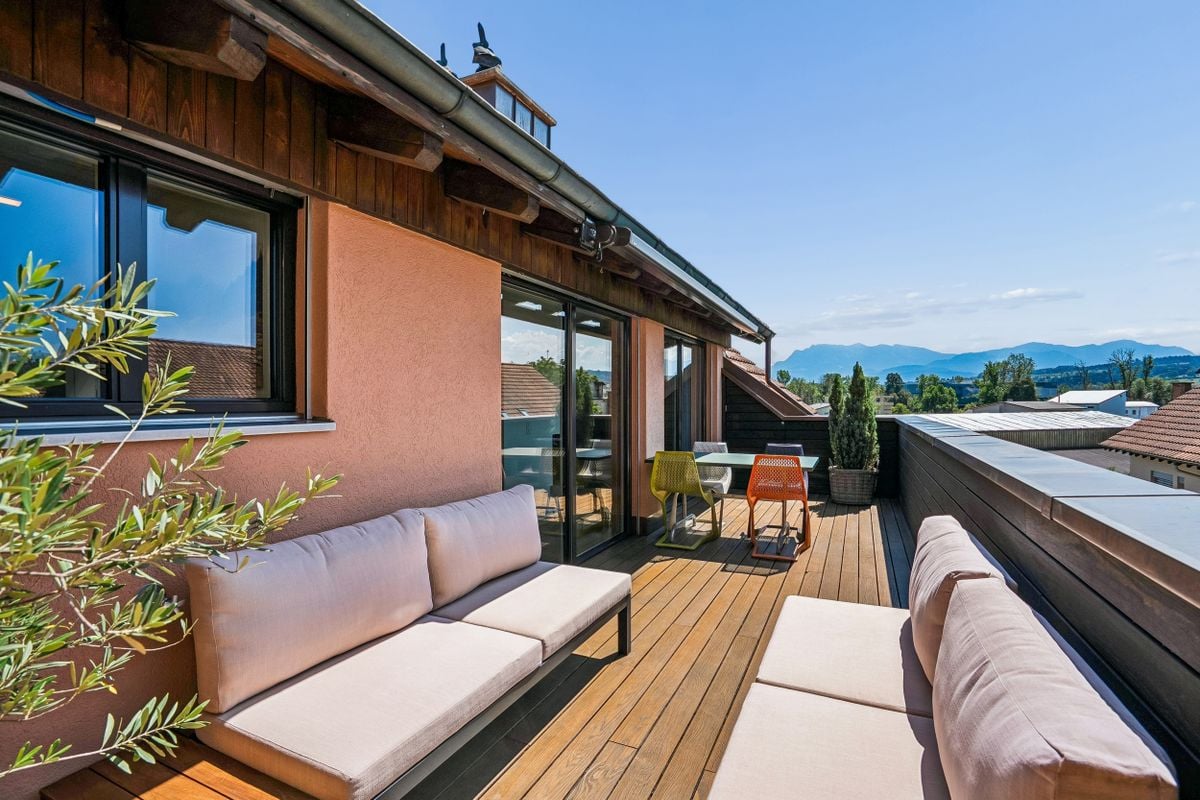
This well-maintained attic apartment combines pleasant living comfort with an idyllic location and a great view. Quietly and sunnily located, it offers a home that delights with its special living atmosphere and proximity to nature.A real highlight is the spacious balcony. From here, the view sweeps far over the landscape and reaches to Lake Sempach and the surrounding mountains. A wonderful place to enjoy the sun, let the day come to a relaxed end or spend warm summer evenings outdoors.On the top floor, the apartment convinces with a well-thought-out floor plan and two wet cells. The kitchen is modernly equipped and offers everything needed for daily comfort with a glass ceramic cooktop, dishwasher, oven, and steamer. The warm air chimney in the living area provides cozy hours, while the triple-glazed windows support a pleasantly quiet living feeling.An outdoor storage room, a spacious basement compartment, and the possibility of co-using the attic create additional storage space. The extensive surroundings of the property are particularly attractive: whether playing, cozy get-togethers at the grill area or gardening - there is room for individual wishes here.The Sempacher Städtli and the nearby tennis court are easily accessible via idyllic field paths. The Sempachersee is also practically located at the front door and invites you to a refreshing cooling on warm days.Two parking spaces in the garage complete this attractive offer.Highlights • • Well-maintained attic apartment in a sunny and quiet location • Spacious balcony with a great view • Cozy warm air chimney • Two wet cells • Modern kitchen with steamer and dishwasher • Underfloor heating • Spacious basement compartment and attic share • Two parking spaces in the garage Fulfill your dream of a cozy apartment in a sunny and quiet location with a great view and arrange a viewing appointment.

Thomas Meier

Thomas Meier

1 / 10
3.5 rooms, 103m², CHF 1,690,000.–
Guetrütistrasse 43, 6010 Kriens

3.5-room apartment with 32 m² terrace and lake view – Privacy like a single-family home in Kriens

In the exclusive new construction project on Guetrütistrasse 43 in Kriens, apartment W201 on the 2nd floor is for sale – a spacious 3.5-room apartment with 109.98 m² of living space and a 32.25 m² large terrace.The building comprises only three apartments – one apartment per floor. No direct neighbors on the same floor and the elevator, which leads directly from the parking garage to the apartment, offer a level of privacy and living quality that is otherwise known from a single-family home.The open living and dining area with 40.85 m², two bedrooms, two bathrooms, large window areas, and the terrace create a bright and modern living ambiance. From the apartment, the view opens up to the city landscape and Lake Lucerne.For the construction, materials of the luxury class from leading European manufacturers, modern technical equipment, and the possibility to select various construction elements individually during the construction phase are planned.The offered purchase price includes a parking space with an e-charging station.Special offer for the first buyer of the projectThe first buyer receives a discount of 3% on the offered purchase price.In addition, without surcharge:— a split air conditioner including device;— an electric fireplace including device;— an additional storage and shelving system in the basement;— an extended equipment of the kitchen storage with pharmacy pull-out and additional organizers;— an extended selection of colors for Stucco Veneziano in the areas provided for in the project.The sale is made directly by the builder, without a real estate agent.If a classic bank financing is not suitable, alternative acquisition models can be examined upon request.Planned move-in date: 3rd quarter 2027.Detailed information about the project, floor plan, construction, and technical equipment can be found in the sales documentation.

Travel time
-
1 / 7
3.5 rooms, 96m², CHF 920,000.–
Auf Anfrage 1, 6015 Luzern

Above the roofs of Lucerne with a far-reaching view and living comfort

This bright and spacious apartment combines pleasant living comfort with a beautiful distant view of the surroundings. Located on the 5th floor and easily accessible by lift, you benefit from plenty of daylight, a pleasant room feeling, and an attractive living location in Lucerne. The spacious floor plan offers ideal conditions for singles, couples, or people with additional space requirements.The apartment is in a very good condition and impresses with well-maintained parquet floors and two wet cells. A mechanical ventilation system ensures a continuous air exchange, while the property is heated in a modern way with district heating. The lift enables comfortable access to the 5th floor. A private cellar provides additional storage space and complements the practical room offer.A particular highlight is the approximately 14 m² large balcony with wind protection. The elevated location and the spacious outdoor area create an ideal place for relaxed hours outdoors. Here you can enjoy additional living space under the open sky.A parking space in the garage rounds off the offer. The apartment is available from May 2027.This ImmoSky offer includes the following *additional performance*:+ Spacious, glazed balcony (approx. 14 m²) with a panoramic view of the greenery+ Open living and dining area with plenty of light+ Modern kitchen with built-in appliances and counter+ Quiet bedroom with parquet flooring+ Elevated living location with a far-reaching viewInterested? We look forward to your contact and will show you this bright apartment with a panoramic balcony personally.

1 / 11
3.5 rooms, 115m², CHF 2,240,000.–
6010 Kriens

3.5-room attic apartment with 74 m² terraces and lake view – exclusive privacy in Kriens

In the exclusive new construction project on Guetrütistrasse 43 in Kriens, apartment W301 is for sale on the top floor – a spacious 3.5-room attic apartment with 120.48 m² of living space and two terraces with a total area of 74.37 m².The building comprises only three apartments – one apartment per floor. The attic apartment occupies the entire top floor. No direct neighbors on the same floor and the elevator, which leads directly from the parking floor to the apartment, offer a level of privacy and living quality that is otherwise known from a single-family home.The open living and dining area with 44.99 m², two bedrooms, two bathrooms, large window areas, and two extensive terraces create a bright and modern living atmosphere. From the apartment, the view opens up to the cityscape and Lake Lucerne.For the construction, materials from the luxury class of leading European manufacturers, modern technical equipment, and the possibility of selecting various construction elements individually during the construction phase are planned.The advertised purchase price includes a parking space with an E-charging station.Special offer for the first buyer of the projectThe first buyer receives a discount of 3% on the advertised purchase price.In addition, without surcharge:— a split air conditioner including device; — an electric cheminée including device; — an additional storage and shelving system in the basement; — an extended equipment of the kitchen storage with an apothecary pull-out and additional organizers; — an extended selection of color shades for Stucco Veneziano in the areas provided for in the project.The sale is made directly by the builder, without a real estate agent.If a classic bank financing is not suitable, alternative acquisition models can be examined upon request.Planned move-in date: 3rd quarter 2027.Detailed information about the project, floor plan, construction, and technical equipment can be found in the sales documentation.

Mark Willers

Mark Willers

1 / 10
Mark Willers

Mark Willers

  • Balcony / Terrace
  • Elevator
  • Mountain view
  • +4
3.5 rooms, 102m², CHF 925,000.–
6032 Emmen

Luxurious Dream Apartment with XXL Terrace

This great 3.5-room apartment impresses with its new condition and first-class materialization. On a spacious living area of approximately 102m², you can expect a well-thought-out, open room concept that is flooded with daylight.The heart of the apartment is the spacious living and dining area with an integrated, highly elegant kitchen. This is equipped with stylish fronts, a noble worktop in marble optics, and modern built-in appliances - a dream for every hobby cook. The floor-to-ceiling windows can be easily opened and seamlessly extend the living space outdoors. A spectacular approximately 47m² large terrace offers you an oasis of peace with maximum privacy.The apartment has two tastefully designed bathrooms and a practical, directly integrated laundry tower. High-quality plank and parquet floors round off the elegant appearance. The entire property is designed to be barrier-free, has a passenger elevator, and offers direct access to the underground garage. This offer is complemented by an outstanding energy efficiency thanks to solar panels and triple glazing, which is reflected in extremely low ancillary costs of only around CHF 200.- per month. A perfect all-around home for couples, singles with high demands, or a small family that can be moved into immediately without renovation work.The following highlights are offered by this property: • New condition • Modern and high-quality interior design • Approximately 102m² of optimally divided living space with 3.5 rooms • Spectacular XXL terrace with approximately 47m², water connection, and great view of the mountains • Luxurious kitchen equipment with cooking island/marble optics and plenty of storage space • Two modern bathrooms: 1x shower/WC, 1x bath/WC • Own laundry tower directly in the apartment • Wheelchair accessible • Basement compartment • Triple glazing • Solar panels on the roof • Central location and quick motorway access • Basic installation for e-mobility available soon • 1 x parking space for CHF 35,000.- excl. Have we piqued your interest? Then schedule a viewing appointment today. We look forward to seeing you!

  • Balcony / Terrace
  • Elevator
  • Mountain view
  • +4

Suggested properties for you based on search results

Other interesting objects