Märwil - Properties for sale with Balcony / Terrace

We recommend expanding your search criteria to get similar results. The current filters didn’t return any matches.

If you don’t want to change your current search criteria, we recommend creating a search alert, so you’ll be notified when matching offers become available.

More objects in your automatically expanded search area
115 results - Radius: + 10km
New building
1 / 15
  • Parking space
  • Balcony / Terrace
  • Garage
  • +5
6.5 rooms376m²CHF 1,305,000.–
Premium
Büel 40a, 9548 Matzingen

376 m² | 6.5-room single-family house | First occupancy

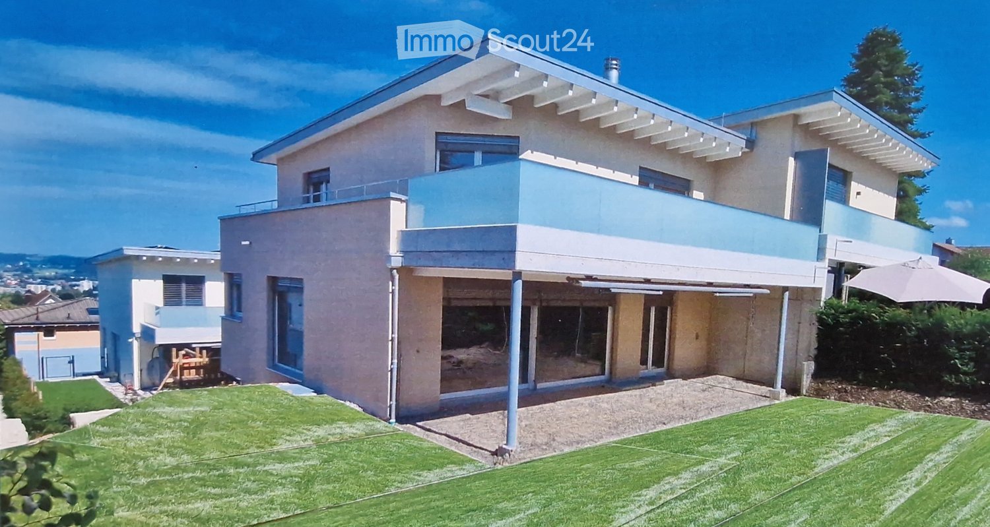
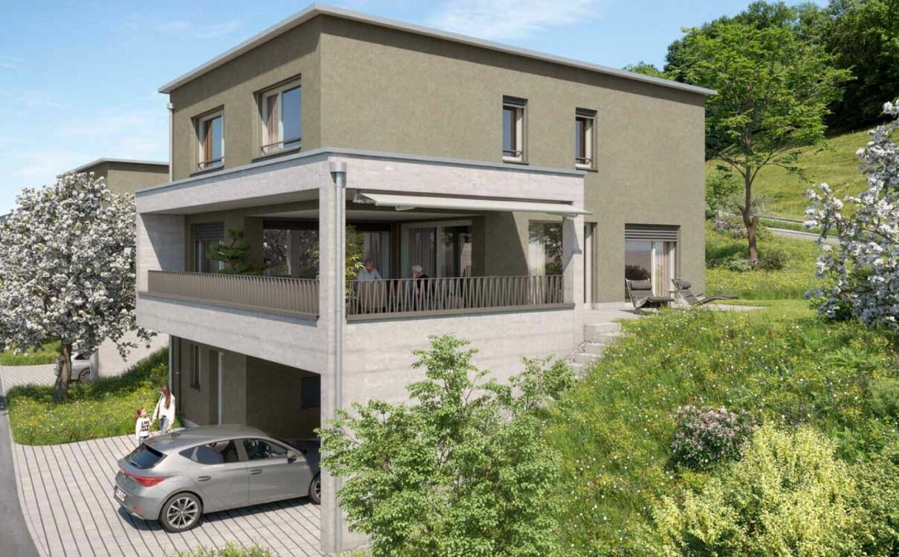
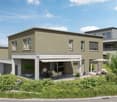
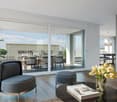
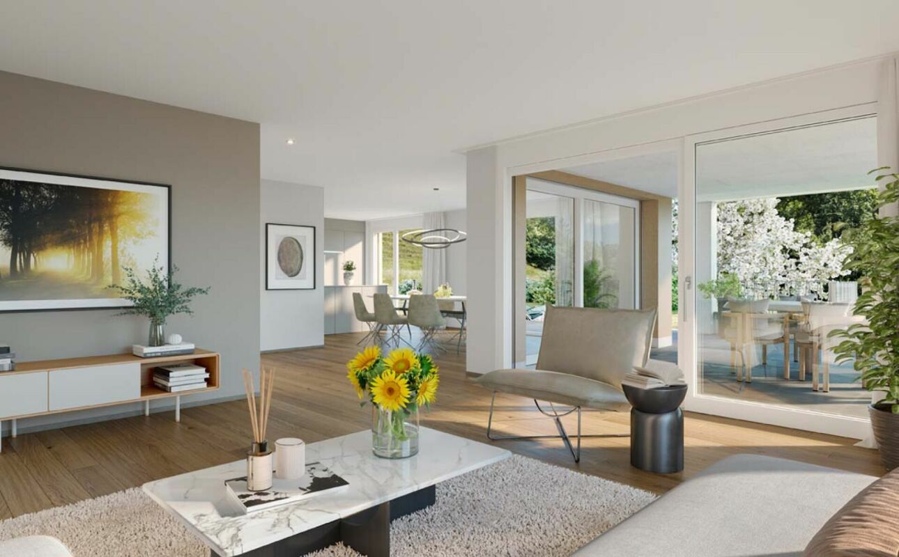
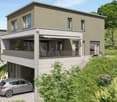
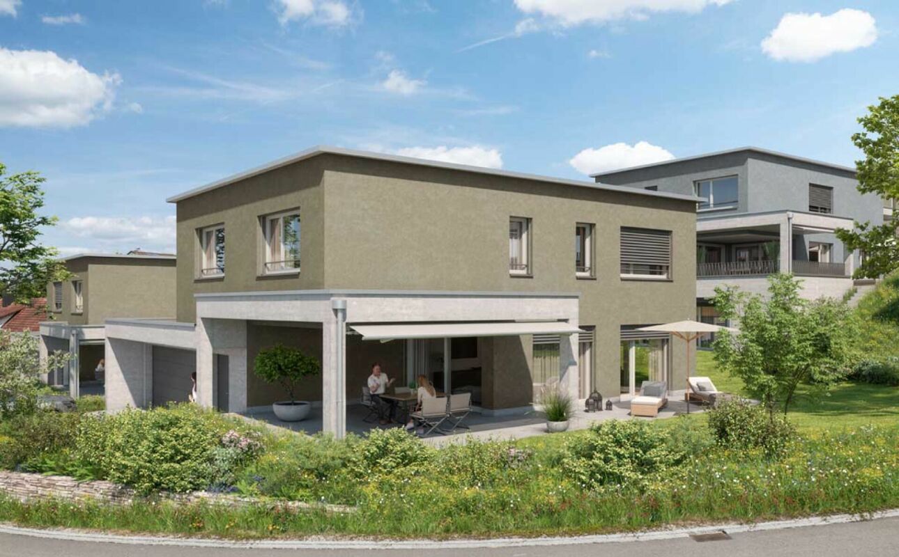
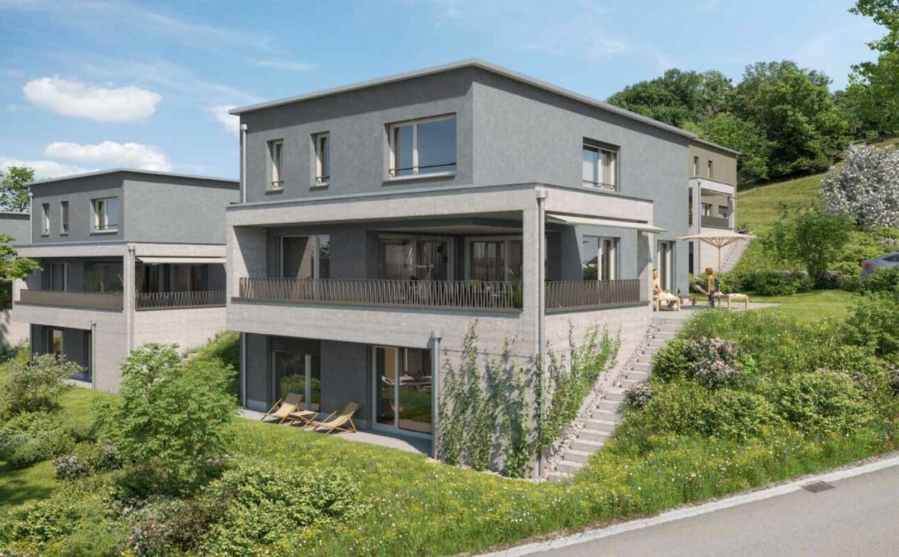
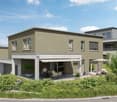
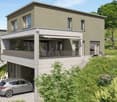
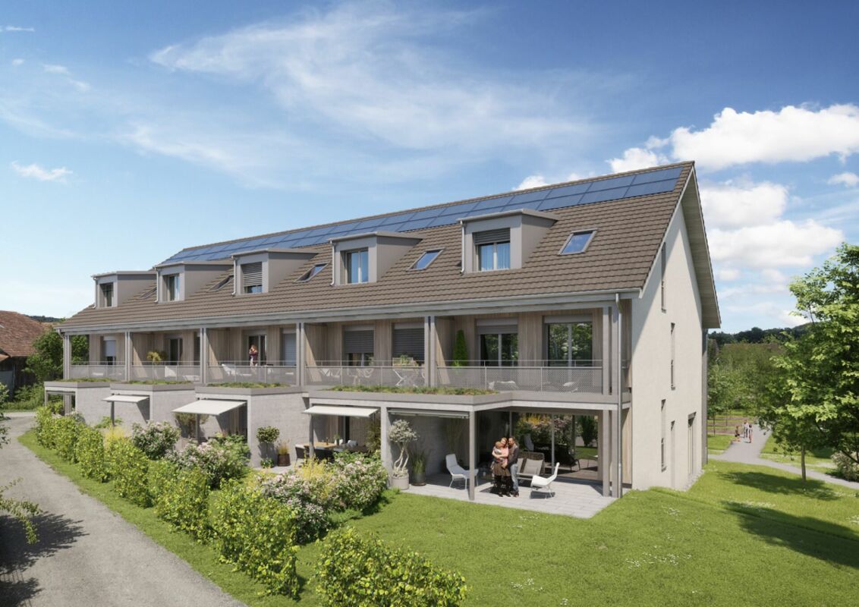
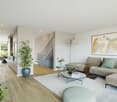
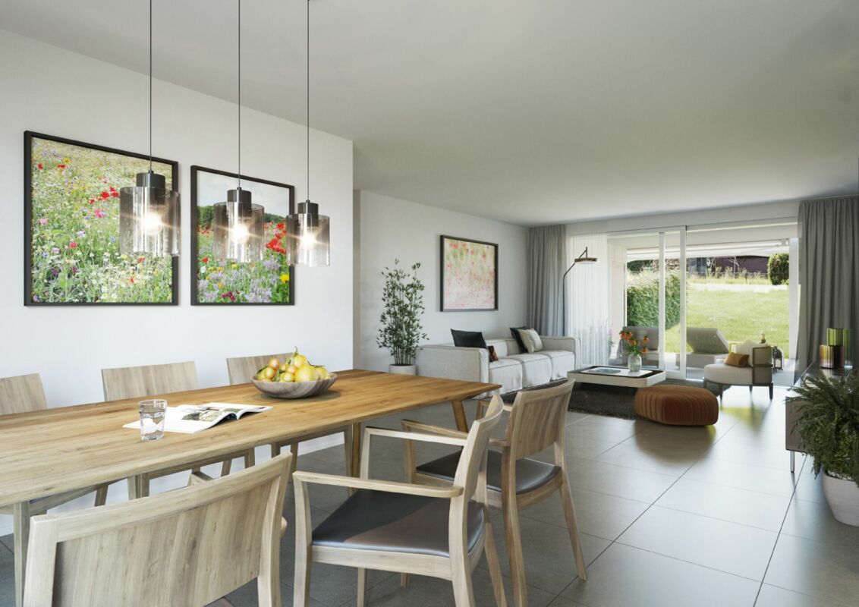
376 m² | 6.5-room single-family house | New construction project | First occupancy Let yourself be inspired by the model apartment and the project model "Mühliblick". Convince yourself of the quality and imagine what your new home could look like. Arrange a non-binding viewing appointment. At Aadorferstrasse 26 and 28, modern multi-family houses with condominiums from 2.5 to 4.5 rooms and spacious 6.5-room single-family houses are being built. In the buildings at Aadorferstrasse 24 and 30, we are realizing rental apartments. Completion is planned from June 2028. Imagine living in a home that perfectly suits your lifestyle - modern, sustainable, and comfortable. That's exactly what our new construction project "Mühliblick" offers. The attractive residential quarter combines the tranquility and idyll of the rural surroundings with the proximity and amenities of the village center and the train station. The project is being built according to the latest guidelines in the Minergie standard (geothermal energy | deep drilling, building-owned photovoltaic system, and management for electric mobility in the underground garage). This means we are relying on a forward-looking construction method that not only increases the quality of life but also protects the environment. Matzingen TG convinces with its excellent geographical location. Thanks to the nearby motorway access A1 feeder (Matzingen | Aadorf) and the regular connections of public transport (SBB | S15 | IC | IR), you can quickly reach the surrounding centers of Winterthur - Zurich and Frauenfeld - Wil SG - St. Gallen. The children attend kindergarten, primary school, and secondary school in the village. We would be happy to present the most important points to you in more detail. • The single-family houses are optimally arranged and sunny. • Modern architecture: thanks to the partially floor-to-ceiling windows, a lot of light enters the living rooms. • The well-thought-out floor plan offers a lot of space for individual living. • Broad, spacious entrance area | corridor with built-in closets | wardrobe • Open kitchen with modern appliances • Spacious living | dining | kitchen • Guest toilet on the intermediate floor • Upper floor: 3 bedrooms and additional office as well as bathroom | shower | toilet • Attic: parent's room with own shower | toilet and studio • The laundry and cellar room is located in the basement. • Two sunny, covered garden seats on the ground floor and additional balcony on the upper floor • The attic offers additional storage space. • The buildings are constructed massively and earthquake-proof and achieve excellent sound values - 1A construction - proven Vetter quality. • A experienced landscape architect was commissioned for the park-like design of the surroundings. • Each house has its own comfort ventilation. • Minergie: more living quality, good economy, low energy consumption, tighter building envelope • Favorable MINERGIE mortgages (ask your house bank) Additionally, 2 underground parking spaces à Fr. 37,500.00 The detailed documentation for this and all other projects can be found at www.vetter.ch. For a non-binding viewing appointment, Stefan Vetter is available at phone 052 369 45 48 or mobile 079 278 55 99.


  • Parking space
  • Balcony / Terrace
  • Garage
  • +5
Travel time
-
New building
1 / 14
  • Parking space
  • Balcony / Terrace
  • Garage
  • +5
6.5 rooms351m²CHF 1,480,000.–
Premium
Büel 42d, 9548 Matzingen

351 m² | 6.5-room single-family home | First occupancy

351 m² | 6.5-room single-family home | New construction project | First occupancy Let yourself be inspired by the model apartment and the project model "Mühliblick". Convince yourself of the quality and imagine what your new home could look like. Arrange a non-binding viewing appointment.On Aadorferstrasse 26 and 28, modern multi-family houses with condominiums from 2.5 to 4.5 rooms as well as spacious 6.5-room single-family homes are being built. In the buildings on Aadorferstrasse 24 and 30, we are realizing rental apartments. Completion is planned from June 2028.Imagine living in a home that perfectly suits your lifestyle - modern, sustainable, and comfortable. That's exactly what our new construction project "Mühliblick" offers. The attractive residential quarter combines the tranquility and idyll of the rural surroundings with the proximity and amenities of the village center and the train station.The project is being built according to the latest guidelines in the Minergie standard (geothermal energy | deep drilling, building-owned photovoltaic system, and management for electric mobility in the underground garage). This means we are relying on a future-proof construction method that not only increases the quality of life but also protects the environment.Matzingen TG convinces with its excellent geographical location. Thanks to the nearby motorway access A1 feeder (Matzingen | Aadorf) and the regular connections of public transport (SBB | S15 | IC | IR), you can quickly reach the surrounding centers of Winterthur - Zurich and Frauenfeld - Wil SG - St. Gallen. The children attend kindergarten, primary school, and secondary school in the village.We would be happy to introduce you to the most important points in more detail. • The single-family homes are optimally arranged and sunny. • Modern architecture: thanks to the partially floor-to-ceiling windows, a lot of light enters the living rooms. • The well-thought-out floor plan offers a lot of space for individual living. • Wide, spacious entrance area | corridor with built-in closets | wardrobe • Open kitchen with modern appliances • Spacious living | dining | kitchen • Guest toilet on the ground floor • Upper floor: 3 bedrooms and additional office as well as bathroom | shower | toilet • Attic: parent's room with own shower | toilet and studio • The laundry and cellar room is located in the basement. • Two sunny, covered garden seats on the ground floor and additional balcony on the upper floor • The attic provides additional storage space. • The buildings are constructed massively and earthquake-proof and achieve excellent sound values - 1A construction - proven Vetter quality. • A experienced landscape architect was commissioned for the park-like design of the surroundings. • Each house has its own comfort ventilation. • Minergie: more living quality, good economy, low energy consumption, denser building envelope • Favorable MINERGIE mortgages (ask your house bank) Additionally, 2 underground parking spaces for Fr. 37,500.00 eachThe detailed documentation for this and all other projects can be found at www.vetter.ch. For a non-binding viewing appointment, Stefan Vetter is available at phone 052 369 45 48 or mobile 079 278 55 99.

  • Parking space
  • Balcony / Terrace
  • Garage
  • +5
Travel time
-
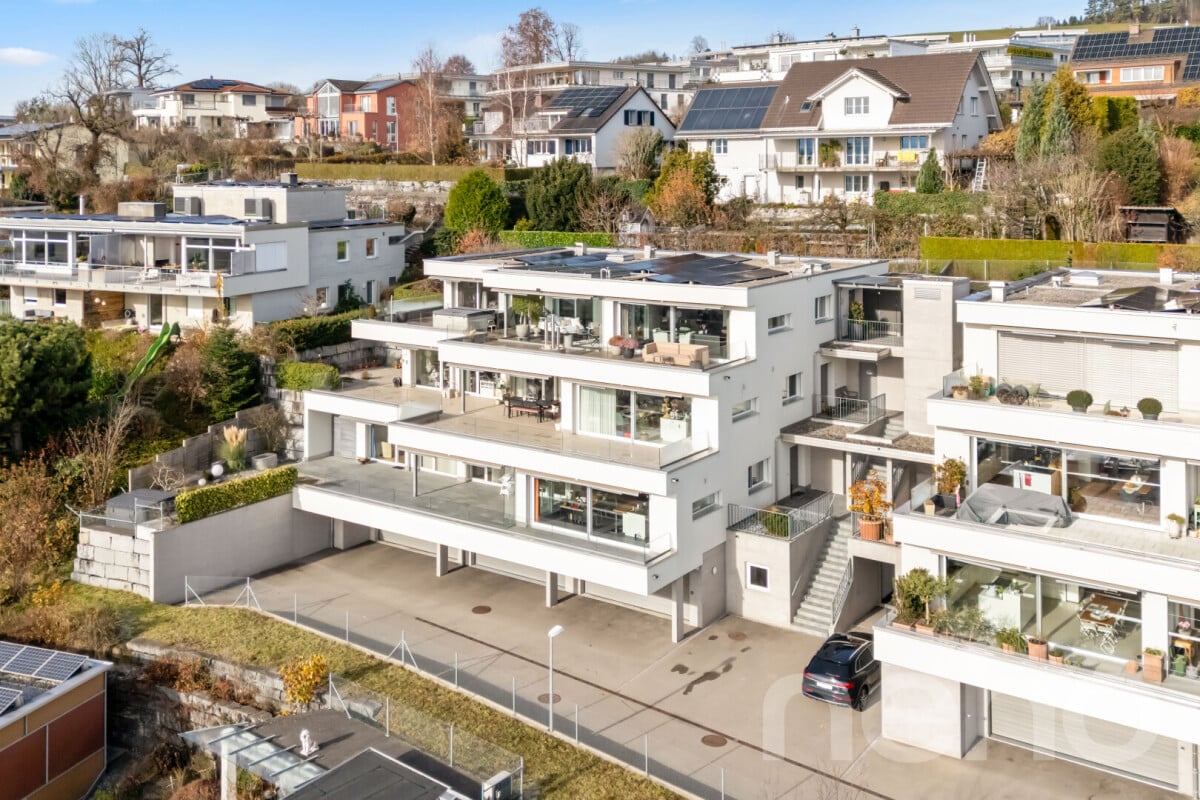
  • apartment building, solar panels, balconies, modern design, 3 stories
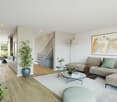
  • hardwood floors, chandelier, dining table, sofa, chair, white walls, balcony, large windows
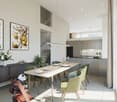
  • large open space, marble countertop, modern kitchen, view to living room, glass door, paintings on the wall
  • a small kitchen with island countertop, central sink, oven, wooden floor, wooden table, built-in cabinets
  • Large bedroom with large bed and built in wardrobes, two nightstands, carpet, lamps
  • bedroom with desk, chair, bed, lamp, rug, shelves with books, framed pictures
  • modern bathroom, gray tiles, white vanity, shower with glass enclosure, green towel hanging, sink with faucet and toiletries
  • Apartment building with solar panels on the roof, balconies on each floor, modern design
1 / 8
hardwood floors, chandelier, dining table, sofa, chair, white walls, balcony, large windows
large open space, marble countertop, modern kitchen, view to living room, glass door, paintings on the wall
a small kitchen with island countertop, central sink, oven, wooden floor, wooden table, built-in cabinets
5.5 rooms124m²CHF 890,000.–
Premium
Bahnhofstrasse 17, 9214 Kradolf-Schönenberg

Central Living

In a quiet yet central location in Kradolf, a modern multi-family house with four condominiums is being built. The high construction standard is reflected in the interiors as well as in the building envelope, which is realized in a Minergie-P standard. The plastered facade in combination with wood-metal windows gives the new building a timeless aesthetic. Modern, high-quality materials are used for the interior design. The multi-family house has spacious terraces and the ground floor apartment offers a seating area with a garden. The floor apartments with 5.5 rooms each are an ideal home for families, couples, and people who appreciate spacious living. Ground floor • 5.5 room apartment | Reserved Upper floor • 5.5 room apartment | Living area approx. 124.1 m2 | Terrace approx. 14.9 m2 Upper floor • 5.5 room apartment | Living area approx. 124.1 m2 | Terrace approx. 14.9 m2 Attic • 5.5 room apartment | Living area approx. 133.3 m2 | Terrace approx. 14.9 m2 Basement • Underground parking space for CHF 35,000.- • Outdoor parking space for CHF 16,000.- The following highlights await you • Expected move-in date: autumn 2027 • Modern construction standard • Spacious seating areas and balconies • Minergie-P standard (without comfort ventilation) • Wood-metal windows The building permit has been granted. Construction is expected to start in spring 2026. Have we sparked your interest?We look forward to your contact and will gladly provide you with our sales documentation.

Travel time
-
  • House. Modern two-story house with white exterior, large windows, and a spacious garden featuring a dining set, fire pit, and well-maintained lawn.
  • House. Modern two-story house with white exterior, garage, large windows, and landscaped garden with coniferous trees.
  • Garden / Outdoor Area. Well-maintained garden with a neatly trimmed lawn, tall trees, and a patio area featuring a glass-top dining table and chairs. A tall, grey outdoor umbrella is positioned near the lawn.
  • Garden / Outdoor Area. Garden area with a large terracotta vase on a stone base, surrounded by rocks and greenery, with a hanging white bench or swing in the foreground.
  • Corridor / Hallway. Staircase with wooden railings, plush toys on a shelf, books stacked on the floor, and a frosted glass door with festive decorations.
  • Garden / Outdoor Area. A serene garden pathway lined with snow-covered evergreen trees, featuring wooden steps and a wooden railing leading up a gentle slope.
  • Furnished Room. Modern living room with grey sofa, wooden floor, round tables, and a dining area with chairs and a table.
  • House. Two-story house with a snow-covered roof and garage, surrounded by snow-covered trees and a parked car.
  • Garden / Outdoor Area. A stone fire pit with a roaring fire, surrounded by a bed of small rocks and lush green foliage.
  • Floor Plan. A chart showing five house icons representing different price ranges: <1.3 Mio.,1.3-1.8 Mio., 1.8-2.2 Mio., 2.2-3.0 Mio., and >3.0 Mio.
1 / 10
House. Modern two-story house with white exterior, garage, large windows, and landscaped garden with coniferous trees.
Garden / Outdoor Area. Well-maintained garden with a neatly trimmed lawn, tall trees, and a patio area featuring a glass-top dining table and chairs. A tall, grey outdoor umbrella is positioned near the lawn.
Garden / Outdoor Area. Garden area with a large terracotta vase on a stone base, surrounded by rocks and greenery, with a hanging white bench or swing in the foreground.
5.5 rooms160m²Price on request
Premium
Grubenstrasse, 9500 Wil SG

Detached single-family house with Säntis view - WIL (SG) - Hofberg

Discover this beautiful, detached single-family house in a quiet location in Wil (SG), with a view of the Säntis. The spacious 5.5-room house on two floors offers ideal conditions for families and smaller households who value privacy and living comfort.The house impresses with: • Charming home in a quiet location: Located in a well-maintained cul-de-sac – ideal for peace, privacy, and relaxation • Modern equipment: Last renovation in 2024 with high-quality materials • Large surroundings: Plenty of space and opportunities • Practical garage: Direct access to the house and 4 additional outdoor parking spaces • Sunny balcony: Beautiful view for relaxed hours outdoors and Säntis view • Generous room heights: High ceilings provide a airy living feeling • Kindergarten in immediate proximity: Short distances and family-friendly environment make everyday life particularly convenient • Nature right in front of the door: Walking and hiking trails with beautiful viewpoints border the property directly – perfect for nature lovers and those seeking relaxation The garden is a true paradise: The well-maintained garden with manicured lawn, trees, and shrubs offers a wonderful terrace with outdoor grill - ideal for families with children. The cozy fireplace invites you to sociable evenings under the open sky.Perfect location: The house is located in a quiet, child-friendly environment and is perfectly connected. The bus stop is only 2 minutes' walk away. Wil train station is a 14-minute walk and 7 minutes by bus. The location is extremely quiet and convinces with an optimal south orientation, which guarantees plenty of sunshine throughout the day.This lovingly maintained single-family house combines modern living comfort with a dreamy outdoor area and offers everything a family could wish for. A rare opportunity in a sought-after residential area!

Travel time
-
Rocco Vecchia

Rocco Vecchia

1 / 12
Rocco Vecchia

Rocco Vecchia

  • Parking space
  • Balcony / Terrace
  • Garage
  • +2
5.5 rooms224m²CHF 2,950,000.–
Top
Wil SG, 9500 Wil SG

Exclusive attic terrace apartment in Wil - peace, style, and panoramic views

This modern 5.5-room attic terrace apartment offers a unique living experience on approximately 186m2 of living space in a preferred location on Hofberg in Wil. Quiet, almost invisible, and yet centrally located, it convinces with spacious, light-flooded rooms, high-quality equipment, and a panoramic view of the old town, the Säntis, and the Kurfirsten. Highlights of the apartment • Unobstructed, sunny location with views and peace • South-facing terrace area with 115m2, of which 46m2 are covered with an unheated winter garden, awnings, infrared heaters, and a whirlpool • 125m2 garden next to and behind the terrace apartment with a garden house • Open living/dining area with a top-equipped designer kitchen • High-quality interior design: oak parquet, underfloor heating, air conditioning, elegantly plastered walls, frameless doors, lighting concept • The winter garden can be completely opened thanks to folding elements • Two wet areas with a walk-in shower and window • Smart home control for lighting, shutters, awnings, and heaters • Barrier-free access with elevator • Private garage 70m2 with four parking spaces, adjacent basement room 7m2, high-pressure cleaning system, and central vacuum cleaner and sink Room offer and equipment The apartment offers a master bedroom with an en-suite bathroom and dressing room, as well as a TV with a ceiling lift, three more rooms, a separate bathroom, a practical laundry/household room, and a retreat. Large windows with sliding doors provide plenty of light and connection to the outdoor areas. The designer kitchen is equipped with modern appliances from renowned brands that optimally complement the living area. The living room and dining area have integrated speakers and a TV niche with an electrically controlled swivel arm. Technology and safety • Air conditioning in the office and master bedroom • Smart home control for lighting, shutters, and awnings • Alarm system and modern security technology • Electromobility: two connections for electric vehicles including load management • PV system with battery storage for sustainable living Location and surroundings The apartment is located in a preferred, central location in Wil, just a few minutes' walk from schools, shopping opportunities, and public transportation. The outdoor pool, city pond, and recreational areas are directly accessible. This apartment combines exclusivity, comfort, and unobstructed views - ideal for families, couples, or people looking for a particularly stylish home. We ask for your understanding that viewings are only possible after presenting proof of financing, in order to protect the privacy of the ownership.

  • Parking space
  • Balcony / Terrace
  • Garage
  • +2
Rocco Vecchia

Rocco Vecchia

1 / 12
Rocco Vecchia

Rocco Vecchia

  • Parking space
  • Balcony / Terrace
  • Garage
  • +4
5.5 rooms252m²Price on request
Top
Wil SG, 9500 Wil SG

Exclusive city villa terrace apartment at Wilberg

This exceptional 5.5-room terrace apartment is located on the sought-after Höhenstrasse - one of the most exclusive residential areas in Wil. Embedded in the sunny south slope of the Wilberg, you can enjoy peace, privacy, and an impressive panoramic view of the city of Wil to the pre-Alpine panorama with Alpstein and Churfirsten. The terrace apartment is part of the high-quality Stadtvillen Wilberg, which were created according to a modern architectural concept and blend harmoniously into the existing environment. Generous window surfaces, a well-thought-out room design, and the privileged orientation to the southwest ensure bright rooms and a unique living experience. On 252 m2 of living space, this exclusive terrace apartment offers generous living comfort at the highest level. The space offer is complemented by a private wellness oasis and additional rooms with an additional 94 m2. Highlights of the apartment include: • Exclusive, quiet location on the Wilberg with a magnificent panoramic view • Spacious 97 m2 terrace, approximately 55m2 covered with optimal southwest orientation and plenty of privacy, as well as a winter garden of approximately 35m2 • Separate terrace/light courtyard of 10m2 at the master bedroom • Spacious living and dining area with a fireplace and direct access to the terrace • High-quality, open designer kitchen with Miele appliances • Private wellness oasis with sauna, shower, sink, and toilet • Separate wine cellar and additional multi-purpose room • Two underground parking spaces included in the purchase price • Lift from the underground garage directly to the living level The apartment convinces with a generous floor plan and optimal room division. The open living and dining area forms the heart of the apartment and offers a seamless connection to the extensive terrace thanks to floor-to-ceiling windows and sliding doors. The master bedroom has its own dressing room and an adjacent bathroom. Three other rooms are ideal as children's, guest, or workrooms. An additional bathroom with a separable shower is also available. The separate room, an exclusively designed wellness oasis with sauna, shower, toilet, and sink, expands the living offer and creates a private retreat for relaxation. This area is complemented by a wine cellar and another versatile room. The Stadtvillen were built according to the Minergie standard and offer energy-efficient and comfortable construction with excellent sound and thermal insulation values. Features include: • Autonomous earth probe heating with underfloor heating • Possibility of passive cooling in summer via the earth probe • Controlled comfort ventilation • 3-fold insulated windows and high-quality building envelope • Generous sliding doors to the terrace • Electrically operated slat blinds and awnings • Independent house technology per Stadtvilla • Alarm system with monitoring of windows and entrance door

  • Parking space
  • Balcony / Terrace
  • Garage
  • +4
  • Aerial view of a modern two-story house with a well-maintained garden, featuring a patio, outdoor furniture, and surrounding greenery.
  • Two-story house with a brown tiled roof, solar panels, white exterior walls, and a garage with a white door. The driveway is paved with cobblestones, and there is a small garden area with a tree and shrubs on the left side.
  • A multi-story residential building with a brown tiled roof, solar panels, chimneys, and multiple windows. The surrounding area includes other buildings, greenery, and open fields.
  • Outdoor patio area with a dining table, chairs, potted plants, and a covered grill. The patio is adjacent to a modern two-story house with a balcony and solar panels on the roof.
  • Modern living room with a brown leather sofa, glass coffee table, white armchair, white stool, flat-screen TV, dining area with a wooden table and chairs, and a wooden cabinet.
  • Bright bedroom with wooden floors, a double bed with white bedding, a nightstand with a lamp, and a picture frame on the wall. The room features large windows with blinds and a slanted wooden ceiling.
  • Bright bedroom with wooden flooring, a bed with blue bedding, a desk with a computer, and large windows with blinds.
  • Modern kitchen with white cabinets, black countertops, and stainless steel appliances. Includes a coffee machine, blender, oven, sink, and a small wooden stool.
  • Modern bathroom with a white sink, wooden cabinet, large mirror, wicker stool, and a digital scale on the floor.
  • Modern bathroom with a bathtub, toilet, and a shelf holding various toiletries and decorative items. The walls are tiled in dark gray, and the floor is covered with dark gray tiles.
1 / 10
5.5 rooms200m²Price on request
Top
Traubenstrasse 12, 9500 Wil SG

Top-equipped 5.5-room double-family house in a very quiet location in Wil SG

This double-family house with a separate built-out studio in the attic offers a unique living experience on approximately 200m2 of net living space in a preferred location in a cul-de-sac at Oelberg in Wil. Quietly and centrally located, the house convinces with spacious, light-flooded rooms and high-quality equipment.Highlights • Unobstructable, sunny and very quiet location • Southwest facing • Living/dining area • Separate kitchen • Spacious studio in the attic • Approx. 90m2 garden • High-quality interior design: panels and parquet, underfloor heating, • A modern wet area with window and walk-in shower, bathtub and Geberit shower toilet • Separate toilet with Geberit shower toilet on the ground floor • Separate built-out office • All windows with 3-fold glazing • Photovoltaics on both roof halves • Battery storage in the garage • Loxone Smarthome control for lighting, shutters, awning, garage, wall boxes • 2 skylights with electronic control • 3 basement rooms • Large laundry room with Miele appliances • Modern water softening system for soft water supply • Double garage with one wall box each with Loxone connection • Well-kept garden and garden seating area with granite floor • Separate lockable bicycle box with power connection for 3 e-bikes • Glass fiber connections for Swisscom and Thurcom in the house • The already built-out studio in the attic can be expanded to 2 rooms Room offer and equipmentThe house offers a large bedroom with - if desired - a dressing room and two more spacious rooms on the 1st floor, a built-out studio in the attic with an additional separate storage room. The kitchen is equipped with V-Zug appliances. Technology and safety • PV system with battery storage for sustainable living • Smarthome control for lighting, shutters and awning, wall boxes and garage doors • 400-liter electric boiler connected to the photovoltaic system • Electromobility: two Loxone connections for electric vehicles including load management • Two Geberit shower toilets Location and surroundingsThe house is located in a preferred, central location in a cul-de-sac at Oelberg in Wil and only a few minutes' walk from schools, shopping facilities and public transport. The old town, outdoor pool, city pond and recreational areas are very easily accessible.This house combines exclusivity, comfort - ideal for families, couples or people looking for a particularly stylish home. Very low ancillary costsThe house is offered exclusively through a bidding process.

Travel time
-
1 / 31
5.5 rooms215m²CHF 2,150,000.–
Hörnliblick 11, 9556 Affeltrangen

Architectural villa with panorama & infinity pool – where architecture, far-reaching views, and luxury blend

This impressive architect's villa in modern, high-quality solid construction combines clear lines, generous spatial concepts, and a spectacular location with unobstructable 180° panoramic views. The property offers 5.5 rooms plus two fully developed rooms in the basement and thus provides versatile usage possibilities – ideal for home office, guests, hobbies, or wellness.Only 15 minutes to Frauenfeld train station. From there, you can reach Zurich Airport in 29 minutes and Zurich Main Station in 44 minutes.On a 1,137m² large, fully fenced plot of land, a residential ensemble is being created that combines design, comfort, and nature experience at the highest level.Upon entering, you are greeted by a representative entrance with floor-to-ceiling built-in cabinets and integrated basic lighting, which creates a modern, stylish atmosphere. The open living and dining area impresses with generous, floor-to-ceiling window fronts that offer a view far over the landscape to the Säntis massif and the Churfirsten. An elegant designer fireplace sets an architectural accent and provides for atmospheric evenings.The high-quality stainless steel kitchen with central cooking island makes a clear design statement and offers ideal conditions for demanding cooking and social moments. The living comfort is complemented by electric roller shutters, a central vacuum cleaner system, and a practical laundry chute that guarantees short distances.The villa has three stylish bathrooms, including an en-suite bathroom in the guest room and a separate DU/WC for additional comfort. The spacious gallery with a distant view creates an impressive air space and connects the floors in an elegant way.The outdoor area is a real highlight: A heatable infinity pool with an overflow edge optically merges with the landscape and offers an unparalleled feeling of expansiveness. The versatilely designed garden delights with lush plant diversity, romantic seating areas, a charming garden house, and an inviting barbecue area – a private refuge for pleasure, rest, and social moments.With a total of approximately 348m² of living space, this villa offers a living environment that harmoniously combines aesthetics, functionality, and nature experience. A property for people who are looking for something extraordinary and have high demands on architecture, location, and quality of life.Interested?Contact us and let yourself be inspired by a non-binding viewing!Do you have a property to sell yourself?Take advantage of a free property valuation on site.www.sutterimmobilien.comTel. +41 71 565 22 33Sutter Immobilien GmbH

Travel time
-
1 / 20
7.5 rooms424m²CHF 1,495,000.–
Weinfelderstrasse 16, 8575 Bürglen TG

Living, Working, or Renting - 7.5-Room House with Commercial Share and Versatile Potential

A Home with History and Space to Unfold This exceptional residential house in Bürglen TG combines historic charm, spacious layouts, and rare flexibility. The property, built in 1895 and last renovated in 2025, offers approximately 424 m² of living space and an integrated commercial share, which opens up various possibilities.Whether living and working under one roof, renting out the commercial area to reduce living costs, or using it for your own business - this property offers concepts that are more in demand today than ever. Especially for self-employed individuals, service providers, craftsman businesses, or creative professions, this property offers the opportunity to optimally combine commute and daily life.Already at this point, it's worth taking a look at the object video to fully experience the size and versatility of this special property. Plenty of Room for Individual Living and Working ConceptsWith a total of 7.5 rooms and the additional commercial spaces, the property offers an exceptional number of uses. Families benefit from the spacious layouts, while entrepreneurs or investors can utilize the potential of the commercial share.Particularly attractive is the possibility of using the commercial area separately or renting it out. This can generate additional income or sustainably reduce your own living costs. The combination of living, working, and investing makes this object a rare opportunity on the market. A Home with PerspectiveThis property convinces not only with its exceptional size and historic character but above all with its flexibility. The combination of a spacious residential house, integrated commercial share, numerous parking options, and good accessibility opens up possibilities that go far beyond classic living.Whether as a family house with additional income, as a company headquarters with a living area, or as a long-term investment - here you are not only acquiring a property but also versatile future prospects. Become Curious?We are happy to provide you with a non-binding viewing appointment.If you have any questions or would like further information, we look forward to your contact.Upon request, we will also advise you competently and individually on suitable financing options.The Immoanker team looks forward to you.

Travel time
-
New building
1 / 13
  • Parking space
  • Balcony / Terrace
  • Garage
  • +5
7.5 rooms382m²CHF 2,160,000.–
Haldenstrasse 25, 8552 Felben-Wellhausen

382 m² | 7.5-room single-family house | Am Wellenberg | First occupancy

382 m² | 7.5-room single-family house | New construction project | First occupancy Let yourself be inspired by the furnished model apartment and the project model "Am Wellenberg". Convince yourself personally of the quality and imagine what your new home could look like. Arrange a non-binding viewing appointment.The new construction project "Am Wellenberg" in an elevated residential area includes nine spacious, detached 5½- to 7½-room single-family houses. The occupancy of the first houses is planned for November 2027.Imagine living in a home that perfectly suits your lifestyle - modern, sustainable, and comfortable. That's exactly what our new construction project "Am Wellenberg" offers.The attractive residential area combines the peace and idyll of a rural environment with the advantages of an excellent infrastructure. The village center, shopping facilities, and train station are within short distance and offer a high quality of life for the whole family.The buildings will be certified according to the Minergie standard and equipped with modern comfort ventilation. The sustainable heat supply is provided by geothermal energy via deep drilling. In summer, the earth probe can be used for passive cooling (free cooling) of the floor. A house-owned photovoltaic system produces environmentally friendly electricity. This creates an energy-efficient and future-oriented home with high living comfort and long-term value retention.Felben-Wellhausen is located immediately outside the gates of the cantonal capital Frauenfeld and convinces with its excellent traffic location. The nearby motorway access A7 (Frauenfeld-Ost) and regular S-Bahn connections enable short journeys to Frauenfeld, Winterthur, and Weinfelden. Kindergarten, primary school, and secondary school are located directly in the village.We would be happy to introduce you to the most important points in more detail. • Optimally sunny single-family house with attractive orientation • Modern architecture with partially floor-to-ceiling windows for bright living rooms and a pleasant living atmosphere • Spacious and functional floor plans with plenty of space for individual living • Broad, spacious entrance area | Corridor with built-in closets and wardrobe • Guest toilet on the ground floor • Open kitchen with high-quality, modern appliances • Spacious living, dining, and kitchen area as a central meeting point for the whole family • Upper floor with three bedrooms and bathroom with shower and toilet • Spacious parent's room with dressing room and private shower | toilet • In the basement, there are two more bedrooms with shower | toilet and a separate laundry and storage room • Sunny, covered seating area for relaxed hours outdoors • Massive and earthquake-resistant construction with excellent sound insulation - proven Vetter quality • Comfortable double garage with direct access to the house • A experienced landscape architect was commissioned for the environmental design. • High living comfort with low energy consumption thanks to a dense building envelope and modern building technology • Minergie-certified construction with comfort ventilation, geothermal energy, and photovoltaic system Detailed documentation on this and all other projects can be found at www.vetter.ch.For a non-binding consultation or to visit our model apartment and project model, Stefan Vetter is available at phone 052 369 45 48 or mobile 079 278 55 99.We look forward to presenting your new home to you in person.

  • Parking space
  • Balcony / Terrace
  • Garage
  • +5
Travel time
-
New building
1 / 13
  • Parking space
  • Balcony / Terrace
  • Garage
  • +5
5.5 rooms343m²CHF 2,250,000.–
Haldenstrasse 17, 8552 Felben-Wellhausen

343 m² | 5.5-room single-family home | First occupancy

343 m² | 5.5-room single-family home | New construction project | First occupancy Let yourself be inspired by the furnished model apartment and the project model "Am Wellenberg". Convince yourself personally of the quality and imagine what your new home could look like. Arrange a non-binding viewing appointment.The new construction project "Am Wellenberg" in an elevated residential area includes nine spacious, detached 5½- to 7½-room single-family homes. The occupancy of the first houses is planned for November 2027.Imagine living in a home that perfectly suits your lifestyle - modern, sustainable, and comfortable. That's exactly what our new construction project "Am Wellenberg" offers.The attractive residential area combines the peace and idyll of a rural environment with the advantages of an excellent infrastructure. The village center, shopping facilities, and train station are within short distance and offer a high quality of life for the whole family.The buildings will be certified according to the Minergie standard and equipped with modern comfort ventilation. The sustainable heat supply is provided by geothermal energy via deep drilling. In summer, the earth probe can be used for passive cooling (free cooling) of the floor. A house-owned photovoltaic system produces environmentally friendly electricity. This creates an energy-efficient and forward-looking home with high living comfort and long-term value retention.Felben-Wellhausen is located immediately outside the gates of the cantonal capital Frauenfeld and convinces with its excellent traffic location. The nearby motorway access A7 (Frauenfeld-Ost) and regular S-Bahn connections enable short distances to Frauenfeld, Winterthur, and Weinfelden. Kindergarten, primary school, and secondary school are located directly in the village.We would be happy to introduce you to the most important points in more detail. • Optimally sunny single-family home with attractive orientation • Modern architecture with partially floor-to-ceiling windows for bright living rooms and a pleasant living atmosphere • Spacious and functional floor plans with plenty of space for individual living • Wide, spacious entrance area | Corridor with built-in closets and wardrobe • Guest toilet on the ground floor • Open kitchen with high-quality, modern appliances • Spacious living, dining, and kitchen area as a central meeting point for the whole family • Upper floor with three bedrooms and bathroom with shower and toilet • Spacious parental bedroom with dressing room and private shower | toilet • Separate laundry and basement room in the basement • Sunny, covered seating area for relaxed hours outdoors • Massive and earthquake-resistant construction with excellent sound insulation - proven Vetter quality • Comfortable double garage with direct access to the house • An experienced landscape architect was commissioned for the environmental design. • High living comfort with low energy consumption thanks to a tight building envelope and modern building technology • Minergie-certified construction with comfort ventilation, geothermal energy, and photovoltaic system Detailed documentation on this and all other projects can be found at www.vetter.ch.For a non-binding consultation or to visit our model apartment and project model, Stefan Vetter is available at phone 052 369 45 48 or mobile 079 278 55 99.We look forward to presenting your new home to you in person.

  • Parking space
  • Balcony / Terrace
  • Garage
  • +5
Travel time
-
New building
1 / 13
  • Parking space
  • Balcony / Terrace
  • Garage
  • +5
7.5 rooms392m²CHF 2,590,000.–
Haldenstrasse 29, 8552 Felben-Wellhausen

392 m² | 7.5-room single-family house | Am Wellenberg

392 m² | 7.5-room single-family house | New construction project | First occupancy Let yourself be inspired by the furnished model apartment and the project model "Am Wellenberg". Convince yourself personally of the quality and imagine what your new home could look like. Arrange a non-binding viewing appointment.The new construction project "Am Wellenberg" in an elevated residential area includes nine spacious, detached 5½- to 7½-room single-family houses. The occupancy of the first houses is planned for November 2027.Imagine living in a home that perfectly suits your lifestyle - modern, sustainable, and comfortable. That's exactly what our new construction project "Am Wellenberg" offers.The attractive residential area combines the peace and tranquility of a rural environment with the advantages of an excellent infrastructure. The village center, shopping facilities, and train station are within short distance and offer a high quality of life for the whole family.The buildings will be certified according to the Minergie standard and equipped with modern comfort ventilation. The sustainable heat supply is provided by geothermal energy via deep drilling. In summer, the earth probe can be used for passive cooling (free cooling) of the floor. A house-owned photovoltaic system produces environmentally friendly electricity. This creates an energy-efficient and forward-looking home with high living comfort and long-term value retention.Felben-Wellhausen is located immediately outside the gates of the cantonal capital Frauenfeld and convinces with its excellent traffic location. The nearby motorway access A7 (Frauenfeld-Ost) and regular S-Bahn connections enable short journeys to Frauenfeld, Winterthur, and Weinfelden. Kindergarten, primary school, and secondary school are located directly in the village.We would be happy to present the most important points to you in more detail. • Optimally sunny single-family house with attractive orientation • Modern architecture with partially floor-to-ceiling windows for bright living rooms and a pleasant living atmosphere • Spacious and functional floor plans with plenty of space for individual living • Broad, spacious entrance area | Corridor with built-in wardrobes and cloakroom • Guest toilet on the ground floor • Open kitchen with high-quality, modern appliances • Spacious living, dining, and kitchen area as a central meeting point for the whole family • Upper floor with three bedrooms and bathroom with shower and toilet • Spacious master bedroom with dressing room and private shower | toilet • In the basement, there are two more bedrooms with shower | toilet and a separate laundry and storage room • Sunny, covered seating area for relaxed hours outdoors • Massive and earthquake-resistant construction with excellent sound insulation - proven Vetter quality • Comfortable double garage with direct access to the house • A experienced landscape architect was commissioned for the environmental design. • High living comfort with low energy consumption thanks to a dense building envelope and modern building technology • Minergie-certified construction with comfort ventilation, geothermal energy, and photovoltaic system Detailed documentation on this and all other projects can be found at www.vetter.ch.For a non-binding consultation or to visit our model apartment and project model, Stefan Vetter is available at phone 052 369 45 48 or mobile 079 278 55 99.We look forward to presenting your new home to you in person.

  • Parking space
  • Balcony / Terrace
  • Garage
  • +5
Travel time
-
New building
1 / 13
  • Parking space
  • Balcony / Terrace
  • Garage
  • +5
6.5 rooms324m²CHF 2,160,000.–
Haldenstrasse 24, 8552 Felben-Wellhausen

324 m² | 6.5-room single-family home | First occupancy | Am Wellenberg

324 m² | 6.5-room single-family home | New construction project | First occupancy Let yourself be inspired by the furnished model apartment and the project model "Am Wellenberg". Convince yourself personally of the quality and imagine what your new home could look like. Arrange a non-binding viewing appointment.The new construction project "Am Wellenberg" in an elevated residential area includes nine spacious, detached 5½- to 7½-room single-family homes. The occupancy of the first houses is planned for November 2027.Imagine living in a home that perfectly suits your lifestyle - modern, sustainable, and comfortable. That's exactly what our new construction project "Am Wellenberg" offers.The attractive residential area combines the peace and idyll of a rural environment with the advantages of an excellent infrastructure. The village center, shopping facilities, and train station are within short distance and offer a high quality of life for the whole family.The buildings will be certified according to the Minergie standard and equipped with modern comfort ventilation. The sustainable heat supply is provided by geothermal energy via deep drilling. In summer, the earth probe can be used for passive cooling (free cooling) of the floor. A house-owned photovoltaic system produces environmentally friendly electricity. This creates an energy-efficient and forward-looking home with high living comfort and long-term value retention.Felben-Wellhausen is located immediately outside the gates of the cantonal capital Frauenfeld and convinces with its excellent traffic location. The nearby motorway access A7 (Frauenfeld-Ost) and regular S-Bahn connections enable short journeys to Frauenfeld, Winterthur, and Weinfelden. Kindergarten, primary school, and secondary school are located directly in the village.We would be happy to present the most important points to you in more detail. • Optimally sunny single-family home with attractive orientation • Modern architecture with partially floor-to-ceiling windows for bright living rooms and a pleasant living atmosphere • Spacious and functional floor plans with plenty of space for individual living • Broad, spacious entrance area | Corridor with built-in closets and wardrobe • Guest toilet and study on the ground floor • Open kitchen with high-quality, modern appliances • Spacious living, dining, and kitchen area as a central meeting point for the whole family • Upper floor with three bedrooms and shower and toilet • Spacious master bedroom with dressing room and private bathroom | shower | toilet • Separate laundry and storage room as well as storage room in the basement • Sunny, covered seating area for relaxed hours outdoors • Massive and earthquake-resistant construction with excellent sound insulation - proven Vetter quality • Comfortable double garage with direct access to the house • A experienced landscape architect was commissioned for the environmental design. • High living comfort with low energy consumption thanks to a dense building envelope and modern building technology • Minergie-certified construction with comfort ventilation, geothermal energy, and photovoltaic system The detailed documentation for this and all other projects can be found at www.vetter.ch.For a non-binding consultation or to visit our model apartment and project model, Stefan Vetter is available at phone 052 369 45 48 or mobile 079 278 55 99.We look forward to presenting your new home to you in person.

  • Parking space
  • Balcony / Terrace
  • Garage
  • +5
Travel time
-
1 / 11
6.5 roomsCHF 1,390,000.–
Alpsteinstrasse 8 a, 8572 Berg TG

Ihr neues Zuhause mit Säntisblick.

In Berg TG erwartet Sie ein wunderschönes, neuwertiges Einfamilienhaus (Baujahr 2018) mit modernem Wohnambiente und viel Platz für die ganze Familie. Diese gepflegte Immobilie vereint zeitgemäße Architektur, eine hohe Bauqualität und hervorragende Energieeffizienz (Klasse B) mit einer Lage, die naturnahe Erholung bietet und zugleich eine optimale Anbindung, mit dem Bahnhof in unmittelbarer Gehdistanz, sicherstellt.Das durchdachte Wohnkonzept überzeugt auf rund 185 m² Nettowohnfläche mit grosszügigen, lichtdurchfluteten Räumen, zwei modernen Badezimmern sowie optimaler Besonnung. Zusätzliches Flexibilitätspotenzial bietet der ausbaubare Dachstock für Ihre individuellen Wohnträume. Abgerundet wird das attraktive Angebot durch zwei Einzelgaragen sowie zwei Aussenabstellplätze.Ein aussergewöhnliches Zuhause, das Raum, Komfort und Lebensqualität perfekt verbindet und vielleicht schon bald Ihr neuer Lieblingsort wird.Bezug: Sofort möglich bzw. nach AbspracheBesuchen Sie die eigene Webseite dieser Immobilie unter: https://www.immoleague.ch/3d/1361369 und erhalten Sie Zugang zu: Virtueller Besichtigung, ausführlicher Dokumentation mit weiteren Bildern, Grundrissplänen, weiteren Zahlen, Daten und Fakten etc.Einige Besonderheiten:+ Sehr familienfreundliche Lage+ Privatstrasse+ Kurzer und sicherer Schulweg+ Steuergünstige Gemeinde mit stabiler Wertentwicklung+ Erstklassige Anbindung an den ÖV+ Neuwertiger Zustand &amp; moderne Bauweise+ Hohe Energieeffizienz+ Grosszügiges Raumangebot+ Attraktives Grundstück + Idyllischer, grosszügiger Gartenbereich+ Panorama-Aussicht auf den Säntis+ Zusätzliche Potenzial im Dachstock+ Sicherheits-Eingangstüre mit Fingerscan+ Separate Waschküche+ Hervorragende Besonnung + Schwimmjacuzzi mit Gegenstromanlage+ Doppelgarage mit 2 Stellplätzen+ u.v.m.Nutzen Sie diese einmalige Gelegenheit in Berg.Wenn Sie weitere Informationen für Ihre Entscheidungsgrundlage benötigen, sind wir gerne für Sie da.Ihr ImmoLeague TeamKennen Sie jemanden, der diese Immobilie kaufen möchte oder benötigen Sie Hilfe beim Verkauf Ihrer Immobilie?ImmoLeague bietet Ihnen eine professionelle und auf Ihre Bedürfnisse ausgerichtete Dienstleistung, zu unschlagbaren Konditionen.In Berg, Canton Thurgau, a beautiful, nearly new single-family home (built in 2018) awaits you, featuring a modern living environment and plenty of space for the whole family. This well-maintained property combines contemporary architecture, high-quality construction, and excellent energy efficiency (Class B) with a location that offers relaxation in a natural setting while also ensuring excellent transportation links, with the train station within walking distance.The well-thought-out living concept features approximately 185 m² of net living space with spacious, light-filled rooms, two modern bathrooms, and optimal sunlight. The expandable attic offers additional flexibility for your individual living dreams. This attractive offer is rounded out by two single-car garages and two outdoor parking spaces.An exceptional home that perfectly combines space, comfort, and quality of life--and may soon become your new favorite place.Move-in: Available immediately or by arrangementVisit this property's dedicated website at: https://www.immoleague.ch/3d/1361369 and gain access to: a virtual tour, detailed documentation with additional photos, floor plans, further figures, data, and facts, etc.Some highlights:+ Very family-friendly location+ Private road+ Short and safe walk to school+ Tax-efficient municipality with stable property value appreciation+ Excellent public transportation access+ Like-new condition &amp; modern construction+ High energy efficiency+ Spacious layout+ Attractive lot + Idyllic, spacious garden area+ Panoramic view of the Säntis+ Additional potential in the attic+ Security entry door with fingerprint scanner+ Separate laundry room+ Excellent sunlight exposure + Swimming jacuzzi with...

Travel time
-

Other interesting objects