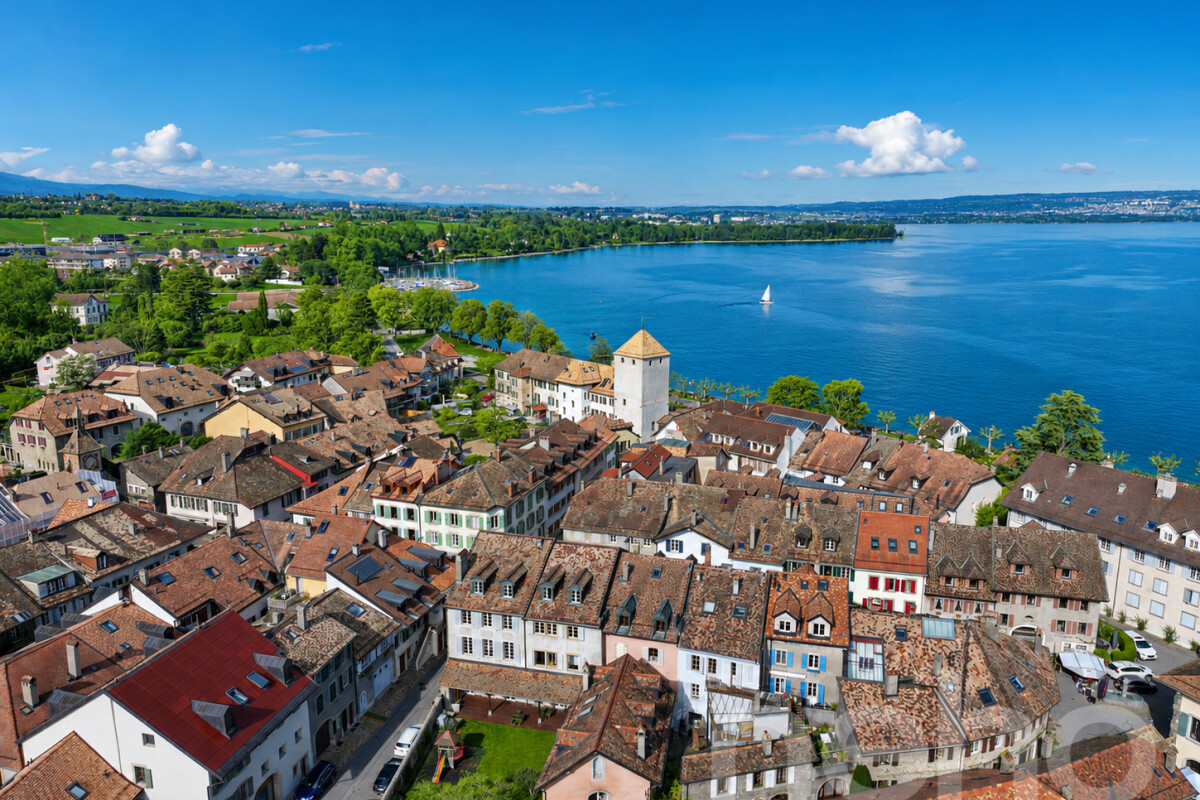
Lussy-sur-Morges - Properties for sale

We recommend expanding your search criteria to get similar results. The current filters didn’t return any matches.

If you don’t want to change your current search criteria, we recommend creating a search alert, so you’ll be notified when matching offers become available.

More objects in your automatically expanded search area
38 results - Radius: + 10km
1 / 12
  • Parking space
  • Elevator
2.5 rooms, 54m², CHF 820,000.–
A Denges, 1026 Denges

New promotion: 2.5-room apartment with terrace and garden

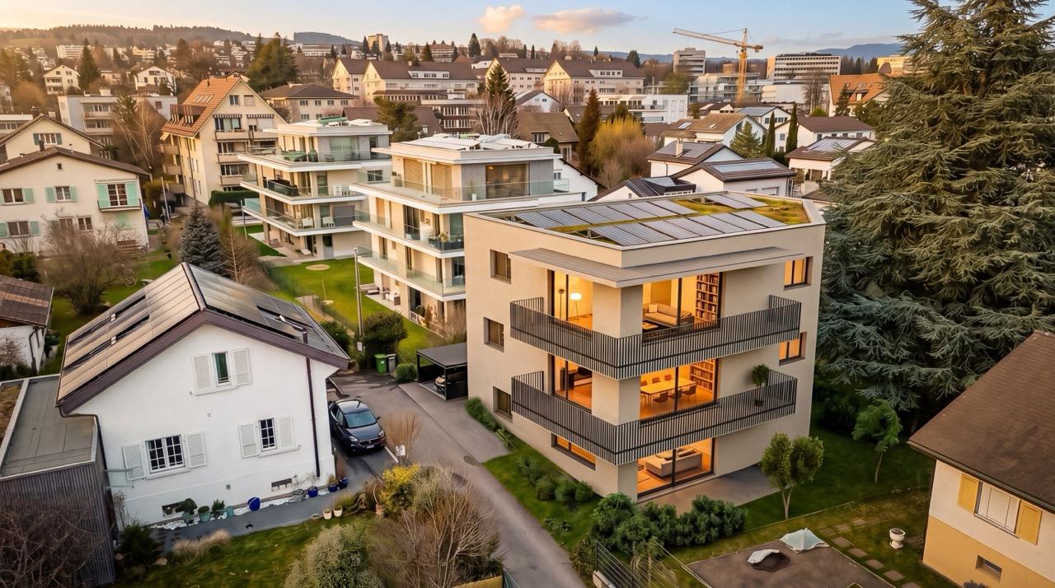
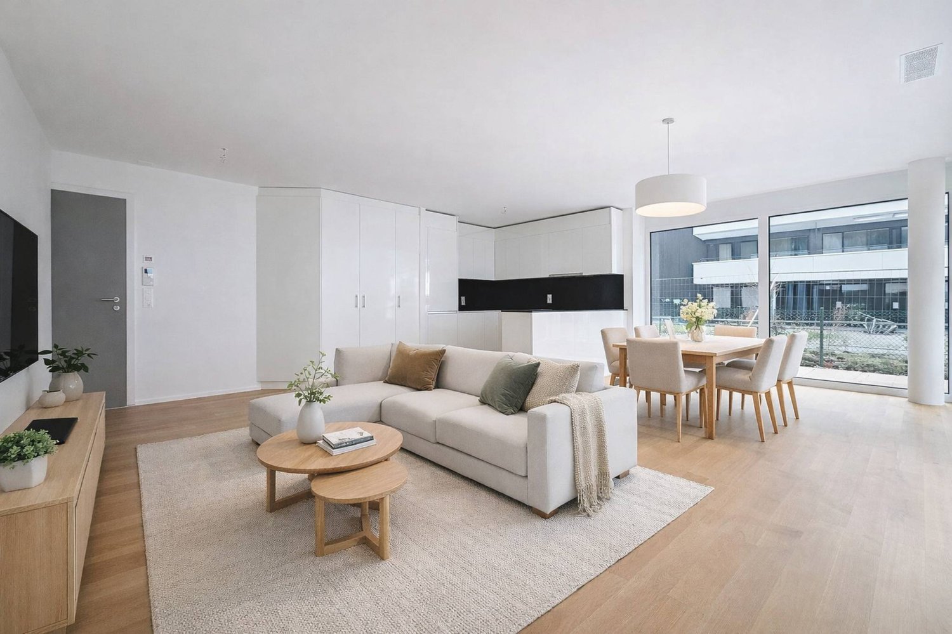
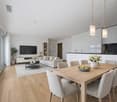
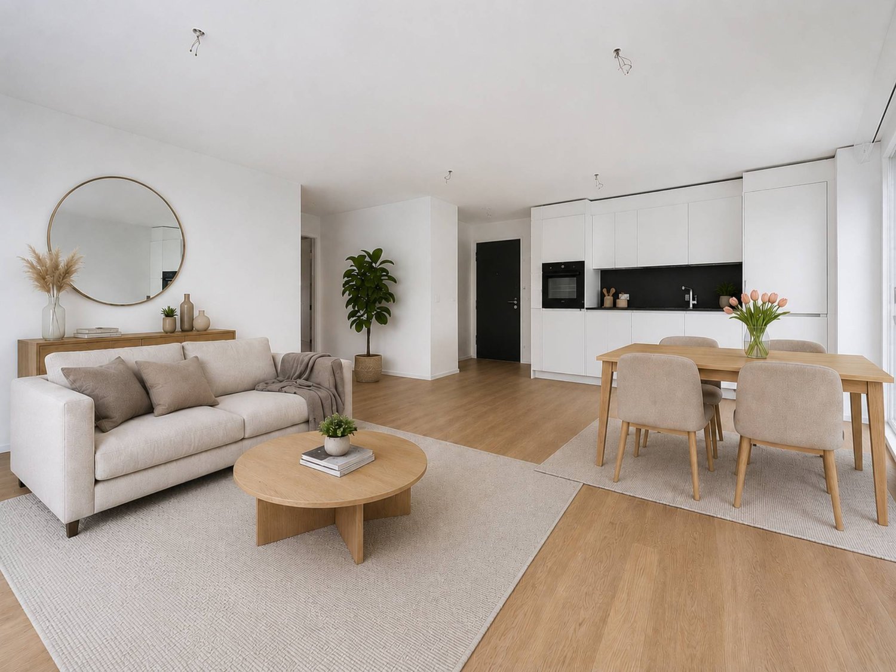
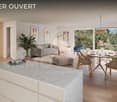
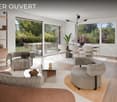
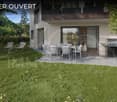
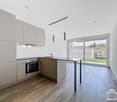
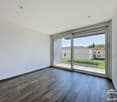
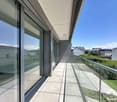
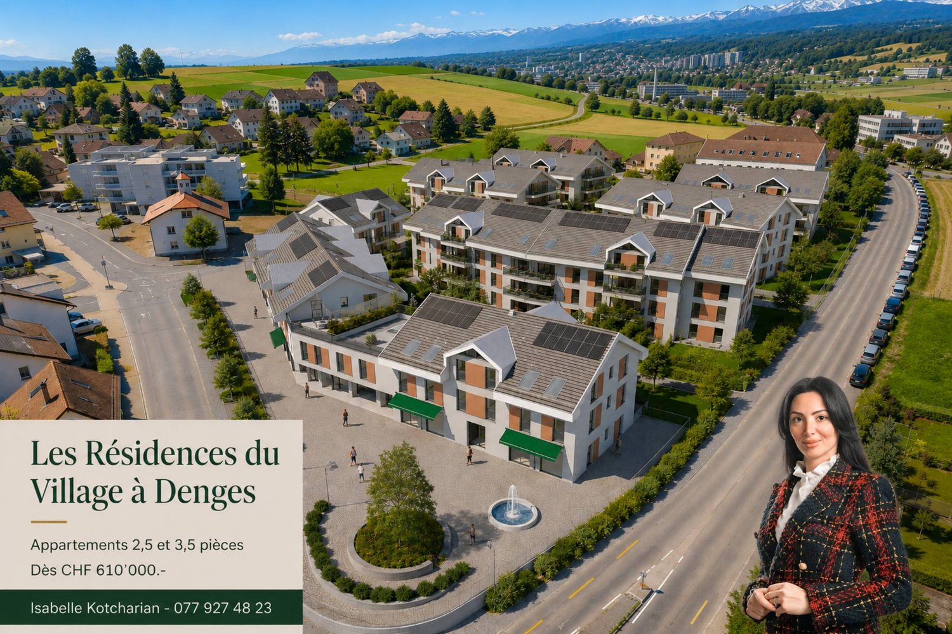
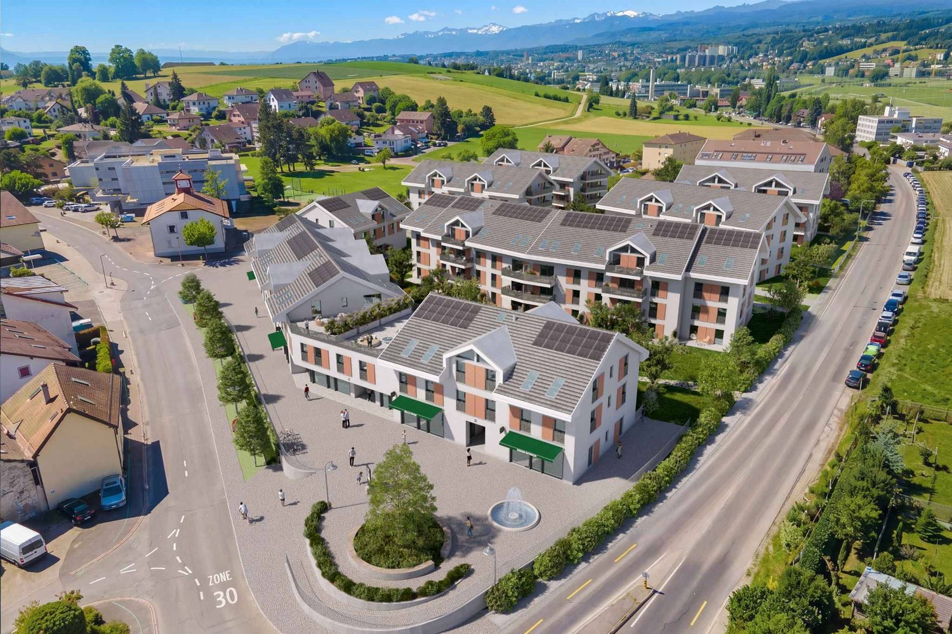
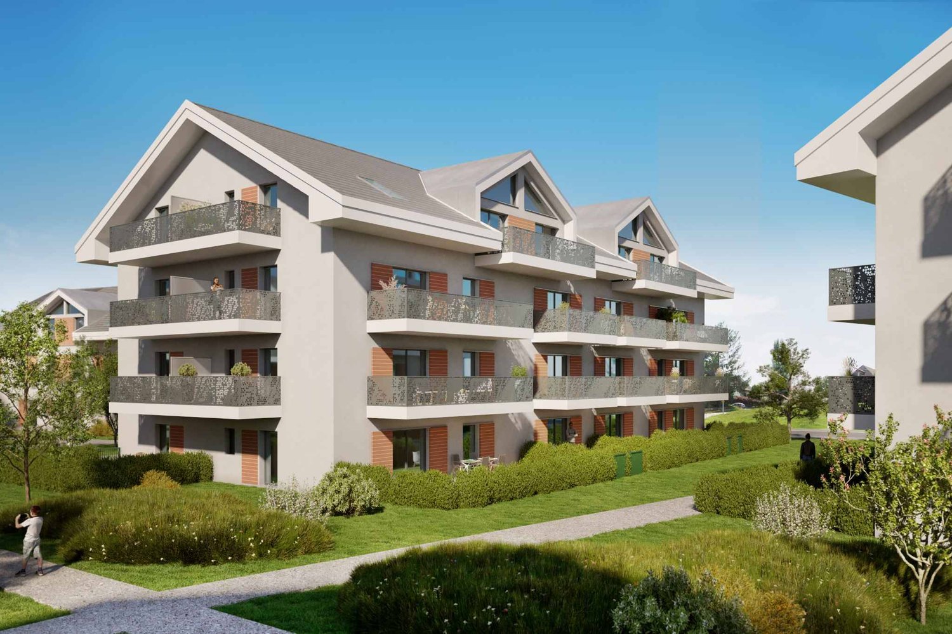
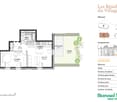
Bernard Nicod SA has the pleasure of presenting to you exclusively its project "Les Résidences du Village", ideally located in the charming village of Denges.Following the success of the first stage, we have the pleasure of launching the construction of the second phase. This will include four buildings, including two buildings offered for sale in PPE.Realized by our General Company, this project offers 40 apartments with 2.5 and 3.5 rooms, with surfaces between 46 m² and 101 m², designed to provide comfort, functionality and quality of life.You will have the possibility to choose your kitchen and personalize the interior finishes of your apartment according to your tastes. Your future home will be spacious, comfortable and perfectly adapted to your lifestyle. This 2.5-room apartment is located on the ground floor of building E and consists of:An entrance hall leading to the open kitchen and living room, with access to the two terraces and the garden. A bedroom with access to the outside. A bathroom with sink and toilet.A cellar and an indoor parking space (CHF 35,000.- extra) complete this property. The apartments will be delivered in April 2028. THE ADVANTAGES:- Project labeled MINERGIE- District heating with Swiss pellets- Photovoltaic panels for a reduction in energy costs- Finishes chosen by the buyer - at Magenta- Construction by the general company BERNARD NICOD SA Discover your future living space by contacting our team for a complete presentation of our project and thus benefiting from personalized advice from our broker: Alexandra JEREZ and Tania LEITE 024 424 24 26.

  • Parking space
  • Elevator
1 / 12
  • Parking space
  • Elevator
2.5 rooms, 53m², CHF 730,000.–
A Denges, 1026 Denges

New promotion: 2.5-room apartment with terrace and garden

Bernard Nicod SA has the pleasure of presenting to you its project "Les Résidences du Village", ideally located in the charming village of Denges.Following the success of the first stage, we have the pleasure of launching the construction of the second phase. This will include four buildings, including two buildings offered for sale in PPE.Realized by our General Company, this project offers 40 apartments with 2.5 and 3.5 rooms, with a surface area between 46 m² and 101 m², designed to provide comfort, functionality and quality of life.You will have the possibility to choose your kitchen and personalize the interior finishes of your apartment according to your tastes. Your future home will be spacious, comfortable and perfectly adapted to your lifestyle. This 2.5-room apartment is located on the ground floor of building E and consists of:An entrance hall leading to the open kitchen and living room, with access to the terrace and garden. A bedroom. A bathroom with sink and toilet.A cellar and an indoor parking space (CHF 35'000.- extra) complete this property. The apartments will be delivered in April 2028. THE ADVANTAGES:- Project labeled MINERGIE- District heating with Swiss pellets- Photovoltaic panels for a reduction in energy costs- Finishes chosen by the buyer - at Magenta- Construction by the general company BERNARD NICOD SA Discover your future living space by contacting our team for a complete presentation of our project and thus benefiting from personalized advice from our broker: Alexandra JEREZ and Tania LEITE 024 424 24 26.

  • Parking space
  • Elevator
1 / 3
  • Parking space
  • Balcony / Terrace
  • Pets allowed
  • +1
2.5 rooms, 93m², CHF 930,000.–
Rte du Lac 11, 1026 Denges

Spacious 2.5-room apartment with large balcony (unit 4)

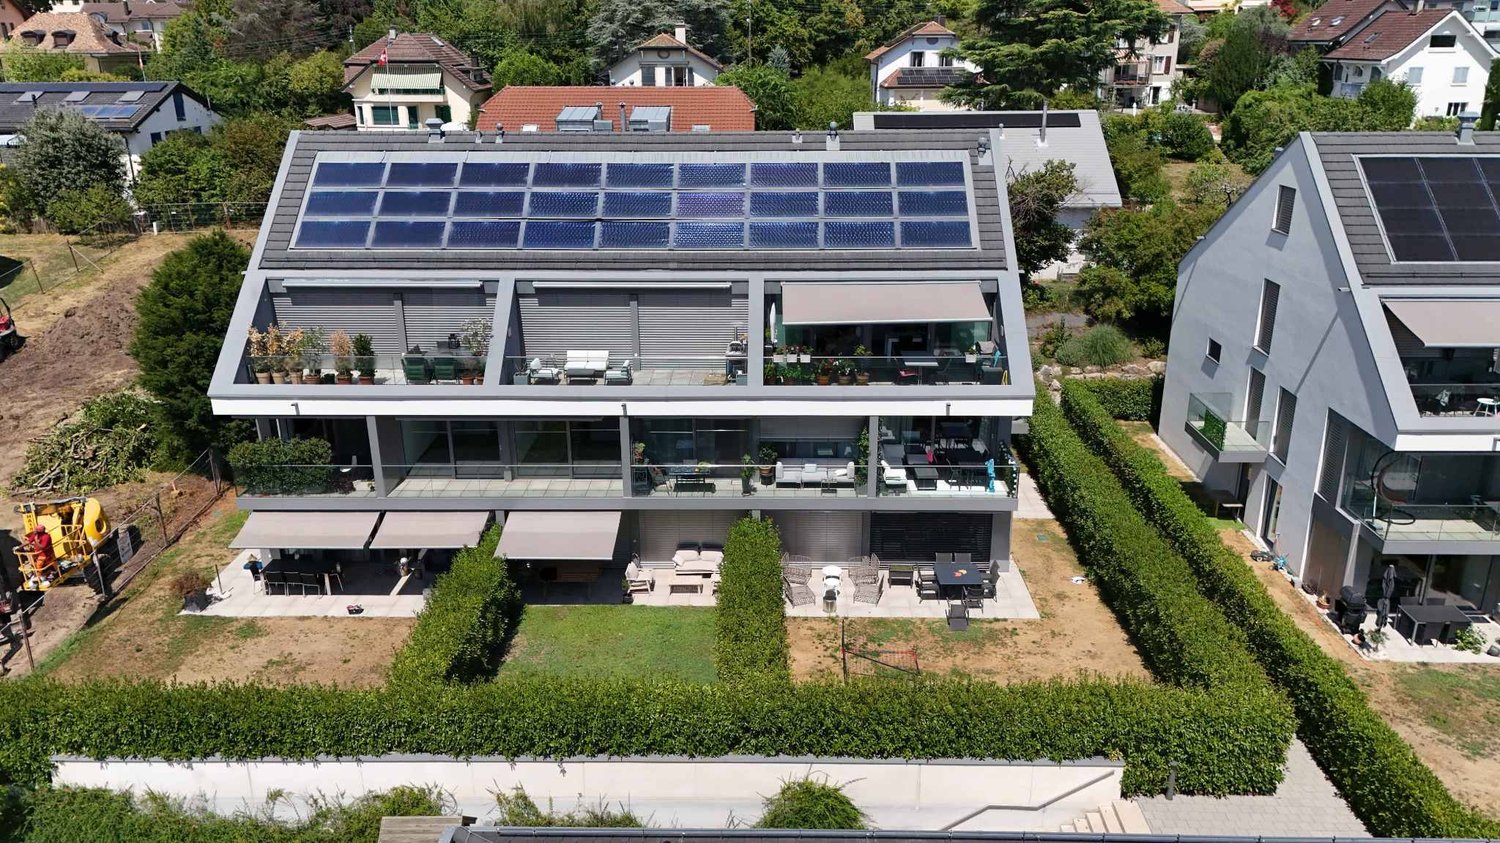
2.5-room apartment with large terrace - Convertible into 3.5 rooms in DengesLocated on the 1st floor of a small PPE with only 7 apartments, this 2.5-room apartment seduces with its beautiful volumes, its suite, and especially its spacious balcony of approximately 20 m², directly accessible from the living room and bedroom.With an interior surface area of approximately 82 m², it offers a comfortable distribution and can easily be converted into a 3.5-room apartment, with the creation of a second bedroom.An apartment designed to evolve with your needsThe apartment currently consists of a fully equipped open kitchen leading to a large living room, creating a pleasant, convivial, and bright living space.The sleeping area accommodates a beautiful parental suite, including: • a bedroom, • a private dressing room, • a private bathroom. A guest toilet completes the apartment.The living room as well as the bedroom have direct access to the large balcony of approximately 20 m², offering a true additional outdoor space, ideal for setting up a dining area, a relaxation space, or simply enjoying the beautiful days.An interesting transformation potentialThanks to its configuration and generous volumes, the apartment can be easily converted into a 3.5-room apartment, allowing the creation of a second bedroom.This possibility makes it a particularly interesting property for different buyer profiles: • Single person looking for beautiful spaces; • Couple wanting to enjoy a comfortable apartment; • Small family needing an additional bedroom. The advantages • 2.5-room apartment easily convertible into 3.5 rooms • Approximately 82 m² of interior surface area • Large balcony of approximately 20 m² • Access to the balcony from the living room and bedroom • Beautiful parental suite with dressing room and private bathroom • Fully equipped open kitchen leading to the living room • Guest toilet • Small PPE with only 7 apartments • Possibility of acquiring 1 or 2 outdoor parking spaces for CHF 15,000.- per unit, in addition to the sale price An apartment with generous volumes and high development potential, ideal for a first purchase, a couple, or a small family wanting to adapt their spaces.

  • Parking space
  • Balcony / Terrace
  • Pets allowed
  • +1
Travel time
-
1 / 11
  • Parking space
  • Elevator
2.5 rooms, 53m², CHF 730,000.–
A Denges, 1026 Denges

Apartment with 2.5 rooms, terrace and garden

Bernard Nicod SA has the pleasure of presenting to you, in exclusivity, its project "Les Résidences du Village", ideally located in the charming village of Denges.Following the success of the first phase, we have the pleasure of launching the construction of the second phase. This will include four buildings, two of which will be offered for sale in PPE.Realized by our General Contracting Company, this project offers 40 apartments with 2.5 and 3.5 rooms, with surfaces between 46 m² and 101 m², designed to provide comfort, functionality, and quality of life.You will have the possibility to choose your kitchen and personalize the interior finishes of your apartment according to your tastes. Your future home will be spacious, comfortable, and perfectly adapted to your lifestyle. This 2.5-room apartment is located on the ground floor of building E and consists of:An entrance hall leading to the open kitchen and living room, which gives access to the terrace and garden. A bedroom. A bathroom with sink and toilet.A cellar and an indoor parking space (CHF 35,000.- extra) complete this property. The apartments will be delivered in April 2028. THE ADVANTAGES:- MINERGIE certified project- District heating with Swiss pellets- Photovoltaic panels for a reduction in energy costs- Finishes chosen by the buyer - at Magenta- Construction by the general contracting company BERNARD NICOD SA Discover your future living space by contacting our team for a complete presentation of our project and to benefit from personalized advice from our broker: Alexandra JEREZ and Tania LEITE 024 424 24 26.

  • Parking space
  • Elevator
1 / 13
2.5 rooms, 50m², CHF 690,000.–
Chemin de Rosemont 15, 1110 Morges

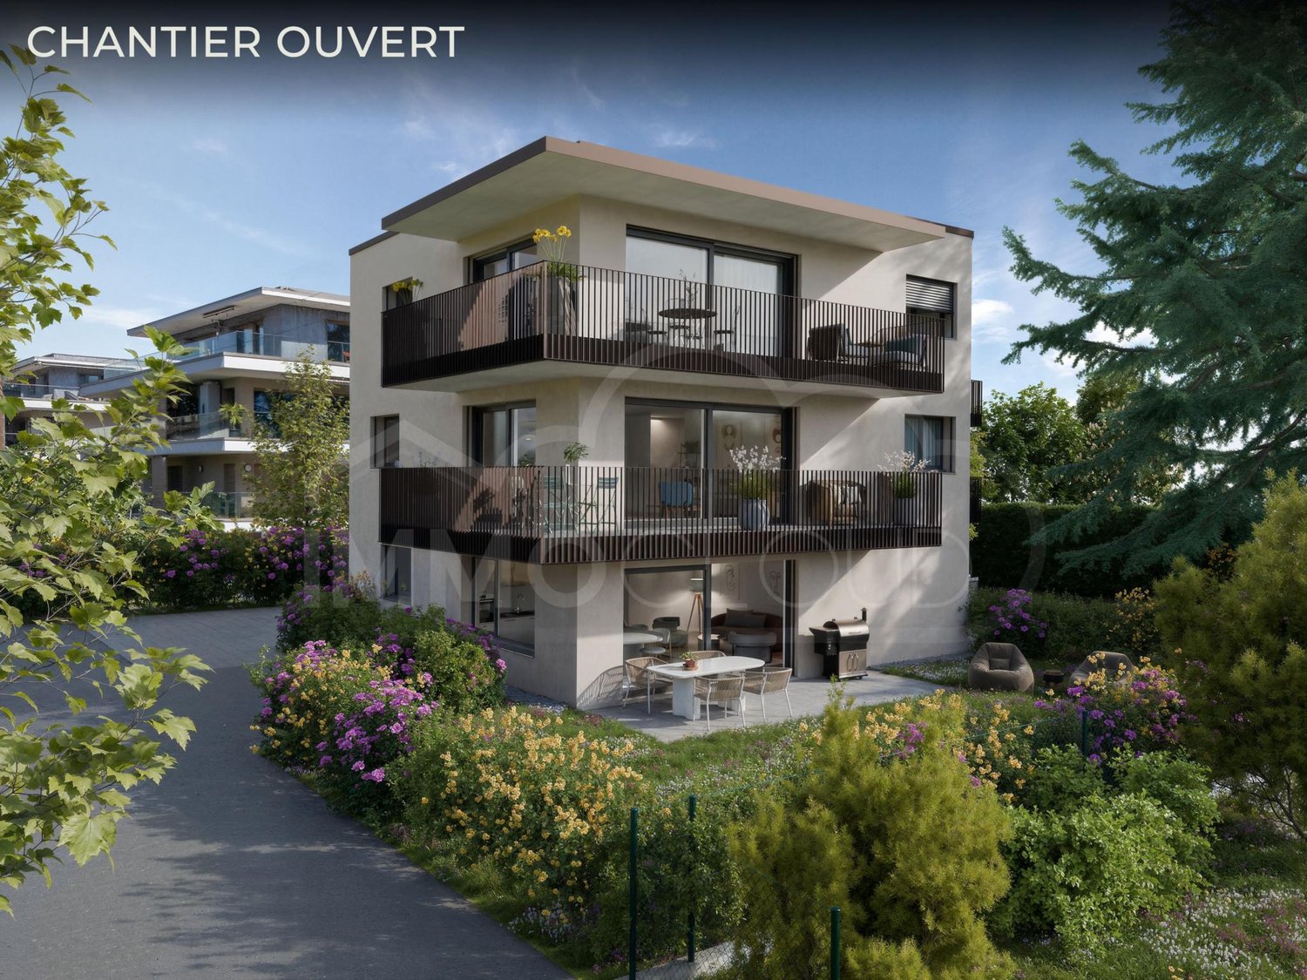
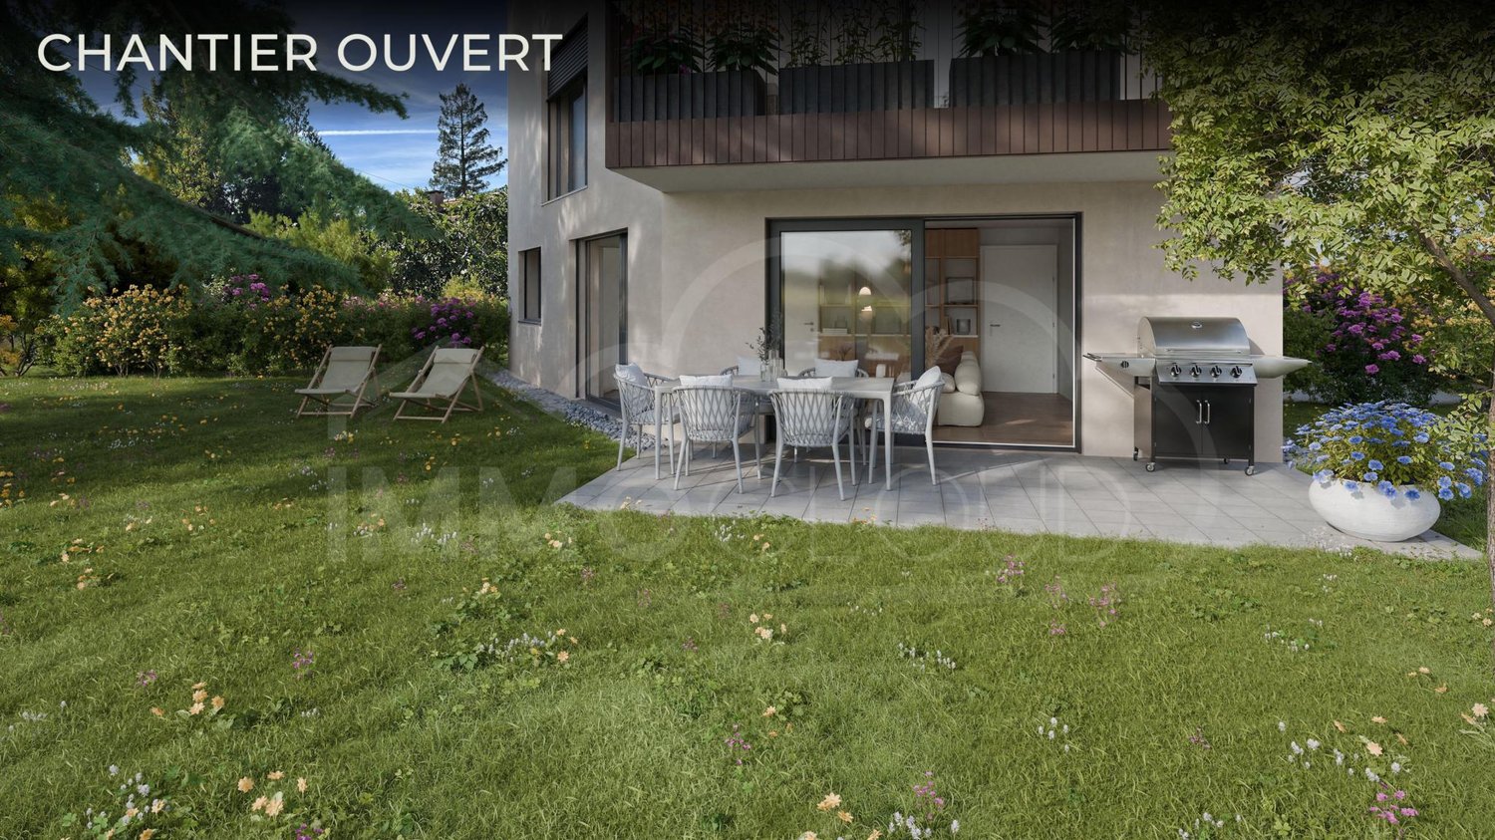
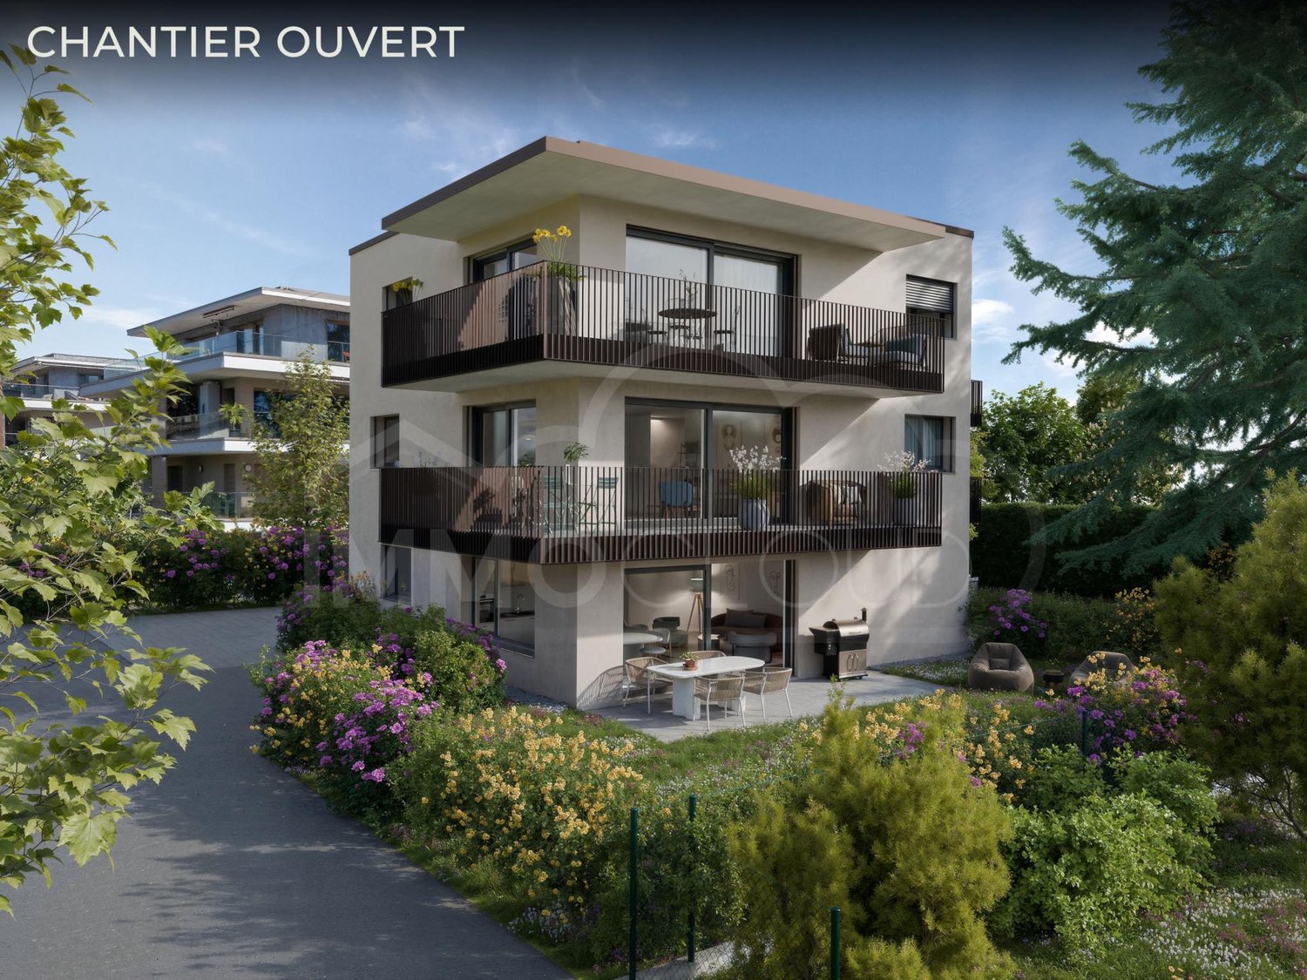
Promotion Résidence du Cèdre - The construction site is open!

On the second and last floor of the Résidence du Cèdre, this 2.5-room apartment has the particularity of having its balcony almost at the height of the treetop. Oriented east, it offers an unobstructed view and a view of the centenary cedar of Lebanon that watches over the plot and gives its name to the residence. This is a viewpoint that no one else has in the building, and it is enough to create an atmosphere: bucolic in the morning, intimate in the evening, with the calm of a last floor without neighbors above.Lot 1 - 2.5 rooms - availableLot 2 - 2.5 rooms - availableLot 3 - 4.5 rooms - availableLot 4 - 4.5 rooms - reservedLot 5 - 2.5 rooms - availableThe construction site is open and delivery is planned for autumn 2027!The apartment has 46 m² of living space, plus 8 m² of balcony. The plan is clear, without lost corridors: an open living room with kitchen and a bedroom of almost 15 m², which is particularly large for this surface, and says a lot about the quality of the design. A bathroom with Italian shower, a floor heating, a parquet in the bedroom and a ceiling height of 2.45 m. A private cellar of 4.80 m² completes the lot. Access is via the staircase or elevator.This lot is not accompanied by a parking space, and it is precisely this that makes it a rational choice. The Morges train station is 500 meters away, Lausanne in ten minutes, Geneva in half an hour, the city center and the Grand-Rue on foot in seven minutes, the shores of the lake in eight minutes, and the Théâtre de Beausobre in four minutes. The residence has indoor and outdoor bicycle parking spaces, and everything is within walking distance. For those who live without a car, or have only one, it is several tens of thousands of francs that are not invested in a garage.The rest is the construction quality of the project, which is identical for all five apartments: new, labeled Minergie, air-water heat pump, low-temperature underfloor heating with individual meter, triple glazing, motorized blinds, photovoltaic panels and green roof. The charges are contained, no maintenance is expected, and a fully equipped kitchen that you can still choose yourself, as delivery is planned for autumn 2027.With a price of CHF 690,000, without supplement, this is the ideal format for a first purchase, a small home on Lake Geneva or an investment in a city where demand for small, new and well-located objects does not weaken.For all requests or questions, the undersigned is at your disposal:Mathis FuchsCo-founderFederal diploma as a real estate administrator078/814 96 86Mathis.fuchs@immocloudsarl.chImmocloudsarl.ch

Travel time
-
1 / 13
2.5 rooms, 72m², CHF 845,000.–
Chemin de Rosemont 15, 1110 Morges

Magnificent 2.5 rooms on the ground floor with garden!

One hundred and fifty-two square meters of private garden, the largest of the outdoor areas of the Residenz du Cèdre, extended by a terrace of about 13 m². It can be said that life is organized outside for a good part of the year.We are on the ground floor, oriented southeast. The choice is not trivial: the light enters early, bathes the living room in the early morning, and the afternoon heat remains mild. The garden extends in front of the centenary Lebanese cedar that gives its name to the residence, and under its cover, it has a shaded corner that has something magical – the kind of place where you end up installing a table without ever putting it away. For those who love green spaces and the intimacy of a real outdoor space, there are few equivalents at this price in the city of Morges.Lot 1 - 2.5 rooms - availableLot 2 - 2.5 rooms - availableLot 3 - 4.5 rooms - availableLot 4 - 4.5 rooms - soldLot 5 - 2.5 rooms - reservedThe construction site is open and delivery is scheduled for early 2028!Inside, everything has been thought out to go to the essentials without sacrificing anything. A living room of about 30 square meters, largely glazed and open to the kitchen, welcomes both daily meals and a table of eight. The bedroom, nearly 15 m², also overlooks the garden. A bathroom with an Italian shower, a ceiling height of 2.45 m, and 50.26 m² of living space form a compact and perfectly designed apartment, completed by a private cellar and an indoor parking space served by the residence's car elevator – a rare equipment and one of the project's signatures.The Residenz du Cèdre has only five apartments. It is a new construction labeled Minergie: air-water heat pump, low-temperature underfloor heating with individual meter, triple glazing, motorized shutters, photovoltaic panels, and a green roof. Comfort is there, costs are controlled. And since delivery is scheduled for autumn 2027, the equipped kitchen, oak parquet, and tiles can still be chosen – the apartment is still being finished to your hand.Finally, the address. The Chemin de Rosemont is an established, quiet residential area, five minutes' walk from the Théâtre de Beausobre and the Collège de Chanel, seven minutes from Morges station, and eight minutes from the shores of Lake Geneva. The Grand-Rue pedestrian zone and its shops are at the same distance, the A1 motorway towards Lausanne is 700 meters away, and the one towards Geneva is one and a half kilometers away. You can live on foot here, which remains the best argument in a Lemannic city center.The apartment is offered for CHF 845,000, the indoor parking space for CHF 55,000, for a total of CHF 900,000. One apartment has already been sold.For all inquiries or questions, I am at your disposal:Mathis FuchsCo-founderFederal diploma as a real estate administrator078/814 96 86Mathis.fuchs@immocloudsarl.chImmocloudsarl.ch

Travel time
-
1 / 13
2.5 rooms, 79m², CHF 995,000.–
Chemin de Rosemont 15, 1110 Morges

Ideal for investment!

There are addresses that can be recognized by a detail. Here, it's a cedar, majestic, planted long before the residence that bears its name today. Around it are only five apartments in a quiet and established residential area in Morges, just a few minutes' walk from the lake or the city center. The Residenz du Cèdre doesn't try to impress with the number, but with the accuracy: a contemporary and sober architecture, durable materials, and the rare feeling of being in the countryside while being in the city. Lot 1 - 2.5 rooms - available Lot 2 - 2.5 rooms - available Lot 3 - 4.5 rooms - available Lot 4 - 4.5 rooms - reserved Lot 5 - 2.5 rooms - available The construction site is open and the delivery is planned for early 2028! The Lot 1 apartment is probably the most charming. Located on the ground floor and oriented southwest, it benefits from the afternoon light and the long summer evenings. The living room, open to the kitchen, extends without interruption to a terrace of almost 16 m², then to a private garden of 98 m², which becomes an additional room as soon as the first beautiful days arrive. This is what gives this property its character: with 61.74 m² of living space, it offers almost a house feel, with the simplicity of maintenance of a new apartment. The bedroom, generous with fourteen square meters, a bathroom with an Italian shower and a ceiling height of 2.45 m complete a unit with evident distribution. A private cellar and an indoor parking space, served by a car elevator - an uncommon signature of this residence - are included. The comfort here is as much due to the quality of construction as to the finishes. The building is labeled Minergie: air-water heat pump, low-temperature floor heating with individual meters, triple glazing, photovoltaic panels, and a green roof. The lamella shutters are motorized, the parking space is prepared for an electric charging station. The fully equipped kitchen with appliances, as well as the oak parquet in the bedroom and the tiles, are left to the choice of the buyer - a true luxury that only buying from plans still allows. As for the location, it almost goes without saying. The Beausobre Theater is 350 meters away, the Morges train station and the Collège de Chanel 500 meters, the shores of Lake Geneva 650 meters, and the Grand-Rue pedestrian street a seven-minute walk. The Morges-East highway entrance, direction Lausanne, is at the same distance, the one from Morges-West to Geneva one and a half kilometers away. Everything is accessible on foot, by bike, or by car, which in a city like Morges changes the daily routine. The apartment is offered for CHF 995,000, plus CHF 55,000 for the indoor parking space, for a total of CHF 1,050,000. The delivery is planned for autumn 2027 and the choice of finishes remains open, depending on the progress of the construction site. For all requests or questions, the undersigned is at your disposal: Mathis Fuchs Co-founder Federal diploma as a real estate administrator 078/814 96 86 Mathis.fuchs@immocloudsarl.ch Immocloudsarl.ch


Travel time
-
Julie Odermatt

Julie Odermatt

1 / 10
Julie Odermatt

Julie Odermatt

  • Parking space
  • Balcony / Terrace
  • Garage
  • +3
2.5 rooms, 58m², CHF 895,000.–
St-Prex, 1162 St-Prex

2,5 pièces de 2024 avec jardin privatif de 290 m²

Le jardin est l'atout principal de ce bien : 290 m² de pelouse privative orientée sud-ouest, bordés de trois terrasses qui totalisent 28 m². Un portail privatif donne directement sur le chemin qui descend au lac.L'appartement fait partie d'une petite PPE de huit lots, construite en 2024 et certifiée Minergie. Le séjour avec cuisine ouverte et îlot central s'ouvre directement sur le jardin. Il dessert une chambre, un bureau, une salle de douche avec coin buanderie et un WC séparé.Un projet de vérandas, déjà étudié et chiffré, permettrait de fermer les terrasses qui bordent la chambre et le bureau, pour agrandir l'espace de vie.L'immeuble est économe : triple vitrage, pompe à chaleur air-eau, panneaux solaires thermiques et photovoltaïques, CECB classe A (septembre 2024). Les charges PPE restent donc faibles, environ CHF 285.?/mois fonds de rénovation compris.Une grande cave complète le bien. Deux places de parc extérieures sont proposées en sus, à CHF 30'000.? l'unité.Les commerces sont à 50 m, l'arrêt de bus pour Morges à 70 m et l'autoroute à moins de 3 km.Adresse exacte disponible après inscription sur neho.ch.VOUS SOUHAITEZ VISITER ? MERCI DE BIEN VOULOIR VOUS INSCRIRE D'ABORD : https://neho.ch/b/1162-26-13The garden is the main highlight of this property: 290 m² of private, southwest-facing lawn, bordered by three terraces totaling 28 m². A private gate provides direct access to the path leading down to the lake.The apartment is part of a small, 8-unit condominium (PPE) built in 2024 and Minergie-certified.The living room with an open-plan kitchen and central island opens directly onto the garden. It leads to a bedroom, an office, a shower room with a laundry area, and a separate WC.A pre-studied and costed veranda project would allow the terraces bordering the bedroom and office to be enclosed, expanding the living space.The building is energy-efficient: triple glazing, air-water heat pump, thermal and photovoltaic solar panels, with a CECB Class A energy rating (September 2024). Consequently, condo fees remain low at approximately CHF 285/month, including the renovation fund.A large cellar completes the property.Two outdoor parking spaces are available separately for CHF 30'000 each.Exact address available upon registration on neho.ch.INTERESTED IN VISITING THE PROPERTY? PLEASE REGISTER FIRST : https://neho.ch/b/1162-26-13

  • Parking space
  • Balcony / Terrace
  • Garage
  • +3
1 / 9
  • Parking space
  • Elevator
2.5 rooms, 53m², CHF 730,000.–
A Denges, 1026 Denges

New promotion! 2.5-room apartment on the ground floor with garden

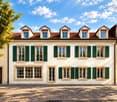
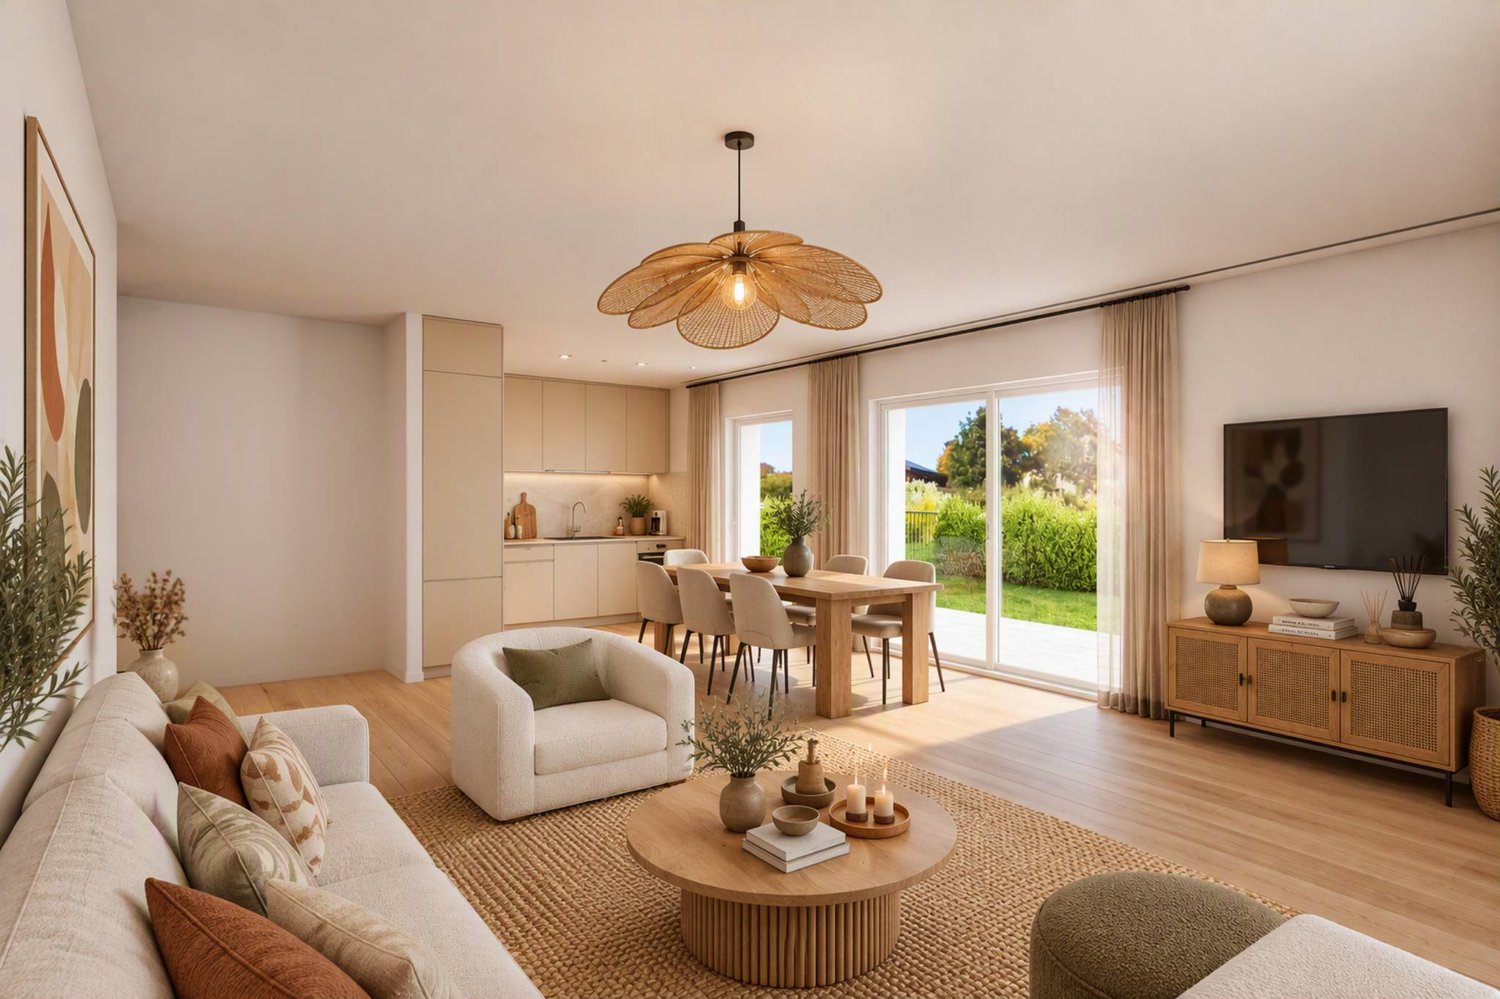
Following the success of the first sales phase, the 2nd phase of the Résidences du Village is now open in Denges.This high-quality residential project offers 2.5 and 3.5 room apartments, from 49 to 89 m², all with a balcony, terrace or private garden. The apartments are located in charming small buildings and are convincing due to their careful architecture and high-quality construction.Denges offers a privileged living environment between nature and accessibility. The village is perfectly connected and allows easy access to urban centers while enjoying a peaceful environment near the lake.The project is focused on the well-being of its inhabitants and emphasizes bright, functional and generous spaces as well as high-quality finishes, offering optimal living comfort.This new phase concerns buildings B and E, comprising a total of 40 apartments.The neighborhood benefits from a real local life, with the presence of small traders such as a grocery store, a barber and a nail studio, bringing conviviality and practicality to everyday life.The apartment consists of a large living room with open kitchen, benefiting from a beautiful living space and access to the 11m² balcony.It has two bedrooms, a bathroom and a separate toilet.Interior parking space available for CHF 35,000.-.Expected delivery in April 2028.The building meets the Minergie standard.
  • Parking space
  • Elevator
1 / 7
  • Parking space
  • View
  • Elevator
2.5 rooms, 55m², CHF 1,110,000.–
A Rolle, 1180 Rolle

Magnificent 2.5 rooms with terrace and superb garden

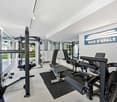
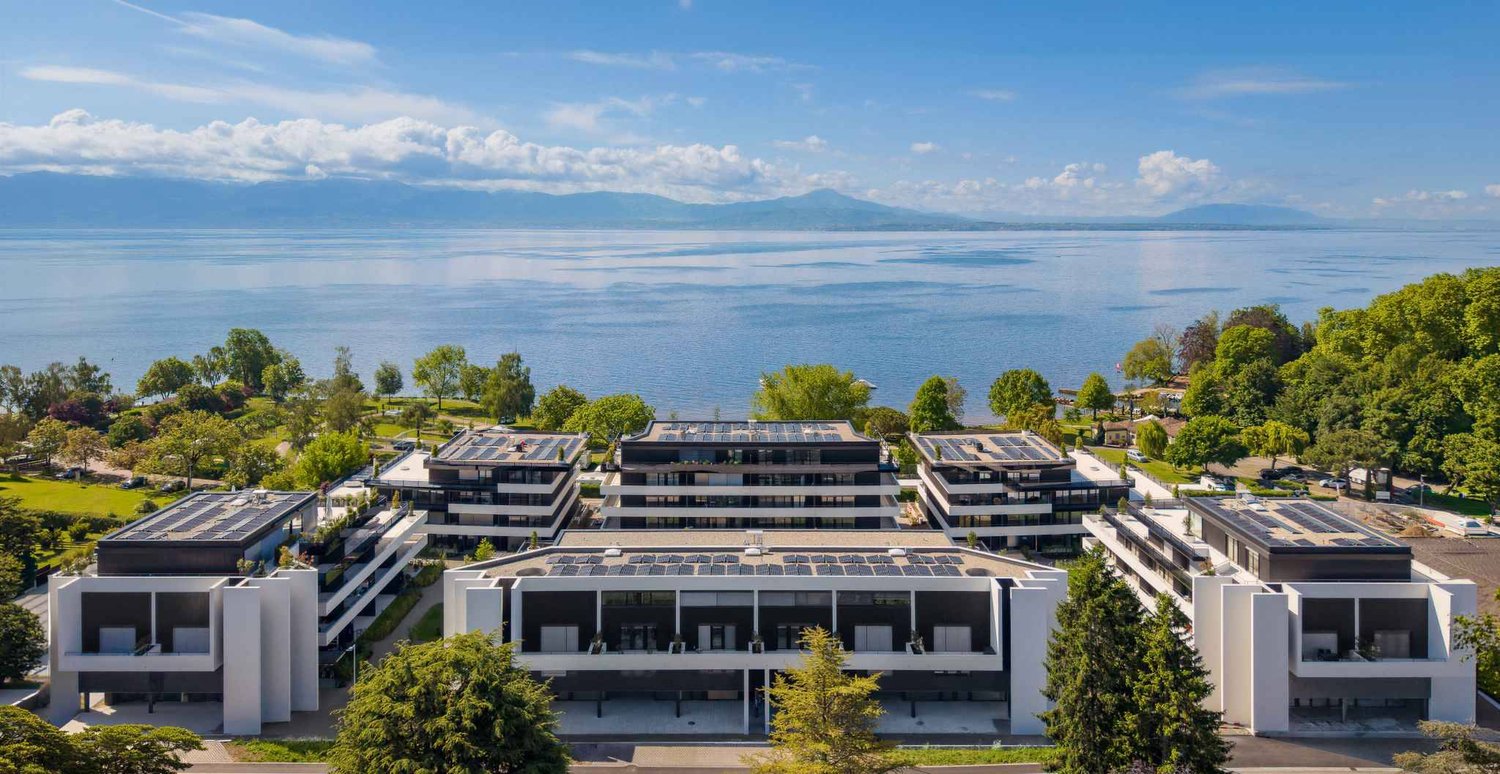
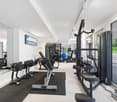
The Opal Bay just a few meters from the lake, an architectural gem in a majestic setting.This 2.5-room apartment is located on the ground floor with an unobstructed view.With a living area of 55 m², it has a large covered terrace of 15 m² and a superb garden of 97 m², equivalent to a weighted area of 84 m².The allocated budgets are generous, allowing for high-end finishes, and the apartment is offered with parking spaces in addition to the sale price. The Opal Bay offers exceptional apartments with large terraces or balconies and views of Lake Geneva in a particularly sought-after residential area, discover a rare address where contemporary architecture, generous volumes, and the art of living meet.The typologies offered, still available, are as follows:2.5 rooms from 1'110'000.-3.5 rooms from 1'300'000.-4.5 rooms from 1'480'000.-5.5 rooms from 2'400'000.-This residence offers apartments with generous surfaces from 84 to 235 m2.Here are the budgets allocated for the kitchens:CHF 15'000.- for the 2.5 roomsCHF 30'000.- for the 3.5 roomsCHF 37'000.- for the 4.5 rooms CHF 45'000.- for the 5.5 rooms The ensemble was designed in a warm spirit with particular attention to the finishes, volumes, and daily comfort. The residence is new and certified Minergie-P-ECO, its heating is provided by a heat pump, powered by photovoltaic panels, and the windows are triple-glazed.A fitness room is also available. Embarking on the Opal Bay is living in a unique environment!

  • Parking space
  • View
  • Elevator

Other interesting objects