Lussery-Villars - Properties for sale

We recommend expanding your search criteria to get similar results. The current filters didn’t return any matches.

If you don’t want to change your current search criteria, we recommend creating a search alert, so you’ll be notified when matching offers become available.

More objects in your automatically expanded search area
109 results - Radius: + 10km
Lina Gaci

Lina Gaci

1 / 13
Lina Gaci

Lina Gaci

  • Parking space
4.5 rooms96m²CHF 630,000.–
Premium
Barilliettaz 1, 1122 Romanel-sur-Morges

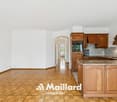
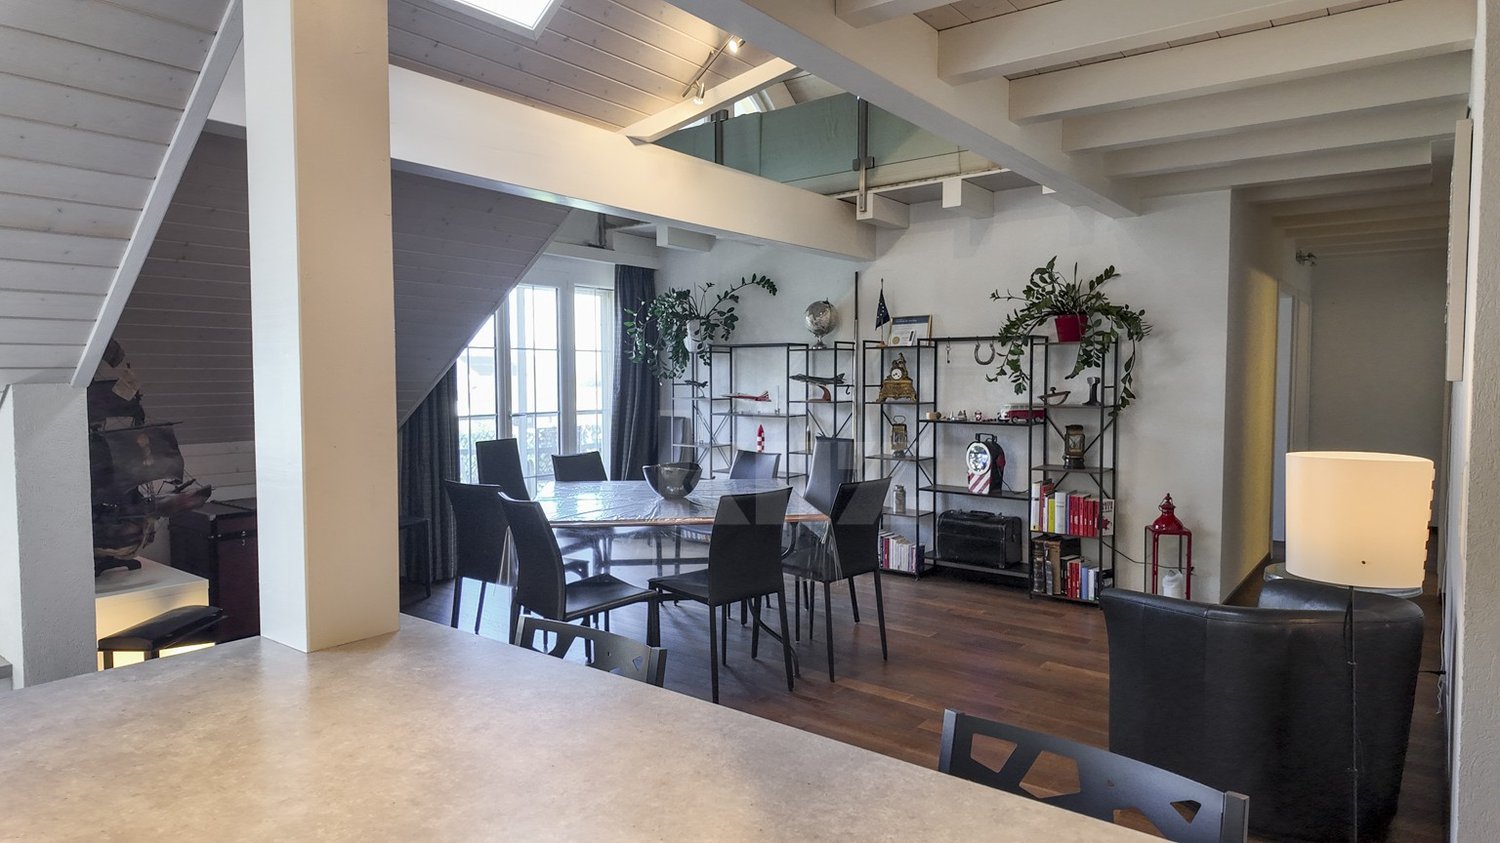
Beautiful apartment in a village house

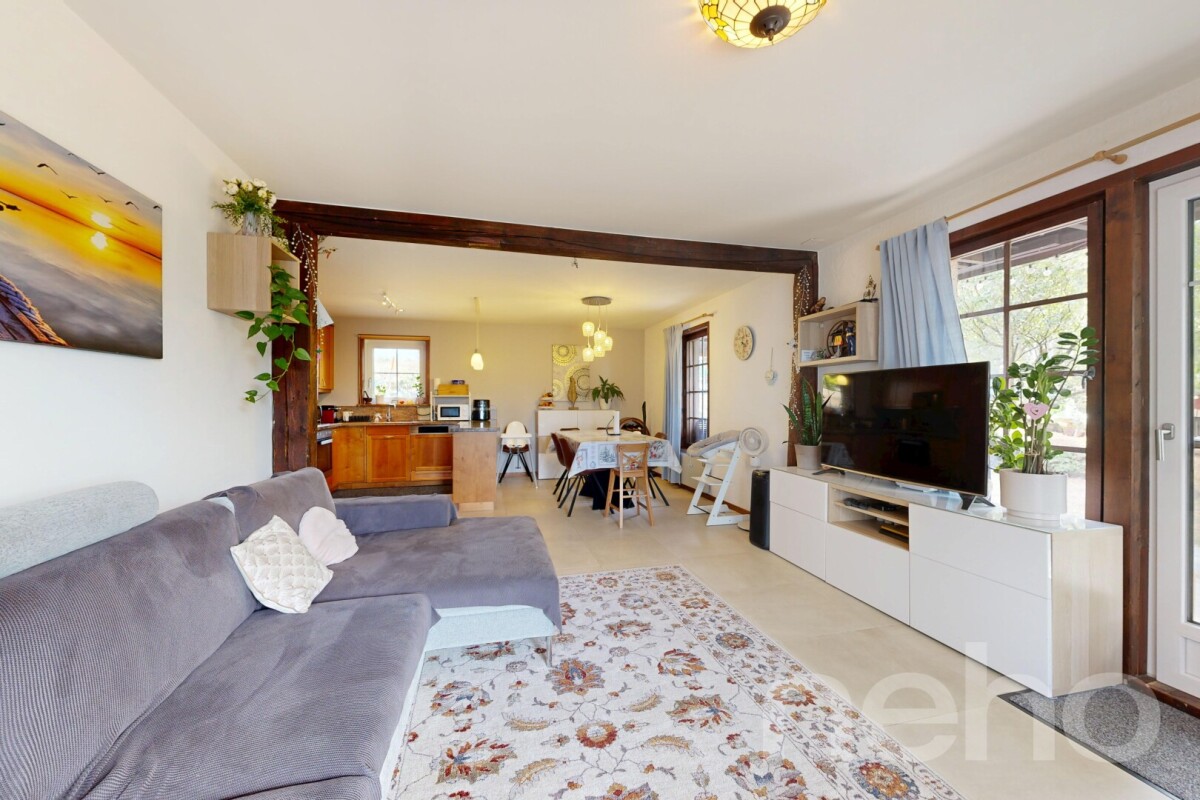
Located in the heart of the village, this charming apartment seduces with the charm of its exposed beams, its warm atmosphere, and its beautiful brightness. Well laid out and equipped with large storage spaces, it offers a pleasant living environment while remaining close to Morges, its amenities, and public transportation.The spaces are distributed as follows:- Entrance hall with storage - Living/dining room with fireplace- Open, fully equipped kitchen- Three bedrooms, including a parental suite with shower and WC - Bathroom with WCThe apartment has a cellar and two outdoor parking spaces available at an additional cost of CHF 30,000.-.Its peaceful environment, appreciated by families, allows children to join the school building and playground on foot, 150 meters away, without crossing a road. The village school welcomes students from 1st to 6th grade and has a school canteen; secondary school and gymnasium continue in Morges, 5 km away. The playground has structures for young and old, benches, and picnic tables, a petanque court, and sports fields, and is the main meeting place for residents. Several local societies also animate the village throughout the year.Buses MBC 735 and 736 regularly serve the village and reach the Morges train station, as well as the secondary school and gymnasium, in 15 minutes. At the beginning and end of the day, additional routes also connect to the Bussigny train station in 20 minutes, making it easier for students and commuters working in Lausanne to travel. The University of Lausanne is 9 km away and remains accessible by public transportation, as are the universities and training centers in the Lausanne region.The neighboring village, 1.5 km away, has a bakery with postal service, a communal inn, and a library that regularly offers events. Morges offers a complete range of shops and services; several shopping centers are less than 10 km away, and the regional hospital is 4 km away.Good to know:- The apartment can be connected to the existing centralized gas heating in the house.- The property is part of a small condominium with 5 units.- The tax rate is advantageous (56%).

  • Parking space
Travel time
-
New building
1 / 10
  • Parking space
4.5 rooms148m²CHF 1,090,000.–
Premium
A Chevilly, 1316 Chevilly

New promotion: Duplex of 4.5 rooms with 163m2 and terrace of 58m2

NEW PROMOTION!You appreciate nature, calmness, but also want to be close to major cities? Then opt without delay for the new promotion located in the heart of the charming village of Chevilly.This renovation project includes a PPE of 5 apartments, from 3.5 to 5.5 rooms, offering between 133 m2 to 202 m2 of living space.This 4.5-room duplex apartment is located on the 2nd floor. It consists of:A first level, a large hall with on the right the day area with a fitted open kitchen overlooking the spacious living room giving access to the partially covered terrace of 58m2. A large landing serving two bedrooms and a bathroom/WC.Upstairs, a parental suite with private shower.A cellar and two covered parking spaces (CHF 20,000 per unit extra) complete this property.Your future home will be spacious, comfortable, and adapted to your lifestyle.The village of Chevilly is located in the canton of Vaud in Switzerland. It is a municipality that is part of the district of Morges.Chevilly is a picturesque small village, surrounded by fields and vineyards, typical of the Vaud region. It is located in the countryside, a few kilometers north of the city of Morges, which is the main city of the region.The village of Chevilly offers a peaceful and rural setting, with traditional stone houses and agricultural landscapes. It is ideal for those seeking tranquility and authenticity of Swiss village life. The canton of Vaud is renowned for its varied landscapes.Expected delivery: summer 2026Finishes chosen by the buyerSale in land share for reduced purchase fees!INFORMATION AND VISIT at 021 807 15 20

  • Parking space
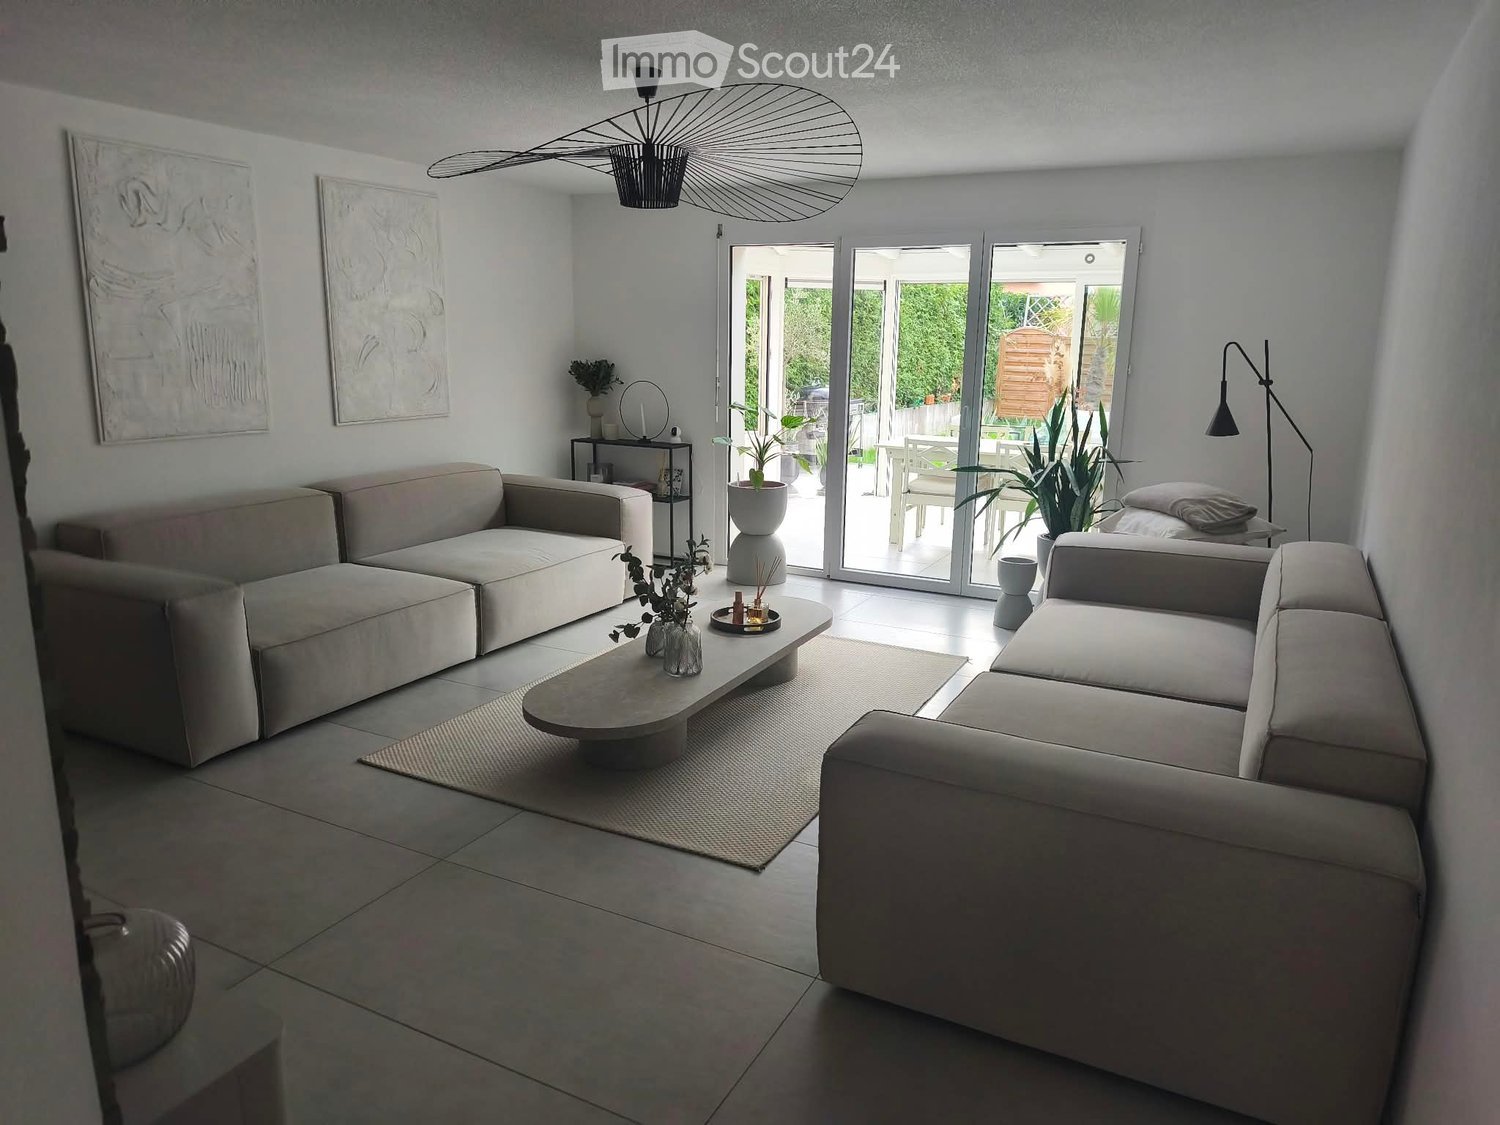
  • Modern living room with light-colored sofas, a coffee table, floor lamp, and large windows offering a view of the garden.
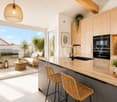
  • Modern kitchen with white cabinets, stainless steel sink, built-in oven, and a small dining area with a table and chairs. The space features tiled flooring and large windows with blinds.

  • A covered patio with a dining table, chairs, and a vase with dried flowers. The space has large glass doors opening to a garden with a sofa, potted plants, and a barbecue.
  • A small outdoor patio area with a tiled floor, a white door leading to the building, two potted olive trees, a lounge chair, and a small table.
  • Modern living room with a grey sofa, two chairs, two small round tables, and a white rug on a wooden floor.
  • Clean bathroom with white tiled walls, a washing machine, a sink, and a towel hanging on the wall.
  • Bedroom with a large bed, a full-length mirror, a wardrobe, and a wicker basket. The room has wooden flooring and large windows with blinds.
  • A modern hallway with white walls, wooden flooring, a decorative mirror, and a vase with dried pampas grass.
  • Cozy bedroom with a single bed, floral bedding, a white desk with a chair, a hanging lamp, and a large mirror on the wall.
  • Garden with a well-maintained lawn, a patio area with a sofa, a dining table with chairs, potted plants, and a grill. The patio is connected to a covered outdoor space with large windows and a sliding glass door leading to the interior.
  • A well-stocked pantry with white shelving units filled with various food items, canned goods, and household supplies. A refrigerator is visible in the background, and the space is organized with multiple shelves holding items like toilet paper, pots, and
  • Modern bathroom with grey tiled walls, a white bathtub, a chrome showerhead, and a built-in shelf holding a cup.
  • Modern bathroom with a white sink, black faucet, toilet, round mirror with gold frame, wooden cabinet, and a small plant on the floor.
  • A narrow hallway with tiled flooring, white walls, and a green curtain on the right side. A door is visible at the end of the hallway.
  • Modern bathroom with a round sink, sleek faucet, large round mirror, wall-mounted light fixture, and a toilet with the lid up.
  • Modern dining area with a round wooden table surrounded by four wooden chairs, a large potted plant, and a small countertop with a fruit bowl and decorative items.
  • Clean, modern hallway with tiled floor, white walls, and a small round rug at the entrance. A fruit basket is visible on a white cabinet to the right, and a black mat is placed near the door on the left.
  • Modern bathroom with a bathtub, toilet, sink, and a large round mirror. The sink has a wooden cabinet underneath, and there are towels hanging on a rack. The walls are tiled in a light grey color, and the floor is also tiled.
  • Modern bathroom with a white sink, bathtub, and shower area. A towel hangs on the left, and a curtain separates the shower. A small bottle of soap is placed on the sink counter.
  • A small, well-lit outdoor area with potted olive trees, a wooden fence, and a bicycle leaning against the wall.
1 / 20
Modern kitchen with white cabinets, stainless steel sink, built-in oven, and a small dining area with a table and chairs. The space features tiled flooring and large windows with blinds.
A covered patio with a dining table, chairs, and a vase with dried flowers. The space has large glass doors opening to a garden with a sofa, potted plants, and a barbecue.
A small outdoor patio area with a tiled floor, a white door leading to the building, two potted olive trees, a lounge chair, and a small table.
4.5 roomsCHF 969,000.–
Premium
1350 Orbe

Semi-Detached House with 4.5 Rooms in Orbe

Semi-Detached House with 4.5 Rooms in Orbe – Completely Renovated in 2026Discover this charming semi-detached house with 4.5 rooms, ideally located in Orbe (1350), in the canton of Vaud. Spread over three levels, the house offers a living area of approximately 124 m² and was built in 2005. In 2026, it was completely renovated to provide a modern, comfortable, and functional living space, ideal for a family.Spacious Rooms and High-Quality FeaturesGround Floor – Conviviality and ComfortThe ground floor consists of a spacious living room, an elegant dining room, and a modern, high-end kitchen, perfectly equipped. A wine cellar and a guest toilet complete this level.Adjacent to the living room, a 15 m² veranda, flooded with natural light, offers an additional, pleasant space for all seasons and provides direct access to the garden.Upper Floor – Sleeping AreaThe upper floor accommodates a beautiful master suite with its own bathroom and dressing room, as well as two additional bedrooms.A second, family-friendly bathroom with a bathtub completes the sleeping area and provides comfort and practicality in everyday life.Exterior – Terrace and GardenIn front of the house, a fully paved terrace allows you to fully enjoy the beautiful days. At the back, the garden, directly accessible from the veranda, forms a pleasant outdoor space for relaxation, reception, or enjoyment of family moments.Garage and ParkingThe property has an underground garage as well as an outdoor parking space, offering a practical and secure parking solution.Main Features • Living Area: 124 m² • Usable Area: 176 m² • Land Area: 110 m² • Number of Rooms: 4.5 • Number of Levels: 3 • Year of Construction: 2005 • Complete Renovation: 2026 • Veranda: 15 m² • Terrace and Garden • Underground Garage • Outdoor Parking Space • Ideal for a Family with Children • Available Immediately An Opportunity Not to Be MissedWhether you are a young family looking for your new home or a couple wanting to enjoy more space, this semi-detached house in Orbe will seduce you with its spacious rooms, modern finishes, and pleasant environment.Completely renovated in 2026, it offers the perfect balance between contemporary comfort, functionality, and quality of life.Do not wait any longer to discover this property and unpack your bags in a warm and green setting.Contact us today to organize a visit!

New building
1 / 13
4.5 rooms116m²CHF 1,430,000.–
Top
Chemin des Vergers 14, 1023 Crissier

Single-family house by the architect in Crissier

Discover this beautiful modern house with 4.5 rooms at Chemin des Vergers 14 in Crissier. This new construction project, realized by the Outsider.Archi architecture firm and the RealT SA developer, is Minergie-certified and offers an exceptional living environment on three floors with 116.3 m² of living space and a plot of 270 to 820 m² of garden and forest, bounded by a river. 2 parking spaces are included in the price.Price: from 1,430,000 Fr.Main features: • Bright living areas: Modern living room with large windows and outdoor views • Comfortable bedrooms: Bedrooms with beautiful ceiling heights and large openings, offering optimal natural light • Equipped kitchen: Minimalist-inspired kitchen area, fully equipped • 2 bathrooms & separate WC: Modern bathrooms with Italian shower. • Outdoor areas: Large terrace, tree-lined garden, and carport Preferred location:The surroundings are idyllic and sunny, ideal for families. Everything is ideally located, with the "Crissier" bus stop within a 5-minute walk, the Shopin supermarket within a 15-minute walk, and the L'Orée primary school within 13 minutes. This property offers a perfect balance between a quiet residential area and urban amenities.The house is available immediately (construction project on a partial plot), and this townhouse offers a unique opportunity to acquire a new and ecological object in a sought-after district of Crissier.Financing only with Valiant Bank(Construction financing)Contact: Mrs. Chiuminati, Valiant Morges,Questions about the project: info@RealT.swissDeveloper: RealT SA www.RealT.swissArchitect: Outsider.Architecture SA www.outsider.archiBank: Valiant SA https://www.valiant.ch

Travel time
-
1 / 13
  • Parking space
  • Balcony / Terrace
  • Garage
4 rooms238m²CHF 1,790,000.–
Boussens, 1034 Boussens

Contemporary villa with independent studio at the gates of Lausanne

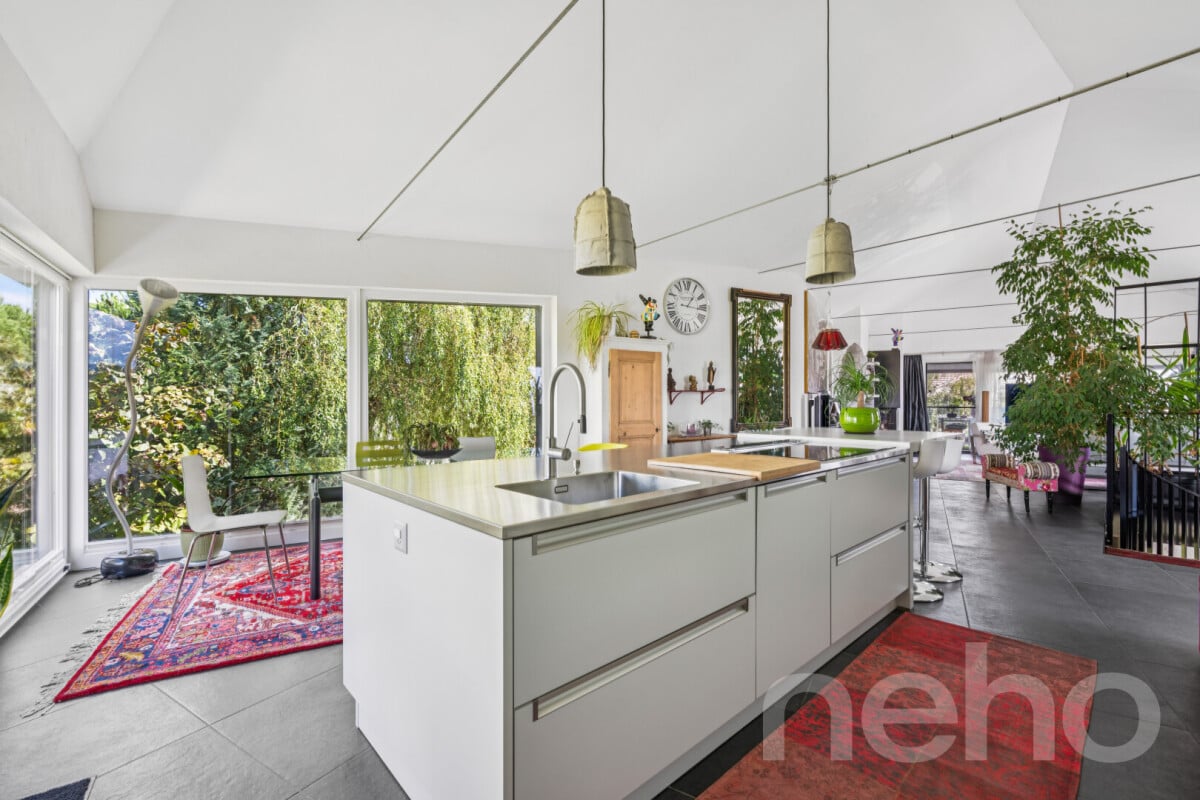
In Boussens, just 15 minutes from Lausanne, this architect's villa benefits from a privileged location, calm, on the edge of an agricultural area and sheltered from views. Designed to fully enjoy natural light, it offers generous open spaces overlooking a tree-lined garden and over 110 m² of terraces. A true place of life and conviviality, the property offers rare amenities: jacuzzi, loggia with stove, fireplace, carnotzet, independent studio and outdoor spaces with multiple ambiances. The current configuration prioritizes large open spaces, but the structure of the house easily allows the creation of three additional rooms and an office without major modifications, thus bringing the villa to 5 rooms. Its independent studio can accommodate family and friends, generate rental income or be integrated into the accommodation to create a vast parental suite. Built with care and benefiting from excellent energy performance thanks to its pellet heating and solar installations (thermal panels and photovoltaics), this property combines comfort, sustainability and quality of life. Finally, parking is particularly generous: three garage spaces, including one equipped with an electric vehicle charging point, as well as six outdoor spaces. A rare address for those seeking a unique, spacious and nature-oriented property, calm and at the gates of Lausanne.Exact address available after registration on neho.ch.YOU WISH TO VISIT? PLEASE REGISTER FIRST: https://neho.ch/b/1034-26-2

  • Parking space
  • Balcony / Terrace
  • Garage
1 / 10
4.5 rooms136m²CHF 1,290,000.–
Chemin de la Caquerette 2, 1306 Daillens

Detached house with 4.5 rooms for sale in the center of Daillens

Detached house with 4.5 rooms, 142 m2, for sale in the center of Daillens In the heart of the charming village of Daillens, discover a unique life project: the complete transformation of an old barn into an elegant detached house with 4.5 rooms.Here, authenticity meets modernity. This project was designed for those who are looking for a house with character, without compromising on comfort and energy efficiency.As soon as you enter, you will be seduced by the harmony of the volumes:Ground floor: An open kitchen that opens onto a large living room, forming a convivial and warm living space. This space naturally opens onto a 22 m² terrace, ideal for your summer evenings. A 12 m² independent and quiet room will perfectly complement your needs for teleworking or guest room.First floor: Under a beautifully highlighted roof structure, the first floor offers a spectacular volume. Four large skylights flood two large bedrooms (20 m² and 17 m²) with natural light. The master bedroom has its own dressing room and private bathroom, completed by a second bathroom for the first floor.Village life without compromise:The location is simply ideal. In less than 100 meters, you have access on foot to all amenities: bakery, post office, restaurant, and school.Lausanne within reach: 15 minutes by car via the A1 or less than 30 minutes by public transport.A project ready to start:The building permit has already been issued. The work will begin in the month following the signing of the purchase, offering you the prospect of moving into a house with new finishes within 18 months.Technical characteristics and key points:Selling price: CHF 1'290'000.-Tax advantage: Sale in land lease (notary fees calculated only on the value of the land).Areas: 142 m² weighted area (134 m² living area).Plot: 228 m².Energy: Underfloor heating with heat pump (PAC) - ecology and savings.Outdoor areas: 22 m² terrace and 2 private parking spaces.You will find below a summary of the budgets for the items for which you have the choice of finishes from the project's approved suppliers:Kitchen (fitted): CHF 35'000.- incl. VATParquet (supply): CHF 120.- / m² incl. VATTiles (supply): CHF 80.- / m² incl. VATSanitary appliances: CHF 20'000.- incl. VATVolume, character, and modernity: it's an opportunity you shouldn't miss!

Travel time
-
1 / 12
  • Parking space
  • Balcony / Terrace
  • Garage
  • +1
4.5 rooms110m²CHF 1,150,000.–
Bournens, 1035 Bournens

Pleasant 4.5-room apartment with 1043 m2 private garden

In Bournens, this accommodation has all the attributes of a house: beautiful volumes, a ground-floor terrace, and a private garden, within a small, green co-ownership of only three lots, whose PPE has just been constituted. On the ground floor, life is organized around the living room, extended by the dining room and kitchen, with direct access to the vast terrace. A bedroom and a shower room complete this level, ideal for accommodating family or setting up an office. Upstairs, two bedrooms share a bathroom, the largest having a balcony and a generous adjacent dressing room. The exteriors are particularly notable: the 1043 m² garden, fully treed, deploys large weeping willows and many fruit trees in a framework as generous as it is intimate - what to receive all summer and pick your own fruits. A garage box and an outdoor parking space complete the property. The building has also benefited from several recent works: roof insulation, triple-glazed windows equipped with mosquito nets, as well as solar panels in a consumption grouping (RCP), to produce and store electricity on site. The village of Gros-de-Vaud, Bournens, offers a countryside setting while being perfectly connected: the highway entrance is just a few minutes away, which puts Lausanne and the Lemanic arc within immediate reach. Exact address available after registration on neho.ch. DO YOU WANT TO VISIT? PLEASE REGISTER FIRST: https://neho.ch/b/1035-26-1

  • Parking space
  • Balcony / Terrace
  • Garage
  • +1
1 / 13
4.5 rooms115m²CHF 1,150,000.–
Auf Anfrage 1, 1036 Sullens

Beautiful 4.5 room duplex near Cheseaux-sur-Lausanne

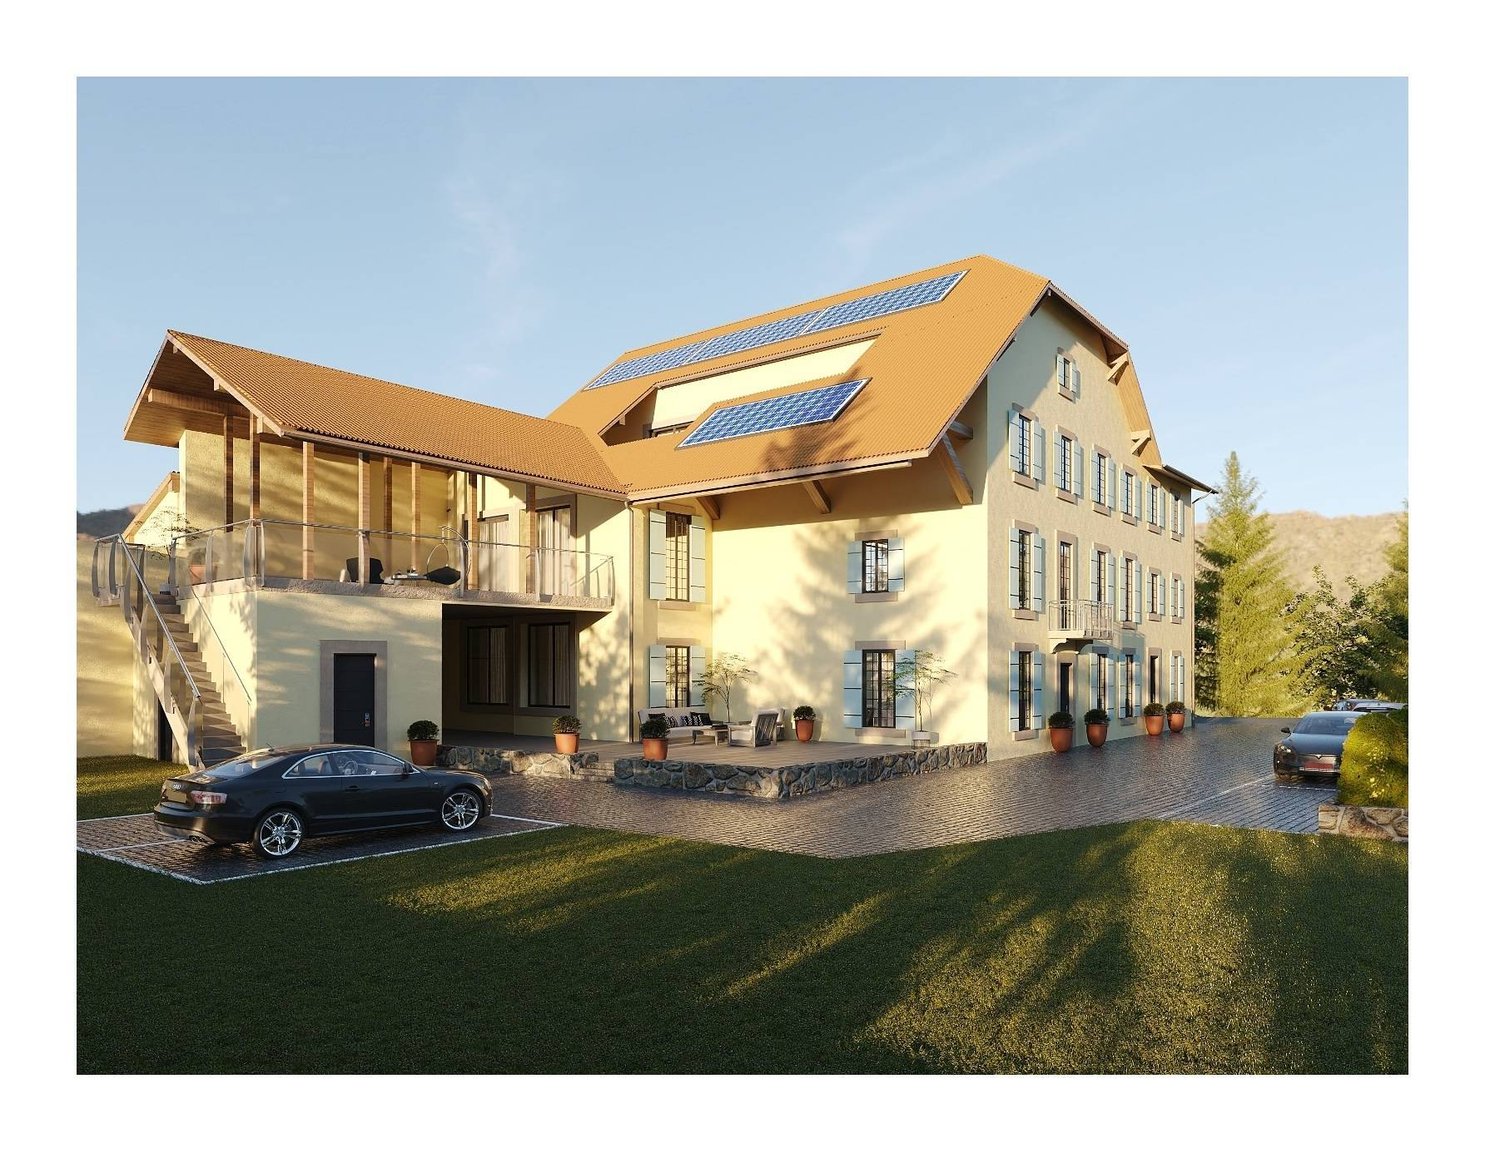
In the heart of the charming village of Sullens, close to Cheseaux-sur-Lausanne and all amenities, this beautiful 4.5 room duplex apartment offers a unique living experience, combining modernity and charm in a peaceful environment. Located in a completely renovated charming building, this new property seduces from the first moments by the quality of its materials and the harmony of its volumes. The entrance is at the level of the bedrooms, where three beautiful, bright rooms welcome with gentleness and serenity. The parental suite has its own shower room, offering an intimate and comfortable space. Two of the bedrooms open onto an elegant gallery overlooking the common garden, creating a soothing and warm atmosphere.On the upper floor, the heart of the home reveals its full potential. A beautiful, naturally lit room is articulated around a convivial living room and a generous dining area. The kitchen, the true masterpiece, seduces with its large central island, its careful finishes, and its practical pantry. The volumes, sublimated by a beautiful ceiling height, provide a feeling of space and freedom. Everything leads to a pleasant balcony offering a clear view of the surrounding countryside, inviting you to savor every moment.A cellar and a bicycle room complete this property with functionality.In terms of parking, an outdoor parking space for CHF 20'000.- (in addition to the sale price) is located in front of the property, with the possibility of acquiring an underground garage space for CHF 30'000.- extra, providing additional daily comfort.The external galleries, the architectural signature of the building, add a unique touch to the whole and underline the charm of this atypical realization.This beautiful duplex embodies a true love at first sight, where every space is discovered, felt, and fully lived. Between light, volumes, and character, it offers a rare and inspiring living framework. Contact us directly to arrange a visit to the premises at +41 21 544.15.64.

1 / 13
4.5 rooms90m²CHF 990,000.–
Chemin du Clos 12B, 1302 Vufflens-la-Ville

Sold Apartment in Vufflens - 4.5 rooms of 131m2 gross floor area with a large garden!

Nideal Immobilier is pleased to present this magnificent apartment in a privileged residential area in Vufflens-la-Ville.Located in a charming co-ownership of only two apartments (one per level), this rare property harmoniously combines tranquility, brightness, and quality of life. Its generous outdoor spaces, private garden, and peaceful atmosphere make it an ideal address for those who want to enjoy a privileged lifestyle while remaining close to the region's major centers.Just a few minutes from Lausanne, Morges, and Yverdon-les-Bains, Vufflens-la-Ville charms with its authentic character, village spirit, and green surroundings. The municipality offers a perfect balance between serenity and accessibility, with schools, local shops, public transportation, and main road axes easily accessible.The apartment has a living area of approximately 90 m² for a gross floor area of 131 m² and benefits from a fluid layout and beautiful natural light.The living room, pleasant and bright, opens harmoniously onto the kitchen to create a convivial living space. Its generous windows naturally extend the volumes to the terraces and garden, offering a living space where light and nature occupy a privileged place.The sleeping area includes three comfortable bedrooms, a bathroom, and a guest toilet, perfectly meeting the needs of family life.Three superb terraces totaling approximately 95 m² naturally extend the living spaces and offer different places of relaxation throughout the day. The vast private garden of approximately 450 m² is a true green gem, ideal for convivial moments, children's games, or simply to enjoy the surrounding calm.Characteristics • 4.5-room apartment on one level • Living area of approximately 90 m² • Gross floor area of approximately 131 m² • Three bedrooms • Open kitchen to a bright living room • One bathroom • Guest toilet • Three terraces totaling approximately 95 m² • Private garden of approximately 450 m² • Common laundry room • Heating by radiators powered by an oil-fired boiler • Double-glazed windows Price: CHF 990,000.-In addition, this lot includes four outdoor parking spaces and a garage for a total amount of CHF 60,000.-Beyond its features, this property offers above all a true art of living. Its calm environment, generous outdoor spaces, and intimate atmosphere make it a rare property, where every detail invites relaxation and well-being.We will be pleased to accompany you during a visit to discover the full potential and charm of this property.---For more information or to visit:Laurane Gendre078 795 20 61laurane.gendre@nideal.chThe information presented in this description is indicative and not contractual.Visit our website for all our offers: www.nideal.chAre you planning to sell your property?Contact us for a free and non-binding evaluation or visit our website for an online evaluation: https://www.nideal.ch/estimer-bien-immobilier/


Travel time
-
1 / 7

  • Parking space
  • Balcony / Terrace
  • Elevator
4.5 rooms125m²CHF 1,480,000.–
Chem. du Prumay 1, 1026 Echandens

Ideally located in the center with terrace and private garden - New

An exclusive real estate project combining construction quality, modern comfort, and personalizationIdeally located in the heart of Echandens, in a quiet residential area, while being in close proximity to shops, schools, public transport, and main road axes, this superb project is the result of the complete transformation of an old building.Developed by a regional general contractor known for the quality of its achievements, this human-scale residence will have only six apartments, offering a privileged living environment and high-end amenities.Located on the ground floor, this magnificent 4.5-room apartment will seduce with its generous volumes, brightness, and particularly pleasant outdoor spaces.It develops a living area of 125 m², complemented by a beautiful terrace and private garden totaling 116 m², true extensions of the living spaces.The heart of the home is a magnificent living area of around 52 m², combining an open kitchen, a spacious living room, and a dining room. Equipped with a stove, this convivial space benefits from large openings to the outside, offering direct access to the terrace and private garden.The sleeping area includes three beautiful bedrooms, ideal for a family, a couple wanting to have an office, or anyone looking for beautiful volumes.The apartment also has two bathrooms, designed to meet the demands of daily life while offering an excellent level of comfort.One of the great advantages of this project is the complete personalization of your future home.Future owners will have the opportunity to choose all the finishes, including the kitchen, bathrooms, floor coverings, and various materials. Some interior fittings can also be adapted to meet expectations and lifestyle.The work is currently in progress, and delivery is scheduled for autumn 2027.The highlights • Residence with only 6 apartments • Privileged location in the center of Échandens • Quiet neighborhood, close to all amenities • New apartment with 125 m² of living space • Terrace and private garden with 116 m² • Magnificent living area of 52 m² • Open kitchen • Stove in the living room • Three bedrooms • Two bathrooms • Finishes entirely chosen by the buyer • High-quality construction • Realized by a regional general contractor • Planned delivery in autumn 2027 Two outdoor parking spaces are available at an additional cost of CHF 25,000.- per space.This project represents a rare opportunity to acquire a new apartment offering generous living spaces, high-quality amenities, and the possibility of creating a fully personalized interior. A property intended for buyers looking for a privileged living environment in one of the most sought-after municipalities in the Lausanne region.

  • Parking space
  • Balcony / Terrace
  • Elevator
Travel time
-
1 / 12
4.5 rooms114m²CHF 1,130,000.–
Auf Anfrage 1, 1036 Sullens

Magnificent new apartment with large terrace, 4 min from Cheseaux

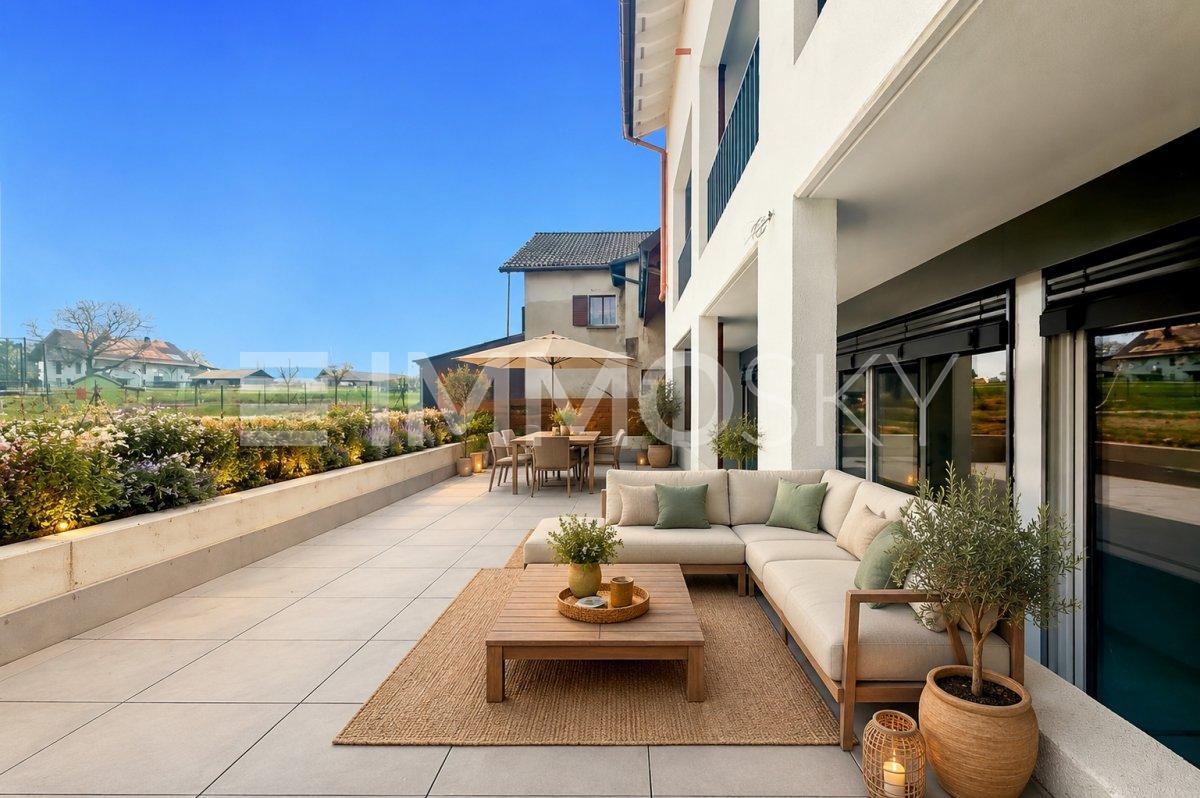
In the heart of the charming village of Sullens, close to Cheseaux-sur-Lausanne and all amenities, this superb 4.5-room apartment on the ground floor invites you to a unique living experience, between modernity and authenticity. Nestled in an old, fully renovated building with character, it embodies the perfect alliance between architectural charm and contemporary comfort. Thanks to its independent entrance and the presence of only three apartments in the building, it offers a privileged lifestyle, more akin to that of a semi-detached house than a traditional apartment.Currently in the final phase of construction, this new property offers a rare opportunity for personalization. The future owners still have the possibility of choosing certain finishes, in order to create an interior that fully resembles them.As soon as you enter, the generous volumes and natural light seduce instantly. The heart of the apartment is articulated around a magnificent open living space, where the modern and functional kitchen with storage room integrates harmoniously into the living room. The large windows prolong this space towards the outside, letting in light and opening up the view to the village countryside.The living room naturally extends to a large terrace of approximately 33 m2, an additional living space, as well as a communal garden offering a green and peaceful setting. Every moment is lived in direct contact with the surrounding nature.The night area offers three beautiful rooms designed for comfort and well-being. The parental suite, equipped with its private shower room, offers an intimate and restful atmosphere. All rooms have direct access to the garden and benefit from the absolute calm of the residential area.A private cellar and a bicycle room complete this property with practicality.In terms of parking, an outdoor parking space for CHF 20,000 (in addition to the sale price) is located in front of the property. A second parking space in the underground garage can also be acquired for CHF 30,000, providing additional daily comfort.The external walkways, the architectural signature of the building, add a unique touch to the whole and underline the charm of this atypical realization.This dream property harmoniously combines modernity, authenticity, and quality of life. A rare opportunity to live in a place where every space is fully perceived, lived, and shared. Contact us directly to arrange a visit to the premises at +41 21 544.15.64.

Other interesting objects