1 result - Properties for sale with Balcony / Terrace: Lupsingen

1 / 14
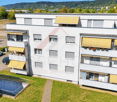
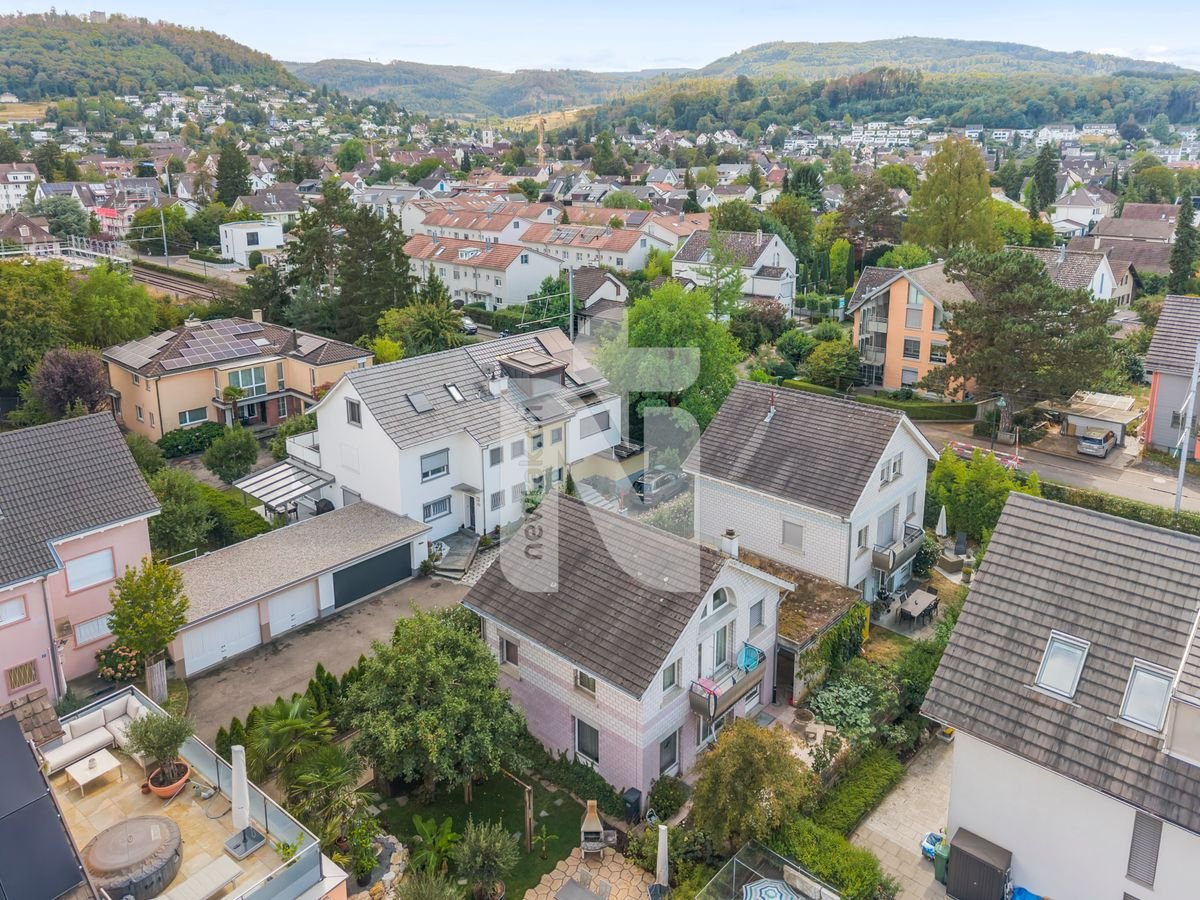
4.5 rooms, 123m², CHF 945,000.–
Bürenstrasse 6C, 4419 Lupsingen

Modern 4.5 room corner house with hobby room and EHP

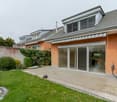
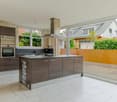
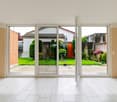
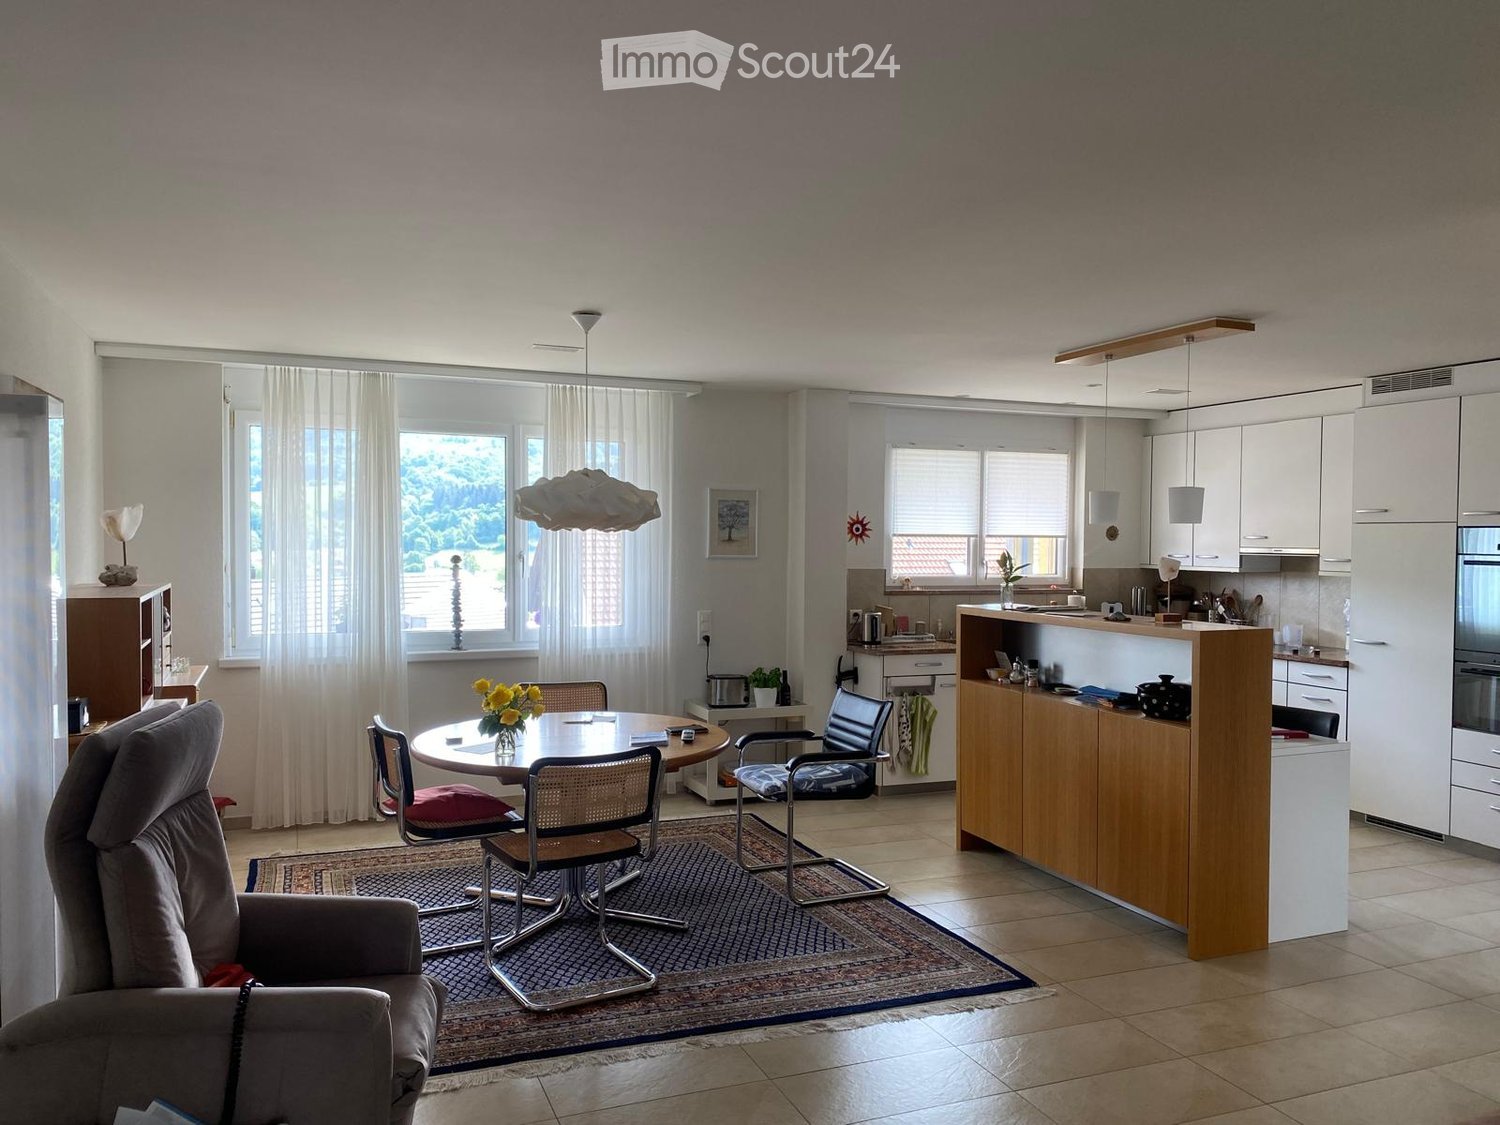
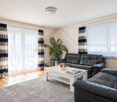
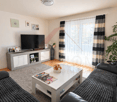
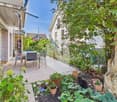
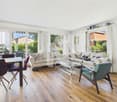
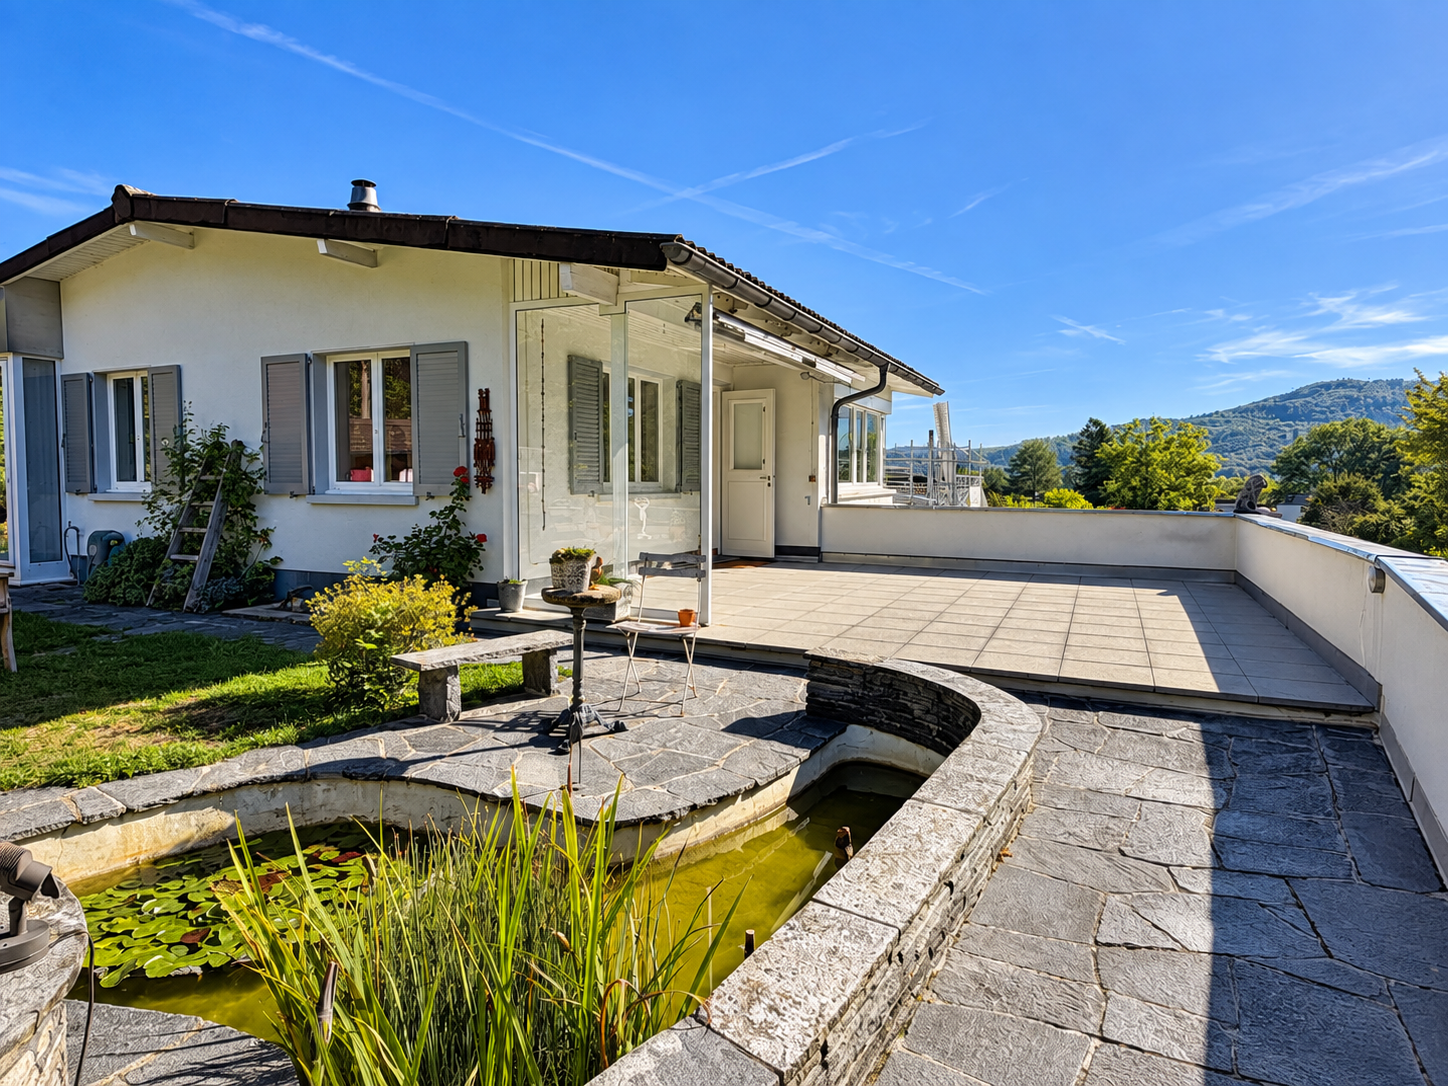
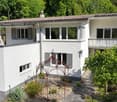
This bright 4.5-room row house impresses with modern equipment, well-thought-out room layout, and high living comfort. Highlights • Bright, open living/dining area with large window front • Modern kitchen with cooking island and balcony access • Lovingly designed garden with seating area and garden shed • Automatic irrigation system & lawn robot • Three versatile rooms with visible wooden beams • Spacious bathroom with shower, bathtub & double sink • Hobby room ideal as a home office or creative room Parking • The property includes: • 1 garage parking space with direct access to the house • 1 outdoor parking space • Optional additional garage parking space available for CHF 35,000.- AreasGround floorEntrance: approx. 4.50 m²Guest toilet: approx. 2.80 m²Vorplatz: approx. 3.90 m²Living room: approx. 26.50 m²Dining room: approx. 15.30 m²Kitchen: approx. 9.00 m² Upper floorVorplatz: approx. 4.00 m²Room 1: approx. 18.20 m²Room 2: approx. 14.20 m²Room 3: approx. 12.80 m²Bathroom: approx. 11.40 m² BasementVorplatz: approx. 2.40Cellar 1: approx. 15.90 m²Cellar 2: approx. 11.10 m²Heating/Laundry: approx. 12.30 m²Schleuse: approx. 6.16 m² Total net living area approx. 122.60 m²Total usable area approx. 170.46 m² LocationLupsingen is a charming, rural community that impresses with its quiet and natural surroundings. Despite its village character, it is well connected: a regular bus connection provides a convenient connection to Liestal. Especially for families with children, Lupsingen offers ideal conditions. Several playgrounds invite you to play and discover, and provide plenty of space for outdoor leisure activities. The existing primary school guarantees a solid basic education and forms a good basis for further schooling. Additionally, various childcare options are available in the village. In the nearby city of Liestal, which can be reached quickly by bus or car, there are additional educational opportunities such as a vocational school and a gymnasium. As the district capital, Liestal offers not only a wide range of shopping and leisure opportunities but also optimal conditions for further education and vocational training. Has the ad sparked your interest? For further information, a virtual tour, or to arrange a viewing, we are at your disposal.

Travel time
-
More objects in your automatically expanded search area
20 results - Radius: + 10km
New building
1 / 18
4.5 rooms, 109m², CHF 206,000.–
Premium
Ettingerstrasse 42, 4153 Reinach

Apartment W18 ¦ Temporary Home Ownership (WAZ) ¦ Summer Promotion until 15.09.2026

Finally, affordable home ownership! Live cheaper than rentingNewly built 4 1/2 room apartments from CHF 206,000.-Effective costs for temporary home ownership per month (purchase price depreciated) CHF 2,340 including advance ancillary costs including electricity and 1 parking space. What do you pay monthly now?If you conclude by 15.09.2026, you will receive a "goodie" worth CHF 1,000 to CHF 1,500 once, to choose from the existing range of goods.Each apartment has a modern kitchen with the latest appliances, a large balcony (ground floor with garden access), washing machine and dryer, parking space (included in the price), shared outdoor area.Currently, 9 apartments on the ground floor and 1st floor are still available.Recreational areas, shopping facilities, services, and schools are within close proximity.With the still little-known financing model "Temporary Home Ownership", we sell the apartments to all those who would like to have ownership but cannot meet the very high requirements for classical property acquisition.In brief:The temporary owners acquire a 30% share of a floor ownership for 30 years, 70% remains as ownership with the Wohnstadt Bau- und Verwaltungsgenossenschaft. For this share, you pay a monthly contribution of CHF 1,600.- to CHF 1,700.-. In addition, there are advance payments of CHF 250.- for heating and ancillary costs.After 30 years, you will receive 15% of the purchase price back.That's why it's possible to offer the apartments so cheaply. This is a one-time chance, don't miss out on this offer.For more information and details, please refer to our sales brochurehttps://wohnstadt.ch/de/news/wohneigentum-auf-zeit-reinach-blHave we sparked your interest? Arrange a consultation and viewing appointment today. We look forward to presenting our concept to you and hope to soon count you among our owner community.Information/Appointment:Michael von Appen, Head of Asset Management, 061 284 96 66, waz@wohnstadt.ch

Travel time
-
New building
1 / 15
4.5 rooms, 109m², CHF 206,000.–
Premium
Ettingerstrasse 42, 4153 Reinach

Apartment W16 ¦ Temporary Home Ownership (WAZ) ¦ Summer Promotion until 15.09.2026

Finally, affordable home ownership! Live cheaper than rentingNewly built 4 1/2 room apartments from CHF 206,000.-Effective costs for temporary home ownership per month (purchase price depreciated) CHF 2,340 including advance ancillary costs including electricity and 1 parking space. What do you pay monthly now?If you conclude by 15.09.2026, you will receive a "goodie" worth CHF 1,000 to CHF 1,500 once, to choose from the existing range of products.Each apartment has a modern kitchen with the latest appliances, a large balcony (ground floor with garden access), washing machine and dryer, parking space (included in the price), shared outdoor area.Currently, 9 apartments are still available on the ground floor and 1st floor.Recreational areas, shopping facilities, services, and schools are within close proximity.With the still little-known financing model "Temporary Home Ownership", we sell the apartments to all those who would like to have ownership but cannot fulfill the very high requirements for classic property acquisition.In short:The temporary owners acquire a 30% share of a floor ownership for 30 years, 70% remains as ownership with the Wohnstadt Bau- und Verwaltungsgenossenschaft. For this share, you pay a monthly contribution of CHF 1,600.- to CHF 1,700.-. In addition, there are advance payments of CHF 250.- for heating and ancillary costs.After 30 years, you will receive 15% of the purchase price back.That's why it's possible to offer the apartments so cheaply. This is a one-time chance, don't miss out on this offer.For more information and details, please refer to our sales brochurehttps://wohnstadt.ch/de/news/wohneigentum-auf-zeit-reinach-blHave we sparked your interest? Arrange a consultation and viewing appointment today. We look forward to presenting our concept to you and hope to soon count you among our owner community.Information/appointment arrangement:Michael von Appen, Head of Asset Management, 061 284 96 66, waz@wohnstadt.ch

Travel time
-
New building
1 / 13
4.5 rooms, 111m², CHF 206,000.–
Premium
Ettingerstrasse 38, 4153 Reinach

Apartment W4 ¦ Temporary Home Ownership (WAZ) ¦ Summer Promotion until 15.09.2026

Finally, affordable home ownership! Live cheaper than rentingNewly built 4 1/2 room apartments from CHF 206,000.-Effective costs for temporary home ownership per month (purchase price depreciated) CHF 2,340 including advance ancillary costs including electricity and 1 parking space. What do you pay monthly now?If you conclude by 15.09.2026, you will receive a "goodie" worth CHF 1,000 to CHF 1,500 once, to choose from the existing range of goods.Each apartment has a modern kitchen with the latest appliances, a large balcony (ground floor with garden access), washing machine and dryer, parking space (included in the price), common outdoor area.Currently, 9 apartments on the ground floor and 1st floor are still available.Recreational areas, shopping facilities, services, and schools are within close proximity.With the still little-known financing model "Temporary Home Ownership", we sell the apartments to all those who would like to have ownership but cannot meet the very high requirements for classic property acquisition.In brief:Temporary owners acquire a 30% share of a floor ownership for 30 years, 70% remains as ownership with the Wohnstadt Bau- und Verwaltungsgenossenschaft. For this share, you pay a monthly contribution of CHF 1,600.- to CHF 1,700.-. In addition, there are advance payments of CHF 250.- for heating and ancillary costs.After 30 years, you will receive 15% of the purchase price back.That's why it's possible to offer the apartments so cheaply. This is a one-time chance, don't miss out on this offer.For more information and details, please refer to our sales brochurehttps://wohnstadt.ch/de/news/wohneigentum-auf-zeit-reinach-blHave we piqued your interest? Arrange a consultation and viewing appointment today. We look forward to presenting our concept to you and hope to soon count you among our owner community.Information and appointment scheduling:Michael von Appen, Head of Asset Management, 061 284 96 66, waz@wohnstadt.ch

Travel time
-
New building
1 / 14
4.5 rooms, 109m², CHF 206,000.–
Premium
Ettingerstrasse 38, 4153 Reinach

Apartment W2 ¦ Temporary Home Ownership (WAZ) ¦ Summer Promotion until 15.09.2026

Finally, affordable home ownership! Live cheaper than rentingNewly built 4 1/2 room apartments from CHF 206,000.-Effective costs for temporary home ownership per month (purchase price depreciated) CHF 2,340 including advance secondary costs including electricity and 1 parking space. What do you pay monthly now?If you conclude by 15.09.2026, you will receive a "goodie" worth CHF 1,000 to CHF 1,500 once, to choose from the existing range of products.Each apartment has a modern kitchen with the latest appliances, a large balcony (ground floor with garden access), washing machine and dryer, parking space (included in the price), shared outdoor area.Currently, 9 apartments on the ground floor and 1st floor are still available.Recreational areas, shopping opportunities, services, and schools are within walking distance.With the little-known financing model "Temporary Home Ownership", we sell the apartments to all those who would like to have ownership but cannot meet the very high requirements for classic property acquisition.In short:The temporary owners acquire a 30% share of a condominium for 30 years, 70% remains as ownership with the Wohnstadt Bau- und Verwaltungsgenossenschaft. For this share, you pay a monthly contribution of CHF 1,600.- to CHF 1,700.-. In addition, there are advance payments of CHF 250.- for heating and secondary costs.After 30 years, you will receive 15% of the purchase price back.That's why it's possible to offer the apartments so cheaply. This is a one-time chance, don't miss out on this offer.For more information and details, please refer to our sales brochurehttps://wohnstadt.ch/de/news/wohneigentum-auf-zeit-reinach-blHave we sparked your interest? Arrange a consultation and viewing appointment today. We look forward to presenting our concept to you and hope to soon count you among our owner community.Information and appointment scheduling:Michael von Appen, Head of Management, 061 284 96 66, waz@wohnstadt.ch

Travel time
-
New building
1 / 14
4.5 rooms, 111m², CHF 206,000.–
Premium
Ettingerstrasse 38, 4153 Reinach

Apartment W1 ¦ Temporary Home Ownership (WAZ) ¦ Summer Promotion until 15.09.2026

Finally, affordable home ownership! Live cheaper than rentingNewly built 4 1/2 room apartments from CHF 206,000.-Effective costs for temporary home ownership per month (purchase price depreciated) CHF 2,340 including advance ancillary costs including electricity and 1 parking space. What do you pay monthly now?If you conclude by 15.09.2026, you will receive a "goodie" worth CHF 1,000 to CHF 1,500 once, to choose from the existing range of goods.Each apartment has a modern kitchen with the latest appliances, a large balcony (ground floor with garden access), washing machine and dryer, parking space (included in the price), shared outdoor area.Currently, 9 apartments on the ground floor and 1st floor are still available.Recreational areas, shopping facilities, services, and schools are within close proximity.With the still little-known financing model "Temporary Home Ownership", we sell the apartments to all those who would like to have ownership but cannot meet the very high requirements for classic property acquisition.In short:The temporary owners acquire a 30% share of a floor ownership for 30 years, 70% remains as ownership with the Wohnstadt Bau- und Verwaltungsgenossenschaft. For this share, you pay a monthly contribution of CHF 1,600.- to CHF 1,700.-. In addition, there are advance payments of CHF 250.- for heating and ancillary costs.After 30 years, you will receive 15% of the purchase price back.That's why it's possible to offer the apartments so cheaply. This is a one-time chance, don't miss out on this offer.For more information and details, please refer to our sales brochurehttps://wohnstadt.ch/de/news/wohneigentum-auf-zeit-reinach-blHave we sparked your interest? Arrange a consultation and viewing appointment today. We look forward to presenting our concept to you and hope to soon count you among our owner community.Information/Appointment:Michael von Appen, Head of Asset Management, 061 284 96 66, waz@wohnstadt.ch

Travel time
-
New building
1 / 7
4.5 rooms, 172m², CHF 1,150,000.–
Premium
Hauptstrasse 340, 4234 Zullwil

Modern 4.5-room single-family house in Zullwil with panorama

In a sunny, quiet location in Zullwil, this modern 4.5-room single-family house (built in 2025) with panoramic glazing and a spacious terrace is being built. On 171.6 m² of living space, the new building convinces with a family-friendly floor plan, plenty of light, and the possibility of finalizing the interior design according to your wishes. Available for occupancy immediately; purchase price CHF 1'150'000.-. Use as primary residence.Highlights • Spacious living/dining/kitchen area with panoramic glazing and sliding doors to the terrace • 3 bedrooms, including 2 with en-suite bathroom • Total 3 wet cells, including guest toilet (bathroom with bathtub) • Large terrace of approximately 50 m² and garden of approximately 260 m² • Hobby room in the basement; basement area of approximately 36 m² • Heating: floor heating with air-water heat pump • Kitchen with oven, steamer, and dishwasher • Parking: 2 parking spaces (including 1 carport) • Optional: winter garden Key figures • Plot: approximately 348 m² • Living space: approximately 171.6 m² • Building volume: approximately 923.7 m • 2 residential floors Location & surroundings • Child-friendly, sunny, and quiet location in the Gilgenbergtal (Schwarzbubenland, SO) • Well-connected: SBB stations Laufen, Grellingen, and Liestal can be reached in a short time Ideal for couples and families who appreciate modern, sustainable living with a view.

New building
1 / 11
4.5 rooms, 134m², Price on request
Premium
Mayenfelserstrasse, 4133 Pratteln

Modern Home Bliss

Modern family home with plenty of light, space, and gardenIn Pratteln, this attractive 4.5-room semi-detached house is being built as a modern new building with clear architecture, spacious window fronts, and a well-thought-out floor plan over three floors. With a net living area of approximately 133.5 m², the house offers plenty of space for families who value modern living, privacy, and a pleasant environment. The move-in date is scheduled for January 28, 2027.The ground floor forms the inviting center of the house. Thanks to floor-to-ceiling windows and spacious sliding doors, the interior and exterior spaces flow harmoniously into each other. The approximately 14 m² large terrace with a sunshade and the private garden area create a beautiful spot for shared meals, relaxed hours, and small adventures outdoors. A winter garden expands the living experience and offers a protected, bright retreat at any time of the year.On the upper floor are the private rooms of the family. A bathroom and a separate guest toilet provide everyday comfort. In the basement, there is an additional hobby room, supplemented by approximately 16 m² of unheated usable space. A second bathroom in the basement can be optionally developed.The equipment impresses with a new kitchen, new bathrooms, and new floors in the first occupancy. A modern air-water heat pump in combination with underfloor heating provides pleasant warmth. Two outdoor parking spaces are included in the offer; a carport and a bicycle shed can be optionally realized. Depending on the desired expansion, options such as a roof terrace or a balcony are also available.At a glance: • 4.5 rooms on three floors • Approximately 133.5 m² of net living space and approximately 16 m² of usable space • Approximately 314 m² of land area • Approximately 14 m² of terrace, winter garden, and private garden • 1 bathroom and separate guest toilet • Hobby room and optional expansion possibilities • Air-water heat pump and underfloor heating • 2 outdoor parking spaces Pratteln combines family-friendly living with excellent accessibility. Shopping facilities, schools, and kindergartens are located on site. The Rhine, Augusta Raurica, and aquabasilea offer attractive destinations for leisure and relaxation. Thanks to the S-Bahn, tram, and motorway connection, Basel and Liestal can be reached quickly.

1 / 22
4.5 rooms, 168m², CHF 1,320,000.–
Top
Riseten 9, 4208 Nunningen

Luxury Living – Exclusive 4.5-Room Terrace Apartment at Buechenberg

In the quiet and sunny Büchenberg in Nunningen, a modern multi-family house with a high-quality finish and timeless architecture is being built. Apartment 1.01 presents itself as an exceptionally spacious 4.5-room terrace apartment and convinces with a lot of privacy, impressive outdoor spaces, and a well-thought-out room concept.The heart of the apartment is the openly designed living, dining, and kitchen area with approximately 71 m2. Large window fronts create a bright, elegant living atmosphere and seamlessly connect the interior with the spacious terrace of approximately 55 m2 and the private garden with approximately 85 m2. The outdoor areas with a total of over 140 m2 offer a amount of freedom and privacy that sets new standards in Nunningen – ideal for relaxed hours outdoors, stylish living, or family life.Three spacious rooms, two high-quality designed bathrooms, and a practical utility room with washing machine and dryer meet the highest standards of comfort and functionality. Generosity, elegance, and everyday practicality come together here to form a coherent overall concept.The clearly structured and at the same time open floor plan conveys a modern, spacious living feeling and leaves a lot of room for individual living ideas. In combination with the privileged location on Büchenberg, which combines tranquility, nature, and views with proximity to schools, shopping, and public transportation, a home is created for people who value space, quality, and sustainable living quality.The materialization and interior design were selected with great care and a high quality standard. Harmoniously coordinated materials, modern equipment details, and a timeless design create a stylish living atmosphere that meets the highest standards and guarantees long-term living quality.A parking space is already included in the purchase price; additional spaces are available for purchase if required.

Travel time
-
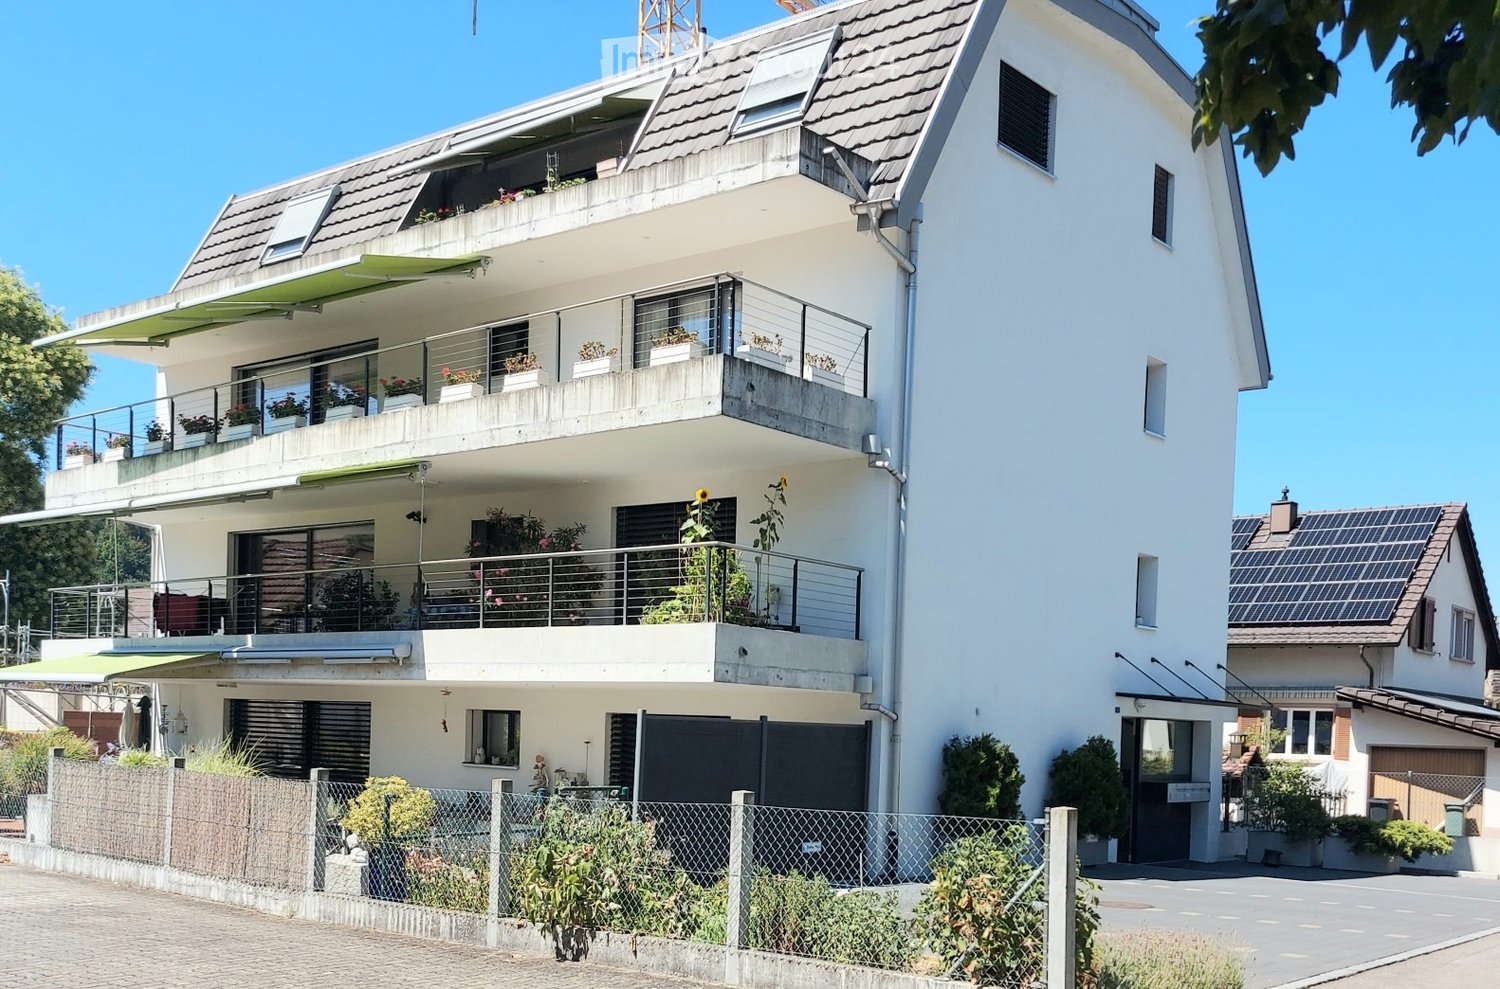
  • Modern two-story house with white exterior, multiple balconies, and a garage. Features include large windows, a covered balcony area, and solar panels on an adjacent building.
  • Modern two-story building with white facade, multiple windows, and a covered entrance area with a railing and potted plants.
  • Modern kitchen with white cabinets, black countertops, a central island, and a sink area. Large windows provide natural light, and the space is clean and well-organized.
  • Bright, modern dining area with a wooden dining table, chairs, and a view of a balcony. The space includes a kitchen area with cabinets and an oven, and a large wooden cupboard is visible on the left side.
  • Modern living room with large windows, a sofa, coffee table, television, and various plants and decorative items.
  • Empty room with tiled floor, large windows, and sliding glass doors leading to a balcony area.
  • Balcony with tiled floor, metal railing, and potted plants, including purple flowers and shrubs, with a retractable awning and a view of the street.
  • A well-maintained garden area with a wooden fence, various plants, and a pathway leading to a building with balconies and windows.
  • A well-maintained garden area with a fenced plot, various plants, and a small wooden shed. The background shows a white house with green shutters and a red-roofed structure, surrounded by trees and other houses in a rural setting.
  • Brightly lit room with wooden floors, large windows, and a desk with a chair, lamp, and various office supplies.
  • Living room with a grey sofa, a small round glass table, a floor lamp, a side table with a screen, and a plant. The room has large windows with white curtains and a hanging pendant light.
  • Modern bathroom with a bathtub, toilet, sink, and showerhead. Features a large window with white curtains, a small table lamp, and various toiletries on the windowsill.
1 / 12
4.5 rooms, 105m², CHF 1,050,000.–
Top
Lindenstrasse 6, 4416 Bubendorf

Modern sunny beautiful 4.5-room apartment with large terrace

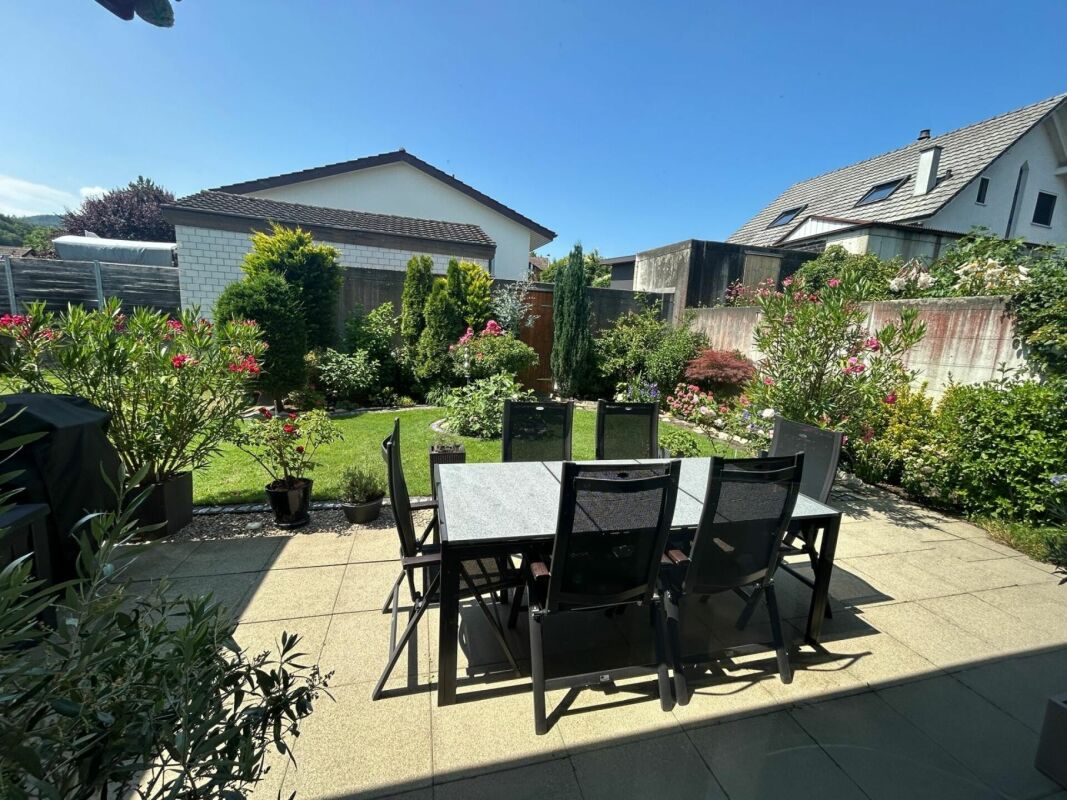
in a 4-family house with elevator, parking garage, senior-friendly, quiet, centrally located in the village center, 5 minutes on foot to public transport, very good shopping opportunities, complete health care available on siteKey facts at a glance • Object type: 4.5-room apartment (1st floor with elevator) • Year of construction: 2016 • Address: Lindenstrasse 6, 4416 Bubendorf BL • Living area: 105 m² • Price: 1‘050‘000.00 CHF • 1 parking space • Availability: From November 1, 2026 or by agreement The special feature The apartment occupies the entire floor. From here and from another room, you can access the 30 m² large, south-facing covered terrace directly. Wide view into the green. Wheelchair accessible and elevator. Very good apartment floor plan. Ground sonde floor heating.Living and kitchen The living area is flooded with light, with bright floor tiles and large window fronts. The high-quality U-shaped kitchen offers plenty of workspace. An integrated sideboard gently separates the dining area and creates additional storage space. Miele appliances, ceramic glass cooktop, dishwasher. A window with a distant view above the sink.Rooms and bathrooms Three spacious rooms with bright oak parquet. In the wide corridor, two built-in closets. Two bathrooms, each with a window: one with a walk-in shower, bathtub, and toilet (water connection for Closomat), the second with a shower and toilet directly at the guest room.Comfortable for years to come The apartment was designed with foresight: wide passages, barrier-free transitions, and a level-access shower make the object fully wheelchair accessible. The apartment also includes a private basement room with a window and washing machine.Location The property is located optimally, oriented north and south, in the middle of the village center of Bubendorf, yet quiet, 4 km from Liestal. In just six minutes on foot, you can reach the public transport stops with excellent connections to Liestal and Basel. The infrastructure on site is excellent: shopping opportunities, bank, post office, pharmacy, and complete medical care are easily accessible on foot.
Travel time
-
  • Modern two-story house with large windows and a flat roof, surrounded by greenery and a driveway with a parked car.
  • Aerial view of a modern, multi-story house with solar panels on the roof, surrounded by a well-maintained garden and driveway with parked cars. The house features large windows and a contemporary design, situated in a suburban neighborhood with other hous
  • Modern two-story house with grey brick facade, large windows, and a raised ground floor entrance. A white car is parked in front.

  • A modern, multi-story house with large windows and solar panels on the roof, surrounded by a well-maintained lawn and trees.

  • Bright, open-plan living and dining area with large windows offering a scenic view. Features a light-colored sofa, coffee table with books, a wooden dining table with chairs, and a modern kitchen area visible in the background.
  • Open-plan living and dining area with modern furniture, large windows, and a kitchen island.
  • Open-plan living and dining area with modern furniture, large windows, and a kitchen island.
  • Bright, open-plan living and dining area with white walls, wooden flooring, large windows, and a balcony overlooking a scenic view. Features include a white sectional sofa, a wooden coffee table, a dining table with chairs, a modern kitchen island, and de
  • Modern residential complex with a landscaped garden area, featuring neatly trimmed bushes, a paved pathway, and contemporary buildings with large windows and clean lines.
1 / 9
4.5 rooms, 114m², CHF 1,425,000.–
Top
Haldenweg 3, 4144 Arlesheim

H3 ARLESHEIM – Five high-quality owner-occupied apartments in a quiet location

New construction project with 5 owner-occupied apartments | Move-in Autumn 2027At Haldenweg 3 in Arlesheim, the new construction project "H3" with five high-quality owner-occupied apartments is being built. The attractive slope location, plenty of daylight, spacious outdoor areas, and the quiet, natural surroundings create a home with high living quality.-The entire apartment offer-W1 | 3.5-room garden apartment | 82.0 m² | CHF 1'190'000Ground floor | 52.3 m² seating area and an additional 166 m² private garden share-W2 | 4.5-room garden apartment | 107.4 m² | CHF 1'445'000Ground floor | 24.9 m² seating area and an additional 178 m² private garden share-W3 | 4.5-room floor apartment | 113.9 m² | CHF 1'425'000Upper floor | 12 m² balcony-W4 | 5.5-room floor apartment | 141.3 m² | CHF 1'695'000Upper floor | 22.8 m² balcony-W5 | 4.5-room attic apartment | 158.5 m² | RESERVEDAttic apartment | 172.5 m² terrace.-The project convinces with few residential units and a lot of privacy. A private garage with a modern car lift, a passenger lift, barrier-free access, a photovoltaic system, geothermal heating, and prepared charging options for electric vehicles and e-bikes are part of the concept.The high-quality materialization and the possibility of individually designing the kitchen, bathrooms, and flooring enable a home according to personal ideas.The project is already under construction and can be viewed on site after prior arrangement. This gives you a direct impression of the location, architecture, and current status of the realization.The move-in date for the apartments is planned for Autumn 2027.-Further information about the projectThe complete sales documentation, floor plans, visualizations, and further information about all apartments can be found on the project homepage under www.projekt-h3.ch.Interested? We would be happy to introduce you to the project in person and show you the available apartments as well as the various floor plans and expansion options.-Kipfer Real Estate GmbHFlorian Kipfer+41 77 433 53 08kipfer@kipfer-realestate.ch

Travel time
-
  • Single-story white house with dark shutters, a front door with glass panels, and a small bench near the entrance. The house is surrounded by greenery and has a gravel driveway.
  • Bright living space with large windows offering a scenic mountain view, featuring a wooden floor, a long sofa, a dining table with chairs, and a toy on the sofa.
  • Modern living room with grey sectional sofa, wooden coffee table, large windows, TV, and pet bed with toys.
  • Modern living room with wooden flooring, grey sofa, coffee table, bookshelf, floor lamp, and toys on the floor near the window.
  • {"type": "Kitchen", "objects": ["oven", "sink", "fridge", "coffee machine", "cupboard", "oven mitt", "faucet", "oven", "cupboard", "oven", "oven", "oven", "oven", "oven", "oven", "oven", "oven", "oven", "oven", "oven", "oven", "oven", "oven", "oven", "ove
  • Staircase with wooden flooring, white railing, large mirror on the wall, and a window with white curtains.
  • Cozy children's bedroom with a bunk bed, wooden table, shelf, and a view through a large window.
  • Cozy bedroom with a large window offering a scenic view, featuring a bed with pillows and a blanket, a sofa with cushions, a small table with books, a potted plant, and a dreamcatcher on the wall.
  • A well-lit room with wooden flooring, a large window with curtains, a desk with a chair, a cabinet, and various decorative items including a balloon and picture frames.
  • Cozy bedroom with a bed, desk, and large window with a view. Features a wooden floor, modern furniture, and a sliding glass door leading to a patio.
  • Modern bathroom with white tiles, a wooden vanity, a large sink, a bathtub, and a toilet. Features include a hanging plant, a mirror, and decorative candles.
  • A covered outdoor patio with wooden decking, a dining table with chairs, a sofa, and potted plants, surrounded by a well-maintained garden with grass and trees.
  • Well-maintained garden with a lawn, flower beds, a fire pit, and a bird feeder. A white house with large windows is visible in the background, along with a wooden deck and hanging planters.
1 / 13
4.5 rooms, 130m², CHF 720,000.–
Top
Langackerstrasse 2, 4208 Nunningen

Detached single-family house with a far-reaching view and a cozy garden pavilion in Nunningen

This detached single-family house in Nunningen convinces with a lot of charm, a beautiful garden, and a slightly elevated location with a magnificent panoramic view. A home that offers enough space for a family with 1-2 children.The heart of the house is the spacious living and dining room. An exceptionally large window brings a lot of daylight into the room and opens up a wonderful view of the surroundings. The semi-open kitchen is directly connected to the living area and creates a pleasant connection between cooking, eating, and living. Next to the living room is a separate study – ideal for a home office or as a quiet retreat.On the upper floor, there is a bedroom and a children's room, which separates the living and sleeping areas nicely.The bathroom is equipped with a bathtub and separate shower. Additional space is provided by the former garage, which has been converted into a hobby room. It is suitable, for example, as a hobby, work, play, or leisure room and expands the possibilities of using the house. The proximity to the school makes the location also attractive for families with children.A special highlight is the lovingly designed garden with the covered garden pavilion. Here, the warm season can be wonderfully enjoyed – and thanks to the roof, you can sit protected from the rain. In the summer, the pavilion becomes a practically additional living and dining area outdoors. The slightly elevated location and the beautiful view give the property a special atmosphere.There are four parking spaces available for vehicles.A charming house for people who want a detached home with a garden, plenty of space, a beautiful view, and a cozy outdoor area – and who appreciate giving a house with character their personal touch.________________________________Nunningen is located in the beautiful Schwarzbubenland in the canton of Solothurn, embedded in the green Jura landscape. The place combines quiet, natural living with a very good infrastructure for a village and an active village and club life.For daily needs, there is a Coop supermarket and a bakery with a post office directly in the village. A bank and various restaurants are also available.Medical care is also guaranteed on site: In Nunningen, there are doctor's and dentist's offices as well as a veterinary clinic. Furthermore, the village offers various hairdressers and other service and commercial businesses.Kindergarten and school are also located in the village. This makes Nunningen an attractive place to live – especially for families.Nunningen is also well connected in terms of traffic. The bus connects Nunningen directly to Grellingen train station within 20 minutes, from where regular train connections to Basel exist (around 18 minutes journey time). By car, Basel can be reached in about 30 minutes, depending on traffic.

Travel time
-
  • Modern two-story house with white walls, red accents, large windows, and a balcony. Surrounded by lush greenery and a stack of firewood near the entrance.
  • A modern, single-story building with a triangular roof and white walls, surrounded by greenery and a gravel driveway.
  • Single-story house with a tiled roof, beige exterior, and a covered entrance area. A green bench is placed near the entrance, and a broom leans against the wall. A car is parked in the attached garage.
  • A modern hallway with a wooden ceiling, pendant lights, a staircase with wooden railings, and a stained-glass window. The floor is tiled, and there is a small white rug near the door.
  • Spacious hallway with a modern wooden spiral staircase, tiled floor, large windows with blinds, and recessed ceiling lights.
  • A modern, open-concept living space with terracotta tile flooring, large windows with blinds, and a central patterned rug.
  • A well-lit room with terracotta tiled flooring, a large patterned rug, two wooden stools, a kitchen counter with a screen, and a wine rack with bottles hanging from the ceiling.
  • Open-plan living and dining area with a central brick fireplace, wooden staircase, and a small kitchen area with cabinets and stools.
  • Spacious room with terracotta tiled floor, central brick fireplace with green tiled surround, hanging pendant lights, and a wicker basket on the floor.
  • Modern kitchen with white cabinets, stainless steel appliances, and a tiled backsplash. Features a sink, stove, dishwasher, and ample cabinet space.
  • A hallway with a wooden ceiling, tiled floor, and a spiral staircase leading to another room. The hallway features white cabinets and a glass door with colorful stained glass panels.
  • Bathroom with a red bathtub, red toilet, shower area with a glass enclosure, and a toilet paper holder. The walls are tiled in light beige, and the floor is green tiled.
  • Empty room with white tiled floor, wooden ceiling, white walls, and a large window with blinds. A white shelving unit and a small desk are present but appear to be part of the room's structure rather than furniture.
  • A small, unfurnished room with a tiled floor, white walls, and a wooden door leading to another room. A single chair and a small table are present.
  • An unfurnished room with wooden ceiling, tiled floor, and a large window with curtains. A wooden cabinet with decorative panels is placed against the wall.
  • Bathroom with a sink, toilet, bathtub, and a glass shower enclosure. The room features tiled walls and a window with a curtain.
  • Balcony with a round table, chairs, and a view of greenery and mountains.
  • A well-maintained garden with a variety of plants and trees, a brick pathway leading to a covered area, and a scenic view of hills in the background.
  • A narrow gravel pathway leads up to a modern house, flanked by lush greenery and shrubs. The house has light-colored walls and large windows, partially obscured by trees.
  • Stone steps leading up to a building entrance, flanked by a stone wall and greenery, with a metal railing on one side.
  • Outdoor area with a stone pizza oven, several terracotta pots, a small wooden birdhouse, and a glass greenhouse structure in the background.
  • Bright kitchen with large glass doors opening to a garden, wooden flooring, and modern appliances including a refrigerator, oven, and wooden cabinets.
  • Outdoor patio with brick walls, wooden ceiling, stone fireplace, two wooden chairs, small table, and bench.
  • A lush garden with a modern glass-walled structure, surrounded by trees and greenery, with a grassy lawn and a small pathway leading to the structure.
  • Stone steps leading up to a house, surrounded by greenery and potted plants.
  • Bathroom with a sink, washing machine, dryer, mirror, and a towel hanging on the wall.
  • Utility room with brick floor, shelves holding various items, a table, a sink, and storage bins.
  • A rustic, unfurnished room with exposed brick flooring, wooden walls made from wine barrels, a wooden bench, a small table with a chair, a sink, and a wine rack with bottles.
  • Utility room with a wooden table, red tools, a large wooden wine barrel, and a heating unit with pipes and valves.
1 / 29
4.5 rooms, 200m², CHF 1,350,000.–
Top
Olsbergerstrasse 28, 4422 Arisdorf

Charming 4.5-room single-family house in Arisdorf with land reserve

Welcome to this well-maintained and spacious single-family house at Olsbergerstrasse 28 in the idyllic municipality of Arisdorf (4422). The 1980-built house spans three floors with a spacious living area of 200 m² on a 1'005 m² large plot – a true home for the whole family.The house offers the following highlights: • Spacious living area: 200 m² on three floors offer plenty of space for comfort and individual design. • Central spiral staircase: The elegant oak staircase connects the three floors. • Covered seating area: Partly covered outdoor area with a view of the greenery. • Fireplace: Cozy evenings are guaranteed thanks to the stylish fireplace. • Carport with parking space: Covered parking possibilities directly at the house. The carport offers space for 2 vehicles. Additional parking spaces in front of the house. • Child-friendly: The house and the quiet surroundings are ideal for families with children. • Large garden: Beautifully laid out outdoor area with large trees, shrubs, and stone walls, invites you to linger and play. • Garden house / winter garden with sauna: Large garden house (winter garden) with chimney and separate sauna with rest room, outdoor shower, and diving pool. • Land reserve / vineyard: The currently vineyard-planted lower section of the garden can be used as a land reserve. • Bread oven: Free-standing wood-fired oven with granite plates in the outdoor area. Location and surroundings: The house is located in a quiet residential area – both during the day and at night, there is pleasant silence. In summer, you benefit from plenty of sunlight. The bus stop Olsbergerstrasse is just 6 minutes' walk away, the Volg supermarket is 9 minutes' walk, and the Arisdorf primary school is 12 minutes' walk – everything you need for daily life is conveniently accessible.This immediately available single-family house combines living comfort with the charm of an established residential quarter. A rare opportunity for families who value peace, space, and a natural environment.We look forward to your contact!Please no broker calls!

Travel time
-
  • Modern living room with a large sectional sofa, coffee table, floor lamp, and a kitchen island. Large windows and sliding doors lead to a balcony with outdoor seating.
  • Modern two-story house with balconies, large windows, and a well-maintained garden with lounge chairs and an umbrella.
  • Aerial view of a residential area with multiple houses, surrounded by greenery and hills. Houses feature modern designs with solar panels on rooftops, and there are well-maintained lawns and outdoor seating areas.
1 / 3
4.5 rooms, 109m², CHF 1,490,000.–
Top
Auf der Höhe 8, 4144 Arlesheim

Exclusive top-floor apartment with stunning views

Project descriptionFrom the first quarter of 2027 (approx. completion Q2 2028), a new construction project with five exclusive and high-quality owner-occupied apartments will be built on Auf der Höhe 8 in Arlesheim. The plot is centrally located and embedded in a quiet neighborhood with single and multi-family homes. The plot area is 915 m² and is part of a total development that also includes a single-family home.The new construction project is located on a slight slope and is oriented southwest. This allows for an attractive view and all-day sunlight. The apartments are modern and thoughtfully designed and extend over three floors. The individual floors are connected by a house-internal elevator.The multi-family house impresses with its technical equipment and high-quality execution. An earth probe heat pump is planned, which is supplied with energy by its own PV system. The high-quality building substance and the exclusive equipment are designed for a long service life and low maintenance.The garden is planned and implemented by the architect together with a gardener. The concept includes low-maintenance lawn and ruderal areas, hedges as a visual protection, and a general basic planting.Apartment descriptionThe apartment is accessed via the spacious and bright staircase with elevator, which leads directly to the entrance with built-in carpentry wardrobe. Adjacent to the entrance is the laundry room with washing machine and tumble dryer as well as a built-in ventilation system.In the bright and well-furnished living and dining room, there is a high-quality carpentry kitchen with cooking island. The kitchen with its technical refinements leaves nothing to be desired and invites you to linger. The window front with large lift-and-slide door opens directly onto the covered seating area, which extends over the entire length of the apartment.The parent's bedroom with floor-to-ceiling window offers ample space for a double bed and a wardrobe. The exclusive en-suite bathroom has a large washbasin unit with countertop sink and wall faucet, a toilet, a mirror cabinet, and a floor-level shower with rain showerhead. A parapet window with milk glass provides daylight and fresh air.The other rooms are accessible via a small anteroom, which is directly adjacent to the living room. Both rooms have floor-to-ceiling windows, one of which opens directly onto the seating area. The use of the rooms can be chosen in a variety of ways. For example, they can be used as additional bedrooms, but also as a study or guest room.The bathroom is located between the two rooms and is accessible via the anteroom. It has a washbasin unit with countertop sink and wall faucets, a toilet, a mirror cabinet, and a large bathtub. A parapet window with milk glass is also planned for this bathroom.Only high-quality materials are used for the interior construction. The material selection listed in the technical building description serves as a suggestion and at the same time forms the basis for the budget positions. The interior construction can be individually designed and adapted by the owner, provided that the architectural and structural properties of the building are not affected.Included in the purchase price are also a developed and tiled basement room in the basement and two parking spaces in the car garage.Room offerLiving: 31.50 m2Kitchen/Dining: 16.65 m2Entrance and anteroom: 5.44 m2Laundry room: 1.84 m2Bedroom 1: 16.03 m2Bedroom 2: 14.32 m2Guest room: 12.86 m2En-suite bathroom: 5.60 m2Bathroom: 4.67 m2Seating area: 22.98 m2

Travel time
-
  • Modern living room with a large sectional sofa, coffee table, floor lamp, and a kitchen island. Large windows and sliding doors lead to a balcony with outdoor seating.
  • Modern two-story building with balconies, large windows, and a well-maintained garden area with lounge chairs and an umbrella.
  • Aerial view of a residential area with multiple houses, surrounded by greenery and hills. Houses feature modern designs with solar panels on rooftops, and there are well-maintained lawns and outdoor seating areas.
1 / 3
4.5 rooms, 109m², CHF 1,590,000.–
Top
Auf der Höhe 8, 4144 Arlesheim

Exclusive ground-floor apartment with beautiful garden

Project descriptionFrom the first quarter of 2027 (approximate move-in date Q2 2028), a new construction project with five exclusive and high-quality owner-occupied apartments will be built on Auf der Höhe 8 in Arlesheim. The plot is centrally located and embedded in a quiet neighborhood with single and multi-family homes. The plot area is 915 m² and is part of a overall development that also includes a single-family home.The new construction project is located on a slight slope and is oriented southwest. This allows for an attractive view and all-day sunlight. The apartments are modern and thoughtfully designed and stretch over three floors. The individual floors are connected by a house-internal elevator.The multi-family house impresses with its technical equipment and high-quality execution. A ground probe heat pump is planned, which is supplied with energy by its own PV system. The high-quality building substance and the exclusive equipment are designed for a long service life and low maintenance.The garden is planned and implemented by the architect together with a gardener. The concept includes low-maintenance lawn and ruderal areas, hedges as a visual protection, and a general basic planting.Apartment descriptionThe apartment is accessed via the spacious and bright staircase with elevator, which leads directly into the entrance with built-in carpentry wardrobe. Adjacent to the entrance is the laundry room with washing machine and tumble dryer and a built-in ventilation system.In the bright and well-furnished living and dining room, there is a high-quality carpentry kitchen with cooking island. The kitchen with its technical refinements leaves nothing to be desired and invites you to linger. The window front with a large lift-and-slide door opens directly onto the covered seating area and the garden behind it. The garden is also located on different levels and offers a variety of uses.The parent's bedroom with floor-to-ceiling window offers enough space for a double bed and a wardrobe. The exclusive en-suite bathroom has a large washbasin unit with countertop sink and wall faucet, a toilet, a mirror cabinet, and a floor-level shower with rain shower head. A parapet window with milk glass provides daylight and fresh air.The other rooms are accessible via a small vestibule, which is directly adjacent to the living room. Both rooms have floor-to-ceiling windows, one of which opens directly onto the seating area. The use of the rooms can be chosen in a variety of ways. For example, they can be used as additional bedrooms, but also as a home office or guest room.The bathroom is located between the two rooms and is accessible via the vestibule. It has a washbasin unit with countertop sink and wall faucet, a toilet, a mirror cabinet, and a large bathtub. A parapet window with milk glass is also planned for this bathroom.Only high-quality materials are used for the interior design. The material selection listed in the technical building description serves as a suggestion and at the same time forms the basis for the budget positions. The interior design can be individually designed and adapted by the owner, provided that the architectural and structural properties of the building are not affected.The purchase price includes a finished and tiled basement room in the basement as well as two parking spaces in the car garage.Room offerLiving: 31.50 m2Kitchen/Dining: 16.65 m2Entrance and vestibule: 5.44 m2Laundry room: 1.84 m2Bedroom 1: 16.03 m2Bedroom 2: 14.32 m2Guest room: 12.86 m2En-suite bathroom: 5.60 m2Bathroom: 4.67 m2Seating area: 25.07 m2Garden share: 168.29 m2

Travel time
-
  • Modern dining room with wooden floor, large windows offering a scenic view, a dining table with chairs, a sofa, and decorative lighting.
  • Modern living room with a sectional sofa, coffee table, dining area, and large windows with a view.
  • Aerial view of a residential area with multiple houses, surrounded by greenery and hills, featuring modern architecture and solar panels on rooftops.
  • Modern two-story building with balconies, large windows, and a well-maintained garden area with lounge chairs and an umbrella.
1 / 4
4.5 rooms, 129m², CHF 2,130,000.–
Top
Auf der Höhe 8, 4144 Arlesheim

Exclusive attic apartment with breathtaking views

Project description From the first quarter of 2027 (approx. completion Q2 2028), a new construction project with five exclusive and high-quality owner-occupied apartments will be built on Auf der Höhe 8 in Arlesheim. The plot is centrally located and embedded in a quiet neighborhood with single and multi-family homes. The plot area is 915 m² and is part of a total development that also includes a single-family home. The new construction project is located on a slight slope and is oriented southwest. This allows for an attractive view and all-day sunlight. The apartments are modern and thoughtfully designed and extend over three floors. The individual floors are connected by a house-internal elevator. The multi-family house impresses with its technical equipment and high-quality execution. An earth probe heat pump is planned, which is supplied with energy by its own PV system. The high-quality building substance and the exclusive equipment are designed for a long service life and low maintenance. The garden is planned and implemented by the architect together with a gardener. The concept includes low-maintenance lawn and ruderal areas, hedges as a visual protection, and a general basic planting. Apartment description The attic apartment is conveniently and directly accessible by elevator. This leads to a bright and spacious entrance area with built-in closet. The closet includes a wardrobe as well as the washing machine and tumble dryer. Alternatively, the apartment can also be reached via the staircase. The entrance to the apartment is located on the top floor, providing additional storage space. In the bright and well-furnished living and dining room, there is a high-quality carpentry kitchen with cooking island. The kitchen with its technical refinements leaves no wishes unfulfilled and is the central meeting point of the apartment. The window front with two large lift-and-slide doors opens onto the huge roof terrace and offers a view that is second to none. Two horizontal awnings provide shade on hot days. The parent's bedroom with floor-to-ceiling window and direct access to the roof terrace offers enough space for a double bed and a wardrobe. The exclusive en-suite bathroom has a washbasin unit with countertop sink and wall faucet, a shower toilet, a mirror cabinet, and a floor-level shower with rain showerhead. A window to the terrace provides daylight and fresh air. Rooms two and three also have large, floor-to-ceiling windows and direct access to the roof terrace. The use of the rooms is versatile and individual. They can be used, for example, as additional bedrooms, as a study, or as a guest room. The bathroom is located adjacent to the two rooms and is accessible via the hallway. It has a washbasin unit with countertop sink and wall faucets, a toilet, a mirror cabinet, and a bathtub. The room is equipped with a parapet window with milk glass for ventilation. Only high-quality materials are used for the interior construction. The material selection listed in the technical building description serves as a suggestion and at the same time forms the basis for the budget positions. The interior construction can be individually designed and adapted by the owner, provided that the architectural and structural properties of the building are not affected. Also included in the purchase price is a developed and tiled basement room in the basement as well as two parking spaces in the car garage. Room offer Living/Dining: 39.21 m² Kitchen: 11.00 m² Hallway: 9.53 m² Stairwell: 10.62 m² Bedroom 1: 17.91 m² Bedroom 2: 13.77 m² Bedroom 3: 15.06 m² DU/WC (en-suite): 6.15 m² Bath/WC: 5.64 m² Terrace: 154.09 m²

Travel time
-
1 / 15
  • Parking space
  • Balcony / Terrace
  • Garage
  • +4
4 rooms, 74m², CHF 470,000.–
Auf Anfrage 1, 4133 Pratteln

Well-maintained 4-room apartment with sunny balcony in Pratteln

In Pratteln, this well-maintained 4-room apartment with approximately 74 m² of living space is located on the 2nd floor of a multi-family house. The apartment impresses with bright rooms, a practical floor plan, and a sunny balcony. Three bedrooms offer versatile usage possibilities and make the apartment interesting for families, couples, and individuals with additional space requirements. The property was built in 1965, the apartment was renovated in 2018, and it presents itself in a well-maintained condition. Bright living with sunny balcony The living area offers plenty of natural light thanks to the large window surfaces and creates a pleasant living atmosphere. From the living room, you can directly access the sunny balcony, which provides additional outdoor space and is suitable for relaxed hours or a cozy meal. In addition to the living area, the apartment has three bedrooms. These can be flexibly used as parent, child, guest, or home office rooms. Practical equipment for everyday life The kitchen offers storage space and is equipped with a dishwasher. The bathroom has a bathtub. The rooms have laminate flooring, while the kitchen, bathroom, and hallway are equipped with ceramic tiles. A private basement compartment provides additional storage space. Furthermore, a shared laundry room and drying room are available for co-use. The property also includes a shared green area with a playground. The highlights at a glance • 4-room apartment • approx. 74 m² living space • 2nd floor • built in 1965 • renovated in 2018 • well-maintained condition • bright living area • sunny balcony • three bedrooms • bathroom with bathtub • kitchen with dishwasher • laminate flooring in the rooms • ceramic tiles in the kitchen, bathroom, and hallway • private basement compartment • shared laundry room and drying room • shared green area with playground • parking space available excl. 25,000.- • child-friendly, quiet, and sunny location • available immediately Location and surroundings The apartment is located in Pratteln and benefits from a good infrastructure with schools, shopping facilities, and public transport in short distance. The Längi school is about 225 meters away, and other schools and kindergartens are also located in the surrounding area. For daily shopping, a SPAR supermarket is about 170 meters away. Public transport is also easily accessible. The Pratteln, Längipark stop is about 170 meters away. Further connections are located in the surrounding area. The combination of living environment, infrastructure, and short distances makes the location particularly practical for everyday life. Have we sparked your interest? We would be happy to send you the complete sales documentation and are available for further information or to arrange a personal viewing appointment. Contact us today - we look forward to presenting this well-maintained 4-room apartment to you in person. Suisse Homes - personal. professional. successful.

  • Parking space
  • Balcony / Terrace
  • Garage
  • +4
Travel time
-
Nicolas Feisst

Nicolas Feisst

1 / 13
Nicolas Feisst

Nicolas Feisst

  • Parking space
  • Balcony / Terrace
  • Child-friendly
4.5 rooms, 110m², CHF 1,245,000.–
Brühlweg 67, 4132 Muttenz

Bright and centrally located home in Muttenz

This well-maintained and family-friendly single-family home in Muttenz impresses with its spacious layout, beautiful outdoor area, and versatile rooms on three floors. With approximately 110 m² of living space, the property offers a comfortable home with plenty of space for different living needs.Through the inviting entrance area on the ground floor with built-in wardrobe and separate guest toilet, you enter the spacious living and dining area with a modern kitchen from 2022 and a Swedish stove. The open-plan area is the heart of the house and offers plenty of space for shared living and cozy hours. From here, there is direct access to the garden seating area, which connects the indoor and outdoor areas comfortably.On the upper floor, there are two spacious rooms that are ideal as bedrooms, children's or workrooms. Both rooms have direct access to the balcony. Also on this floor is a bathroom with shower, bathtub, and window, which provides additional comfort in everyday life.The basement offers further valuable living space. Two heated rooms offer versatile possibilities, such as an office, guest or hobby room. This floor is complemented by a modern bathroom with shower and window from 2022, a utility room, and a separate cellar.The garden seating area offers space to relax, play, and linger outdoors. A beautiful retreat for families, couples, or anyone who appreciates their own outdoor area.Two outdoor parking spaces, one of which is covered as a carport, are located directly at the property and round off this attractive offer.The property is located in a central location in Muttenz. Schools, shopping facilities, public transport, and the nearby recreation area Rütihard are easily accessible on foot within a few minutes. The motorway access is also just a few minutes' drive away.An attractive single-family home with a well-thought-out floor plan, garden seating area, and versatile usage possibilities - ideal for all those who are looking for a cozy home with plenty of space and short distances.This property is characterized by the following features: • Family-friendly single-family home • Spacious living and dining area with modern kitchen from 2022 • Swedish stove • Built-in wardrobe in the entrance area • Separate guest toilet • Balcony and garden seating area • Two bathrooms, one of which is from 2022 • Heated rooms in the basement with versatile usage possibilities • Separate cellar and utility room • Two outdoor parking spaces, one of which is covered as a carport • Gas heating renewed in 2025 • Central and family-friendly location • Schools, shopping facilities, and public transport within walking distance • Nearby recreation area Rütihard • Motorway access within a few minutes' drive Have we sparked your interest? Then schedule a viewing appointment today and convince yourself of this attractive offer.

  • Parking space
  • Balcony / Terrace
  • Child-friendly
Travel time
-
1 / 18
  • Parking space
  • Balcony / Terrace
  • Garage
  • +3
4.5 rooms, 131m², CHF 1,695,000.–
Bruderholzstrasse 78, 4153 Reinach

Rare opportunity in a sought-after location - dream view and versatile development potential

In one of the most sought-after locations in Reinach BL, we are selling a property with exceptional development potential immediately.The special location, the beautiful view, and the versatile design possibilities make this object a rare opportunity. Whether to move in, modernize step by step, thoroughly renovate, expand or rebuild - here, different perspectives open up.The existing residential building is functional and can be occupied and lived in immediately. At the same time, the property offers ideal conditions to realize individual living ideas gradually or as part of a comprehensive redesign.In addition to a gentle renovation or a comprehensive renovation, there is also the possibility of adding an additional story to the existing building, which can create additional living space.Alternatively, the property offers the possibility of realizing a complete new building. The property is located in the W2a residential zone.For various development possibilities, planning variants have already been worked out and can be made available to the buyer, adapted to their own needs. They offer a valuable basis for evaluating the different options and further developing their own ideas.Thus, this property appeals to both buyers who want to use the existing house initially and those interested in exploiting the potential of the property in the long term.A rare opportunity for all those who are looking for a special location with a view and at the same time place value on maximum design freedom for the future.The exposé can be found under the "Documents" section in this ad.

  • Parking space
  • Balcony / Terrace
  • Garage
  • +3
Travel time
-

Suggested properties for you based on search results

Other interesting objects