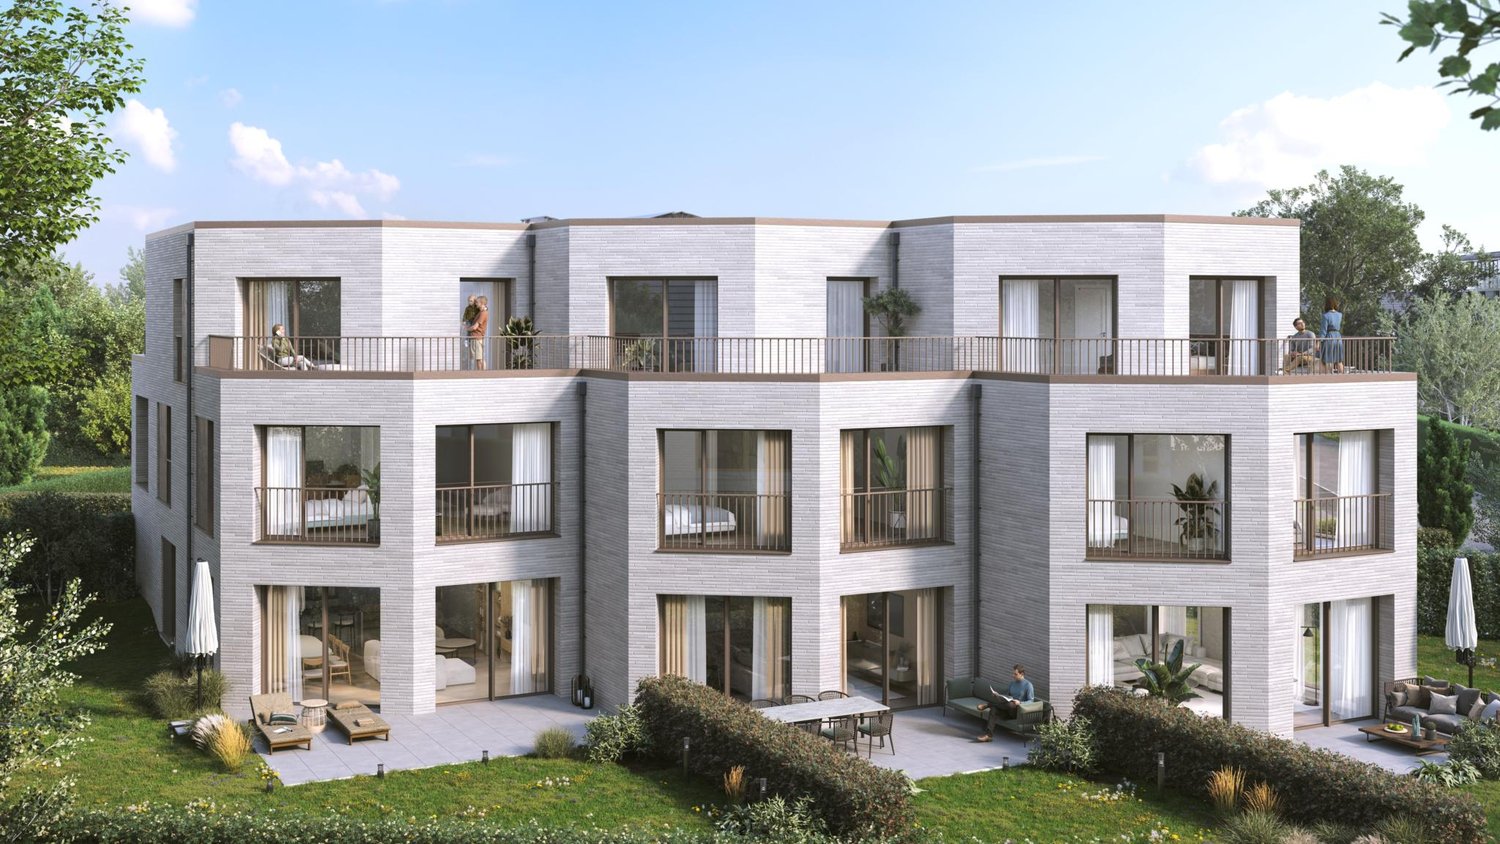
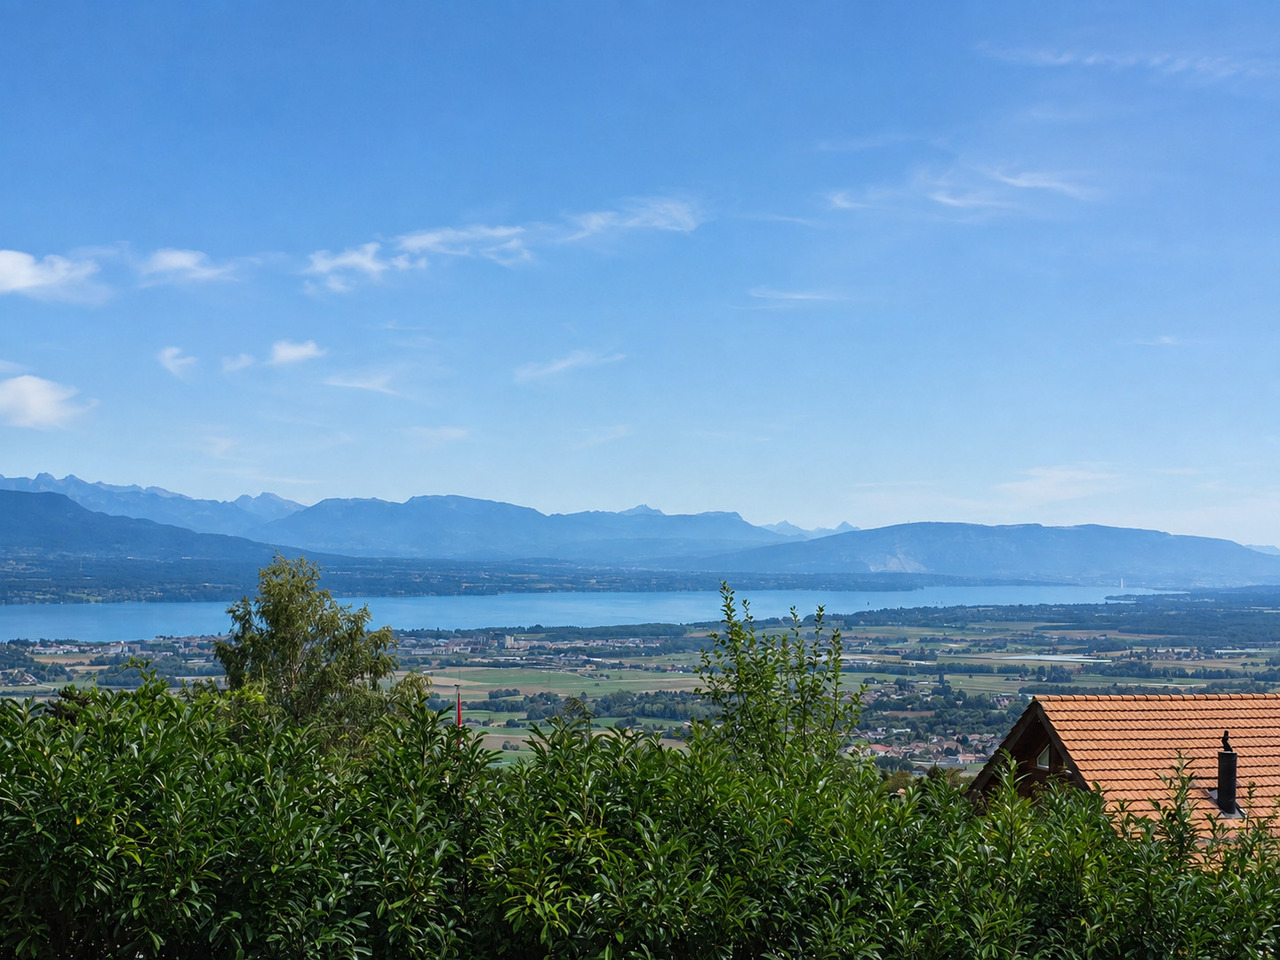
Luins - Properties for sale with Balcony / Terrace, New building

We recommend expanding your search criteria to get similar results. The current filters didn’t return any matches.

If you don’t want to change your current search criteria, we recommend creating a search alert, so you’ll be notified when matching offers become available.

More objects in your automatically expanded search area
91 results - Radius: + 10km
New building
Dos Santos Hugo

Dos Santos Hugo

1 / 6
Dos Santos Hugo

Dos Santos Hugo

  • Parking space
  • Balcony / Terrace
  • View
  • +1
4.5 rooms, 251m², CHF 2,290,000.–
Premium
A Crans-près-Céligny, 1299 Crans-près-Céligny

Permit in force | More than 2 villas available

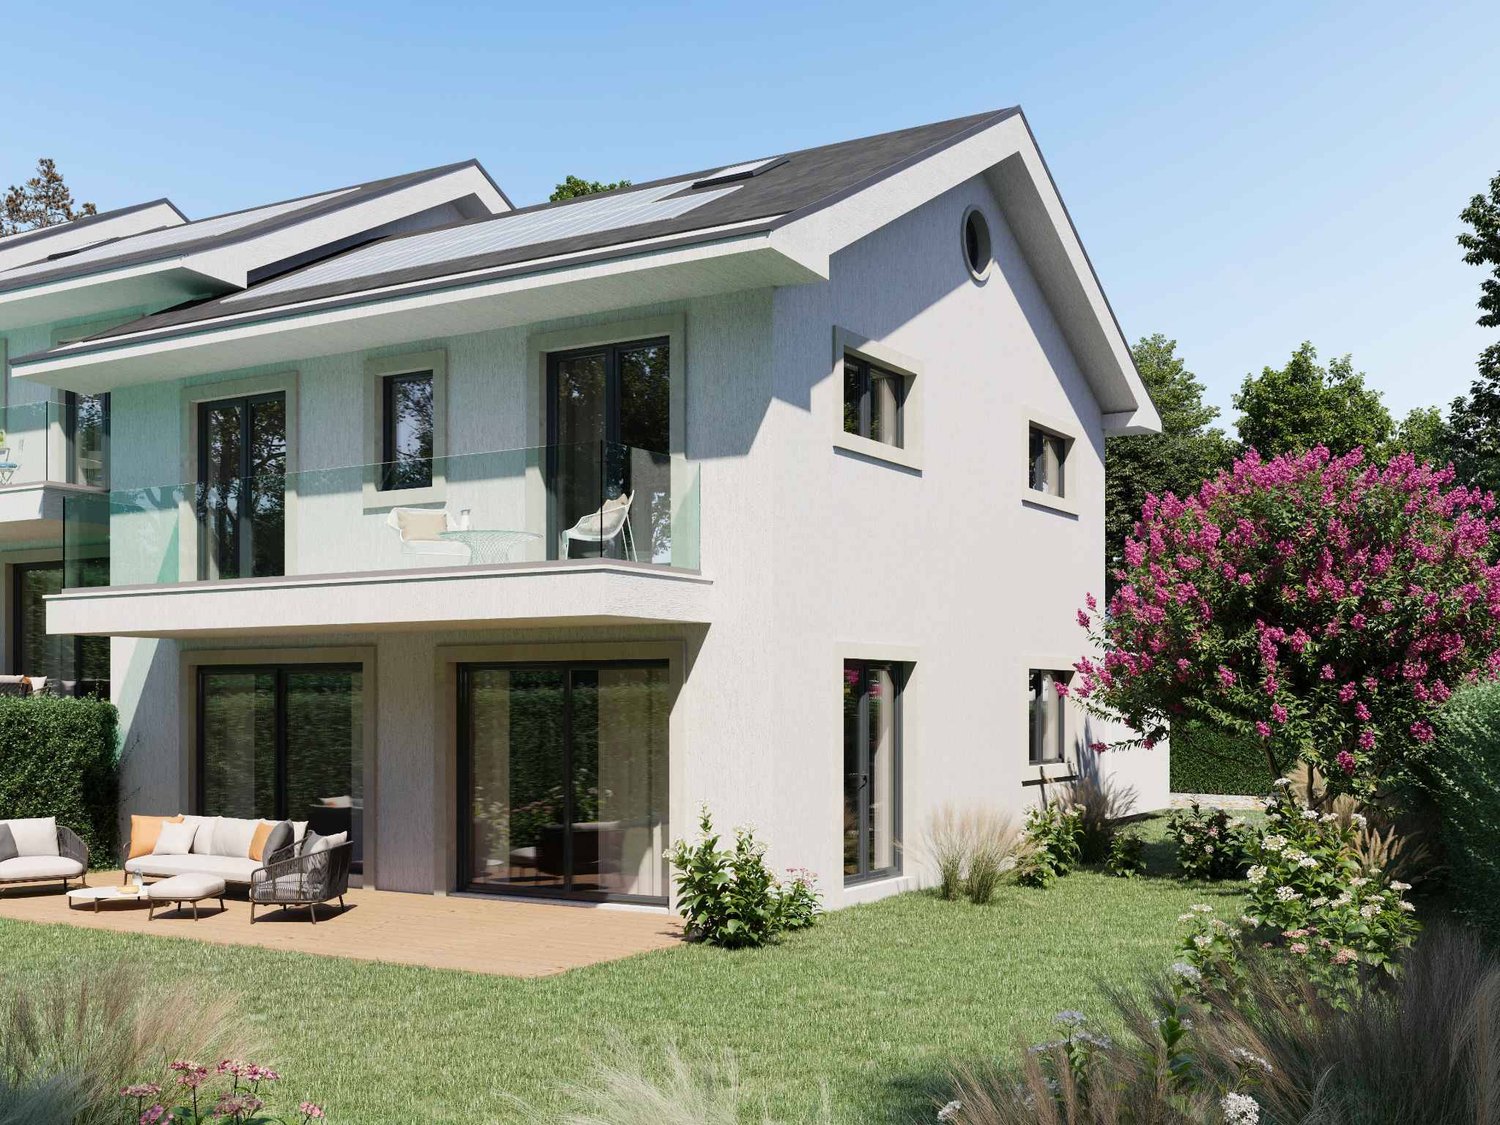
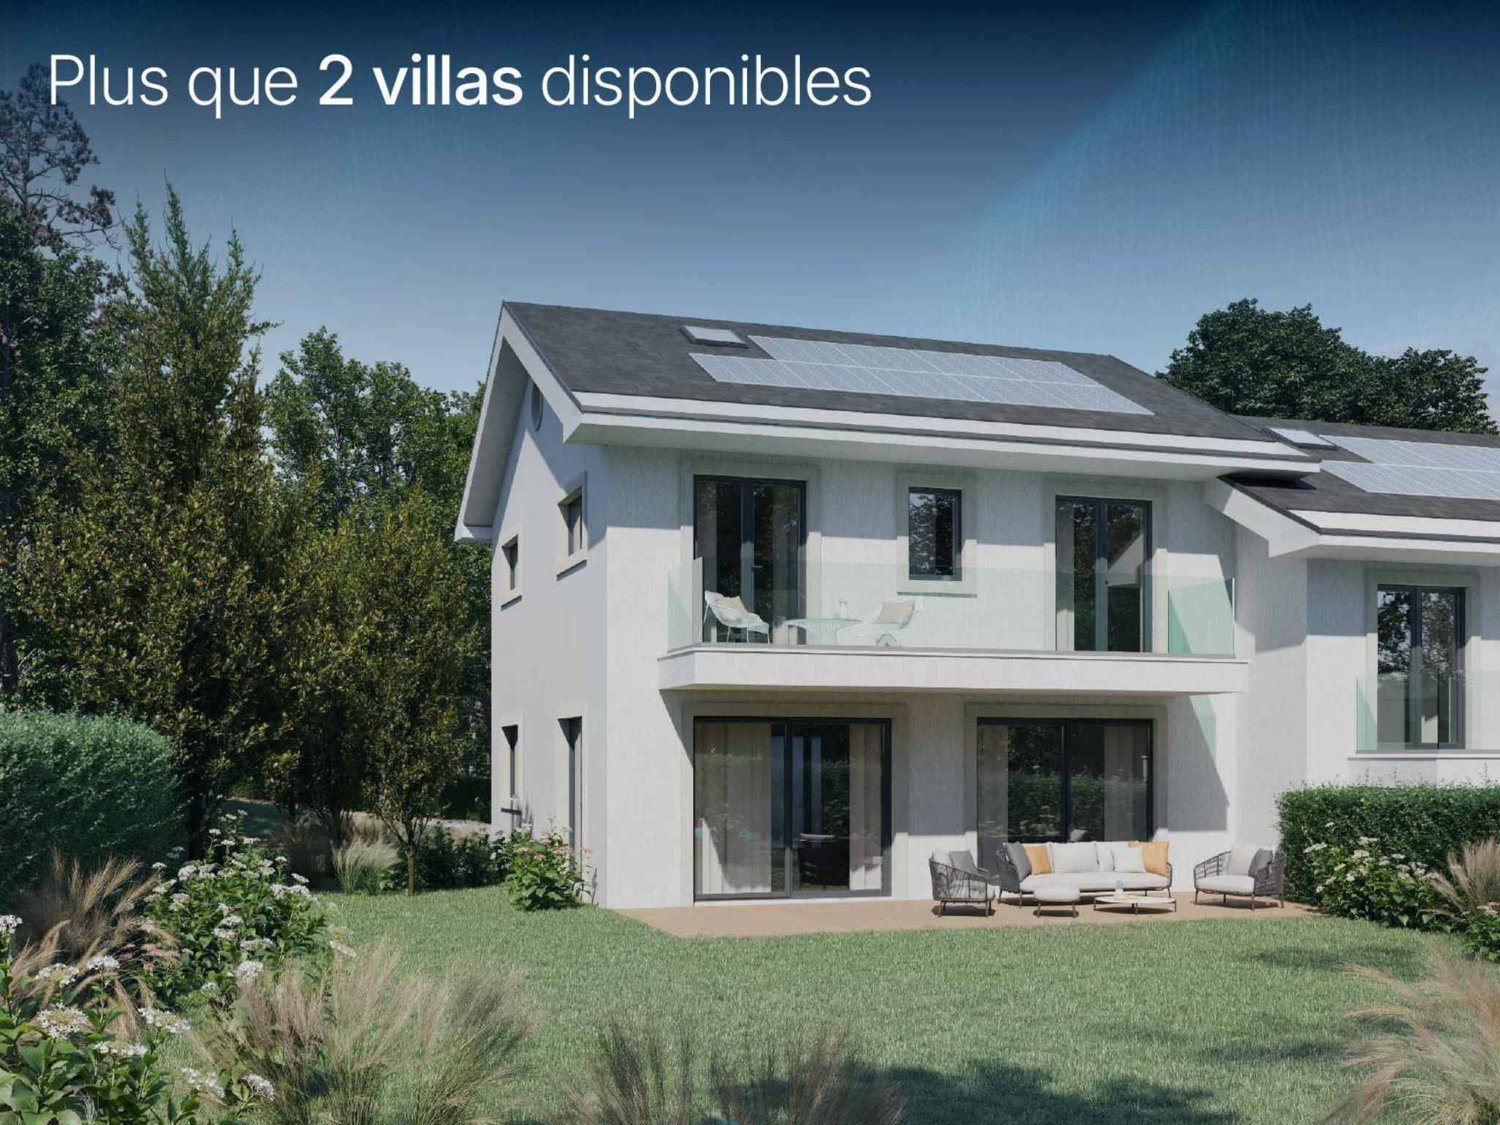
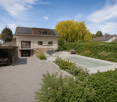
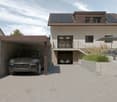
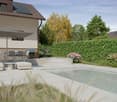
Three new semi-detached villas in a residential and family neighborhood. Located in Crans-près-Céligny, in a green and calm environment, the Résidence Les Vignettes 22 offers three semi-detached villas of high standing, designed for families looking for comfort, modernity, and sustainability. This new project, with a permit in force, still under construction, combines contemporary architecture and quality amenities.Each villa benefits from a beautiful living area of 251 m² for villas A and C, and 256 m² for villa B, spread over three levels. The basement includes a multipurpose room ideal for a game or sports room, a cellar, a laundry room, and a technical room. The ground floor opens onto a welcoming entrance hall with built-in cupboards, a separate guest toilet with sink, an open kitchen opening onto a spacious living room, all giving onto a paved terrace and a fully enclosed garden.Upstairs, the sleeping areas include a parental suite with shower and toilet, two bedrooms with access to a balcony, an additional bathroom, as well as practical access to the attic. The latter can be developed on approximately 30 m², is fully insulated, and has two Velux windows as well as a gable opening.Each villa also has a covered area for two cars.Designed according to Minergie P standards, these villas are equipped with underfloor heating powered by an air/water heat pump, a double-flow ventilation system, as well as 20 photovoltaic panels per villa.The project also provides the possibility of adding a swimming pool as an option, to fully enjoy the beautiful days in your private garden.Perfectly integrated into a residential neighborhood, close to schools, amenities, and the lake, the Résidence Les Vignettes 22 offers a peaceful and functional living environment, just a stone's throw from the main axes and urban centers.

  • Parking space
  • Balcony / Terrace
  • View
  • +1
New building
Samantha Debatty

Samantha Debatty

1 / 9
Samantha Debatty

Samantha Debatty

  • Parking space
  • Balcony / Terrace
  • Garage
  • +6
6 rooms, 163m², CHF 2,750,000.–
Premium
1260 Nyon

Villa haut standing avec jardin au centre de Nyon signée par un grand bureau d'architecture - Villa 2

Infos en bref:VILLA 2 • Surface habitable : Env. 163,5m² et 215m² utiles • 6 pièces dont 4 chambres, 1 grand séjour/cuisine de plus de 45m² , 1 espace bureau, 1 dressing, 3 SDB + 1 WC visiteurs) • Extérieurs : Jardin privatif terrasse • Projet neuf sur plans (Label MINERGIE) • Finitions : Généreux budgets • Quartier résidentiel à 5' de la gare de Nyon • Annexes : 1 grand sous-sol, 1 place de parc couverte + 1 extérieure • Technique : PAC à sondes géothermiques, panneaux photovoltaïques, chauffage au sol • Achat en quote-part terrain: économie sur les frais de notaire et droits de mutation • Disponibilité : 15 mois vente sur plans • Prix: • quote-part terrain: CHF CHF 1'145'000.- Contrat EG: CHF 1'605'000.-Prix total: 2'750'000 .- • Contrat EG: CHF 1'605'000.- • Prix total: 2'750'000 .- Quick facts:VILLA 2 • Living area: Approx. 163,5m² (Total usable area of approximately 215m²) • Layout: 6 rooms, including 4 bedrooms, 1 large living room/kitchen of over 45 m², 1 office space, 1 walk-in closet, 3 bathrooms + 1 guest restroom) • Outdoor areas: Private garden of approximately 35m², a 16,5m² ground-floor terrace, and rooftop terraces measuring 13,6m² and 12,5m² • New construction project (MINERGIE certification) • Property type: Luxury contemporary semi-detached villa Orientation: South (living areas and garden) • Finishes: To the buyer's specifications with generous budgets (Bauwerk natural oak, Challande tile flooring, Veneta Cucine kitchen) • Amenities: 1 large 52m² basement (with cellar, laundry room, and utility room), 1 covered parking space + 1 outdoor space, shared covered bike storage • Technical features: Heat pump with geothermal probes, solar panels, underfloor heating controlled by wireless thermostats • Purchase based on land ownership share: save on notary fees and transfer taxes! • Price: • Land share: CHF CHF 1'145'000.- • EG contract: CHF 1'605'000.- • Total price: CHF 2'750'000 .- Élégante villa contemporaine et durable au coeur de NyonIdéalement situé dans un quartier résidentiel calme et verdoyant sur le Chemin Monastier, LITHEA est un projet immobilier exclusif de seulement trois villas de haut standing. Conçue par le prestigieux bureau d'architecture Atelier 94, cette superbe villa allie avec brio une esthétique contemporaine épurée et des performances énergétiques de premier ordre, à seulement quelques minutes à pied de la gare de Nyon et du centre-ville. Dès le rez-de-chaussée, l'élégance s'exprime à travers un espace de vie généreux de plus de 43,5m² baigné de lumière grâce à ses grandes ouvertures orientées plein sud, le tout sublimé par une exceptionnelle hauteur sous plafond d'environ 3 mètres. Volumes généreux et flexibilité d'aménagementParfaitement pensée pour la vie de famille, la villa est répartie sur trois niveaux d'habitation hors terre plus un sous-sol complet. Au premier étage, vous découvrirez trois spacieuses chambres à coucher, une salle de bains ainsi qu'une salle de douche privative. Un espace de circulation modulable permet d'y installer un coin bureau confortable idéal pour le télétravail. Le dernier étage en attique est un véritable îlot de sérénité dédié aux parents : il accueille une suite parentale exclusive avec son grand dressing et sa salle de douche attenante, s'ouvrant sur deux terrasses privatives totalisant plus de 26m² pour admirer les extérieurs en toute intimité. Au sous-sol, une grande cave de plus de 23,2m² et une buanderie séparée viennent compléter cette distribution idéale. Un écrin extérieur protégé et verdoyantÀ l'extérieur, vous profiterez d'un havre de paix privilégié comprenant une terrasse de 13,6m² se prolongeant sur un agréable jardin privatif engazonné de près de 35m² orienté au sud. Le projet architectural s'intègre harmonieusement dans son environnement, notamment au pied d'un grand tilleul préservé. La villa bénéficie en outre d'une place de parc couverte privative équipée d'un tube vide pour l'installation future d'une borne de recharge électrique ainsi que d'une place extérieure.En résumé • Cachet contemporain : Architecture moderne de standing signée Atelier 94 et construction de haute qualité. • Finitions au gré du preneur : Très généreux budgets inclus pour personnaliser vos parquets, carrelages, sanitaires et votre cuisine Veneta Cucine. • Situation idéale : Environnement résidentiel calme à seulement 5 minutes de la gare et du centre-ville, proche de l'hôpital, des écoles et de l'autoroute. • Éco-responsabilité (Minergie) : Excellente performance énergétique grâce à la pompe à chaleur géothermique et aux panneaux photovoltaïques en toiture. • Espace et volume : 215m² de surface utile avec de beaux volumes (séjour plafond séjour de 3m) et une suite parentale en attique. • Un lieu d'exception conjuguant douceur de vivre urbaine et modernité. • Importante économie sur les frais de notaire In Summary • Contemporary Style: High-end modern architecture by Atelier 94 and high-quality construction. • Finishes of Your Choice: Generous budgets included to customize your hardwood floors, tile work, bathroom fixtures, and Veneta Cucine kitchen. • Ideal Location: A quiet residential neighborhood just 5 minutes from the train station and downtown, close to the hospital, schools, and the highway. • Eco-Friendly (Minergie): Excellent energy efficiency thanks to a geothermal heat pump and rooftop solar panels. • Space and Volume: 215m² of living space featuring large volumes, (living room with a 3-meter ceiling) and a master suite in the attic. • An exceptional home combining the ease of urban living with modernity. • Significant savings on notary fees Contactez DEZAGE (Samantha Debatty au 076 803 41 60 42 / samantha.debatty@dezage.ch) pour recevoir le dossier complet et planifier un rendez-vous.

  • Parking space
  • Balcony / Terrace
  • Garage
  • +6
New building
Samantha Debatty

Samantha Debatty

1 / 9
Samantha Debatty

Samantha Debatty

  • Parking space
  • Balcony / Terrace
  • Garage
  • +6
6 rooms, 174m², CHF 2,990,000.–
Premium
1260 Nyon

Architecture épurée, villa de standing avec jardin à deux pas du centre de Nyon - Villa 3

Infos en bref:VILLA 3 • Surface habitable : Env. 174m² et 227m² utiles • 6 pièces dont 4 chambres, 1 grand séjour/cuisine de plus de 45m² , 1 espace bureau, 1 dressing, 3 SDB + 1 WC visiteurs) • Extérieurs : Jardin privatif d'env 266m², terrasses de 19m², 14m² et 13m² • Projet neuf sur plans (Label MINERGIE) • Finitions : généreux budgets • Quartier résidentiel à 5' de la gare de Nyon • Annexes : 1 grand sous-sol de 54m², 1 place de parc couverte + 1 extérieure • Technique : PAC géothermiques, panneaux photovoltaïques, chauffage au sol • Achat en quote-part terrain: économie sur les frais de notaire et droits de mutation • Disponibilité : 15 mois (vente sur plans) • Prix: • quote-part terrain: CHF 1'250'000.- • Contrat EG: CHF 1'740'000.- • Prix total: 2'990'000 .- Quick facts:VILLA 3 • Living area: Approx. 174 m² (Total usable area of approximately 227 m²) • Layout: 6 rooms, including 4 bedrooms, 1 large living room/kitchen of over 45 m², 1 office space, 1 walk-in closet, 3 bathrooms + 1 guest restroom) • Outdoor areas: Private garden of approximately 266 m², a 19 m² ground-floor terrace, and rooftop terraces measuring 14 m² and 13 m² • New construction project (MINERGIE certification) • Property type: Luxury contemporary semi-detached villa Orientation: South (living areas and garden) • Finishes: To the buyer's specifications with generous budgets (Bauwerk natural oak, Challande tile flooring, Veneta Cucine kitchen) • Amenities: 1 large 54m² basement (with cellar, laundry room, and utility room), 1 covered parking space + 1 outdoor space, shared covered bike storage • Technical features: Heat pump with geothermal probes, solar panels, underfloor heating controlled by wireless thermostats • Purchase based on land ownership share: save on notary fees and transfer taxes! • Price: • Land share: CHF 1,250,000.- • EG contract: CHF 1,740,000.- • Total price: CHF 2'990'000 .- Élégante villa contemporaine et durable au coeur de NyonIdéalement situé dans un quartier résidentiel calme et verdoyant sur le Chemin Monastier, LITHEA est un projet immobilier exclusif de seulement trois villas de haut standing. Conçue par le prestigieux bureau d'architecture Atelier 94, cette superbe villa allie avec brio une esthétique contemporaine épurée et des performances énergétiques de premier ordre, à seulement quelques minutes à pied de la gare de Nyon et du centre-ville. Dès le rez-de-chaussée, l'élégance s'exprime à travers un espace de vie généreux de plus de 45m² baigné de lumière grâce à ses grandes ouvertures orientées plein sud, le tout sublimé par une exceptionnelle hauteur sous plafond d'environ 3 mètres. Volumes généreux et flexibilité d'aménagementParfaitement pensée pour la vie de famille, la villa est répartie sur trois niveaux d'habitation hors terre plus un sous-sol complet. Au premier étage, vous découvrirez trois spacieuses chambres à coucher, une salle de bains ainsi qu'une salle de douche privative. Un espace de circulation modulable permet d'y installer un coin bureau confortable idéal pour le télétravail. Le dernier étage en attique est un véritable îlot de sérénité dédié aux parents : il accueille une suite parentale exclusive avec son grand dressing et sa salle de douche attenante, s'ouvrant sur deux terrasses privatives totalisant plus de 27m² pour admirer les extérieurs en toute intimité. Au sous-sol, une grande cave de plus de 24m² et une buanderie séparée viennent compléter cette distribution idéale. Un écrin extérieur protégé et verdoyantÀ l'extérieur, vous profiterez d'un havre de paix privilégié comprenant une terrasse de 19m² se prolongeant sur un agréable jardin privatif engazonné de près de 266m² orienté au sud. Le projet architectural s'intègre harmonieusement dans son environnement, notamment au pied d'un grand tilleul préservé. La villa bénéficie en outre d'une place de parc couverte privative équipée d'un tube vide pour l'installation future d'une borne de recharge électrique ainsi que d'une place extérieure.En résumé • Cachet contemporain : Architecture moderne de standing signée Atelier 94 et construction de haute qualité. • Finitions au gré du preneur : Très généreux budgets inclus pour personnaliser vos parquets, carrelages, sanitaires et votre cuisine Veneta Cucine. • Situation idéale : Environnement résidentiel calme à seulement 5 minutes de la gare et du centre-ville, proche de l'hôpital, des écoles et de l'autoroute. • Éco-responsabilité (Minergie) : Excellente performance énergétique grâce à la pompe à chaleur géothermique et aux panneaux photovoltaïques en toiture. • Espace et volume : 227m² de surface utile avec un séjour cathédrale (plafond de 3m) et une suite parentale en attique. • Un lieu d'exception conjuguant douceur de vivre urbaine et modernité. • Importante économie sur les frais de notaire In Summary • Contemporary Style: High-end modern architecture by Atelier 94 and high-quality construction. • Finishes of Your Choice: Generous budgets included to customize your hardwood floors, tile work, bathroom fixtures, and Veneta Cucine kitchen. • Ideal Location: A quiet residential neighborhood just 5 minutes from the train station and downtown, close to the hospital, schools, and the highway. • Eco-Friendly (Minergie): Excellent energy efficiency thanks to a geothermal heat pump and rooftop solar panels. • Space and Volume: 227 m² of living space featuring a cathedral-ceilinged living room (3-meter ceiling) and a master suite in the attic. • An exceptional home combining the ease of urban living with modernity. • Significant savings on notary fees Contactez DEZAGE (Samantha Debatty au 076 803 41 60 42 / samantha.debatty@dezage.ch) pour recevoir le dossier complet et planifier un rendez-vous.

  • Parking space
  • Balcony / Terrace
  • Garage
  • +6
New building
Samantha Debatty

Samantha Debatty

1 / 9
Samantha Debatty

Samantha Debatty

  • Parking space
  • Balcony / Terrace
  • Garage
  • +6
6 rooms, 173m², CHF 2,940,000.–
Premium
1260 Nyon

Villa d'architecte familiale à 5 minutes de la gare de Nyon - Villa 1

Infos en bref:VILLA 1 • Surface habitable : Env. 173m² et 227m² utiles • 6 pièces dont 4 chambres, 1 grand séjour/cuisine de plus de 45m² , 1 espace bureau, 1 dressing, 3 SDB + 1 WC visiteurs) • Extérieurs : Jardin privatif d'environ 135m², terrasses de 18m²,14 m² et 13m² • Projet neuf sur plans (Label MINERGIE) • Finitions : généreux budgets • Quartier résidentiel à 5' de la gare de Nyon • Annexes : 1 grand sous-sol, 1 place de parc couverte + 1 extérieure • Technique : PAC géothermiques, panneaux photovoltaïques, chauffage au sol • Achat en quote-part terrain: économie sur les frais de notaire et droits de mutation • Disponibilité : 15 mois vente sur plans • Prix: • quote-part terrain: CHF 1'230'000.- • Contrat EG: CHF 1'710'000.- • Prix total: 2'940'000 .- Quick facts:VILLA 3 • Living area: Approx. 173 m² (Total usable area of approximately 227 m²) • Layout: 6 rooms, including 4 bedrooms, 1 large living room/kitchen of over 45 m², 1 office space, 1 walk-in closet, 3 bathrooms + 1 guest restroom) • Outdoor areas: Private garden of approximately 135 m², a 18 m² ground-floor terrace, and rooftop terraces measuring 14 m² and 13 m² • New construction project (MINERGIE certification) • Property type: Luxury contemporary semi-detached villa Orientation: South (living areas and garden) • Finishes: To the buyer's specifications with generous budgets (Bauwerk natural oak, Challande tile flooring, Veneta Cucine kitchen) • Amenities: 1 large 54m² basement (with cellar, laundry room, and utility room), 1 covered parking space + 1 outdoor space, shared covered bike storage • Technical features: Heat pump with geothermal probes, solar panels, underfloor heating controlled by wireless thermostats • Purchase based on land ownership share: save on notary fees and transfer taxes! • Price: • Land share: CHF 1,230,000.- • EG contract: CHF 1,710,000.- • Total price: CHF 2'940'000 .- Élégante villa contemporaine et durable au coeur de NyonIdéalement situé dans un quartier résidentiel calme et verdoyant sur le Chemin Monastier, LITHEA est un projet immobilier exclusif de seulement trois villas de haut standing. Conçue par le prestigieux bureau d'architecture Atelier 94, cette superbe villa allie avec brio une esthétique contemporaine épurée et des performances énergétiques de premier ordre, à seulement quelques minutes à pied de la gare de Nyon et du centre-ville. Dès le rez-de-chaussée, l'élégance s'exprime à travers un espace de vie généreux de plus de 45m² baigné de lumière grâce à ses grandes ouvertures orientées plein sud, le tout sublimé par une exceptionnelle hauteur sous plafond d'environ 3 mètres. Volumes généreux et flexibilité d'aménagementParfaitement pensée pour la vie de famille, la villa est répartie sur trois niveaux d'habitation hors terre plus un sous-sol complet. Au premier étage, vous découvrirez trois spacieuses chambres à coucher, une salle de bains ainsi qu'une salle de douche privative. Un espace de circulation modulable permet d'y installer un coin bureau confortable idéal pour le télétravail. Le dernier étage en attique est un véritable îlot de sérénité dédié aux parents : il accueille une suite parentale exclusive avec son grand dressing et sa salle de douche attenante, s'ouvrant sur deux terrasses privatives totalisant plus de 27m² pour admirer les extérieurs en toute intimité. Au sous-sol, une grande cave de plus de 24m² et une buanderie séparée viennent compléter cette distribution idéale. Un écrin extérieur protégé et verdoyantÀ l'extérieur, vous profiterez d'un havre de paix privilégié comprenant une terrasse de 18m² se prolongeant sur un agréable jardin privatif engazonné de près de 135m² orienté au sud. Le projet architectural s'intègre harmonieusement dans son environnement, notamment au pied d'un grand tilleul préservé. La villa bénéficie en outre d'une place de parc couverte privative équipée d'un tube vide pour l'installation future d'une borne de recharge électrique ainsi que d'une place extérieure.En résumé • Cachet contemporain : Architecture moderne de standing signée Atelier 94 et construction de haute qualité. • Finitions au gré du preneur : Très généreux budgets inclus pour personnaliser vos parquets, carrelages, sanitaires et votre cuisine Veneta Cucine. • Situation idéale : Environnement résidentiel calme à seulement 5 minutes de la gare et du centre-ville, proche de l'hôpital, des écoles et de l'autoroute. • Éco-responsabilité (Minergie) : Excellente performance énergétique grâce à la pompe à chaleur géothermique et aux panneaux photovoltaïques en toiture. • Espace et volume : 227m² de surface utile avec de beaux volumes (séjour plafond séjour de 3m) et une suite parentale en attique. • Un lieu d'exception conjuguant douceur de vivre urbaine et modernité. • Importante économie sur les frais de notaire In Summary • Contemporary Style: High-end modern architecture by Atelier 94 and high-quality construction. • Finishes of Your Choice: Generous budgets included to customize your hardwood floors, tile work, bathroom fixtures, and Veneta Cucine kitchen. • Ideal Location: A quiet residential neighborhood just 5 minutes from the train station and downtown, close to the hospital, schools, and the highway. • Eco-Friendly (Minergie): Excellent energy efficiency thanks to a geothermal heat pump and rooftop solar panels. • Space and Volume: 227 m² of living space featuring large volumes, (living room with a 3-meter ceiling) and a master suite in the attic. • An exceptional home combining the ease of urban living with modernity. • Significant savings on notary fees Contactez DEZAGE (Samantha Debatty au 076 803 41 60 42 / samantha.debatty@dezage.ch) pour recevoir le dossier complet et planifier un rendez-vous.

  • Parking space
  • Balcony / Terrace
  • Garage
  • +6
New building
Dos Santos Hugo

Dos Santos Hugo

1 / 5
Dos Santos Hugo

Dos Santos Hugo

  • Parking space
  • Balcony / Terrace
  • View
  • +1
4.5 rooms, 251m², CHF 2,260,000.–
Premium
A Crans-près-Céligny, 1299 Crans-près-Céligny

Permit in force | More than 2 villas available

Three new semi-detached houses in a residential and family neighborhood.Located in Crans-près-Céligny, in a green and calm environment, the Résidence Les Vignettes 22 offers three semi-detached houses of high standing, designed for families looking for comfort, modernity, and sustainability. This new project, with a permit in force, still under construction, combines contemporary architecture and quality services.Each house benefits from a beautiful living area of 251 m² for houses A and C, and 256 m² for house B, spread over three levels. The basement includes a multipurpose room ideal for a game or sports room, a cellar, a laundry room, and a technical room. The ground floor opens onto a welcoming entrance hall with built-in closets, a guest toilet with separate sink, an open kitchen overlooking a spacious living room, all leading to a paved terrace and a fully enclosed garden.On the upper floor, the sleeping areas include a parental suite with shower and toilet, two bedrooms with access to a balcony, an additional bathroom, and convenient access to the attic. The latter can be developed on approximately 30 m², is fully insulated, and has two Velux windows as well as a gable opening.Each house also has a covered area for two cars.Designed according to Minergie P standards, these houses are equipped with underfloor heating powered by an air/water heat pump, a double-flow ventilation system, and 20 photovoltaic panels per house.The project also provides the possibility of adding a pool as an option, to fully enjoy the beautiful days in your private garden.Perfectly integrated into a popular residential neighborhood, close to schools, amenities, and the lake, the Résidence Les Vignettes 22 offers a peaceful and functional living environment, just a few steps from the main axes and urban centers.

  • Parking space
  • Balcony / Terrace
  • View
  • +1
New building
1 / 8
6 rooms, 173m², CHF 2,940,000.–
Premium
Chemin du Monastier 7, 1260 Nyon

LITHEA 1 - Magnificent 6-room semi-detached villa in the heart of Nyon!

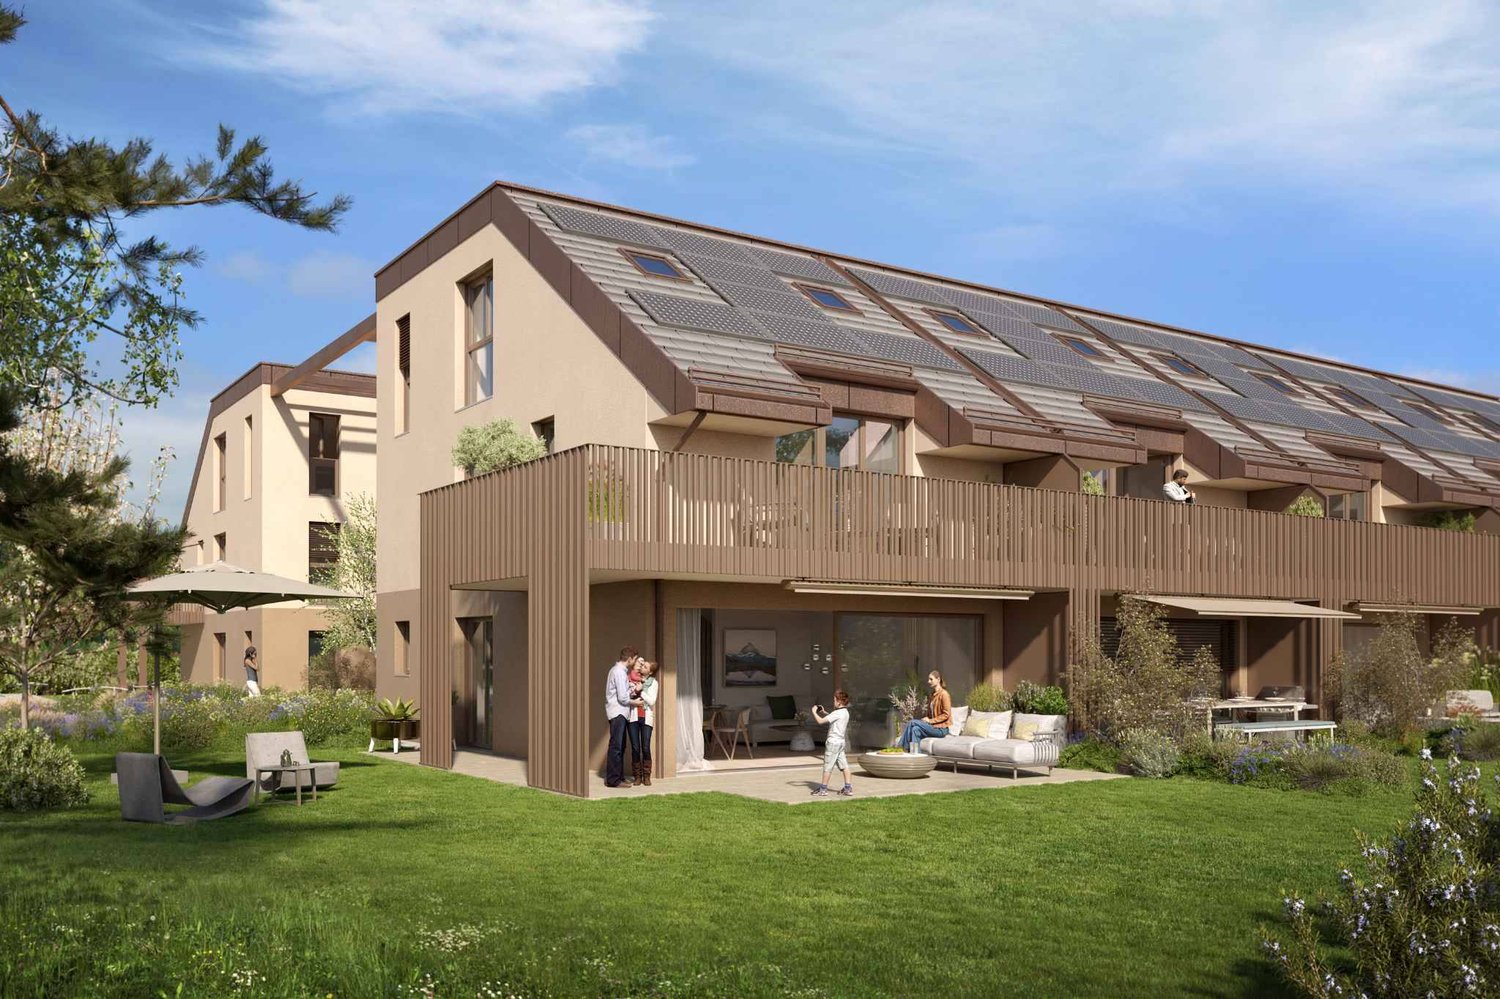
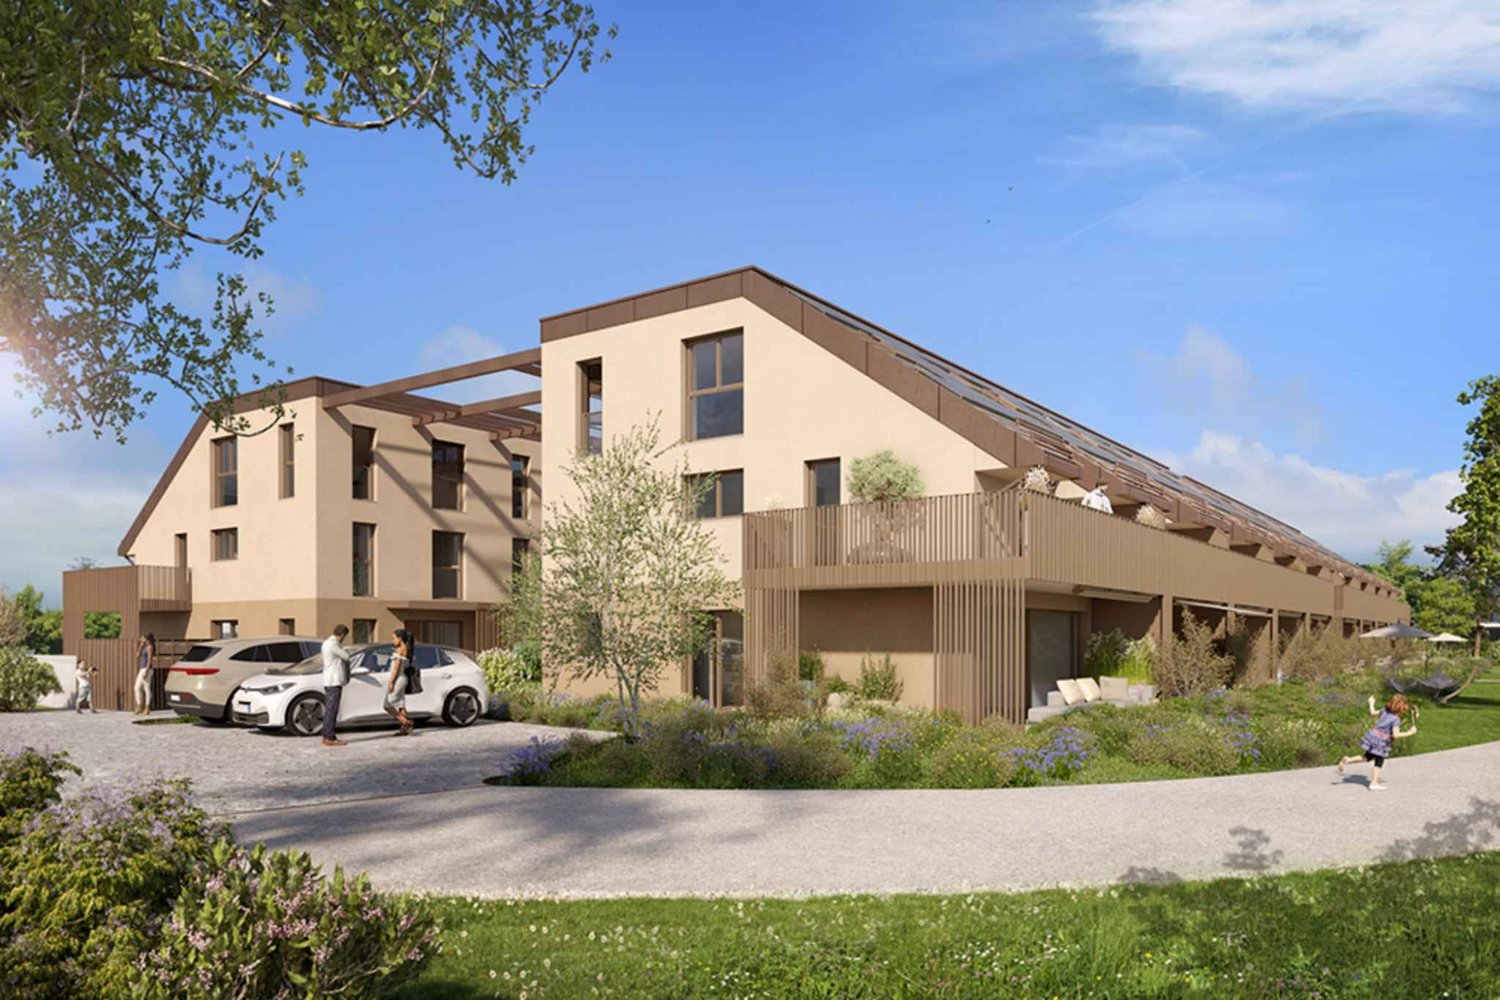
LITHEA is a project of 3 semi-detached villas ideally located to enjoy life in Nyon. Between Avenue Alfred-Cortot and Route de Divonne, Chemin Monastier is a residential and quiet area. Close to the train station, hospital, schools, and shops, all services are immediately accessible, ideally located to enjoy life in Nyon. Between Avenue Alfred-Cortot and Route de Divonne, Chemin Monastier is a residential and quiet area. Close to the train station, hospital, schools, and shops, all services are immediately accessible.With a contemporary architecture and a high-quality construction, LITHEA is a unique project. Live in elegant and spacious apartments. Certified by the MINERGIE label, which integrates heat pumps with geothermal probes and photovoltaic panels, the villas offer excellent energy performance. Ideal for families, the three villas offer a great freedom to enjoy all the spaces. From a generous basement to the parental suite with attic terrace, from children's rooms to a office, organize your home as you see fit. The living area on the ground floor benefits from a generous volume with a ceiling height of about 3 meters.South-facing, the large living rooms and gardens offer beautiful brightness, while maintaining your privacy. On the two upper floors, spacious bedrooms also offer large openings to the outside.Each villa offers 6 rooms, including 4 bedrooms, a large living room, and an office. The LITHEA villas offer a total living area of approximately 230 m2, to which is added a terrace of approximately 18 m2 overlooking a private garden and attic terraces totaling approximately 26 m2. From the rooms to the bathrooms, design your interior as you see fit. Create a playroom for the children, install a comfortable office to work from home, or enjoy a room to receive your loved ones. In partnership with the architectural firm Atelier 94, choose the finishes that suit you. Each villa benefits from a generous budget for floors, kitchens, and sanitary facilities.Each villa also has a basement, a laundry room, and two covered parking spaces.The project also offers a covered bike shed and a visitor parking space.Sale of a share of the land with a general contractor contract. The notary fees and transfer taxes are therefore calculated only on the value of the land.

Travel time
-
1 / 8
3.5 rooms, 53m², CHF 799,000.–
Top
1273 Arzier-Le Muids

Apartment 3.5 rooms with panoramic view of Lake Geneva and the Alps

In a high-quality residential area, discover this new 3.5-room apartment located on the first floor of a villa composed of only two apartments. A privileged place to live, ideal for a couple wishing to enjoy a peaceful environment and a magnificent view of Lake Geneva and the Alps.At the end of a dead-end street, this property benefits from a calm and preserved situation, away from traffic. The natural light and the opening onto the landscape give the apartment a pleasant and serene atmosphere.The living space opens onto a nice balcony facing the lake, inviting you to enjoy a coffee in the sun or a moment of relaxation in front of the panorama. As the seasons and hours change, the variations of light on the lake and the mountains offer a constantly renewed spectacle.A distribution designed for your comfortThe apartment includes: • an entrance hall; • a study, ideal for teleworking or personal activities; • a bedroom; • a shower room with Italian shower; • a bright living room with access to the balcony facing the lake; • a large private cellar; • a private laundry room in the basement. An interior to your imageBy signing before the start of orders, you will have the possibility to choose the materials and interior finishes of your apartment, to create an interior that reflects your tastes and lifestyle.A rare property that combines the comfort of new, the intimacy of a small co-ownership, and an exceptional view of Lake Geneva and the Alps.Contact us to discover this project and its possibilities for personalization.Exterior:1 additional outdoor parking space: CHF 15,000.-1 parking space in a garage additional: CHF 25,000.-(Parking spaces are mandatory.)

Christopher Aubert

Christopher Aubert

1 / 13
Christopher Aubert

Christopher Aubert

  • Parking space
  • Balcony / Terrace
  • Pets allowed
  • +5
3.5 rooms, CHF 1,295,000.–
Chemin des Plantaz 19, 1260 Nyon

Beautiful and spacious 3.5-room apartment in a calm and bucolic environment

Exclusive - "Arboris" Project in NyonONLY 3 LOTS AVAILABLE !Construction underway, expected completion in 2027.Ideally located on the edge of a forest and in a dead-end street, we have the pleasure of presenting to you, exclusively, this beautiful apartment on the ground floor with 3.5 rooms, with a sales area of 112 m2 and a garden of over 160 m2, which will seduce you with its calm and green environment, its elegant and contemporary style, its spacious rooms, its terrace and garden, allowing you to enjoy the sunny days.The apartment consists of: • Spacious entrance hall • Living room, dining room and kitchen of about 40m2 habitable, giving direct access to the spacious terrace and garden • 2 bedrooms, including one with bathroom and toilet • A second bathroom with toilet Lot 1Living area: 93.05 m2Terrace: 56.65 m2Garden: 167.55 m2Sales area: 111.95 m2It also includes a cellar and the possibility of buying an underground parking space (in addition to the price, CHF 45'000.- per unit).The building automation will be installed for this unit and offered by the developer (CHF 11'000).An elegant and rare object on the market!Here are some advantages of this future residence: • Residence with modern and refined architecture • High energy performance (Note B): 20 to 30% less consumption compared to a modern standard building. • Quiet environment, on the edge of a forest, in a dead-end street. • Close to public transportation (3 bus stops only 200 meters away) and close to the center and train station • Preferred soft mobility: bike room with charging stations for e-bikes The construction work started in early April 2026 and the completion is expected for the end of 2027.If you are looking for a new and modern apartment in a very quiet and bucolic environment with optimal comfort, then a meeting is a must!Only 2 minutes walk from the 3 nearby bus stops, 15 minutes walk from the train station and city center, 30 minutes by car from Lausanne and 20 minutes from Geneva airport.

  • Parking space
  • Balcony / Terrace
  • Pets allowed
  • +5
Travel time
-
1 / 13
  • Balcony / Terrace
  • Elevator
  • Child-friendly
  • +1
3.5 rooms, 98m², CHF 1,190,000.–
Rue de la Paix, 6, 1196 Gland

Sur plans: Bel appartement de 3,5 pièces, pour privés ou investisseurs

Un magnifique appartement alliant confort de vie et opportunité d'investissementSitué au dernier étage de la séduisante promotion Paix 6 , ce superbe appartement en attique de 107 m² PPE profite d'un cadre de vie agréable et paisible, tout en bénéficiant d'une situation privilégiée à proximité des écoles, des commerces et des principaux axes de communication.Cette résidence contemporaine, composée de seulement six lots et équipée d'un ascenseur, a été soigneusement conçue pour associer élégance, modernité et bien-être au quotidien. L'appartement se distingue par ses volumes généreux, ses espaces lumineux et son agencement harmonieux, offrant un confort de vie optimal. Des prestations de qualité ainsi que des finitions personnalisables, avec des budgets généreusement prévus, permettent à chacun d'aménager son futur intérieur selon ses envies.Véritable atout de ce bien, un jardin privatif de plus de 60 m², inclus dans le prix de vente, constitue un espace extérieur privilégié pour profiter pleinement des beaux jours, partager des moments conviviaux ou simplement se détendre. La promotion bénéficie également de solutions d'efficience énergétique de dernière génération, pensées pour garantir un confort durable et une consommation énergétique maîtrisée.Une cave de 5 m² vient compléter les prestations de cet appartement. Un double box situé au sous-sol, disponible en supplément au prix de CHF 70'000.-, offre une solution de stationnement pratique et sécurisée.Que vous recherchiez une résidence principale de qualité ou une opportunité d'investissement immobilier, cet appartement saura répondre à vos attentes. Son environnement urbain idéal, à proximité des commodités et des infrastructures essentielles, associé à une architecture contemporaine, des espaces de vie confortables et un extérieur privatif, en fait un bien particulièrement intéressant, tant pour un acquéreur privé que pour un investisseur souhaitant valoriser son patrimoine.Vente en quote-part terrain.Pour toute information complémentaire ou pour découvrir plus en détail cette belle promotion, nous nous tenons volontiers à votre disposition et serons ravis de vous accompagner dans la réalisation de votre projet immobilier.Eine wunderschöne Wohnung, die Wohnkomfort und Investitionschancen vereintDie Wohnung befindet sich im obersten Stockwerk der attraktiven Wohnanlage ,,Paix 6 "genießt diese herrliche Dachgeschosswohnung mit einer Wohnfläche von 107 m² ein angenehmes und ruhiges Wohnumfeld und profitiert gleichzeitig von einer privilegierten Lage in der Nähe von Schulen, Geschäften und den wichtigsten Verkehrsanbindungen.Diese moderne Wohnanlage, bestehend aus nur sechs Wohneinheiten und mit einem Aufzug ausgestattet, wurde sorgfältig konzipiert, um Eleganz, Modernität und Wohlbefinden im Alltag zu vereinen. Die Wohnung zeichnet sich durch ihre großzügigen Räume, ihre hellen Flächen und ihre harmonische Raumaufteilung aus und bietet optimalen Wohnkomfort. Hochwertige Ausstattungsmerkmale sowie individuell anpassbare Ausführungsdetails bei großzügig bemessenen Budgets ermöglichen es jedem, sein zukünftiges Zuhause ganz nach seinen Wünschen zu gestalten.Ein echter Pluspunkt dieser Immobilie ist ein über 60 m² großer Privatgarten, der im Verkaufspreis enthalten ist und einen privilegierten Außenbereich darstellt, um die schönen Tage in vollen Zügen zu genießen, gesellige Momente zu teilen oder sich einfach zu entspannen. Das Bauprojekt profitiert zudem von energieeffizienten Lösungen der neuesten Generation, die darauf ausgelegt sind, nachhaltigen Komfort und einen kontrollierten Energieverbrauch zu gewährleisten.Ein 5 m² großer Keller rundet die Ausstattung dieser Wohnung ab. Ein Doppelgaragenplatz im Untergeschoss, der gegen...

  • Balcony / Terrace
  • Elevator
  • Child-friendly
  • +1
Travel time
-
1 / 13
  • Balcony / Terrace
  • Elevator
  • Child-friendly
  • +1
4.5 rooms, 97m², CHF 1,335,000.–
Rue de la Paix, 6, 1196 Gland

Très bel appartement de 4,5 pièces au 1er étage

Magnifique appartement de 120 m² PPE avec deux grands balcons et jardin privatifDécouvrez ce superbe appartement de 120 m² PPE, situé au premier étage de la nouvelle promotion Paix 6 , une élégante résidence contemporaine composée de seulement six logements. Implanté dans un quartier résidentiel calme et agréable, ce bien bénéficie d'un environnement privilégié, à proximité immédiate des écoles, des commerces, des commodités du quotidien et des principaux axes routiers.Pensée pour allier architecture moderne, confort et qualité de vie, cette promotion à taille humaine propose des espaces généreux et lumineux, conçus pour répondre aux attentes d'un habitat contemporain. Chaque détail a été soigneusement étudié afin d'offrir un cadre de vie harmonieux, fonctionnel et agréable au quotidien.Cet appartement se distingue par son agencement optimisé, ses beaux volumes et sa luminosité remarquable, notamment grâce à ses grandes baies vitrées qui s'ouvrent sur deux spacieux balcons. Véritables prolongements des espaces intérieurs, ces extérieurs permettent de profiter pleinement de la lumière naturelle et de moments de détente en plein air.Autre atout particulièrement appréciable, un jardin privatif de plus de 60 m², inclus dans le prix de vente, vient compléter les espaces extérieurs de ce bien. Idéal pour partager des moments conviviaux en famille ou entre amis, il offre un espace supplémentaire pour profiter des beaux jours et aménager un véritable coin de verdure selon vos envies.À l'intérieur, les prestations haut de gamme et les finitions entièrement personnalisables permettent de créer un espace de vie à votre image, alliant élégance, modernité et confort. Les budgets généreusement prévus pour les finitions offrent une belle liberté dans le choix des matériaux et des aménagements.La résidence intègre également des solutions d'efficience énergétique de dernière génération, favorisant une consommation énergétique maîtrisée tout en garantissant un habitat durable, performant et confortable tout au long de l'année.Une cave privative de 5 m² vient compléter les prestations de cet appartement.Un double box en sous-sol est proposé en supplément au prix de CHF 70'000.-, en sus du prix de vente affiché, offrant une solution de stationnement pratique et sécurisée.Vente en quote-part terrain.Avec ses 120 m² PPE, ses deux grands balcons, son jardin privatif de plus de 60 m² et son emplacement privilégié, cet appartement représente une belle opportunité pour les acquéreurs à la recherche d'un logement contemporain, spacieux et lumineux, au sein d'une résidence intimiste alliant tranquillité et proximité des commodités.Pour toute information complémentaire ou pour organiser une présentation détaillée de cette belle promotion, notre équipe se tient volontiers à votre disposition et sera ravie de vous accompagner dans la concrétisation de votre projet immobilier.Wunderschöne 120 m² große Eigentumswohnung mit zwei großen Balkonen und eigenem GartenEntdecken Sie diese herrliche Eigentumswohnung mit einer Fläche von 120 m², die sich im ersten Stock des neuen Bauprojekts ,,Paix 6"befindet, einer eleganten, modernen Wohnanlage mit nur sechs Wohneinheiten. In einem ruhigen und angenehmen Wohnviertel gelegen, profitiert diese Immobilie von einer privilegierten Lage in unmittelbarer Nähe zu Schulen, Geschäften, Einrichtungen des täglichen Bedarfs und den wichtigsten Verkehrsadern.Diese überschaubare Wohnanlage wurde konzipiert, um moderne Architektur, Komfort und Lebensqualität zu vereinen, und bietet großzügige, lichtdurchflutete Räume, die den Erwartungen an modernes Wohnen gerecht werden. Jedes Detail wurde sorgfältig durchdacht, um ein harmonisches, funktionales und angenehmes Wohnumfeld für den Alltag zu schaffen.Diese Wohnung zeichnet sich durch ihre optimierte Raumaufteilung, ihre großzügigen Proportionen und ihre bemerkenswerte Helligkeit aus,...

  • Balcony / Terrace
  • Elevator
  • Child-friendly
  • +1
Travel time
-
1 / 13
  • Balcony / Terrace
  • Elevator
  • Child-friendly
  • +1
3.5 rooms, 93m², CHF 1,090,000.–
Rue de la Paix, 6, 1196 Gland

Sur plans: Bel appartement de 3,5 pièces, pour privés ou investisseurs

Un très bel appartement, idéal pour y vivre comme pour investirSitué en attique de l'élégante promotion Paix 6 , cet appartement de 102 m² PPE bénéficie d'un environnement paisible, à proximité immédiate des écoles, des commerces et des principaux axes de communication.Composée de seulement six lots et desservie par un ascenseur, la résidence a été pensée pour offrir un équilibre entre modernité, confort et qualité de vie. L'appartement profite d'un espace de vie généreux et baigné de lumière naturelle, complété par des prestations soignées et des finitions personnalisables bénéficiant de budgets importants.Particularité appréciable, un jardin privatif de plus de 60 m², inclus dans le prix, offre un espace extérieur supplémentaire pour profiter des beaux jours en famille ou entre amis. La conception du projet intègre également des solutions d'efficience énergétique de dernière génération, répondant aux attentes actuelles en matière de confort et de maîtrise énergétique.Une cave de 5 m² complète le bien. Un double box au sous-sol, proposé en sus au prix de CHF 70'000.-, vient parfaire l'ensemble.Que ce soit pour en faire votre futur lieu de vie ou pour réaliser un investissement immobilier de qualité, ce bien bénéficie d'un environnement urbain idéal, à proximité des commodités et des infrastructures du quotidien. Construction contemporaine, espaces généreux, extérieur privatif et résidence à taille humaine composent un ensemble particulièrement attractif, aussi bien pour un acquéreur privé que dans une perspective patrimoniale.Vente en quote-part terrain.Pour obtenir davantage d'informations ou organiser une présentation détaillée du projet, nous nous tenons volontiers à votre disposition et serons ravis de vous accompagner dans votre acquisition.Eine sehr schöne Wohnung, ideal sowohl zum Wohnen als auch als KapitalanlageDie Wohnung befindet sich im Dachgeschoss der eleganten Wohnanlage ,, Paix 6", profitiert diese 102 m² große Eigentumswohnung von einer ruhigen Lage in unmittelbarer Nähe zu Schulen, Geschäften und den wichtigsten Verkehrsanbindungen.Die Wohnanlage besteht aus nur sechs Einheiten und verfügt über einen Aufzug. Sie wurde so konzipiert, dass sie ein Gleichgewicht zwischen Modernität, Komfort und Lebensqualität bietet. Die Wohnung besticht durch einen großzügigen, von Tageslicht durchfluteten Wohnbereich, ergänzt durch eine hochwertige Ausstattung und individuell gestaltbare Oberflächen, die dank eines großzügigen Budgets realisiert wurden.Eine besondere Annehmlichkeit ist ein über 60 m² großer privater Garten, der im Preis inbegriffen ist und zusätzlichen Außenbereich bietet, um schöne Tage mit der Familie oder mit Freunden zu genießen. Das Projektkonzept umfasst zudem energetische Lösungen der neuesten Generation, die den aktuellen Ansprüchen an Komfort und Energieeffizienz gerecht werden.Ein 5 m² großer Keller rundet die Immobilie ab. Ein Doppelgaragenplatz im Untergeschoss, der zusätzlich zum Preis von CHF 70'000.- angeboten wird, rundet das Gesamtpaket ab.Ob Sie diese Immobilie nun zu Ihrem zukünftigen Zuhause machen oder eine hochwertige Immobilieninvestition tätigen möchten, diese Immobilie profitiert von einer idealen städtischen Lage, in der Nähe von Annehmlichkeiten und der alltäglichen Infrastruktur. Moderne Bauweise, großzügige Räume, ein privater Außenbereich und eine überschaubare Wohnanlage bilden ein besonders attraktives Gesamtpaket, sowohl für Privatkäufer als auch im Hinblick auf die Vermögensbildung.Verkauf als Grundstücksanteil.Für weitere Informationen oder zur Vereinbarung einer detaillierten Projektbesichtigung stehen wir Ihnen gerne zur Verfügung und begleiten Sie gerne bei Ihrem Kauf.A beautiful apartment, ideal for both living in and as an investmentLocated on the top floor of the elegant development " Paix 6", this...

  • Balcony / Terrace
  • Elevator
  • Child-friendly
  • +1
Travel time
-
1 / 13
  • Balcony / Terrace
  • Elevator
  • Child-friendly
  • +1
4.5 rooms, 97m², CHF 1,420,000.–
Rue de la Paix, 6, 1196 Gland

Promotion: Superbe appartement de 4,5 pces avec jardin privatif

Magnifique appartement de 128 m² PPE avec deux jardins privatifs et deux grandes terrassesDécouvrez ce superbe appartement de 128 m² PPE, situé au rez-de-jardin de la nouvelle promotion Paix 6 , une élégante résidence contemporaine composée de seulement six logements. Implanté au coeur d'un quartier résidentiel calme et agréable, ce bien bénéficie d'un environnement urbain idéal, à proximité immédiate des écoles, des commerces, des commodités du quotidien et des principaux axes routiers.Pensée pour conjuguer architecture moderne, confort et qualité de vie, cette promotion à taille humaine propose des appartements aux volumes généreux, privilégiant la luminosité naturelle et l'harmonie des espaces. Chaque détail a été soigneusement étudié afin d'offrir un cadre de vie aussi fonctionnel qu'agréable, répondant aux exigences actuelles en matière d'habitat.Cet appartement se distingue notamment par son agencement optimisé et ses beaux espaces de vie, permettant de profiter pleinement de chaque mètre carré. Son véritable atout réside dans ses deux généreux jardins privatifs et ses deux grandes terrasses, accessibles directement depuis le logement. Ces espaces extérieurs offrent de multiples possibilités d'aménagement, idéales pour profiter des beaux jours, recevoir famille et amis ou simplement savourer des moments de détente en toute tranquillité.À l'intérieur, les prestations haut de gamme et les finitions personnalisables, soutenues par d'importants budgets alloués, permettent de créer un espace de vie à votre image, alliant élégance, modernité et confort au quotidien.La résidence intègre également des solutions d'efficience énergétique de dernière génération, favorisant une consommation énergétique maîtrisée tout en garantissant un habitat durable, performant et agréable à vivre.Une cave standard vient compléter les prestations de ce bien.Un double box en sous-sol accompagne obligatoirement l'appartement, au prix de CHF 70'000.-, en supplément du prix de vente affiché, offrant un stationnement pratique et sécurisé.Vente en quote-part terrain - frais d'acquisition réduits !Avec ses 128 m² PPE, ses deux jardins privatifs, ses deux grandes terrasses et son emplacement privilégié, cet appartement représente une belle opportunité pour les acquéreurs recherchant un logement contemporain, spacieux et confortable, au sein d'une résidence intimiste et idéalement située.Pour obtenir davantage d'informations ou organiser une présentation détaillée de cette belle promotion, nous nous tenons volontiers à votre disposition et serons ravis de vous accompagner dans la concrétisation de votre projet immobilier.Wunderschöne 128 m² große Eigentumswohnung mit zwei privaten Gärten und zwei großen TerrassenEntdecken Sie diese herrliche Eigentumswohnung mit einer Fläche von 128 m², die sich im Gartengeschoss der neuen Wohnanlage ,, Paix 6" befindet, einer eleganten, modernen Wohnanlage mit nur sechs Wohneinheiten. Im Herzen eines ruhigen und angenehmen Wohnviertels gelegen, profitiert diese Immobilie von einer idealen städtischen Lage, in unmittelbarer Nähe zu Schulen, Geschäften, Einrichtungen des täglichen Bedarfs und den wichtigsten Verkehrsadern.Konzipiert, um moderne Architektur, Komfort und Lebensqualität zu vereinen, bietet diese überschaubare Wohnanlage großzügig geschnittene Wohnungen, bei denen natürliches Licht und die Harmonie der Räume im Vordergrund stehen. Jedes Detail wurde sorgfältig durchdacht, um ein ebenso funktionales wie angenehmes Wohnumfeld zu schaffen, das den aktuellen Anforderungen an den Wohnraum gerecht wird.Diese Wohnung zeichnet sich insbesondere durch ihre optimierte Raumaufteilung und ihre schönen Wohnbereiche aus, die es ermöglichen, jeden Quadratmeter voll auszunutzen. Ihr wahrer Vorteil liegt in ihren zwei großzügigen privaten Gärten und ihren zwei großen Terrassen, die direkt von der Wohnung aus zugänglich sind. Diese...

  • Balcony / Terrace
  • Elevator
  • Child-friendly
  • +1
Travel time
-
New building
Christopher Aubert

Christopher Aubert

1 / 13
Christopher Aubert

Christopher Aubert

  • Parking space
  • Balcony / Terrace
  • Swimming pool
  • +1
6.5 rooms, 144m², CHF 2,450,000.–
1180 Rolle

Magnificent individual villa with pool in a privileged setting

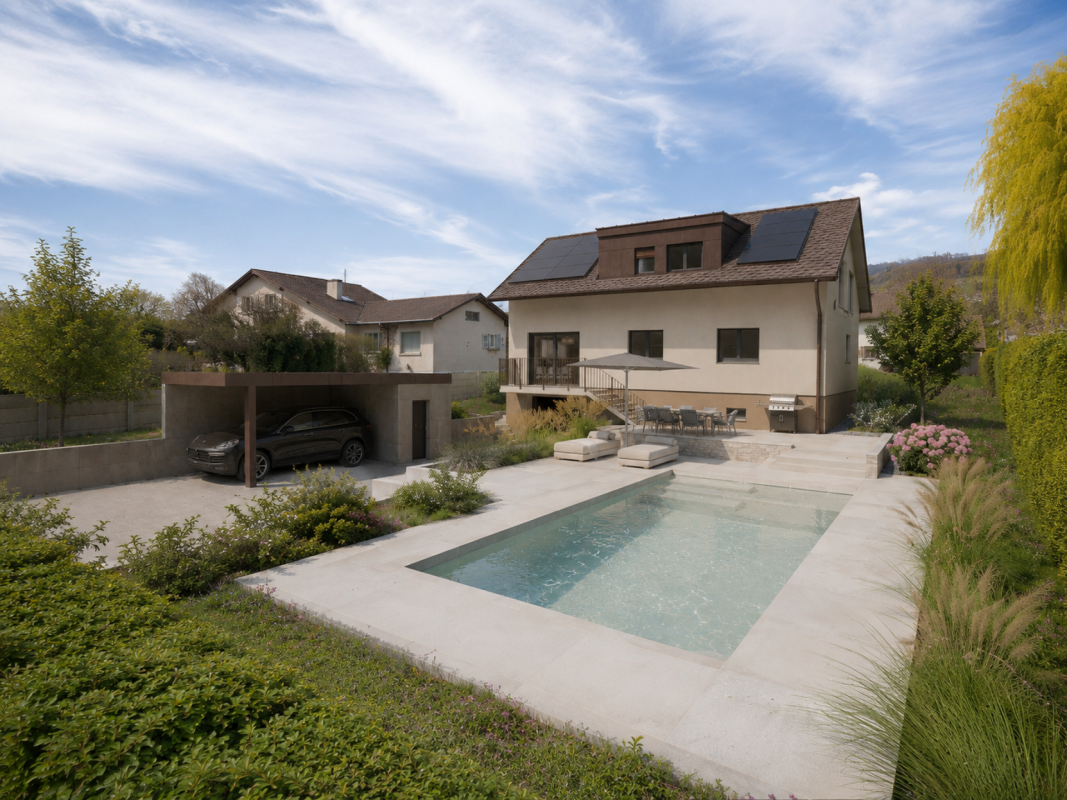
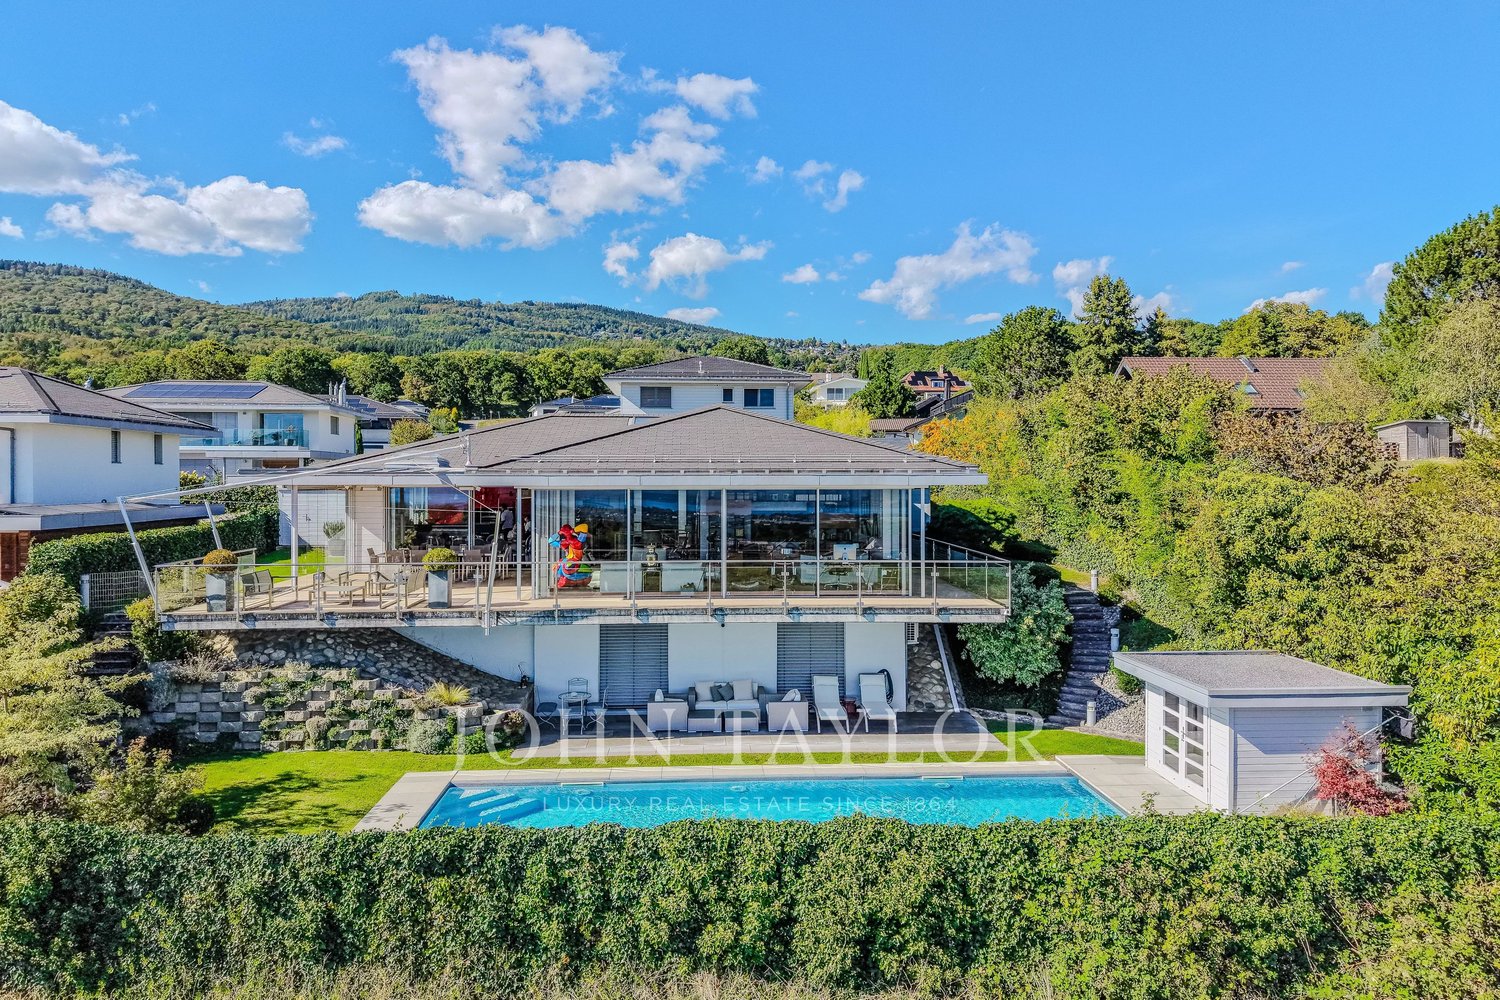
New promotion marketed by Groupe Maillard.Discover this superb individual villa in transformation with elevation, ideally located in the south of Mont-sur-Rolle, 10 minutes on foot from Rolle station, in a calm and sought-after residential environment in the heart of La Côte.Built on a plot of 729 m², this future property will combine contemporary elegance, high-end comfort, and energy performance.It will offer a living area of 144.5 m² (223.4 m² usable), with beautiful bright spaces including 4 bedrooms, a study/library, as well as a vast living room with open kitchen and dining room.Outside, enjoy a truly privileged living environment with a large terrace of over 60 m², a private garden of around 360 m², and a magnificent pool of 37 m².Designed according to current standards, the villa will be equipped with an air/water heat pump, low-temperature underfloor heating, photovoltaic panels, and triple-glazed windows.Located just a few minutes from Rolle, the CFF station, schools, and amenities, this property represents a rare opportunity in the region.Selling price: CHF 2'450'000.-Expected delivery: early 2028An exclusive project ideal for families seeking quality of life, modernity, and premium location.For all information or visits:Christopher Aubert - +41 78 327 55 35

  • Parking space
  • Balcony / Terrace
  • Swimming pool
  • +1
1 / 12
  • Balcony / Terrace
  • Elevator
  • Child-friendly
  • +1
4.5 rooms, 101m², CHF 1,460,000.–
Rue de la Paix, 6, 1196 Gland

Promotion "La Paix 6"Bel appartement de 4,5 pces avec jardin privatif

Superbe appartement de 131 m² PPE avec deux jardins privatifs et deux spacieuses terrassesDécouvrez ce magnifique appartement de 131 m² PPE, situé au rez-de-jardin de la nouvelle promotion Paix 6 , une résidence contemporaine et élégante composée de seulement six logements. Niché dans un quartier résidentiel paisible et recherché, ce bien profite d'un cadre de vie privilégié, à proximité des écoles, des commerces, des infrastructures du quotidien et des principaux axes de communication.Conçue pour associer modernité, élégance et bien-être, cette promotion à taille humaine met à l'honneur des espaces de vie généreux, une belle luminosité naturelle et une architecture soignée. L'ensemble a été pensé pour offrir un environnement résidentiel harmonieux, alliant tranquillité et proximité avec les commodités urbaines.Grâce à son agencement fonctionnel et ses volumes confortables, cet appartement offre un cadre idéal pour profiter pleinement de chaque espace. Il bénéficie notamment de deux magnifiques jardins privatifs et de deux grandes terrasses, directement accessibles depuis le logement. Ces espaces extérieurs constituent un véritable prolongement des pièces de vie, permettant d'aménager différents lieux de détente, de partager des repas en plein air ou de profiter de moments privilégiés en famille ou entre amis.Les espaces intérieurs séduisent par leurs prestations de qualité et leurs finitions personnalisables, bénéficiant de budgets généreusement alloués. Cette flexibilité permet aux futurs propriétaires de créer un intérieur qui leur ressemble, en privilégiant les matériaux, les ambiances et les équipements adaptés à leurs envies.Soucieuse de répondre aux standards actuels, la promotion intègre des technologies modernes en matière d'efficience énergétique, contribuant à une meilleure maîtrise des consommations et à un confort optimal tout au long de l'année.Une cave standard complète les prestations de cet appartement.Un double box en sous-sol est obligatoirement associé à l'appartement, au prix de CHF 70'000.-, en supplément du prix de vente affiché, garantissant une solution de stationnement pratique et sécurisée.Vente en quote-part terrain - frais d'acquisition réduits !Réunissant 131 m² PPE, deux jardins privatifs, deux grandes terrasses et une situation résidentielle privilégiée, cet appartement constitue une opportunité particulièrement intéressante pour celles et ceux qui souhaitent bénéficier des avantages d'une construction neuve, dans une résidence intimiste où confort, modernité et qualité de vie se rencontrent.Pour toute information complémentaire ou pour découvrir plus en détail cette belle promotion, nous nous tenons volontiers à votre disposition et serons ravis de vous accompagner dans la réalisation de votre projet immobilier.Wunderschöne 131 m² große Eigentumswohnung mit zwei privaten Gärten und zwei großzügigen TerrassenEntdecken Sie diese wunderschöne Wohnung mit einer Wohnfläche von 131 m², die sich im Gartengeschoss der neuen Wohnanlage ,,Paix 6"befindet, einer modernen und eleganten Residenz mit nur sechs Wohneinheiten. Eingebettet in ein ruhiges und begehrtes Wohnviertel profitiert diese Immobilie von einer privilegierten Wohnlage in der Nähe von Schulen, Geschäften, Einrichtungen des täglichen Bedarfs und den wichtigsten Verkehrsachsen.Diese überschaubare Wohnanlage wurde konzipiert, um Modernität, Eleganz und Wohlbefinden zu vereinen, und besticht durch großzügige Wohnräume, viel natürliches Licht und eine durchdachte Architektur. Die Anlage wurde so konzipiert, dass sie ein harmonisches Wohnumfeld bietet, das Ruhe mit der Nähe zu städtischen Annehmlichkeiten verbindet.Dank ihrer funktionalen Aufteilung und ihrer komfortablen Raumaufteilung bietet diese Wohnung den idealen Rahmen, um jeden Raum in vollen Zügen zu genießen. Sie verfügt insbesondere über zwei wunderschöne private Gärten und zwei große...

  • Balcony / Terrace
  • Elevator
  • Child-friendly
  • +1
Travel time
-
1 / 11
  • Parking space
  • Balcony / Terrace
4.5 rooms, 147m², CHF 2,990,000.–
ruelle de la Muraz 22, 1260 Nyon

The Hill of La Muraz

Unique project in the hypercenter of the city of Nyon!Ideally located in the picturesque neighborhood of La Muraz, a quiet and green area with village-like charm, this property is in immediate proximity to shops, the Saturday market, restaurants, boutiques, schools, and all amenities.This 4.5-room duplex with high-end finishes has a living area of 183 m² and features a large 64.90 m² terrace.The floor consists of an entrance hall with closets, a large living/dining room with open kitchen, a cellar, a guest toilet, and a parental bedroom with en-suite bathroom.A office/TV area, 2 bedrooms, and a shower room are located in the attic.The property is complemented by an outdoor parking space for CHF 25,000.- extra.Possibility to rent parking spaces in the basement of the building located at Rue Jules-Gachet 5 in Nyon.The advantages of the project:- First-class location in the heart of the city center.- Green and quiet environment.- High-end finishes.- Videophone between the building entrance and the apartment entrances.- Central heating with geothermal heat pump or air/water heat pump (PAC) / automatic regulation by external sensor.- Cooling by geocooling.Budgets:Sanitary installations: CHF 30,000.- incl. VAT.Kitchen equipment: CHF 50,000.- incl. VAT.Tiles and ceramics: CHF 80.- incl. VAT / m².Balcony/terrace coverings: CHF 80.- incl. VAT / m².Oak or beech wood parquet for the bedrooms - CHF 90.- incl. VAT / m².White lacquered wood skirting boards - CHF 15.- incl. VAT / m². ***Property tax: 1***Construction start end of October 2026Construction period 18 months from the start of construction

  • Parking space
  • Balcony / Terrace
Travel time
-

Other interesting objects