Quick Filters for your search

Quick-filters

We show you quick-filters based on the most used filters by location.

By using these, you can enhance your search experience by finding new and interesting properties to your likings.

2 results - Properties for sale: Lommis

1 / 15
5.5 rooms175m²CHF 1,155,000.–
Hauptstrasse 51, 9506 Lommis

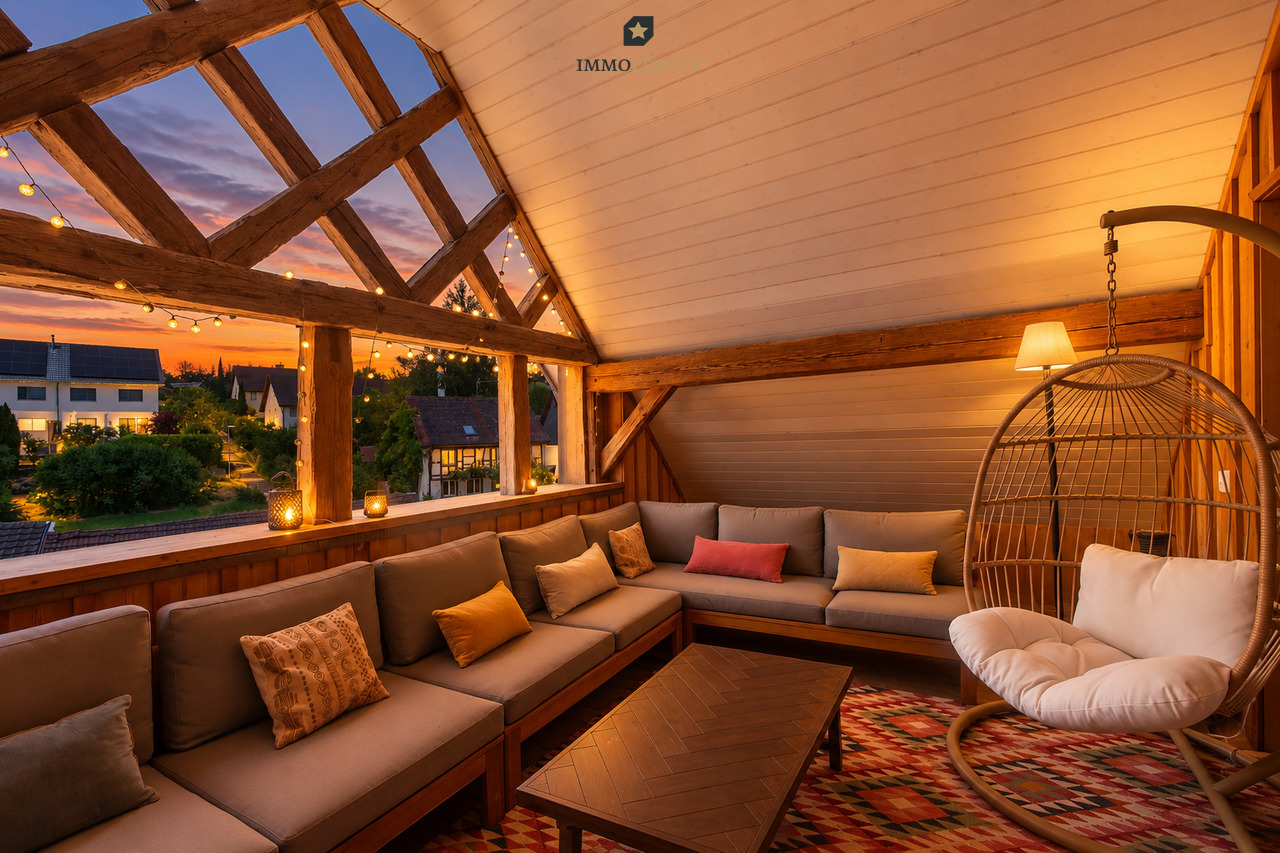
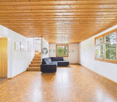
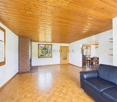
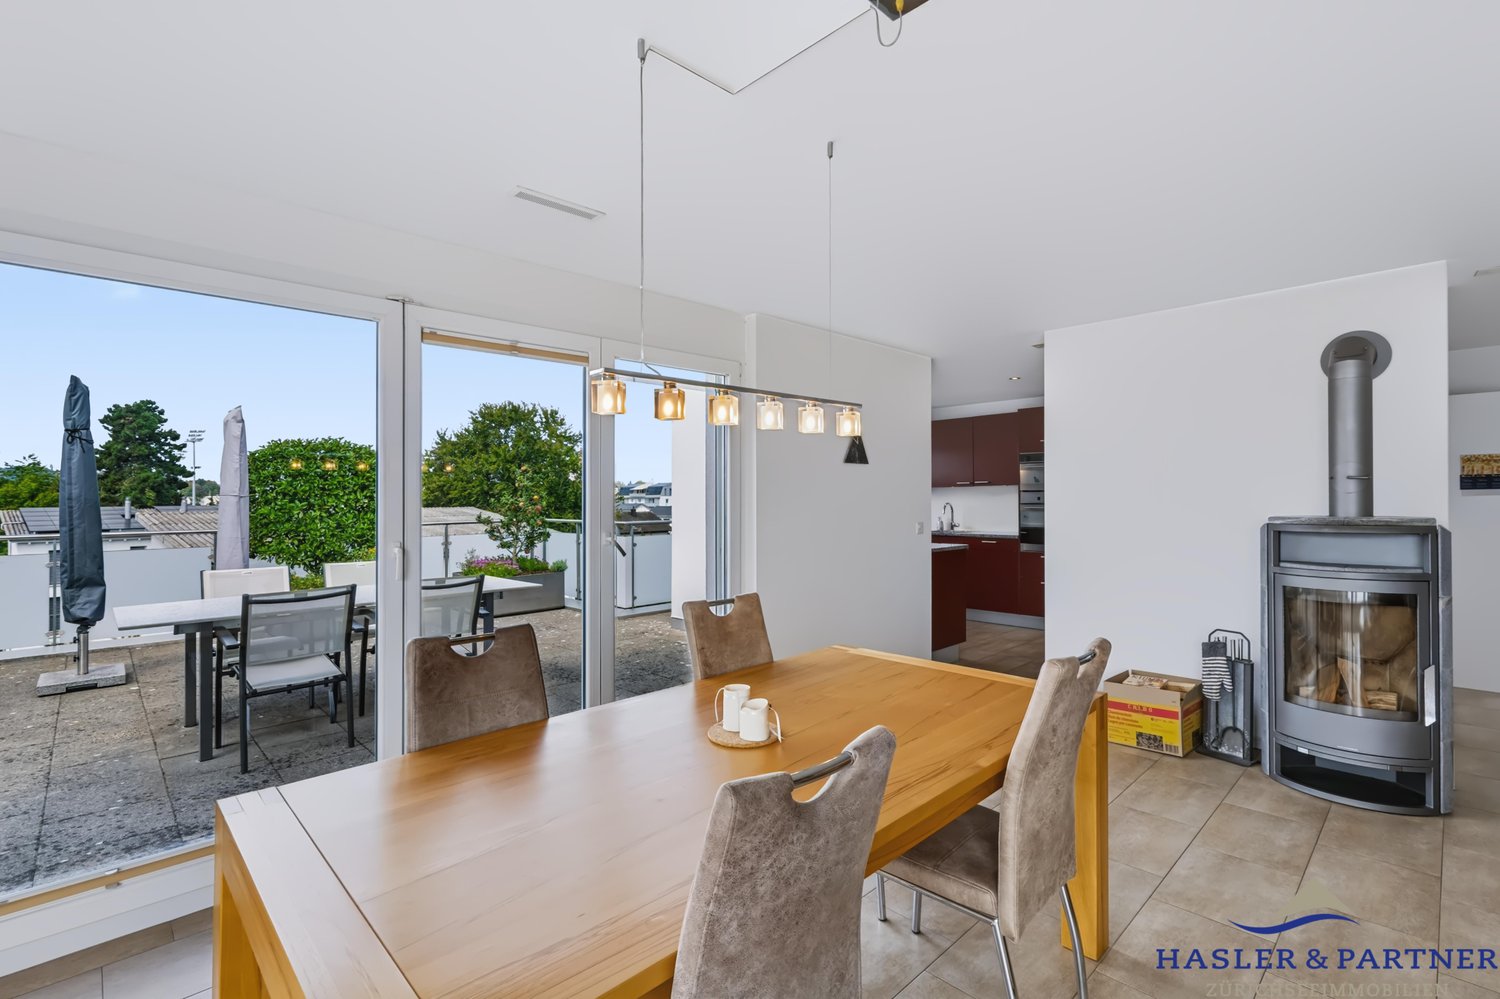
Exclusive 5.5-room maisonette with 175 m² - living at the highest level

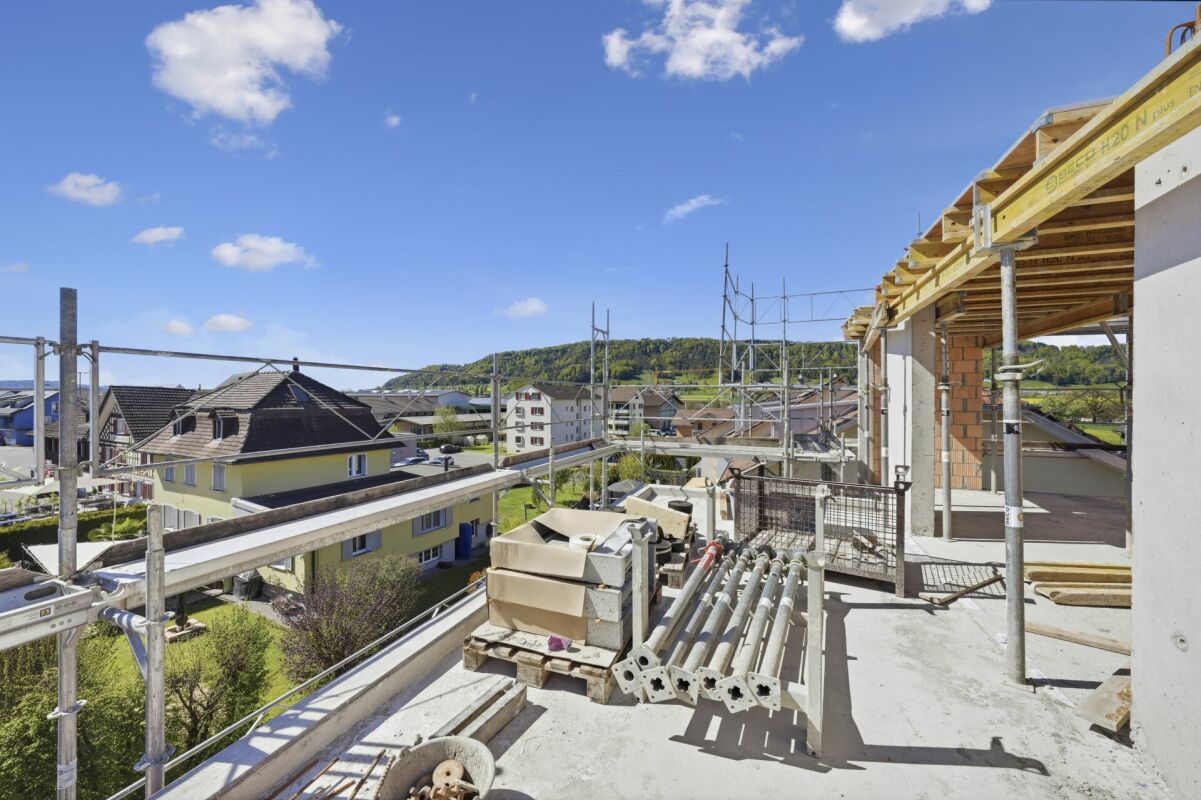
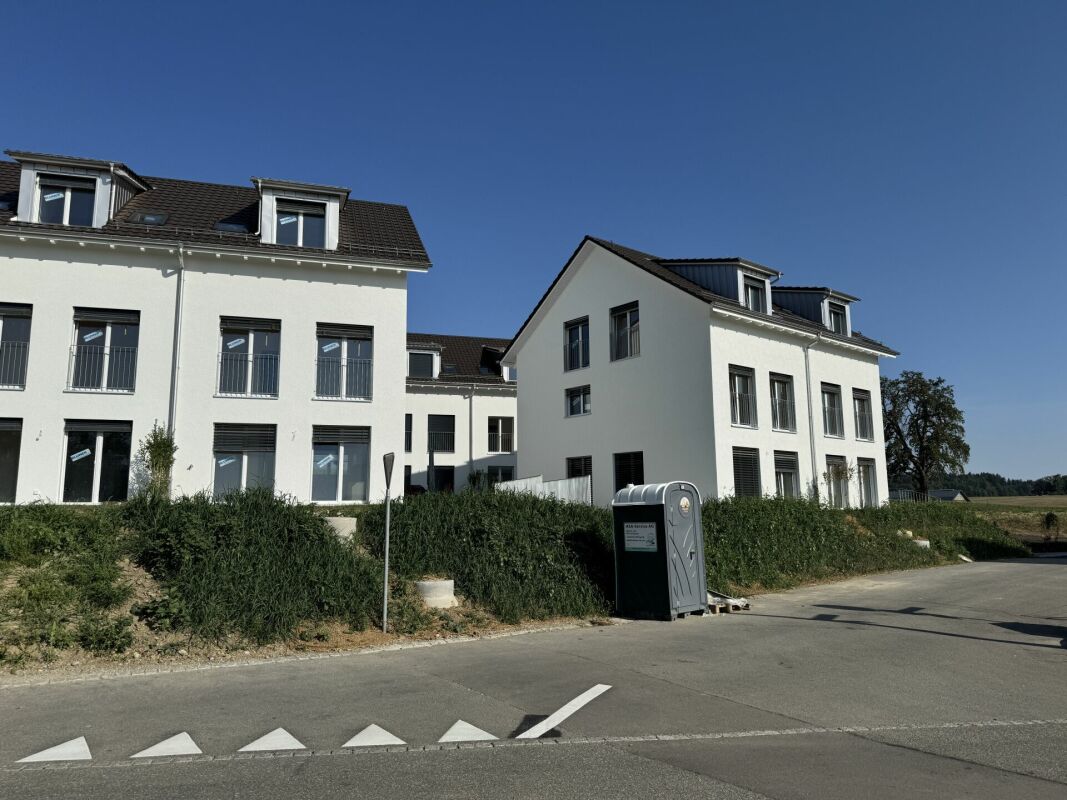
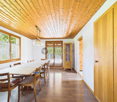
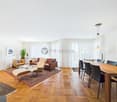
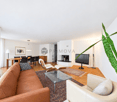
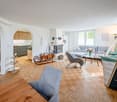
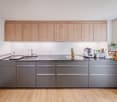
A home with space, light, and quality of life - 5.5-room maisonette apartment with 175 m² This spacious 5.5-room maisonette apartment delights with a clearly thought-out room layout, high-quality materials, and a living feeling that harmoniously combines comfort and style. On approximately 175 m² of living space, a home unfolds that offers plenty of space for individual living and relaxed togetherness.Already when entering, you are greeted by a friendly entrance area, which gives a first impression of the generosity of this apartment. From here, you can access a modern bathroom and two well-cut rooms that can be flexibly used as bedrooms, children's rooms, or offices. This level is complemented by a second bathroom and a practical laundry room with its own washing machine and dryer - well thought out and suitable for everyday use.On the opposite side of the apartment is the largest room, a private retreat with direct access to the cozy outdoor seating area. Here, you can enjoy relaxed moments in the fresh air - whether with a quiet morning coffee or a atmospheric evening.The heart of the apartment is the openly designed living and dining area. The spacious kitchen with an elegant cooking island invites you to cook, enjoy, and linger together. Thanks to the open architecture, living and eating flow smoothly into each other and offer plenty of space for personal design. The seating area is accessible directly from the kitchen as well as from the living area and naturally extends the living space outdoors.Upstairs, you will find another room - ideal as a office, guest room, or additional living area. A separate bathroom with shower, toilet, and sink ensures high living comfort on this level as well. Additionally, you have two storage rooms and a spacious attic at your disposal, which offer plenty of storage space and make it easy to keep things tidy.This maisonette apartment combines generosity, functionality, and living quality, offering ideal conditions for families, couples, or people with high demands on space and comfort. Arrange a viewing appointment today and discover your new home. Apartment purchase price: CHF 1'155'000.-Purchase price for underground parking spaces: CHF 38'000.- eachFor more information, please visit the project website:www.sunneblick-lommis.ch

Travel time
-
More objects in your automatically expanded search area
20 results - Radius: + 10km
New building
1 / 14
  • Parking space
  • Balcony / Terrace
  • Garage
  • +7
5.5 rooms173m²CHF 2,120,000.–
Premium
Heerenbergstrasse 10a, 8500 Frauenfeld

173 m² | 5.5-room owner-occupied apartment | Heerenberg | First occupancy

173 m² | 5.5-room owner-occupied apartment | Heerenberg | New building project Let yourself be inspired by the furnished model apartment and the project model "Heerenberg". Convince yourself of the quality and imagine what your new home could look like. Arrange a non-binding viewing appointment.Located on a elevated site, high-quality residential units are being built with an exclusive standard of construction and an impressive view of the city of Frauenfeld. The quiet and idyllic neighborhood combines the advantages of rural living with proximity to the city center.The ensemble includes two modern multi-family houses with a total of seven 4.5- to 6.5-room apartments, as well as a villa with two exceptional residential units. Completion is scheduled for April 2028.The project is being realized according to the latest Minergie guidelines and stands for a forward-looking construction method that combines comfort, energy efficiency, and sustainability. The attractive location convinces with its quiet surroundings and good accessibility. Thanks to the proximity to the highway connection and the optimal connections of public transport (SBB | S24 | S30 | IC | IR), the surrounding cities can be reached quickly. The children attend kindergarten, primary school, and secondary school in the village.We would be happy to introduce you to the most important points in more detail. • The multi-family houses are optimally arranged and sunny. • Modern architecture: thanks to the floor-to-ceiling windows, a lot of light enters the living rooms. • The well-thought-out floor plan offers a lot of space for individual living. • Wide, spacious entrance area | corridor with built-in closets | wardrobe • Open kitchen with modern appliances • Spacious living | dining | kitchen • Parent's room with own shower | toilet • Additional separate bathroom | shower | toilet • The apartment has its own washing and storage room, as well as a separate storage room. • Sunny, covered balcony and seating area with garden share | special use • The buildings are being constructed massively and earthquake-proof, achieving excellent sound values - 1A construction method - proven Vetter quality. • With the elevator, you can reach the living floor directly and comfortably from the underground garage (wheelchair accessible). • A experienced landscape architect was commissioned for the park-like design of the surroundings. • Each apartment has its own comfort ventilation. • Minergie: more living quality, good economy, low energy consumption, denser building envelope • Favorable MINERGIE mortgages (ask your house bank) Underground parking space at Fr. 47,500.00Motorcycle parking space at Fr. 9,500.00Additional storage room Fr. 55,000.00The detailed documentation for this and all other projects can be found at www.vetter.ch. For a non-binding viewing appointment, Stefan Vetter is available at phone 052 369 45 48 or mobile 079 278 55 99.

  • Parking space
  • Balcony / Terrace
  • Garage
  • +7
Travel time
-
New building
1 / 23
5.5 roomsCHF 1,295,000.–
Premium
Kirchstrasse 23a, 9532 Rickenbach b. Wil

New Build: Charming 5.5 Room Eco-Friendly House with Forest Access

Floor plans, more pictures, a video, and additional information can be found on www.stoehr-immobilien.ch In the heart of the idyllic village center of Rickenbach near Wil, a new build of a special kind awaits you. This exceptional 5.5-room semi-detached house was built in 2024 from a listed, former barn. The house was constructed in wood according to building biology and ecology principles. It meets the Minergie standard without comfort ventilation. The stylish anhydrite floor coverings in elegant color, in combination with the abundant wood, give the rooms a special atmosphere. The location of the house is particularly attractive. It is situated in a well-sunned position on a traffic-calmed dead-end street, ideal for a young family. The well-maintained surroundings offer direct access to the adjacent forest, which nature lovers particularly appreciate. A garden seating area with pergola invites you to linger, while the separate bike and storage room provides additional storage space. For vehicle parking, two outdoor parking spaces, including pre-installation for an e-charging station, are available. Further key data: • Cubature: 850 m3 • Plot area: 436 m2 • Heating system: Heat pump via floor • PV system • Chimney connection • Screed as development reserve • 2 wet cells • 1 guest toilet Location: Rickenbach near Wil is a charming municipality in the canton of Thurgau. It offers a perfect balance between rural tranquility and proximity to urban amenities. Despite the quiet location, Rickenbach is excellently connected to the public transport network and the A1 motorway. The nearby city of Wil can be reached in a few minutes. Shopping facilities and schools are within walking distance. For more information, please refer to the documentation on our website. We are happy to answer any questions or arrange a viewing. All information is subject to error and omission. About Stöhr Immobilien: As an established family business with a branch office in the heart of Winterthur, we combine long-standing experience, in-depth expertise, and a broad network of relationships with genuine passion for real estate. Our aim is to sell each property promptly, professionally, and with optimal results. We offer an all-inclusive service with a pure success fee. From the initial consultation to marketing and through to the transfer of ownership, we take care of all tasks related to the sale. We take care of every detail with foresight, commitment, and finesse. Our clients appreciate not only our technical competence but also our personal and human support. Thanks to our database with over 7,500 verified interested parties, we find the right buyer even for discreet sales wishes. We are particularly proud of the numerous 5-star reviews on Google, which reflect our seriousness, quality, and great commitment. Every property has its own special story, and we help with heart to write its next chapter. Stöhr Immobilien GmbHwww.stoehr-immobilien.ch

Travel time
-
1 / 12
  • Parking space
  • Balcony / Terrace
  • Garage
  • +2
5.5 rooms224m²CHF 2,950,000.–
Premium
Wil SG, 9500 Wil SG

Exclusive attic terrace apartment in Wil - peace, style, and panoramic view

This modern 5.5-room attic terrace apartment offers a unique living experience on approximately 186m2 of net living space in a preferred location on Hofberg in Wil. Quiet, almost invisible, and yet centrally located, it convinces with spacious, light-flooded rooms, high-quality equipment, and a panoramic view of the old town, the Säntis, and the Kurfirsten. Highlights of the apartment • Unobstructed, sunny location with views and peace • South-facing terrace area with 115m2, of which 46m2 are covered with an unheated winter garden, awnings, infrared heaters, and a whirlpool • 125m2 garden next to and behind the terrace apartment with a garden house • Open living/dining area with a top-equipped designer kitchen • High-quality interior design: oak parquet, underfloor heating, air conditioning, elegantly plastered walls, frameless doors, lighting concept • The winter garden can be completely opened thanks to folding elements • Two wet areas with a walk-in shower and window • Smart home control for lighting, shutters, awnings, and heaters • Barrier-free access with elevator • Private garage 70m2 with four parking spaces, adjacent basement room 7m2, high-pressure cleaning system, and central vacuum cleaner and sink Room offer and equipment The apartment offers a master bedroom with an en-suite bathroom and dressing room, as well as a TV with a ceiling lift, three more rooms, a separate bathroom, a practical laundry/household room, and a Reduit. Large windows with sliding doors provide plenty of light and connection to the outdoor areas. The designer kitchen is equipped with modern appliances from renowned brands that optimally complement the living area. The living room and dining area have integrated speakers and a TV niche with an electrically controlled swivel arm. Technology and safety • Air conditioning in the office and master bedroom • Smart home control for lighting, shutters, and awnings • Alarm system and modern security technology • Electromobility: two connections for electric vehicles including load management • PV system with battery storage for sustainable living Location and surroundings The apartment is located in a preferred, central location in Wil, just a few minutes' walk from schools, shopping facilities, and public transportation. The outdoor pool, city pond, and recreational areas are directly accessible. This apartment combines exclusivity, comfort, and unobstructed views - ideal for families, couples, or people looking for a particularly stylish home. We ask for your understanding that viewings are only possible after presenting proof of financing, in order to protect the privacy of the ownership. G...

  • Parking space
  • Balcony / Terrace
  • Garage
  • +2
Rocco Vecchia

Rocco Vecchia

Immobilienmakler

1 / 12
  • Parking space
  • Balcony / Terrace
  • Garage
  • +4
5.5 rooms252m²Price on request
Premium
Wil SG, 9500 Wil SG

Exclusive city villa terrace apartment at Wilberg

This exceptional 5.5-room terrace apartment is located on the sought-after Höhenstrasse - one of the most exclusive residential areas in Wil. Nestled on the sunny south slope of Wilberg, you can enjoy peace, privacy, and an impressive view over the city of Wil to the pre-Alpine panorama with Alpstein and Churfirsten. The terrace apartment is part of the high-quality Stadtvillen Wilberg, which were created according to a modern architectural concept and blend harmoniously into the existing environment. Generous window areas, a well-thought-out room design, and the privileged south-west orientation ensure bright rooms and a unique living experience. On 252 m2 of living space, this exclusive terrace apartment offers generous living comfort at the highest level. The space offer is complemented by a private wellness oasis and additional rooms with an additional 94 m2. Highlights of the apartment include: • Exclusive, quiet location on Wilberg with a magnificent view • Spacious 97 m2 terrace, approximately 55m2 covered with optimal south-west orientation and plenty of privacy, as well as a winter garden of approximately 35m2 • Separate terrace/light courtyard of 10m2 at the master bedroom • Spacious living and dining area with fireplace and direct access to the terrace • High-quality, open designer kitchen with Miele appliances • Private wellness oasis with sauna, shower, sink, and toilet • Separate wine cellar and additional multi-purpose room • Two underground parking spaces included in the purchase price • Lift from the underground garage directly to the living level The apartment convinces with a spacious floor plan and optimal room division. The open living and dining area forms the heart of the apartment and offers a seamless connection to the extensive terrace thanks to floor-to-ceiling windows and sliding doors. The master bedroom has its own dressing room and an adjacent bathroom. Three further rooms are ideal as children's, guest, or home offices. An additional bathroom with a separable shower is also available. The separate room, an exclusively designed wellness oasis with sauna, shower, toilet, and sink, expands the living area and creates a private retreat for relaxation. This area is supplemented by a wine cellar and another versatile room. The city villas were built according to the Minergie standard and offer energy-efficient and comfortable construction with excellent sound and thermal insulation values. Features include: • Autonomous earth probe heating with underfloor heating • Possibility of passive cooling in summer via the earth probe • Controlled comfort ventilation • Triple-glazed windows and high-quality building envelope • Spacious sliding doors to the terrace • Electrically operated louvers and awnings • Independent house technology per city villa • Alarm system with monitoring of windows and entrance door

  • Parking space
  • Balcony / Terrace
  • Garage
  • +4
Rocco Vecchia

Rocco Vecchia

Immobilienmakler

New building
1 / 12
  • Parking space
  • Balcony / Terrace
  • Pets allowed
  • +4
6.5 rooms162m²CHF 1,195,000.–
Premium
Schützenstrasse 7b, 8362 Balterswil

Bellavista - Semi-Detached House in Balterswil

Bellavista - modern 6.5-room family house with a view and garden Bellavista is no longer just a project on paper: construction has started, work is already underway, and occupancy is planned for spring 2027. A high-quality semi-detached house for people who want to combine peace, space, and modern living is being built at Schützenstrasse in Bichelsee-Balterswil. Half of the house, A, offers 6.5 rooms, approximately 162 m² of living space, and a well-thought-out room concept over several levels. The open living and dining area with kitchen forms the center of the house: bright, spacious, and with direct access to the outdoors. Large window areas bring plenty of daylight into the house and create a living feeling that is high-quality, quiet, and pleasant. The house is also convincing in terms of functionality. Private retreats, flexible room use, bathrooms, ancillary rooms, and the private garden area make the half of the house ideal for families, couples with space requirements, or people who want to live generously. The equipment is designed for modern living comfort: air-water heat pump, underfloor heating, electric shutters, carport directly at the house, as well as high-quality materials in the kitchen, flooring, and bathrooms.Highlights at a glance: • 6.5 rooms • approx. 162 m² living space • approx. 285 m² plot area • New building with construction already started • Quiet, family-friendly location • Bright rooms with large windows • Private garden and outdoor area • Carport directly at the house • Photovoltaic system (optional) • Project under construction • Ready for occupancy in spring 2027 Bellavista does not stand for loud promises, but for a housing offer with substance: quiet location, modern architecture, solid execution, and a home that works in the long term.

  • Parking space
  • Balcony / Terrace
  • Pets allowed
  • +4
Travel time
-
1 / 27
6.5 rooms184m²CHF 950,000.–
Top
Maugwilerstrasse 45A, 9552 Bronschhofen

Price reduction! 6.5-room single-family house with double garage and large forecourt in an unobstructable location in Maugwil/Bronschhofen

6.5-room single-family house with double garage and large forecourt in an unobstructable location in Maugwil/Bronschhofen On the outskirts of the village, this single-family house with plenty of space and attractive development opportunities awaits you. The property offers approximately 184 m² of living space and stands on a 574 m² large plot of land. The well-sunned location convinces with its tranquility and proximity to nature. Particular highlights include a large hobby room with a separate basement, two covered outdoor seating areas, the low-maintenance garden, and a walkable attic. The high double garage and the large forecourt offer ample space for several vehicles. You like the unique location and are aware that certain investments need to be made? The seller is willing to negotiate the purchase price with solvent buyers. Room layout Ground floor Entrance area with built-in closets and wardrobe Utility room with oil heating, hot water boiler, washing machine, and separate tank room, large hobby room Separate basement 1st upper floor Kitchen with open dining area, view into nature Guest toilet with connection point for the tile stove, which can be used as a baking oven Large living room with tile stove, whose seating area is electrically heated Study 2nd upper floor 4 bedrooms, three smaller and one larger room with balcony Bathroom with large shower, double sink, and bathtub Access to the walkable attic (with retractable stairs), where you can stand upright General In a four-minute walk, you can reach the bus stop for the local bus and school bus to Bronschhofen and Wil. All information without warranty and claim to completeness
Travel time
-
1 / 6
  • Parking space
  • Garage
5.5 rooms163m²CHF 1,180,000.–
Top
8374 Dussnang

https://www.propertyowner.ch/de/immobilien/

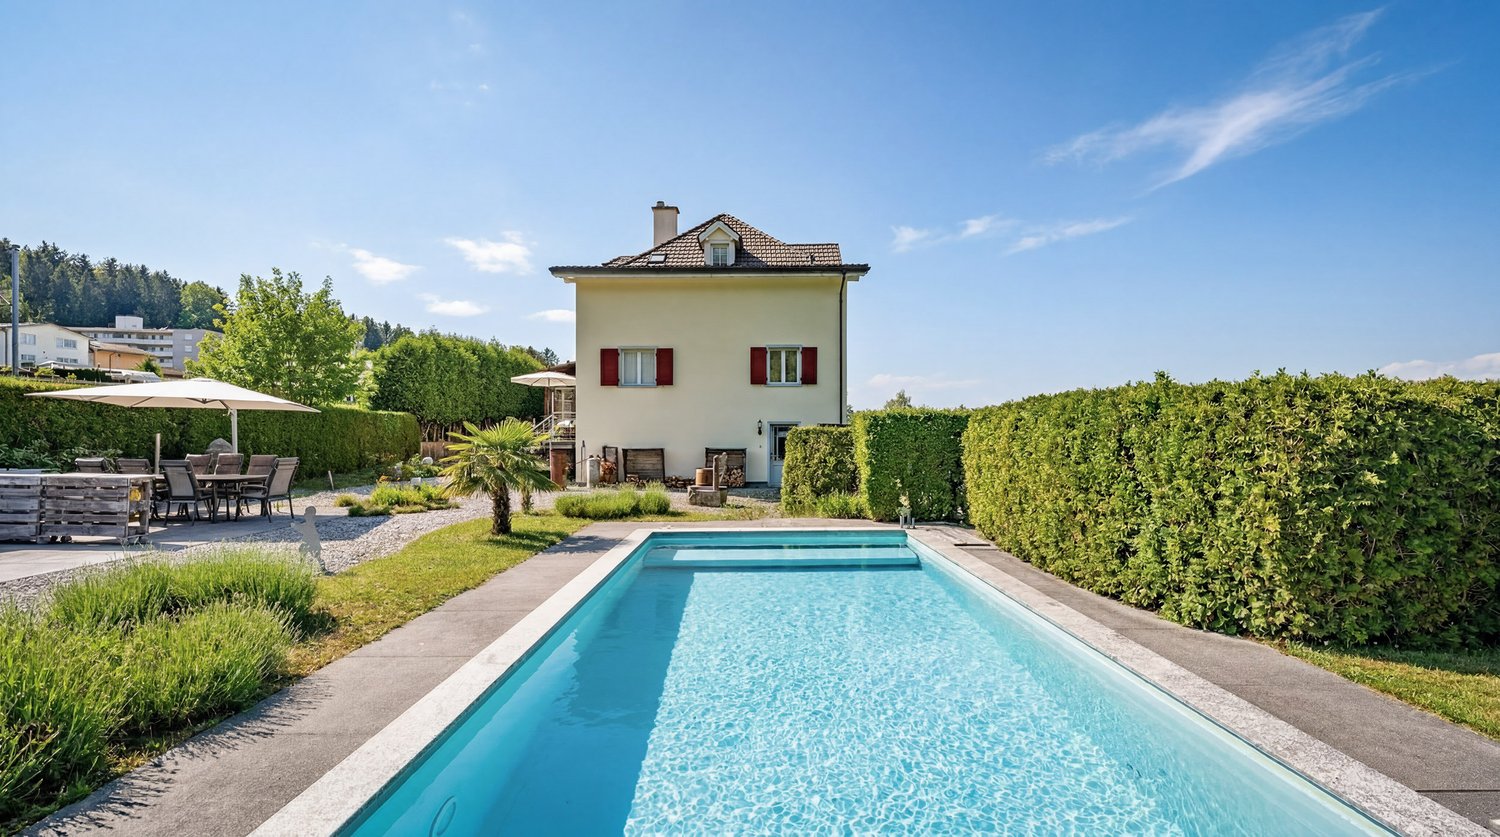
Welcome to your new home in Dussnang! This charming 5.5 room detached house, built in 2010, offers you 163 m² of living space and an inviting ambience. The modern facilities include a photovoltaic system for sustainable energy generation and a charging station for electric cars, ideal for environmentally conscious residents. Enjoy cozy evenings by the Swedish stove in the spacious living area or relax in the cozy garden. A bathroom and a guest toilet offer comfort and functionality for the whole family.For your vehicles there is a double garage and several outdoor parking spaces at your disposal.The basement and the attic offer additional storage space. Experience the quiet country life in the charming community of Dussnang, which is characterized by its picturesque surroundings and a friendly neighbourhood .Discover this charming 5.5-room single-family home in Dussnang, which combines modernliving comfort, a warm living atmosphere, and sustainable building systems in a harmonious way. nbsp;With 163 m² of living space, the property offers plenty of room for families or couples who appreciate spacious living in a well-maintained setting.The heart of the house is the light-filled living and dining area with its cozy Swedish stove, which gives the room a particularly inviting atmosphere. Exposed wood and warm materials highlight the charming character of the property and create a cozy living environment with plenty of personality.The modern, open-concept kitchen blends harmoniously into the living area and impresses with plenty of storage space as well as direct access to the garden. This ideally combines practicality with quality of living.The wet area is modernly equipped and features a bathtub, shower, and toilet all in one. The space is complemented by a separate guest restroom, which provides additional comfort in everyday life.This house is also exceptionally well-equipped from a technical standpoint. The solar power system and the charging station for electric cars represent modern, sustainable living and make the property particularly attractive to forward-thinking owners.Outside, you’ll finda beautifully landscaped garden with a terrace and a sheltered seating area.&Here, you can enjoy relaxing hours outdoors, social evenings withfamily and friends, or simply quiet moments in pleasant surroundings.Practical additional rooms such as a hobby room, basement, and laundry room usefully round out the features and provide valuable storage space. For parking, there is a large double garage as well as several outdoor parking spaces are available, which are already included in the purchase price.Interested? For more information, photos, a virtual tour, and viewing options, visit: propertyowner.ch/de/immobilien/26-00059 Get a free property valuation. Be the first to see exclusive listings. As a member of the Swiss Property Owners Association, you benefit from a free property valuation and gain access to exclusive listings on propertyowner.ch before they are made public.

  • Parking space
  • Garage
1 / 19
6.5 rooms332m²CHF 1,690,000.–
9247 Henau

Family idyll with exceptional space offer

In a quiet and natural location in a family-friendly residential area of Henau, a home awaits you where children can grow up carefree and the whole family can enjoy everyday life. This exceptionally well-maintained single-family house combines modern living, spacious rooms, and versatile usage options – embedded on a beautiful 890 m² large plot of land with plenty of privacy. The house, built in 2001, offers around 184 m² of net living space and impresses with a bright, open living and dining area, a cozy chimney, and a high-quality kitchen with a cooking island – the perfect meeting point for shared meals, lively conversations, and unforgettable family moments. From the living and dining area, you can directly access the covered seating area and the lovingly designed garden – ideal for moving life outdoors on warm days. Four bedrooms, two bathrooms, and a guest toilet provide enough space for each family member to find their personal retreat. High-quality materials, the spacious window areas, and the excellent condition give the house a timeless elegance and create a bright, inviting living atmosphere in which you feel at home from the first moment.A special highlight is the approximately 148 m² large, heated flat roof with two levels, which can be accessed both directly from the living area and through a separate entrance. The upper floor is ideal as an office or additional living space, while the lower floor features a spacious studio with toilet, sink, and cellar – all rooms are heated. Whether a playground for the kids, fitness room, studio, music room, home office, or youth area: the versatile spaces grow with the needs of your family and offer freedom for today and tomorrow. Particularly attractive are the flexible usage options: thanks to the separate entrance, the entire flat roof can be separated from the residential house and, for example, converted into an annex – ideal for grandparents, adult children, or to generate rental income. Alternatively, only the lower floor can be used separately or rented out, while the upper floor remains connected to the residential house as additional living or working space via the direct access. This exceptional flexibility opens up numerous possibilities for different living and housing concepts. Another highlight is the lovingly designed garden, which creates an idyllic retreat with its well-maintained planting and high privacy. The covered seating area invites you to enjoy the warm months in a relaxed atmosphere – whether at a barbecue with friends, playing with the kids, or simply lingering in the greenery. This attractive offer is complemented by the spacious double garage with a wall box and direct access to the house, as well as at least four outdoor parking spaces. Highlights • Quiet, family-friendly residential location in a natural environment • Spacious 890 m² plot of land with a beautiful garden and plenty of privacy • 184 m² of net living space plus 148 m² of heated additional space in the separate flat roof (access directly from the living area and separate entrance) • Bright living and dining area with chimney, cooking island, and direct access to the covered seating area and garden • Four bedrooms, two bathrooms, and a guest toilet – ideal for families • Versatile, two-level flat roof – perfect for hobbies, home office, studio, or self-employed activities • Flexible usage concept with potential for an annex or attractive rental opportunities • Photovoltaic system from 2020 • High-quality interior design and exceptionally well-maintained condition • Spacious double garage with wall box, direct access to the house, and at least four outdoor parking spaces A place where memories are madeThis house offers much more than living space – it creates room for shared experiences, children's laughter, family celebrations, and all the small moments that make a home special. Arrange a viewing appointment today and discover a place where your family will feel at home from the very first moment. We look forward to your contact.Your realfox team

Patrizia Zehnder

Patrizia Zehnder

Immobilienberaterin / Mitinhaberin

1 / 30
6 rooms158m²CHF 830,000.–
9535 Wilen b. Wil

Cozy semi-detached house with green retreat

This charming 6-room semi-detached house in Wilen bei Wil delights with a warm living atmosphere and an idyllic location at the end of a cul-de-sac. Directly adjacent to the agricultural zone, you can enjoy a combination of nature, privacy, and central accessibility here. A home to arrive, breathe, and feel good.Whether it's relaxed hours in the sunny garden, concentrated work in your own office, or cozy evenings in the living room in front of the stone oven – this house offers space for the beautiful moments of everyday life. The spacious dining room with balcony invites you to eat together and enjoy the view – perfect for social hours with family and friends.Highlights🏡 approx. 158 m² living space on three floors🌳 plot 447 m² | building volume 648 m³🛏 4 bedrooms and 1 office with direct access to the garden🛁 bathroom with shower / WC / sink and separate toilet (currently not in operation)🚗 single garage and additional outdoor parking space🔥 stone oven in the living room☀ spacious dining room with balcony and beautiful views🍴 living kitchen with space for the whole family🏡 idyllic garden with garden house🌾 quiet location at the end of a cul-de-sac, directly adjacent to the agricultural zoneLocation and surroundingsWilen bei Wil combines natural, quiet living with proximity to the center of Wil. Shopping facilities, schools, and public transport are quickly accessible. At the same time, you live in a family-friendly environment with a direct connection to nature.ConclusionA home with charm and quality of life – more than just four walls, but a place where memories are created and new stories begin.Would you like to know more? We would be happy to send you the detailed sales brochure or show you this property personally during a viewing. We look forward to your contact.Your realfox real estate boutiquePatrizia Zehnder

Patrizia Zehnder

Patrizia Zehnder

Immobilienberaterin / Mitinhaberin

New building
1 / 13
  • Parking space
  • Balcony / Terrace
  • Garage
  • +9
5.5 rooms217m²CHF 2,150,000.–
In den Reben 7a, 8355 Aadorf

Dreamy distant view of Alpstein with Säntis and Churfirsten - 5.5-room terraced house

Dreamy distant view of Alpstein with Säntis and Churfirsten - 5.5-room terraced house Located in one of the last available building plots "In den Reben" in Ettenhausen TG (Aadorf), six villa-like buildings with up to four exclusive 4.5 and 5.5-room terraced houses with their own garden area, as well as six freestanding 6.5-room single-family homes, are being built in an elevated south-facing location. The modern and high-quality buildings are oriented southwest and blend harmoniously into the surroundings, exuding noble exclusivity.Initially, the terraced houses "In den Reben" 7, 9, and 11, as well as the single-family homes 3, 5, and 7, will be offered for sale. The terraced houses 1 to 5 and the single-family homes 9 to 13 will also be realized and offered upon request. The occupancy of the first objects is expected to start in the summer of 2026.The luxurious terraced houses offer a magnificent and unobstructed distant view of the Alpstein with Säntis and the Churfirsten. The A1 feeder road Aadorf is approximately 5 minutes away. From Aadorf train station, trains (SBB, S12 / S35) run regularly to the nearby cities of Winterthur - Zurich and Wil SG - St. Gallen. The kindergarten and primary school are located in Ettenhausen, and the upper school is in Aadorf.The elegant wooden facade and the terraces with direct access to the own garden area give a special charm. Great attention is paid to the interior design. Only high-quality materials are used. From the underground garage, you can comfortably access the living floor with the elevator.Each building has a separate heat pump with deep drilling. On warm summer days, the earth probe can also be used for passive cooling. A house-owned photovoltaic system is located on the flat roof. To increase security, each terraced house is monitored with an alarm system. Of course, the buildings meet the Minergie standard and are certified. We would be happy to introduce you to the most important points in more detail. • spacious entrance area with wardrobe/built-in closets • plenty of space for living, eating, and kitchen, 72.60 m² • open, exclusive kitchen with modern appliances including wine cooler • spacious bedroom with direct access to bathroom/shower/toilet and own dressing room • additional shower with toilet • separate guest toilet • large, covered terrace 22.80 m² with garden share/special use 45.50 m² • In the outdoor area, a storage room is available for additional storage space. • own cellar and laundry room located in the living floor • The surroundings are designed by an experienced garden architect. • The terraced houses meet top sound and insulation values. • Proven Vetter construction quality - 1A construction (earthquake-proof) • Minergie: more living quality, less energy consumption, reduction of environmental impact • favorable MINERGIE mortgages Underground parking space No. 1 - 12 at Fr. 42'500.00 We would be happy to show you the detailed documents and various reference objects. For this project, a 1:150 model was made, which we can present to you in our office in Lommis. On request, a furnished model apartment can be visited.We look forward to your contact. For a non-binding conversation, we are available at 052 369 45 48 or 079 278 55 99.

  • Parking space
  • Balcony / Terrace
  • Garage
  • +9
Travel time
-
New building
1 / 15
  • Parking space
  • Balcony / Terrace
  • Garage
  • +5
6.5 rooms376m²CHF 1,305,000.–
Büel 40a, 9548 Matzingen

376 m² | 6.5-room single-family house | First occupancy

376 m² | 6.5-room single-family house | New construction project | First occupancy Let yourself be inspired by the model apartment and the project model "Mühliblick". Convince yourself of the quality and imagine what your new home could look like. Arrange a non-binding viewing appointment.On Aadorferstrasse 26 and 28, modern multi-family houses with condominiums from 2.5 to 4.5 rooms as well as spacious 6.5-room single-family houses are being built. In the buildings on Aadorferstrasse 24 and 30, we are realizing rental apartments. Completion is planned from June 2028.Imagine living in a home that perfectly suits your lifestyle - modern, sustainable, and comfortable. That's exactly what our new construction project "Mühliblick" offers. The attractive residential quarter combines the tranquility and idyll of the rural surroundings with the proximity and amenities of the village center and the train station.The project is being built according to the latest guidelines in the Minergie standard (geothermal energy | deep drilling, building-owned photovoltaic system, and management for electric mobility in the underground garage). This means we are relying on a forward-looking construction method that not only increases the quality of life but also protects the environment.Matzingen TG convinces with its excellent geographical location. Thanks to the nearby motorway access A1 feeder (Matzingen | Aadorf) and the regular connections of public transport (SBB | S15 | IC | IR), you can quickly reach the surrounding centers of Winterthur - Zurich and Frauenfeld - Wil SG - St. Gallen. The children attend kindergarten, primary school, and secondary school in the village.We would be happy to present the most important points to you in more detail. • The single-family houses are optimally arranged and sunny. • Modern architecture: thanks to the partially floor-to-ceiling windows, a lot of light enters the living rooms. • The well-thought-out floor plan offers a lot of space for individual living. • Wide, spacious entrance area | corridor with built-in closets | wardrobe • Open kitchen with modern appliances • Spacious living | dining | kitchen • Guest toilet on the intermediate floor • Upper floor: 3 bedrooms and additional office as well as bathroom | shower | toilet • Attic: parent's room with own shower | toilet and studio • The laundry and cellar room is located in the basement. • Two sunny, covered garden seats on the ground floor as well as an additional balcony on the upper floor • The attic in the attic offers additional storage space. • The buildings are being constructed massively and earthquake-proofly and achieve excellent sound values - 1A construction - proven Vetter quality. • A experienced landscape architect was commissioned for the park-like design of the surroundings. • Each house has its own comfort ventilation. • Minergie: more living quality, good economy, low energy consumption, denser building envelope • Favorable MINERGIE mortgages (ask your house bank) Additionally, 2 underground parking spaces for CHF 37,500.00 eachThe detailed documentation for this and all other projects can be found at www.vetter.ch. For a non-binding viewing appointment, Stefan Vetter is available at phone 052 369 45 48 or mobile 079 278 55 99.

  • Parking space
  • Balcony / Terrace
  • Garage
  • +5
Travel time
-
New building
1 / 14
  • Parking space
  • Balcony / Terrace
  • Garage
  • +5
6.5 rooms351m²CHF 1,480,000.–
Büel 42d, 9548 Matzingen

351 m² | 6.5-room single-family house | First occupancy

351 m² | 6.5-room single-family house | New construction project | First occupancy Let yourself be inspired by the model apartment and the project model "Mühliblick". Convince yourself of the quality and imagine what your new home could look like. Arrange a non-binding viewing appointment. On Aadorferstrasse 26 and 28, modern multi-family houses with condominiums from 2.5 to 4.5 rooms as well as spacious 6.5-room single-family houses are being built. In the buildings on Aadorferstrasse 24 and 30, we are realizing rental apartments. Completion is planned from June 2028. Imagine living in a home that perfectly suits your lifestyle - modern, sustainable, and comfortable. That's exactly what our new construction project "Mühliblick" offers. The attractive residential quarter combines the tranquility and idyll of the rural surroundings with the proximity and amenities of the village center and the train station. The project is being built according to the latest guidelines in the Minergie standard (geothermal energy | deep drilling, house-owned photovoltaic system, and management for electric mobility in the underground garage). This means we are relying on a future-proof construction method that not only increases the quality of life but also protects the environment. Matzingen TG convinces with its excellent geographical location. Thanks to the nearby motorway access A1 feeder (Matzingen | Aadorf) and the regular connections of public transport (SBB | S15 | IC | IR), you can quickly reach the surrounding centers of Winterthur - Zurich and Frauenfeld - Wil SG - St. Gallen. The children attend kindergarten, primary school, and secondary school in the village. We would be happy to introduce you to the most important points in more detail. • The single-family houses are optimally arranged and sunny. • Modern architecture: thanks to the partially floor-to-ceiling windows, a lot of light enters the living rooms. • The well-thought-out floor plan offers a lot of space for individual living. • Wide, spacious entrance area | corridor with built-in closets | wardrobe • Open kitchen with modern appliances • Spacious living | dining | kitchen • Guest toilet on the ground floor • Upper floor: 3 bedrooms and additional office as well as bathroom | shower | toilet • Attic: parent's room with own shower | toilet and studio • The laundry and cellar room is located in the basement. • Two sunny, covered garden seats on the ground floor as well as an additional balcony on the upper floor • The attic offers additional storage space. • The buildings are constructed massively and earthquake-proof, achieving excellent sound values - 1A construction - proven Vetter quality. • A experienced landscape architect was commissioned for the park-like design of the surroundings. • Each house has its own comfort ventilation. • Minergie: more living quality, good economy, low energy consumption, denser building envelope • Favorable MINERGIE mortgages (ask your house bank) Additionally, 2 underground parking spaces à Fr. 37'500.00 The detailed documentation for this and all other projects can be found at www.vetter.ch. For a non-binding viewing appointment, Stefan Vetter is available at phone 052 369 45 48 or mobile 079 278 55 99.

  • Parking space
  • Balcony / Terrace
  • Garage
  • +5
Travel time
-
New building
1 / 13
  • Parking space
  • Balcony / Terrace
  • Garage
  • +9
5.5 rooms217m²CHF 2,150,000.–
In den Reben 7a, 8356 Ettenhausen TG

Dreamy distant view of Alpstein with Säntis and Churfirsten - 5.5-room terrace house

Dreamy distant view of Alpstein with Säntis and Churfirsten - 5.5-room terrace house In one of the last available building plots "In den Reben" in Ettenhausen TG (Aadorf), six villa-like buildings with up to four exclusive 4.5 and 5.5-room terrace houses with their own garden area, as well as six free-standing 6.5-room single-family homes, are being built in an elevated south-facing location. The modern and high-quality buildings are oriented southwest and blend harmoniously into the surroundings, radiating noble exclusivity.First, the terrace houses "In den Reben" 7, 9, and 11, as well as the single-family homes 3, 5, and 7, will be offered for sale. The terrace houses 1 to 5 and the single-family homes 9 to 13 will also be realized and will be offered upon request. The occupancy of the first objects is expected to start in the summer of 2026.The luxurious terrace houses offer a magnificent and unobstructed distant view of the Alpstein with Säntis and the Churfirsten. The A1 feeder road Aadorf is about 5 minutes away. From Aadorf station, trains (SBB, S12 / S35) run regularly to the nearby cities of Winterthur - Zurich and Wil SG - St. Gallen. The kindergarten and primary school are located in Ettenhausen, the upper school in Aadorf.The elegant wooden facade and the terraces with direct access to the own garden area give a special charm. Great attention is paid to the interior design. Only materials of high quality are used. From the underground garage, you can easily access the living floor with the elevator.Each building has a separate heat pump with deep drilling. On warm summer days, the earth probe can also be used for passive cooling. On the flat roof, there is a house-owned photovoltaic system. To increase security, each terrace house is monitored with an alarm system. Of course, the buildings meet the Minergie standard and are certified. We would be happy to introduce you to the most important points. • spacious entrance area with wardrobe/built-in cabinets • plenty of space for living, eating, and kitchen, 72.60 m² • open, exclusive kitchen with modern appliances including wine cooler • spacious bedroom with direct access to bathroom/shower/WC and own dressing room • additional shower with WC • separate guest WC • large, covered terrace 22.80 m² with garden share/special use 45.50 m² • In the outdoor area, a storage room is available for additional storage space. • own cellar and laundry room are located on the living floor • The surroundings are designed by an experienced garden architect. • The terrace houses meet top sound and insulation values. • Proven Vetter construction quality - 1A construction (earthquake-proof) • Minergie: more living quality, less energy consumption, reduction of environmental pollution • favorable MINERGIE mortgages Underground parking space No. 1 - 12 at CHF 42,500.00 We would be happy to show you the detailed documents and various reference objects. For this project, a 1:150 model was made, which we can present to you in our office in Lommis. On request, a furnished sample apartment can be visited.We look forward to your contact. For a non-binding conversation, we are available at 052 369 45 48 or 079 278 55 99.

  • Parking space
  • Balcony / Terrace
  • Garage
  • +9
Travel time
-
New building
1 / 14
  • Parking space
  • Balcony / Terrace
  • Garage
  • +5
6.5 rooms350m²CHF 1,450,000.–
Büel 42, 9548 Matzingen

350 m² | 6.5-room single-family house | First occupancy

350 m² | 6.5-room single-family house | New construction project | First occupancy Let yourself be inspired by the model apartment and the project model "Mühliblick". Convince yourself of the quality and imagine what your new home could look like. Arrange a non-binding viewing appointment.On Aadorferstrasse 26 and 28, modern multi-family houses with condominiums from 2.5 to 4.5 rooms and spacious 6.5-room single-family houses are being built. In the buildings on Aadorferstrasse 24 and 30, we are realizing rental apartments. Completion is planned from June 2028.Imagine living in a home that perfectly suits your lifestyle - modern, sustainable, and comfortable. That's exactly what our new construction project "Mühliblick" offers. The attractive residential quarter combines the tranquility and idyll of the rural surroundings with the proximity and amenities of the village center and the train station.The project is being built according to the latest guidelines in the Minergie standard (geothermal energy | deep drilling, building-owned photovoltaic system, and management for electric mobility in the underground garage). This means we are relying on a forward-looking construction method that not only increases the quality of life but also protects the environment.Matzingen TG convinces with its excellent geographical location. Thanks to the nearby motorway access A1 feeder (Matzingen | Aadorf) and the regular connections of public transport (SBB | S15 | IC | IR), you can quickly reach the surrounding centers of Winterthur - Zurich and Frauenfeld - Wil SG - St. Gallen. The children attend kindergarten, primary school, and secondary school in the village.We would be happy to introduce you to the most important points in more detail. • The single-family houses are optimally arranged and sunny. • Modern architecture: thanks to the partially floor-to-ceiling windows, a lot of light enters the living rooms. • The well-thought-out floor plan offers a lot of space for individual living. • Wide, spacious entrance area | corridor with built-in closets | wardrobe • Open kitchen with modern appliances • Spacious living | dining | kitchen • Guest toilet on the ground floor • Upper floor: 3 bedrooms and additional office as well as bathroom | shower | toilet • Attic: parent's room with own shower | toilet and studio • The laundry and basement room is located in the basement. • Two sunny, covered garden seats on the ground floor and additional balcony on the upper floor • The attic in the attic offers additional storage space. • The buildings are being constructed massively and earthquake-proof and achieve excellent sound values - 1A construction - proven Vetter quality. • A experienced landscape architect was commissioned for the park-like design of the surroundings. • Each house has its own comfort ventilation. • Minergie: more living quality, good economy, low energy consumption, denser building envelope • Favorable MINERGIE mortgages (ask your house bank) Additionally, 2 underground parking spaces à Fr. 37,500.00The detailed documentation for this and all other projects can be found at www.vetter.ch. For a non-binding viewing appointment, Stefan Vetter is available at phone 052 369 45 48 or mobile 079 278 55 99.

  • Parking space
  • Balcony / Terrace
  • Garage
  • +5
Travel time
-
1 / 13
  • Parking space
  • Garage
  • View
5.5 rooms141m²CHF 1,220,000.–
Münchwilen TG, 9542 Münchwilen TG

Stylish living with modern energy - 5.5-room single-family house

This well-maintained 5.5-room single-family house impresses with a well-thought-out room layout, modern energy technology, and an attractive residential location in Münchwilen TG. The property, built in 2000, offers approximately 141 m2 of living space and is ideal for families or couples looking for a well-maintained home with modern living comfort and sustainable energy supply. Highlights of the property • Quiet and family-friendly residential location in a popular neighborhood • Approx. 141 m2 of living space with a well-thought-out floor plan • 5.5 rooms with versatile usage possibilities • Additional room in the basement with underfloor heating - ideal as a home office, guest or hobby room • Covered carport and additional outdoor parking spaces • Guest toilet on the ground floor • Spacious bathroom with shower, bathtub, toilet, and double sink • Future-proof 12-kWp photovoltaic system • Virtual power storage without expensive batteries - lower energy costs and no battery wear • Intelligent control and monitoring of energy production via app • Well-maintained overall condition with attractive living comfort Room offer and equipment The property has a modern and family-friendly room concept. The bright living and dining area is the heart of the house and offers a pleasant living atmosphere for everyday life and social hours with family and friends. With a total of 5.5 rooms, the house offers enough space for various living situations. The heated room in the basement is particularly practical, which can be comfortably used as a bedroom, home office, guest room, fitness room, or hobby room thanks to underfloor heating. On the ground floor, there is a separate guest toilet. The spacious family bathroom impresses with a shower, bathtub, toilet, and double sink, offering sufficient comfort for family life. Sustainable energy supply A special highlight is the modern photovoltaic system with a capacity of around 12 kWp. The system is operated by the Swiss provider stromkonto.ch and offers the future owner a significant added value. Instead of a classic battery storage system, the system uses a virtual power storage system. Excess solar power produced is digitally credited and can be used at a later time - for example, at night or during the winter months. This eliminates the high procurement and replacement costs of a physical battery storage system. The already installed intelligent control also enables comfortable monitoring of power production and self-consumption via an app. The existing system can be taken over by the owner without any complications and ensures a sustainable and cost-efficient energy supply in the long term. Location and surroundings The property is located in a quiet and family-friendly area in Münchwilen TG. The municipality is one of the most popular residential areas in the region.

  • Parking space
  • Garage
  • View
Rocco Vecchia

Rocco Vecchia

Immobilienmakler

1 / 16
9.5 rooms241m²CHF 1,695,000.–
Gerbestrasse 12, 8353 Elgg

Lovingly renovated - ready for the future!

The property at Gerbestrasse 12 in Elgg is a charming, semi-detached two-family house (originally built in 1840) with two separate residential units. The house is ideal as a 2-generation house or as an attractive investment object.The comprehensive renovation in 2019-2020 was carried out professionally and included a complete renewal of the technical installations, the building envelope, and high-quality finishing work. The property thus combines stylish old building substance with energy-efficient, modern infrastructure.Room program4-room apartment on the high ground floor • Large entrance hall with storage room • Living room • 3 bedrooms • Kitchen • Bathroom with shower, toilet, and sink 5.5-room maisonette apartment1st floor: • Entrance hall • Separate toilet • Bedroom • Large living/dining room with Swedish stove • Kitchen 2nd floor: • Large bathroom with corner bathtub, shower cubicle, toilet, double sink • 3 additional bedrooms Basement/attic: • Two laundry rooms with washing machine and dryer • Cellar rooms with two electric boilers • Attic floor Environment • Garden with lawn, shrubs, hedge • Hardstand • 3 parking spaces • Carport in wooden construction Renovation and investment overview1995-2017 • 1995: Installation of plastic windows with insulation glazing, complete renovation of the maisonette apartment, entire facade painted, loggia newly clad and floor covering replaced, window shutters replaced • 2005: Installation of parquet flooring in the maisonette apartment • 2006: Installation of new front door • 2007: Staircase newly painted • 2011: Renovation of the hardstand surface/asphalt in front of the house • 2015: Replacement of the cellar door, replacement of the dishwasher in the maisonette apartment • 2017: Replacement of 2 electric boilers, renovation of the electrical distribution 2019-2020 (investment volume around CHF 400,000) • Building envelope: New windows, doors, roofing, insulation • Technology: Completely new electrical installations, heating, sanitary facilities • Photovoltaic system • Interior design: New kitchen and new bathroom (4-room apartment), floor coverings, surface treatments • Outdoor area: Professional garden design, carport with metalwork and roofing 2026 • Heat pump Special features • PV system reduces long-term energy costs • Flexible use: Multi-generation house or partial rental • Spacious room layout • Immediately usable - with potential for individual further development ConclusionThis well-maintained and modernized property offers sustainable investment security, a generous space offer, and an excellent location with good connections. Whether for own use or as an investment - here you acquire a piece of quality of life.Sales priceNegotiation basis CHF 1,695,000. The sales price is bank-tested.

Travel time
-
1 / 16
9.5 rooms241m²CHF 1,695,000.–
Gerbestrasse 12, 8353 Elgg

Two residential units, a special home!

The property at Gerbestrasse 12 in Elgg is a charming, semi-detached two-family house (originally built in 1840) with two separate residential units. The house is ideal as a 2-generation house or as an attractive investment object.The comprehensive renovation in 2019-2020 was carried out professionally and included a complete renewal of the technical installations, the building envelope, and high-quality finishing work. The property thus combines stylish old building substance with energy-efficient, modern infrastructure.Room program4-room apartment on the high ground floor • Large entrance hall with storage room • Living room • 3 bedrooms • Kitchen • Bathroom with shower, toilet, and sink 5.5-room maisonette apartment1st floor: • Entrance hall • Separate toilet • Bedroom • Large living/dining room with Swedish stove • Kitchen 2nd floor: • Large bathroom with corner bathtub, shower, toilet, double sink • 3 additional bedrooms Basement/attic: • Two laundry rooms with washing machine and dryer • Cellar rooms with two electric boilers • Attic floor Environment • Garden with lawn, shrubs, hedge • Hard court • 3 parking spaces • Carport in wooden construction Renovation and investment overview1995-2017 • 1995: Installation of plastic windows with insulation glazing, complete renovation of the maisonette apartment, entire facade painted, loggia re-clad and floor covering replaced, window shutters replaced • 2005: Installation of parquet flooring in the maisonette apartment • 2006: Installation of a new front door • 2007: Staircase newly painted • 2011: Renovation of the hard court surface/asphalt in front of the house • 2015: Replacement of the cellar door, replacement of the dishwasher in the maisonette apartment • 2017: Replacement of 2 electric boilers, renovation of the electrical distribution 2019-2020 (investment volume around CHF 400,000) • Building envelope: New windows, doors, roofing, insulation • Technology: Completely new electrical installations, heating, sanitary facilities • Photovoltaic system • Interior design: New kitchen and new bathroom (4-room apartment), floor coverings, surface treatments • Outdoor area: Professional garden design, carport with metalwork and roofing 2026 • Heat pump Special features • PV system reduces long-term energy costs • Flexible use: multi-generation house or partial rental • Generous room layout • Immediately usable - with potential for individual further development ConclusionThis well-maintained and modernized property offers sustainable investment security, a generous space offer, and an excellent location with good connections. Whether for personal use or as an investment - here you acquire a piece of quality of life.Sales priceNegotiation basis CHF 1,695,000. The sales price is bank-tested.

Travel time
-

Suggested properties for you based on search results

Other interesting objects