Quick Filters for your search

Quick-filters

We show you quick-filters based on the most used filters by location.

By using these, you can enhance your search experience by finding new and interesting properties to your likings.

Lipperswil - Properties for sale

We recommend expanding your search criteria to get similar results. The current filters didn’t return any matches.

If you don’t want to change your current search criteria, we recommend creating a search alert, so you’ll be notified when matching offers become available.

More objects in your automatically expanded search area
134 results - Radius: + 10km
New building
1 / 12
5.5 rooms205m²CHF 1,465,000.–
Premium
Schlossackerstrasse 13, 8553 Hüttlingen

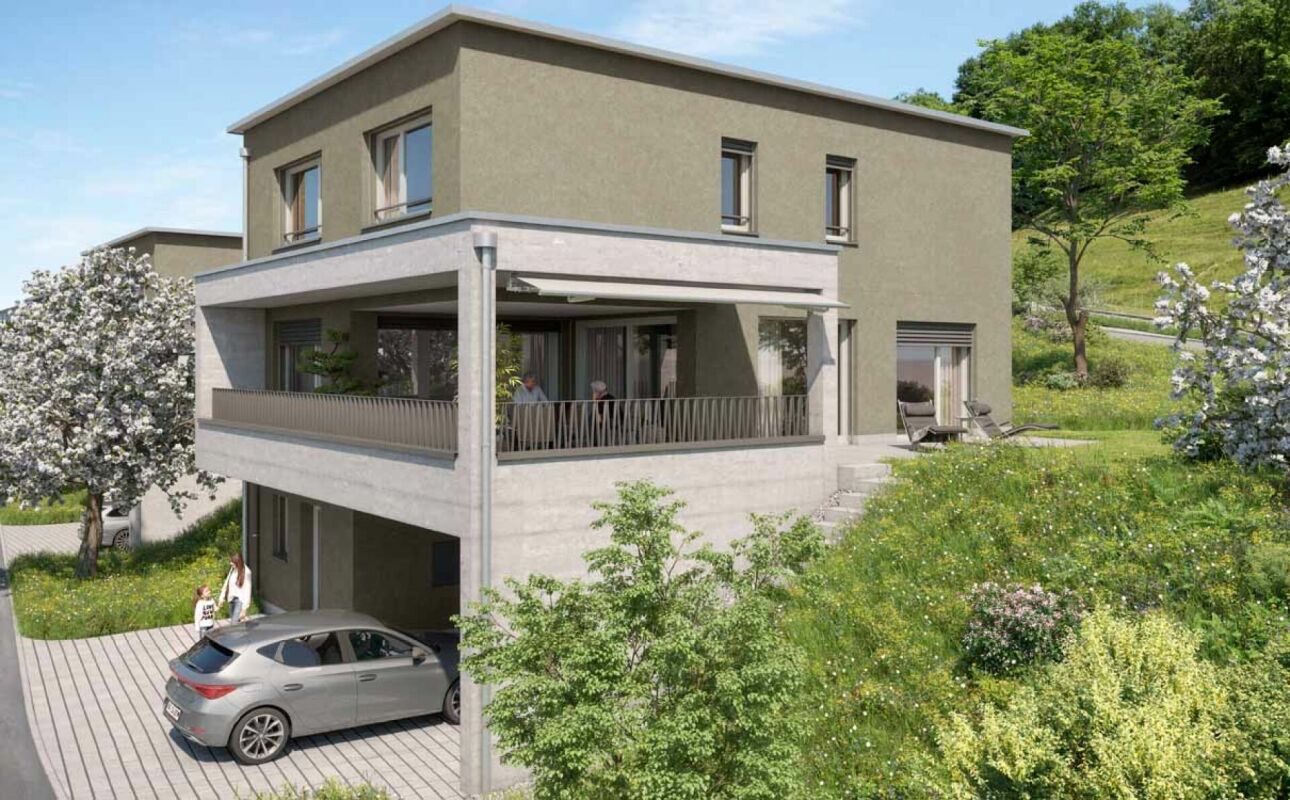

Newly built single-family house with 5.5 rooms in Hüttlingen

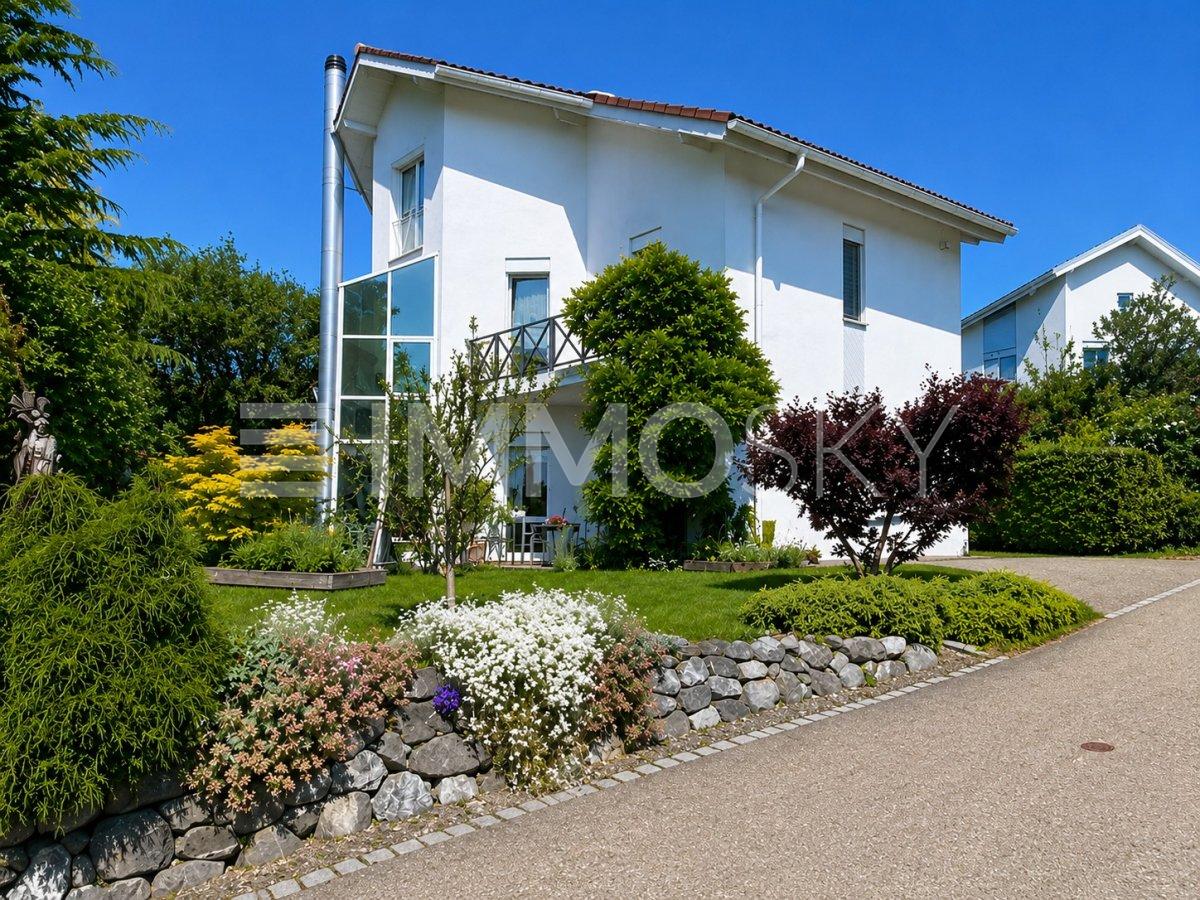
Welcome to your future dream home! This modern, 2026-completed single-family house on Schlossackerstrasse 13 in Hüttlingen impresses with contemporary architecture, high-quality equipment, and a quiet living situation. With 5.5 rooms and spacious 205 m² living area on a 368 m² plot, this new building offers space for the whole family.The two-story house impresses with its modern facade in white and gray, large window fronts, and balconies that flood the interior with plenty of natural light. In the summer, you benefit from plenty of sunshine.The house offers, among other things: • Modern kitchen: With dark gray cabinets, a central cooking island with a black countertop, and built-in appliances such as an oven, dishwasher, and sink – a true heart of the house. • Bright living rooms: Spacious rooms with large sliding glass doors and windows that seamlessly transition to the outdoor area and offer stunning views of the surrounding landscape. • Stylish bathroom: Modern bathroom with a bathtub, sink, wooden ceiling, and a large window with a view of the surrounding landscape. • Wooden staircase: Elegant wooden staircase with white walls and wooden railings that connect the floors – with visible wooden ceiling beams as a charming design element. • Garage for comfortable parking directly at the house. • Solar panels for sustainable and energy-efficient living. Location and surroundings: The house is located in a quiet, family-friendly residential area in Hüttlingen, nestled in a green environment with fields and trees. The neighborhood is well-maintained and neatly laid out – ideal for families with children. Both during the day and at night, there is pleasant silence.This new building combines modern design, sustainable construction, and an idyllic location into a coherent overall package. A rare opportunity to acquire a brand-new home in Hüttlingen – don't miss this chance!

Travel time
-
New building
1 / 10
5.5 rooms150m²CHF 1,230,000.–
Premium
Oberdorfstrasse, 8556 Wigoltingen

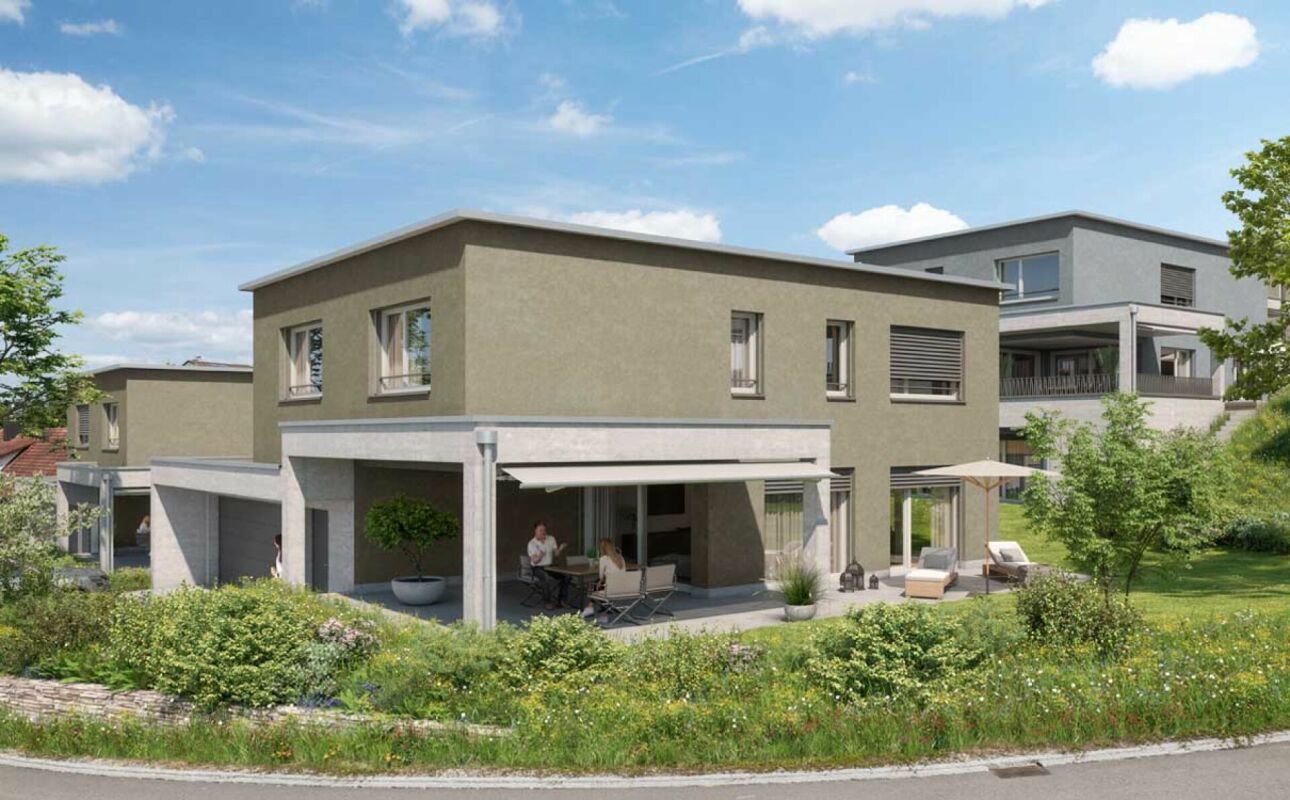
Modern and natural single-family home

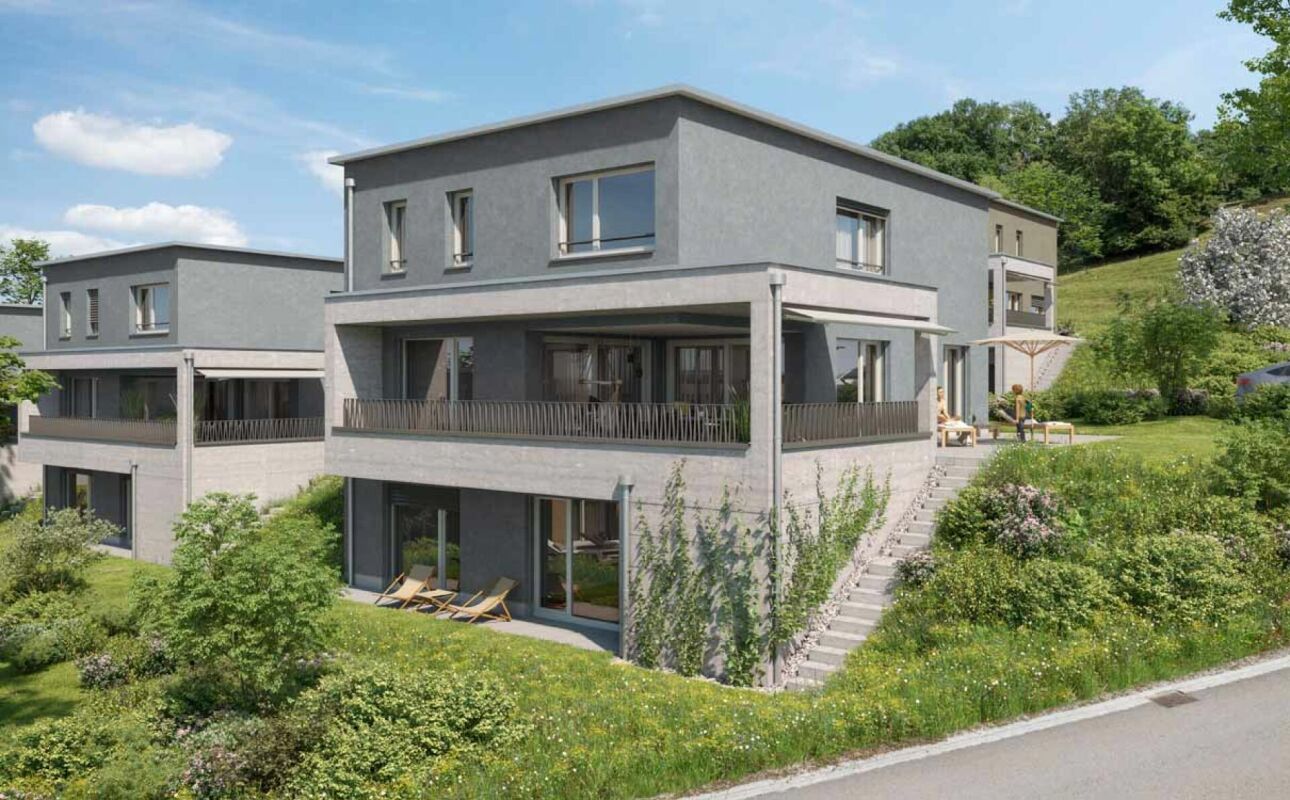
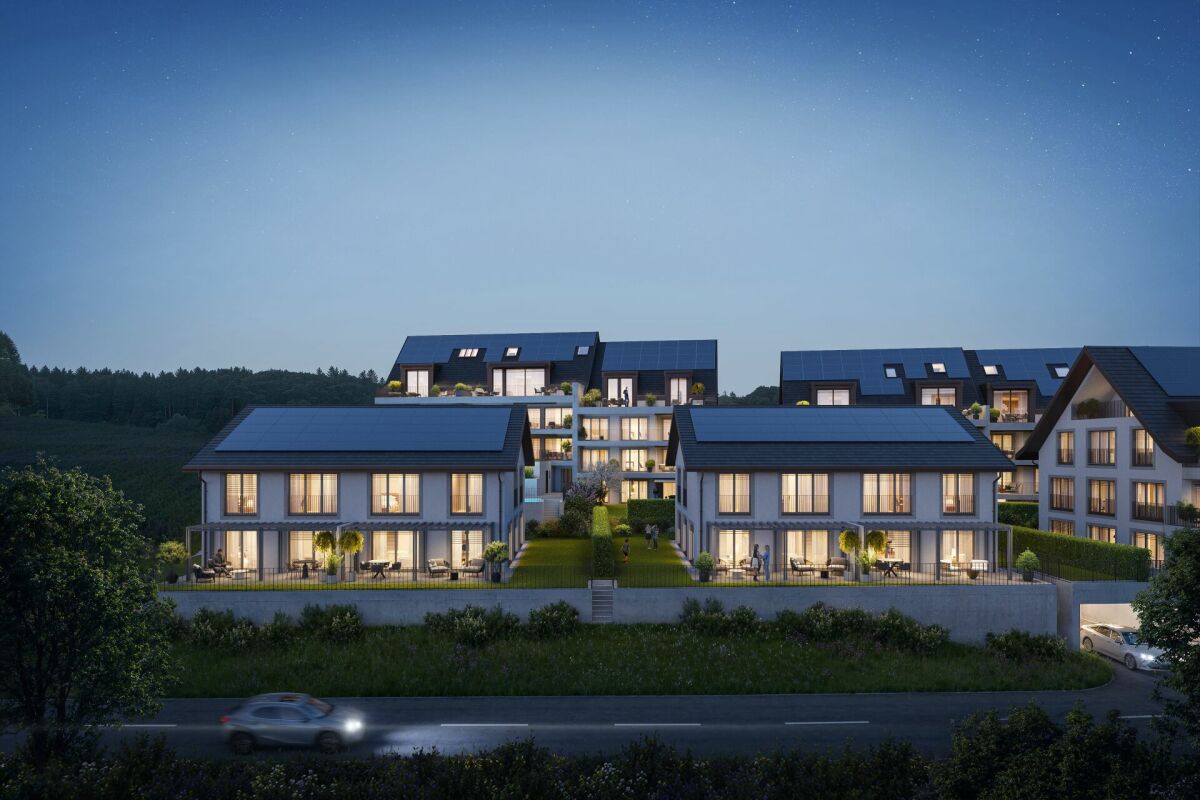
Project | Location In a sunny and family-friendly location, a modern single-family house and two semi-detached houses are being built, offering ample space for the whole family. The location is extremely attractive, as it offers short distances to schools and shopping facilities. Surrounded by a beautiful recreational area, the new building project scores with the following advantages: - Modern floor plan - Photovoltaic system - Environmentally friendly heat pump - Recreational area right outside the front door - Diverse infrastructure in the vicinity and just a few minutes' drive from the nearest major centers of Weinfelden, Frauenfeld, Kreuzlingen, and Konstanz - Additionally, optional underground parking spaces for CHF 35,000.00 Living The floor plan of the new semi-detached house is well thought out and carefully designed. The living and dining areas flow smoothly into each other and can be furnished creatively and individually. The interior design can be tailored to your personal preferences. The 5.5-room semi-detached house impresses with the following highlights: - Spacious living and dining area - Bright, light-filled living rooms - Studio room with private bathroom on the top floor - Covered seating area of approximately 19 m² - Balcony of approximately 20 m² on the upper floor - Private garden area Do you have questions or would you like to visit the construction site? We look forward to your contact.
  • Modern two-story house with grey exterior, multiple windows, and a well-maintained hedge in front.
  • Well-maintained garden with a green lawn, a small patio area with a dining table and chairs, a stone wall, and a wooden fence. A yellow toy truck is placed on the grass.
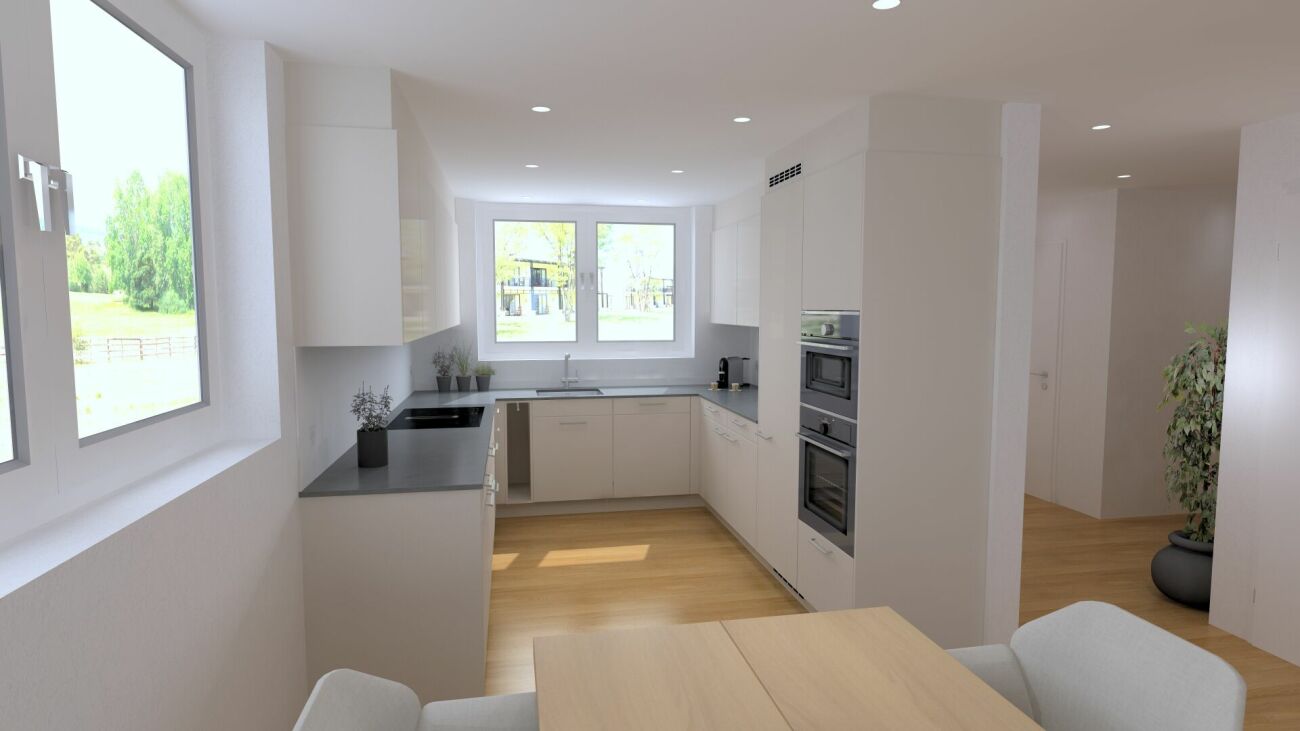
  • Modern kitchen with white cabinets, grey walls, and a light grey countertop. Features include an electric kettle, coffee maker, sink, and various small appliances.
  • Modern kitchen with white cabinets, a central island, and built-in appliances including an oven and refrigerator. The countertop features a coffee maker, a bowl, and other small items.
  • Living room with wooden flooring, dark grey wall, large window with white curtains, TV stand with flat-screen TV, shelf with books and decorative items, small table with items, and a colorful rug in the center.
  • Modern living room with wooden flooring, large windows with sheer curtains, grey sectional sofa, ottoman, coffee table, fireplace, and a geometric rug.
  • Modern hallway with wooden staircase, glass railing, and framed photos on walls. Features a small wooden slide and a safety gate.
  • Bright bedroom with wooden flooring, a bed with blue bedding, a piano, a guitar, a nightstand, and a large abstract rug.
  • Modern bathroom with dark grey walls, white bathtub, sink, toilet, and shelves holding towels and toiletries.
  • A well-lit children's bedroom with a white wooden bed, a wardrobe, a shelf with storage boxes, a small stool, a colorful play mat, and various toys.
1 / 10
5.5 rooms144m²CHF 1,210,000.–
Top
Lindenstrasse 10A, 8572 Berg

Modern 5.5-room semi-detached house in a family-friendly neighborhood

Modern semi-detached house on Lindenstrasse 10a in 8572 Berg, built in 2019, for sale. In addition to 144 m² of living space, the house offers a spacious laundry room and a roomy basement. The house is connected to an underground garage in a homeowners' association and has two parking spaces. A third parking space can be purchased optionally (CHF 35,000.--).Features: The property is in a well-maintained condition and has modern technical equipment. An unfinished, already insulated room offers additional possibilities for individual use – for example, as an office, hobby room, guest room, or additional living area. The existing connections also enable the uncomplicated expansion of a third bathroom.Thanks to the photovoltaic system with battery, geothermal heating (used by the homeowners' association) and excellent insulation, your ancillary costs remain particularly low. The homeowners' association also operates a water softening system.Location & Environment: The property is located in a very family-friendly neighborhood right next to a park with playground equipment. Berg train station is just a 5-minute walk away, ensuring good public transportation connections. For daily needs, both Volg and Denner branches are within a 10-minute walk. The school is only 7 minutes away on foot and can be reached via neighborhood streets – perfect for families with school-age children.Availability: The property is available from February 1, 2027, or by agreement.

Travel time
-
1 / 20
7.5 rooms424m²CHF 1,495,000.–
Weinfelderstrasse 16, 8575 Bürglen TG

Living, Working, or Renting - 7.5-Room House with Commercial Share and Versatile Potential

A Home with History and Space to Unfold This exceptional residential house in Bürglen TG combines historic charm, spacious layouts, and rare flexibility. The property, built in 1895 and last renovated in 2025, offers approximately 424 m² of living space and an integrated commercial share, which opens up various possibilities.Whether living and working under one roof, renting out the commercial area to reduce living costs, or using it for your own business - this property offers concepts that are more in demand today than ever. Especially for self-employed individuals, service providers, craftsman businesses, or creative professions, this property offers the opportunity to optimally combine commute and daily life.Already at this point, it's worth taking a look at the object video to fully experience the size and versatility of this special property. Plenty of Room for Individual Living and Working ConceptsWith a total of 7.5 rooms and the additional commercial spaces, the property offers an exceptional number of uses. Families benefit from the spacious layouts, while entrepreneurs or investors can utilize the potential of the commercial share.Particularly attractive is the possibility of using the commercial area separately or renting it out. This can generate additional income or sustainably reduce your own living costs. The combination of living, working, and investing makes this object a rare opportunity on the market. A Home with PerspectiveThis property convinces not only with its exceptional size and historic character but above all with its flexibility. The combination of a spacious residential house, integrated commercial share, numerous parking options, and good accessibility opens up possibilities that go far beyond classic living.Whether as a family house with additional income, as a company headquarters with a living area, or as a long-term investment - here you are not only acquiring a property but also versatile future prospects. Become Curious?We are happy to provide you with a non-binding viewing appointment.If you have any questions or would like further information, we look forward to your contact.Upon request, we will also advise you competently and individually on suitable financing options.The Immoanker team looks forward to you.

Travel time
-
1 / 16
  • Parking space
  • Garage
  • Pets allowed
  • +4
5.5 rooms171m²CHF 1,290,000.–
Lindenstrasse 12, 8572 Berg TG

High-quality 5.5-room detached house with cozy garden

Exclusive single-family home with west-facing, covered seating area In a quiet neighborhood street (cul-de-sac) in Berg TG, we are selling a high-quality semi-detached house with over 170 m2 of net living space. The lower and ground floors as well as the wet cells are equipped with modern seamless floors. The other living areas have oak parquet flooring.Family-friendly location close to schools, train station, and shopping facilities.The house has a ventilation system with a cooling function. This also provides a pleasant room climate on hot summer days. The ventilation system was additionally equipped with a large pre-filter that cleans the air of all pollen, etc., which is an absolute dream for allergy sufferers.As a highlight, the inviting outdoor area, a really cozy garden for relaxation, can be mentioned. It invites you to spend many cozy hours outdoors. An outdoor kitchen could easily be placed, the corresponding connections are already available.From the lower floor (includes the corridor, laundry room, and cellar) the common entrance hall can be reached directly. Here, directly in front of the house entrance, 2 side-by-side underground parking spaces (each CHF 35,000.00) can be purchased.A major advantage of the popular residential community of Berg is its excellent infrastructure. Various shopping facilities (including bakery, Denner, butchers, Volg), the bank, two train stations, the kindergarten, as well as the primary and secondary school, and several restaurants are all within a few minutes' walking distance. The beautiful and versatile local recreation area (e.g., Ottenberg) is located right in front of the door.If you are interested, we can arrange a non-binding viewing appointment.

  • Parking space
  • Garage
  • Pets allowed
  • +4
Travel time
-
1 / 13
  • Parking space
  • Garage
  • Child-friendly
8 rooms278m²CHF 1,390,000.–
Alte Landstrasse 38, 8508 Homburg

Historic farmhouse, a true rarity in the heart of Thurgau!

Characterful farmhouse with plenty of space, garden, and development potential in Homburg TGThis well-maintained farmhouse from 1899 combines rural charm with modern living comfort and versatile usage possibilities. The property has been continuously renovated and is available immediately. On approximately 210 m² of net living space, there are a total of 8 rooms, two bathrooms, and a separate toilet. The gross living area is approximately 250 m², and the usable area is around 278 m².The 878 m² large plot offers a sunny and quiet outdoor area with a garden, pergola, or summer house, as well as a courtyard and seating area. The mountain view underlines the attractive location in the village zone. The family-friendly environment and the possibility of keeping animals make the property particularly interesting for people who want a home with space and a rural atmosphere.Inside, a cozy tile stove and radiator heating provide comfort. The wood heating system for pellets and firewood was installed in 2023. In addition, a solar system from 2004 supports the preparation of hot water. The roof was renovated in 2014. Two natural stone cellars with a total of approximately 65 m² of cellar space offer additional storage space.The existing development potential in the attic and in the barn is particularly attractive. This opens up interesting perspectives for a studio, hobby, home office, or a later expansion - subject to the required approvals. The parking facilities include a garage, a carport, and additional storage options according to the object information.Homburg is located on the Seerücken in the canton of Thurgau and offers a quiet, sunny living location with good connections. Public transport runs at hourly intervals to Steckborn and Müllheim-Wigoltingen. The property is available immediately and is offered at a price of CHF 1'390'000.

  • Parking space
  • Garage
  • Child-friendly
Travel time
-
1 / 31
5.5 rooms215m²CHF 2,150,000.–
Hörnliblick 11, 9556 Affeltrangen

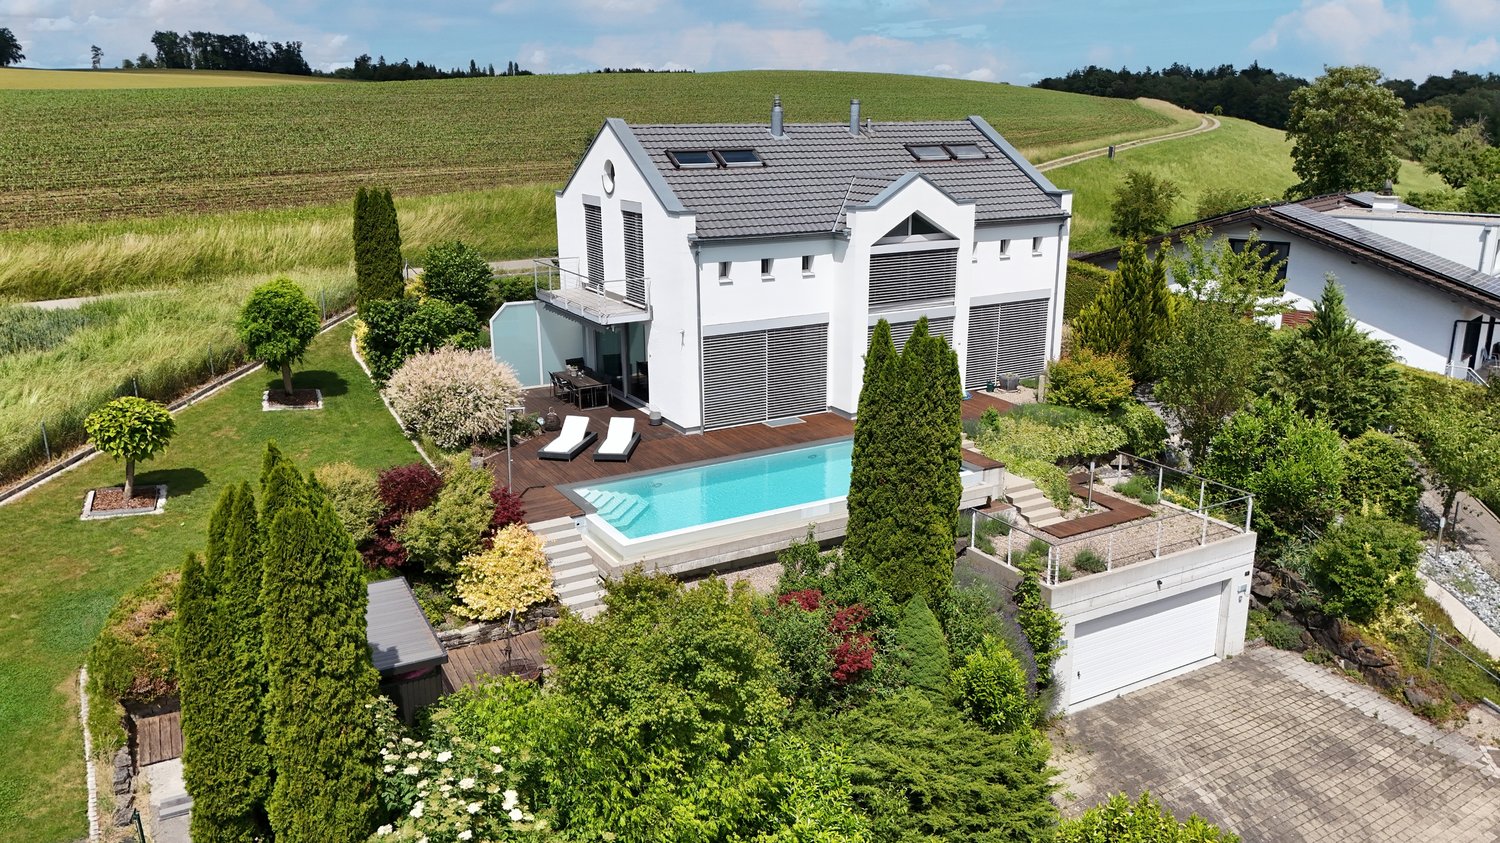
Architect's villa with panorama & infinity pool – where architecture, far-reaching views, and luxury blend

This impressive architect's villa in modern, high-quality solid construction combines clear lines, spacious room concepts, and a spectacular location with unobstructable 180° panoramic views. The property offers 5.5 rooms plus two fully developed rooms in the basement and thus provides versatile usage possibilities – ideal for a home office, guests, hobbies, or wellness.On a 1,137m² large, fully fenced plot, a residential ensemble is being created that combines design, comfort, and nature experience at the highest level.Already when entering, you are greeted by a representative entrance with floor-to-ceiling built-in cabinets and integrated basic lighting, which creates a modern, stylish atmosphere. The open living and dining area impresses with spacious, floor-to-ceiling window fronts that allow the view to stretch far over the landscape to the Säntis massif and the Churfirsten. An elegant designer fireplace sets an architectural accent and provides for atmospheric evenings.The high-quality stainless steel kitchen with a central cooking island makes a clear design statement and offers ideal conditions for demanding cooking and social moments. The living comfort is complemented by electric roller shutters, a central vacuum system, and a practical laundry chute that guarantees short distances.The villa has three stylish bathrooms, including an en-suite bathroom in the guest room and a separate DU/WC for additional comfort. The spacious gallery with a distant view creates an impressive air space and connects the floors in an elegant way.The outdoor area is a real highlight: A heatable infinity pool with an overflow edge optically merges with the landscape and provides an unparalleled feeling of width. The versatilely designed garden delights with lush plant diversity, romantic seating areas, a charming garden house, and an inviting barbecue area – a private refuge for enjoyment, rest, and social moments.With a total of approximately 348m² of living space, this villa offers a living environment that harmoniously combines aesthetics, functionality, and nature experience. A property for people who are looking for something extraordinary and have high demands on architecture, location, and quality of life.Interested?Contact us and let yourself be inspired by a non-binding viewing!Do you have a property to sell yourself?Take advantage of a free property valuation on site.www.sutterimmobilien.comTel. +41 71 565 22 33Sutter Immobilien GmbH

Travel time
-
1 / 14
255m²CHF 1,220,000.–
Gunterswilerstrasse 6, 8564 Wäldi

House 3 / 7.5 rooms Semi-detached house by the stream

House 3 / 7.5 rooms Semi-detached house by the stream Are you looking for a modern home in a quiet, natural environment?This attractive semi-detached house in Sonterswil combines contemporary living comfort with rural quality of life and thoughtful architecture.The new building project comprises a total of five residential units - two semi-detached houses and a detached single-family house - and thus offers a harmonious living environment with pleasant privacy. The spacious, light-flooded rooms, the high-quality equipment, and clear floor plan concepts create a home that convinces both families and discerning couples. Highlights of the house: • 7.5 spacious rooms with optimal room layout • Floor plan changes possible • Two underground parking spaces included in the purchase price • Three modern wet cells - one on each floor • Co-design options for materials and equipment during the construction phase • Energy-efficient construction for sustainable living • Private outdoor area for relaxation • Plenty of storage space in the basement Take the opportunity to secure your new home early and design it according to your individual ideas. Whether floor coverings, kitchen fronts, or bathroom equipment - in the current construction phase, personal wishes can still be taken into accountThe new building project consists of the following offerHouse 1 | 7.5 rooms | AvailableHouse 2 | 7.5 rooms | AvailableHouse 3 | 7.5 rooms | AvailableHouse 4 | 7.5 rooms | AvailableHouse 5 | 7.5 rooms | Available Construction start and move-inConstruction is expected to start in the summer of 2026. Move-in is planned for winter 2027. Your new home is waiting for you!We are at your disposal at any time for further information. Don't miss this unique opportunity and contact us today.

Travel time
-
1 / 14
243m²CHF 1,240,000.–
Gunterswilerstrasse 10, 8564 Wäldi

House 5 / 7.5 rooms semi-detached house by the stream

House 5 / 7.5 rooms semi-detached house by the stream Are you looking for a modern home in a quiet, natural environment?This attractive semi-detached house in Sonterswil combines contemporary living comfort with rural quality of life and thoughtful architecture.The new building project includes a total of five residential units - two semi-detached houses and a detached single-family house - and thus offers a harmonious living environment with pleasant privacy. The spacious, light-flooded rooms, the high-quality equipment, and clear floor plan concepts create a home that convinces both families and demanding couples. Highlights of the house: • 7.5 spacious rooms with optimal room division • Two underground parking spaces included in the purchase price • Three modern wet cells - one on each floor • Energy-efficient construction for sustainable living • Private outdoor area for relaxation • Opportunities for co-design of materials and equipment during the construction phase • Floor plan changes possible • Plenty of storage space in the basement Take the opportunity to secure your new home early and shape it according to your individual ideas. Whether floor coverings, kitchen fronts, or bathroom equipment - in the current construction phase, personal wishes can still be taken into accountThe new building project consists of the following offerHouse 1 | 7.5 rooms | AvailableHouse 2 | 7.5 rooms | AvailableHouse 3 | 7.5 rooms | AvailableHouse 4 | 7.5 rooms | AvailableHouse 5 | 7.5 rooms | Available Construction start and move-inConstruction is expected to start in the summer of 2026. Move-in is planned for winter 2027. Your new home is waiting for you!We are available to provide further information at any time. Don't miss this unique opportunity and contact us today.

Travel time
-
1 / 14
220m²CHF 1,190,000.–
Gunterswilerstrasse 4, 8564 Wäldi

House 2 / 7.5 rooms semi-detached house by the stream

House 2 / 7.5 rooms semi-detached house by the stream Are you looking for a modern home in a quiet, natural environment?This attractive semi-detached house in Sonterswil combines contemporary living comfort with rural quality of life and thoughtful architecture.The new building project comprises a total of five residential units - two semi-detached houses and a detached single-family house - and thus offers a harmonious living environment with pleasant privacy. The spacious, bright rooms, the high-quality equipment, and clear floor plan concepts create a home that convinces both families and discerning couples. Highlights of the house: • 7.5 spacious rooms with optimal room layout • Floor plan changes possible • Two underground parking spaces included in the purchase price • Three modern wet cells - one on each floor • Co-design possibilities for materials and equipment during the construction phase • Energy-efficient construction for sustainable living • Private outdoor area for relaxation • Plenty of storage space in the basement Take the opportunity to secure your new home early and shape it according to your individual ideas. Whether floor coverings, kitchen fronts, or bathroom equipment - in the current construction phase, personal wishes can still be taken into accountThe new building project consists of the following offerHouse 1 | 7.5 rooms | AvailableHouse 2 | 7.5 rooms | AvailableHouse 3 | 7.5 rooms | AvailableHouse 4 | 7.5 rooms | AvailableHouse 5 | 7.5 rooms | Available Construction start and move-inConstruction is expected to start in the summer of 2026. Move-in is planned for winter 2027. Your new home is waiting for you!We are at your disposal at any time for further information. Don't miss this unique opportunity and contact us today.

Travel time
-
1 / 14
240m²CHF 1,215,000.–
Gunterswilerstrasse 8, 8564 Wäldi

House 4 / 7.5 rooms semi-detached house by the stream

House 4 / 7.5 rooms semi-detached house by the stream Are you looking for a modern home in a quiet, natural environment?This attractive semi-detached house in Sonterswil combines contemporary living comfort with rural quality of life and thoughtful architecture.The new building project includes a total of five residential units - two semi-detached houses and a detached single-family house - and thus offers a harmonious living environment with pleasant privacy. The spacious, light-filled rooms, the high-quality equipment, and clear floor plan concepts create a home that convinces both families and discerning couples. Highlights of the house: • 7.5 spacious rooms with optimal room layout • Floor plan changes possible • Two underground parking spaces included in the purchase price • Three modern wet cells - one on each floor • Co-design options for materials and equipment during the construction phase • Energy-efficient construction for sustainable living • Private outdoor area for relaxation • Plenty of storage space in the basement Take the opportunity to secure your new home early and shape it according to your individual ideas. Whether floor coverings, kitchen fronts, or bathroom equipment - in the current construction phase, personal wishes can still be taken into accountThe new building project consists of the following offerHouse 1 | 7.5 rooms | AvailableHouse 2 | 7.5 rooms | AvailableHouse 3 | 7.5 rooms | AvailableHouse 4 | 7.5 rooms | AvailableHouse 5 | 7.5 rooms | Available Construction start and move-inConstruction is expected to start in the summer of 2026. Move-in is planned for winter 2027. Your new home is waiting for you!We are available to provide further information at any time. Don't miss this unique opportunity and contact us today.

Travel time
-
1 / 13
212m²CHF 1,290,000.–
Gunterswilerstrasse 2, 8564 Wäldi

House 1 / 7.5 rooms Single-family house by the stream

House 1 / 7.5 rooms Single-family house by the stream Are you looking for a modern home in a quiet, natural environment?This attractive single-family house in Sonterswil combines contemporary living comfort with rural quality of life and thoughtful architecture.The new building project comprises a total of five residential units - two semi-detached houses and one detached single-family house - and thus offers a harmonious living environment with pleasant privacy. The spacious, light-filled rooms, the high-quality equipment, and clear floor plan concepts create a home that convinces both families and discerning couples. Highlights of the house: • 7.5 spacious rooms with optimal room distribution • Floor plan changes possible • Two underground parking spaces included in the purchase price • Three modern wet cells - one on each floor • Co-design options for materials and equipment during the construction phase • Energy-efficient construction for sustainable living • Private outdoor area for relaxation • Plenty of storage space in the basement Take the opportunity to secure your new home early and design it according to your individual ideas. Whether floor coverings, kitchen fronts, or bathroom equipment - in the current construction phase, personal wishes can still be taken into accountThe new building project consists of the following offerHouse 1 | 7.5 rooms | AvailableHouse 2 | 7.5 rooms | AvailableHouse 3 | 7.5 rooms | AvailableHouse 4 | 7.5 rooms | AvailableHouse 5 | 7.5 rooms | Available Construction start and move-inConstruction is expected to start in the summer of 2026. Move-in is planned for winter 2027. Your new home is waiting for you!We are at your disposal at any time for further information. Don't miss this unique opportunity and contact us today.

Travel time
-
1 / 12
  • Parking space
  • Balcony / Terrace
  • Garage
  • +2
5.5 rooms130m²CHF 845,000.–
Weinfelden, 8570 Weinfelden

Charming 5.5-room apartment with potential in the heart of Weinfelden

This well-maintained 5.5-room apartment with approximately 130m2 of living space from 1996 offers a pleasant living experience in a quiet and yet well-connected location in Weinfelden. With its thoughtful room layout, the chimney in the living area, and a sunny balcony, it provides an ideal basis for buyers who want to realize their own living ideas according to individual concepts. Highlights of the apartment • Central living location in Weinfelden • Spacious living and dining area with chimney • Balcony with 12 m2 for relaxation • Functional basic structure with potential for a new room layout • Moderate renovation needs for floors and walls - ideal basis for individual design and new room layout • Own cellar room and laundry room • Including a parking space in the underground garage Room offer and equipmentThe apartment has a spacious living and dining area with direct access to the balcony, a separate kitchen, a parental bedroom with an en-suite room, and two other rooms that can be flexibly used as children's, guest, or home offices. The room offer is complemented by two bathrooms. The existing equipment corresponds to the year of construction and offers an ideal basis for buyers who value individuality and development potential. Location and surroundingsThe apartment is located in a quiet, grown residential area near the historic center of Weinfelden. Shopping facilities, schools, restaurants, and the train station are easily accessible on foot and offer excellent infrastructure for everyday life. The surroundings are characterized by little traffic, well-kept neighborhoods, and high living quality. Recreational areas, walking paths, and green spaces are in the immediate vicinity and invite outdoor leisure activities. The location combines central accessibility with peace and quality of life - ideal for families, couples, or buyers who want to live close to the city but still relaxed. The apartment is available immediately or by arrangement, viewing appointments gladly upon request by arrangement. Exact address available after registration on neho.ch.INTERESTED IN A VIEWING? PLEASE REGISTER: https://neho.ch/b/8570-26-3

  • Parking space
  • Balcony / Terrace
  • Garage
  • +2
Rocco Vecchia

Rocco Vecchia

Immobilienmakler

1 / 12
  • Parking space
  • Balcony / Terrace
  • Garage
  • +1
6 rooms175m²CHF 1,240,000.–
Kreuzlingen, 8280 Kreuzlingen

Single-family house with annex apartment in a top location in Kreuzlingen

Single-family house with annex apartment in a quiet but very central location in Kreuzlingen In a quiet and slightly elevated, pleasant residential area with a lake view in Kreuzlingen, this well-maintained single-family house with an integrated approx. 60 m² annex apartment is presented. The property convinces with its thoughtful layout, good maintenance, and the possibility of combining living and additional use flexibly. The house offers a net living area of around approx. 175 m² and extends over several levels. The main living unit convinces with bright, well-cut rooms and a pleasant living atmosphere. The spacious living area, the separate kitchen, and several rooms offer sufficient space for families or couples with increased space requirements. The residentially developed attic offers additional space and expands the possibilities of use. A special highlight is the bright winter garden with direct access to the terrace, which ideally complements the living space. The separate 2.5-room annex apartment with its own entrance creates additional value: it is ideal for renting, for guests, as a home office, or for use by family members. The clear separation ensures privacy on both sides. Currently, the apartment is very well rented. This unit opens up attractive perspectives - also in financial terms. In the basement, practical secondary rooms such as a technology room, storage spaces, and a garage are available. Additional outdoor parking spaces are located directly in front of the house. The property was built in 1972 and has been continuously maintained and partially renewed since 2016. It presents itself today in a well-maintained condition. The house is heated by oil heating. The property includes 320 m² and is easily maintained - ideal for all those who are looking for a house with manageable maintenance. Exact address available after registration on neho.ch.INTERESTED IN A VIEWING? PLEASE REGISTER: https://neho.ch/b/8280-26-1

  • Parking space
  • Balcony / Terrace
  • Garage
  • +1
Markus Spiegel

Markus Spiegel

Immobilienmakler

1 / 12
  • Balcony / Terrace
  • Garage
  • View
6.5 rooms150m²CHF 770,000.–
Weinfelden, 8570 Weinfelden

Spacious 6.5 room apartment on its own entire floor!

This bright and well-maintained 6.5-room apartment is located in a quiet, family-friendly neighborhood that is both centrally located and close to nature. With a spacious living area of around 145 m² and a well-thought-out room layout, the apartment offers plenty of space for families, couples, or people with home office needs. The heart of the apartment is the 35.5 m² large living room with a fireplace, which creates a cozy atmosphere and provides direct access to one of the two sunny balconies. The spacious kitchen with an adjacent dining room invites you to cook and enjoy together. Four more rooms with areas between 11 and almost 20 m² offer flexible usage options as bedrooms, offices, or hobby rooms. A practical entrance area with 16.7 m² creates additional storage space. Two bathrooms - one with a bathtub, the other with a shower - provide comfort and everyday practicality. Particularly noteworthy are the two balconies with a total of almost 20 m² of space, which offer additional outdoor space and invite you to relax. The apartment is well-maintained, bright, and immediately available. The location convinces with its pleasant tranquility, while shopping facilities, schools, and public transport are quickly accessible. The proximity to nature offers a variety of leisure activities right outside the front door. Thus, the apartment ideally combines urban comfort with natural living.Exact address available after registration on neho.ch.INTERESTED IN A VIEWING? PLEASE REGISTER: https://neho.ch/b/8570-26-4

  • Balcony / Terrace
  • Garage
  • View
Rocco Vecchia

Rocco Vecchia

Immobilienmakler

1 / 8
5.5 rooms189m²CHF 1,250,000.–
Im Baumgarten 3, 9562 Märwil

Centrally located home with plenty of space for you and your loved ones

In Märwil, you can expect a well-maintained home that convinces with its high-quality equipment, pleasant living atmosphere, and practical room layout. The thoughtfully designed floor plan gives the house a clear structure and combines open living areas with private retreats in a harmonious way.Highlights of this property:+ Cozy home with well-maintained appearance and thoughtful room structure + Open living and dining area with bright, pleasant atmosphere + High-quality equipped kitchen with brand-name appliances and modern design + Oak parquet in the living rooms for a warm and high-quality living feel + Built-in wardrobe with lighting as a stylish reception area + Guest toilet on the ground floor for additional comfort in everyday life + Dressing room with high-quality built-in cabinets and plenty of storage space + Sleeping area on the top floor with its own en-suite bathroom + Heated hobby room with a lot of potential for leisure, fitness, studio, or storage + Lamella roof pergola with lighting and individually adjustable shading + Garage box and additional outdoor parking space directly at the house + Central location with train station, shopping facilities, and kindergarten as well as schools within short walking distanceHave we sparked your interest? We would be happy to provide you with further documents or arrange a personal viewing appointment with you, so you can experience this attractive home in Märwil for yourself.Do you know the right buyer – or would you like to sell yourself? Do you know someone for whom this property could be just right? Or would you like to sell a property yourself and wish for professional support?With the free and non-binding online valuation from ImmoDux, you will quickly receive a first assessment of the possible market value of your property:https://immodux.ch/immobilie-bewerten-lassen-kostenlos-unverbindlich/ImmoDux accompanies you personally, transparently, and with in-depth market knowledge – from valuation to the successful sale of your property.

Cyril Dux

Cyril Dux

Inhaber

Travel time
-
1 / 11
5.5 rooms214m²Price on request
Häggliweg 19, 8555 Müllheim Dorf

Architektur und Weite - Wohnen mit Blick bis zum Säntis.

Tolles Freistehendes 5½-Zimmer-Architektenhaus in erhöhter Lage.In Müllheim erwartet Sie ein wunderschönes Einfamilienhaus mit herrlichem Ausblick ins Grüne und einem grossartigen Wohnambiente. Dieses moderne Architektenhaus vereint klare Linien und hochwertige Materialien mit einer Lage, die Ruhe und Naturnähe bietet und zugleich eine gute Anbindung an die umliegenden Zentren sicherstellt.Das durchdachte Wohnkonzept überzeugt mit grosszügigen, lichtdurchfluteten Räumen, einem stilvollen Wintergarten sowie einer sonnigen Terrasse, die zum Entspannen und Geniessen einlädt.Ein aussergewöhnliches Zuhause, das Architektur, Weite und Lebensqualität perfekt verbindet - und vielleicht schon bald Ihr neuer Lieblingsort wird.Besuchen Sie die eigene Webseite dieser Immobilie, https://www.immoleague.ch/3d/5637674und erhalten Sie Zugang zur: Virtuellen Besichtigung, ausführliche Dokumentation mit weiteren Bildern, Grundriss, weitere Zahlen, Daten und Fakten etc. Einige Besonderheiten: + Ruhige, zentrale Lage mit Blick auf den Säntis+ Architektenhaus im Bauhausstil+ Exklusives Lichtdesign für hohe Ansprüche+ Grosszügig und elegant gestaltet+ Traumhafte Aussicht + Wintergarten mit Natursteinplatten + Hochwertiger Ausbaustandard+ Gemütliches Schwedenofen zum Verweilen+ Pflegeleichter Garten+ Spektakuläre Terrasse mit Aussicht+ Grosser Whirlpool + Grosszügige Doppelgarage+ Viele weitere stilvolle Highlights+ und vieles mehrNutzen Dei diese einzigartige Möglichkeit. Müllheim - Ihr Platz für Lebensqualität im ThurgauMüllheim ist eine charmante und familienfreundliche Gemeinde im Herzen des Thurgaus. Mit seiner ausgezeichneten Infrastruktur, kurzen Wegen und der schönen ländlichen Umgebung bietet der Ort eine ideale Mischung aus Ruhe und guter Erreichbarkeit. Einkaufsmöglichkeiten, Bank, Post, Coiffeur sowie ein beliebter Spielplatz befinden sich direkt im Dorf.Dank der nahegelegenen Bushaltestelle, dem Bahnhof Müllheim-Wigoltingen (2 km) und der Autobahnauffahrt Richtung Zürich, St. Gallen, Kreuzlingen und Konstanz (1 km) ist die Region bestens erschlossen. Familien profitieren von kurzen Distanzen zu Kindergarten und Schulen sowie der Nähe zur Kantonsschule Frauenfeld.Müllheim überzeugt durch Lebensqualität, Natur und eine hervorragende Anbindung - ein Ort zum Wohlfühlen, Wohnen und Ankommen.Wenn Sie weitere Informationen für Ihre Entscheidungsgrundlage benötigen, sind wir gerne für Sie da.Ihr ImmoLeague TeamKennen Sie jemanden, der diese Immobilie kaufen möchte oder benötigen sie Hilfe beim Verkauf Ihrer Immobilie?ImmoLeague bietet Ihnen eine professionelle und auf Ihre Bedürfnisse ausgerichtete Dienstleistung, zu unschlagbaren Konditionen.Detached 5½-room architect's house in an elevated position.A beautiful detached house with a wonderful view of the countryside and a great living ambience awaits you in Müllheim. This modern architect-designed house combines clean lines and high-quality materials with a location that offers tranquillity and proximity to nature while ensuring good connections to the surrounding centers.The well thought-out living concept impresses with spacious, light-flooded rooms, a stylish conservatory and a sunny terrace that invites you to relax and enjoy.An exceptional home that perfectly combines architecture, space and quality of life - and may soon become your new favorite place.Visit this property's own website, https://www.immoleague.ch/3d/5637674and get access to: Virtual viewing, detailed documentation with more pictures, floor plan, further figures, data and facts etc.Some special features: Quiet, central location with a view of the Säntis Architect's house in Bauhaus style Exclusive lighting design for high standards Spacious and elegant design Fantastic view Conservatory with natural stone slabs High-quality fit-out standard Cosy Swedish stove to linger by Easy-care garden Spectacular terrace with views Large whirlpool ...

Travel time
-

Other interesting objects