3 results - Properties for sale with Balcony / Terrace: Leibstadt

1 / 23
5.5 rooms95m²CHF 595,000.–
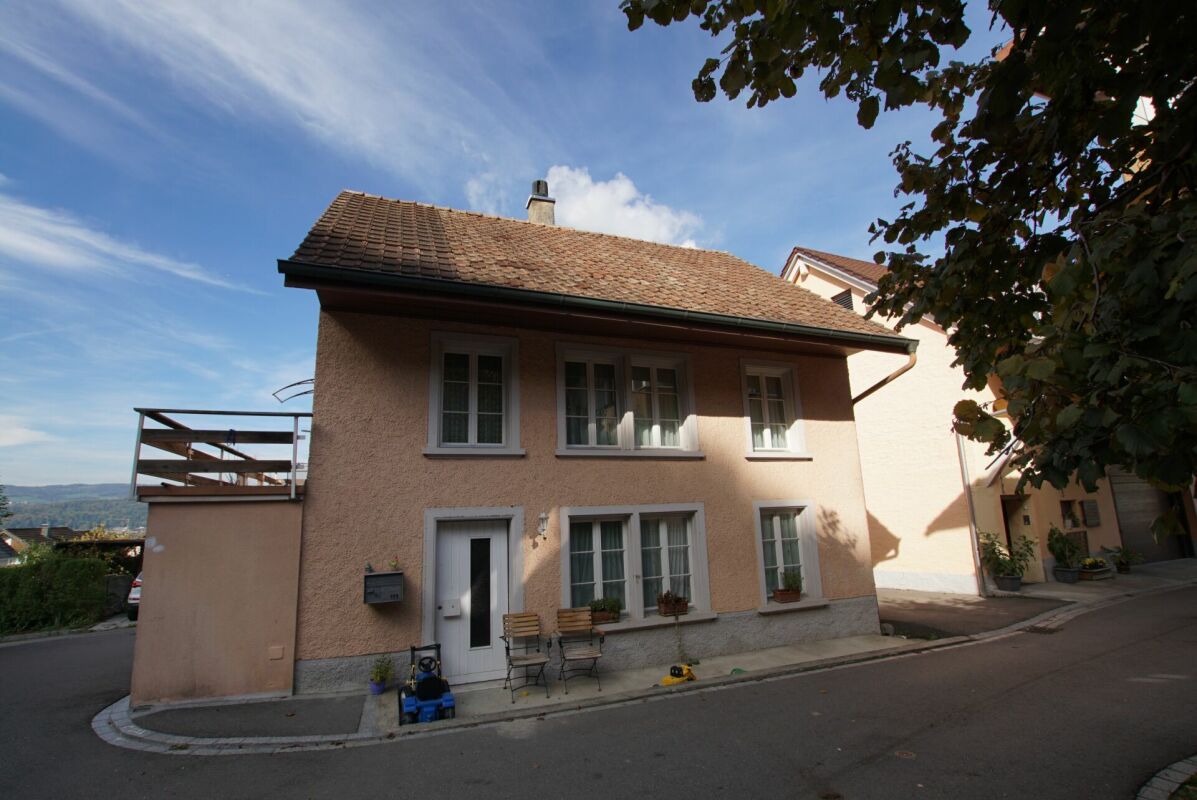
Gässliweg 114, 5325 Leibstadt

Family paradise with great potential!

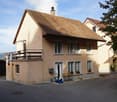
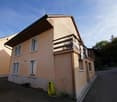
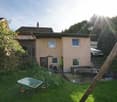
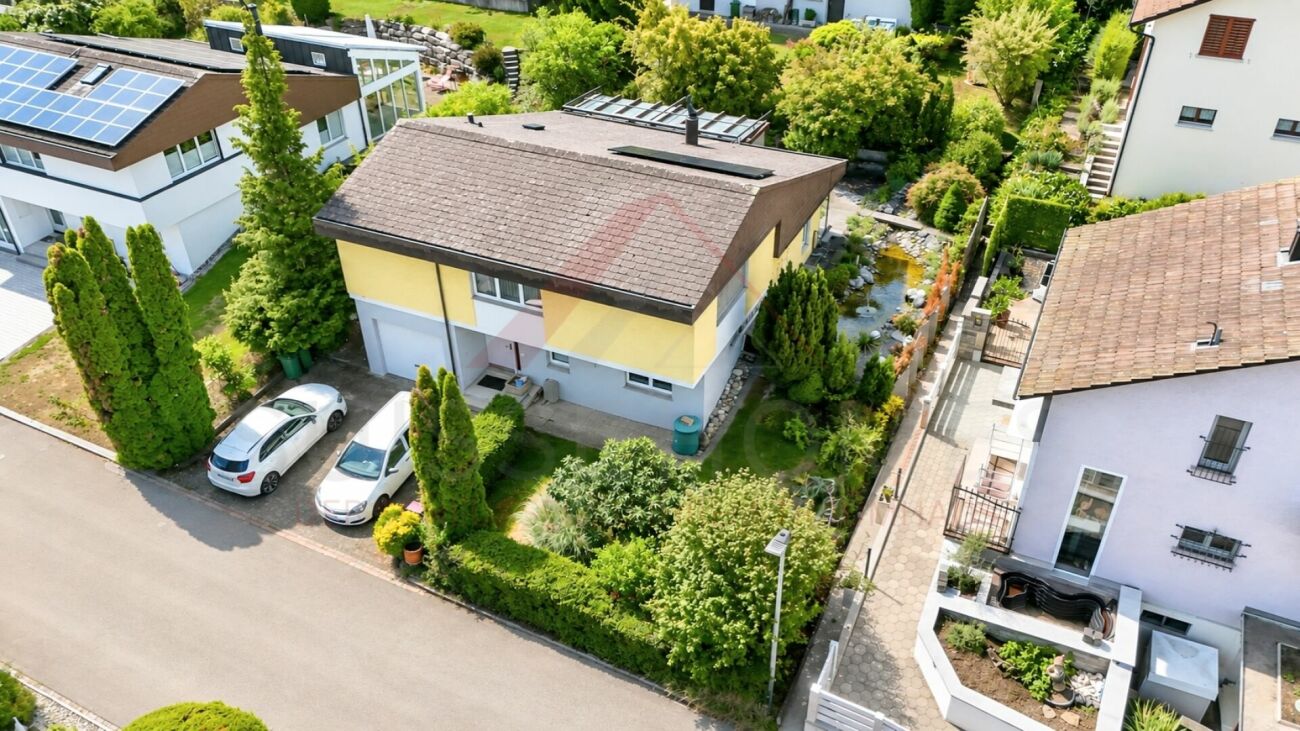
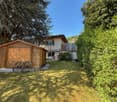
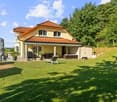
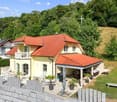
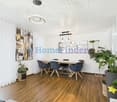
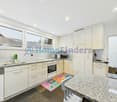
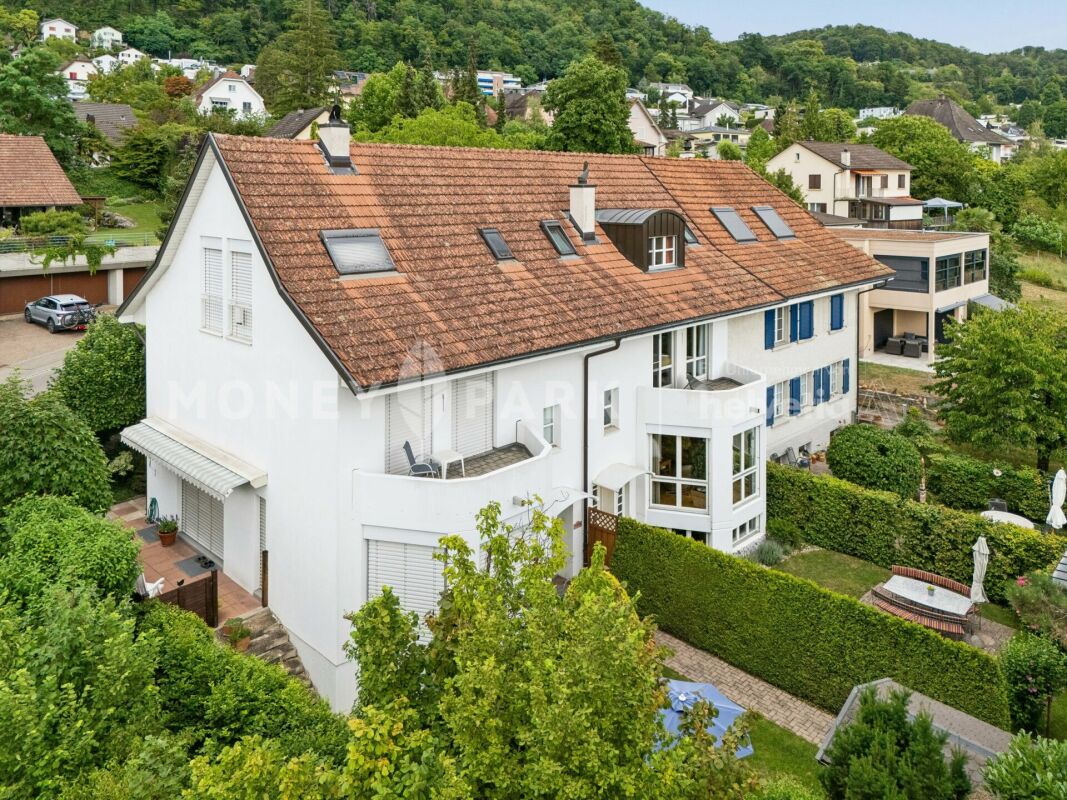
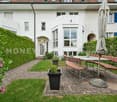
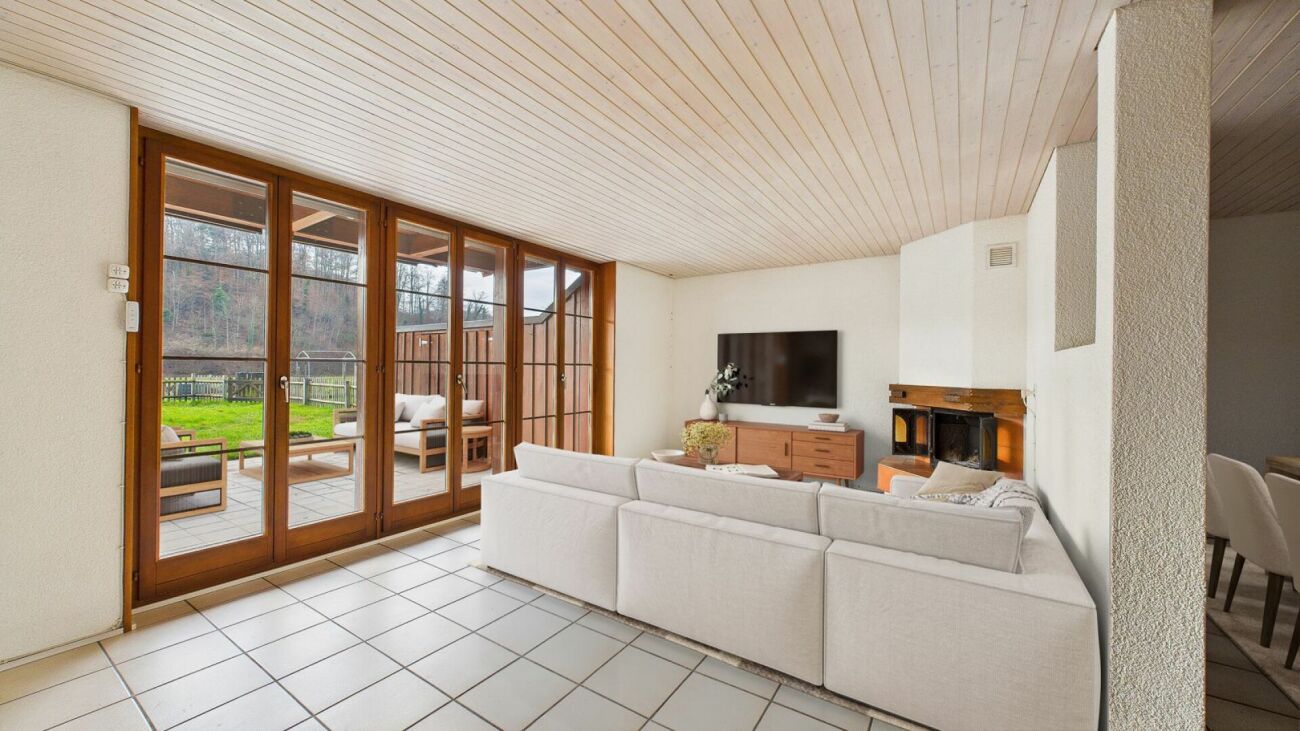
A home with heart and potential for families and nature lovers This charming single-family house offers you the unique opportunity to create a real home with character. Located on a spacious plot of land, you will find a place here where family life, peace, and personal development are at the center.This house not only offers space but also real opportunities: for families who want to arrive, for craftsmen who enjoy designing, and for all who appreciate nature right in front of their doorstep.Your advantages at a glance: • Plenty of space for family and leisure: Spacious garden for playing, relaxing, and enjoying.Expansion potential according to your wishes: Whether modernization, extension, or creative redesign - you can realize your ideas here. • Solid construction: An honest house with character that awaits a loving refresh. • Quiet location in the green: Ideal for nature lovers - hiking trails, fresh air, and bird songs included. • Family-friendly environment: Practically traffic-free location, schools, shopping facilities, and public transport are easily accessible. You can expect the following room program:Ground floor • Entrée (3.5 m2) • Kitchen (10 m2) • Living room (28 m2) • Bathroom (5.5 m2) • Reduit (2.5 m2) Upper floor • Staircase/corridor (6 m2) • Room 1 (11 m2) • Room 2 (11 m2) • Room 3 (6.5 m2) • Room 4 (10.5 m2) Attic • Attic space, expandable (45 m2) Garage building (ground floor) • Garage (27 m2) • Shed (12 Garage building (basement, with daylight) • House technology (10.5 m2) • Hobby room, heated (14.5 m2) This house offers the rare opportunity to combine living, life, and design. With a bit of manual skill and love, a place is created here where children can grow up, friends are welcome, and dreams take shape.A place to arrive. To breathe. To stay. We would be happy to show you this house in nature. We look forward to your contact.

Travel time
-
1 / 9
  • Parking space
  • Balcony / Terrace
  • Garage
  • +1
5.5 rooms155m²CHF 1,175,000.–
5325 Leibstadt

New build according to your wishes - with optimal pool

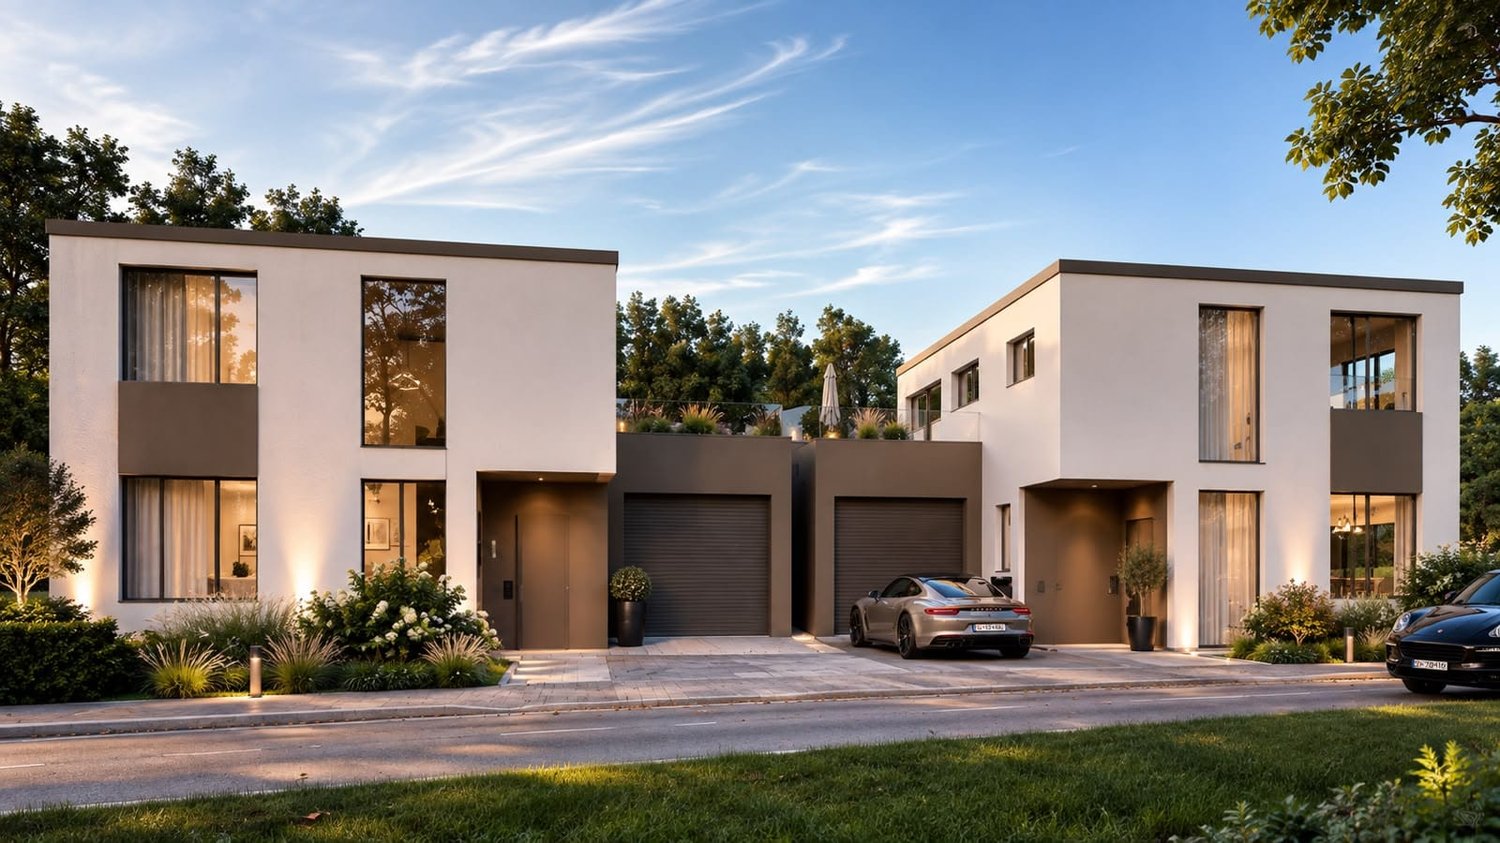
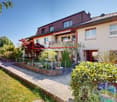
Sometimes it doesn't take more than your own home, a garden, and enough space for the people who matter to you. In a quiet location in Leibstadt, three modern 5.5-room single-family homes are being built, which fulfill exactly this desire for privacy, freedom, and contemporary living.On approximately 155 m² of living space, spacious rooms are spread over three floors. Clear architecture, modern materials, and plenty of daylight create a home that not only convinces today but also grows with the life of its inhabitants in the long term. Completion is scheduled for 2027 - and you have the opportunity to design the interior according to your personal ideas.The center of the house is located on the ground floor. The open living, dining, and kitchen area combines generosity with a pleasant living feeling. Through the large window fronts, plenty of daylight flows into the interior, and the view opens directly to the seating area and into the own garden. An additional room offers you exactly the flexibility that modern family life demands: whether as a home office, guest room, playroom, or personal retreat, you decide. A bathroom complements this floor.On the upper floor, the privacy belongs entirely to the family. The spacious master bedroom and two other rooms provide ample space for children, guests, or individual needs. A second bathroom ensures that everything remains relaxed in the morning. Particularly beautiful: the approximately 20 m² large terrace creates an additional private living space under the open sky. Here, you can enjoy the first coffee in the morning while the children play in the garden or the evening fades away with friends.The own garden with approximately 190 m² makes the house a place where you can really feel at home. Space for children to play, for cozy barbecue evenings, for garden parties, or simply for quiet hours in the sun. And for those who want to perfect the personal vacation feeling directly in front of their own front door, the home can be optionally extended with a private pool.Functionally, the house leaves no wishes unfulfilled. In the basement, practical secondary rooms are available. Underfloor heating and air-water heat pump provide comfortable living comfort and efficient operation. A separate garage and an additional outdoor parking space are also part of the offer.The approximately 433 m² large plot is located in a quiet and family-friendly environment without through traffic. At the same time, you benefit from short distances to shopping facilities, schools, public transport, and the recreational areas of the region. The Koblenz train station is approximately 4.3 km away, the Effingen motorway access approximately 13 km, and Zurich Airport approximately 32 km.Here, an ordinary single-family home is not being built, but a home with space for life: for children, for family, for friends, for retreat, and for shared moments. A place where you can arrive, stay, and write your own story.We are happy to provide further information or arrange a viewing at any time. We look forward to your contact - Your Viventa Immobilien Team.Do you want to know the value of your property? Now estimate for free at: http://www.viventa.ch/IMMOBILIENBEWERTUNG/(The sales dossier will be sent to you within a maximum of 24 hours, please also check your spam folder.)

  • Parking space
  • Balcony / Terrace
  • Garage
  • +1
More objects in your automatically expanded search area
20 results - Radius: + 10km
  • Modern house with a swimming pool in the backyard, surrounded by a fence, with solar panels on the roof and a covered patio area.
  • Modern two-story house with white exterior, garage, and outdoor seating area. The house features large windows, a stone wall, and a paved driveway.
  • Modern single-story house with white exterior, large windows, and a flat roof. Features include a front entrance with a small porch, a bench, and potted plants.
  • A modern, minimalist hallway with white walls, a grey tiled floor, and a sleek white door leading into the interior. A small decorative plant is visible on the left, and a wall-mounted light fixture is mounted on the left wall.
  • Bright hallway with white walls, tiled floor, and a wooden bench and mirror on one side.
  • Modern dining area with a wooden dining table, black chairs, a sleek black coffee machine on a cabinet, and a vase with flowers on the table. Large windows offer a view of the garden.
  • Modern dining area with a fireplace, wooden dining table, black chairs, and a large window with white curtains.
  • Modern dining room with a wooden dining table, black chairs, a vase with flowers, and a brick fireplace.
  • Modern living room with a black leather sectional sofa, colorful throw pillows, a small wooden coffee table, a large screen, and a painting on the wall. The room features large windows with white curtains and recessed ceiling lighting.
  • Modern living room with white walls, grey carpet, large windows, a black leather sofa, a wooden coffee table, a flat-screen TV on a white cabinet, and a glass cabinet with bottles and decorative items.
  • Modern kitchen with grey cabinets, black countertops, stainless steel appliances, and a tiled floor.
  • Modern kitchen with grey cabinets, stainless steel appliances, and a black countertop. Features include a refrigerator, oven, coffee maker, and a small plant on the counter.
  • Modern kitchen with grey cabinets, white tiled floor, and large windows offering a view of the outdoors.
  • Modern bathroom with a white sink, bathtub, toilet, and glass-enclosed shower. Features a large window with blinds, a round ceiling light, and a dark tiled floor.
  • Modern bathroom with black tiled floor, white toilet, sink, mirror, and a glass-enclosed shower with a beach-themed design.
  • Modern bedroom with a large bed, nightstand, and decorative pillows. The room features light wooden flooring, white walls, and a patterned accent wall. A window with sheer curtains allows natural light to enter.
  • Modern bedroom with a large bed, pillows, blanket, mounted television, and a radiator. The room has large windows with sheer curtains and a light-colored carpeted floor.
  • A well-lit office space with a large wooden desk, ergonomic chair, dual monitors, laptop, keyboard, mouse, and storage cabinets.
  • Modern bathroom with white tiles, a sink, toilet, mirror, and a soap dispenser. The floor is dark grey, and there is a small window above the toilet.
  • A clean, modern hallway with white walls, tiled flooring, and a large mirror on one side. A small wooden bench and a decorative bowl are placed near the wall.
  • Enclosed patio with a swimming pool, lounge chairs, a small table, a hot tub, and decorative statues.
  • Indoor pool area with a swimming pool, a hot tub, and a bottle of wine with two glasses on a table.
  • Outdoor area with a swimming pool and a hot tub, surrounded by a modern house and landscaped garden.
  • Private outdoor area with a swimming pool, surrounded by a covered patio, decorative sculptures, and lavender plants.
  • Bathroom with a shower area, wooden sauna, and a small boat-shaped shelf holding toiletries. The space features tiled walls and a wooden sauna with a mirror on the door.
  • Wooden sauna room with benches, a small table with a fireplace, and a towel on the bench.
  • A cozy bar area with a wooden bar counter, three leather-topped bar stools, and shelves filled with glassware and bottles.
  • Utility room with a washing machine, dishwasher, and water heater, featuring exposed pipes and a small window.
  • Bright, minimalist room with a large mirror, a small table with a plant, a chair, and a stool. The room features a white color scheme with a modern aesthetic.
  • {"type": "Garage", "objects": [], "description": "Well-lit garage with white brick walls, concrete floor, and various tools and equipment stored on shelves and workbenches.", "localized_descriptions": {"EN": "Well-lit garage with white brick walls, concre
  • Outdoor patio with a stone table, chairs, a bench, and a small shelf with plants. A ceiling fan is visible, and the area is covered with a wooden ceiling.
  • Outdoor patio with stone walls, tiled floor, and a fireplace. Includes a dining table with chairs, lounge chairs, a bench, and a shelf with plants and decorative items.
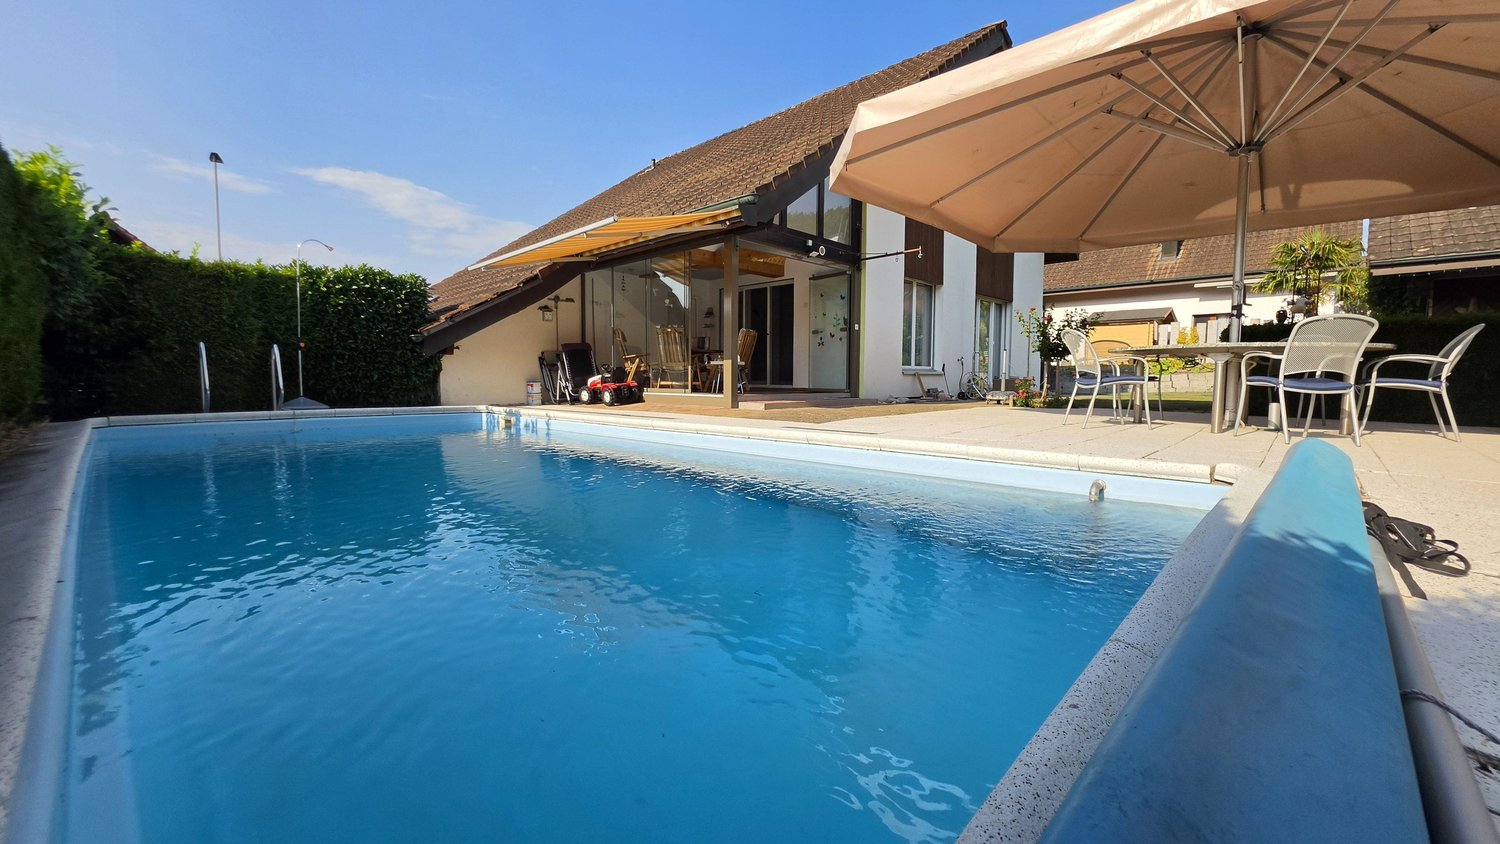
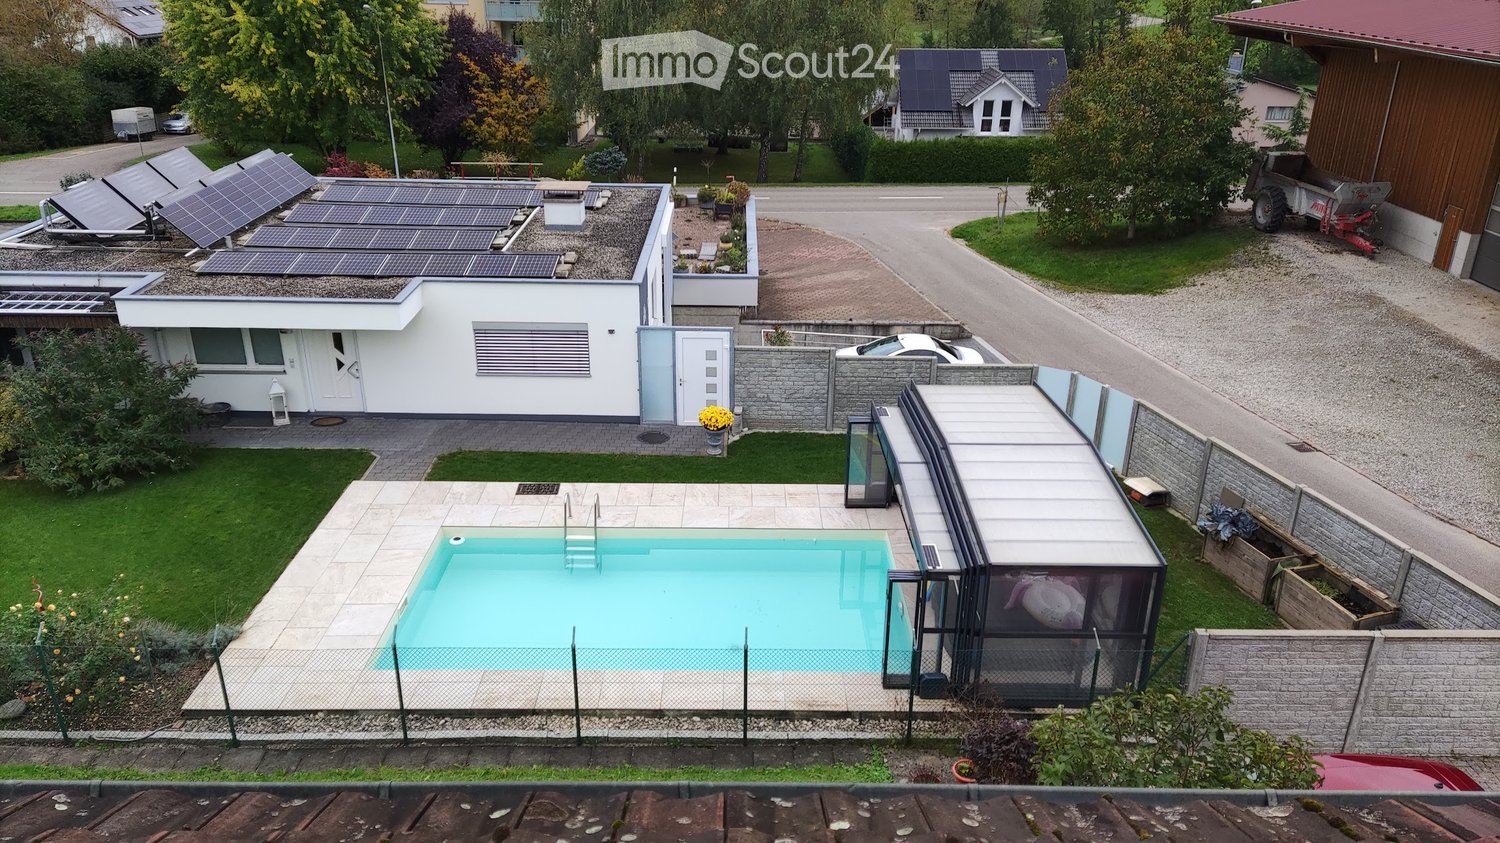
  • Modern house with a swimming pool in a glass enclosure, surrounded by a fenced garden area with some plants and a small yard.
1 / 33
5 rooms148m²CHF 945,000.–
Top
Breitenmatt 99, 5273 Mettauertal

5-room bungalow in Oberhofen AG, with pool, whirlpool, movable hall, sauna, and much more

Welcome to Breitenmatt 99 in Mettauertal (5273) – a well-maintained, freshly renovated single-family house - bungalow that combines modern living comfort with rural idyll. The partially underground bungalow with a white facade, large windows, and a paved driveway convinces at first glance.The house offers the following highlights:Luxurious 5-room single-family house with wellness oasis in Oberhofen (AG)This single-family house, built in 1972 and continuously extensively renovated, combines first-class living comfort, modern home technology, and a private spa experience. On a 545 m² large plot of land in a quiet, natural location, the property offers a perfect home for discerning people.The highlight features • Wellness & Pool: Heatable saltwater swimming pool (7.5 × 4m) with separate whirlpool, electric sliding roof by remote control, own sauna, and garden hall with chimney. • Energy efficiency & sustainability: Modern Elco air/water heat pump (2024), 13 kW SolarEdge photovoltaic system with battery storage, 14 m² thermosolar system for pool heating, and 5,000-liter rainwater cistern with house waterworks. • Modern equipment: Open living area with new underfloor heating (2025), noble granite floors, luxury built-in kitchen with granite worktop and high-end Miele/AEG appliances (including M-Chef oven, steam cooker), main bathroom with Geberit shower toilet, and smart home components (alarm system, video intercom). Technical data & key figures at a glanceDetailsObject type: 5-room single-family houseLocation: Plot 4255, plan 85, Oberhofen in MettauertalPlot area / volume: 545 m² / 1'006 m³Year of construction / condition: 1972 / extensively modernized (last renovation 2025)Building insurance value (AGV): CHF 1'001'000.–Tax value (2025): CHF 525'000.– (market value: CHF 714'789.–)Self-occupancy value (2025): CHF 13'100.– (estimated value: CHF 21'190.–)Heating & hot water: Air/water heat pump (2024), 250L heat pump boiler (2024)Parking: Large single garage (33.6 m²), 2 outdoor parking spaces, trailer parking spaceRenovation history • 2003: New plastic windows (insulating glass), flat roof renovation (Sarnafil), new aluminum front door & garage sectional door. • 2016: Complete renovation of the main bathroom on the ground floor. • 2019: Aluminum shutters in the bedroom. • 2020: Installation of the luxury kitchen, water softening system, renewal of all water distribution lines. • 2021: Complete renovation of the pool area including whirlpool and electric sliding cover. • 2022: Wooden aluminum lift-slide window front in the dining area; installation of the 13 kW photovoltaic system including storage. • 2024: Installation of the new Elco air/water heat pump. • 2025: Comprehensive renovation of the ground floor: installation of underfloor heating, new floor coverings (granite/tiles), and plastic water pipes. Location descriptionThe property is located just 50 meters from the bus stop "Oberhofen Ausserdorf". The municipality of Mettauertal is characterized by its quiet location in the Fricktal, its proximity to nature (Aargauer Tafeljura), and its quick access to the economic centers of Basel and Zurich via the A3. Shopping and school offers are located in the directly adjacent Mettau, as well as in Laufenburg and Brugg.A shopping paradise is located in the neighboring Germany Laufenburg, or Waldshut with shopping centers, fashion stores, pharmacies, hardware stores.For daily needs, there is a Denner in Gansingen, Volg, bakery, and butcher in Wil, as well as our village bakery and the Öschger farm shop as direct neighbors in Oberhofen.A detailed exposé will be handed out during the viewing.Please no broker inquiries, thank you
Travel time
-
  • aerial view, green lawn, play equipment, car park, buildings
  • an empty room with wooden floor, white walls, a built-in closet, and a bench
  • Empty room with white kitchen cabinets, black counter, white walls, wooden floors, integrated dishwasher, washing machine, built-in oven, sink and faucet.
  • empty room with windows, wooden floor, white walls, radiators
  • Empty room, hardwood floors, sliding glass doors leading to balcony, windows, white walls
  • empty room, hardwood floors, large windows, balcony, power outlets, sliding glass door
  • empty hallway, white walls, wooden floor, doors on each side
  • Modern bathroom with gray tiled walls, white bathtub, white sink with mirror, toilet, and overhead lighting
  • Empty modern bathroom with walk-in shower, white toilet, and beige tiles
  • White tiles on the walls, white sink with faucet, white toilet, a white cabinet, a mirror above the sink, and a white door.
  • empty room, wooden floor, white walls, large window, view of the city
  • hardwood floor, white walls, window with view, heater
  • empty room with wooden floor, white walls, window with exterior view, door
  • Balcony with a grey floor, a grey wall, and a metal railing. View of the parking lot and several buildings.
1 / 14
5.5 rooms120m²CHF 660,000.–
Top
Fahrstrasse 9, 5314 Böttstein

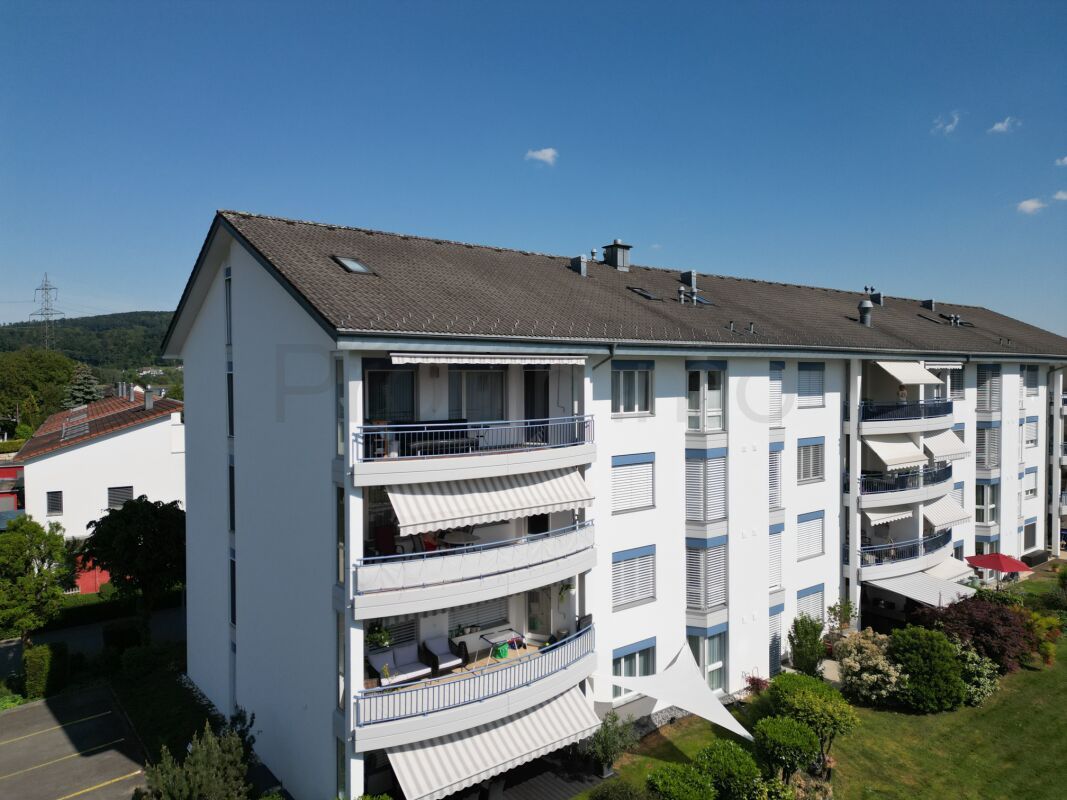
Modern totally renovated 5.5-room apartment with balcony and garage in Böttstein

Discover this spacious 5.5-room apartment on the 4th floor of a well-maintained building from 1974 in Böttstein / Kleindöttingen. With 120 m² of living space, this property, totally renovated in 2026, offers modern living comfort in a quiet location.The floor plan shows the sizes of the individual roomsThe apartment impresses with: • Bright rooms: Equipped with high-quality laminate floors and large windows that let in plenty of daylight • Balcony with a view: Private balcony with a beautiful view (8m²) • Modern bathrooms: Bathrooms in a modern style • One bathroom with WC, sink, and bathtub • One bathroom with WC, sink, shower, and space for a washing tower including necessary connections • Only materials and products with a very high quality standard were used (Geberit & Grohe) • Practical equipment: The built-in cabinets and wardrobe offer plenty of storage space • Comfort: Elevator available and wheelchair accessible • Parking spaces: Two parking spaces belong to the apartment • Indoor parking space in the underground garage: excl. 30,000 CHF • Outdoor parking space: excl. 15,000 CHF • Child-friendliness: Directly in front of the building, there is a large playground and a large meadow that invites children to play and linger. • Basement compartment • Renovations carried out in the building: • The elevator was replaced in 2025 • Rise pipes, electrical installations (main distribution), staircase • New locking system • Doorbell and mailboxes • Apartment entrance doors (fire protection) Currently, two apartments with an identical floor plan and equipment standard are available.The second apartment is located on the 3rd floorLocation and infrastructure: The apartment is located in a quiet and sunny environment. Families appreciate the child-friendly equipment and the proximity to the schools in Böttstein (8 minutes on foot). Daily needs are well covered with the Happy Center supermarket and the TopPharm pharmacy Dr. Voegtli, both just 4 minutes away. The Döttingen train station can be reached in 13 minutes, and the Kleindöttingen Zentrum bus stop is just 6 minutes' walk away.In addition, the property has a garage and parking spaces. The apartment is available immediately and is perfect for families or anyone looking for spacious living space in an attractive community in Aargau.

Travel time
-
1 / 13
6 rooms260m²CHF 1,890,000.–
Beckenmoosstrasse 11, 5330 Zurzach

Light, space, generosity: characterful single-family house with modern appeal

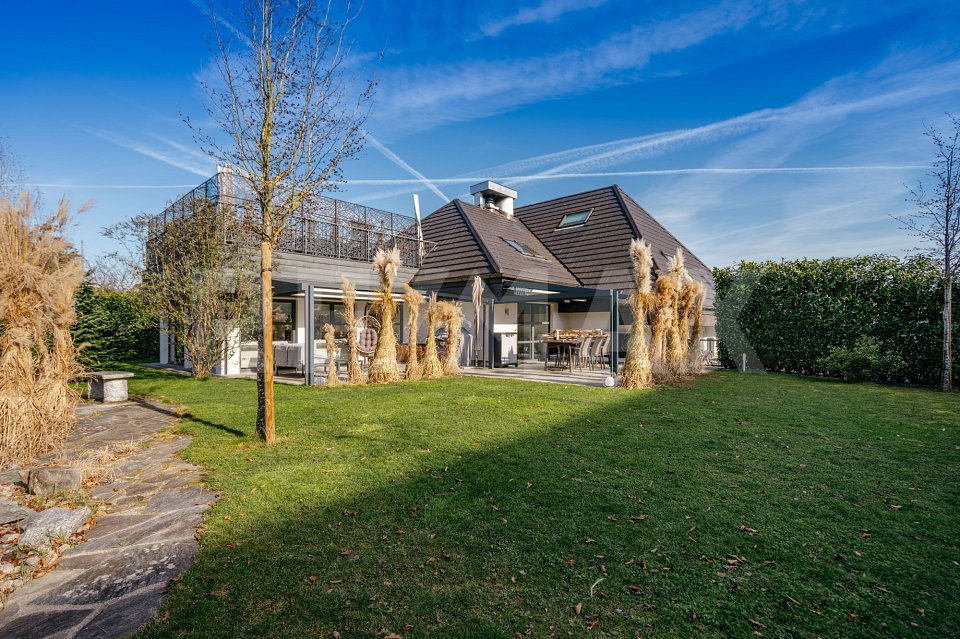
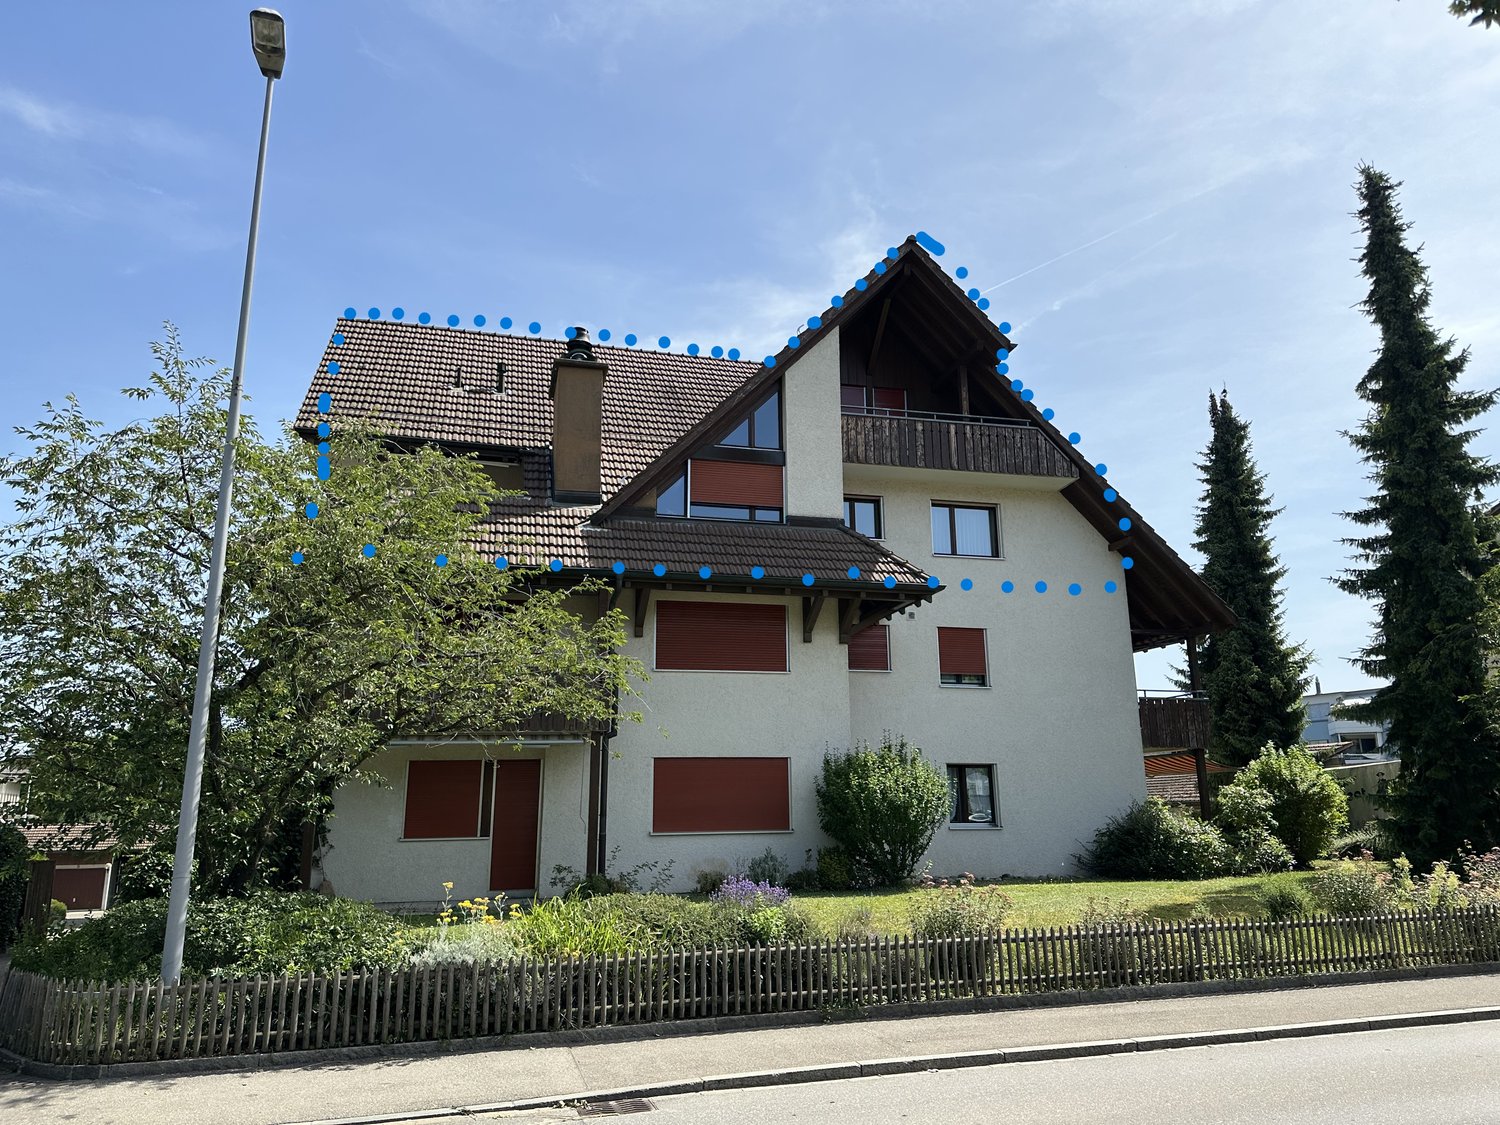
*** More pictures on www.remax.ch/118921016-190 ***This detached single-family house in Bad Zurzach combines traditional architecture with modern living comfort and is located on a approximately 1000 m² large, flat plot near the town center, train station and Rhine river. The characteristic mansard roof of the 1978 built house meets a bright annex from 2018 with floor-to-ceiling windows and a sunny roof terrace.Inside, the house surprises with spaciousness, plenty of light and generous room proportions. On 260 m² of living space spread over several half-stories, there are six rooms that offer individual usage options: On the ground floor, the living area with integrated kitchen opens up to the garden. On the upper levels, there are three bedrooms, a workspace and galleries. Directly at the entrance on the entrance floor, another room is suitable as a home office, therapy room or guest refuge. There are also two bathrooms, one with a sauna, and the roof terrace with a view of the Jura and Black Forest.The comprehensive renovation in 2017/18 focused on quality, style and sustainability. Today, bright floorboards, parquet flooring, timeless bathrooms and a high-quality equipped kitchen create a harmonious living atmosphere. An air-water heat pump provides efficient heating. A carport with a charging station, a double garage and three outdoor parking spaces round out the offer.Interested? We would be happy to provide you with the detailed sales documentation with further information and floor plans in a first step. Let yourself be convinced on site during a viewing appointment in a second step. We look forward to your contact.

Travel time
-
1 / 13
  • Parking space
  • Balcony / Terrace
  • Garage
  • +4
5.5 rooms170m²CHF 1,270,000.–
Auf Anfrage 1, 5330 Bad Zurzach

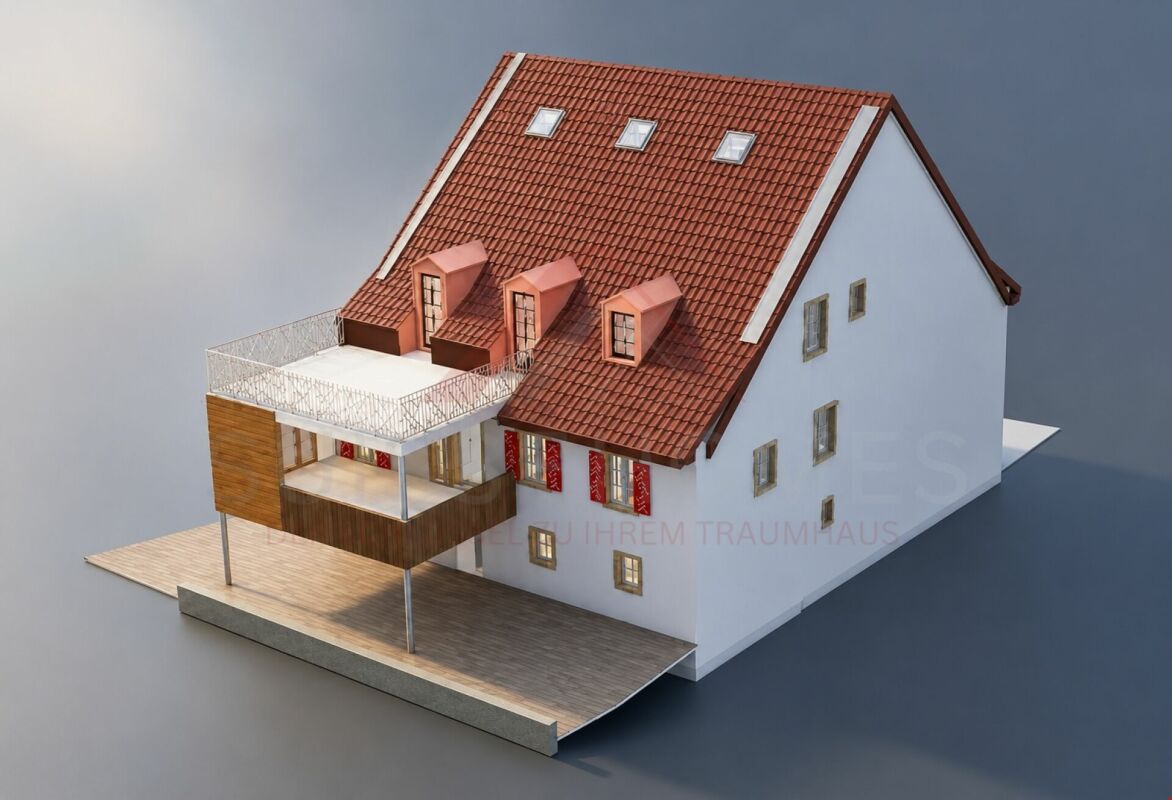
Spacious 5.5-room single-family house with winter garden in Bad Zurzach

Spacious 5.5-room single-family house with winter garden in Bad Zurzach This spacious single-family house in Bad Zurzach combines a lot of space, a versatile room layout, and a beautiful outdoor area in a quiet, family-friendly residential area. On a plot of 527 m², the property offers around 170 m² of living space, including a winter garden.The house, built in 1981, has been continuously maintained and partially renovated since 2006. At the same time, the property offers interesting opportunities to further develop the equipment and design according to your own ideas.Spacious living with individual possibilitiesThe living area impresses with spacious room proportions and partially above-average room heights. The kitchen and dining area are currently separate and offer potential for designing an open living and dining landscape with corresponding structural measures.Three bedrooms, an additional guest or study room, and two bathrooms provide ideal conditions for families and people with increased space requirements. The winter garden expands the range of rooms and creates a pleasant connection to the outdoor area.In the basement, there is a spacious hobby room, a separate cellar, and a separate laundry and utility room. A single garage complements the versatile range of rooms.Continuously maintained and partially renovatedSince 2006, continuous investments have been made in the maintenance and preservation of the property. The larger renovations include the renovation of the bathrooms, triple-glazed windows, an air-water heat pump, and a solar system installed in 2025.The highlights at a glance • 5.5-room single-family house • approx. 170 m² living space including winter garden • 527 m² plot with approx. 326 m² garden area • spacious living area with partially above-average room heights • 3 bedrooms + separate guest/study room • 2 bathrooms with shower and toilet • winter garden • hobby, cellar, and laundry/utility room • separate single garage • triple-glazed windows • air-water heat pump • solar system from 2025 Location and surroundingsThe property is located in a very quiet and child-friendly single-family house district in Bad Zurzach. Shopping facilities, schools, and the Fliederweg bus stop are within a short distance.The proximity to the Rhine, numerous hiking and cycling trails, and the Therme Zurzach provide a high recreational value. At the same time, the property impresses with its supra-regional accessibility: Zurich Airport can be reached in around 30 minutes, Zurich in around 35 minutes, and Waldshut in Germany in around ten minutes by car.Thus, the property combines spacious living, a quiet location, and versatile design possibilities with attractive accessibility.Have we sparked your interest?We would be happy to provide you with the complete sales documentation and arrange a personal viewing appointment with you.Contact us today - we look forward to presenting this versatile property to you in person.Suisse Homes - personal. professional. successful.


  • Parking space
  • Balcony / Terrace
  • Garage
  • +4
Travel time
-
1 / 13
  • Parking space
  • Balcony / Terrace
  • Pets allowed
  • +2
12.5 rooms402m²CHF 764,000.–
Auf Anfrage 1, 5313 Klingnau

Characterful multi-family house with 3 spacious residential units in Klingnau

Characterful multi-family house with 3 spacious residential units in Klingnau In the quiet southeast of Klingnau, just about six kilometers from the German border, this characterful multi-family house with three spacious residential units awaits you.The property combines historic charm with spacious living areas and versatile usage possibilities. Whether as a multi-generational house, for combining personal use and rental or as a capital investment - the object offers interesting perspectives for different usage concepts.Particularly appealing is the combination of historic building fabric and modern living comfort. The partially preserved timber framing, the historic vaulted cellar, and other architectural details give the property an unmistakable character. Three spacious residential units The three apartments each have their own character and offer plenty of space for different living needs.On the ground floor, there is a 3.5-room apartment with approximately 100 m² of living space and its own seating area.The 1st upper floor comprises a spacious 4.5-room apartment with approximately 147 m² of living space and a around 26 m² large terrace.On the top floor, an attractive 5.5-room maisonette with approximately 155 m² of living space and a spacious terrace of around 35 m² awaits you.All three residential units have high-quality built-in kitchens and thus provide a good basis for comfortable living. The highlights at a glance • Multi-family house with three spacious residential units • approximately 402 m² of living space in total • mix of apartments from 3.5 to 5.5 rooms • seating area and two spacious terraces • partially historic timber framing • characteristic historic vaulted cellar • high-quality built-in kitchens in all three apartments • versatile for personal use and rental • existing renovation plans • STOWE-capable - division into condominium possible • natural and family-friendly living location • train station and infrastructure easily accessible Interesting development and usage potential In addition to the spacious living areas, the property offers interesting possibilities for future use.Already existing renovation plans provide a basis for individual modernizations and possible further development of the property.Furthermore, the property is STOWE-capable, which means that there is basically the possibility of dividing it into condominiums and later selling the residential units individually.This flexibility makes the multi-family house interesting for both private buyers and long-term oriented investors. Location and surroundings Klingnau combines a natural living location with easily accessible infrastructure and the special flair of the historic old town.A public playground is already about 100 meters away. The SBB train station is about 300 meters away, while shopping opportunities are about 800 meters away.Schools, swimming pool, reservoir, and various recreational areas are also within easy reach.The proximity to the German border and the combination of nature, infrastructure, and leisure opportunities also contribute to the attractiveness of the location. Have we sparked your interest? Properties with this combination of historic character, three spacious residential units, and versatile development and usage potential are only rarely available.We would be happy to send you the complete sales documentation and further information on the existing renovation plans and arrange a personal viewing appointment.Contact us today - we look forward to presenting this special multi-family house in Klingnau to you in person.Suisse Homes - personal. professional. successful.

  • Parking space
  • Balcony / Terrace
  • Pets allowed
  • +2
Travel time
-
1 / 8
6.5 rooms197m²CHF 1,465,000.–
Hauptstrasse 17A, 5234 Villigen

Single-family house (H-03) in Villigen

Spacious semi-detached house in Villigen On the main street 17a in Villigen, we are selling a very special semi-detached house that uniquely combines tradition and modernity.The two objects convince with a spacious room offer, high-quality equipment, and the latest construction standard. The new buildings are realized in Minergie construction and each have their own geothermal heat pump heating.The excellent transport connection, combined with spacious garden areas and the quiet location on the back of the building, creates ideal conditions for modern family life. Directly adjacent to an unbuildable green zone, you can enjoy recreation in the green - without having to waive good accessibility.With the houses, there is the possibility of building a pool or integrating a basement apartment on the ground floor. The building permit for this is already available. If you are interested, we will show you the individual additional costs.We would be happy to tell you more about these exceptional objects and answer your questions in a personal conversation.Object description: • House H-03, semi-detached house left • 6.5 rooms • Year of construction 2026/2027 • New building/first occupancy • Minergie construction • Water softening system • Tiles and oak parquet floors • Spacious built-in kitchen with large cooking island • Large covered seating area in the outdoor area • Small balcony on the upper floor • Basement room with comfort ventilation • Geothermal heat pump with underfloor heating • Two underground parking spaces are included in the purchase price • Additional parking spaces can be purchased for CHF 35,000.00 each, depending on availability Pictures/Documents:Some online sales platforms are limited in the display of pictures and documents.The complete advertisement with all pictures can also be found on our website www.arimo.ch/kaufenSales modalities:Purchase offers: Are accepted together with a financing confirmation.Offer character: Non-binding and non-committal, subject to prior sale.Purchase agreement: Handover costs (notary and land registry office) are shared equally.Down payment: CHF 40,000.00 upon signing a reservation contract.Availability: Expected on 01.12.2027Your contact person:Mirco FritschiMobile 076 573 50 50mfr@arimo.ch

Travel time
-
1 / 8
6.5 rooms199m²CHF 1,393,000.–
Hauptstrasse 17B, 5234 Villigen

Single-family house (H-02) in Villigen

Spacious semi-detached house in Villigen On the main street 17b in Villigen, we are selling a very special semi-detached house that uniquely combines tradition and modernity.The two objects convince with a spacious room offer, high-quality equipment, and modern building standards. The new buildings are realized in Minergie construction and each have their own geothermal heat pump heating.The excellent transport connection, combined with spacious garden areas and the quiet location on the back of the building, creates ideal conditions for modern family life. Directly adjacent to an unbuildable green area, you can enjoy relaxation in the green - without having to waive good accessibility.With the houses, there is the possibility of building a pool or integrating a studio apartment on the ground floor. The building permit for this is already available. If you are interested, we will show you the individual additional costs.We would be happy to tell you more about these exceptional objects and answer your questions in a personal conversation.Object description: • House H-02, semi-detached house right • 6.5 rooms • Year of construction 2026/2027 • New building/first occupancy • Minergie construction • Water softening system • Tiles and oak parquet floors • Spacious built-in kitchen with large cooking island • Large covered seating area in the outdoor area • Small balcony on the upper floor • Basement room with comfort ventilation • Geothermal heat pump with underfloor heating • Two underground parking spaces are included in the purchase price • Additional parking spaces can be purchased for CHF 35,000.00 each, depending on availability Pictures/documents:Some online sales platforms are limited in the display of pictures and documents.The complete advertisement with all pictures can also be found on our website www.arimo.ch/kaufenSales modalities:Purchase offers: Are accepted together with a financing confirmation.Offer character: Non-binding and non-committal, subject to prior sale.Purchase contract: Handover costs (notary and land registry office) are shared equally.Down payment: CHF 40,000.00 upon signing a reservation contract.Availability: Expected on 01.12.2027Your contact person:Mirco FritschiMobile 076 573 50 50mfr@arimo.ch

Travel time
-
1 / 36
6.5 rooms175m²CHF 1,530,000.–
Wasenhaldenstrasse 23, 5080 Laufenburg

Detached single-family house

Sales offerIn a preferred location above Laufenburg, this detached 6.5-room single-family house awaits you on a spacious plot of 919 m². The elevated location offers an impressive panoramic view over the historic old town to the southern Black Forest.The Minergie house, built in 2005, convinces with a well-thought-out architecture, bright rooms, and a spacious living concept. On approximately 175 m² of living space, bright living and bedrooms are distributed, which benefit from the unique view and optimal light conditions thanks to large window areas.The heart of the house is the openly designed living and dining area with direct access to the spacious terrace and the well-kept garden. The covered terrace invites you to relax outside and, together with the extensive green areas, offers plenty of space for family, guests, and relaxation.The high-quality construction with air-water heat pump, underfloor heating, and Minergie standard ensures modern living comfort and energy-efficient use. In the basement, there is an additional approximately 100 m² of usable space, which offers versatile usage options - whether as a hobby room, fitness area, home office, or storage space.This attractive offer is rounded off by a double garage and several outdoor parking spaces.A home for people who appreciate peace, privacy, generosity, and an exceptional location.Here are a few first impressions: • Detached 6.5-room single-family house • Year of construction 2005 • Minergie standard • Plot area 919 m² • Living area approximately 175 m² • Additional usable space in the basement approximately 100 m² • Air-water heat pump • Underfloor heating • Open living and dining area • Closed kitchen • 2 bathrooms • Hobby room in the basement • Covered terrace • Balcony with a panoramic view • Double garage • 7 outdoor parking spaces • Quiet residential area • Purchase price CHF 1'530'000.00 We would be happy to invite you to a virtual tour of the house. To do this, please click on the following link:https://my.matterport.com/show/?m=Kw6dycczUBZPlease note that some online sales platforms have restrictions when displaying images and documents. The complete sales dossier with all images, documents, and download options can be found on our website at www.arimo.ch/kaufen.Sales modalities • Purchase offers: Will be accepted together with a financing confirmation. • Offer character: Non-binding and non-committal, subject to prior sale. • Purchase agreement: Handover costs (notary and land registry office) will be shared equally. • Down payment: Upon signing a reservation contract CHF 45'000.00. • Commencement: By arrangement We would be happy to tell you more about this great property and answer your questions in a personal conversation.Your contact person:Charles BüelerMobile 076 387 18 66cbu@arimo.ch

Travel time
-
Joëlle Hunkeler

Joëlle Hunkeler

1 / 12
Joëlle Hunkeler

Joëlle Hunkeler

  • Parking space
  • Balcony / Terrace
  • Garage
  • +3
5 rooms133m²CHF 690,000.–
Bad Zurzach, 5330 Bad Zurzach

5-room apartment with elevator to the door: quiet and central

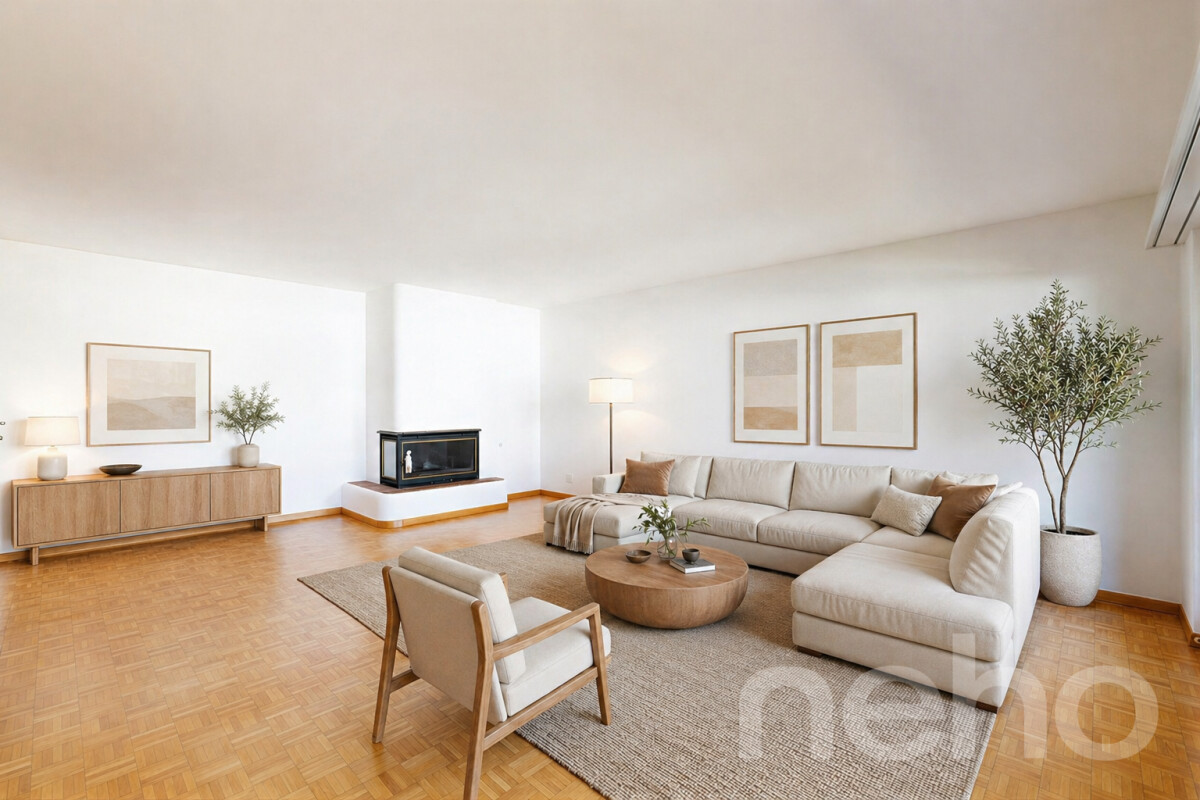
This 5-room apartment on the 1st floor combines spacious room layout with high living comfort in a quiet and yet well-connected location. The elevator takes you comfortably directly to the apartment door and also effortlessly to the basement rooms and underground parking. This makes the apartment particularly attractive, also with regard to age-appropriate living. The spacious entrance area opens up all rooms. The living room with around 27 m² forms the heart of the apartment and offers direct access to one of the two balconies, which particularly benefits from pleasant afternoon and evening sun. A second balcony on the opposite side provides additional outdoor space and allows for sun at different times of the day. The separate kitchen is functionally designed and offers enough space for a small dining area. Four more rooms can be ideally used as bedrooms, children's, guest or home offices. Two well-equipped bathrooms provide additional comfort in everyday life: one with a bathtub and practical washing tower, the other with a shower. The offer is rounded off by a basement compartment, an additional attic with plenty of storage space, and a bike cellar. The property is located in a very quiet residential environment with short distances to shopping facilities, schools, and public transport. Register today for a non-binding viewing.Exact address available after registration on neho.ch.INTERESTED IN A VIEWING? PLEASE REGISTER: https://neho.ch/b/5330-26-4

  • Parking space
  • Balcony / Terrace
  • Garage
  • +3
1 / 17
5.5 rooms125m²CHF 695,000.–
Hauptstrasse 24, 5314 Böttstein

Spacious with private garden and view of the green!

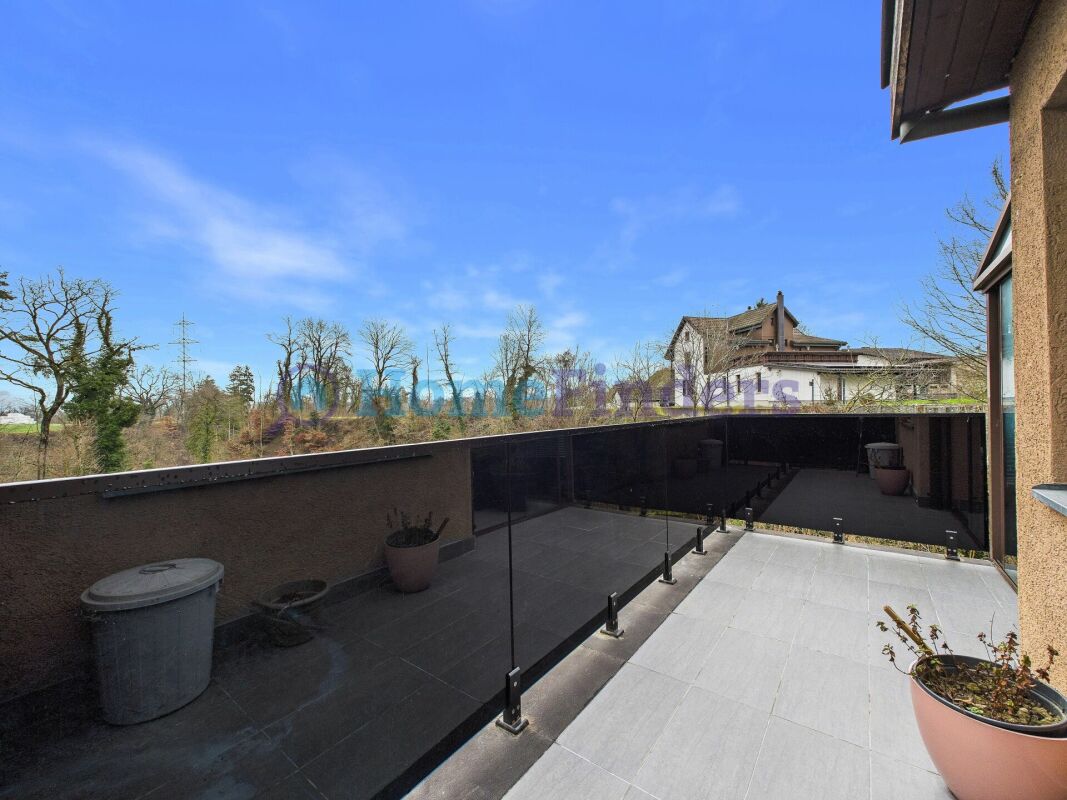
Spacious living with private garden and view of the green This modernized 5.5-room apartment offers a living experience like in your own house. It combines spacious interiors with a lot of outdoor space and a quiet, green environment. Ideal for families, couples with space requirements or anyone who wants to live close to nature and comfortably.The bright living and dining area is friendly and offers direct access to two balconies. An open and a closed balcony allow for relaxed hours with a beautiful view of the green at any time of the year. The apartment has a well-thought-out room layout, two bathrooms, and is in a very well-maintained, modernized condition.A special highlight is the large private garden. Here you can enjoy privacy, space to relax, play or garden - a real rarity for apartments.Additional comfort is provided by the spacious ancillary rooms, which can be used in a variety of ways, for example as a hobby, fitness or storage room.This offer from Homefinders convinces with: • Mortgage must be taken over • 1 garage and 1 parking space included • Large private garden with unobstructed view of the green • Open and closed balcony with view of the green • 1 cellar and 2 spacious hobby rooms • Quiet, family-friendly location with plenty of space and privacy An ideal home for families who want to live close to nature, safely and comfortably. Interested?Contact HomeFinders for a non-binding on-site visit.Haven't found the right property yet?Discover many more attractive real estate offers on:www.homefinders.chDo you want to sell your property?Rely on the proven expertise of Homefinders - we will accompany you professionally through the entire sales process.What is your property worth?Use our free and non-binding online valuation.

Travel time
-
1 / 15
6.5 rooms171m²CHF 695,000.–
5316 Leuggern

Wonder of space in Leuggern – Maisonette attic apartment with over 170 m² living space

Wonder of space in Leuggern – Maisonette attic apartment with over 170 m² living space Well-maintained maisonette apartment near the Aare – a home with extraordinary space proportionsThis spacious maisonette attic apartment with over 170 m² net living space is located in Leuggern, Aargau. The 6.5-room apartment not only offers plenty of space for families, couples, or professionals with home office needs but also convinces with its natural and at the same time excellently connected location in Leuggern.The property is located in a particularly quiet, family-friendly neighborhood – away from through traffic, yet in close proximity to the Aare and the extensive recreational area. Whether cozy walks, extended bike tours, or relaxed hours by the water – relaxation begins right outside the front door. The proximity to the German border also offers interesting shopping opportunities and an excellent connection to the Hochrhein region.The village of Leuggern impresses with its excellent infrastructure. Kindergarten, school, shopping facilities, and public transport are easily accessible on foot. Those who live here benefit from a high quality of life, a strong village community, and yet short distances to larger centers like Baden, Brugg, or Zurzach.The multi-family house, built in 1996, presents itself in a very well-maintained condition. The maisonette apartment for sale has been continuously maintained and scores with a well-thought-out room layout, high ceilings, and plenty of daylight. The apartment was partially renovated, and in 2022, the kitchen was completely renovated – perfect for all who like to cook and enjoy.Originally designed as a 5.5-room apartment, the open gallery area has since been expanded with a fully functional office. This created a functional 6.5-room apartment that also offers larger families plenty of space to unfold. With a simple drywall, another room can even be realized here – ideal conditions for a separate children's room, a second office, or a guest room. Thus, a fully functional 7.5-room family apartment is created on demand – a rare space offer in this price category and region.The large, sunny balcony with 15 m² of space invites you to cozy grill evenings, relaxed Sunday breakfasts, or simply to breathe in after a long day of work. Inside, the rooms convince with clear lines, plenty of light, and a cozy atmosphere. The open gallery creates a sense of space and gives the living area a special architectural note.The apartment includes two parking spaces in the underground garage, which can be purchased for CHF 35,000.00 each. So, your vehicles are safely and conveniently parked – especially practical in any weather.This attractive maisonette attic apartment combines a quiet, natural living feeling with modern comfort, flexibility in room design, and a location that is ideal for both families and commuters.Don't miss this opportunity – contact us today!We look forward to your contact.You want to sell your house or apartment and need a real estate valuation.As a certified member of the Swiss Real Estate Association SMK and as a tested member of the Swiss Real Estate Appraisers' Association SIV, we guarantee you a market-based and expert assessment of your property.Provimmo | Your trust, our responsibility.

Miro Calvo

Miro Calvo

1 / 25
7 rooms134m²CHF 750,000.–
Am Brunnen 3, 5332 Zurzach

Charming row house in Rekingen – Ideal for families

Welcome to this well-maintained 7-room row house in a quiet location in the single-family house settlement "Am Brunnen" in Rekingen. The house, built in 1974, extends over 3 floors and offers spacious living space for the whole family on a plot of 346 m² with a cubic volume of 738 m³.The house offers the following highlights:· 4 bedrooms on the upper floor· 1 bathroom with shower, bathtub, WC, and sink on the upper floor· Balcony from the parental bedroom on the west side· Living room on the ground floor· Winter garden with terrace access· Dining room· Closed kitchen· 1 parking space in the underground garage· 1 outdoor parking space· Wheelchair accessible – barrier-free from the entrance to the upper floor· Child-friendly – perfect for families with childrenThe house is located in a quiet environment in a cul-de-sac – it is pleasantly quiet both during the day and at night. The sunlight is good.The house has always been well maintained. One or two things (kitchen, carpeted floors on the upper floor) show the usual signs of wear and can be modernized by the buyer. From the entrance to the upper floor, everything is wheelchair accessible.The house has a basement and offers plenty of space for workshops/hobbies/laundry room.A separate basement room, accessible from the outside, is also registered in the land register as a bicycle room for 3 neighboring houses.TV via satellite dish, but Cablecom connection available at the house.The garden has been terraced, extended on the north side around the house, and equipped with a retaining wall and a fence, providing a lot of privacy. Ideal and safe for offspring or pets.This charming row house at the end of the row combines family friendliness, peace, and good infrastructure.The schools are within walking distance, the upper schools in Bad Zurzach (3km) can be reached by bus, bike, or train. Shopping, doctors, banks, authorities, etc. are also located in the neighboring Bad Zurzach, which is known for its thermal bath.Recreation can be found in the forest above the settlement, on/in the nearby Rhine, or in the Black Forest.For more information and to arrange viewings, please contact the broker only. Thank you. Viewings require a few days' notice, as the house is still occupied.

Travel time
-
1 / 18
6.5 rooms190m²CHF 745,000.–
Baslerstrasse 26, 5330 Zurzach

Spacious 6.5 room apartment including huge gallery (80m2 = 2 rooms) with panoramic view in Zurzach

Discover this impressive room maisonette apartment in the heart of Zurzach. With a spacious living area of 190 m² spread over two floors, this apartment offers a great living experience for families or anyone who values space.Apartment highlights: • Bright living area: Open living and dining area with cozy fireplace, spacious gallery on the top floor. • Modern kitchen: Equipped with all common appliances • Spacious bedrooms: 3 bedrooms • Two bathrooms: Modernly furnished, one with washing machine • Sunny balcony: With a nice view towards the thermal bath and forest • Practical extras: A storage space in the underground garage. 1 basement compartment and a private hobby room. • Location and surroundings: • Quiet residential area on the 2nd and 3rd floor of a well-maintained building • Sunny and very central location • Excellent infrastructure in the immediate vicinity, within walking distance: • Denner and Coop supermarket • Quellen pharmacy • Bad Zurzach train station • Thermal bath (see pictures) • rest of the infrastructure • Rheintal community school with all school levels within a few minutes' walk • Nearby Rhine and forests for leisure activities The building section is without an elevator.This charming maisonette apartment, built in 1983, combines modern comfort with a touch of nostalgia. The child-friendly environment and excellent connection make it the ideal home for families or couples who value quality of life and space. Enjoy the peace and the breathtaking view from your private balcony while benefiting from the central location in Zurzach.Take advantage of this unique opportunity to realize your dream home in one of the most sought-after locations in Zurzach. Arrange a viewing appointment with the broker if you are interested, see contact.

Travel time
-

Suggested properties for you based on search results

Other interesting objects