3 results - Properties for sale: Leggia

Marco Tresoldi

Marco Tresoldi

1 / 7
Marco Tresoldi

Marco Tresoldi

  • Parking space
4.5 rooms138m²CHF 790,000.–
Via Camon 9, 6556 Leggia

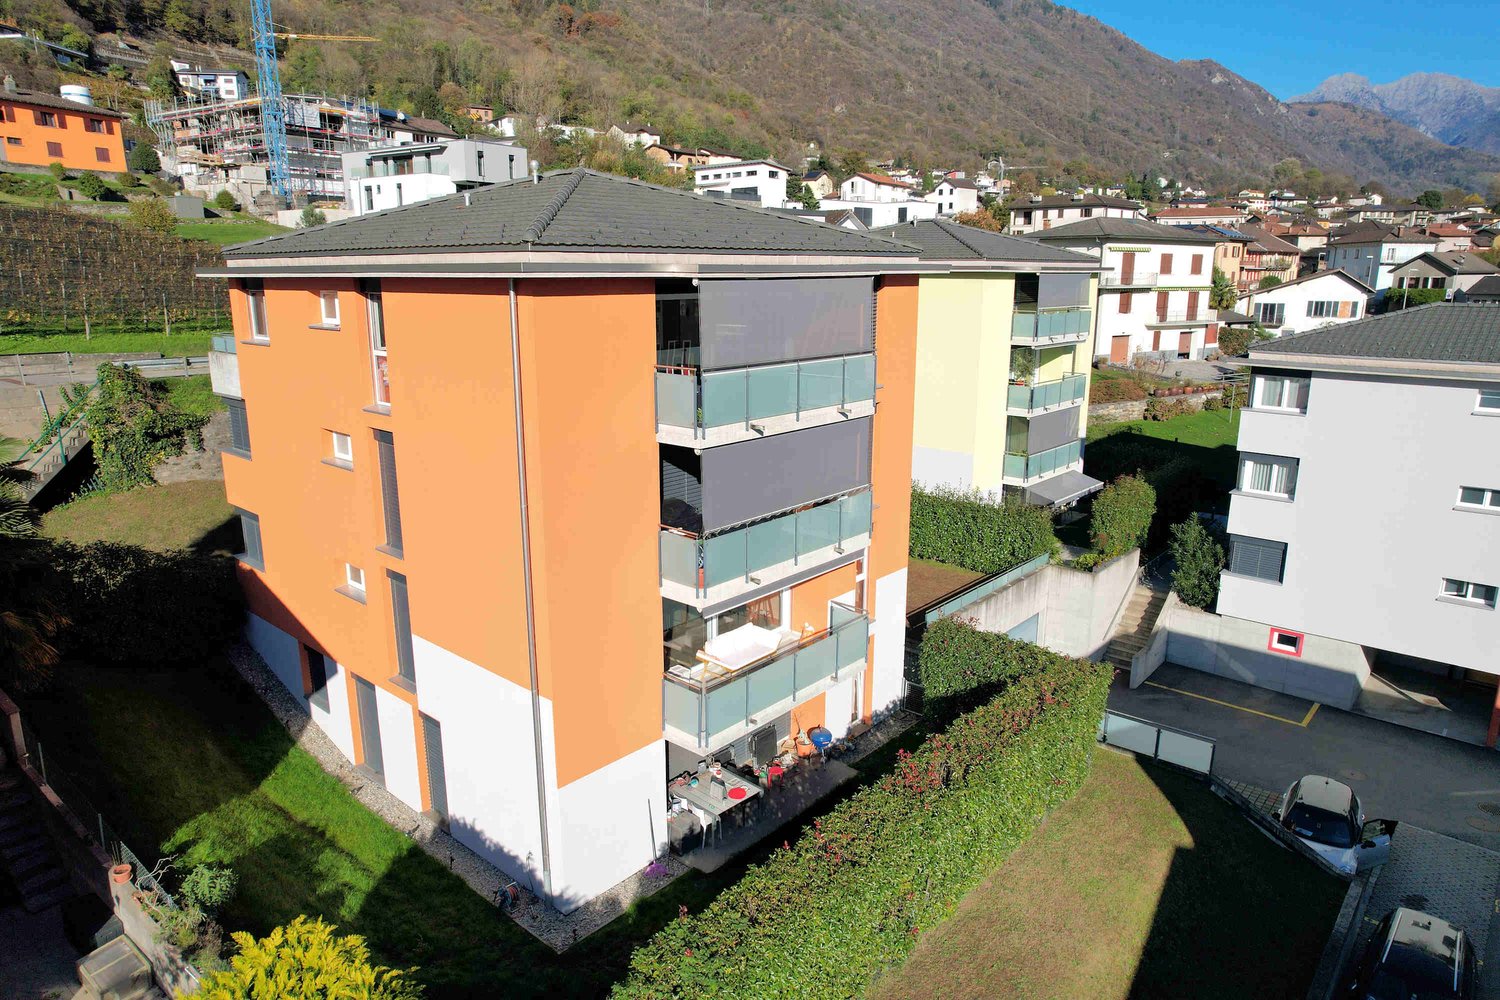
Prestigious 4.5-room apartment with panoramic terrace and valley view

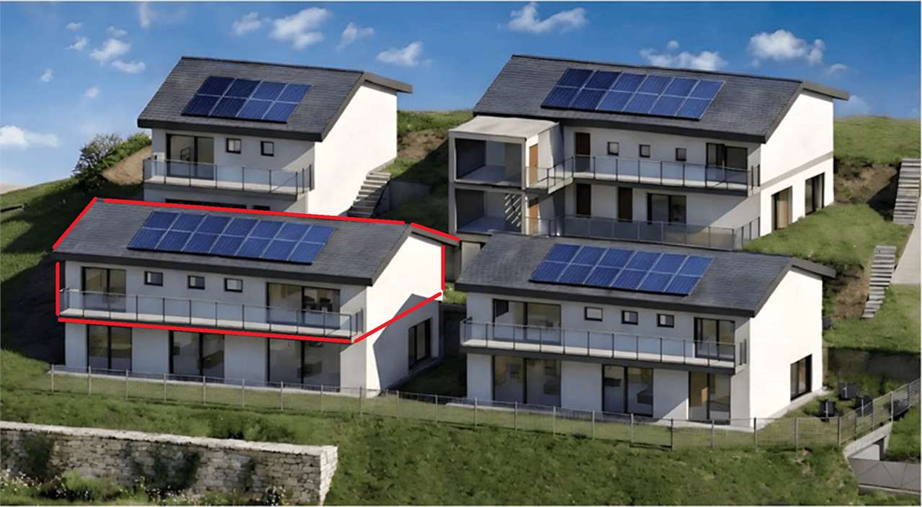
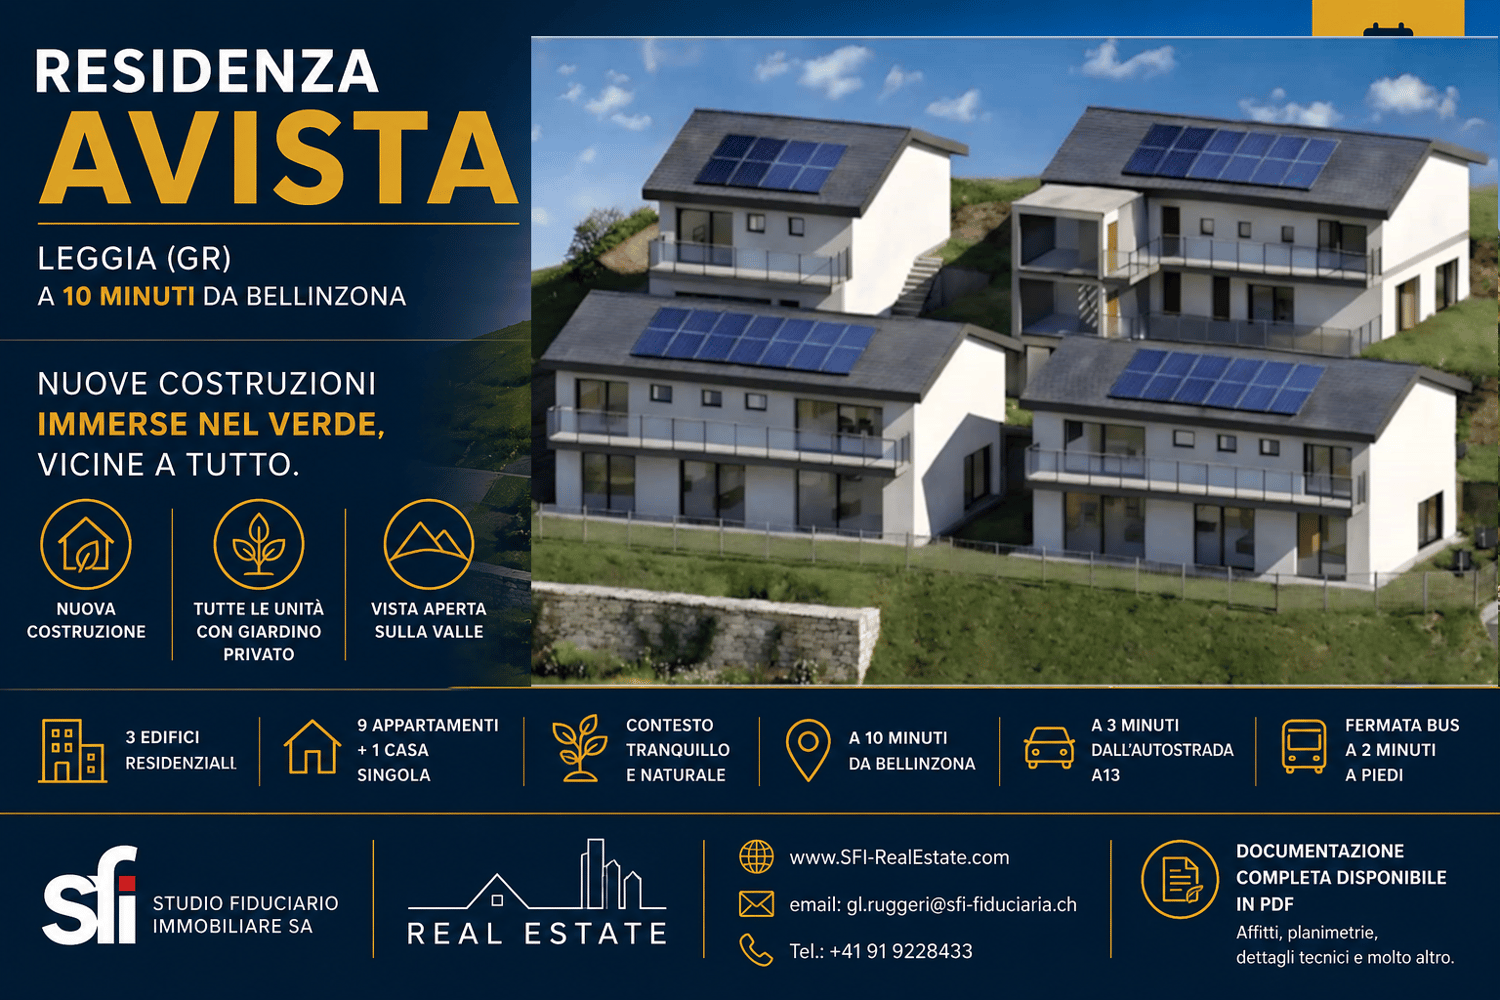
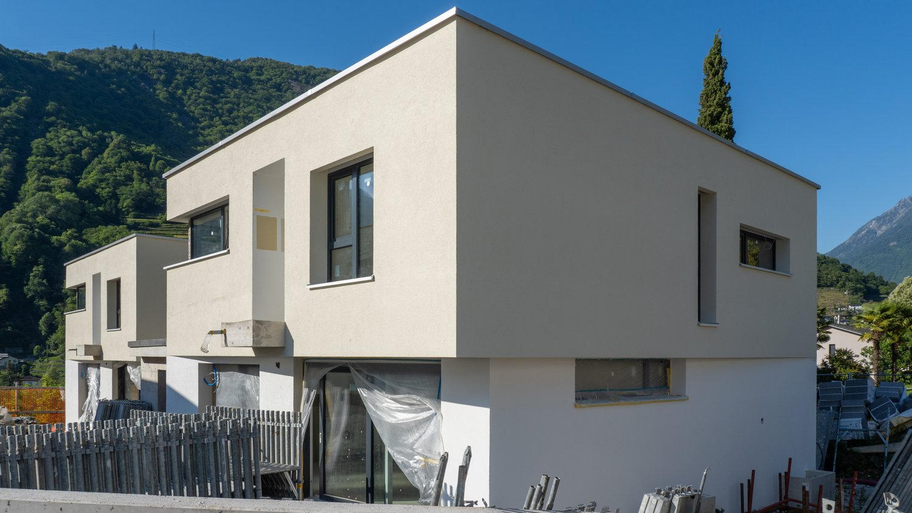
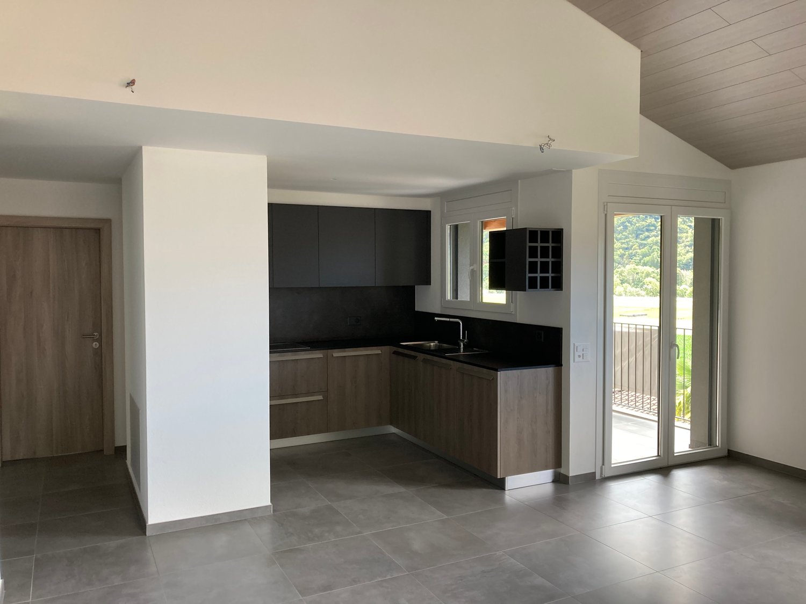
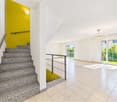
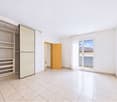
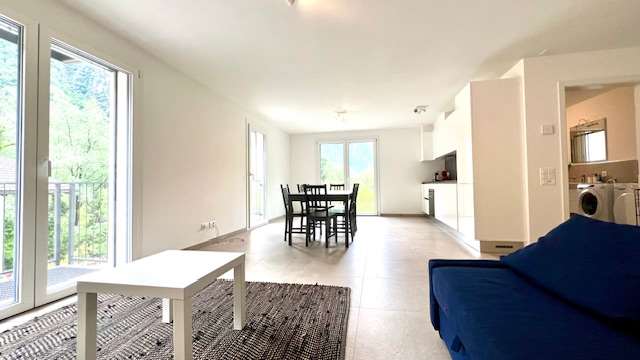
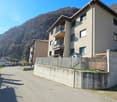
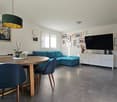
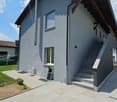
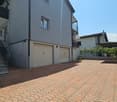
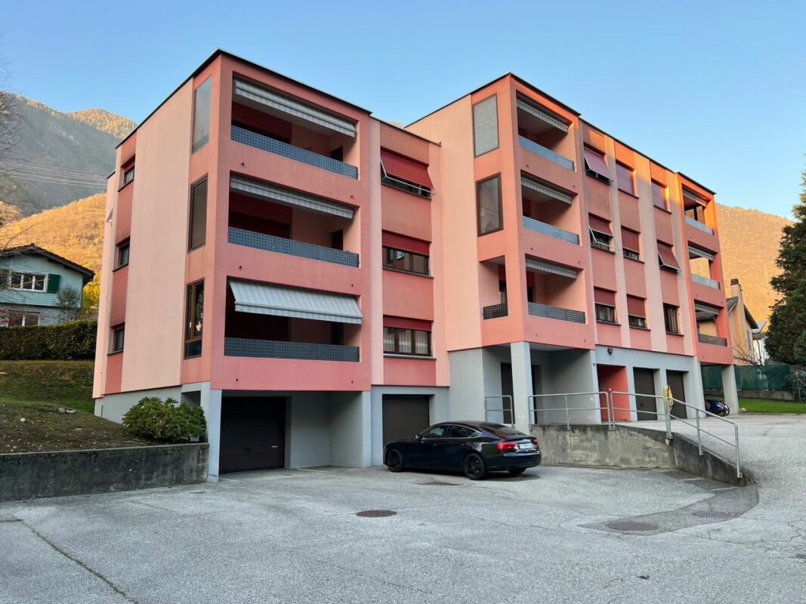
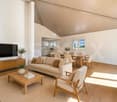
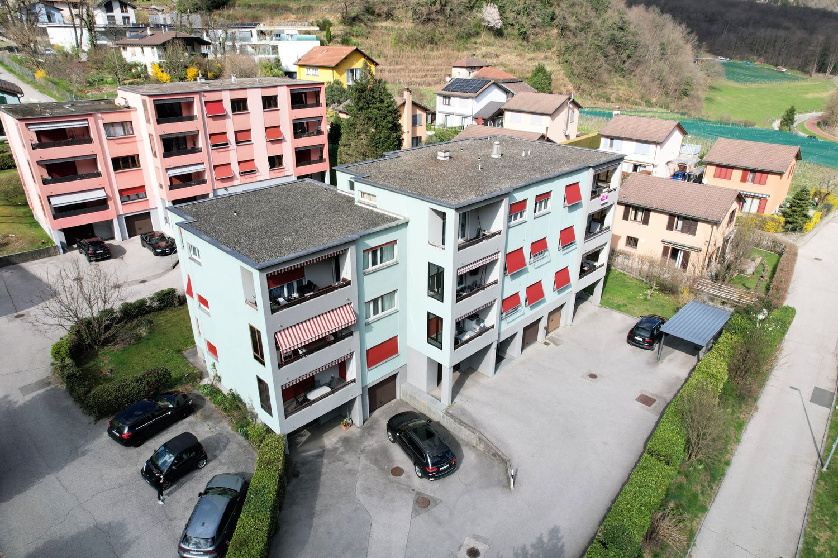
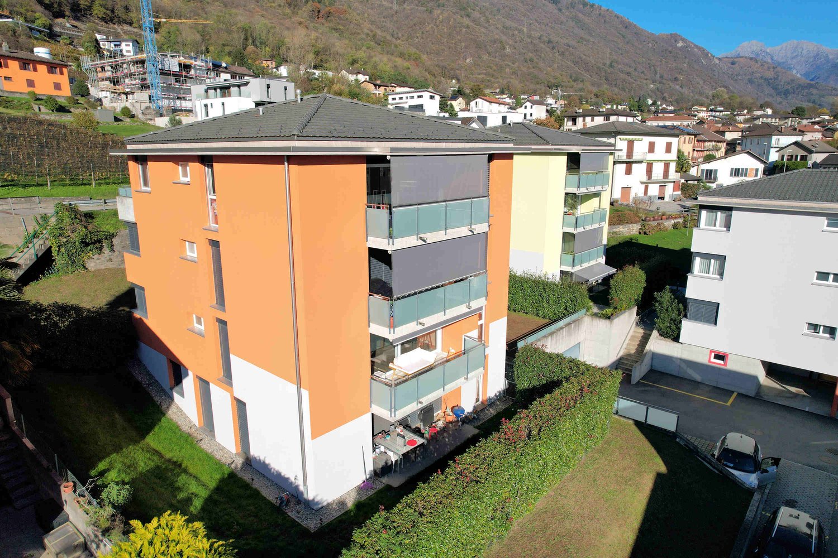
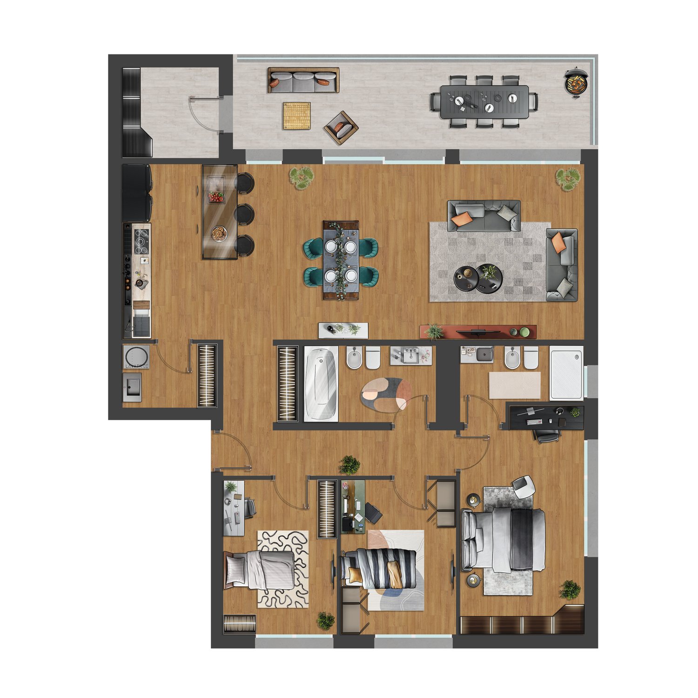
Residenza AVISTA Apartment PPP A3 with private garden and valley viewLocated in the picturesque Val Mesolcina, just a few minutes from Bellinzona, Leggia, a fraction of the municipality of Grono, represents an ideal residential reality for those seeking tranquility, nature, and quality of life.In this context, Residenza AVISTA will arise, an elegant residential complex consisting of three blocks with 9 apartments and a single-family independent house, surrounded by greenery and woods, with a splendid open view of the valley.The 4.5-room apartment, located on the first floor of Block A and named PPP A3, is composed as follows:Internal distribution:EntranceSpacious living room with open kitchen and direct access to the terracePantry for the kitchenGuest bathroomLanding area for the sleeping areaMaster bedroom with en-suite bathroom and walk-in closetSecond bedroomThird bedroomWindowed bathroom with bathtubCompleting the property:Private garden2 parking spaces in the garageOpen view of the valleyQuiet and residential contextTechnical details:Gres floorsHeating with air-water heat pump, with a dedicated heat pump for each blockConsumption management through dedicated meters for each apartmentSolar panels for the power supply of the common areas and, if available, also of the apartmentsEnergy storage systemFloor heatingPreparation for air conditioning systemParking spaces with preparation for charging columnPVC windows with triple glazing, white inside and anthracite outsideThermal insulation with classic coatGarden with fencing in Albertolli stylePurchase conditions:Reservation and deposit equal to 20% of the value of the propertyFinal payment equal to 80% upon delivery of the propertyExpected timeline:Start of work: June 2026End of work: June 2028Sales price: CHF 790000.Including 2 parking spaces in the garage.

  • Parking space
Marco Tresoldi

Marco Tresoldi

1 / 7
Marco Tresoldi

Marco Tresoldi

  • Parking space
  • Balcony / Terrace
4.5 rooms160m²CHF 840,000.–
Via Camon 9, 6556 Leggia

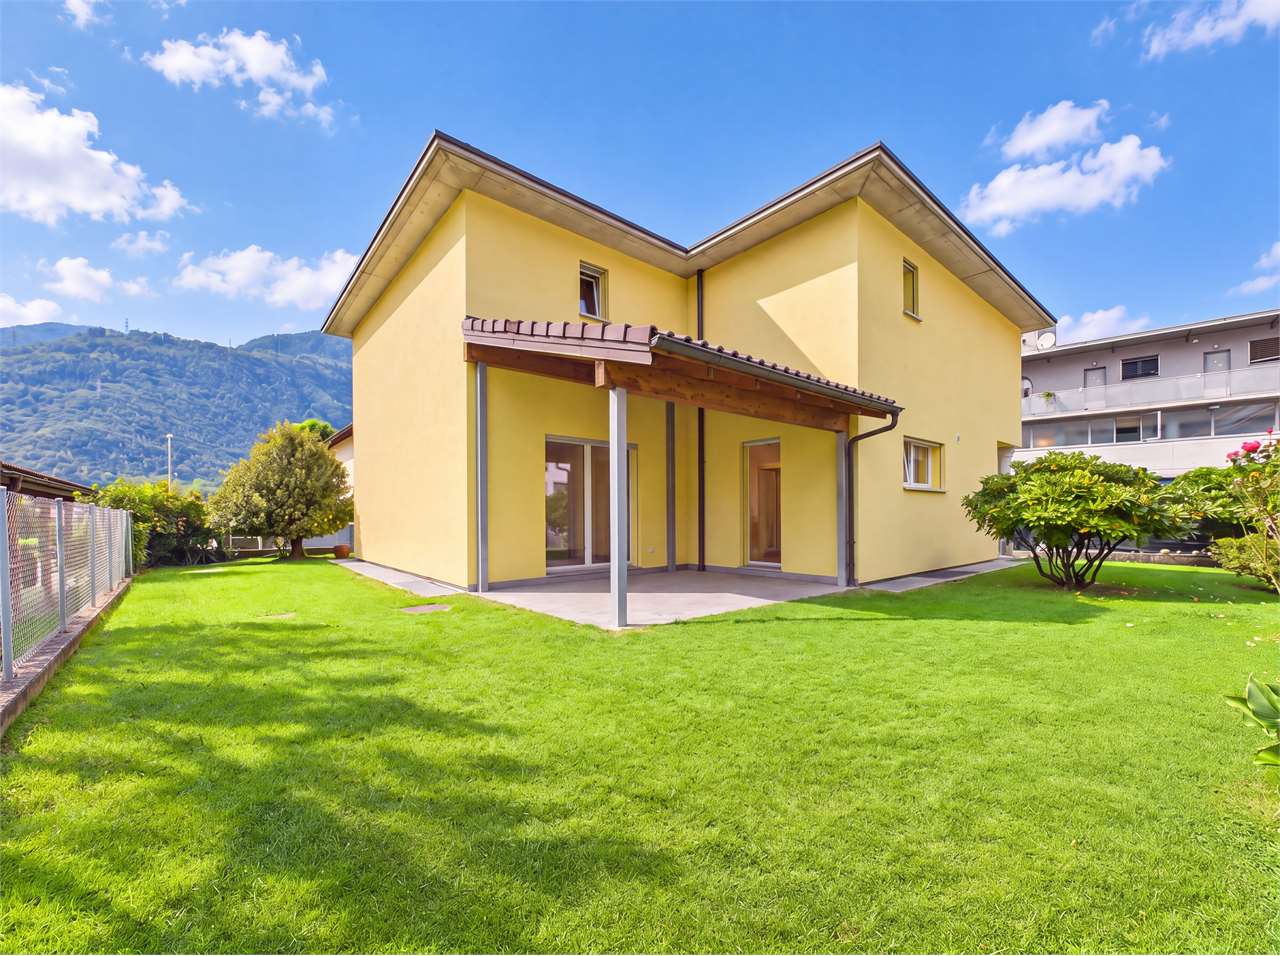
New single-family house villa with terrace, garden and garage

Located in the picturesque Val Mesolcina, just a few minutes from Bellinzona, Leggia (GR), a fraction of the municipality of Grono, represents an ideal residential reality for those seeking tranquility, nature, and quality of life.In this context, the AVISTA Residence will arise, an elegant residential complex composed of three blocks with 9 apartments and a single-family house, immersed in the green and surrounded by woods and mountains, with a splendid view of the valley.The single house develops on two living floors plus the basement floor and is composed of:Ground floorLarge living room with open kitchen and direct access to the terrace and private garden.On this floor, there is also a guest bathroom.First floorMaster bedroom with en-suite bathroom, walk-in closet, and access to the balcony.Two single bedrooms, both with access to the balcony.Windowed bathroom with bathtub.BasementRoom of almost 42 sqm, ideal as a cellar, laundry room, storage room, hobby room, or multipurpose space.Private technical room.The property is completed by:Private garden2 parking spaces in the garageOpen view of the valleyQuiet and residential contextTechnical details:Gres floorsHeating with air-water heat pump, with a dedicated heat pump for each blockConsumption management through dedicated meters for each apartmentSolar panels for the supply of common areas and, where available, also of apartmentsEnergy storage systemFloor heatingPreparation for air conditioningParking spaces with preparation for charging columnPVC windows with triple glazing, white inside and anthracite outsideThermal insulation with classic thermal insulation systemGarden with fence in the style of AlbertolliPurchase conditions:Reservation and deposit equal to 20% of the value of the propertyFinal payment equal to 80% upon delivery of the propertyExpected timeline:Start of work: June 2026End of work: June 2028Cost 840'000.- including one parking space in the garage

  • Parking space
  • Balcony / Terrace
1 / 16
4.5 rooms137m²CHF 790,000.–
6556 Leggia

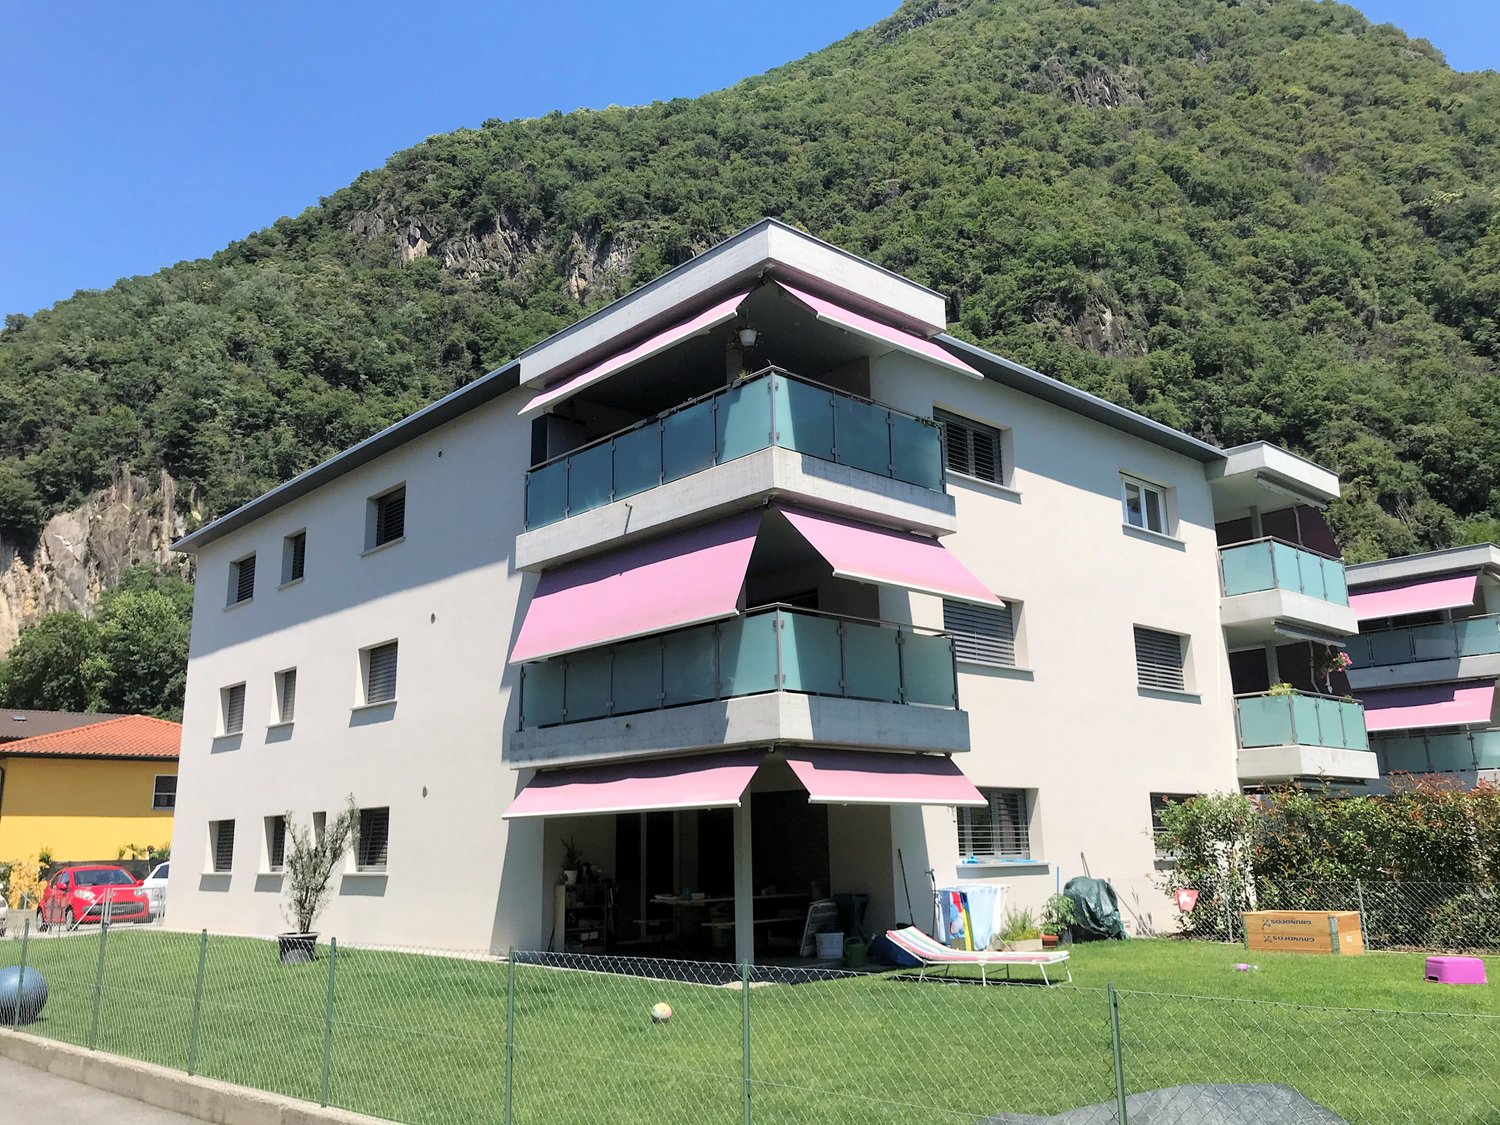
4.5 rooms new apartment with garden, 10 minutes from Bellinzona

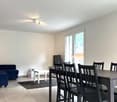
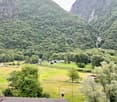
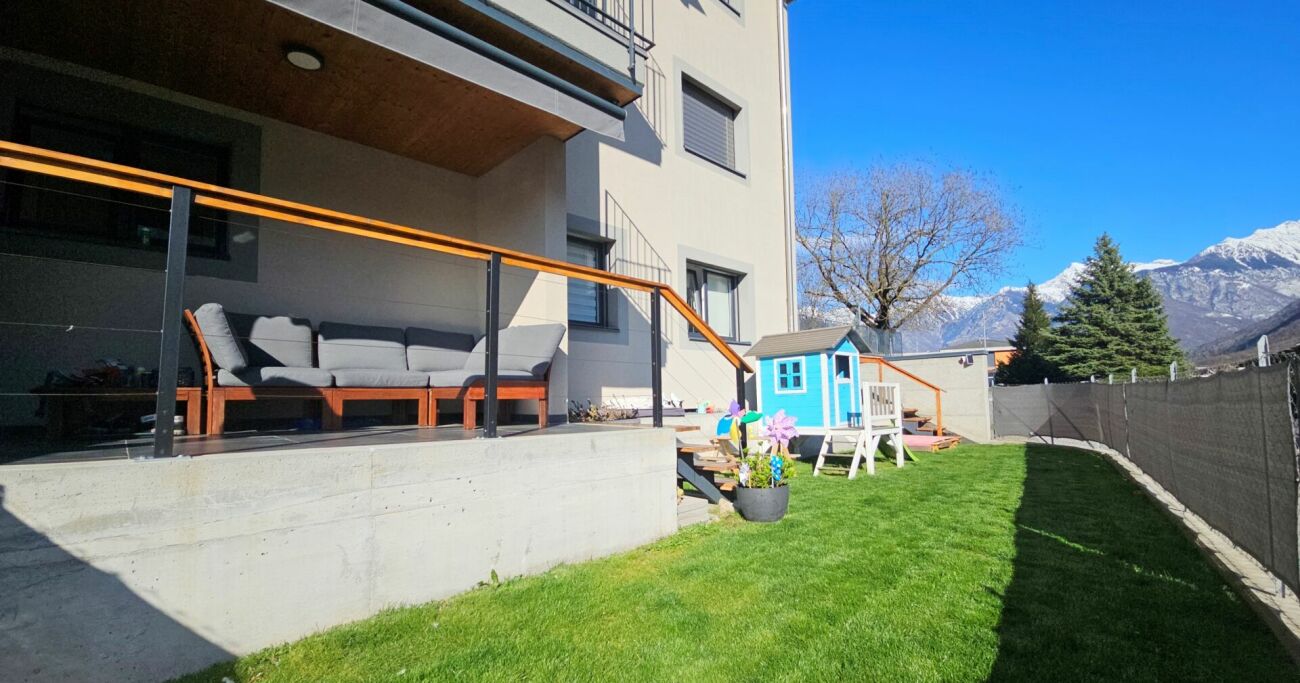
New 4.5-room apartment with private garden, just 10 minutes from Bellinzona.Located in a new Residence in Leggia (GR), in an area increasingly appreciated by Ticino residents who choose to move to Grisons for the quality of life and lower costs.👉 Several units are available in the same residence.🔹 DescriptionThe apartments offer modern, bright and well-distributed spaces, with a large living area and direct access to the private garden.The project consists of a few residential units immersed in a quiet and reserved context, but well connected to Ticino.🔹 Main features • 4.5 rooms • Living area: approx. 137 – 148 m² • Private garden • Basement included • 1–2 parking spaces • Elevator • New construction (start of work in spring 2026) 🔹 Energy efficiencyThe building is realized with modern technologies oriented towards energy saving: • Photovoltaic system • Heating with heat pump • Heat distribution through floor heating 👉 High comfort and low management costs🔹 Position • 10 minutes from Bellinzona • 3 minutes from the A13 highway • Bus stop nearby • Natural and quiet context 🔹 Ideal for • those who work in Ticino • families • smart working 🔹 Price💰 From CHF 790’000.–(Several units are available with different sizes and configurations)🔹 ContactContact us for more information, floor plans or to receive the complete documentation.📞 091 922 84 33📧 gl.ruggeri@sfi-fiduciaria.ch

More objects in your automatically expanded search area
18 results - Radius: + 10km
1 / 31
4.5 roomsCHF 1,040,000.–
Top
Cornaa, 6535 Roveredo

Single-family homes in Roveredo - A Hyundai i20 2026 as a gift!

🎁 With the purchase of each individual home, a brand new Hyundai i20 (2026 model) is included! 🚗The houses are located in one of the most sought-after neighborhoods in Roveredo and feature a modern, functional design. The two houses are twins and differ only in the size of the respective gardens.GROUND FLOOR: • Spacious living room with open kitchen and direct access to the terrace and garden. • High-end kitchen with V-ZUG appliances (oven, induction, dishwasher). • LIEBHERR refrigerator with 4 drawers and ice compartment. • Work surface and coatings made of resistant and elegant quartz. • Modern bathroom with "slate effect" shower and LED lighting. • Practical indoor storage. • Outdoor area with paving and private garden shed. FIRST FLOOR: • Master bedroom with separate walk-in closet. • Two spacious single bedrooms. • Private balcony. • Second bathroom with window and white acrylic bathtub. • Design chrome fittings and White-Tech sink. BASEMENT (-1): • Equipped laundry room with white marble sink. • Technical room with heat pump. • Large, adaptable space for hobbies, passions or smart working. DETAILS: • 🚗 Car included: A Hyundai i20 (2026 model) is included with each purchased house. • 2 parking spaces (1 covered and 1 uncovered) are included in the price. • High-end aluminum/PVC windows and doors with triple glazing. • Preparation for photovoltaic system and air conditioning. • Option to choose the preferred floor covering (included in the sales price). DETAILS OF HOUSE B'S SURFACE AREA: • Ground floor: 75 m² / SPc: 65 m² • First floor: 80 m² / SPc: 72 m² • Total SPc area: 137 m² • Basement: 46.5 m² • Terrace: 9.9 m² • Balcony: 2.1 m² • Garden: 68 m² • External storage room: 5.2 m² / SPc: 4 m² DETAILS OF HOUSE C'S SURFACE AREA: • Ground floor: 75 m² / SPc: 65 m² • First floor: 80 m² / SPc: 72 m² • Total SPc area: 137 m² • Basement: 46.5 m² • Terrace: 9.9 m² • Balcony: 2.1 m² • Garden: 87 m² • External storage room: 4.8 m² / SPc: 3.5 m² INVESTMENT DETAILS AND PRICES:HOUSE BCHF 1'040'000 (Including 2 parking spaces worth CHF 60,000 and a Hyundai i20 2026 as a gift). • Sales area: 188.22 m². • Price per square meter: CHF 5'525 / m². HOUSE CCHF 1'050'000 (Including 2 parking spaces worth CHF 60,000 and a Hyundai i20 2026 as a gift). • Sales area: 189.90 m². • Price per square meter: CHF 5'529 / m². The sales area was calculated using the following coefficients: • Living area (ground floor and first floor): 100% • Basement (cellar and technical rooms): 50% • Outdoor areas, balconies and external storage rooms: 50% • Gardens: 10% EXPECTED HANDOVER DATE: August 2026.

Travel time
-
Federico Salvetti

Federico Salvetti

1 / 13
Federico Salvetti

Federico Salvetti

  • Parking space
  • Balcony / Terrace
  • Elevator
4.5 rooms125m²CHF 580,000.–
6557 Cama

New 4.5-room apartment with garden

In the heart of the Mesolcina, in the picturesque town of Cama (GR), we offer for sale an exclusive 4.5-room apartment in new construction and as a secondary residence.Located in a residential area surrounded by greenery, this property represents a perfect combination of modernity, comfort, and nature, with a private garden and open view, ideal as a main residence or vacation home with modern spaces, quality finishes, and optimal exposure.The apartment stands out for its completely open view of the surrounding Alpine landscape, which gives a unique feeling of peace and freedom. The glazed surfaces, optimal orientation, and flat private garden allow you to live every season in harmony with the surrounding environment.The entrance, served by a convenient elevator with direct access to the apartment, opens onto a bright living area with a modern open-plan kitchen, dining area, and living room with direct access to the garden, an external, reserved space that can be used all year round to relax, organize outdoor meals, or simply enjoy the tranquility of nature.Built according to modern criteria, it guarantees comfort and optimal efficiency for a sustainable and welcoming home.The finishes are modern and elegant, with quality materials, underfloor heating, high-performance windows, every detail has been carefully designed to ensure well-being and practicality..Direct access with private elevatorPrivate garden with open viewInternal laundry room in the apartmentExternal uncovered parking spaceIndependent cellar roomIn just a few minutes, you can reach the main communication routes to Bellinzona, Ticino, and the north of the Grisons.The area is perfect for those who love hiking, mountain biking, outdoor sports, or simply the pleasure of living in a healthy and relaxed environment.Contact us to receive the complete documentation or to book a visit on site.For more information or to schedule a visit:Simone MezzapesaReal Estate AdvisorM: +41 76 4250334Office: +41 91 225 69 99 info@ebuyhouse.ch www.ebuyhouse.ch

  • Parking space
  • Balcony / Terrace
  • Elevator
1 / 6
4.5 rooms125m²CHF 675,000.–
Auf Anfrage 1, 6533 Lumino

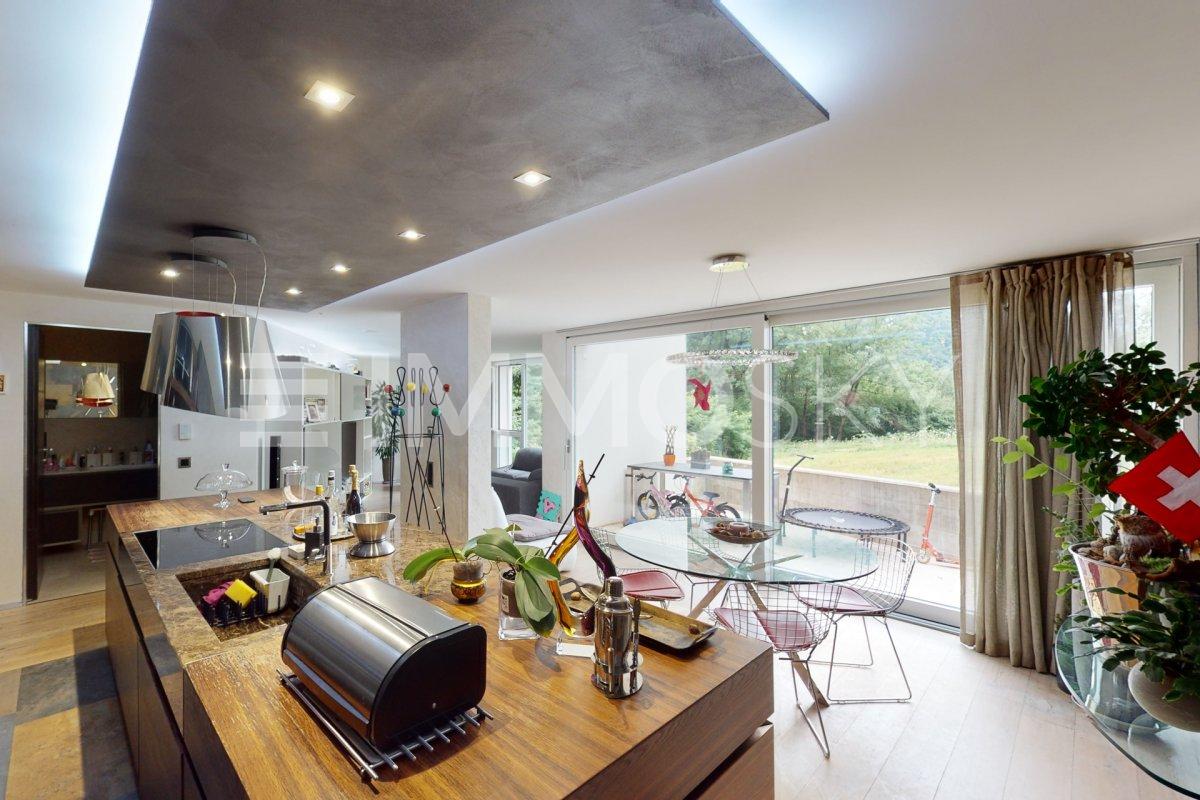
Beautiful design and high-quality finishes

Fascinating 4.5-room apartment located in the picturesque and very convenient town of Lumino, in the north of Bellinzona. This apartment boasts a series of features that make it a true real estate gem.As soon as you enter the apartment, you will be greeted by a modern and refined atmosphere. The furnishings, carefully tended to in every detail, create a sophisticated and contemporary atmosphere. The spacious living room is enriched by a large designer kitchen with a elegant central island. This space is perfect for entertaining guests or enjoying meals with the family. The kitchen is equipped with high-quality appliances and offers ample workspace.The apartment has three bright and welcoming bedrooms. The master bedroom offers a breathtaking view of the forest owned by the building, creating a serene and relaxing atmosphere. Additionally, it features an incredible walk-in closet and an en-suite bathroom, which offers an additional level of privacy and a touch of luxury. Both the bedroom and the en-suite bathroom are furnished with high-quality pieces, a modern bathtub, and impeccable finishes, in line with the rest of the house.There is also a dedicated cellar that hosts a private washing machine and dryer, allowing for convenient laundry management without having to resort to the common laundry room, which is also available.This ImmoSky offer has the following advantages:+ Finishes of the highest quality+ Ideal for families+ Possibility of buying the furniture separately+ Surrounded by greenery+ Little trafficked roadIt is possible to buy a garage parking space and an outdoor parking space for a total of 50,000 CHF separately.In conclusion, this 4.5-room apartment in Lumino offers a modern and luxurious living experience. The furnishings, the spacious kitchen with island, the comfortable bedrooms, and the view of the forest create an exclusive atmosphere. Our consultants are at your disposal to provide more information and invite you to schedule a non-binding visit. More residential and commercial properties on our portal: immosky.ch

1 / 13
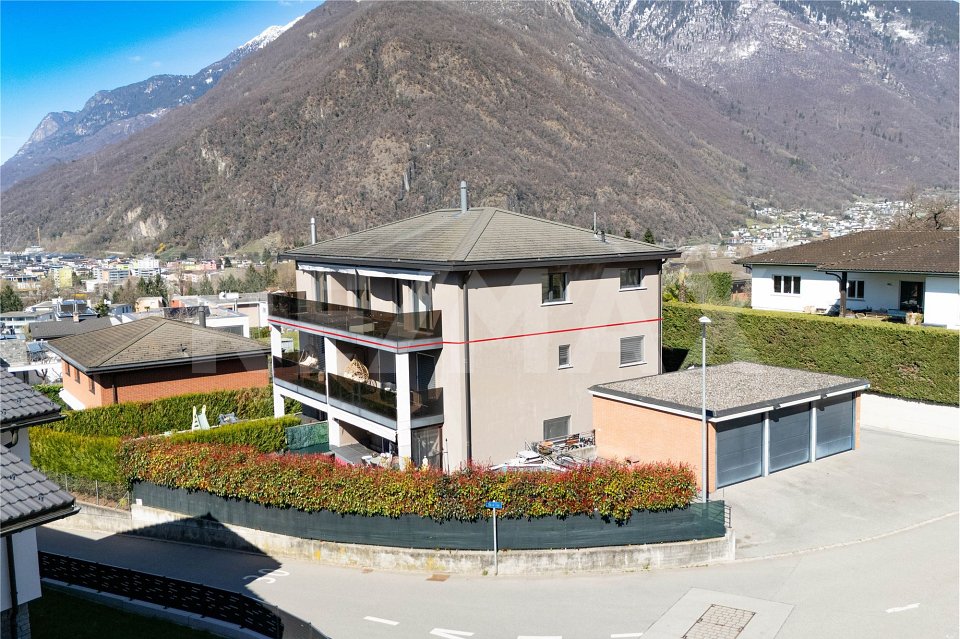
4.5 rooms120m²CHF 840,000.–
6517 Arbedo

Luminoso appartamento di 4.5 locali all'ultimo piano

Questo e tanti altri immobili e foto sono visibili su remax.ch e newhome.ch.Visiti immediatamente la proprietà tramite il tour virtuale: https://tour.ogulo.com/CnVKResidenza primaria e secondaria.Palazzina elegante di recente costruzione (2013), composta da soli 3 appartamenti. Ledificio si distingue per le finiture curate, latmosfera riservata e la dimensione contenuta che garantisce tranquillità e privacy ai residenti. La soluzione è ideale per chi cerca un contesto abitativo esclusivo, moderno e di poche unità.Situata in una strada tranquilla con limite di 30 km/h, la palazzina offre una vista suggestiva a 180 sulle montagne e sul verde circostante, creando un ambiente piacevole e rilassante.Situato al secondo e ultimo piano, questo elegante appartamento conquista per le generose metrature, la luminosità e il soffitto a tutta altezza che amplifica la sensazione di spazio. Lampio soggiorno, con due grandi porte finestre, si apre sulla terrazza di ca. 35 m²: un vero angolo di paradiso per momenti di relax, pranzi allaperto e convivialità, godendo di una vista davvero suggestiva sulla catena montuosa. Completa la proprietà un pratico locale privato separato adibito a lavanderia, una cantina ed un proprio locale hobby.Tutte le informazioni sono senza garanzia.Vuole saperne di più sulla proprietà? Ci contatti! Siamo con piacere a sua disposizione per ulteriori informazioni e/o per una visita e le invieremo volentieri una documentazione dettagliata-Diese und weitere Immobilien und Bilder können Sie unter remax.ch und newhome.ch besichtigen.Besichtigen Sie die Immobilie sofort über die virtuelle Tour: https://tour.ogulo.com/CnVKErst- und Zweitwohnsitz.Elegantes, kürzlich erbautes Gebäude (2013) mit nur 3 Wohnungen. Das Gebäude zeichnet sich durch seine hochwertige Ausstattung, die zurückhaltende Atmosphäre und seine überschaubare Grösse aus, die den Bewohnern Ruhe und Privatsphäre garantiert. Die Immobilie ist ideal für alle, die ein exklusives, modernes Wohnumfeld mit wenigen Wohneinheiten suchen.Das Gebäude liegt in einer ruhigen Strasse mit einer Geschwindigkeitsbegrenzung von 30 km/h und bietet einen beeindruckenden 180-Blick auf die Berge und die umliegende Natur, wodurch eine angenehme und entspannende Atmosphäre entsteht.Diese elegante Wohnung im zweiten und obersten Stockwerk besticht durch ihre grosszügige Aufteilung, die Helligkeit und die durchgehende Deckenhöhe, die das Raumgefühl noch verstärkt. Das geräumige Wohnzimmer mit zwei grossen Fenstertüren öffnet sich zur ca. 35m² grossen Terrasse: ein wahres Paradies für Momente der Entspannung, Mahlzeiten im Freien und geselliges Beisammensein, bei dem man einen wahrhaft beeindruckenden Blick auf die Bergkette geniessen kann. Abgerundet wird die Immobilie durch einen praktischen, separaten Waschraum, einen Keller und einen eigenen Hobbyraum.Alle Angaben sind ohne Gewähr.Möchten Sie mehr über die Immobilie erfahren? Dann kontaktieren Sie uns bitte! Wir stehen Ihnen gerne für weitere Informationen und/oder eine Besichtigung zur Verfügung und senden Ihnen gerne ausführliche Unterlagen zu.

1 / 13
4.5 rooms98m²CHF 770,000.–
Via al Zecch, 6535 Roveredo GR

New spacious apartment on the top floor with beautiful terrace

The Al Zecch Residence will be built in the same-named street, in a privileged position and surrounded by an idyllic green landscape.Thanks to the proximity of the new A13 motorway junction, access to Roveredo is convenient and fast, Bellinzona is only 10 km away.The new homes are not far from the village center, an ideal location for families as they are not far from the kindergarten and the middle school.The residence consists of only 8 apartments: 5 units with 3 ½ rooms and 3 units with 4 ½ rooms, which are distributed between the ground floor and the second floor, a particular feature of the project is the presence of 2 duplex apartments.The building will be constructed with a high construction standard, in a traditional building style with concrete and masonry elements.Particular attention has been paid to the energy-related elements of the building: photovoltaic panels on the roof, insulation with an external coat of 180 mm and windows with triple glazing, all elements that guarantee good insulation and significant energy savings.The entire building will be treated with the SOLS/magma13(TM) technology, in order to improve the biocompatible regenerative environmental and reduce the negative effects of the exposome (environmental stimuli that come into contact with the body).The infrastructure of the environments of all residential units is also designed to balance and elevate the well-being inside the home.The apartments offer architectural spaces that are valued both by the typology of distribution and by the personal choice of finishes.The outdoor spaces are guaranteed by the large gardens and the wide terraces.In the basement of the residence there are the technical rooms, the garage and the cellars, next to the parking spaces an additional adjacent room is offered to be used as a storage room.2 parking spaces in the garage are already included in the price.

Travel time
-
1 / 19
4.5 rooms100m²CHF 560,000.–
Val Calanca, 6546 Cauco

4 ½ -Zi.-Haus und Rustico zum Ausbauen sehr sonnig und ruhig

Questa casa di 4 ½ locali con rustico separato si trova in una posizione molto soleggiata e tranquilla nel villaggio di Cauco, nella bellissima Val Calanca, in Via Valegia 32. La casa è così suddivisa: al 1° piano si trovano il soggiorno, la cucina a vista, due camere da letto e un bagno con vasca. Al piano terra si trova un’altra stanza con WC/doccia. Due grandi cantine con riscaldamento e una grande caldaia da 200 litri si trovano allo stesso livello e sono facilmente accessibili dall’esterno. Alcune pareti sono state isolate negli ultimi anni, il che è particolarmente evidente nel soggiorno quando il camino è acceso. La casa è in buone condizioni e ben tenuta. All’esterno c’è molto spazio per conservare la legna. La casa è circondata da un ampio giardino e proprio accanto si trova un grande rustico che potrebbe essere ampliato per creare altri 90 m2 di spazio abitativo. Qui c’è molto spazio per prendere il sole, fare grigliate con gli amici o piantare un orto. Da tutti i lati si gode di una splendida vista sulle montagne. Troverete la tranquillità assoluta di una valle incontaminata. È possibile intraprendere diverse escursioni a piedi o in bicicletta. La funivia Arvigo-Braggio dista solo 4 km. È il luogo ideale per trascorrere una vacanza o per chi cerca una tranquilla casa-ufficio. La struttura è facilmente raggiungibile in auto anche in inverno. È possibile parcheggiare proprio accanto alla proprietà. Il paese di Grono con i suoi negozi e l’autostrada A13 distano 16 km. Bellinzona Nord è raggiungibile in circa 30 minuti. Le città di Locarno e Locarno con i suoi laghi distano 50 minuti. VAL CALANCA La Val Calanca è una pittoresca valle situata nei Grigioni, in Svizzera. Famosa per la sua bellezza naturale, la valle è caratterizzata da paesaggi montani spettacolari, boschi verdi e torrenti cristallini. La Val Calanca è attraversata dal fiume Calancasca, che offre diverse opportunità per attività all’aperto, come escursioni, passeggiate e mountain bike. Il clima nella valle è mite, con influenze mediterranee grazie alla sua esposizione. La valle è anche nota per i suoi tradizionali villaggi walser e per la cultura locale, che include pratiche artigianali e gastronomiche tipiche. Gli amanti della natura possono godere di un habitat ricco di biodiversità, mentre gli appassionati di storia possono esplorare le tradizioni locali e le architetture storiche. ----------------------------Dieses 4 ½-Zimmerhaus mit separatem Rustico zum Ausbauen befindet sich an sehr sonniger und ruhiger Lage im Dorf Cauco, im schönen Val Calanca, in Via Valegia 32. Das Haus ist wie folgt eingeteilt: im 1. Stock ist das Wohnzimmer, die offenen Küche, zwei Schlafzimmer und ein Badezimmer mit Badewanne. Im Erdgeschoss ist ein weiteres Zimmer mit WC/Dusche eingerichtet. Dieses wird zur Zeit als Krafttrainingraum genutzt. Zwei grosse Keller mit Heizung und grossem Boiler 200 Liter auf der gleichen Ebene und sind von aussen bequem erreichbar. Ein Teil der Wände würde in den letzten Jahren isoliert, vor allem im Wohnzimmer merkt man das sehr, wenn das Kamin eingefeuert ist. Das Haus befindet sich in einem guten gepflegten Zustand. Im Außenbereich gibt es viel Platz zum Lagern von Holz. Das Haus ist von einem großen Garten umgeben und gleich nebenan ein noch auszubauendes grosses Rustico welches eine weitere Wohnfläche von ca. 90 m2 ergeben würde. Hier gibt es genügend Platz zum Sonnenbaden, Grillen mit Freunden oder zum Anlegen eines Gemüsegartens. Von allen Seiten hat man einen wunderschönen Blick auf die Berge. Man findet die absolute Ruhe eines unberührten Tales. So können verschiedene Wanderungen oder Fahrradtouren unternommen werden. Die Seilbahn Arvigo-Braggio ist nur 4 km entfernt. Es ist der ideale Ort, um einen Urlaub zu verbringen oder für diejenigen, die einen ruhigen Home-Office-Standort suchen. Das Grundstück ist auch im Winter mit dem Auto gut erreichbar. Sie können direkt neben dem Grundstück parken. Das Dorf Grono mit seinen Geschäften und die Autobahn A13 sind 16 km entfernt. Bellinzona Nord ist in ca. 30 Minuten zu erreichen. Die Städte Locarno und Locarno mit ihren Seen sind 50 Minuten entfernt. VAL CALANCA Das Calancatal ist ein malerisches Tal im Kanton Graubünden in der Schweiz. Es ist bekannt für seine natürliche Schönheit und ist geprägt von spektakulären Berglandschaften, grünen Wäldern und klaren Bächen. Das Tal wird vom Fluss Calancasca durchzogen, der zahlreiche Möglichkeiten für Aktivitäten im Freien bietet, wie Wandern, Spaziergänge und Mountainbiking. Das Klima im Calancatal ist mild und zeigt mediterrane Einflüsse aufgrund der exponierten Lage. Das Tal ist auch bekannt für seine traditionellen Walserdörfer und die lokale Kultur, die typische Handwerks- und Gastronomiepraktiken umfasst. Naturfreunde können eine reiche Biodiversität erleben, während Geschichtsinteressierte die lokalen Traditionen und historischen Gebäude erkunden können.


Travel time
-
1 / 21
4.5 rooms123m²CHF 998,000.–
Via Selvetta 2, 6517 Arbedo-Castione

A property, multiple possibilities: family home, garden, and rustic buildings with great potential!

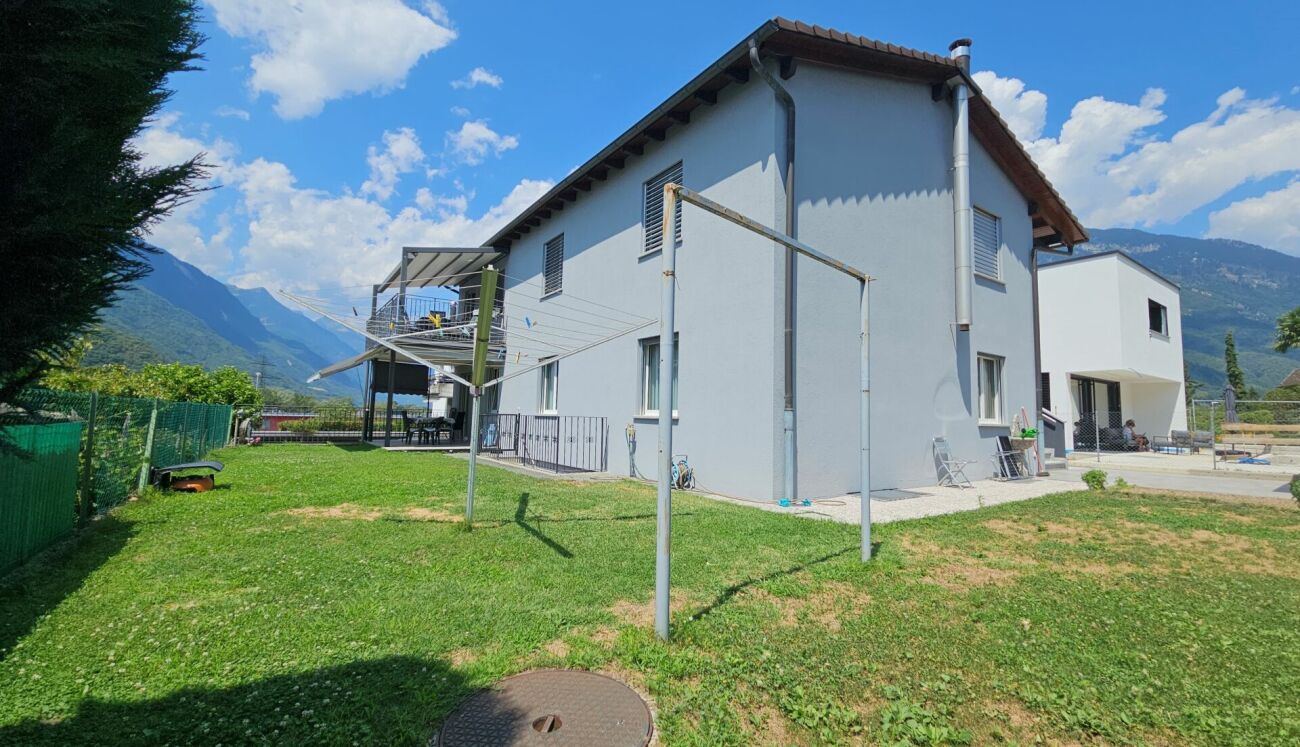
If one house is not enough, if you need a lot of space, you are in the right ad.Welcome to Arbedo, in the core of the village, on this plot that includes not only a wonderful 1900 house completely renovated in 2023, not only a large garden with pergola, but also two historic stone buildings, ready to accommodate your activities or be shaped according to your ideas.Let's discover this property together!The main house presents itself with the following characteristics: • Living space: 123 m² distributed over two floors. 4.5 rooms, ideal for a family. • Living room and kitchen open space • 3 bedrooms on the upper floor • Bathrooms: 3 modern bathrooms for maximum comfort, all with windows. • Technical room and laundry room. • Heating through heat pump and underfloor heating. • Garden: A generous outdoor area of 150 m² with well-maintained lawn, hydrangeas, stone paths, and a stunning view of the house and the surrounding mountains. • Pergola, under which you can relax in the summer evenings. Large stone building:· On the lower floor, facing the street, there are two separate garages that could be connected to form a large garage.· On the upper floor, approximately 50 m² of space are available to be used as a storage room or hobby room, or converted into a separate apartment.Small stone and wood building:· This perfectly preserved small building could become a grotto, a shed for garden tools, or … why not? A small chicken coop. The house is located in a quiet position, away from traffic and railway noise, perfect for those seeking serenity and relaxation. The property benefits from an optimal sun exposure, making the garden an ideal place to spend time outdoors.Location and surroundings: The area is perfectly served! • Elementary school within a 5-minute walk. • Bus stop "Arbedo" within a 5-minute walk. • Supermarket within a 7-minute walk. • River in the immediate vicinity, ideal for nature walks. Available immediately, this house represents a unique opportunity for those who want to live in a natural setting without giving up modern comforts. Don't miss this extraordinary opportunity! Call today to get more information!
Travel time
-
Federico Salvetti

Federico Salvetti

1 / 13
Federico Salvetti

Federico Salvetti

  • Parking space
4.5 rooms138m²CHF 750,000.–
6534 San Vittore

Elegant new villa with garden in residential area

In the picturesque town of San Vittore (GR) in a residential area, modern single-family homes with 4.5 rooms are being built, available for sale now. Each house has a private garden and spaces designed for maximum comfort.Accommodation in a modern and functional style, surrounded by greenery and equipped with every necessity, ideal for those seeking tranquility without giving up comfort. Just a few minutes from the main shopping centers, all essential services and an elementary school are located in the immediate vicinity.Welcoming and bright entrance, spacious open-plan living room with modern kitchen, large sliding doors with direct access to the patio and garden, master bedroom with en-suite bathroom with shower, two bedrooms served by a covered terrace and a bathroom with bathtub and window/skylight, a laundry room, basement/storage room and guest bathroomAluminum windows with elegant and minimal design, floors and coverings in neutral tones with underfloor heating and outdoor spaces with private flat garden.The images presented represent a visual projection of the property's potential. The furniture and fittings shown are examples of possible interpretation of the spaces.Two covered parking spaces are included in the price.For more information or to contact us, please use the following contact details:Simone MezzapesaCell: +41 76 425 03 34EBUYHOUSEOffice: +41 91 225 69 99

  • Parking space

Suggested properties for you based on search results

Other interesting objects