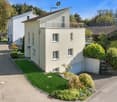
1 result - Properties for sale with Balcony / Terrace: Lachen SZ

1 / 18
3.5 rooms, 95m², CHF 1,150,000.–
8853 Lachen

SOLD // Quiet living, close to city center and harbor – with panoramic view // SOLD

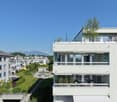
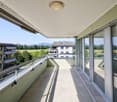
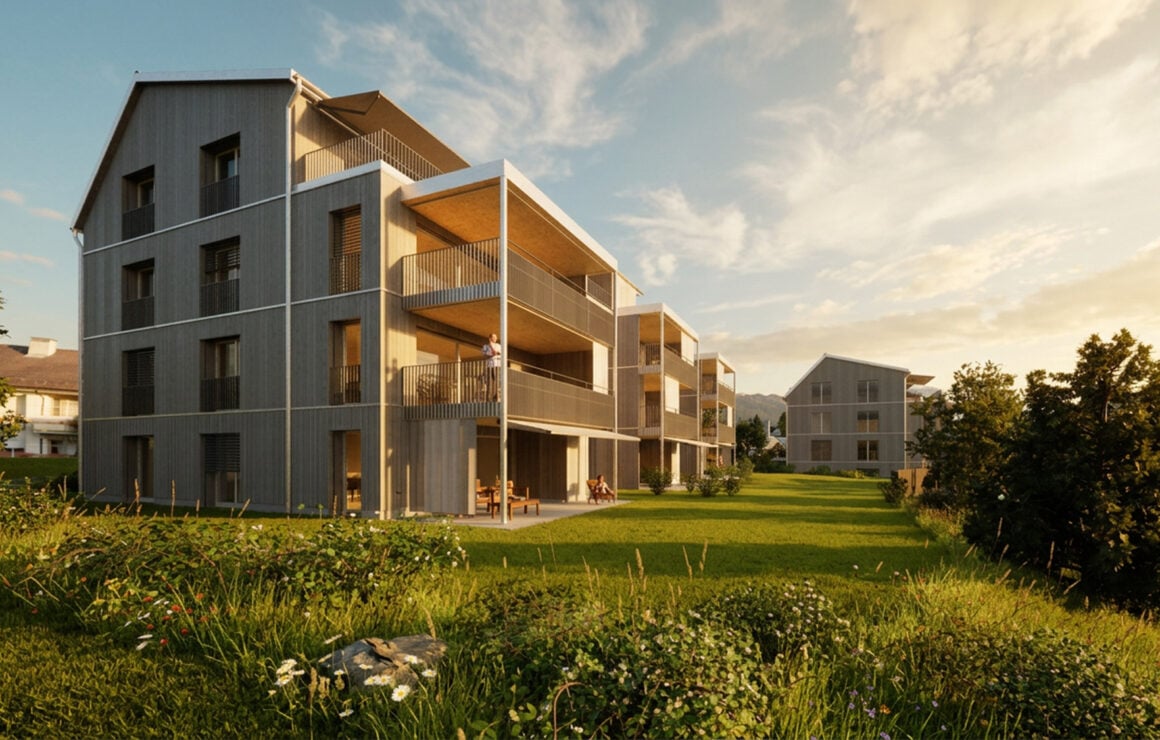
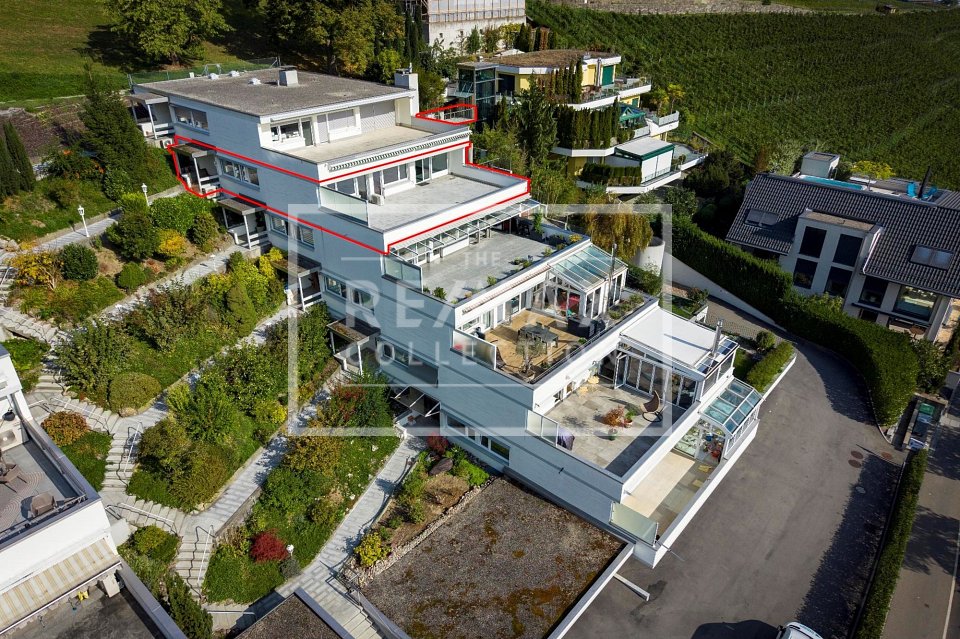
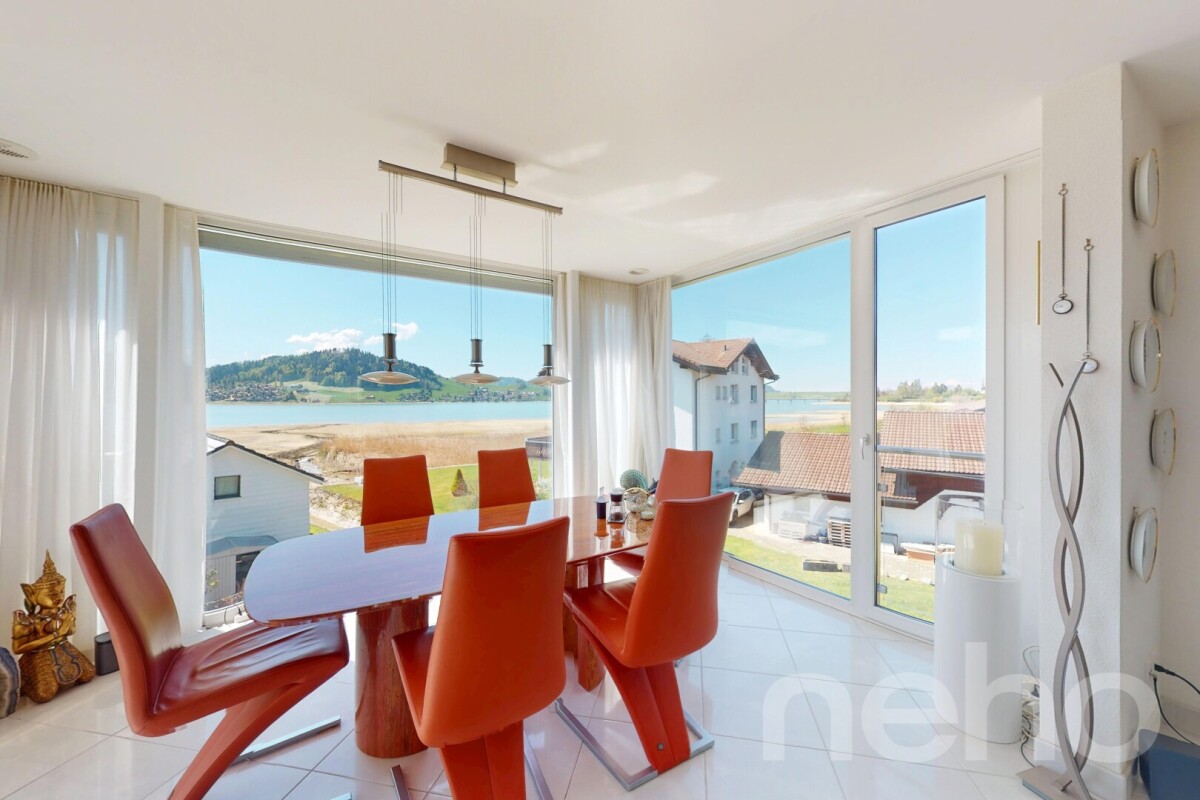
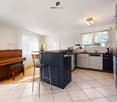
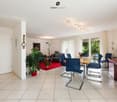
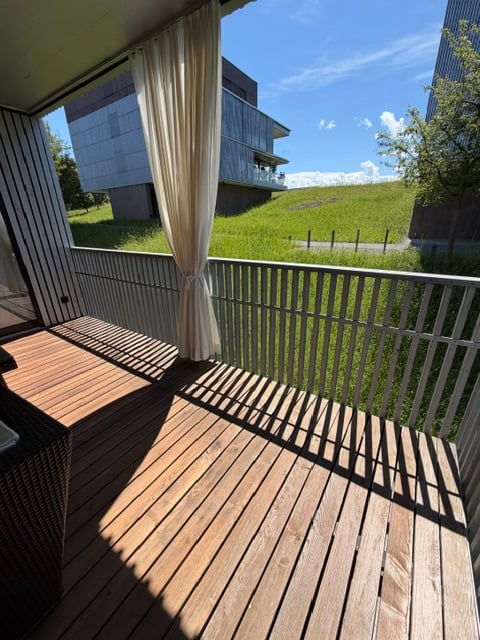
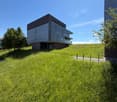
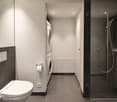
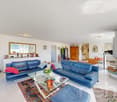
A 3.5-room apartment in a building, located on the 4th floor (below the attic floor), easily accessible by elevator. A bright play of light, spacious living room with dining area and screened-off kitchen. The glazed and large west-facing balcony extends the summer months for outdoor enjoyment – warmer and wind-protected. In the master bedroom with the east-facing balcony, the day awakens with the first sunbeams, tickling the face and eliciting a smile. Both balconies, as well as the apartment itself, offer a view into the distance with a panoramic view. The bathroom with bathtub and shower also includes a washing machine and dryer. The entrance area on the ground floor is very spacious, as is the covered access to the main entrance, as well as the very spacious bicycle room. The large surrounding area with the well-maintained playground also offers children an area to let off steam. A basement and a garage box complete this offer and are included in the price.• Bright 3.5-room apartment (94.9 m² NWF)• Large living room with glazed balcony• Screened-off kitchen• Bathroom with bathtub, shower, washing machine & dryer• Wardrobe at apartment entrance• Garage box and basement (included)• Elevator in the staircase• Short distances, everything within a few minutes' walk Have I sparked your interest!I look forward to your contact.

More objects in your automatically expanded search area
20 results - Radius: + 10km
1 / 33
4.5 rooms, 128m², Price on request
Premium
Eulenbachstrasse 54, 8832 Wilen b. Wollerau

Well-maintained row house with garden in Wilen bei Wollerau

In one of the most sought-after residential areas in Switzerland – Wilen bei Wollerau in the tax-friendly canton of Schwyz – this well-maintained 4.5-room row house with private garden awaits you. Here, peace, nature, and quality of life combine with the immediate proximity to Zurich, Lake Zurich, and an excellently developed infrastructure.Already upon arrival, you can feel the special atmosphere of this residential area: a quiet neighborhood, plenty of greenery, and an environment in which families, couples, and people with high standards of living quality immediately feel at home.The house offers a living area of around 128 m² and convinces with a pleasant room layout and a cozy living ambiance. The living area with chimney creates a warm and inviting atmosphere – perfect for relaxed evenings with family or friends. A special highlight is the sunny garden, which offers you a private retreat in everyday life. Whether breakfast on the terrace, children playing in the greenery, or a glass of wine in the evening – here you can enjoy a piece of quality of life that is becoming increasingly rare today.The heat pump provides sustainable and efficient heat supply and underlines the contemporary character of the property.The most important advantages at a glance • Tax-friendly canton of Schwyz • 4.5 rooms with approx. 128 m² living area • Bathroom renovated in 2023 • Private garden with plenty of peace and privacy • Cozy chimney in the living area • Sustainable heat pump • 1 garage and 2 outdoor parking spaces • Proximity to nature, Lake Zurich, and recreational areas • Quick access to Zurich, Zug, and Pfäffikon SZ Quality of life between Zurich and Lake Zurich Wilen bei Wollerau is one of the most sought-after residential regions around Lake Zurich. The combination of natural living, excellent infrastructure, and attractive tax conditions makes this location particularly popular.The Lake Zurich, numerous recreational areas, schools, shopping facilities, and restaurants are within short distance. At the same time, you can reach the economic centers Zurich and Zug in a short time – ideal for commuters who appreciate peace and quality of life outside the city.ContactHave we sparked your interest?We would be happy to send you the complete sales documentation with further pictures, floor plans, video, and virtual tour or arrange a personal viewing on site.

Kruno Zuparic

Kruno Zuparic

Travel time
-
  • Modern kitchen with white cabinetry, black countertop, large window with city view, dining area with table and chairs.
  • Open-plan living and kitchen area with a dark blue sofa, kitchen island, and modern fixtures.
  • Modern living room with a blue sofa, red cabinet, television, and a kitchen area featuring a sink and faucet.
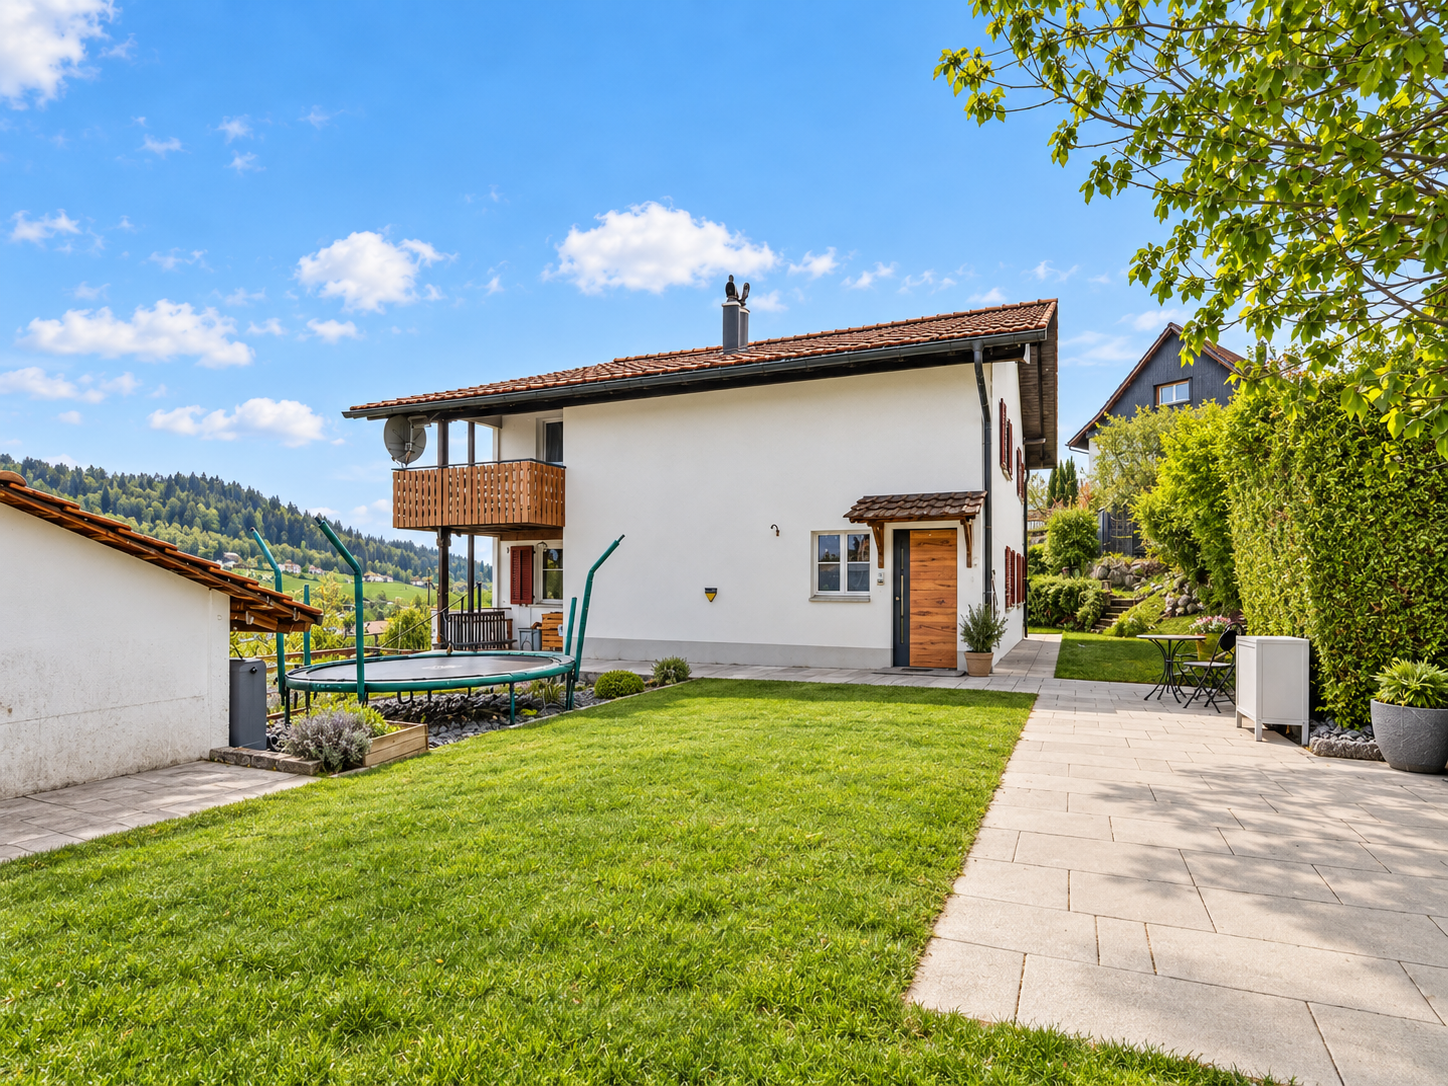
  • Modern two-story house with white exterior, multiple windows, and a small balcony on the upper level. The house is surrounded by a landscaped garden and has a paved driveway with parking spaces.
  • A scenic outdoor view of a rural landscape with green fields, scattered houses, and a winding road. The area is surrounded by hills and offers a picturesque view of the countryside.
  • Modern, open-plan living and dining area with a sleek kitchen island, comfortable seating, and large windows offering a view. The space features contemporary furniture, including a sofa, armchairs, and a coffee table, complemented by a stylish floor lamp
  • Four images show a furnished bedroom with a bed, nightstand, mirror, sink, bathtub, wardrobe, and pendant light. The room features wooden flooring and large windows with curtains.
  • The image shows a series of furnished rooms including a hallway leading to a room with a cabinet and sink, a bathroom with a sink, mirror, and washing machine, and a living area with a sofa and pillows.
  • {"visible_features": ["Garage"], "type": "Garage", "objects": [], "description": "Underground garage with multiple parked cars, concrete floors, and industrial lighting.", "localized_descriptions": {"EN": "Underground garage with multiple parked cars, con
  • A promotional image for Altendorf, Switzerland, showcasing a scenic town view with houses, green fields, and a lake in the background.
  • Map showing the location of Lachen and surrounding areas with distances to key points such as train stations, post offices, banks, and schools.
1 / 11
Open-plan living and kitchen area with a dark blue sofa, kitchen island, and modern fixtures.
Modern living room with a blue sofa, red cabinet, television, and a kitchen area featuring a sink and faucet.
Modern two-story house with white exterior, multiple windows, and a small balcony on the upper level. The house is surrounded by a landscaped garden and has a paved driveway with parking spaces.
4.5 rooms, 116m², CHF 1,890,000.–
Premium
Tschuopisstrasse 8, 8852 Altendorf

Bright 4.5-room apartment with terrace, 5 underground parking spaces, and hobby room

Welcome to this well-maintained and modern 4.5-room apartment on the first floor of a 2015 building on Tschuopisstrasse 8 in Altendorf (SZ). With a spacious living area of 116 m², this apartment offers everything you need – ideal for families or couples who value comfort and quality.The apartment impresses with the following highlights: • Nature-loving & tax-attractive: Perfectly located between Lake Zurich, Lachen, and Pfäffikon. • Spacious living area: 116 m² spread over 4.5 rooms offer plenty of space for every area of life. • Master SZ with en-suite bathroom: Private retreat with all amenities • Terrace with a view of the greenery: Idyllic walking and hiking trails are directly in front of the house door • 5 underground parking spaces & hobby room: Five underground parking spaces and a visitor parking space are available. • Modern new building: The building was constructed in 2015 and is in a modern and well-maintained condition. • Lift available: Convenient access to all floors thanks to an elevator. • Child-friendly: The apartment and its surroundings are ideal for families with children Altendorf is one of the most sought-after residential communities on the upper Lake Zurich and combines a privileged location with high quality of life. The idyllic surroundings, the proximity to the lake, and the excellent transport links create ideal conditions for an attractive home. Particularly attractive is also the low tax rate, which makes the residential location particularly interesting. Thanks to the immediate neighborhood to Lachen, residents benefit from an excellent infrastructure with a wide range of shopping opportunities, top-classgastronomy, schools, and numerous leisure activities. This combination of living comfort, proximity to nature, and urban infrastructure makes Altendorf one of the most sought-after residential areas on the upper Lake Zurich.

Travel time
-
New building
1 / 10
4.5 rooms, 128m², CHF 2,670,000.–
Premium
Etzelstrasse 26, 8712 Stäfa

Newly built 4.5-room apartment, 1st floor, 128m2 living space, central location, wonderful lake view

Welcome to Etzelstrasse 26 in StäfaIn a quiet and scenic location, not far from the picturesque shore of Lake Zurich, spacious living space with high quality of life is being created. Thanks to only five condominiums in the house, you can enjoy maximum privacy and exclusivity here.Highlights Apartment 2.1: • energy-efficient and spacious living space • very nice lake view • 128 m2 living space on 4.5 rooms • very quiet residential area • large, open living/dining/kitchen • parent's room with en-suite bathroom, comfortably equipped • carpenter's kitchen with large cooking island and recess • 18 m2 large balcony, ideal for relaxation • 21.1 m2 large cellar • Available for occupancy in summer 2028 A heat pump with ground probes supplies the building with heat. The photovoltaic system provides energy for the heating system and the boiler. Triple-glazed windows and solid building insulation minimize energy loss.Fulfill your dream of living in spacious, bright, and well-furnished rooms - according to your taste. The budgets available to you enable a high-quality interior design. Experience the living space feeling in 3D and click on the virtual tour of apartment 2.1 (https://elarion.ch/de/3d-tour) in the advertisement.Have we sparked your interest? We would be happy to send you the sales documentation upon request.

Travel time
-
New building
1 / 8
4.5 rooms, 126m², CHF 2,520,000.–
Premium
Etzelstrasse 26, 8712 Stäfa

Newly built 4.5-room garden apartment, 126m2 living space, central location, lake view

Welcome to Etzelstrasse 26 in StäfaIn a quiet and sunny location, not far from the picturesque shores of Lake Zurich, spacious living space with high quality of life is being created. Thanks to only five condominiums in the house, you can enjoy maximum privacy and exclusivity here.Highlights Garden Apartment 1.2: • energy-efficient and spacious living space • lake view • 126.3 m2 living space on 4.5 rooms • very quiet residential area • large, open living/dining/kitchen • parent's room with en-suite bathroom, comfortably equipped • carpenter's kitchen with large cooking island and recess • 19.5 m2 large terrace • 166.5 m2 large garden share, ideal for relaxation • 13.3 m2 large cellar • Available for occupancy in summer 2028 A heat pump with earth probes supplies the building with heat. The photovoltaic system provides energy for the heating system and the boiler. Triple-glazed windows and solid building insulation minimize energy loss.Fulfill your dream of living in spacious, bright, and well-furnished rooms - according to your taste. The budgets available to you enable a high-quality interior design. Experience the living space feeling in 3D and click on the virtual tour of apartment 2.1 (https://elarion.ch/de/3d-tour) in the ad.Have we sparked your interest? We would be happy to send you the sales documentation upon request.

Travel time
-
New building
1 / 7
4.5 rooms, 149m², CHF 3,590,000.–
Premium
Etzelstrasse 26, 8712 Stäfa

Newly built 4.5-room attic apartment, 148m2 living space, centrally located, wonderful lake view

Welcome to Etzelstrasse 26 in StäfaIn a quiet and scenic location, not far from the picturesque shore of Lake Zurich, spacious living space with high quality of life is being created. Thanks to only five condominiums in the house, you can enjoy maximum privacy and exclusivity here.Highlights Attic Apartment 3.1: • energy-efficient and spacious living space • fantastic lake view • 148.7 m2 living space on 4.5 rooms • very quiet residential area • large, open living/dining/kitchen • parent's room with en-suite bathroom, comfortably equipped • carpenter's kitchen with large cooking island and recess • 93 m2 large terrace, ideal for relaxing • 20.5 m2 large cellar • Available for occupancy in summer 2028 A heat pump with geothermal probes supplies the building with heat. The photovoltaic system provides energy for the heating system and the boiler. Triple-glazed windows and solid building insulation minimize energy loss.Fulfill your dream of living in spacious, bright, and well-furnished rooms - according to your taste. The budgets available to you enable a high-quality interior design. Experience the living space feeling in 3D and click on the virtual tour of apartment 2.1 (https://elarion.ch/de/3d-tour) in the ad.Have we sparked your interest? We would be happy to send you the sales documentation upon request.

Travel time
-
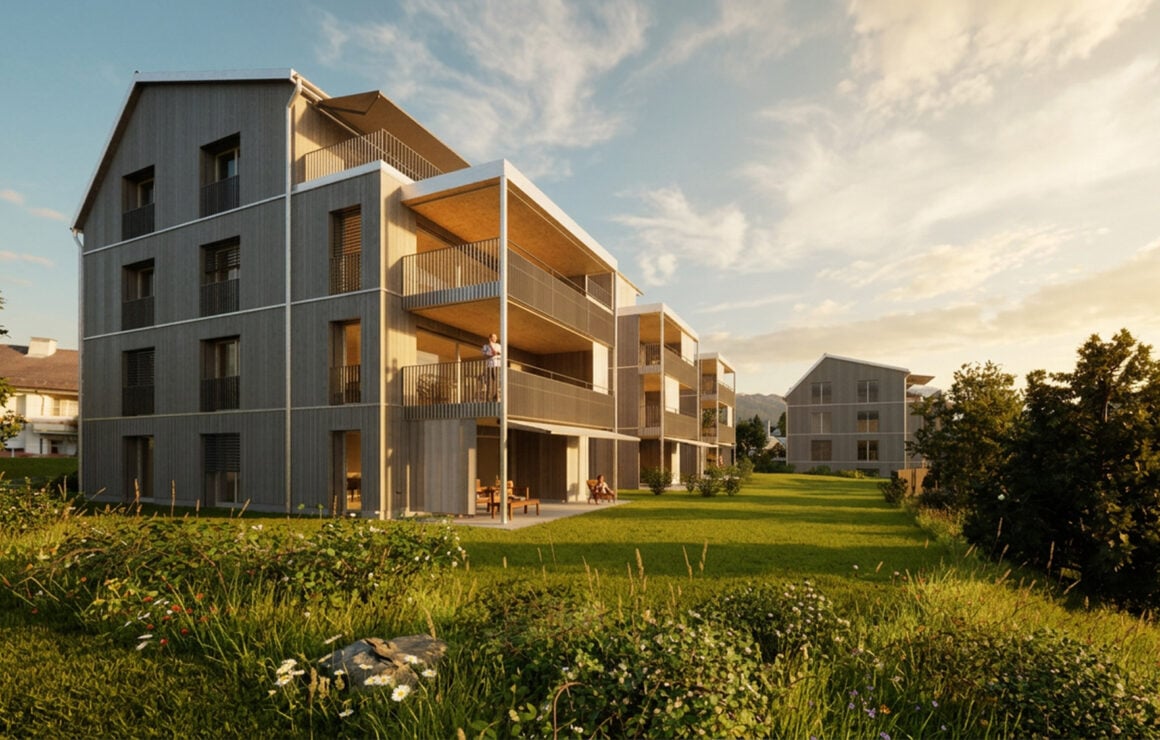
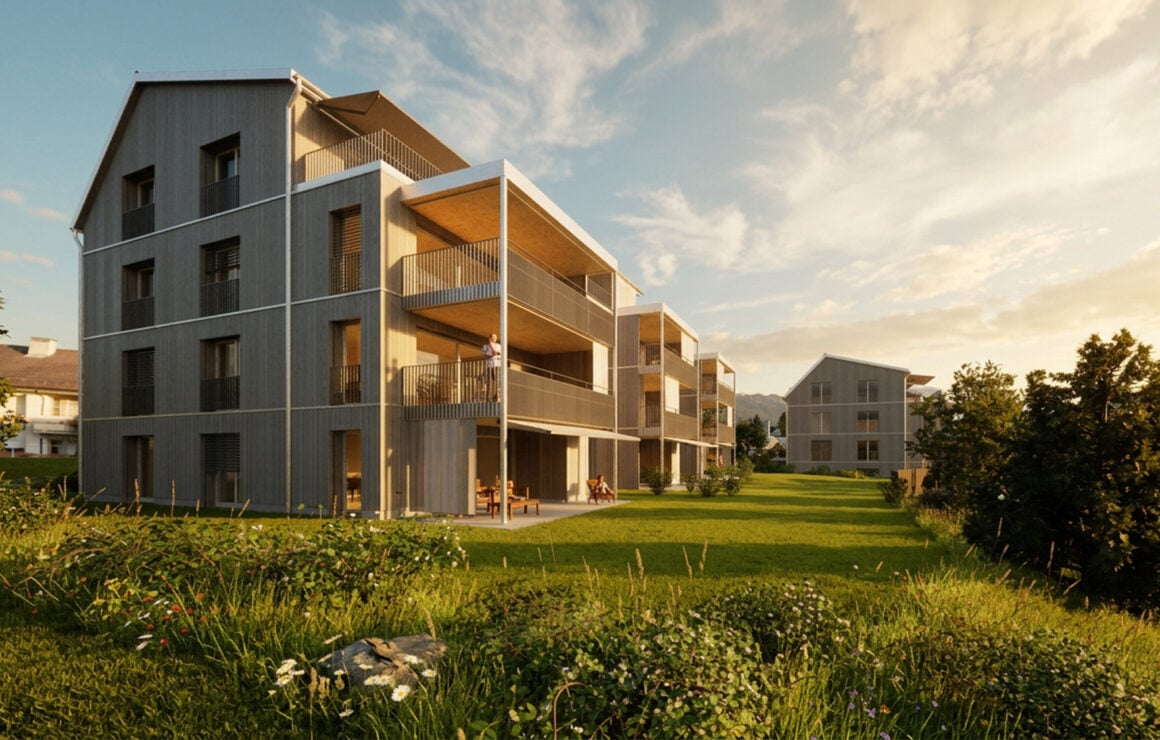
  • Modern two-story house with large windows, flat roof, and surrounding greenery. Features a raised ground floor and a covered entrance area.
  • Modern two-story house with a flat roof, large windows, and a small balcony on the upper level, surrounded by lush greenery.
  • Balcony with a scenic view of a town and mountains, surrounded by trees and greenery.
  • A sloped outdoor area with a concrete manhole cover, a metal grate, a small staircase, and a view of a town and mountains in the background.
  • Balcony with green protective netting, concrete steps, and a view of surrounding buildings and landscape.
  • Concrete balcony with wooden railing, overlooking a rural landscape with houses and mountains.
  • Balcony overlooking a town with mountains in the background, featuring greenery and a wooden railing.
  • Balcony with lush green plants, overlooking a scenic valley with mountains and a road leading to a parked car.
  • A multi-story building with a garage entrance, surrounded by greenery and a paved driveway.
  • Empty room with wooden ceiling, large windows offering a scenic mountain view, and a brick fireplace with a small metal stand nearby.
  • Empty room with unfinished concrete floor and walls, large windows with blinds, and a small radiator in the corner.
  • Bathroom with teal tiles, bathtub, toilet, sink, bidet, and a window with frosted glass.
  • Empty room with a spiral staircase, unfinished walls, and exposed wooden ceiling beams.
  • Empty hallway with a spiral staircase leading upwards, unfinished walls, and open doors on either side.
  • Empty room with concrete floor, white walls, a radiator, a door, and a window with blinds.
  • Empty room with bare walls, concrete floor, and large windows offering a view of greenery and mountains.
  • Small bathroom with teal tiles, white sink, toilet, and mirror above the sink.
  • A narrow hallway with green carpeting, wooden cabinets on the right, and a partially open door leading to a room with a red refrigerator and a washing machine.
  • Empty room with green floor, white walls, and a small window. No furniture or equipment present.
  • A narrow, overgrown pathway leading to a red-roofed outbuilding, surrounded by greenery and a wooden fence on one side.
  • A sloped garden area with a wooden fence, trees, and various plants, under a partly cloudy sky with a visible rainbow in the distance.
  • A sloped garden area with trees, grass, and a fence, overlooking a town with houses and buildings in the background.
  • A scenic view from a garden or outdoor area, showing a town with houses, trees, and distant mountains under a partly cloudy sky.
  • Panoramic view of a town nestled in a valley surrounded by mountains and lush green forests.
  • Panoramic view of a town nestled in a valley with surrounding mountains, featuring houses, trees, and fields under a partly cloudy sky.
1 / 25
4.5 rooms, 100m², CHF 1,400,000.–
Top
Glärnischstrasse 22, 8636 Wald ZH

Single-family house with spacious garden in Wald ZH

Unique plot with a far-reaching view, nature, and development potential 8636 Wald ZH | Glärnischstrasse 22 / Parzelle 5603 In one of the most beautiful residential areas of Wald ZH, this exceptional plot with 1'085 m² of land awaits you. The elevated location above the village offers a unique combination of tranquility, nature, and an impressive view of the surrounding mountains. The spacious, terraced garden stretches to the edge of the forest and creates a unique living atmosphere. The green surroundings contribute to a pleasant microclimate and high quality of stay throughout the year. Here, you can enjoy nature right outside your doorstep and still reach the village center in just a few minutes. The property offers excellent potential for realizing individual living dreams. Whether a comprehensive modernization, a stylish renovation, or the realization of an attractive replacement new building. This plot opens up a wide range of possibilities for the future. A plot analysis by a renowned architectural firm is already available for the property, which impressively demonstrates the development potential. Your advantages at a glance: • 1'085 m² plot in an elevated residential area • Spacious, terraced garden • Fantastic view of the mountains and over the municipality of Wald • Quiet, sunny location with excellent sunlight • Pleasant climate • Privacy and natural living • W 1.1 residential zone with attractive development potential • Ideal for renovation, expansion, or replacement new building • Plot analysis already available • Schools, shopping facilities, and public transportation in short distance A rare opportunity Plots with this combination of view, nature, spacious garden, and development potential are extremely rare in Wald ZH. The elevated location, excellent sunlight, and immediate proximity to nature give this property a special character and make it a long-term value-stable investment.

Travel time
-
  • modern white house, gray roof, glass balcony, garage, paved driveway
  • Bright living room with wooden flooring, large windows, fireplace, and two stools near a kitchen area.
  • empty room, hardwood floors, large windows, fireplace
  • modern kitchen with red cabinets, black countertops, stainless steel appliances, wooden floor, two black bar stools, large windows
  • empty room, wooden floor, sliding glass doors, white walls, ceiling lights
  • empty room, wooden floor, white ceiling, glass door, view to outside
  • Bathroom with a large bathtub, two sinks, and a window with blinds. The walls are painted white, and the ceiling has a blue sky mural with stars.
  • empty attic room, wooden floor, white ceiling, window
  • empty room, wooden floor, white walls, large glass doors leading to balcony
  • empty room, wooden floor, white walls, large glass doors leading to balcony, power outlet, view of mountains
  • empty room, wooden floor, white ceiling, window with view
  • modern white house, gray roof, large windows, glass balcony, garage, driveway
1 / 12
8 rooms, 248m², CHF 1,350,000.–
Top
Erlenweg 4, 8836 Bennau

Spacious 6.5-room single-family house with separate 1.5-room apartment

This exceptional, detached property combines spacious architecture, a well-thought-out room concept, and a quiet and sunny location to create a home with high living quality. On approximately 248 m² of living space, an attractive split-level concept unfolds with bright rooms, flowing transitions, and versatile usage possibilities. Several terraces, balconies, and a well-maintained garden create a pleasant connection between the interior and exterior, underscoring the spacious living feel. The heart of the house is the spacious living, dining, and kitchen area: openly designed, stylishly equipped, and characterized by large window surfaces with direct access to the outdoors. A solid-fuel stove not only provides cozy warmth but also special moments of pleasure – whether when baking pizza or bread. The private retreat area includes a spacious master suite with dressing room and en-suite bathroom with corner whirlpool bathtub. Three more bright rooms, a spacious entrance hall, and a converted attic offer flexible usage options for different living needs. High room heights with visible roof construction give the rooms additional character and a particularly pleasant living atmosphere, which is further emphasized by plenty of daylight and partially direct access to the balcony or terrace. A special plus is the separate apartment, which offers a variety of possibilities – whether for guests, as an office, or to generate attractive additional income. The offer is complemented by practical equipment details such as a natural cellar (ideal as a wine or storage cellar), a central vacuum cleaner, and a spacious double garage with high-current connection and space for a workshop or hobby area. From an economic perspective, the property also offers interesting prospects: it is located in a building rights area, which allows for acquisition with reduced capital investment. The offer is rounded off by the attractive location in Bennau SZ, which is characterized by tranquility, good sunlight, and excellent accessibility to the centers of Zug, Zurich, and Lucerne. The most important key figures • 6.5-room single-family house with separate 1.5-room apartment • Approx. 248 m² living space • Approx. 192 m² additional usable space • 619 m² plot area • Year of construction 2007 • Building rights (remaining term approx. 80 years) Highlights • Open living area with solid-fuel stove (pizza and bread baking possible) • Spacious master suite with dressing room and en-suite bathroom • Sunny terraces, balcony, and well-maintained garden • Natural cellar, ideal as a wine or storage cellar • Double garage with high-current connection and space for hobby/workshop • 2-3 outdoor parking spaces (partially covered) A home for people with high demands – stylish, spacious, and in an attractive location. We look forward to your contact.

Travel time
-
1 / 21
8 rooms, 175m², CHF 1,850,000.–
Top
Im Grund 2, 8636 Wald

Your new home in the nature of Zurich!

Spacious living in a quiet location with unobstructable views of the greenery In a quiet and natural location in Wald ZH, this detached 8-room house awaits you with unobstructable views of the greenery, a spacious garden, and plenty of privacy. The property stands on a 760 m² large plot of land and offers 175 m² of living space as well as an additional 65 m² of usable space. Additional space is provided by a large attic, a separate attic area, and numerous basement, hobby, and secondary rooms. Varied usage possibilities The house was originally conceived as a two-family house. The connections for a division into two separate residential units are still available, so that a corresponding use is possible again with manageable construction effort, subject to the necessary permits. Whether as a spacious single-family house, for multi-generational living, for combining living and working, or for partial rental - the property offers a lot of flexibility. Attractive location and good transport links The property at Im Grund 2 in Wald ZH convinces with its quiet, natural location and good accessibility of the surrounding municipalities and cities. Shopping facilities, schools, and public transport are located in the municipality. • Zurich City: 35 minutes • Zurich Airport: 40 minutes • Motorway access A15 near Rüti: 10-15 minutes • Rüti ZH: 5-10 minutes • Rapperswil-Jona: 15 minutes • Hinwil: 15 minutes • Uster: 25 minutes Public transport The location combines natural living with a good connection to the Zurich Oberland, the Zurich Lake Region, and the city of Zurich - ideal for all those who appreciate peace and privacy without wanting to sacrifice good accessibility. Comprehensively renovated and modernly equipped In 2019, the property was comprehensively renovated for around CHF 250,000 and has since been continuously maintained and upgraded. Among other things, the kitchen, bathrooms, floor coverings, and various technical installations were renewed. The equipment includes a spacious kitchen, modernized bathrooms with seamless natural floor spackling technique, a separate dressing room, and a design chimney with a rotating fireplace. The photovoltaic system integrated into the roof with 10.7 kWh of storage power supports self-sufficiency with solar power. Modern LED and spot lighting as well as a WLAN infrastructure over several floors complement the equipment. The highlights at a glance: • Detached 8-room house with 760 m² plot of land • 175 m² living space and 65 m² additional usable space • Unobstructable views of the greenery • Quiet location with high privacy • Spacious garden and plenty of surrounding space • Originally conceived as a two-family house • Renovation 2019 with investments of around CHF 250,000 • Modern kitchen and high-quality bathrooms • Separate dressing room • Design chimney with rotating fireplace • Photovoltaic system integrated into the roof with 10.7 kWh storage power • Large attic and additional attic area • Spacious basement, hobby, and secondary rooms including air raid shelter • Garage box and six outdoor parking spaces • Ready for immediate occupancy A home with space and perspectives The combination of a spacious plot of land, free views, modernized living space, and varied usage possibilities makes this property an attractive offer for families and buyers with individual living needs. We would be happy to show you the property during a personal viewing and look forward to your contact.

Travel time
-
1 / 2
  • Balcony / Terrace
  • Garage
  • Elevator
6.5 rooms, 215m², CHF 6,250,000.–
Top
8832 Wilen b. Wollerau

SAPPHIRE

Dieses exklusive Penthouse thront an privilegierter Lage in Wilen bei Wollerau. Die Wohnung bietet Ihnen eine Teilsicht auf den Zurichsee, einen Bergblick bis zum Säntis, und einen Wohnkomfort, den man in dieser auserlesenen Qualität nur selten findet. Hochwertige Materialien und eine moderne Architektur prägen den Charakter der gesamten Luxus-Immobilie, deren grosszugiges Raumprogramm keine Wunsche unerfullt lässt.Besonderes: • Bergsicht • Privilegierte Lage • KNX-System • Freistehende Badewanne • Wellnessbereich • Kontrollierte Wohnraumlüftung • Luxuriöse Ausstattung Verkaufspreis: CHF 6'250'000 (inkl. 10 Garagenparkplätze)Beachten Sie bitte, dass sich diese Immobilie im Baurecht befindet. Besichtigungen sind ab Mittwoch, 21.10.2026 möglich. Wir freuen uns auf Ihre Kontaktaufnahme und senden Ihnen gerne die detaillierte Broschüre sowie den Grundrissplan der Wohnung zu.This exclusive penthouse is situated in a privileged location in Wilen bei Wollerau. The apartment offers a partial view of Lake Zurich, a mountain view stretching as far as Säntis and a level of living comfort that is rarely found in such exquisite quality. High-quality materials and modern architecture characterise this luxury property, whose spacious layout leaves nothing to be desired.Highlights: • Mountain views • Privileged location • KNX system • Freestanding bathtub • Wellness area • Controlled residential ventilation • Luxurious furnishings Selling price: CHF 6'250'000 (incl. 10 garage parking spaces)Please note that this property is subject to a building lease. Viewings will be available from Wednesday 21 October 2026. We look forward to hearing from you and would be happy to send you a detailed brochure and floor plan of the apartment.

  • Balcony / Terrace
  • Garage
  • Elevator
  • Modern two-story house with wooden and concrete exterior, multiple balconies, raised ground floor, and outdoor seating areas.
  • A spacious balcony with a scenic mountain view, furnished with a sofa, coffee table, chairs, and a dining table, decorated with potted plants and candles.
  • Modern living and dining area with large windows offering a scenic mountain view, featuring a sofa, coffee table, dining table, chairs, pendant lights, and a plant.
  • Modern kitchen and dining area with white cabinets, a wooden dining table, six chairs, and various appliances including a blender and an oven. The space features a black backsplash, pendant lights, and a potted plant near the window.
  • Bright bedroom with wooden flooring, large window offering scenic mountain view, bed with pillows and blanket, wardrobe with shelves and hanging clothes, and a small seating area on the balcony.
  • Modern bathroom with a wooden vanity, white sink, large mirrors, glass-enclosed shower, and a wicker basket on the floor.
  • Modern bathroom with a wooden vanity, large mirror with LED lighting, shower area, and decorative items including candles and a plant.
  • Floor plan of a multi-unit building with two apartments, each featuring living/dining/kitchen areas, bedrooms, bathrooms, and storage rooms. Includes a shared staircase and elevator access.
1 / 8
3.5 rooms, 140m², CHF 1,485,000.–
Top
Säntisstrasse 8, 8733 Eschenbach

Apartment in Eschenbach SG

In a privileged location, this exclusive new construction project with only five condominiums is being built. The expected move-in date is autumn 2026. www.wohnung-mit-fernsicht.chThe condominiums, designed with an eye for the big picture and a love for detail, convince with sophisticated architecture and a holistically thought-out floor plan, which, in combination with the high-quality construction standard, offers optimal conditions for the best living and lifestyle quality. The spacious outdoor areas perfectly stage the view into the distance.Apartments: The apartments are equipped with high-quality multi-front kitchens with a Granit Shiva Black countertop. Additionally, the kitchens have appliances from the V-ZUG brand, such as an induction glass ceramic cooktop, a recirculation extractor, a Combair oven, and a CombiSteamer. The wet cells have a Geberit shower toilet, timeless Feinsteinzeug plates, and a washing machine and dryer from the Schulthess brand.Location and surroundings: The quiet, sunny, and unique location offers an ideal combination of nature, privacy, and good accessibility to the surrounding infrastructure. Here you live in an exclusive environment with a high quality of life and an unparalleled panorama. These new apartments are ideal for families or couples looking for modern living comfort in a peaceful environment. Enjoy the best of both worlds: the tranquility of nature and the amenities of a well-connected community.We look forward to your contact. We will be happy to send you the sales documentation.

Travel time
-
  • Modern two-story house with wooden and concrete exterior, multiple balconies, raised ground floor, and outdoor seating areas.
  • Balcony with a scenic mountain view, furnished with a sofa, chairs, coffee table, and decorative items.
  • Open-plan living and dining area with large windows offering a scenic mountain view. Features a wooden dining table with chairs, a brown sofa, a wooden coffee table, and decorative items including a vase with plants and books.
  • Modern kitchen and dining area with white cabinets, a wooden dining table, six chairs, and various appliances including a blender and an oven. The space features a black backsplash, pendant lights, and a potted plant near the window.
  • Bright bedroom with wooden flooring, large window offering a scenic mountain view, bed with white linens, built-in wardrobe with shelves and hanging space, and a small seating area on the balcony.
  • Modern bathroom with a wooden vanity, white sink, large mirrors, glass-enclosed shower, and a wicker basket on the floor.
  • Modern bathroom with a wooden vanity, large mirror with LED lighting, shower area, and decorative items including candles and a plant.
  • Floor plan of a multi-unit building with three apartments, each featuring living spaces, bedrooms, bathrooms, and a shared laundry area. Includes a staircase, elevator, and terraces.
1 / 8
3.5 rooms, 155m², CHF 1,788,000.–
Top
Säntisstrasse 8, 8733 Eschenbach

Dreamy 3.5-room terrace apartment with incredible panoramic views

In a privileged location, this exclusive new construction project with only five condominiums is being built. The expected move-in date is autumn 2026. www.wohnung-mit-fernsicht.chThe condominiums, designed with an eye for the big picture and a love for detail, convince with sophisticated architecture and a holistically thought-out floor plan, which, in combination with the high-quality construction standard, offers optimal conditions for the best living and lifestyle quality. The spacious outdoor areas perfectly stage the view into the distance.Apartment: The apartments are equipped with high-quality multi-front kitchens with a Shiva Black granite countertop. The kitchens also feature V-ZUG brand appliances, such as an induction glass ceramic cooktop, a recirculation extractor, a Combair oven, and a CombiSteamer. The wet cells have a Geberit shower toilet, timeless Feinsteinzeug plates, and a washing machine and dryer from the Schulthess brand.Location and surroundings: The quiet, sunny, and unique location offers an ideal combination of nature, privacy, and good accessibility to the surrounding infrastructure. Here you live in an exclusive environment with a high quality of life and an unparalleled panorama. These new apartments are ideal for families or couples looking for modern living comfort in a peaceful environment. Enjoy the best of both worlds: the tranquility of nature and the amenities of a well-connected community.Contact us today, we are just a phone call away. We will gladly send you the sales documentation.

Travel time
-
1 / 13
6.5 rooms, 141m², CHF 2,540,000.–
Wilenstrasse 207e, 8832 Wilen b. Wollerau

Exclusive 6.5-room terraced apartment with stunning views and 5 garage spaces!

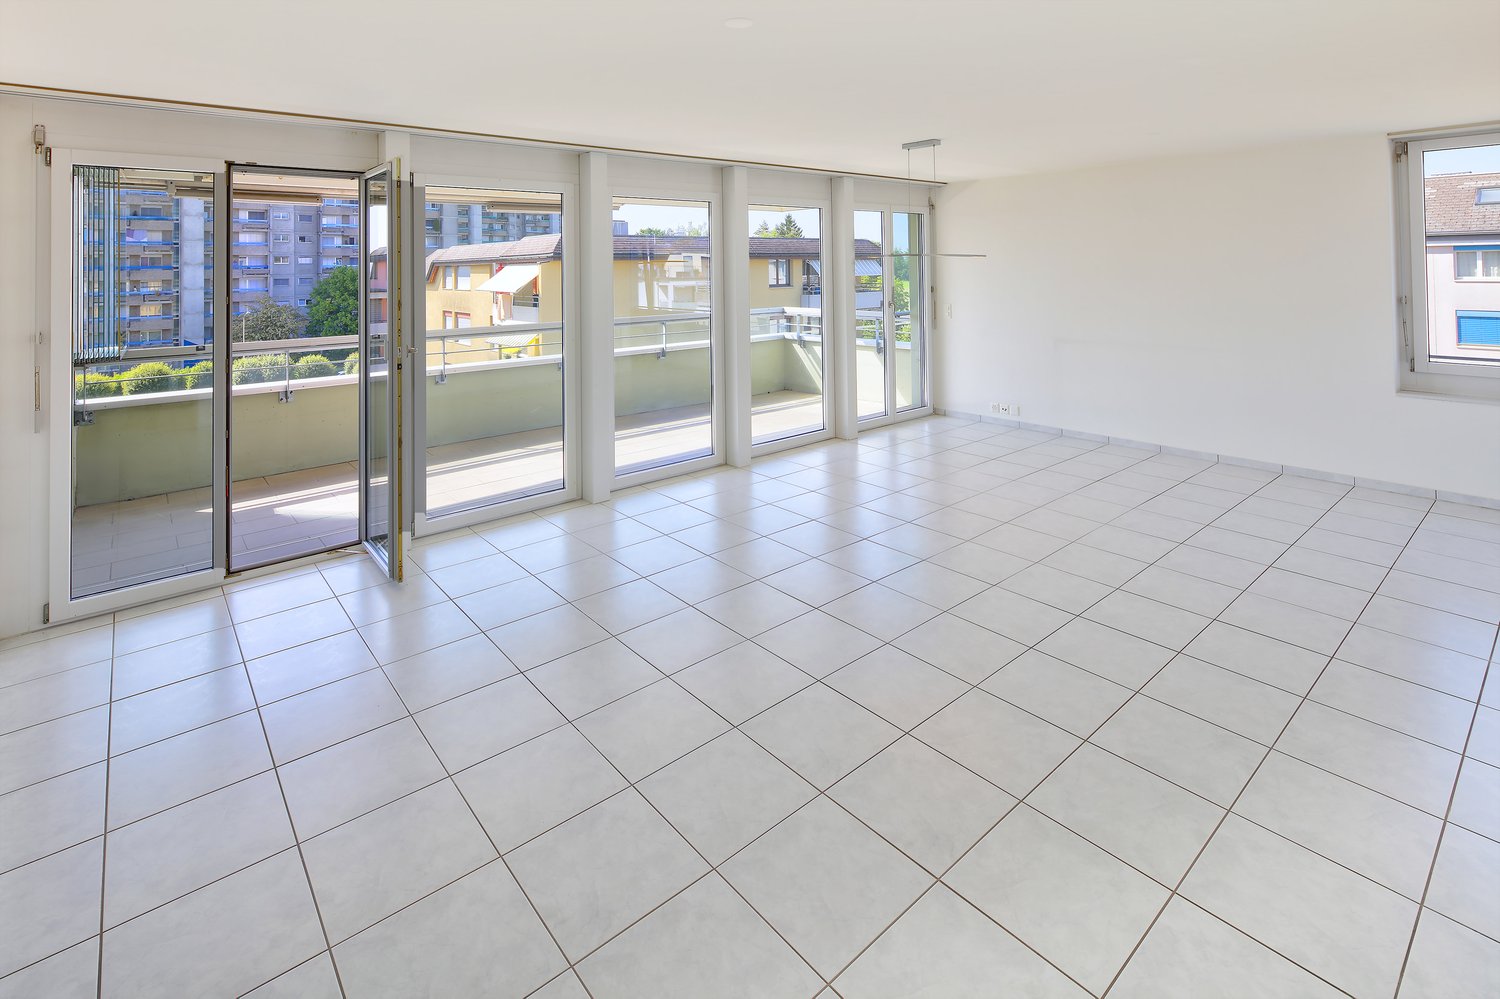
Do you dream of a home that feels like a detached single-family house but offers the comfort of a condominium? This exceptional 6.5-room terraced apartment on Wilenstrasse 207e in Wilen bei Wollerau on the 5th floor combines spacious rooms and pure relaxation on one level. With 140.5 m² of living space and two large terraces with approximately 130 m², you can enjoy a stunning view of the surrounding countryside and a lateral view of Lake Zurich. The solid construction year 1973 impresses with a well-thought-out room layout and continuous maintenance. A special luxury for car enthusiasts or collectors: the property includes five private garage parking spaces.The arrival is already maximally comfortable, as the elevator takes you directly from the underground garage to your apartment without barriers. Inside, you will find a bright, inviting living and dining area, which, like the kitchen, is equipped with a noble stone floor and offers a view of nature through the large window fronts. The many practical built-in closets, cleverly integrated into the rooms, provide ample storage space for everyday life. The apartment has a total of two bathrooms, one with a toilet and bathtub, and a second with a toilet and shower. Additionally, a modern air conditioning system in two of the bedrooms ensures perfect sleeping comfort, even in the warm summer months.The absolute highlight of this property is the private wellness oasis directly in your own four walls. Here, you can relax in the house's own sauna or whirlpool bathtub. The adjacent cooling room with shower and cold water basin offers a professional spa experience without having to leave the house. After the wellness program, the huge terrace invites you to let your soul dangle, while your gaze wanders over the green surroundings and the glittering water of the lake. Thanks to the enormous size of the terrace, a spacious lounge, an outdoor dining area, or a private plant paradise can be easily realized, guaranteeing maximum privacy.PRICETarget price for the apartment CHF 2'540'000.--Target price for 5 garage spaces CHF 250'000.--Total target price CHF 2'790'000.--Down payment 5% of the purchase priceDetailed information:Roger Möschler, Owner/CEOREMAX Real Estate at Lake Zurichroger.moeschler@remax.ch079 404 71 61Welcome to Wilen bei Wollerau, one of the most sought-after residential areas in the Höfe district of the canton of Schwyz and in the top 25 of Swiss municipalities. Located on the sunny southern slope above Lake Zurich, this idyllic part of the municipality of Freienbach combines rural tranquility, exclusive comfort, and modern living quality.Wilen is structurally closely linked to the neighboring town of Wollerau and shares its renowned postal code 8832, but retains its own charming and family-friendly identity at its core. As a pure residential area, the village is characterized by the absence of industry and heavy commercial zones, ensuring excellent air quality and guaranteeing undisturbed relaxation in the midst of an intact landscape.Families appreciate the manageable structures with their own primary school and kindergarten, as well as the safe neighborhoods like Eulen, Fällmis, and Breiten, where children can grow up protected. Thanks to its own SOB train station and excellent bus connections, the economic metropolis of Zurich is quickly and conveniently accessible for commuters. Additionally, the highway access can be reached in a short time.In addition to the excellent transportation connections, Wilen benefits from the extremely attractive tax conditions of the canton of Schwyz, which further enhances the residential location. The gentle hills of the Höfnerland offer nature lovers wide hiking trails and recreational areas directly in front of their doorstep. Wilen bei Wollerau thus embodies the perfect symbiosis of first-class infrastructure, rural charm, and modern living quality.
Travel time
-
Rexhail Jahiu

Rexhail Jahiu

1 / 13
Rexhail Jahiu

Rexhail Jahiu

  • Parking space
  • Balcony / Terrace
  • Garage
  • +2
5.5 rooms, 170m², CHF 1,620,000.–
Willerzell, 8846 Willerzell

Living with a wide view of Sihlsee ? Peace, light, and panorama combined

Directly on Lake Sihl, nestled in the gentle pre-Alpine landscape, awaits an apartment that convinces with its generosity, brightness, and special location. Clear lines, open spaces, and two spacious balconies with an impressive view of the lake and mountains create a living atmosphere that delights both as a stylish main residence and as a retreat far from everyday life. The openly designed living and dining area forms the heart of the apartment with around 66 square meters. Generous window surfaces bring the surrounding nature into the interior, while the chimney provides a warm, inviting atmosphere. The modern kitchen blends harmoniously into the room and is equipped with high-quality appliances. Two comfortable bedrooms offer versatile usage options. The master bedroom has an en-suite bathroom with a bathtub and shower, while another bathroom with a shower provides additional comfort. The room offer is complemented by a dressing room, a private laundry room, and an additional room currently used as a climate-controlled wine cellar, which can be easily converted into another bedroom if needed. The apartment presents itself in a very well-maintained condition. In 2018, the rooms were freshly painted, and the kitchen appliances were renewed in 2023. The facade and dormer windows of the building were comprehensively renovated in 2020. A garage parking space with direct access to the house and an additional outdoor parking space offer comfortable parking options. The location in Willerzell convinces with peace, sun, and immediate proximity to nature. At the same time, Einsiedeln with its train station, shopping facilities, schools, and diverse leisure activities can be reached in just a few minutes. Whether hiking, cycling, winter sports, or water sports on Lake Sihl, you can enjoy a high quality of life here all year round. We would be happy to show you this special home personally and look forward to your contact.Exact address available after registration on neho.ch.INTERESTED IN A VIEWING? PLEASE REGISTER: https://neho.ch/b/8846-26-1 Welcome with a view ? Your new home above Lake SihlIn this exclusive and stylishly designed 5.5-room apartment on Seestrasse 16 in Willerzell, you can expect a living experience that is second to none: spacious rooms, light-filled ambiance, and a dreamy view of Lake Sihl and the surrounding Alps. Highlights at a glance • Spacious living area with approx. 170 m² • 52 m² living/dining area with panorama and access to the large terrace • Heated winter garden (12.2 m²) • Open kitchen with high-quality appliances • 5 bright rooms ? ideal for family, home office & guests • Master bedroom with en-suite bathroom (bathtub/shower/toilet) • Second bathroom with shower/toilet • Dressing room with private laundry room • Two outdoor areas: terrace (19.4 m²) and balcony (9.5 m²) • Lift, barrier-free access, high-quality equipment • Garage parking space included with direct house access LocationThe apartment is located in a quiet and sunny area in Willerzell, a district of the municipality of Einsiedeln in the canton of Schwyz. Willerzell is situated directly on the shore of Lake Sihl and is known for its high residential and recreational quality.In the surrounding area, you can find diverse leisure activities all year round: • Hiking and walking trails directly in front of the door • Lake Sihl with bathing and water sports facilities • Ski areas Hoch-Ybrig, Brunni, and Mythenregion within short distance • Cross-country ski trails, Vitaparcours, cycling, and mountain bike routes The region is particularly suitable for those seeking a quiet residential area with proximity to nature, but who do not want to sacrifice good accessibility and infrastructure.

  • Parking space
  • Balcony / Terrace
  • Garage
  • +2
Ines Siebert

Ines Siebert

1 / 8
Ines Siebert

Ines Siebert

  • Balcony / Terrace
  • Garage
  • View
5.5 rooms, 163m², CHF 1,790,000.–
Diensbach 40, 8340 Hinwil

Einfamilienhaus mit Sonnenterrasse, Balkon und zeitloser Architektur

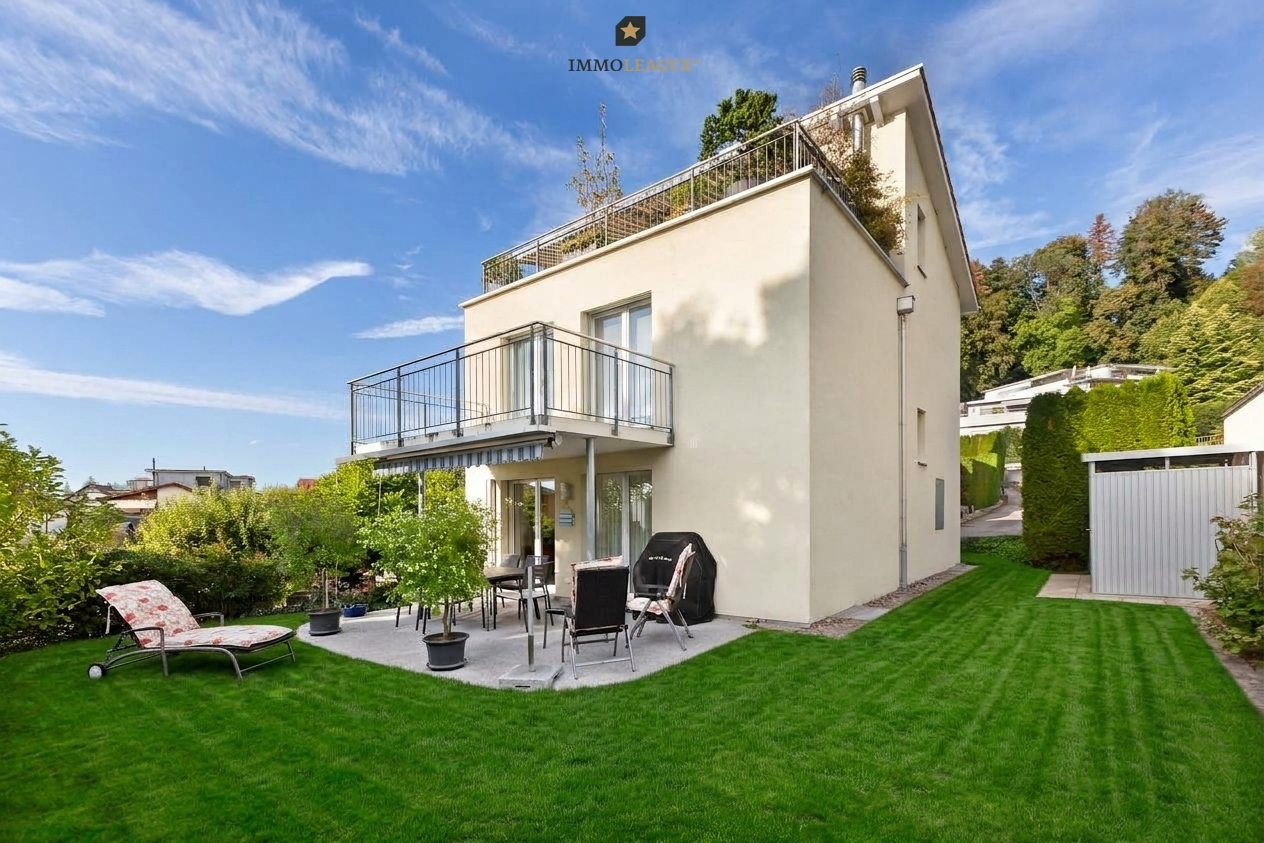
Willkommen in Ihrem neuen Zuhause in Hinwil, wo moderne Architektur, grosszügiger Freiraum und durchdachte Details ein einzigartiges Wohngefühl schaffen. Dieses lichtdurchflutete Einfamilienhaus in ruhiger und familienfreundlicher Lage begeistert bereits beim ersten Ankommen durch seine charmanten Oasen im Freien und ein Höchstmass an Alltags-Komfort. Das absolute Krönungselement der Immobilie ist die atemberaubende Dachterrasse, die elegant ums Eck verläuft und Ihnen einen unvergleichlichen Panoramablick über das Zürcher Oberland bis hin zur majestätischen Alpenkulisse schenkt. Sie grenzt direkt an das helle Dachgeschoss an, das aktuell als grosszügiges Büro genutzt wird und zugleich fantastisches Ausbaupotenzial für Ihre individuellen Wohnträume bietet.Auch auf den anderen Etagen zeigt sich das Haus von seiner sonnigsten Seite: Im Obergeschoss schliessen gleich zwei Zimmer an den charmanten Aussichtsbalkon an, perfekt für den ersten Kaffee am Morgen mit Blick ins Grün. Im Erdgeschoss erwartet Sie der gemütliche Wohn- und Essbereich mit offener Küche und Bar. Wer behagliche Winterabende schätzt, wird sich über die bereits vorhandene Option für einen eigenen Cheminéeofen freuen. Von hier aus gelangen Sie direkt auf die geschützte, überdachte Terrasse und in den weitläufigen, grünen Garten, der viel Privatsphäre für entspannte Stunden und zum Spielen bietet.Ein durchdachtes Raumkonzept sorgt zudem für spürbare Leichtigkeit im Alltag: Ein praktischer Wäschewurf führt durch das ganze Haus direkt nach unten, während Ihnen im Keller verschiedene Abstellräume reichlich Platz und Stauraum bieten. Abgerundet wird dieses einmalige Wohnangebot durch eine integrierte Doppelgarage mit direktem Hauszugang sowie zwei bequeme Aussenstellplätze für Sie und Ihre Gäste.Einige Besonderheiten:+ Familienfreundliche Wohnlage+ Naturnah und ruhig+ Panoramadachterrasse+ Aussichtsbalkon+ Moderne Architektur+ Wäscheabwurf+ Grosszügiges Einfamilienhaus mit vielseitigem Raumangebot+ Lichtdurchflutet dank grosser Fensterflächen+ Offene Küche mit Bar+ Option für Cheminéeofen+ Liebevoll angelegter, grüner Garten+ Viel Privatsphäre+ Dachgeschoss mit Ausbaupotenzial+ Gepflegter Gesamtzustand+ Doppelgarage mit 2 AussenstellplätzenNutzen Sie diese einmalige Gelegenheit in Hinwil.Wenn Sie weitere Informationen für Ihre Entscheidungsgrundlage benötigen, sind wir gerne für Sie da.Ihr ImmoLeague TeamKennen Sie jemanden, der diese Immobilie kaufen möchte oder benötigen Sie Hilfe beim Verkauf Ihrer Immobilie?Welcome to your new home in Hinwil, where modern architecture, spacious outdoor areas, and thoughtful details create a unique living experience. This light-filled single-family home in a quiet, family-friendly neighborhood captivates you from the moment you arrive with its charming outdoor spaces and the utmost in everyday comfort. The absolute highlight of the property is the breathtaking rooftop terrace, which elegantly wraps around the corner and offers you an unparalleled panoramic view across the Zurich Oberland all the way to the majestic Alpine backdrop. It adjoins the bright attic, which is currently used as a spacious office and also offers fantastic potential for conversion to suit your individual living dreams.The house also shows its sunniest side on the other floors: On the upper floor, two rooms open onto the charming balcony with a view--perfect for your first morning coffee while taking in the greenery. On the ground floor, you'll find the cozy living and dining area with an open kitchen and bar. Those who appreciate cozy winter evenings will be delighted by the existing option to install their own fireplace. From here, you have direct access to the sheltered, covered terrace and the spacious, green garden, which offers plenty of privacy for relaxing and playing.A well-thought-out floor plan also makes everyday life noticeably easier: A convenient laundry chute runs through the entire house directly to the...
  • Balcony / Terrace
  • Garage
  • View
Travel time
-
1 / 13
  • Parking space
  • Balcony / Terrace
  • Garage
  • +6
2.5 rooms, 61m², CHF 790,000.–
Belsitostrasse, 8645 Rapperswil-Jona

High-quality 2.5-room apartment with spacious living area and 10 m² southwest terrace

This attractive 2.5-room apartment in Rapperswil convinces with an exceptionally spacious room feel, high-quality equipment, and a high level of living comfort. The property was used as a second home. The heart of the apartment is the very spacious living and dining area with an elegant, individually designed designer kitchen, which is perfectly integrated into the open living space. The spacious room design creates a modern and at the same time cozy atmosphere. Another highlight is the approximately 10 m² large terrace with southwest orientation – ideal for enjoying sunny afternoons and long summer evenings outdoors. Special highlights • Spacious 2.5-room floor plan • Very large, bright living and dining area • High-quality custom-made designer kitchen • Spacious bathroom with very comfortable, large shower • Practical laundry tower directly in the apartment • Sunny bedroom • Approximately 10 m² large southwest terrace • Floor heating for comfortable living comfort • Modern cooling system for the summer, which significantly reduces the room temperature on hot days • Minergie standard for energy-efficient and sustainable living • Controlled living space ventilation for a pleasant room climate • Own cellar compartment • 1 underground parking space • Several guest parking spaces Comfort in every season The combination of Minergie standard, floor heating, controlled living space ventilation, and integrated cooling system ensures a particularly pleasant room climate throughout the year. In winter, you can enjoy a uniform and cozy warmth, while the cooling system in summer contributes to significantly reducing the heat in the apartment. An apartment with special living comfort This property is ideal for singles or couples who value spacious rooms, modern design, high-quality materials, and contemporary living comfort. The combination of a spacious terrace, a high-quality custom kitchen, energy-efficient building technology, and a well-thought-out floor plan makes this apartment a special home in Rapperswil. Underground parking space: CHF 70,000 extra.

  • Parking space
  • Balcony / Terrace
  • Garage
  • +6
Travel time
-
Markus Gyhr

Markus Gyhr

1 / 12
Markus Gyhr

Markus Gyhr

  • Parking space
  • Balcony / Terrace
  • Garage
  • +1
4.5 rooms, 157m², CHF 1,720,000.–
Einsiedeln, 8840 Einsiedeln

Attic maisonette in Alpine Chic

The rooms convey a warm and inviting living atmosphere from the very first moment. High-quality wood elements in the interior design characterize the elegant Alpine Chic style and give the apartment a timeless, natural appearance. Generous room proportions, a well-thought-out floor plan, and plenty of daylight create ideal conditions for shared living as well as for private retreats. The private area impresses with a dressing room and its own en-suite bathroom. The modern kitchen is equipped with high-quality V-ZUG appliances and combines functionality with sophisticated design. Various functions of the apartment can be conveniently controlled via the integrated Smart Home app. For families, the school and kindergarten are particularly attractive, being within safe walking distance, resulting in short, uncomplicated routes in everyday life. The space offer is complemented by practical secondary areas. The spacious laundry room with stone flooring offers additional storage space and can also be used flexibly as a cellar or hobby room. A separate small office with a window also creates a pleasant workplace for concentrated work in the home office. This attic maisonette combines high-quality materials, well-thought-out functionality, and generous living to create a home with a special atmosphere.Exact address available after registration on neho.ch.INTERESTED IN A VIEWING? PLEASE REGISTER: https://neho.ch/b/8840-26-3

  • Parking space
  • Balcony / Terrace
  • Garage
  • +1

Suggested properties for you based on search results

Other interesting objects