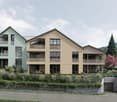
Exclusive 6.5-room terraced apartment with stunning views and 5 garage spaces!
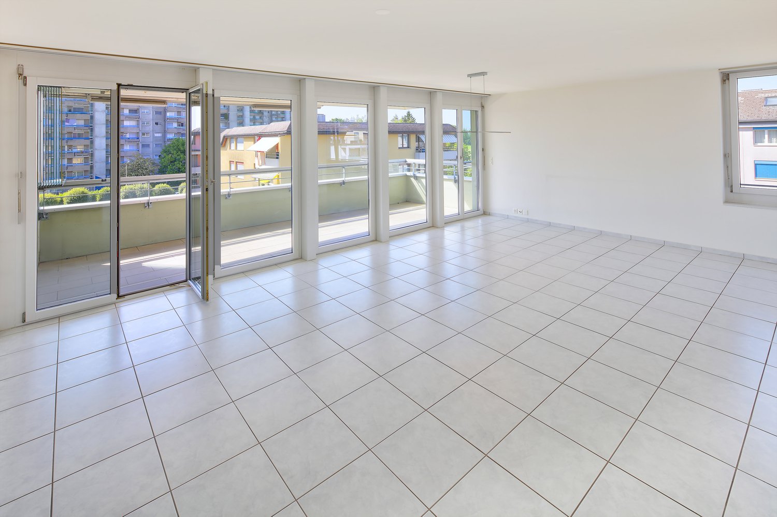
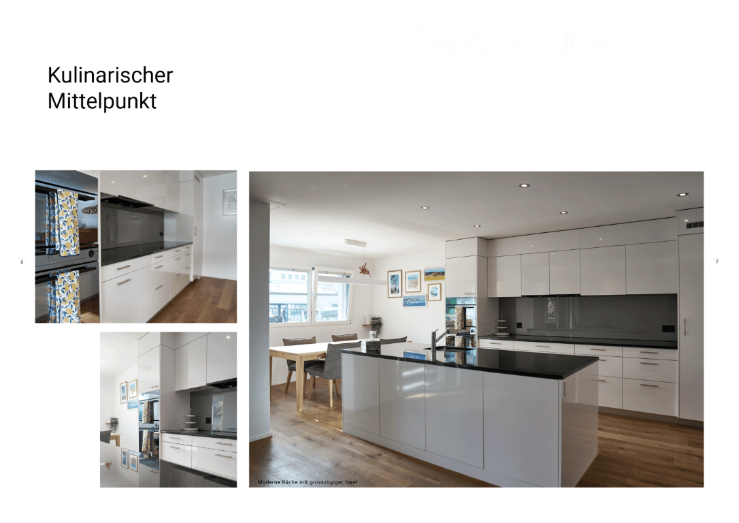
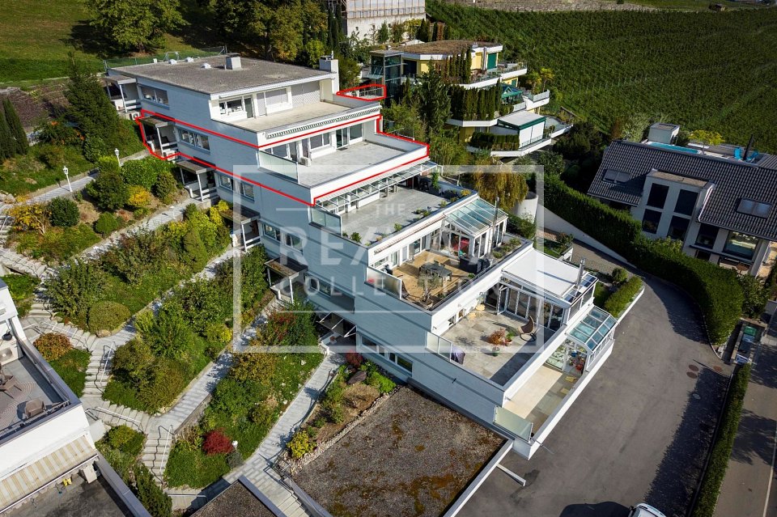
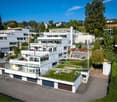
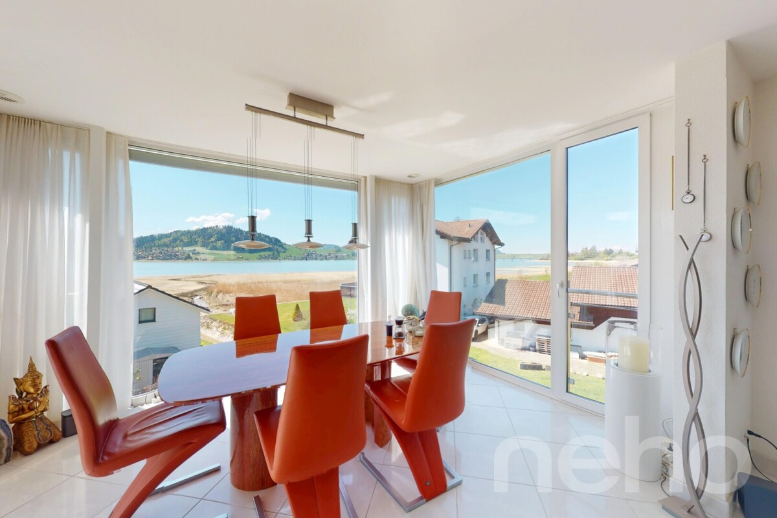
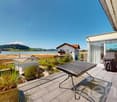
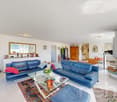
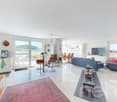
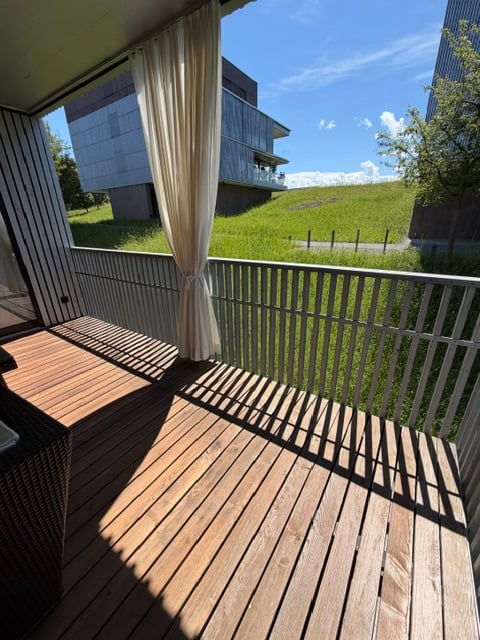
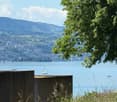
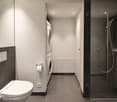
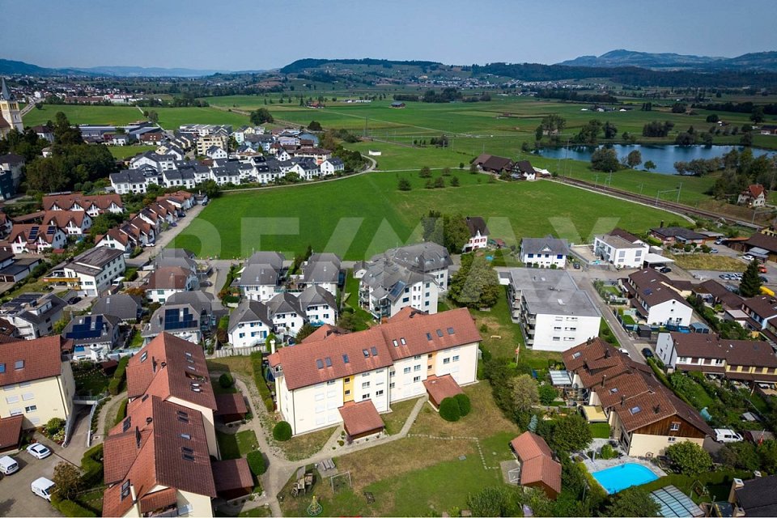
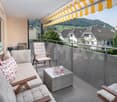
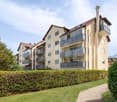
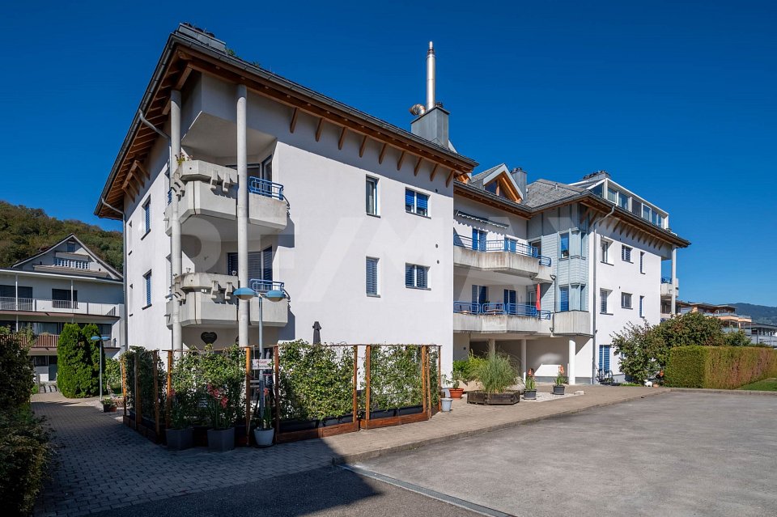
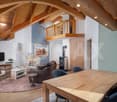
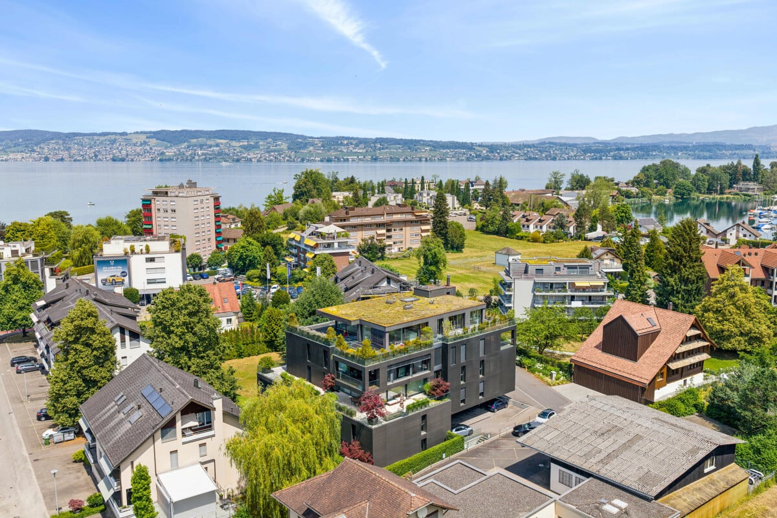
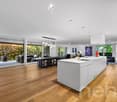
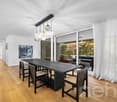
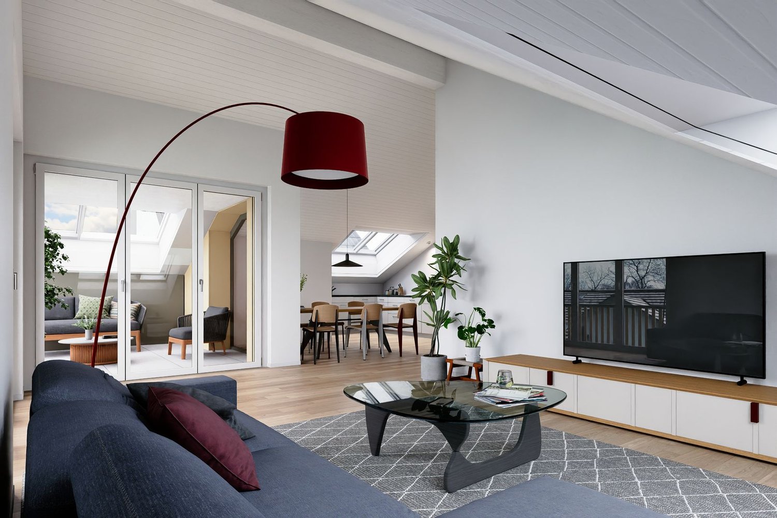
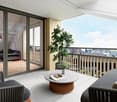
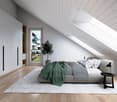
Do you dream of a home that feels like a detached single-family house but offers the comfort of a condominium? This exceptional 6.5-room terraced apartment on Wilenstrasse 207e in Wilen bei Wollerau on the 5th floor combines spacious rooms and pure relaxation on one level. With 140.5 m² of living space and two large terraces with approximately 130 m², you can enjoy a stunning view of the surrounding countryside and a lateral view of Lake Zurich. The solid construction year 1973 impresses with a well-thought-out room layout and continuous maintenance. A special luxury for car enthusiasts or collectors: the property includes five private garage parking spaces.The arrival is already maximally comfortable, as the elevator takes you directly from the underground garage to your apartment without barriers. Inside, you will find a bright, inviting living and dining area, which, like the kitchen, is equipped with a noble stone floor and offers a view of nature through the large window fronts. The many practical built-in closets, cleverly integrated into the rooms, provide ample storage space for everyday life. The apartment has a total of two bathrooms, one with a toilet and bathtub, and a second with a toilet and shower. Additionally, a modern air conditioning system in two of the bedrooms ensures perfect sleeping comfort, even in the warm summer months.The absolute highlight of this property is the private wellness oasis directly in your own four walls. Here, you can relax in the house's own sauna or whirlpool bathtub. The adjacent cooling room with shower and cold water basin offers a professional spa experience without having to leave the house. After the wellness program, the huge terrace invites you to let your soul dangle, while your gaze wanders over the green surroundings and the glittering water of the lake. Thanks to the enormous size of the terrace, a spacious lounge, an outdoor dining area, or a private plant paradise can be easily realized, guaranteeing maximum privacy.PRICETarget price for the apartment CHF 2'540'000.--Target price for 5 garage spaces CHF 250'000.--Total target price CHF 2'790'000.--Down payment 5% of the purchase priceDetailed information:Roger Möschler, Owner/CEOREMAX Real Estate at Lake Zurichroger.moeschler@remax.ch079 404 71 61Welcome to Wilen bei Wollerau, one of the most sought-after residential areas in the Höfe district of the canton of Schwyz and in the top 25 of Swiss municipalities. Located on the sunny southern slope above Lake Zurich, this idyllic part of the municipality of Freienbach combines rural tranquility, exclusive comfort, and modern living quality.Wilen is structurally closely linked to the neighboring town of Wollerau and shares its renowned postal code 8832, but retains its own charming and family-friendly identity at its core. As a pure residential area, the village is characterized by the absence of industry and heavy commercial zones, ensuring excellent air quality and guaranteeing undisturbed relaxation in the midst of an intact landscape.Families appreciate the manageable structures with their own primary school and kindergarten, as well as the safe neighborhoods like Eulen, Fällmis, and Breiten, where children can grow up protected. Thanks to its own SOB train station and excellent bus connections, the economic metropolis of Zurich is quickly and conveniently accessible for commuters. Additionally, the highway access can be reached in a short time.In addition to the excellent transportation connections, Wilen benefits from the extremely attractive tax conditions of the canton of Schwyz, which further enhances the residential location. The gentle hills of the Höfnerland offer nature lovers wide hiking trails and recreational areas directly in front of their doorstep. Wilen bei Wollerau thus embodies the perfect symbiosis of first-class infrastructure, rural charm, and modern living quality.