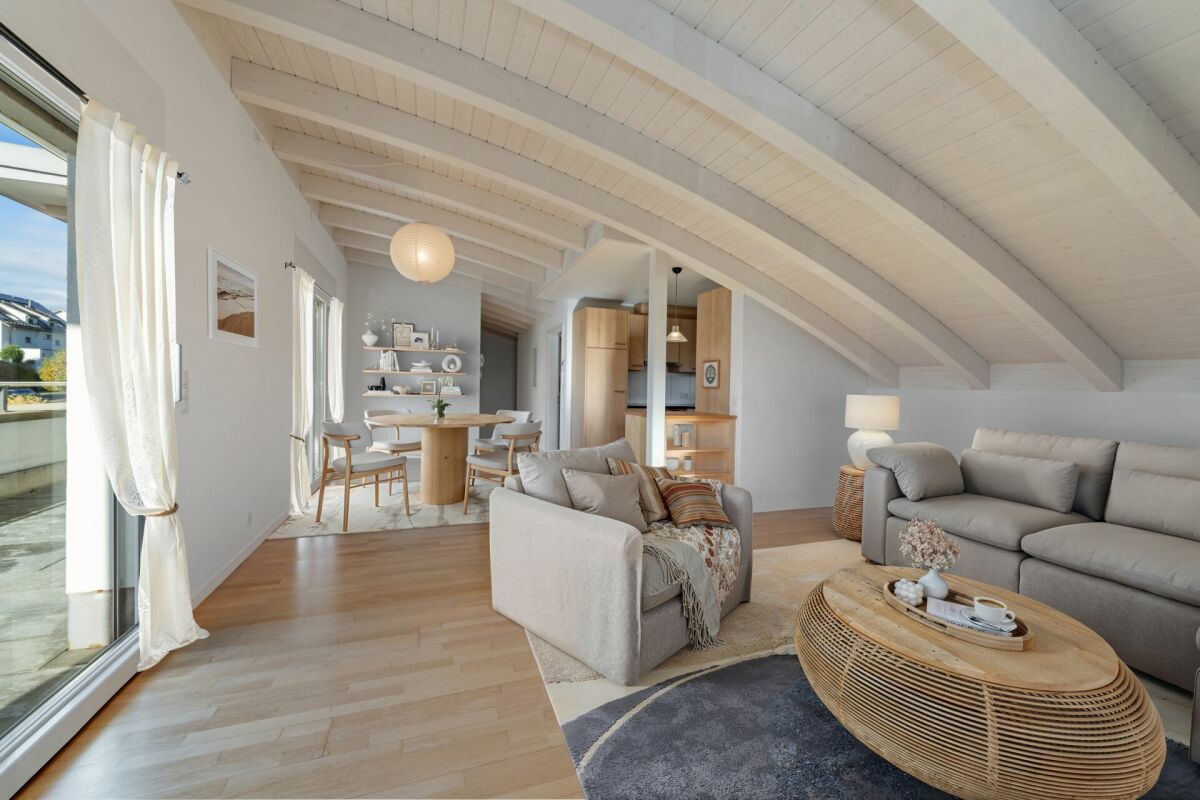
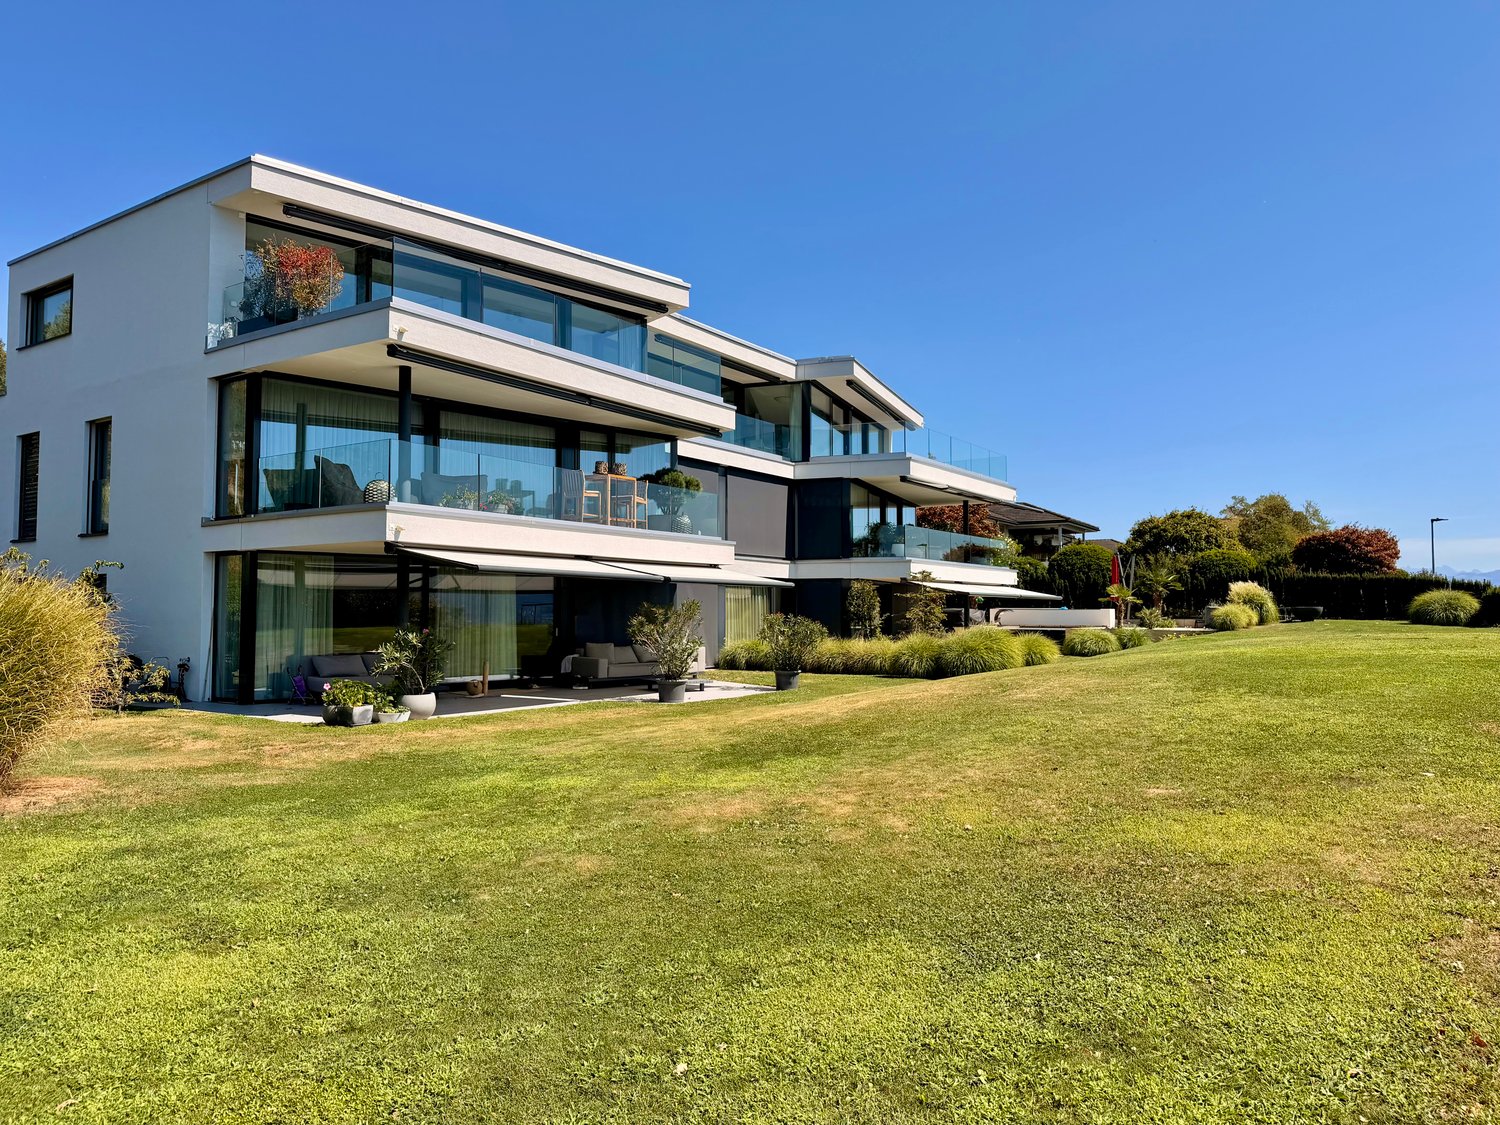
Quick Filters for your search

Quick-filters

We show you quick-filters based on the most used filters by location.

By using these, you can enhance your search experience by finding new and interesting properties to your likings.

3 results - Attic flat buy: Lachen SZ

1 / 3
3.5 rooms111m²CHF 2,900,000.–
Neuheimstrasse 22, 8853 Lachen

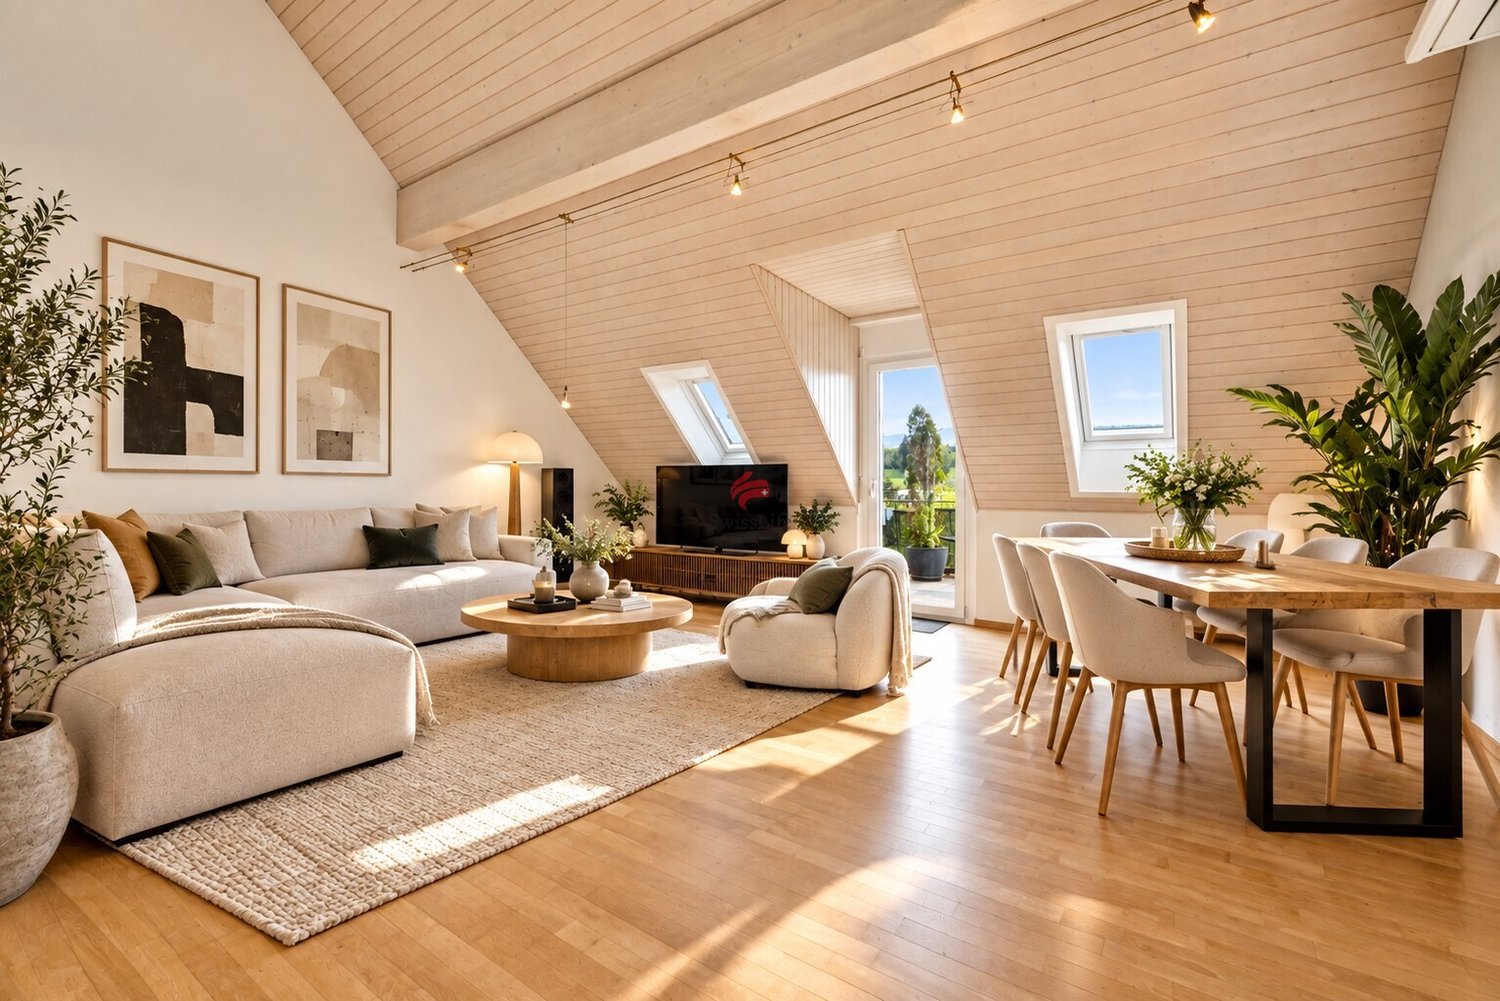
Luxurious living in Lachen - NH22

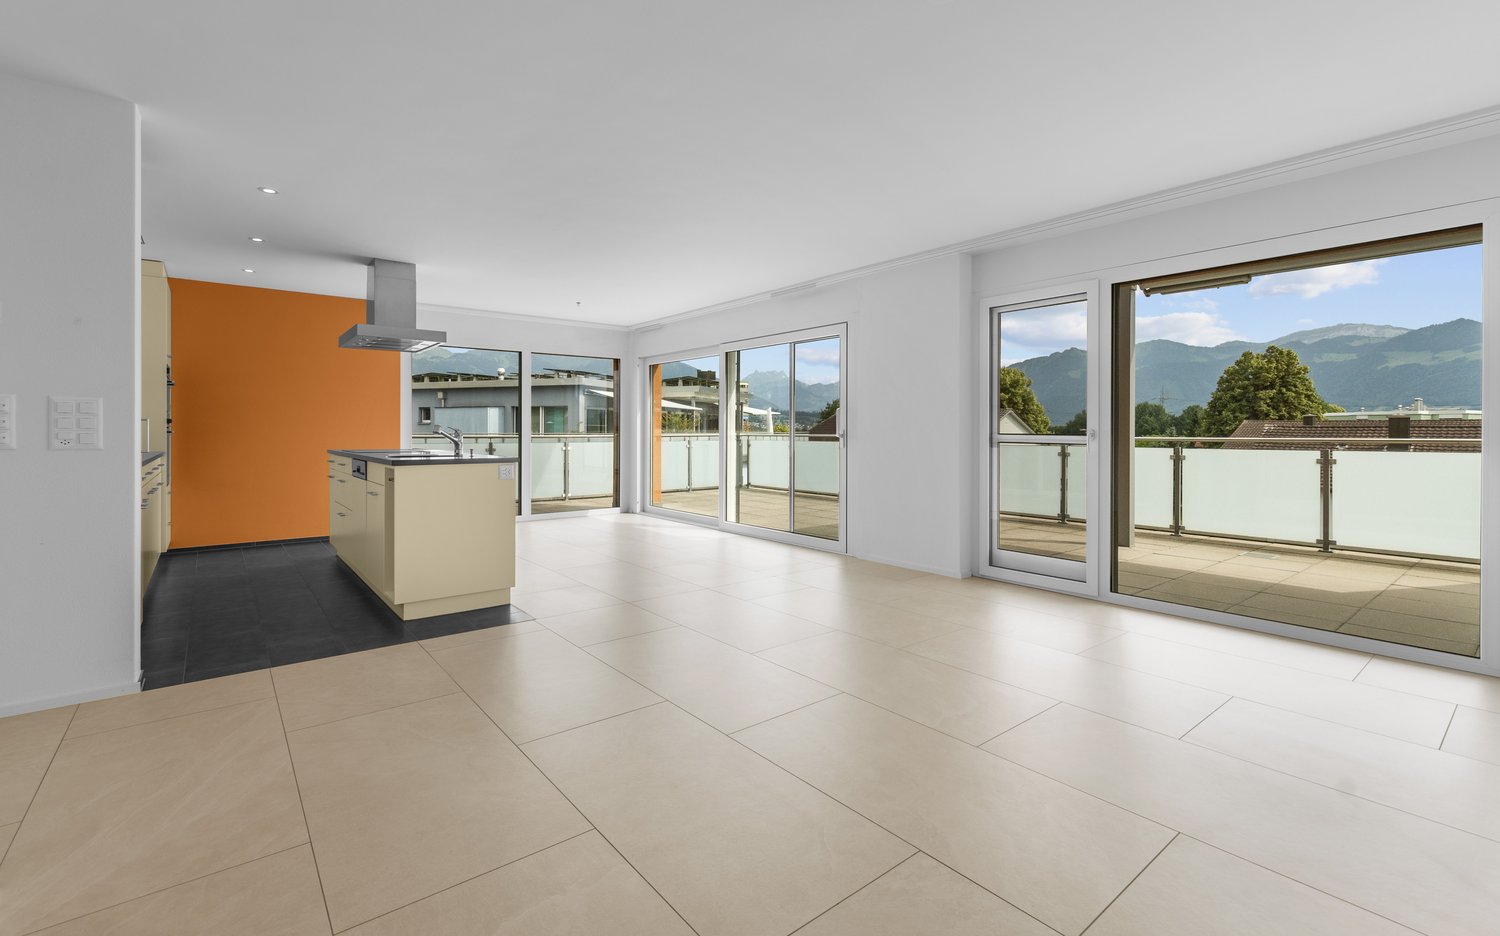
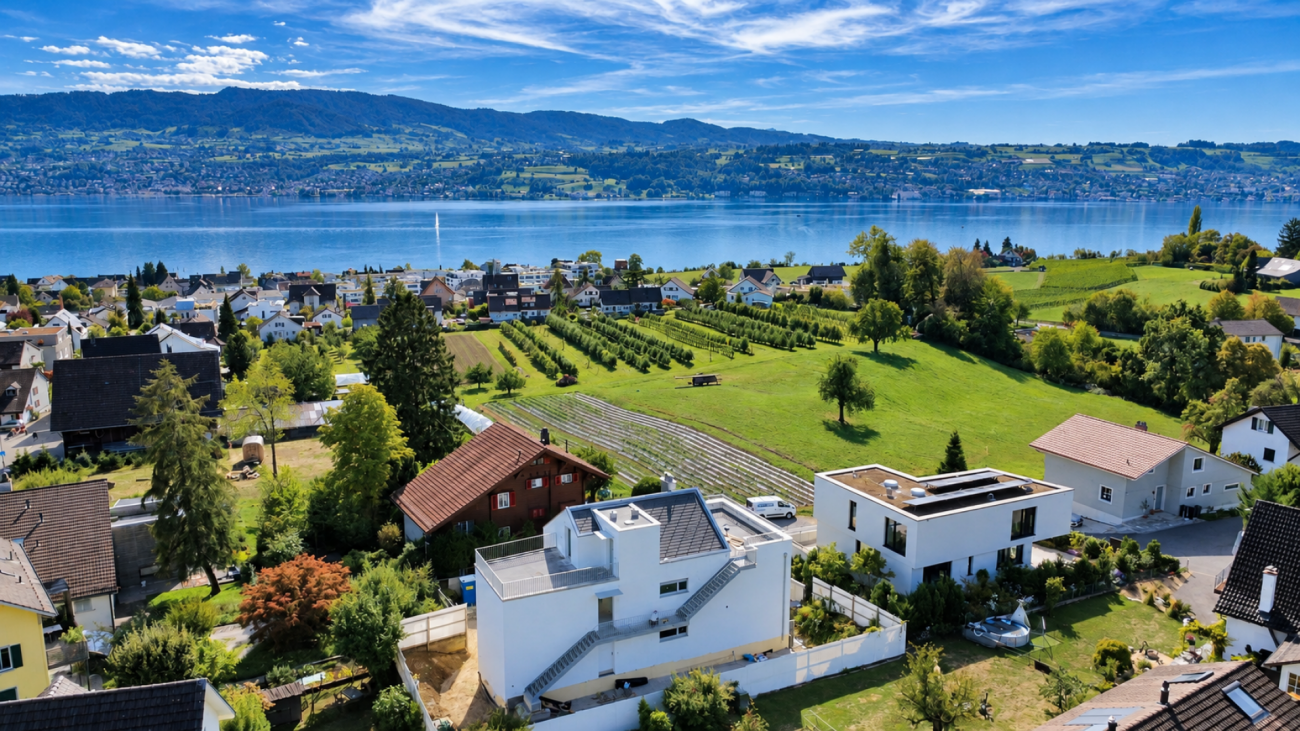
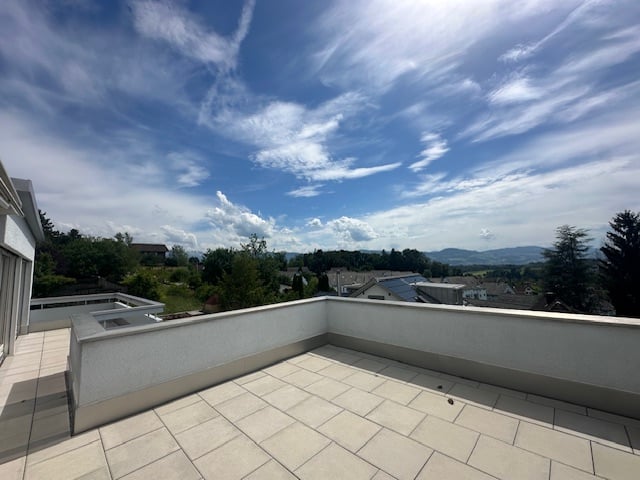
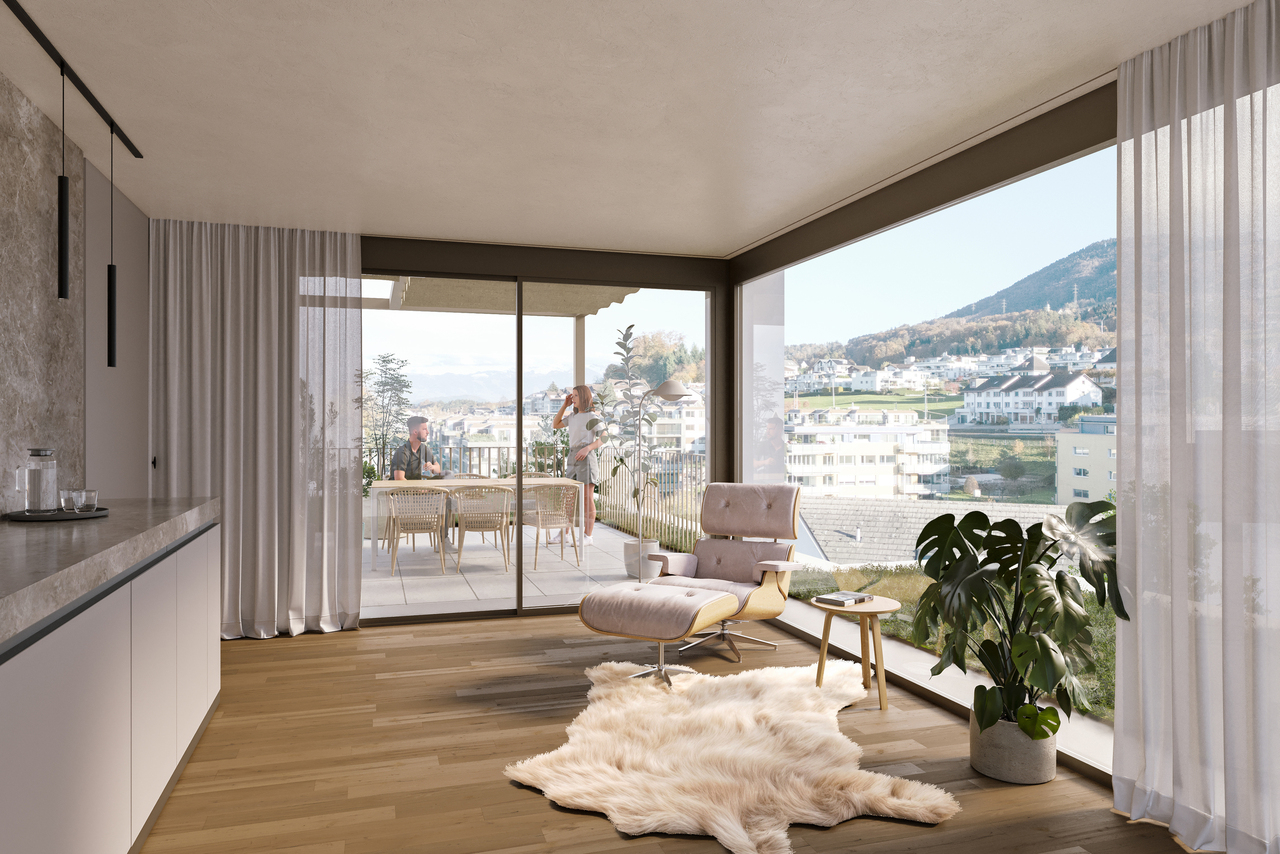
Description of Project NH 22, Lachen The NH 22 multi-family house is being built in a quiet residential area in Oberdorf, just 12 minutes' walk from the lake. With its stylish and classy design, the 14 condominiums promise enjoyment and pure living pleasure in 2.5 to 4.5 rooms (73 – 122 m2 living space). Location:The kindergarten is a 5-minute walk away. A children's nursery and a children's playground are also located in Oberdorf. The primary and secondary schools are a short kilometer away, near the lake.In the village center, you'll find everything you need for daily life (specialty shops and Obersee center). The train station is an 8-minute walk, and the highway entrance is a 2-minute drive. Indoor and outdoor spaces: • well-thought-out, easily furnished floor plans • window fronts on two sides, plenty of light • the living-dining area of the apartment flows seamlessly into the open kitchen. It's up to 40 m2 in size, and in the two attic apartments, it's almost 45 m2. • room sizes range from 12 to 20 m2 • in most apartments, daylight shines into the main bathroom • spacious balconies (up to 35m2) • beautiful seating areas (24 – 50 m2) with garden access • terraces ranging from 46 – 67 m2 on the attic floor • all outdoor areas are paved with large-format concrete slabs (80x80 cm) The basement areas, with their sizes ranging from 15 to 23 m2, are also very generously designed. The underground parking garage has 19 parking spaces, 6 motorcycle parking spaces, and 2 large garage boxes with a washing trough and separate door. There are also 3 outdoor parking spaces for sale. Living comfortThe high-quality, exclusive materials used in the interior design are chosen with style. Comfort and elegance come together – for example, with the brushed, oiled parquet floor with 220 cm long planks or high-quality concrete slabs in formats from 60x60 cm.The kitchen equipment is comprehensive, with high-quality appliances and materials (ceramic hob, Quooker, scratch-resistant sapphire matte induction cooktop, etc.), which define first-class living comfort. SustainabilityNH 22 scores high in sustainability – with a powerful photovoltaic system on the roof, connection to the district heating network of Energie Ausserschwyz AG, and a facade made of climate-neutral produced bricks. Construction start: Fall 2025Move-in: Summer 2027 We look forward to your contact. www.nh22.ch

Travel time
-
1 / 3
4.5 rooms122m²CHF 2,950,000.–
Neuheimstrasse 22, 8853 Lachen

Where luxury, living comfort and quality meet - NH22

Description of Project NH 22, Lachen The NH 22 multi-family house is being built in a quiet residential area in Oberdorf, just 12 minutes' walk from the lake. With its development of style and class, the 14 condominiums promise enjoyment and pure living pleasure in 2.5 to 4.5 rooms (73 – 122 m2 BWF). Location:The kindergarten is a 5-minute walk away. A nursery and a children's playground are also located in Oberdorf. The primary and secondary schools are a short kilometer away, near the lake.In the village center, you'll find everything you need for your daily needs (specialty shops and Obersee center). The train station is an 8-minute walk, and the highway entrance is a 2-minute drive. Indoor and outdoor spaces: • well-thought-out, easily furnished floor plans • window fronts on two sides, plenty of light • the living-dining area of the apartment seamlessly transitions into the open kitchen. It's up to 40 m2 in size, and in the two attic apartments, it's almost 45 m2. • room sizes range from 12 to 20 m2 • in most apartments, daylight shines into the main bathroom • spacious balconies (up to 35m2) • beautiful seating areas (24 – 50 m2) with garden share • terraces ranging from 46 – 67 m2 on the attic floor • all outdoor areas are paved with large-format concrete slabs (80x80 cm) The basement areas, with their sizes ranging from 15 to 23 m2, are also very generously designed. The underground parking garage has 19 parking spaces, 6 motorcycle parking spaces, and 2 large garage boxes with a washing trough and separate door. There are also 3 outdoor parking spaces for sale. Living comfortThe high-quality, exclusive materials used in the interior design are selected with style. Comfort and elegance come together – for example, with the brushed, oiled parquet floor with 220 cm long planks or high-quality concrete slabs in formats from 60x60 cm.The kitchen equipment is comprehensive, with high-quality appliances and materials (ceramic hob, Quooker, scratch-resistant sapphire matte induction cooktop, etc.), which define first-class living comfort. SustainabilityNH 22 scores multiple times when it comes to sustainability – with a powerful photovoltaic system on the roof, connection to the district heating network of Energie Ausserschwyz AG, and a facade made of climate-neutral produced bricks. Construction start: Fall 2025Move-in: Summer 2027 We look forward to your contact. www.nh22.ch

Travel time
-
More objects in your automatically expanded search area
16 results - Radius: + 10km
1 / 13
3.5 rooms132m²CHF 1,770,000.–
Schorrenstrasse 1, 8854 Siebnen-Galgenen

Exclusive 3.5-room attic apartment with large terrace and breathtaking mountain views

Arrive, breathe, enjoy - this extraordinary attic apartment combines generosity, design, and quality of life at the highest level. On 132 m² of living space, you can expect a bright and airy home with impressive ceiling height, noble materials, and a well-thought-out, barrier-free floor plan. The spacious living and dining area with high-quality solid wood flooring creates an elegant and at the same time warm atmosphere, while the bedrooms are also equipped with noble wood and offer the highest level of living comfort. The open kitchen with central cooking island becomes the meeting point of everyday life and convinces with high-quality appliances - including a BORA cooktop with integrated ventilation as well as equipment from Siemens and Electrolux - complemented by stylish stone plates that underline a modern and low-maintenance look.The two bedrooms offer peace and retreat, while the stylish bathrooms with rain showers, noble stone plates, and a high-quality Kaldewei bathtub convey an exclusive wellness feeling. A highlight is the approximately 85 m² large terrace, which extends around the apartment and offers an elegant glass railing and a far-reaching view as well as an impressive mountain panorama.The property was built in 2015, the attic floor was realized in 2021, and it presents itself in a virtually new condition. This offer is rounded off by the Minergie standard, electric shutters, spacious built-in closets, and an elevator with direct access to the garage and ancillary rooms. Two parking spaces in the underground garage are also available.A home for people who are looking for something special!PRICETarget price apartment CHF 1'770'000.--Target price parking spaces CHF 80'000.--Target price total CHF 1'850'000.--More information:Daniel Knobel, Real Estate AgentREMAX Real Estate Lachen079 527 17 07daniel.knobel@remax.ch

Travel time
-
1 / 13
6.5 rooms204m²CHF 2,690,000.–
Zürcherstrasse 22a, 8852 Altendorf

Exclusive 6.5-room attic apartment with lift directly into the apartment - Seepark Altendorf

A home with a view and comfort A home with a view and comfortThis exceptional 6.5-room attic apartment in the popular "Seepark" in Altendorf combines spaciousness, high-quality construction, and a central location with a high quality of life. With a living area of 204 m², it offers plenty of space to unfold and convinces with its well-maintained condition and thoughtful room layout. The property, built in 1988, has been continuously maintained and last modernized in 2021. Arrival with privacyThe apartment's access already underlines its special character: the lift leads with its own key directly into the apartment, offering a high level of privacy and comfort. Upon entering, a spacious entrance area welcomes you, combining openness and coziness. The clear structure of the rooms creates a pleasant orientation and a harmonious atmosphere. Spacious living under the roofThe extensive living and dining area forms the heart of the apartment. The combination of spacious area, attic character, and clear room layout creates a pleasant living feeling. The kitchen fits functionally and high-quality into the room concept. It features a cooking island with 5-burner ceramic field, oven with extended functions, integrated microwave, Miele dishwasher, and a built-in Miele coffee machine with direct water connection. The granite cover in Nero Assoluto underlines the high construction standard.Ceramic tiles in the living area and real parquet in the rooms ensure a timeless and well-maintained appearance. Plenty of room for individual living conceptsWith 6.5 rooms, the apartment offers flexible usage possibilities - whether as a bedroom, children's room, office, or hobby room. The room height of 2.30 m and the spacious area enable versatile furnishing concepts. The apartment is ideal for families or couples with space requirements. Comfort in everyday lifeThe apartment has two bathrooms. The main bathroom is equipped with a walk-in bathtub, Closomat, and a shower temple with steam sauna, massage, and spray function. A stairlift leads comfortably to the second bathroom on the upper floor.The apartment is heated since 2025 via district heating, including warm water preparation. The heat distribution is carried out via a programmable underfloor heating system. Double-glazed aluminum/wood windows and the insulated 2-shell masonry underline the solid construction.The apartment includes a garage box in the collective garage and an additional outdoor parking space. A cellar and a redoubt offer additional storage space. Central location with quality of lifeThe "Seepark" development convinces with its well-maintained appearance and communal facilities such as a tennis court and outdoor pool. Shopping opportunities, post office, and further infrastructure are reachable within approximately three walking minutes. The primary school is located in Altendorf, and secondary schools are in Lachen.In recent years, comprehensive investments have been made in the overall property: the sealing of the underground garage roof with renewal of the parking area, the renovation of the water pipes (2023), and the conversion to district heating (2025). A home with perspectiveThis attic apartment combines spaciousness, solid construction, and an attractive infrastructure in the immediate vicinity. It offers ideal conditions for buyers who value space, comfort, and a central location. Curious?We are happy to provide you with a non-binding viewing.If you have any questions or would like further information, we look forward to your contact.Upon request, we will also advise you competently and individually on suitable financing options.The Immoanker team looks forward to you.

Travel time
-
1 / 23
3 rooms100m²CHF 950,000.–
Hirschwiese 1A, 8730 Uznach

Exclusive 3-room attic apartment with panoramic view

We are selling an exclusive 3-room attic apartment (No. 4.2) on the top floor with a dreamy panoramic view in Uznach, available immediately! This exclusive 3-room attic apartment impresses with generous living comfort, an impressive terrace, and a dreamy view of the surrounding mountain world. The apartment is located in a well-maintained multi-family house from 2006 and presents itself in a very good condition. The apartment includes a parking space in the underground garage and a cellar compartment. On approximately 100 m² of living space, you can expect a well-thought-out floor plan with bright, friendly rooms and a pleasant living atmosphere. The spacious living and dining area offers direct access to the sunny terrace and, together with the large window fronts, creates a unique living experience. The two bedrooms and the bathroom with shower/WC also have direct access to the terrace. For additional comfort, practical insect screens were installed in the en-suite bathroom and on the terrace doors in the living and dining area. In 2025, the two bedrooms were equipped with high-quality vinyl flooring. At the same time, new plank floors were laid in the corridor and the entire living area. A new refrigerator with an integrated freezer was also installed. Investments have also been made in the property in recent years. In 2023, the heating system was converted to a modern geothermal system with integrated cooling function via underfloor heating, and in 2025, a new photovoltaic system was installed. Further maintenance work is planned for 2026, including facade cleaning, renovation of the external staircase to the underground garage, and wet cleaning of the stairwells. A special highlight is the approximately 71 m² large terrace - the perfect place to enjoy the peace, the sun, and the beautiful view of the mountains. Whether cozy summer evenings, relaxed breakfast outdoors, or social hours with guests: no wishes remain unfulfilled here. The apartment is ideal for couples, singles, or discerning individuals who appreciate comfortable living in an attractive location. The apartment is available immediately. Sales price: CHF 950,000.00 including underground parking space Have we sparked your interest? We look forward to showing you this attractive gem on site! No broker inquiries desired!

Travel time
-
1 / 14
3.5 rooms109m²CHF 945,000.–
Rüeterswilerstrasse 22-28, 8735 St. Gallenkappel

New construction project Four Crowns - 3.5 room attic apartments

Modern 3.5 room new building attic apartments in St. Gallenkappel In the midst of a breathtaking landscape, four stylishly designed multi-family houses are being built. The new construction project "Four Crowns" combines modern living comfort with sustainable construction and a unique natural location.The balanced apartment mix includes, among other things, 4 3.5-room attic apartments with a living area of 109 m². These impress with their modern architecture and thoughtful room concepts and are located in buildings A and B. All 3.5-room attic apartments have two bathrooms. One with shower, toilet and washing tower, one with bathtub and toilet as a master bedroom. From the 107 m² large, partially covered terraces, you and your guests can enjoy a breathtaking panoramic view of the pre-Alps.For the modern expansion, high-quality materials and components are planned, which, taking into account sustainability and ecological aspects, are intended to offer the greatest possible comfort. The windows and sliding doors are made of a plastic-metal combination and have very good thermal and sound insulation values. The underfloor heating with individual room control gets its heat from a resource-saving earth probe heat pump system. The Free-Cooling function of the system increases the feel-good climate in summer.Further energy efficiency is achieved through a large photovoltaic system. A video intercom system at the entrances, practical built-in cabinets, high-standing ovens and steamers from well-known quality brands in the open kitchens, and other highlights are part of the high-quality equipment.A spacious underground garage, spacious cellar and hobby rooms, bicycle and motorcycle parking spaces, as well as an attractive playground with various play equipment and seating areas, are part of the extended offer.The apartments will be ready for occupancy in the fall of 2026. Personal needs and wishes can be incorporated into the implementation to a certain extent and depending on the planning status.More information, such as availability, floor plans, a brief construction description, and further impressions can be found on the project homepage vierkronen.ch.

Travel time
-
1 / 9
4.5 rooms198m²CHF 2,300,000.–
Glarnerstrasse 32a, 8854 Siebnen

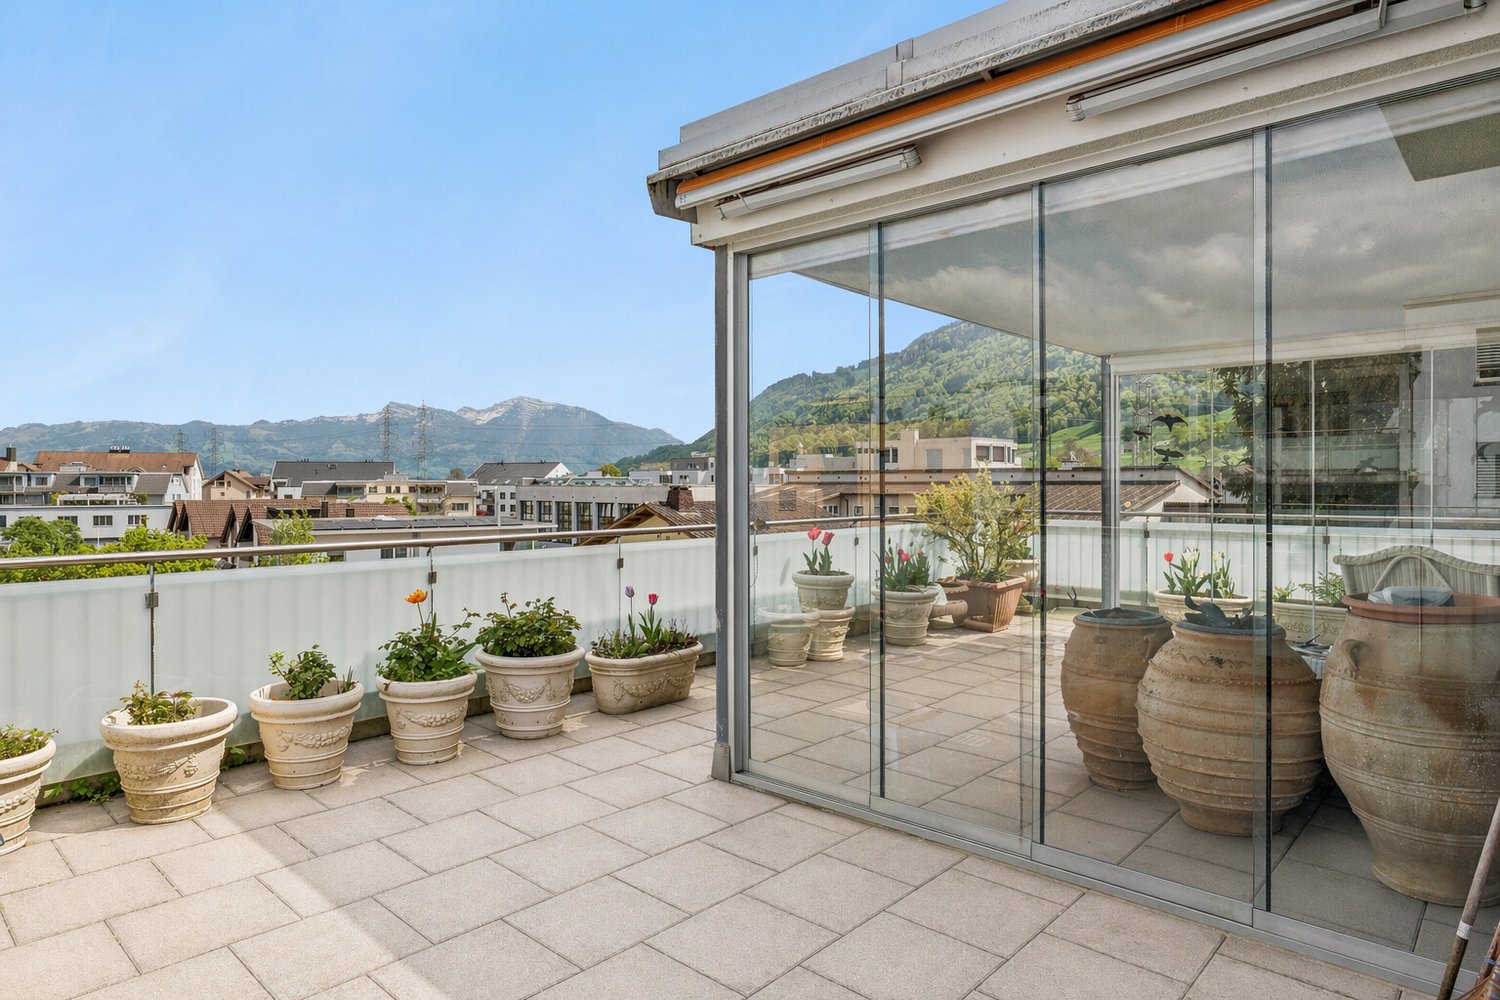
Penthouse of the extra class with private floor and 60 m² roof terrace

This exclusive penthouse apartment combines generosity, privacy, and modern living comfort at the highest level. Located in a well-maintained multi-family house from 2010 with only five parties, you can enjoy an exceptional living quality here - the entire top floor belongs exclusively to you. The stepless access via the elevator takes you directly to the apartment and underlines the private character of this special home. Already in the entrance area, you are greeted by a spacious entrance hall with sufficient space for wardrobe and shoes as well as a practical built-in closet. The heart of the apartment is the bright living area with large window fronts and direct access to the approximately 60.6 m² large roof terrace. This convinces with a high-quality glass pergola, whose sides can be flexibly opened - perfect for enjoying the impressive view into the greenery in any weather. The apartment is thoughtfully divided into a public and a private area. While living, eating, and cooking are openly connected, the three bedrooms and the family bathroom can be comfortably separated by a separate door - ideal for rest and retreat.The apartment is located in a quiet and green area in Siebnen, an attractive municipality in the tax-friendly canton of Schwyz. Siebnen convinces with the successful combination of natural living and excellent infrastructure. Shopping facilities, post office, and other services are easily accessible on foot. At the same time, you benefit from a very good connection: the city of Zurich can be reached in just around 30 minutes - ideal for commuters. A special advantage of this location is the attractive tax conditions of the canton of Schwyz, which is one of the most tax-friendly regions in Switzerland. This makes the property not only an interesting place to live but also a long-term investment. The surrounding nature with mountains, lakes, and numerous leisure activities also offers a high quality of life and diverse relaxation possibilities right outside the front door.The penthouse apartment with a gross floor area of 198m2 convinces with a high-quality, timeless equipment and a well-thought-out room concept that prioritizes both functionality and living comfort. Generous window areas ensure a bright and pleasant living atmosphere in all areas and underline the open character of the rooms. The living and dining area flows smoothly into each other and is complemented by the modern, open kitchen. This is equipped with an elegant granite worktop and features high-quality appliances from the brand V-ZUG, including an oven, a dishwasher, and a practical warming drawer. A spacious glass ceramic cooktop completes the kitchen equipment and offers optimal comfort for everyday life as well as for social cooking evenings. A special highlight is the approximately large roof terrace, which is directly accessible from the living area. The installed glass pergola with flexibly opening sides allows for year-round use and creates a protected retreat with an impressive view into the greenery. In the front area of the apartment, there is also a daylight bathroom with shower and a practical Reduit with window, which can be ideally used as a laundry room. The private area of the apartment is clearly separated and includes three bedrooms and a spacious family bathroom. An additional Reduit offers itself excellently as a dressing room or storage space. The entire apartment is equipped with a stylish, low-maintenance tile floor, which underlines the modern architecture. The property itself is continuously carefully maintained and presents itself in a very well-kept condition.

Travel time
-
1 / 7
6.5 roomsCHF 1,160,000.–
Hüeblistrasse 12, 8636 Wald ZH

6.5-Room-Attic-Maisonette-Apartment

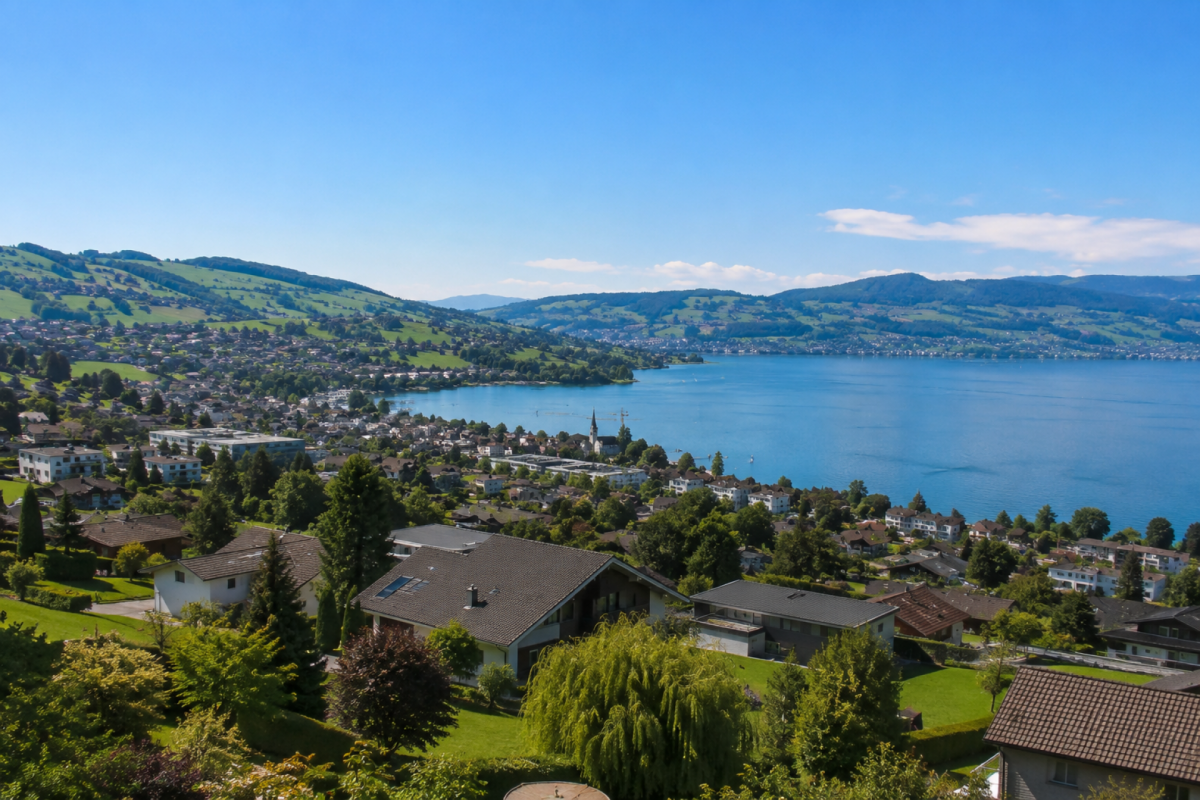
A dream home on two floors This attractive 6.5-room attic maisonette apartment is located in a quiet, slightly elevated residential area above the village center of Wald ZH. Schools, public transport, and various shopping facilities are nearby and can be easily reached on foot. The residential building "Sagenrain" with a total of 25 condominiums was built in 2002/2003. The elevated, fog-free location convinces with its tranquility, excellent sunlight, and a beautiful view of the surrounding countryside.Via Hüeblistrasse, you can reach the well-maintained residential building with sufficient visitor parking spaces for your guests. A spacious, enclosed bicycle room offers plenty of space for bicycles and motorcycles. The apartment comes with two adjacent underground parking spaces, which can be purchased separately. From the underground garage, you can access the apartment directly via the staircase or comfortably with the elevator to the open laundry room, which leads you dry-footed to the apartment door.The entrance area is located on the lower floor of the apartment. On this level, there are two sunny south-facing rooms, a north-facing room, and a wet cell with a double sink, toilet, and bathtub/shower.Via an internal staircase, you can reach the upper living floor of the property. Here, the bright, very spacious living area opens up. The living room, kitchen, and dining area are openly designed and offer approximately 60 m² of space, as well as various furnishing options. The U-shaped kitchen has ample workspace and plenty of storage space; a practical recess is directly adjacent. On this floor, there is also another bright south-facing room, the parental bedroom with a small balcony, and a second wet cell with a shower, toilet, sink, and washing tower (washing machine/tumble dryer).A special highlight is the large terrace (28.73 m²) with a magnificent view over the roofs of Wald, into nature, and the surrounding mountain world. Thanks to optimal south-facing orientation, you can enjoy the sun here all day long.Directly behind the apartment, there is a spacious green area that can be used as a playground. The adjacent playground is well visible from the apartment - ideal for families. In the basement, a locked cellar room with additional storage space completes the offer.Purchase priceApartment: CHF 1,160,000.-Underground garage (2x): CHF 80,000.-TOTAL purchase price: CHF 1,240,000.- Viewings Have we sparked your interest? We would be happy to arrange a non-binding viewing of the property.We look forward to your contact.

Travel time
-
1 / 16
3.5 rooms128m²CHF 3,310,000.–
8712 Stäfa

Penthouse apartment of the extra class - Lake view included in Stäfa

Penthouse apartment with lake view and spacious terraces This exclusive 3.5-room penthouse apartment is located on the top floor of a modern two-family house in a privileged location in Stäfa. The bright rooms, open architecture with chimney, and high-quality equipment create an elegant and at the same time cozy atmosphere.Particularly noteworthy are the two spacious roof terraces, which are oriented south and west and offer a breathtaking view of Lake Zurich and the Alps. Here you can enjoy sun and privacy from early to late. The outdoor offer is complemented by a balcony that harmoniously extends the living area.The elevator takes you directly to your living floor and to the roof terraces. Two comfortable bedrooms, each with its own bathroom, round off the attractive room program. An attic in the roof and a large cellar room offer additional usable space.The apartment is wheelchair accessible, has a double garage, and convinces with energy-efficient technology thanks to a geothermal heat pump and photovoltaic system.This Nova Casa offer includes: • Quiet, sunny location in one of the most attractive districts of Stäfa • Ready for occupancy in spring 2026 • Only two parties • Balcony • Roof terrace • Top view of the Alps and Lake Zurich • High-quality new building • Energy-efficient geothermal heat pump & photovoltaic system • Elevator • Chimney • Private, heated cellar • 1 x double garage excl. Curious? We invite you to a non-binding viewing!Do you want to sell your property uncomplicated and worry-free? We determine the current market value of your property for you and show you your options, discreetly and non-bindingly! Don't hesitate to contact us for a first conversation.We look forward to seeing you.

1 / 13
5.5 rooms178m²CHF 1,690,000.–
8646 Rapperswil-Jona

5.5-room attic penthouse apartment with mountain view in Wagen, Rapperswil-Jona

Flooded with light and high-quality finished 5.5-room penthouse attic apartment - www.immobilienexpert.ch - 178 m2 net living area, 128 m2 terrace area, total usable area of 340 m2. Direct access to the apartment with the elevator!Suitable for a couple or a family who prefer spacious living conditions. Finish: High-quality interior design with a well-thought-out room concept. Comfortably, you can reach your new attic apartment directly from the underground parking garage with the elevator, making the apartment wheelchair accessible! Large living and dining area, open kitchen with high-quality kitchen appliances. Electrically operated lamella shutters, glazed terrace section with outdoor chimney.Very large, southwest-facing terrace with a fantastic panoramic view of meadows and hills and a view over the roofs of Wagen.From the bedroom, direct access to the large parental bathroom with whirlpool, shower, double sink and toilet. Separate dressing room with very high-quality built-in wardrobes (Rolf Zürcher). A second bathroom, also with shower, toilet and double sink. A separate room with a washing tower on the living level and a central vacuum cleaner complete the living comfort.Recently, a photovoltaic system was built on the roof of the property, and the energy yield benefits the owners.Two underground parking spaces with charging stations for electric vehicles. The large cellar is directly accessible from the underground parking space. The property is very well maintained. The team of Immobilienexpert GmbH would be happy to show you this fantastic attic apartment!

1 / 5
CHF 6,490,000.–
Glarnerstrasse 79, 8854 Schübelbach

Manufacturing building with dream apartment!

The property is located in the eastern part of the municipal area of 8854 Siebnen and is situated within the building zone or in the industrial zone. In the existing manufacturing operation of HANNES BRUHIN AG Kunststofftechnik, mainly PE plastic articles are produced for cheese production plants. The 2-story (UG + EG) extension building with a flat roof was added to the north side of the existing building. On the west side, the annex is built directly to the boundary of the parcel KTN 919 under a reciprocal border building right (land register servitude). The newly created production area on the ground floor could be designed as openly as possible towards the existing production areas, taking into account the fire protection regulations. All floors are accessible via a disabled-friendly passenger lift (max. 9 people / 630 kg / clear door width 90 cm) which is created from the new basement (underground parking) to the existing attic. The building has an oil heating system.Extension building / basement 2016:? Underground parking with 9 parking spaces? Lift with anteroom (airlock)? Access from underground parking to the existing building via El30 fire door (emergency exit)? Delivery / storage roomExtension building / ground floor? Production area? Break room with kitchen niche? Lift with El30 fire door? Emergency exit El30 to the existing staircaseExtension building / upper floor? Lift with El30 fire door with anteroom? Window of the new lift anteroom to the entrance apartment as a fire protection windowExtension building / attic? Lift with El30 fire door with anteroomIn 2006, the apartment was expanded.There may be minor deviations from the current state in the floor plans.We would be happy to give you a personal impression of the property and look forward to your contact!

Travel time
-
1 / 5
  • Balcony / Terrace
  • View
4.5 roomsCHF 3,260,000.–
8832 Wollerau

Wollerau I OCEAN EYES

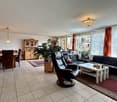
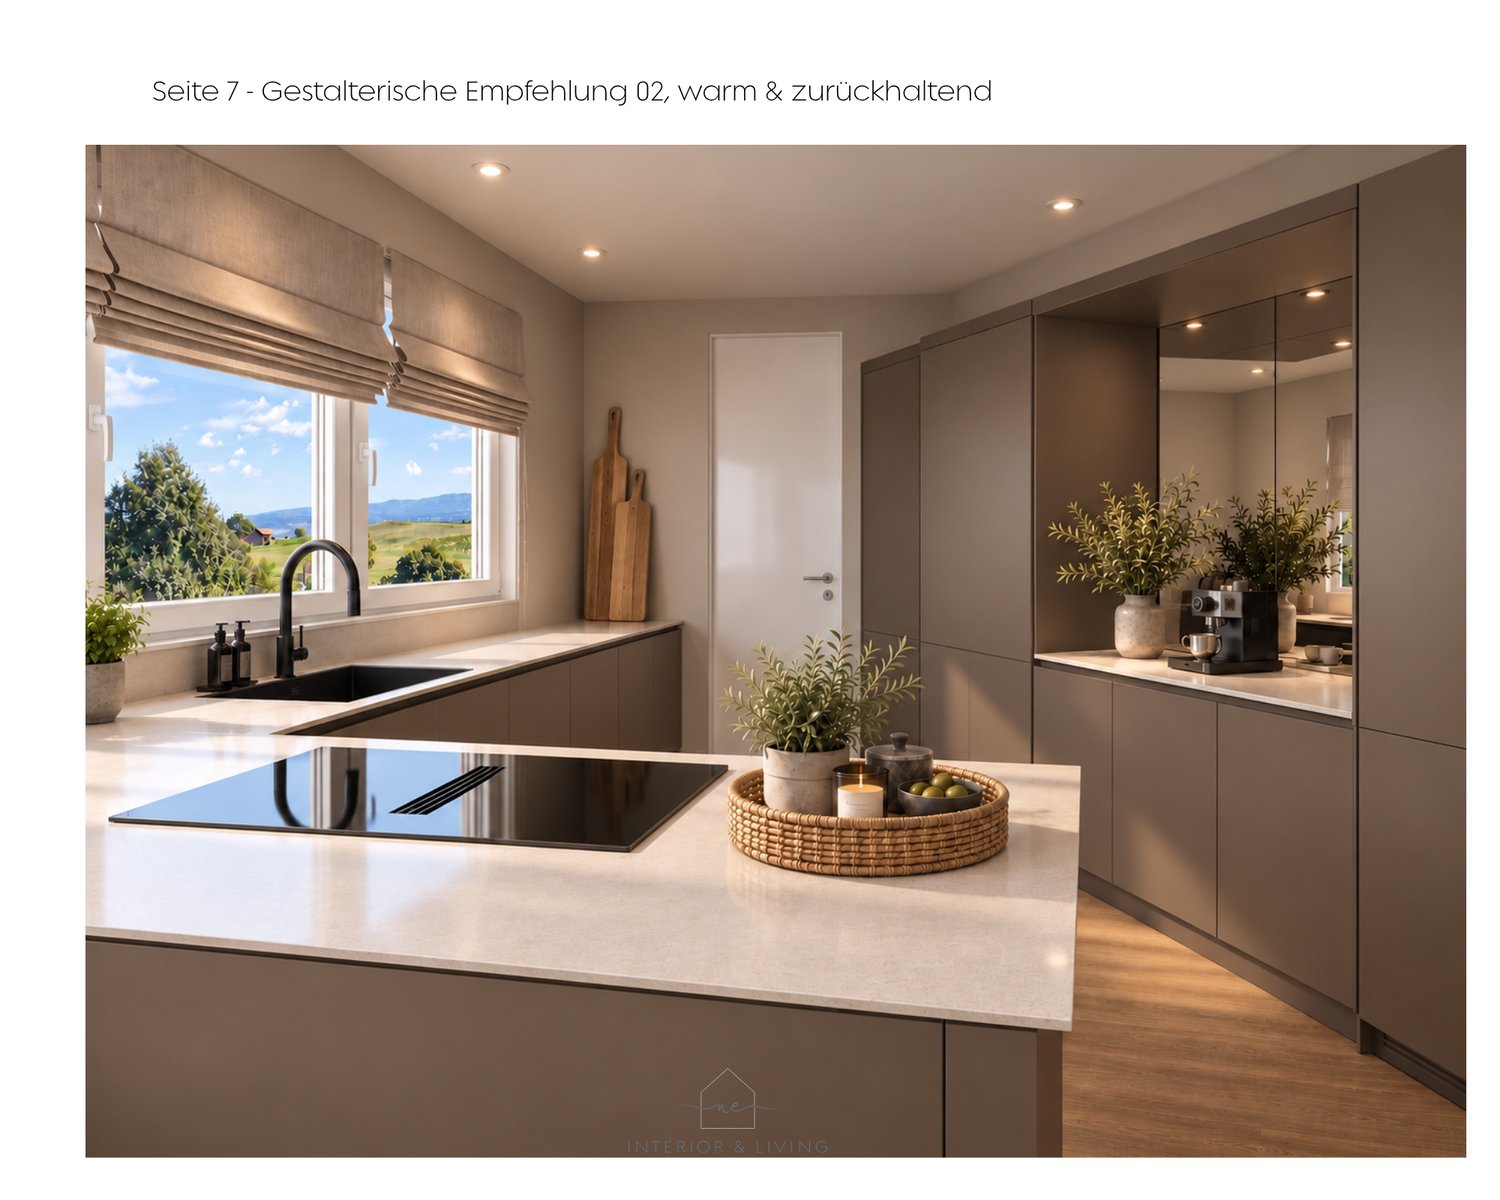
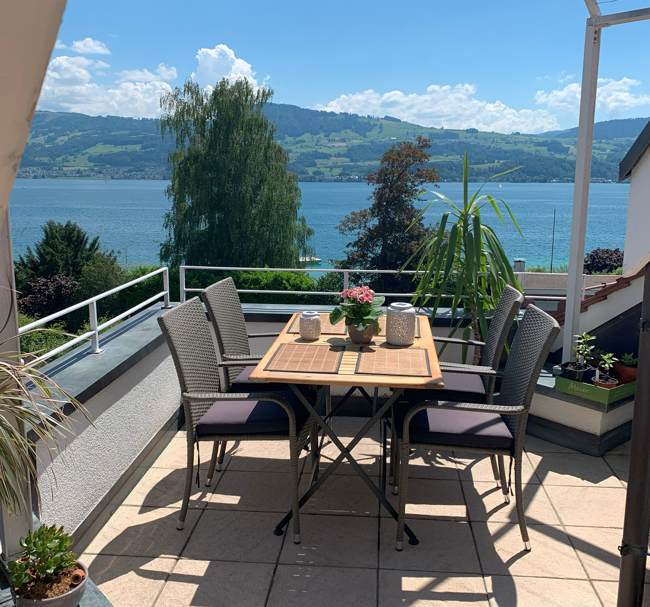
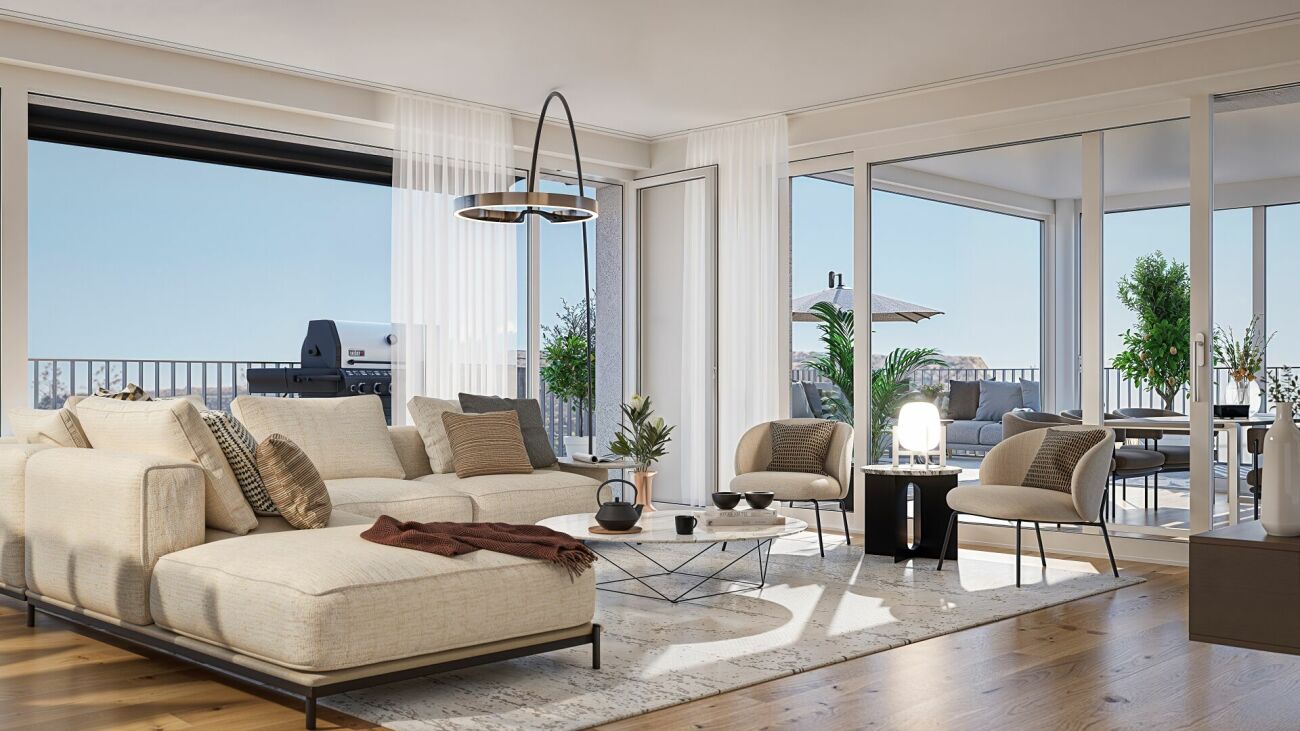
Diese Attikawohnung ist eine besondere Wohnperle, die man in dieser Art zwischen Zurich und Rapperswil kaum noch findet. An höchst privilegierter Lage situiert, besticht sie durch einen atemberaubenden Blick uber den Zurichsee und bietet Ihnen wertvollen Spielraum bei der individuellen Gestaltung Ihres persönlichen Wohntraums. Willkommen in Ihrer exklusiven Immobilie der Königsklasse in Wollerau SZ.Besonderes • Seesicht • Attikawohnung • Panoramasicht • Privatsphäre • Familienfreundliches Quartier * Bitte beachten Sie, dass es sich bei der Wohnküche und dem abgebildeten Schlafzimmer um eine Visualisierung handelt.Verkaufspreis: CHF 3'260'000 + 1 Garagenbox à CHF 60'000 + 1 Aussenparkplatz à CHF 30'000 = Total CHF 3'350'000Wir freuen uns auf Ihre Kontaktaufnahme und senden Ihnen gerne die detaillierte Broschüre sowie den Grundrissplan der Wohnung zu.This penthouse apartment is a special residential pearl that is hardly ever available on the open market between Zurich and Rapperswil. Situated in a highly privileged location, it captivates with a breathtaking view over Lake Zurich and offers you valuable scope for the individual design of your personal dream home. Welcome to your exclusive property of the exclusive class in Wollerau SZ.Highlights • Lake view • Penthouse • Panoramic view • Privacy • Family friendly neighbourhood * Please note that the kitchen and the bedroom shown is a rendering.Selling price: CHF 3'260'000 + 1 Garagenbox à CHF 60'000 + 1 Aussenparkplatz à CHF 30'000 = Total CHF 3'350'000We look forward to hearing from you and would be happy to send you a detailed brochure and floor plan of the apartment.

  • Balcony / Terrace
  • View

Suggested properties for you based on search results

Other interesting objects