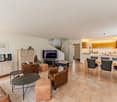
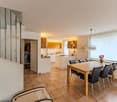
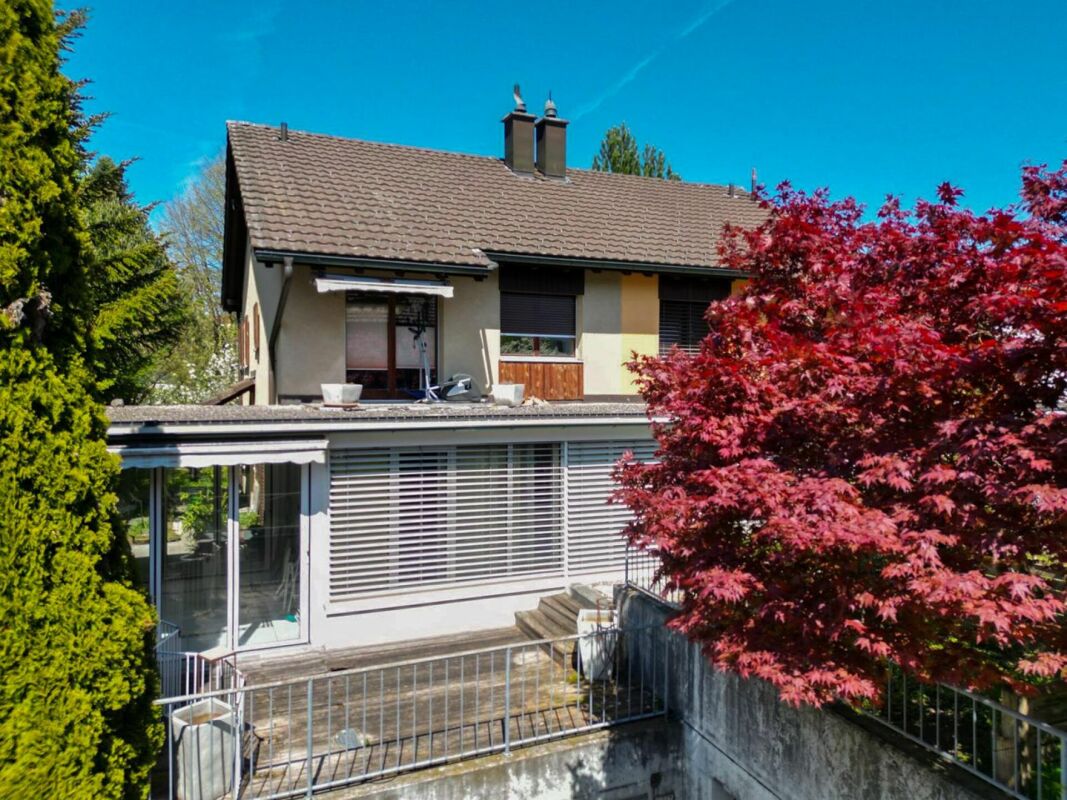
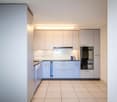
4 results - Bifamiliar house buy: Lachen SZ

1 / 3
5.5 rooms, 180m², CHF 3,900,000.–
Langacker 15, 8853 Lachen SZ

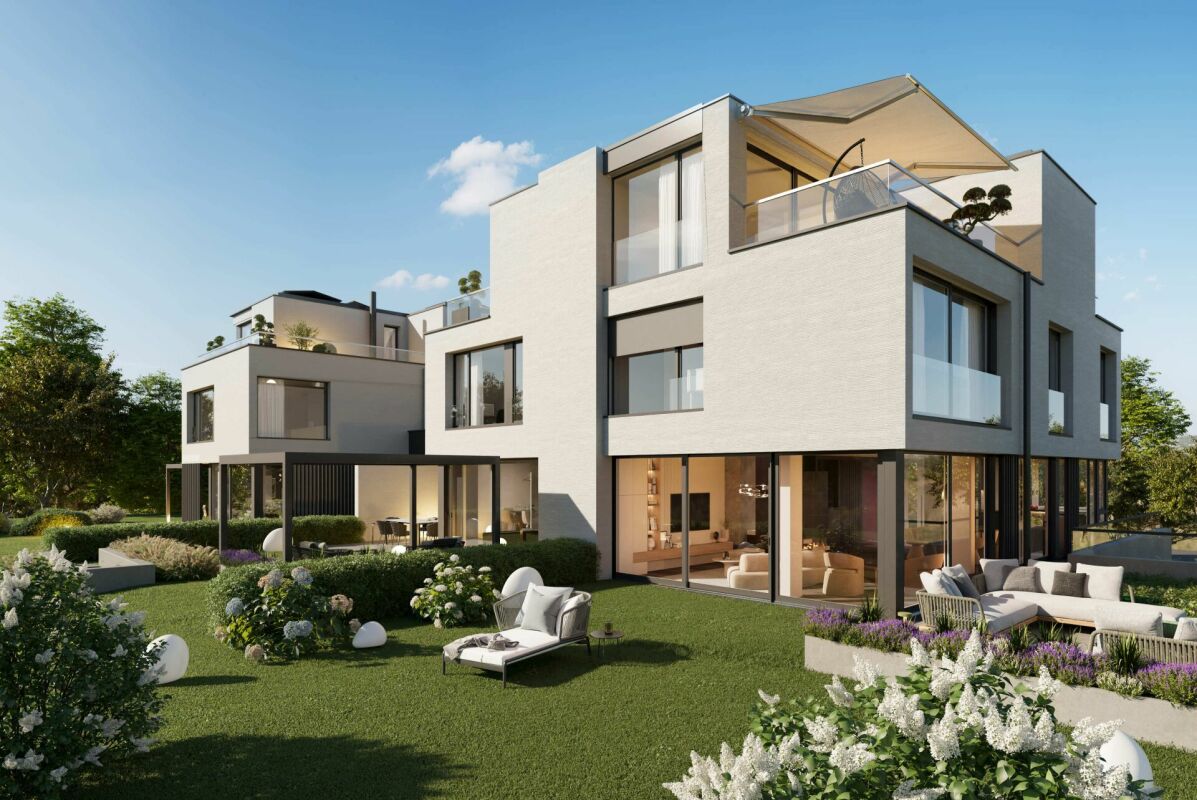
Neubauprojekt "The Three" House B2

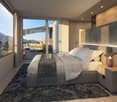
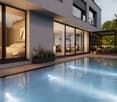
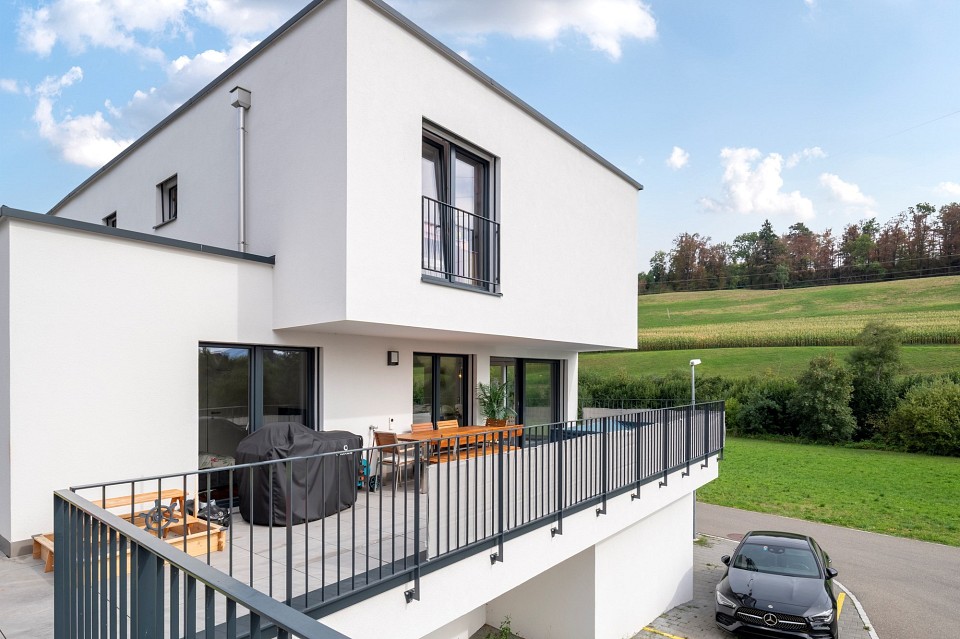
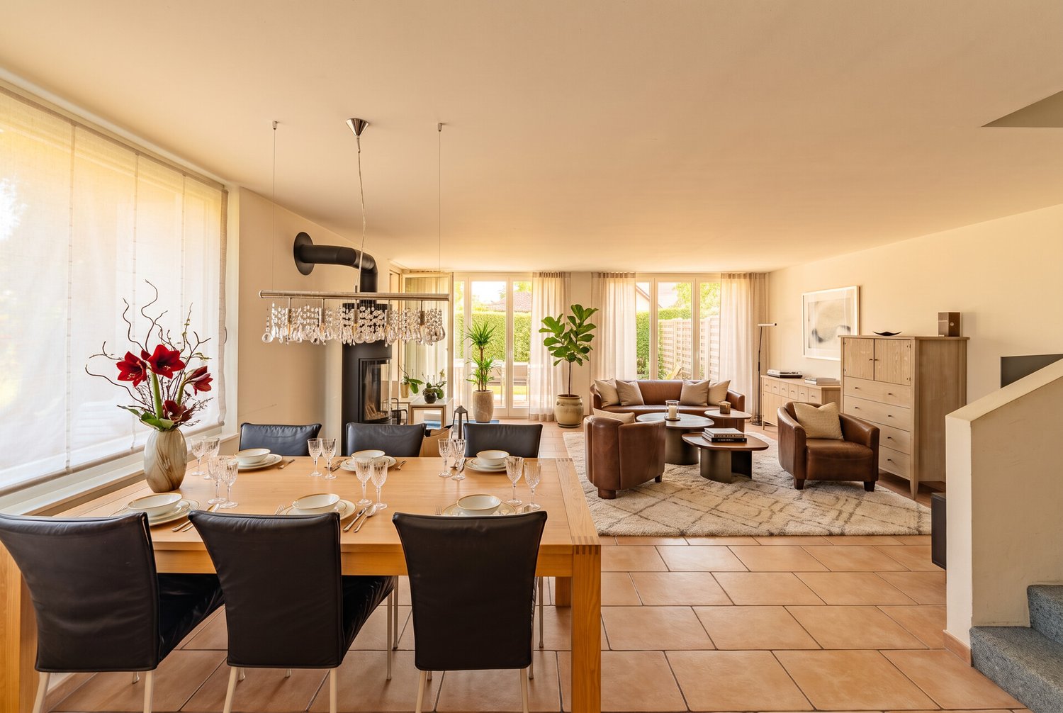
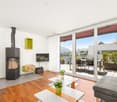
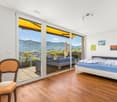
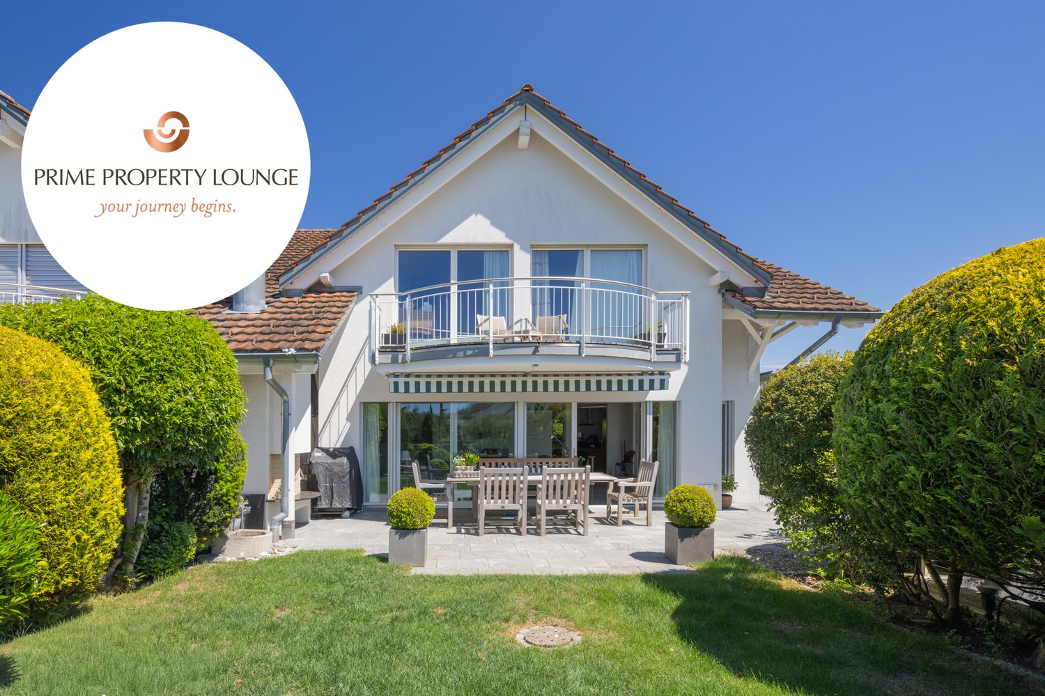
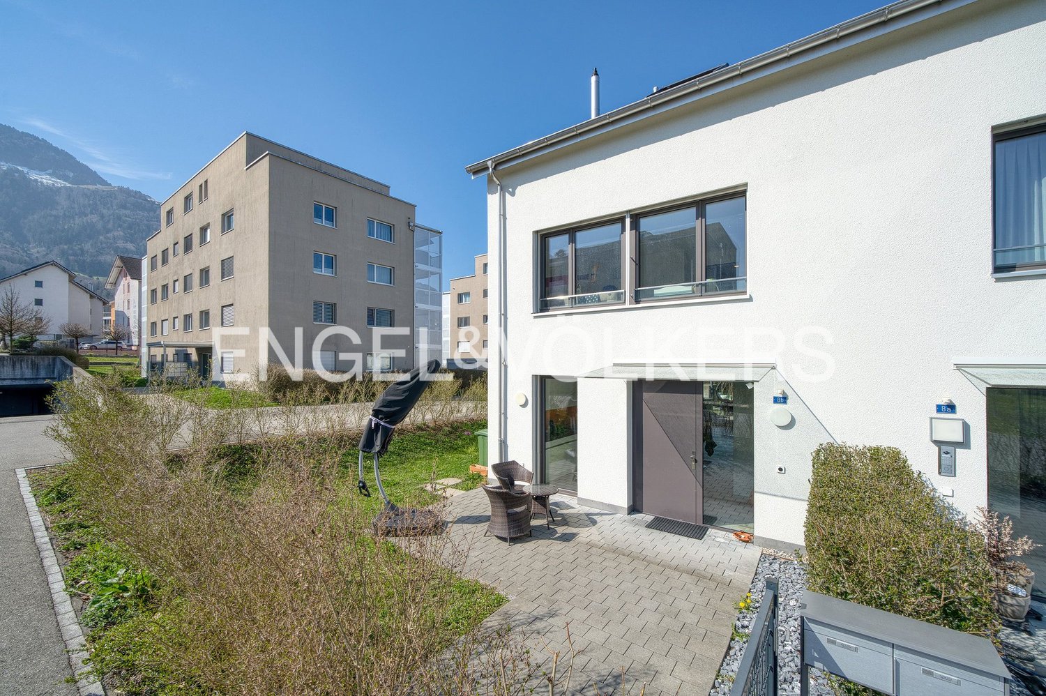
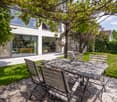
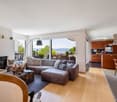
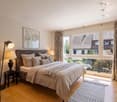
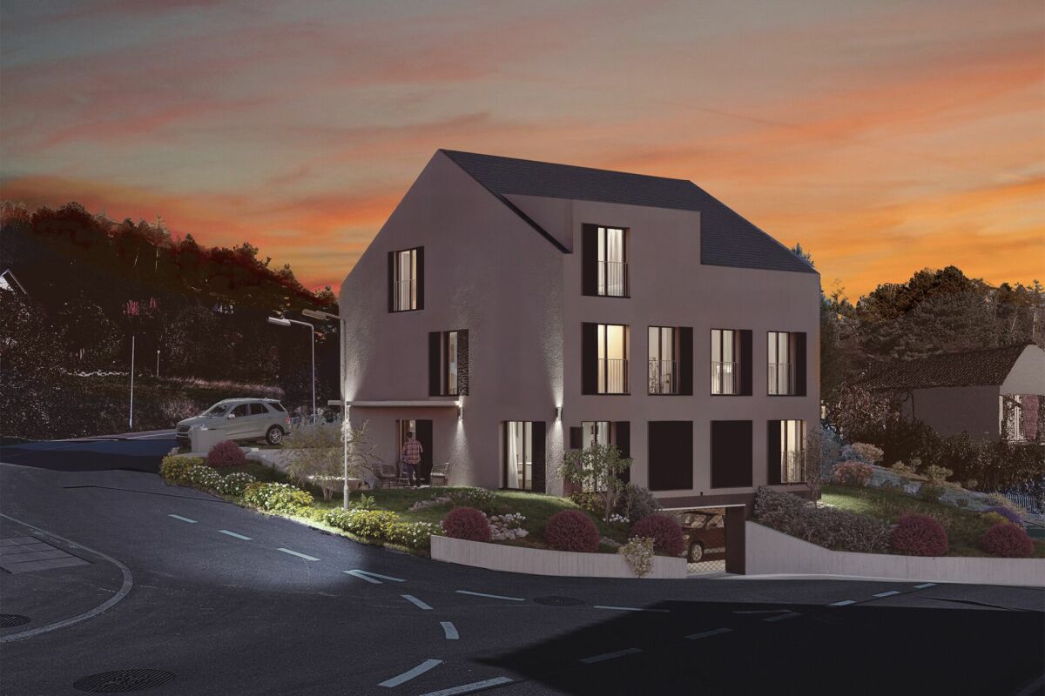
Lachen Dieses moderne Doppeleinfamilienhaus vereint architektonische Klarheit mit einem stilvollen und privaten Wohngefühl auf höchstem Niveau. Grosszügige Glasfronten durchfluten die Räume mit natürlichem Licht und schaffen eine fliessende Verbindung zwischen Innen- und Aussenbereich. Die klare Formsprache, kombiniert mit hochwertigen Materialien und einer durchdachten Raumaufteilung, verleiht jedem Zuhause eine elegante und zugleich warme Ausstrahlung.Trotz der harmonischen Einheit des Gebäudes genießt jede Haushälfte ihre eigene Identität und Privatsphäre - ideal für Menschen, die Gemeinschaft und Rückzuggleichermassen schätzen. Die geschützten Aussenbereiche laden zu entspannten Stunden im Grünen ein und erweitern den Wohnraum ins Freie.Dieses Doppeleinfamilienhaus ist die perfekte Symbiose aus modernem Design, Funktionalität und Lebensqualität.Im Kaufpreis sind zwei Tiefgaragenparkplätze bereits inbegriffen und bieten Ihnen komfortable sowie sichere Parkmöglichkeiten direkt im Gebäude. Dadurch profitieren Sie von zusätzlichem Komfort und ausreichend Platz für mehrere Fahrzeuge.Bei weiterem Interesse lassen wir Ihnen gerne die ausführliche Verkaufsdokumentation inklusive Grundrissplänen zukommen.___________________________________________________________This modern semi-detached single-family home combines architectural clarity with a stylish and highly private living experience at the highest level. Generous glass fronts flood the rooms with natural light and create a seamless connection between indoor and outdoor spaces. The clean design language, combined with high-quality materials and a well-thought-out layout, gives each home an elegant yet warm character.Despite the harmonious unity of the building, each half enjoys its own identity and privacy?ideal for those who value both community and retreat. The sheltered outdoor areas invite you to relax in a green setting and extend the living space into the open air.This semi-detached home is the perfect symbiosis of modern design, functionality, and quality of life.Two underground parking spaces are already included in the purchase price, offering convenient and secure parking directly within the building. This provides additional comfort and ample space for multiple vehicles.Should you have further interest, we would be pleased to provide you with the detailed sales documentation, including the floor plans.

Travel time
-
1 / 3
6.5 rooms, 234m², Price on request
Langacker 15, 8853 Lachen SZ

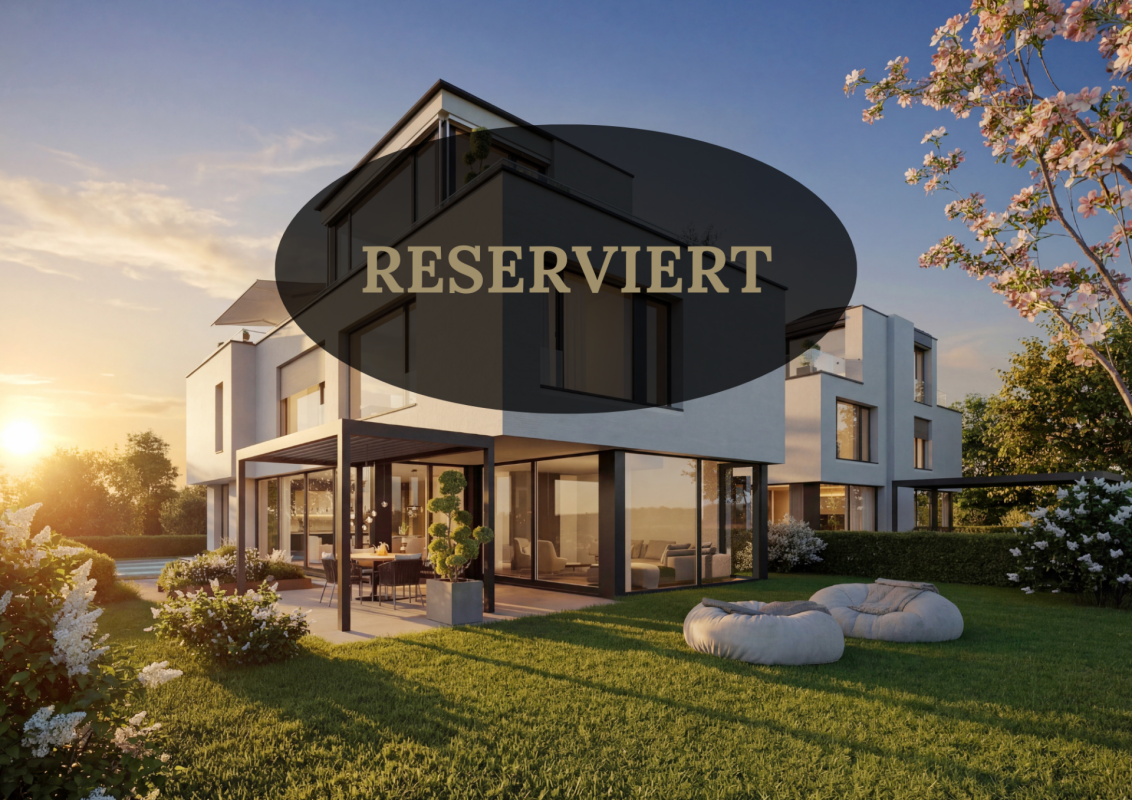
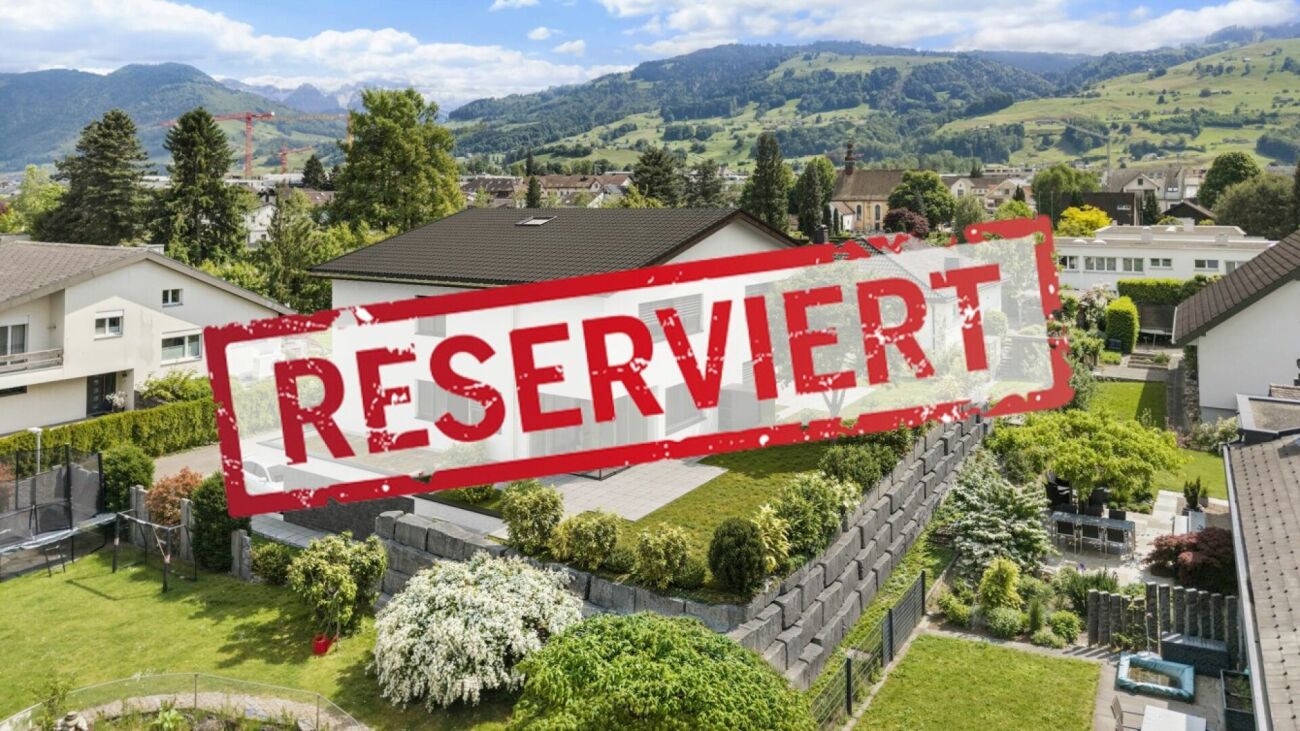
"The Three" House A

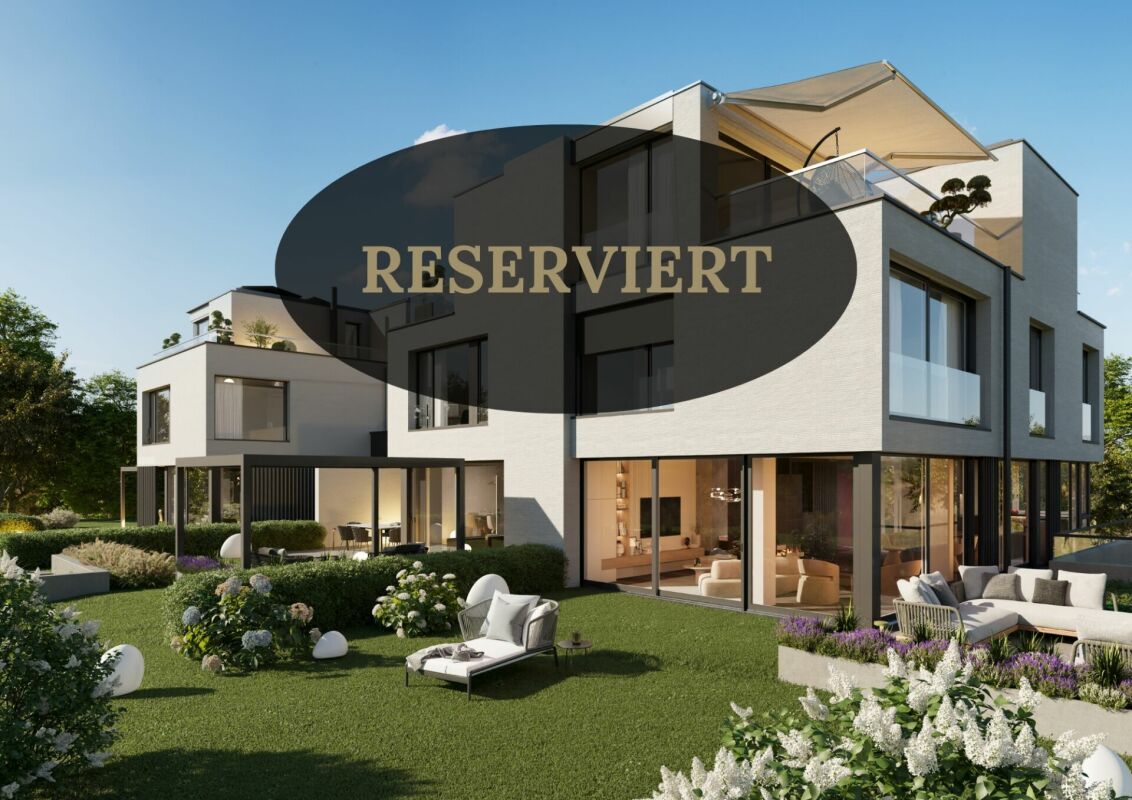
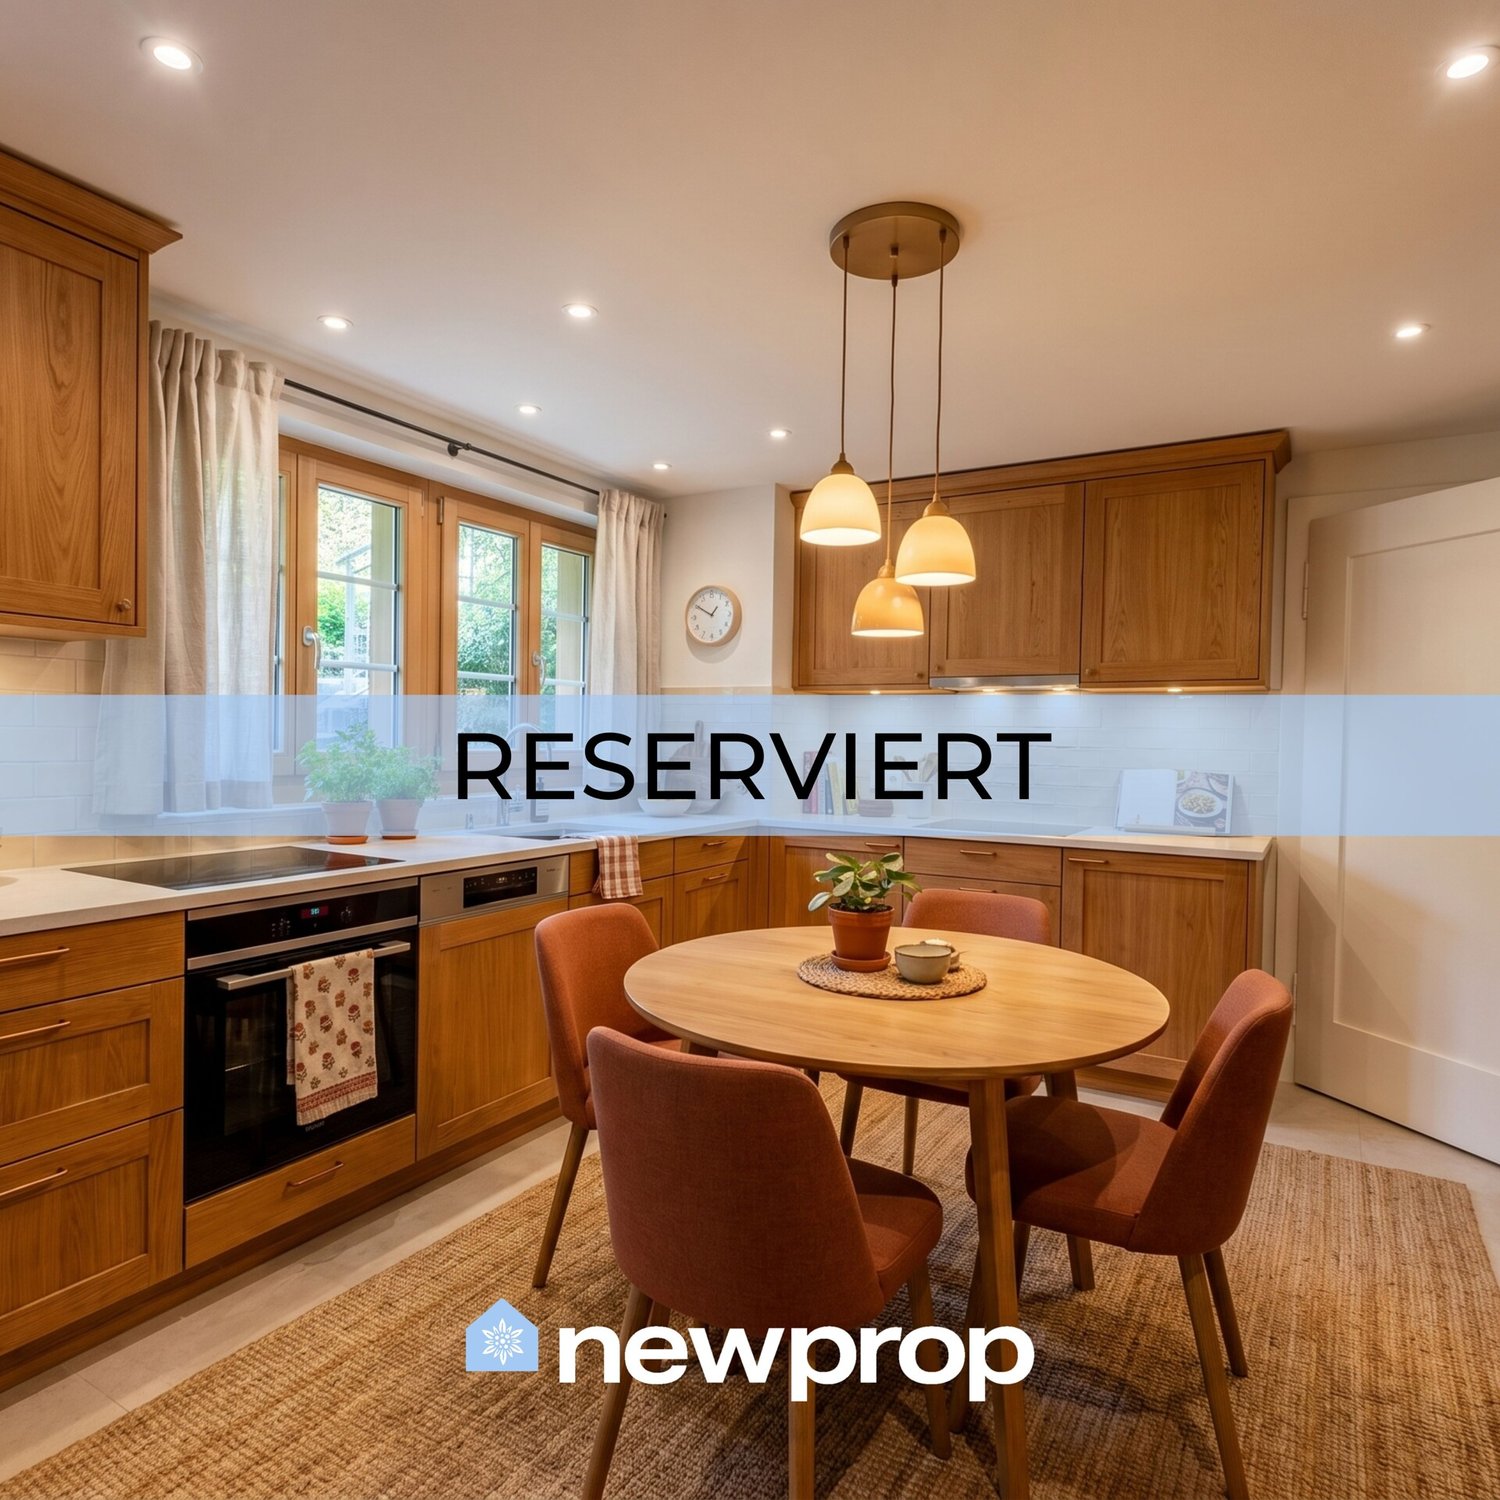
Lachen //RESERVIERT//Dieses moderne Einfamilienhaus vereint zeitlose Architektur mit einem Lebensgefühl von Ruhe, Licht und stilvoller Geborgenheit. Grosszügige Glasflächen lassen den Innenraum mit natürlichem Tageslicht verschmelzen und schaffen eine harmonische Verbindung zwischenWohnen und Natur. Klare Linien, hochwertige Materialien und eine durchdachte Raumaufteilung verleihen dem Zuhause eine elegante, zugleich warme Ausstrahlung.Jeder Bereich wurde so gestaltet, dass Komfort, Ästhetik und Funktion in perfekter Balance stehen und ein Gefühl von Leichtigkeit vermitteln. Die ruhige Umgebung und die privaten Aussenflächen bieten einen Rückzugsort, an dem Entspannung und Lebensqualität im Mittelpunkt stehen.Dieses Haus ist mehr als eine Immobilie - es ist ein Ort, an dem moderne Architektur und persönliches Wohlbefinden zu einem einzigartigen Zuhause verschmelzen.___________________________________________________________This modern single-family home combines timeless architecture with a sense of tranquility, light, and refined comfort. Generous glass surfaces flood the interior with natural daylight, creating a seamless connection between living spaces and nature. Clean lines, high-quality materials, and a thoughtfully designed layout give the home an elegant yet warm character.Every area has been designed to balance comfort, aesthetics, and functionality, conveying a feeling of lightness throughout. The peaceful surroundings and private outdoor spaces offer a retreat where relaxation and quality of life take center stage.This house is more than just a property - it is a place where modern architecture and personal well-being come together to create a truly exceptional home.

Travel time
-
1 / 3
6.5 rooms, 219m², Price on request
Langacker 15, 8853 Lachen SZ

Neubauprojekt "The Three" House B1

Lachen Dieses moderne Doppeleinfamilienhaus vereint architektonische Klarheit mit einem stilvollen und privaten Wohngefühl auf höchstem Niveau. Grosszügige Glasfronten durchfluten die Räume mit natürlichem Licht und schaffen eine fliessende Verbindung zwischen Innen- und Aussenbereich. Die klare Formsprache, kombiniert mit hochwertigen Materialien und einer durchdachten Raumaufteilung, verleiht jedem Zuhause eine elegante und zugleich warme Ausstrahlung.Trotz der harmonischen Einheit des Gebäudes geniesst jede Haushälfte ihre eigene Identität und Privatsphäre - ideal für Menschen, die Gemeinschaft und Rückzug gleichermassen schätzen. Die geschützten Aussenbereiche laden zu entspannten Stunden im Grünen ein und erweitern den Wohnraum ins Freie.Dieses Doppeleinfamilienhaus ist die perfekte Symbiose aus modernem Design, Funktionalität und Lebensqualität.Im Kaufpreis sind drei Tiefgaragenparkplätze bereits inbegriffen und bieten Ihnen komfortable sowie sichere Parkmöglichkeiten direkt im Gebäude. Dadurch profitieren Sie von zusätzlichem Komfort und ausreichend Platz für mehrere Fahrzeuge.Bei weiterem Interesse lassen wir Ihnen gerne die ausführliche Verkaufsdokumentation inklusive Grundrissplänen zukommen.___________________________________________________________This modern semi-detached single-family home combines architectural clarity with a stylish and highly private living experience. Expansive glass fronts flood the interiors with natural light, creating a seamless connection between indoor and outdoor spaces. Clean lines, high-quality materials, and a thoughtfully designed layout give each home an elegant yet warm character.Despite the harmonious unity of the building, each half enjoys its own identity and privacy?ideal for those who value both community and retreat. The sheltered outdoor areas invite you to relax in a green setting and extend the living space into the open air.This semi-detached home is the perfect symbiosis of modern design, functionality, and quality of life.Three underground parking spaces are already included in the purchase price, offering convenient and secure parking directly within the building. This provides additional comfort and ample space for multiple vehicles.Should you have further interest, we would be pleased to provide you with the detailed sales documentation, including the floor plans.

Travel time
-
More objects in your automatically expanded search area
13 results - Radius: + 10km
1 / 12
  • View
  • Elevator
  • Swimming pool
4.5 rooms, 243m², CHF 6,900,000.–
Bächerstrasse 27, 8832 Wollerau

Your dream home with breathtaking lake views awaits you! Enjoy

Welcome to your new home, a true gem in Wollerau, where breathtaking lake views meet high-quality furnishings and create a harmonious connection. This semi-detached single-family house, built in 1991 and extensively modernized in 2017, offers you everything your heart desires with its spacious living area of 243 m². In the 4.5 rooms, including 3 bedrooms and 2 stylish bathrooms, you will experience a sense of living that leaves no wishes unfulfilled. Imagine relaxing in your bathtub after a long day and letting your gaze wander over the glittering lake. The daylight streaming through the bathroom window ensures that you always feel refreshed and invigorated. The house spans 3 floors and offers you, in addition to a guest toilet, an open-built-in kitchen that invites you to cook sociably. A spacious storage room provides additional space for your personal belongings, while the magnificent lake view enriches your daily life.EquipmentThe high-quality equipment of this house will delight you. High-quality floor coverings made of tiles and parquet not only provide an elegant look but are also easy to maintain and durable. The underfloor heating provides you with cozy warmth, while the efficient heat pump ensures environmentally friendly heating and cooling. Enjoy the convenience of an elevator that makes it easy to access all floors, and relax by the fireplace or in your own winter garden. The pool and sauna invite you to relaxing hours, while the air conditioning ensures pleasant temperatures. Safety is a top priority here, thanks to an alarm system that gives you a reassuring feeling.- Elevator- Fireplace- Pool- Sauna- Air conditioning- Alarm system- Winter gardenLocationThe location in Wollerau is simply unbeatable. Surrounded by a quiet residential area, you can enjoy the proximity to a variety of amenities at the same time. In the nearby area, you will find everything you need for your daily needs: a pharmacy, a shopping center, and shopping opportunities that are just a short walk away. For active leisure activities, a fitness studio and a golf course are available. Families benefit from the proximity to elementary school, kindergarten, and secondary schools. Medical care facilities such as a hospital are also nearby, providing you with additional comfort.OtherThis exclusive property is aimed at families and couples who value a high quality of life. The property is available immediately, so you can move in right away. Furthermore, the house offers a lot of potential for individual design options and expansion measures to further personalize your dream home. Please note that this is a first-time occupancy and the last modernization took place in 2017.

  • View
  • Elevator
  • Swimming pool
Travel time
-
1 / 12
5.5 rooms, 162m², CHF 1,325,000.–
Bodenrietstrasse 16B, 8734 Ermenswil

Top modernes 5.5 Zimmer-Einfamilienhaus

Willkommen in Ihrem Traumhaus! Dieses pflegeleichte und moderne Doppelhaus in ruhiger Lage in Ermenswil, im Bezirk See-Gaster, St. Gallen, direkt angrenzend an die Stadt Rapperswil-Jona, ist ein neues Juwel auf dem Immobilienmarkt und verspricht luxuriöses Wohnen in idyllischer Umgebung. Das freistehende Doppel-Haus in der Bodenrietstrasse Eschenbach besticht durch sein modernes Design mit eleganter Betonkonstruktion und einem trendigen Flachdach.Mit großzügigen 162 Quadratmetern Wohnfläche, verteilt auf drei praktisch gestaltete Etagen, wurde diese Residenz im Juni 2020 fachmännisch fertiggestellt. Der offene und helle Grundriss umfasst 5,5 Zimmer, die perfekt für komfortables und modernes Wohnen geeignet sind. Hochwertige Ausstattungsmerkmale wie eine einladende, teils gedeckte Terrasse, Fußbodenheizung und ein automatisches Türsystem tragen zum Charme des Hauses bei. Ein modernes Sicherheitssystem sorgt für Ihre Sicherheit.In einer ruhigen Straße mit hervorragender Anbindung an die örtliche Infrastruktur gelegen, bietet diese Immobilie das Beste aus beiden Welten: ruhiges Landleben mit guter Erreichbarkeit der Stadt. Genießen Sie die Südwestausrichtung, die das Haus mit natürlichem Licht durchflutet und einen weiten Blick auf die schöne Umgebung bietet, was die gesamte Atmosphäre zusätzlich aufwertet.Mit einer Grundstücksfläche von 492 Quadratmetern und einem großzügigen Raumvolumen von 1.167 Kubikmetern bietet diese Immobilie drei Parkplätze und eignet sich ideal für Bewohner die keinen grossen Garten unterhalten möchten. Ausgestattet mit einer nachhaltigen Wärmepumpe, ist dieses Haus perfekt für einen umweltfreundlichen Lebensstil. Sichern Sie sich Ihr Stück Paradies in der malerischen Schweizer Landschaft. Vereinbaren Sie noch heute einen Besichtigungstermin!-Welcome to your dream home! This stunning "Doppelhaushälfte" in the tranquil setting of Ermenswil, See-Gaster, St. Gallen, Switzerland, is a newly listed gem that promises luxurious living in a serene environment. Located at Bodenrietstrasse Eschenbach, this owner-occupied property boasts a modern design featuring sleek concrete construction and a fashionable flat roof.Spanning a generous 162 square meters of living space on three well-appointed floors, this residence was thoughtfully crafted in June 2020. Its open and airy layout includes 5.5 rooms, perfectly designed for comfortable and contemporary living. High-end features such as a charming terrace/deck, underfloor heating, and an automatic door add to the home's allure. A state-of-the-art security system ensures peace of mind.Situated on a quiet street with excellent access to local amenities, this property offers the best of both worldspeaceful rural life with easy urban accessibility. Enjoy the south-west orientation that bathes the home in natural light and provides an open view of the surroundings, enhancing the overall ambiance.With a total lot size of 363 square meters and a substantial cubic volume of 1167 cubic meters, this property includes three parking spaces and is ideal for both leisure and function. Equipped with a sustainable heat pump, this home is perfect for eco-conscious living. Dont miss this opportunity to own a slice of paradise in Switzerlands picturesque landscapeschedule a viewing today!-Benvenuti nella casa dei vostri sogni! Questa splendida "Doppelhaushälfte" nel tranquillo contesto di Ermenswil, See-Gaster, San Gallo, Svizzera, è un nuovo gioiello sul mercato che promette un vivere lussuoso in un ambiente sereno. Situata in Bodenrietstrasse Eschenbach, questa proprietà di proprietà offre un design moderno caratterizzato da una costruzione in calcestruzzo elegante e un tetto piatto alla moda.Con una generosa superficie abitabile di 162 metri quadrati distribuiti su tre piani ben progettati, questa residenza è stata sapientemente realizzata nel giugno 2020. Il suo layout aperto e arioso include 5.5 locali, perfettamente progettati per un

Travel time
-
1 / 13
12 rooms, 275m², CHF 1,299,000.–
Oberfeld 1 & 3, 8636 Wald

Unique house with great potential for renovation and expansion

This special property in Wald combines privacy, tranquility, and a far-reaching view, making it ideal for buyers looking for a house with development potential. The object has been partially renovated and provides a solid basis for continuing the work started and creating a long-term coherent home. Thanks to the generous structure, the house can be used as a multi-generational house. Depending on the design and construction requirements, the realization of an annex apartment can also be considered, ideal for relatives, guests, or as a separate office or retreat offer. The quiet location underlines the special character of this property and creates a pleasantly protected living environment. A highlight is the roof terrace, which invites you to relax outdoors. The outdoor offer is complemented by a small garden house, which serves as a cozy place to linger. The winter garden, which can be used as a living or living room area, expands the living space and connects indoor and outdoor life in an attractive way, even in the transition periods. Overall, this property in Wald offers a rare combination of tranquility, views, and diverse usage possibilities, making it an excellent opportunity for those who want to acquire a house with charm, substance, and great potential.The property is located in Wald (ZH) in a pleasantly quiet and nature-connected environment. The surroundings are characterized by smaller residential areas, creating a harmonious and family-friendly living atmosphere. Wald is known as an attractive residential and recreational location in the Zürcher Oberland and offers a high quality of life. The surrounding nature with walking and hiking trails, as well as other nearby recreational areas, is practically on the doorstep and invites you to outdoor activities all year round. Thanks to a good connection to public transport and the regional road network, the surrounding municipalities and the economic centers of the region are easily accessible.The property impresses with its characteristic two-family house charm and offers a solid basis with partial renovations (major renovation 1980, oil heating in house part No. 3 replaced 2021). Various renewals have already been tackled; at the same time, there is still a need for renovation in some areas, allowing individual expansions and modernizations according to one's own ideas. In the outdoor area, the property scores with a well-kept garden and generous surroundings, which offer diverse usage possibilities. A terrace and a balcony extend the living space outdoors and create attractive places for relaxation and stay. The offer is complemented by a practical garden house, which provides additional storage space for garden equipment and accessories.This historic house consists of two semi-detached houses on two separate plots and is being sold together. It is also listed in the communal inventory of protected objects. Accordingly, a comprehensive renovation must be carefully reviewed with the municipality.

Travel time
-
Carine Keller

Carine Keller

1 / 12
Carine Keller

Carine Keller

  • Parking space
  • Balcony / Terrace
  • Garage
  • +1
5 rooms, 91m², CHF 990,000.–
Moosstrasse 8, 8630 Rüti ZH

Charming semi-detached house with garden | Central and full of potential

This semi-detached house in Rüti ZH offers plenty of space for individual living ideas on four floors. The central location, the idyllic garden with a covered seating area, and the character of the property make this home an interesting opportunity for all those looking for a property with development potential.The semi-detached house is located within walking distance to the center of Rüti and impresses with its central and well-connected location. Rüti has an excellent infrastructure with a variety of shopping options and other daily necessities. The bus stop is practically in front of the door and allows for a quick connection to public transportation. Kindergarten and primary school are also nearby and can be reached in just 10 minutes on foot.Also worth mentioning is the attractive proximity to Zurich, Rapperswil, and Lake Zurich. A variety of sports and leisure activities are nearby, providing a high quality of life.The property offers an exciting basis for buyers who want to realize their own ideas. The four floors, the garden, and the versatile rooms create numerous possibilities to turn the house into an individual home with its own character. The attic also offers interesting expansion potential for additional living or usable space.You can find more information about the object in the sales brochure, which you can request via the contact form.The property is marketed by Keller ImmoVermarktung. If you are interested, the ownership will show you the attractive object personally.

  • Parking space
  • Balcony / Terrace
  • Garage
  • +1
Travel time
-
1 / 13
7.5 rooms, 143m², CHF 1,590,000.–
Konsumstrasse 2a, 8630 Rüti

Centrally located single-family house with idyllic garden oasis

This attractive semi-detached house in Rüti impresses with a well-thought-out room layout, modern living comfort, and a central location directly at the train station. The house, built in 2002, presents itself as an ideal home for families or couples with increased space requirements. On a plot of 297 m², the property offers 7.5 rooms, including 5 bedrooms and 3 bathrooms. Two bedrooms have direct access to a private balcony, creating an additional outdoor retreat. The basement offers plenty of storage space and a versatile room that can be used as a practice, office, studio, or hobby room, allowing for optimal combination of living and working. A special highlight is the lovingly designed outdoor area. The sunny garden seating area with pergola forms a private garden oasis and invites you to relax, linger, and enjoy cozy hours with family and friends. The generous room layout allows for a variety of uses and provides the best conditions for individual living. At the same time, you benefit from the excellent infrastructure: shopping facilities, schools, public transport, and the train station are all in the immediate vicinity, making everyday life particularly comfortable. A well-maintained semi-detached house with plenty of space, well-thought-out uses, and an ideal combination of central location and private garden idyll.The property is located in Rüti, a well-connected municipality in the Zürcher Oberland with high living quality and a pleasant, family-friendly environment. The location combines a quiet residential atmosphere with proximity to important daily amenities. Shopping facilities, schools, kindergartens, and various service offerings are easily accessible in the surrounding area. Rüti convinces with an attractive mix of natural surroundings and urban connections. Walking and recreational areas, green spaces, and the proximity to the surrounding hills and landscapes offer a variety of opportunities for leisure, sports, and relaxation. At the same time, residents benefit from good transport links: public transport provides convenient connections to the surrounding municipalities and in the direction of Zurich and Rapperswil-Jona. Thanks to the balanced combination of living comfort, infrastructure, and natural surroundings, this environment is particularly suitable for people and families who value a well-maintained living environment with good accessibility and high quality of life.Renovations: ca. 2015 Ventilation system for house ventilation replaced 2016 Front door replaced 2016 Facade repainted 2020 Kitchen completely replaced 2022 Gas connection renewed 2022 Chimney installed 2024 Sanitation of garage pillars 2026 Cleaning and repainting of the north facade - Alarm system available - Garage is managed independently by the owners; no administration available - Direct access to the garageThe property can be taken over in Q4 2026 or by agreement.

Travel time
-
1 / 13
6 rooms, 186m², CHF 2,150,000.–
Quellenweg 6a, 8856 Tuggen

Ruhe, Natur und eine unvergleichliche Weitsicht

Ankommen und wohlfühlen am SonnenhangAn ruhiger und sonniger Lage am Südhang des Buchbergs geniessen Sie nicht nur die Vorzüge des idyllischen Dorflebens, sondern auch die Nähe zu den umliegenden Gemeinden wie Lachen, Pfäffikon SZ oder Rapperswil. Das Doppeleinfamilienhaus besticht durch eine durchdachte Raumaufteilung, hochwertige Materialien und zeitgemässen Wohnkomfort.Diese Liegenschaft überzeugt durch: • bezugsbereiter Zustand und grosszügige Wohnfläche • Schwedenofen und Sauna für gemütliche Momente • grosszügige Terrassen- und Gartenfläche von ca. 104.5m2 • ruhige und sonnige Lage in familienfreundlichem Quartier (Sackgasse) • traumhafte Weitsicht mit Blick auf das Bergpanorama • Naherholungsgebiet vor der Haustüre Haben wir Ihr Interesse geweckt? Bestellen Sie noch heute unsere ausführliche Verkaufsdokumentation mittels Kontaktformular und Sie erhalten weitere spannende Informationen zur Immobilie. Wir freuen uns über Ihre Kontaktaufnahme!Accueillir et se sentir bien sur le versant ensoleilléDans un endroit calme et ensoleillé sur le versant sud du Buchberg, vous ne profitez pas seulement des avantages de la vie idyllique du village, mais aussi de la proximité des communes environnantes comme Lachen, Pfäffikon SZ ou Rapperswil. La maison jumelée séduit par une répartition bien pensée des pièces, des matériaux de qualité et un confort d'habitation contemporain.Cette propriété convainc par: • un état prêt à être occupé et une surface habitable généreuse • un poêle suédois et un sauna pour des moments agréables • une surface généreuse de terrasse et de jardin d'env. 104.5m2 • situation calme et ensoleillée dans un quartier familial (impasse) • vue de rêve sur le panorama montagneux • zone de détente devant la porte avons-nous éveillé votre intérêt ? Commandez dès aujourd'hui notre documentation de vente détaillée au moyen du formulaire de contact et vous recevrez d'autres informations passionnantes sur le bien immobilier. Nous nous réjouissons de votre prise de contact!Arrive and feel at home on a sunny slopeIn a quiet and sunny location on the southern slope of the Buchberg, you will not only enjoy the benefits of idyllic village life, but also the proximity to the surrounding communities such as Lachen, Pfäffikon SZ and Rapperswil. The semi-detached house impresses with a well thought-out room layout, high-quality materials and contemporary living comfort.This property impresses with: • ready for occupancy and generous living space • Swedish stove and sauna for cozy moments • spacious terrace and garden area of approx. 104.5m2 • Quiet and sunny location in a family-friendly neighborhood (cul-de-sac) • Stunning views of the mountain panorama • Recreational area on the doorstep Have we piqued your interest? Order our detailed sales documentation today using the contact form and you will receive further exciting information about the property. We look forward to hearing from you!

Travel time
-
1 / 8
5.5 rooms, 131m², CHF 790,000.–
Rütistrasse 38, 8733 Eschenbach

Family-friendly semi-detached house with great potential

This charming 5.5-room semi-detached house awaits you with a practical room layout, plenty of potential, and a pleasant evening sun - ideal for families or couples looking for a cozy home with development opportunities. Shopping facilities and the town center are located in the immediate vicinity, ensuring high everyday practicality. When entering the house, a practical entrance area welcomes you on the ground floor. From here, you have access to the kitchen, a guest toilet, and a clearly separated, bright living and dining room with a pleasant atmosphere. From the dining room, you step out onto the cozy seating area, which invites you to enjoy the evening sun and spend relaxed time outdoors. The friendly kitchen offers plenty of storage space and meets a solid standard.On the upper floor, you will find a total of four cozy rooms that can be flexibly used as bedrooms, children's rooms, or home offices. The spacious family bathroom provides the necessary comfort in everyday life. The basement scores with a practical laundry room including house technology, as well as a single garage and additional basement rooms that can be used in a variety of ways and offer additional storage space.This property is an ideal opportunity for buyers who value having a lot of leeway for personal design ideas. Here, you can realize your dream home according to your own ideas. I would be happy to show you this interesting object personally. I look forward to your contact.

Travel time
-
1 / 4
  • Balcony / Terrace
  • Garage
  • View
  • +1
5.5 rooms, 255m², CHF 4,700,000.–
8832 Wilen b. Wollerau

MI CASA

Dieses Doppeleinfamilienhaus liegt in ruhiger, attraktiver Wohnlage und verzaubert mit grosszügigen Raumverhältnissen sowie einem liebevoll gepflegten Garten. Obwohl es sich um ein Doppeleinfamilienhaus handelt, ist jede Haushälfte vollständig eigenständig: Heizung sowie sämtliche Installationen sind komplett vom Nachbarhaus getrennt, ganz wie bei einem freistehenden Einfamilienhaus. Die grosszügigen Fenster lassen viel Tageslicht herein und schenken eine freundliche, einladende Atmosphäre, während der Garten mit seinen ruhigen Ecken zum Verweilen, Träumen und Geniessen einlädt. Ein bezauberndes Zuhause für alle, die Ruhe, Grosszügigkeit, Eigenständigkeit und hohe Wohnqualität zu schätzen wissen.Besonderes: • Hohe Privatsphäre • Ruhige und zentrale Lage • Sitzplatz mit Aussencheminée • Sauna • Cheminée im Wohnzimmer • Grosszügiger Garten Verkaufspreis: CHF 4'700'000Wir freuen uns auf Ihre Kontaktaufnahme und senden Ihnen gerne die detaillierte Broschüre sowie den Grundrissplan des Doppeleinfamilienhauses zu.This semi-detached house is located in a quiet, attractive residential neighborhood and charms with its spacious layout and lovingly maintained garden. Although it is a semi-detached home, each half is completely independent: the heating system and all utilities are entirely separate from the neighboring home, just like in a detached single-family home. The large windows let in plenty of natural light and create a warm, inviting atmosphere, while the garden, with its quiet corners, invites you to linger, daydream, and enjoy the moment. A charming home for anyone who appreciates peace and quiet, spaciousness, independence, and a high quality of life.Highlights: • High level of privacy • Quiet and central location • Outdoor seating area with a fireplace • Sauna • Fireplace in the living room • Spacious garden Selling price: CHF 4'700'000We look forward to hearing from you and would be happy to send you a detailed brochure and floor plan of the semi-detached house.

  • Balcony / Terrace
  • Garage
  • View
  • +1
1 / 7
5.5 rooms, 209m², CHF 1,990,000.–
8864 Reichenburg

Modern Home with Garden - plenty of SPACE, plenty of LIGHT, plenty of SUN

This sunny semi-detached house offers plenty of space for development opportunities, both for a family and for a couple with space requirements or even a combination of living and working. The natural and far-reaching view contributes to peace and relaxation.This bright and sunny new home is characterized by a clear room layout on four levels. The heart of the house is the ground floor, where the open-plan area of cooking, eating, and living, a daytime toilet, and the main entrance door and entrance area for receiving guests are located. From there, the beautiful, surrounding garden, the covered terrace, and the seating area can be easily accessed.The upper floor offers two very spacious rooms with built-in closets and a spacious bathroom with daylight, bathtub, shower, double sink, and shower toilet, providing plenty of space.Additional space is gained through two more very spacious, bright rooms and a shower bathroom, also with daylight, in the attic.The room offer of this beautiful and modern house is rounded off by the rooms located in the basement. These include a large cellar room, the laundry room with an attached utility room, and a hobby room. This also offers direct access to the two associated underground parking spaces, which are located directly in front of the house entrance.Have you become curious? Convince yourself on site of this object and contact us today. We look forward to you!The modern and cozy single-family house is located in a cul-de-sac and offers an ideal living and development space for a family or a couple with space requirements.

1 / 8
7.5 rooms, 220m², Price on request
8712 Stäfa

Sunset Horizon | ZH

Dieses familienfreundliche Doppeleinfamilienhaus an erhöhter Lage befindet sich an einer ruhigen, privilegierten Privatstrasse in Stäfa, die in einer Sackgasse mündet, und bietet ein sicheres, privates Wohnumfeld. Grosszügige Raumstrukturen über mehrere Ebenen schaffen ideale Voraussetzungen für modernes Wohnen, Arbeiten und Rückzug. Hochwertige Materialien und eine exklusive Küche prägen den gehobenen Ausbaustandard. Ein Warenlift verbindet die Ebenen und sorgt für zusätzlichen Komfort im Alltag. Der gepflegte, traumhafte Garten bildet einen geschützten Rückzugsort im Grünen. Wohnbereich und sonnige Terrasse öffnen sich zur Weite und ermöglichen beeindruckende Ausblicke über den Zürichsee bis hin zum Pilatus. Besonders die Sonnenuntergänge verleihen dem Zuhause eine aussergewöhnlich stimmungsvolle Atmosphäre. Ein Ort, der Raum, Qualität und Lebensgefühl harmonisch vereint und ein Zuhause für viele glückliche Jahre schafft.Cette maison jumelée, idéale pour une famille, bénéficie d'une situation surélevée et se trouve dans une rue privée calme et privilégiée à Stäfa, qui débouche sur une impasse, offrant ainsi un cadre de vie sûr et intime. Des espaces généreux répartis sur plusieurs niveaux créent les conditions idéales pour un mode de vie moderne, le travail et la détente. Des matériaux haut de gamme et une cuisine exclusive caractérisent le niveau de finition raffiné. Un monte-charge relie les différents niveaux et apporte un confort supplémentaire au quotidien. Le jardin, magnifiquement entretenu, constitue un havre de paix protégé au coeur de la verdure. Le salon et la terrasse ensoleillée s'ouvrent sur l'horizon et offrent des vues impressionnantes sur le lac de Zurich jusqu'au Pilatus. Les couchers de soleil, en particulier, confèrent à cette demeure une atmosphère exceptionnellement chaleureuse. Un lieu qui allie harmonieusement espace, qualité et art de vivre, et qui offre un foyer pour de nombreuses années de bonheur.This family-friendly semi-detached home, situated on elevated ground, is located on a quiet, exclusive private street in Stäfa that ends in a cul-de-sac, offering a safe and private living environment. Spacious layouts across multiple levels create ideal conditions for modern living, working, and relaxation. High-quality materials and an exclusive kitchen characterize the upscale finish. A service elevator connects the levels and provides additional convenience in everyday life. The well-maintained, idyllic garden provides a secluded retreat surrounded by greenery. The living area and sunny terrace open up to the expansive landscape, offering impressive views across Lake Zurich all the way to Mount Pilatus. The sunsets, in particular, lend the home an exceptionally atmospheric ambiance. A place that harmoniously combines space, quality, and a zest for life, creating a home for many happy years.Questa casa bifamiliare, ideale per le famiglie, sorge in posizione elevata su una tranquilla e privilegiata strada privata a Stäfa, che termina in un vicolo cieco, e offre un ambiente abitativo sicuro e riservato. Gli spazi generosi distribuiti su più livelli creano le condizioni ideali per vivere, lavorare e rilassarsi in chiave moderna. Materiali di alta qualità e una cucina esclusiva caratterizzano lo standard di finitura di alto livello. Un montacarichi collega i diversi livelli e garantisce un comfort aggiuntivo nella vita quotidiana. Il giardino, curato e da sogno, costituisce un rifugio protetto immerso nel verde. La zona giorno e la terrazza soleggiata si aprono sull'ampio panorama e offrono una vista mozzafiato sul Lago di Zurigo fino al Pilatus. In particolare, i tramonti conferiscono alla casa un'atmosfera straordinariamente suggestiva. Un luogo che unisce armoniosamente spazio, qualità e stile di vita, creando una dimora per molti anni felici.
Alan Selcik

Alan Selcik

Suggested properties for you based on search results

Other interesting objects