La Tour VS - Properties for sale with Balcony / Terrace

We recommend expanding your search criteria to get similar results. The current filters didn’t return any matches.

If you don’t want to change your current search criteria, we recommend creating a search alert, so you’ll be notified when matching offers become available.

More objects in your automatically expanded search area
17 results - Radius: + 10km
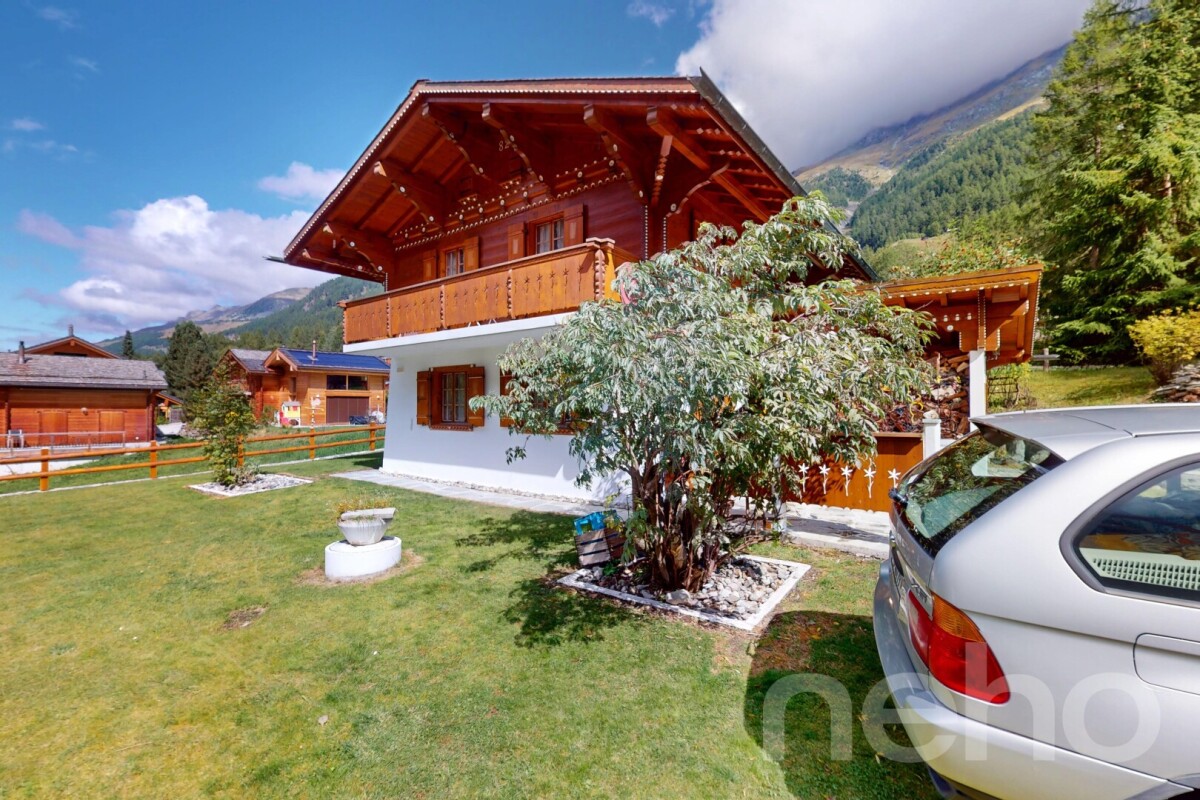
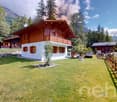
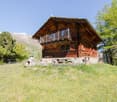
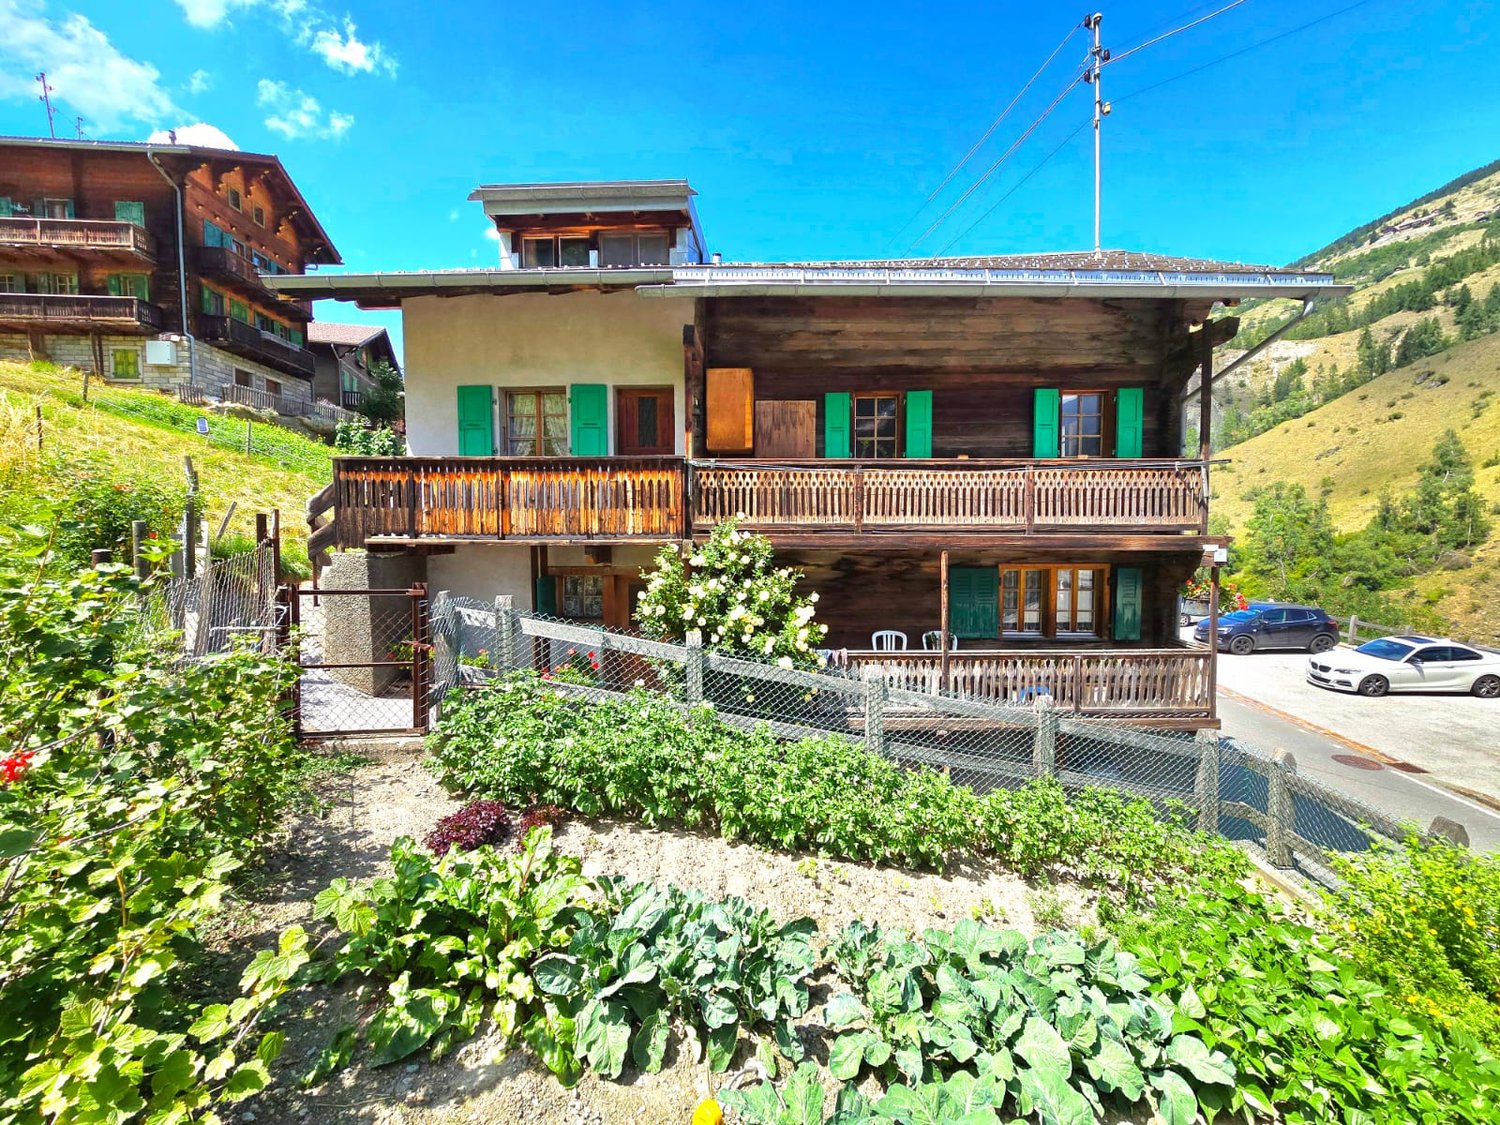
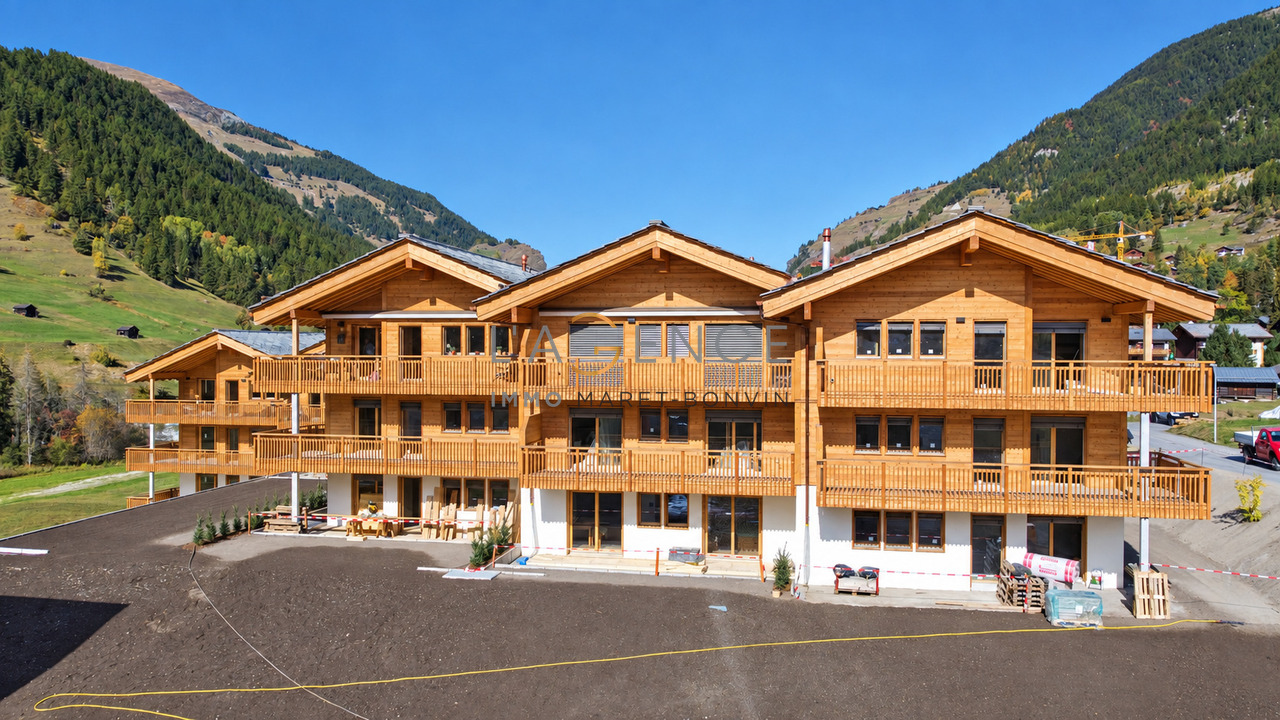
  • 2 story wooden house, concrete balcony, green grassy hill
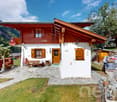
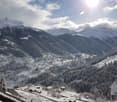
  • Rural village on hillside, several wooden chalets, snowy mountains in distance, lush green and brown landscape
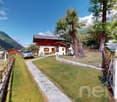
  • Mountains, lush greenery, clear blue sky with some clouds, distant town or village, wide expanse of land
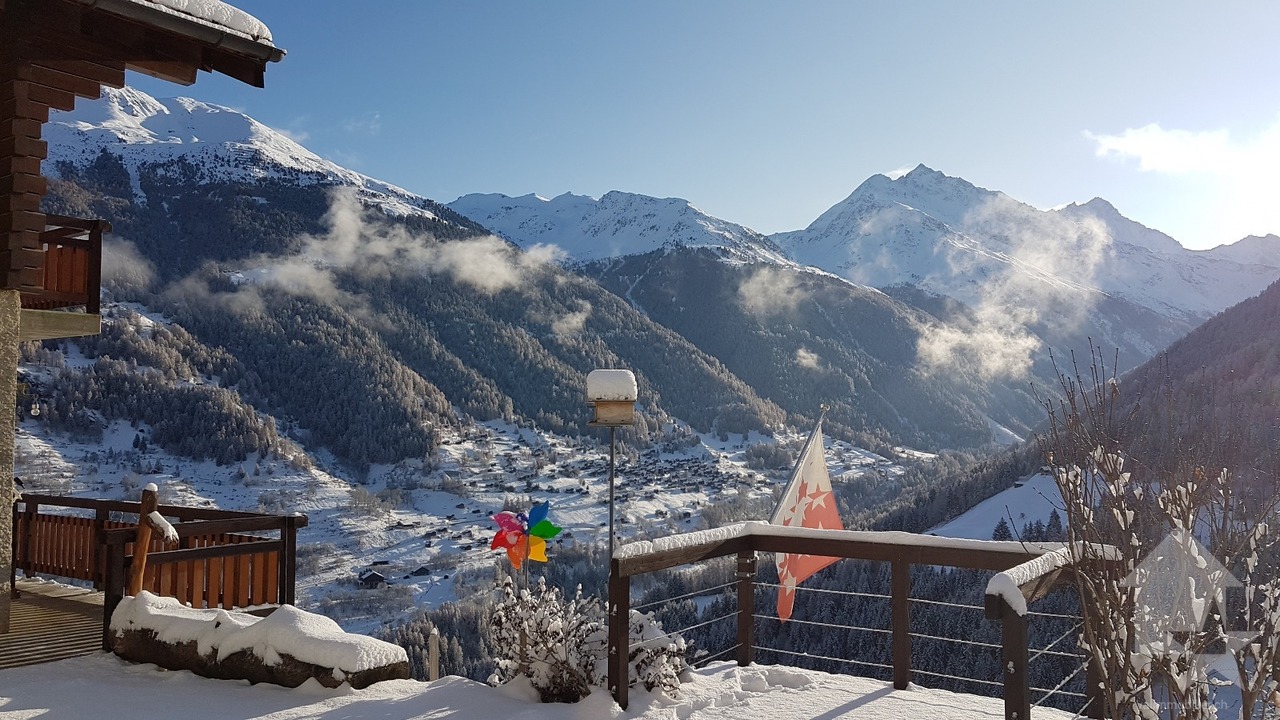
  • Mountainside property, wooden chalets, distant snow-capped mountains, clear blue sky, sloped terrain, a small road, distant village, trees, green grass patches, and exposed hillside.
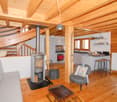
  • open space, living room and dining area, white walls, large windows, fireplace, couch, dining table, coffee machine, plant
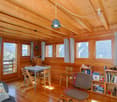
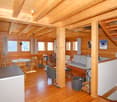
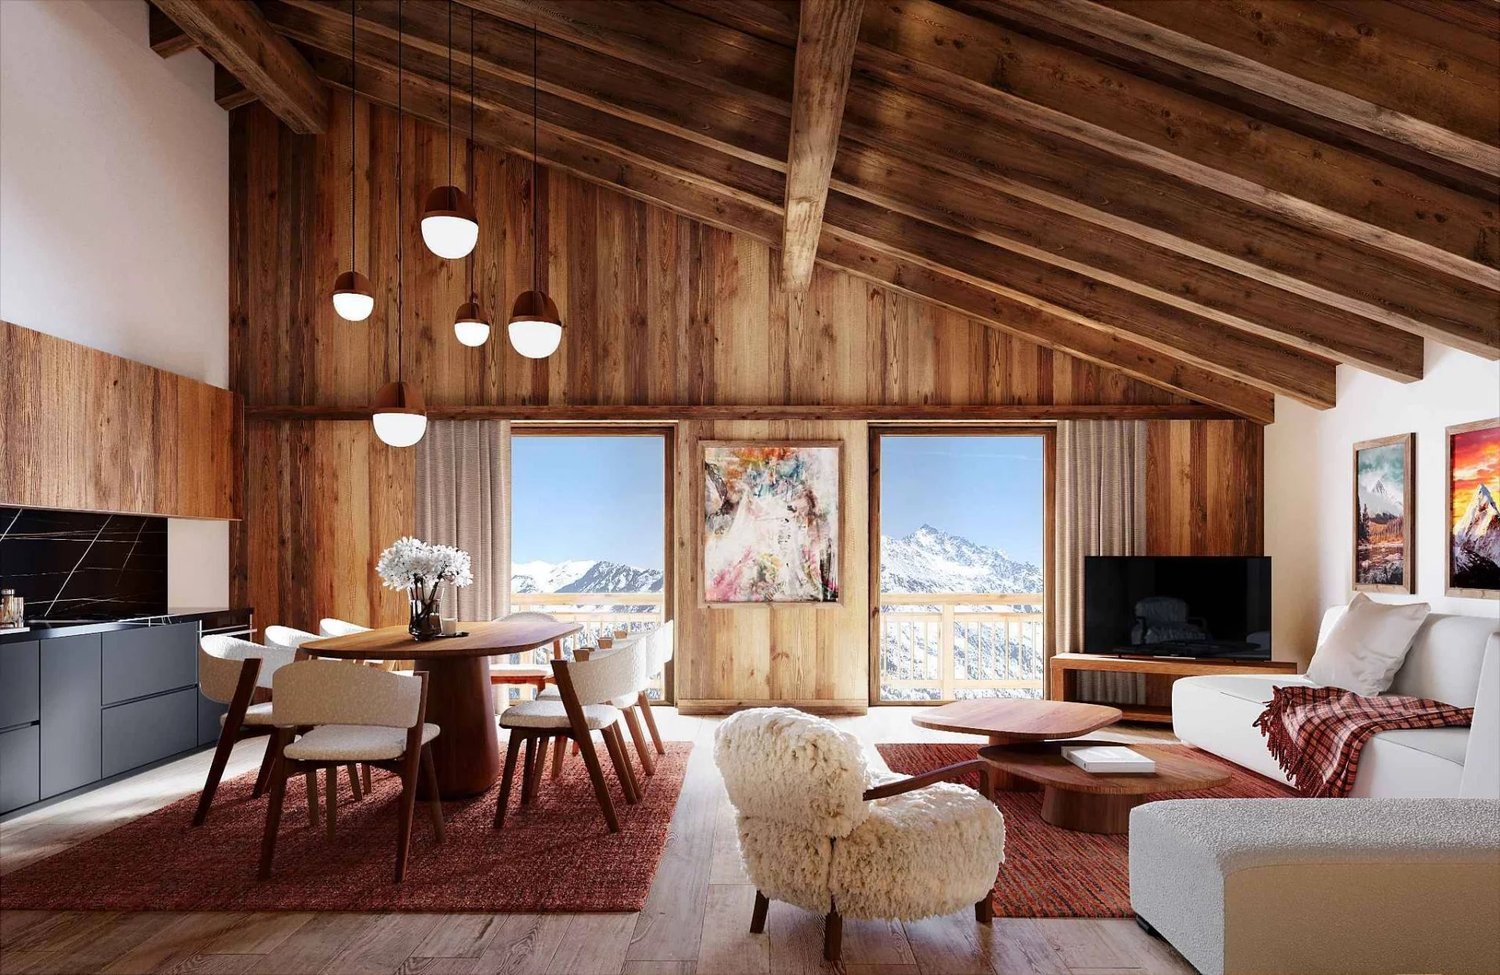
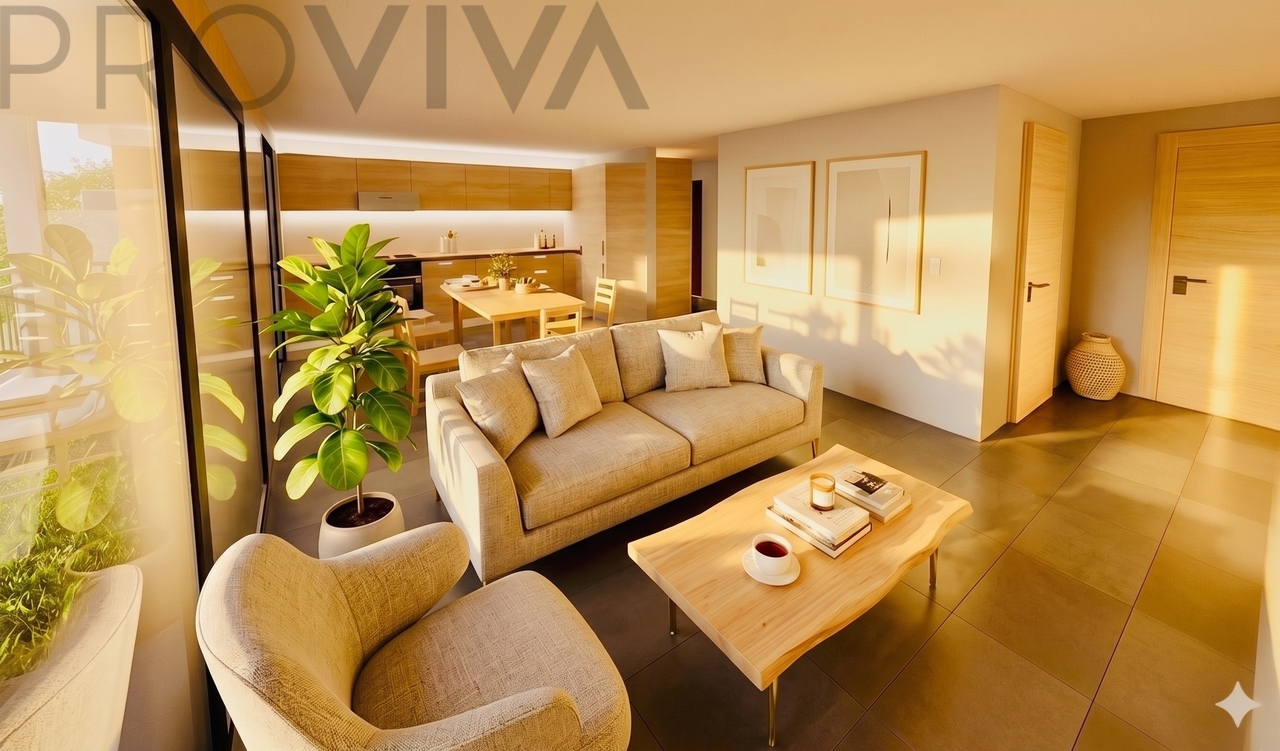
  • modern interior, open plan, floor to ceiling windows, white sofa, gray carpet, coffee tables, wooden dining table and chairs, green kitchen with island, potted plants
  • large bed with pillows, green chair, white nightstand, artwork on wall, sliding glass door to balcony, hanging lamp, view of mountains
  • A cozy bedroom with a bed adorned with green leaf-patterned bed linen, a balcony with an outdoor table and chairs, a wall with artistic wall coverings, and a ceiling lamp. The room features a bedside table with a lamp, and there are several pillows on the
  • white walls, green accent wall, wooden floor, single bed with colorful bedding, stuffed toys, rug, framed art, large window with outdoor view, bedside table, hanging lamps
  • Modern bathroom, glass shower, white sink, wooden cabinet, large window, shower drainage, mirrors, wall-mounted faucets, wall-mounted soap dispenser, wall-mounted shampoo bottle, wooden flooring, large outdoor view from the window
  • Wooden deck, large windows, glass doors, lounge chairs, tiled floor, view of mountains and a river in the distance, wooden furniture, pendant light
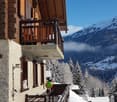
  • Balcony with wooden deck, white furniture, large glass doors, potted plants, lounge chairs, railing, panoramic views of mountains
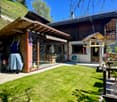
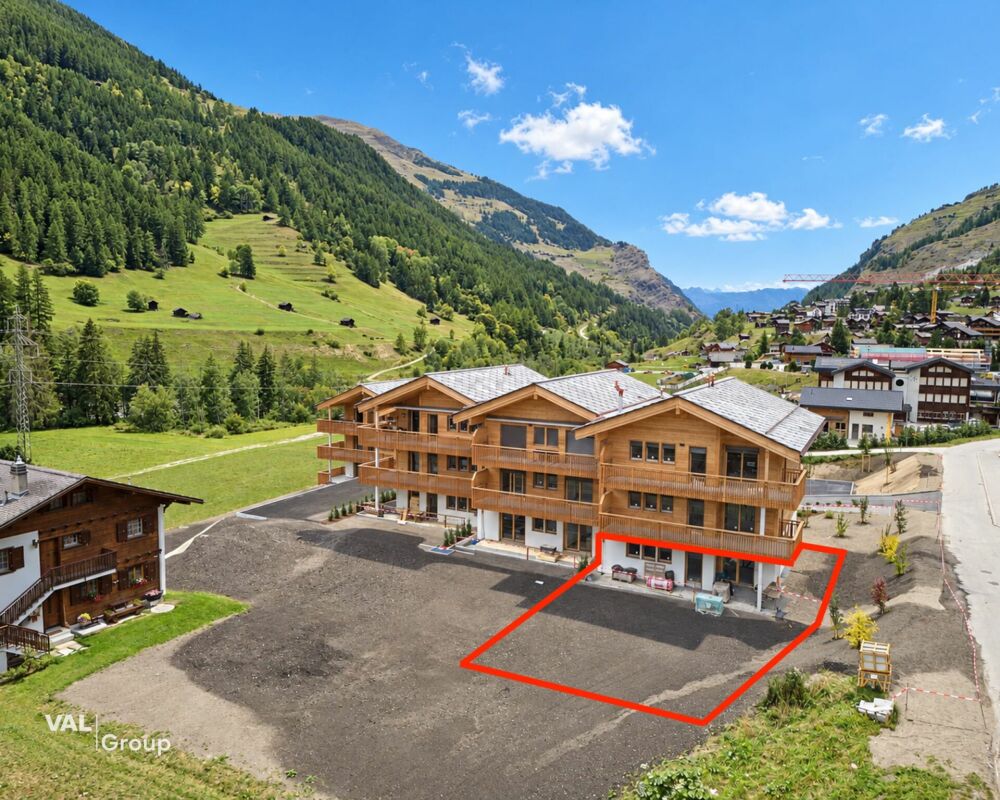
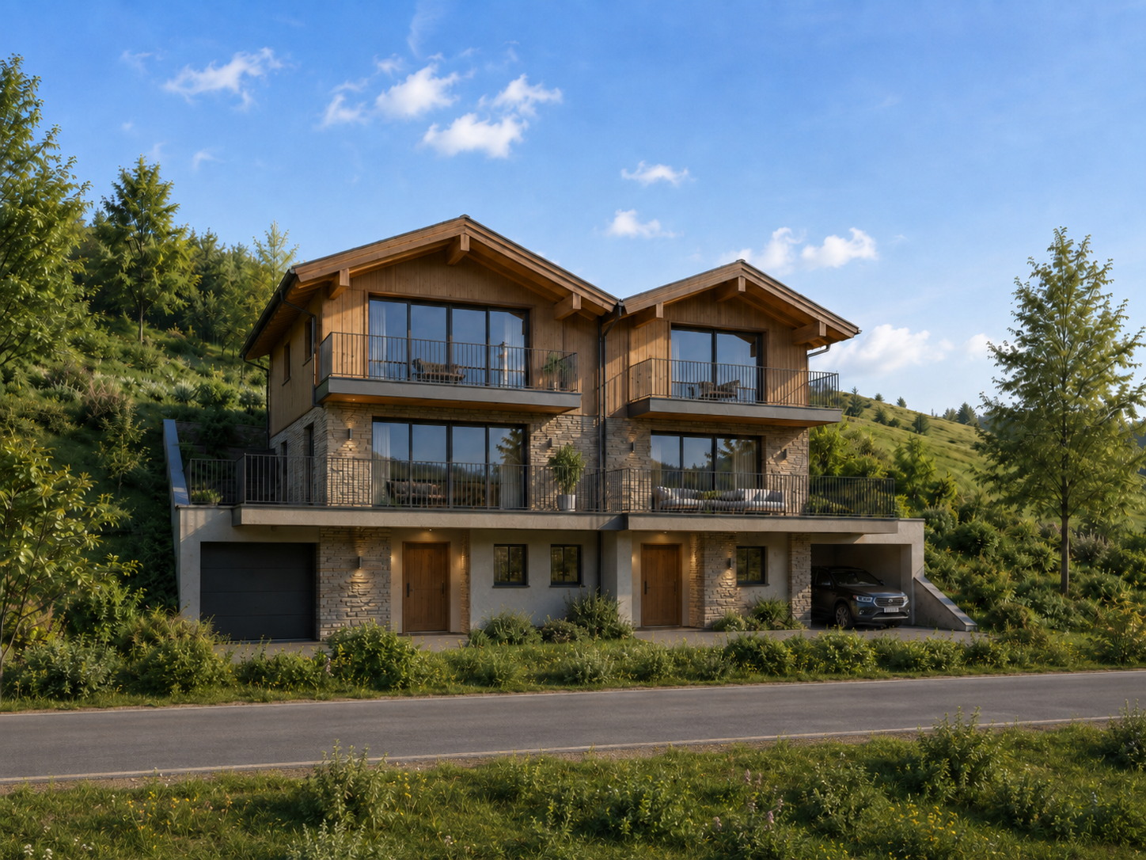
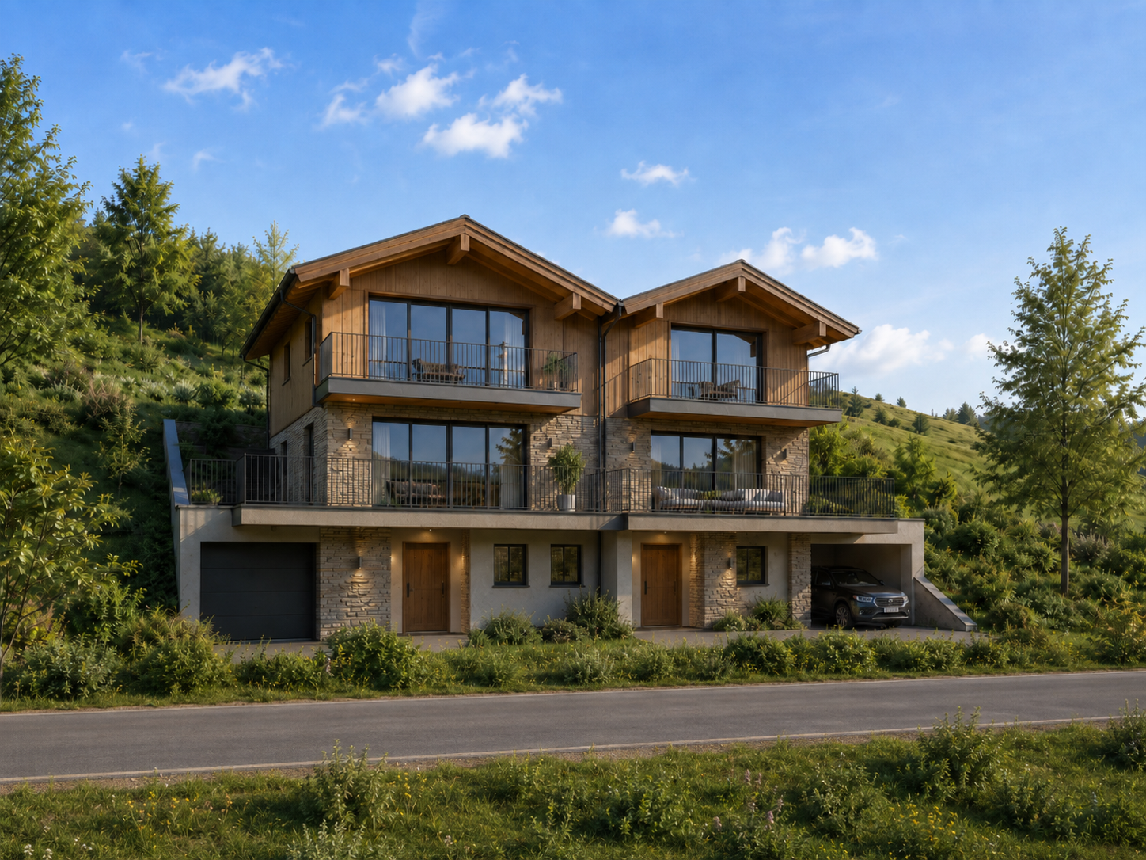
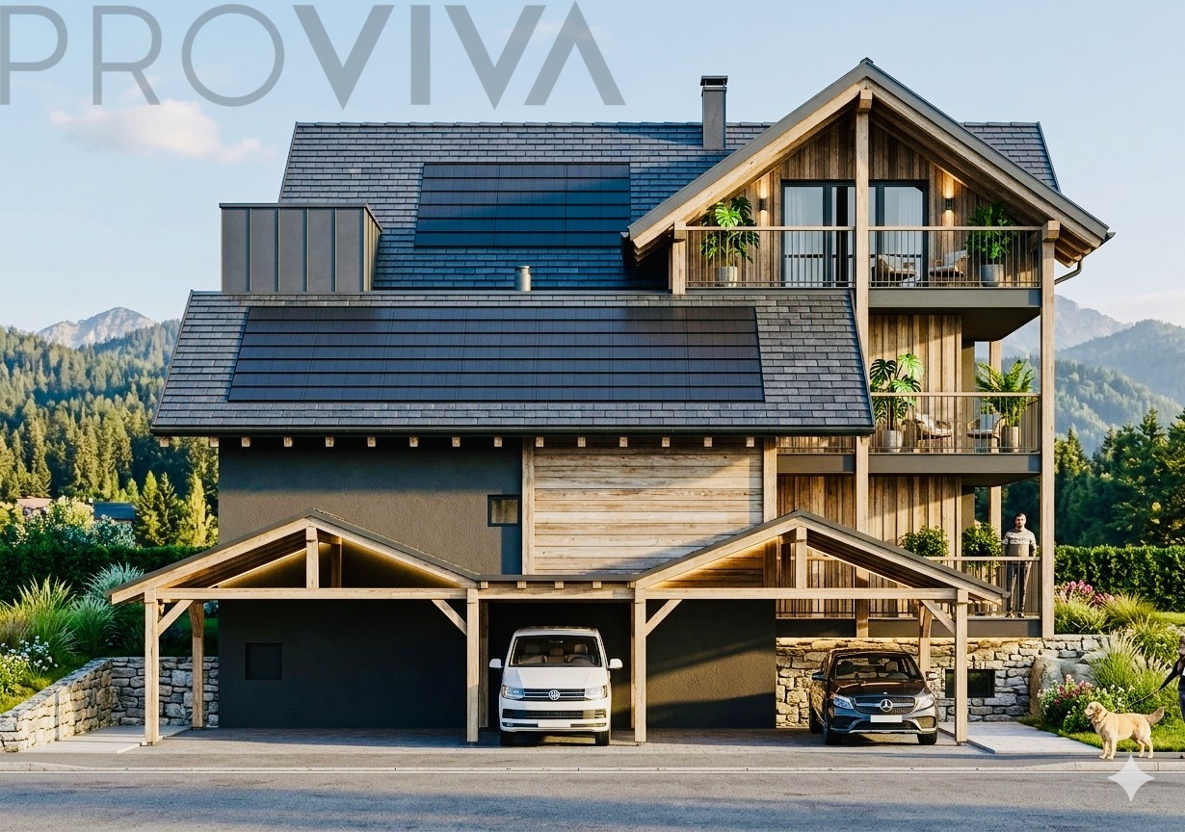
  • Detached wooden house, two stories, garage, balcony, mountain view
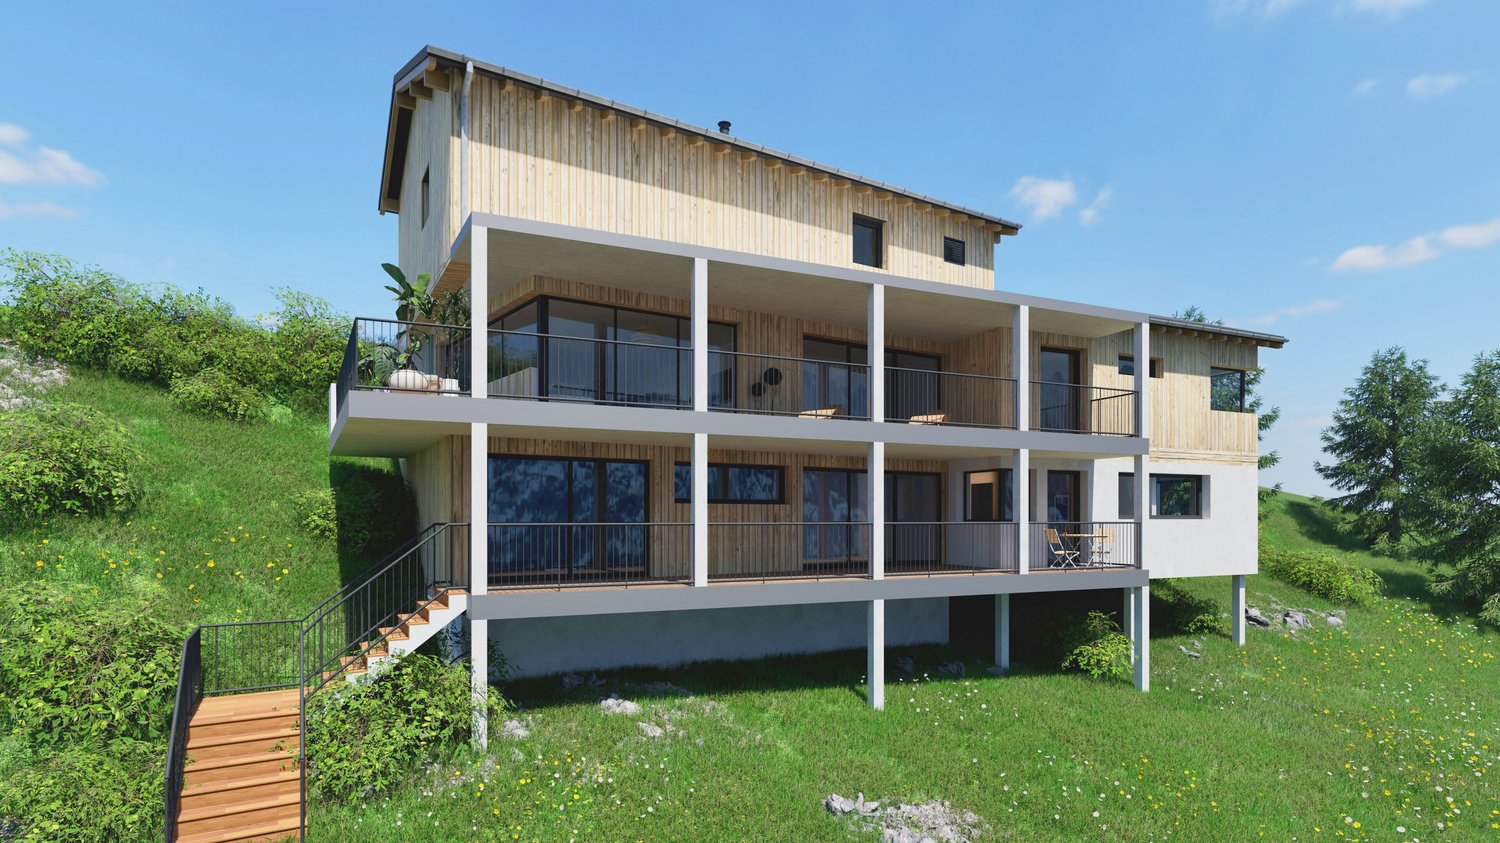
  • Detached house, modern architecture, sloped roof, white and wood exterior, balconies with railings, situated on a hill with stunning mountain views
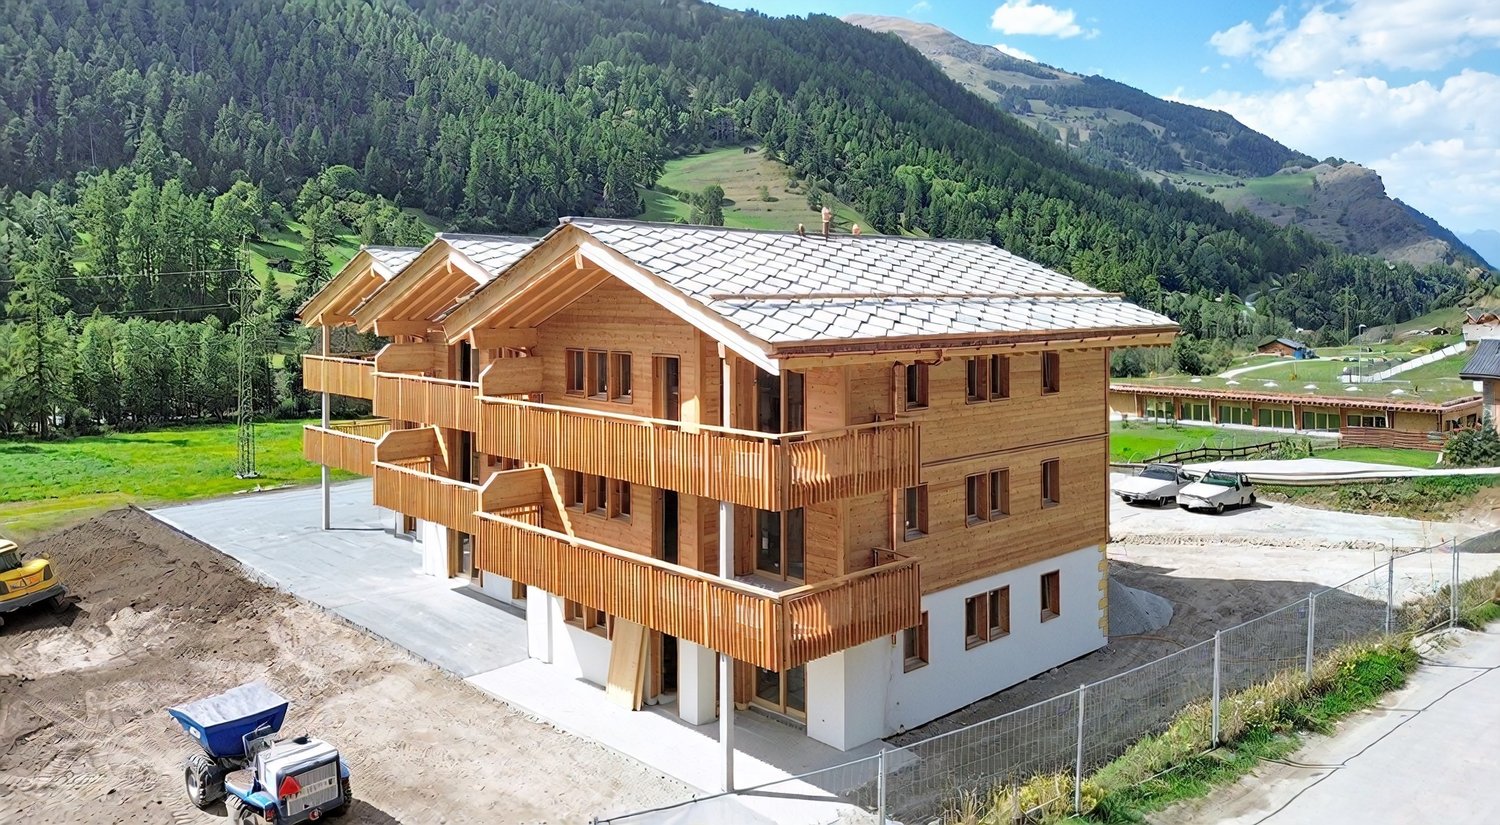
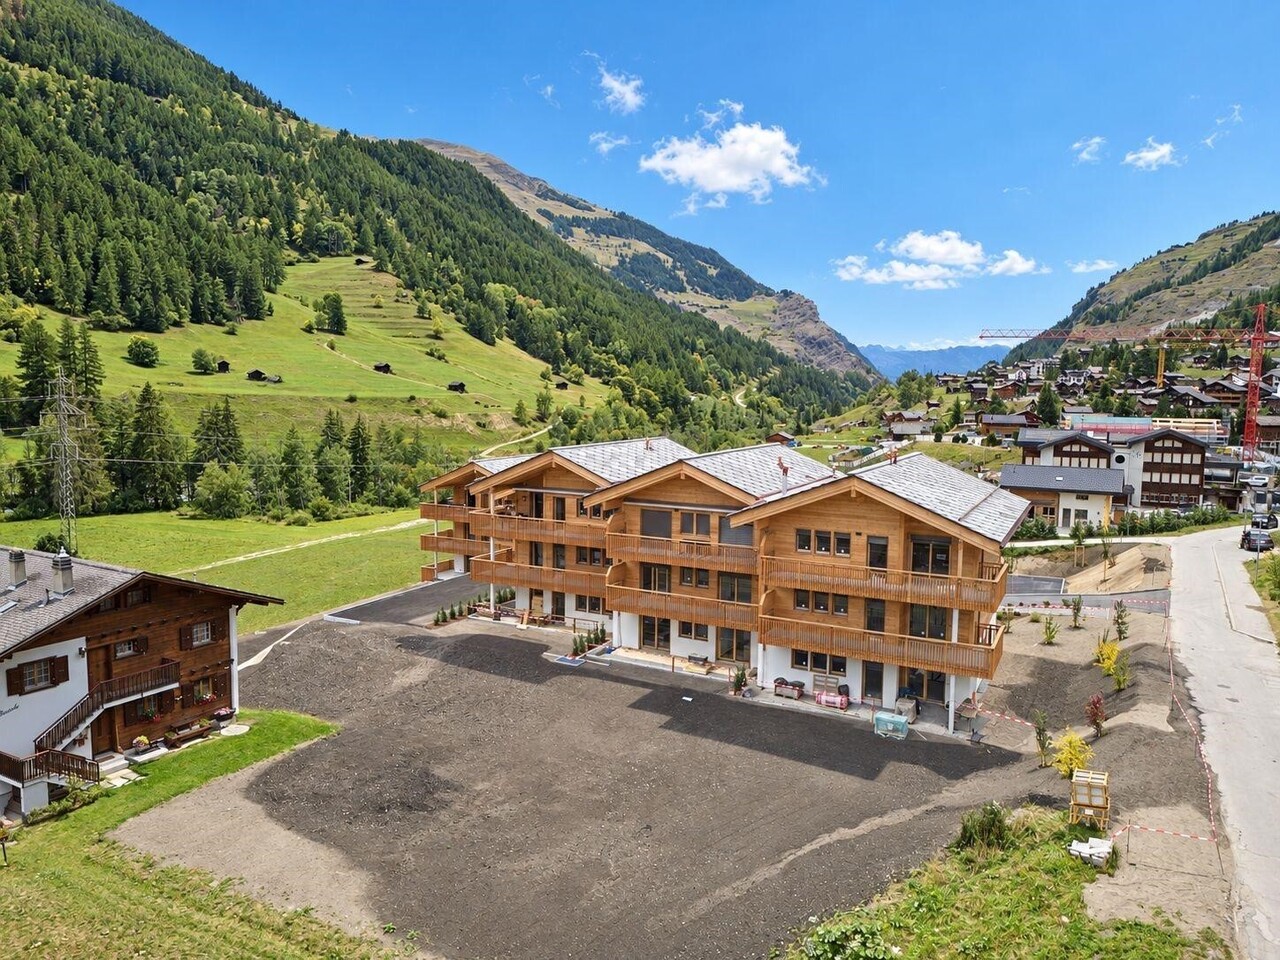
  • Mountain landscape with two houses beside the road, surrounded by green fields and trees, mountains in the background under a blue sky with clouds.
  • Mountain range, grassy field, trees, distant buildings, clear sky, sunny weather
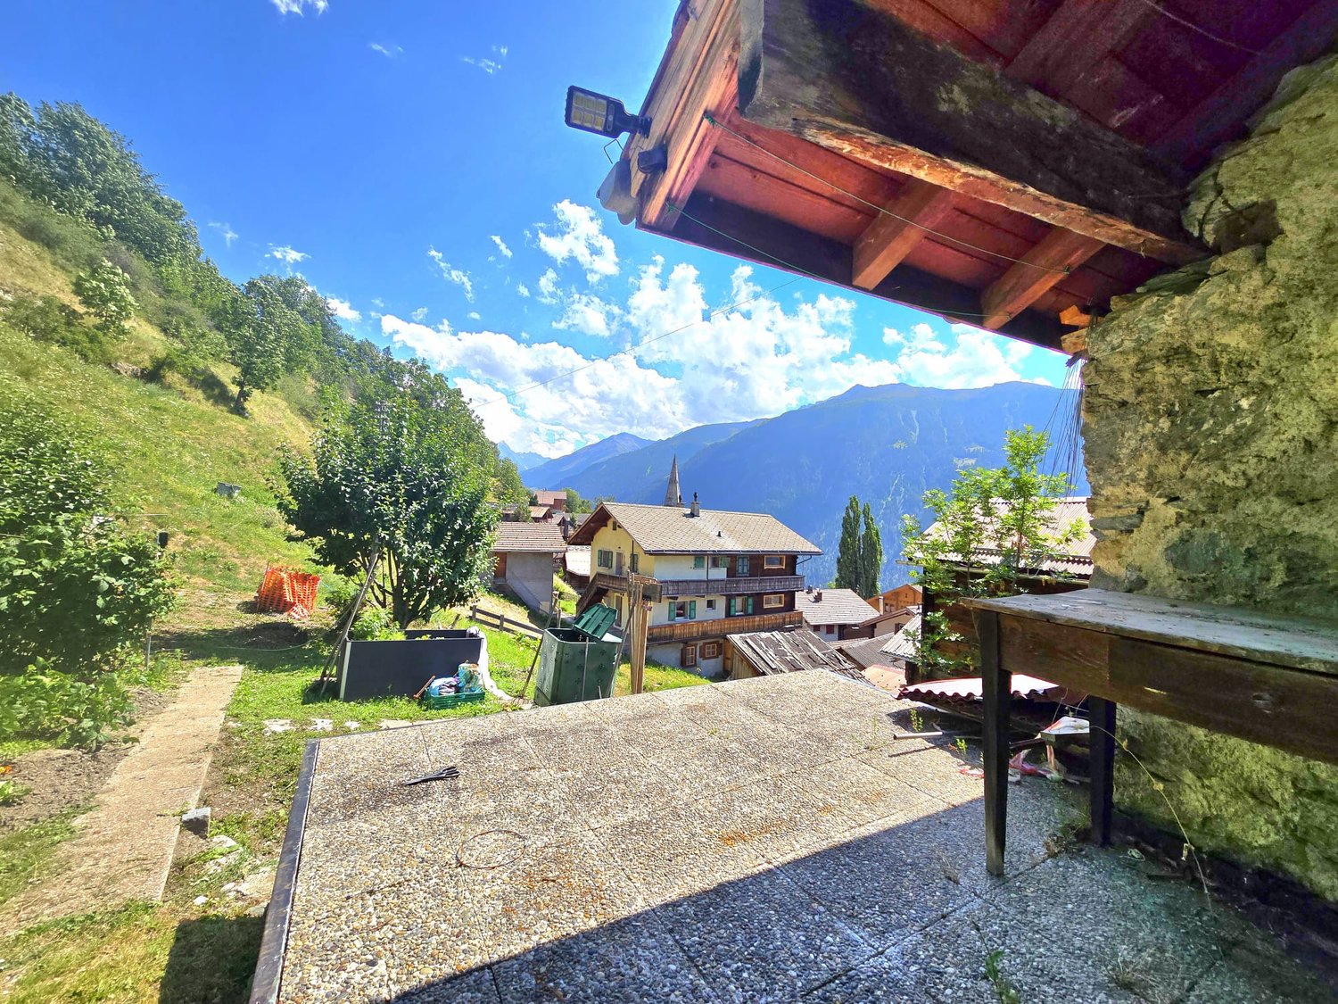
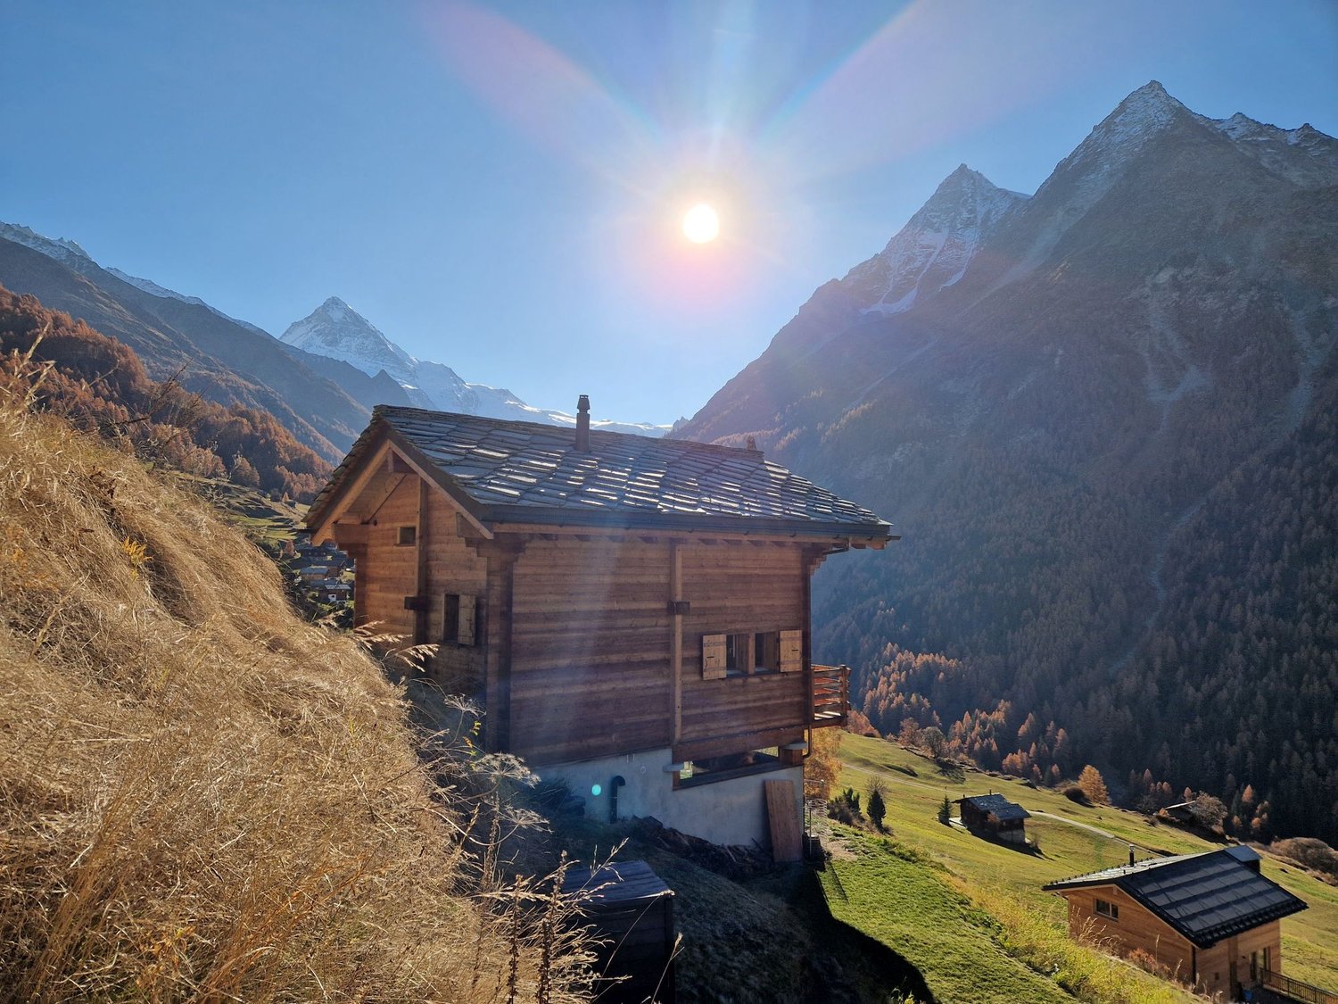
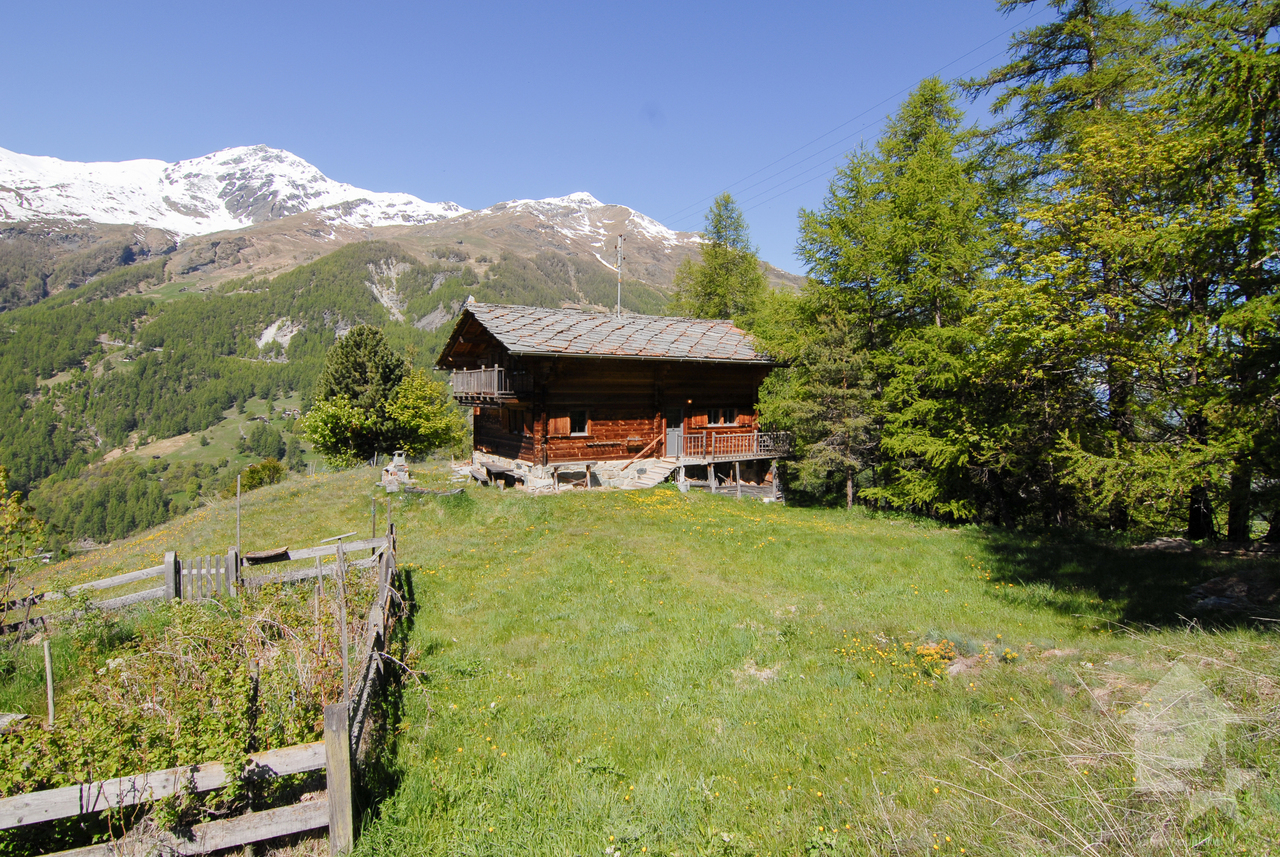
  • Rustic house, stone wall, grassy slope, mountain range, trees, clear sky, mountains
1 / 17
4.5 rooms112m²CHF 898,000.–
Route de la Combette, 1969 Saint-Martin

R1: High-end 4.5-room apartment with stunning views, St-Martin, Val d’Hérens

REAL ESTATE PROMOTION: The plans can be modified according to the buyers' wishes. MAIN RESIDENCE ONLY!This apartment is located in a two-family house in the village of St-Martin in the heart of Val d'Hérens, 20 minutes from Sion Est and 10 minutes from Evolène and Nax. It offers a stunning view of the valley and the mountains with maximum sunshine.It offers a large, bright living space and is situated in a peaceful environment with a plot of land where a lawn, garden, playground, etc. can be created, or small animals can be kept, and all this without vis-à-vis!It offers all the advantages: view, sun, outdoor space, parking, elevator, solar panels.FAMILY SUPPORTIn order to maintain an attractive quality of life for the population, especially families, and to promote the establishment of an active population, the Commune of Saint-Martin has opted for a parafiscal approach. It offers compulsory health insurance for children up to 18 years old as well as taxed bags at the birth of a child.HOUSING SUPPORTThe Commune of Saint-Martin benefits from the housing support granted by the Canton of Valais for the construction, renovation, or purchase of a main residence, and offers a participation of Fr. 25,000.00.DESCRIPTIONLocated on the lower floor -1: 144 m2 SVB, 112 m2 of net living area • Entrance hall with built-in cupboards • Kitchen/dining room • Living room with wood or pellet fireplace and access to the terrace • Two bedrooms of 12.6 m2 • 1 office/bedroom of 8.54 m2 • Bathroom with Italian shower or bathtub • Separate WC with shower • Utility room OUTDOOR AREA • A balcony/terrace of 45 m2 • A large communal plot of 1205 m² for creating a lawn, garden, playground, etc. PARKING • Garage • Outdoor parking space • 3 visitor parking spaces OTHER • Shared laundry room, but possibility to install a washing/drying column in the apartment • Heat pump • Solar panels MORE INFORMATION ABOUT THE PROJECTClick on this link TacheronVIEWINGS • info@saint-martimmo.ch • 079 760 70 80

Travel time
-
Emmanuel Bovier

Emmanuel Bovier

1 / 13
Emmanuel Bovier

Emmanuel Bovier

  • Parking space
  • Balcony / Terrace
  • View
4.5 rooms135m²CHF 935,000.–
1985 La Sage

Magnifique chalet à La Forclaz

Ce chalet est un véritable havre de paix.Y habiter, c'est le privilège de profiter d'une vue panoramique incroyable sur le fond du Val d'Hérens.Pouvoir observer la Dent-Blanche, le vallon de Ferpècle ainsi que celui d'Arolla est le quotidien de cet emplacement.La Forclaz, surnommé "La Petite Coquette" par Guy de Maupassant, est un petit hameau de la commune d'Evolène qui se situe sur la route du vallon de Ferpècle.Le hameau est au pied de la Dent-Blanche et possède quelques remontées mécaniques.De nombreux itinéraires de peau de phoque et raquettes partent de cet endroit, tout comme plusieurs chemins de randonnée.Uniquement en résidence principale !Ce petit bijou est composé comme suit :Etage principal : • Salon équipé d'un poêle à bois avec vue imprenable et panoramique sur les montagnes environnantes • Coin à manger • Cuisine totalement équipée ouverte sur le salon • Accès sur la terrasse et le balcon Etage supérieur : • Chambre parentale • Chambre ou bureau • Sauna • Salle d'eau avec douche Etage inférieur : • Grande chambre donnant sur l'extérieur avec salle d'eau privative avec douche • WC séparé • Local technique • Buanderie • Hall d'entrée avec réduit et espace de rangement Autres points : • Aménagement extérieur très bien fait • Jolie terrasse avec barbecue et vue sur la Dent-Blanche et Ferpècle • Pompe à chaleur • Fibre optique • Petit atelier couvert • Décoration intérieure d'excellent goût • Balcon avec magnifique vue • Grande terrasse • Endroit extrêmement tranquille • Vue panoramique imprenable Lien annonce d'origine:Lien vers ValimmobilierRemarques :Vous souhaitez obtenir plus d'informations, le dossier complet ?Contactez-moi par téléphone ou par E-mail et je vous renseignerai très volontiers.Je me tiens également à votre disposition pour une visite sur place.Dieses Chalet ist ein wahrer Zufluchtsort.Dort zu wohnen, ist das Privileg, einen unglaublichen Panoramablick auf das Tal des Hérens zu geniessen.Die Dent-Blanche, das Ferpècle-Tal und das Arolla-Tal zu sehen, ist für diesen Ort Alltag.La Forclaz, von Guy Maupassant La Petite Coquette genannt, ist ein kleines Dorf in der Gemeinde Evolène, das sich an der Strasse zum Ferpècle-Tal befindet.Das Dorf liegt am Fusse der Dent-Blanche und verfügt über einige Skilifte.Von hier aus starten viele Seehund- und Schneeschuhrouten, ebenso wie mehrere Wanderwege.Nur für den Hauptwohnsitz!Dieses kleine Juwel ist wie folgt zusammengesetzt:Hauptgeschoss: • Wohnzimmer mit Holzofen und herrlichem Panoramablick auf die umliegenden Berge • Essecke • Komplett ausgestattete Küche, die zum Wohnzimmer hin offen ist • Zugang zur Terrasse und zum Balkon Obergeschoss: • Elterliche Schlafzimmer • Schlafzimmer oder Büro • Sauna • Badezimmer mit Dusche Unteres Stockwerk: • Grosses Zimmer mit Aussicht und privatem Badezimmer mit Dusche • Separates WC • Technischer Raum • Waschküche • Eingangshalle mit Abstellraum und Stauraum Weitere Punkte: • Sehr gut gemachter Aussenbereich • Schöne Terrasse mit Barbecue und Blick auf die Dent-Blanche und Ferpècle • Wärmepumpe • Glasfaser • Kleine überdachte Werkstatt • Innenarchitektur von exzellentem Geschmack • Balkon mit herrlichem...

  • Parking space
  • Balcony / Terrace
  • View
Alexandre Rubin

Alexandre Rubin

1 / 12
Alexandre Rubin

Alexandre Rubin

  • Parking space
  • Balcony / Terrace
4.5 rooms75m²CHF 1,290,000.–
Zinal, 3961 Zinal

Superbe chalet à Zinal ? charme alpin et confort

À 1'688 m d'altitude, découvrez ce magnifique chalet de 4.5 pièces situé à Zinal, offrant une surface habitable de 75 m² sur deux étages et un volume de 400 m (SIA 416). Construit en 1988 et disponible immédiatement, il séduit par son authenticité et son cadre enchanteur. Le bien comprend 3 chambres lumineuses, 1 salle de bain, un WC séparé ainsi qu'un séjour chaleureux ouvert sur l'extérieur. Vous profiterez d'une terrasse de 15 m² et d'un balcon de 9 m², idéals pour admirer les paysages alpins, sur une parcelle de 597 m². Deux places de parc complètent ce bien, ainsi qu'une petite cave de 2 m² pour vos rangements. Ce chalet représente une opportunité rare pour les amoureux de la montagne, combinant charme traditionnel, confort et nature préservée.Adresse exacte disponible après inscription sur neho.ch.VOUS SOUHAITEZ VISITER ? MERCI DE BIEN VOULOIR VOUS INSCRIRE D'ABORD : https://neho.ch/b/3961-26-2At an altitude of 1,688 m, discover this magnificent 4.5-room chalet in Zinal, offering 75 m² of living space on two floors and a volume of 400 m (SIA 416). Built in 1988 and available immediately, it combines authenticity with a unique mountain setting. The property includes 3 bright bedrooms, 1 bathroom, a separate WC and a cozy living area opening onto the outdoors. Enjoy a 15 m² terrace and a 9 m² balcony, perfect for admiring the alpine landscape, all on a 597 m² plot. Two parking spaces and a 2 m² cellar complete the property. A rare opportunity for mountain lovers, blending traditional charm, comfort and preserved nature.Exact address available upon registration on neho.ch.INTERESTED IN VISITING THE PROPERTY? PLEASE REGISTER FIRST : https://neho.ch/b/3961-26-2Auf 1'688 m Höhe erwartet Sie dieses charmante 4,5-Zimmer-Chalet in Zinal mit 75 m² Wohnfläche auf zwei Etagen und einem Volumen von 400 m (SIA 416). Das im Jahr 1988 erbaute und sofort verfügbare Haus verbindet Authentizität mit einer einzigartigen Berglage. Es umfasst 3 helle Schlafzimmer, 1 Badezimmer, ein separates WC sowie einen gemütlichen Wohnbereich mit Zugang ins Freie. Eine 15 m² große Terrasse und ein 9 m² großer Balkon laden zum Verweilen und Genießen der Berglandschaft ein, auf einem Grundstück von 597 m². Zwei Parkplätze und ein 2 m² großer Keller runden das Angebot ab. Eine seltene Gelegenheit für Bergliebhaber, die traditionellen Charme, Komfort und Natur schätzen.Genaue Adresse verfügbar nach Registrierung auf neho.ch.AN EINER BESICHTIGUNG INTERESSIERT? BITTE ANMELDEN: https://neho.ch/b/3961-26-2

  • Parking space
  • Balcony / Terrace
Laetitia Vouardoux

Laetitia Vouardoux

1 / 13
Laetitia Vouardoux

Laetitia Vouardoux

  • Parking space
  • Balcony / Terrace
  • View
  • +1
4 rooms120m²CHF 1,230,000.–
3961 Grimentz

Magnificent chalet with 2 outdoor parking spaces

EXCLUSIVEA true gem in the sunniest spot in Grimentz If you're looking for a real treasure, this chalet will seduce you.Accommodation accessible for a secondary residence, main residence, and saleable to foreigners!Its charm and impeccable maintenance make it a rare and precious property. Each space has been designed to offer comfort and well-being in a warm and convivial atmosphere.You're looking for a foothold or a permanent residence, this magnificent, carefully maintained chalet is located in a quiet and sunny neighborhood. Its situation is exceptional with a view of the surrounding mountains and close to all amenities.The description of this chalet is as follows: • Access is via a lit ramp leading to an elegant porch, offering a sheltered and convivial arrival. After a few steps, you access the main entrance of the chalet. • An entrance hall with built-in cupboards and coat hooks • A visitor toilet • The living room, with an adjacent dining area, offers a beautiful, bright living space, enhanced by an unobstructed view of the mountains. • The open kitchen is fully equipped (oven, refrigerator, induction hob, dishwasher) and also has a practical pantry and access to a south-facing lawn • Large southeast balcony Upstairs: • Two beautiful double bedrooms with full south exposure, providing direct access to a 6 m2 balcony • A third double bedroom with built-in cupboards • A bathroom with a bathtub, Italian shower, sink, and toilet with electric underfloor heating Attic of 24 m2 (height 1.20): • Access is via an interior staircase. This space, equipped with a Velux, offers great flexibility in use: it can perfectly serve as a bedroom, playroom, or additional storage. Lower ground floor: • Access is via a covered exterior staircase leading to a technical room, a laundry room, a workshop for DIY enthusiasts, and a cellar for storage. • 500-liter boiler Additional information: • 2 outdoor parking spaces within 100 meters are included in the price • The chalet is regularly maintained with the utmost care, benefiting from rigorous monitoring both inside and out, ensuring an impeccable condition over the seasons. • Option to acquire a garage box for CHF 60,000.- extra • Option to extend the chalet as a secondary residence by 30m2 Particularities: • Five minutes' walk is enough to reach the entrance of the old village, restaurants, and shops • 15 minutes' walk to the cable cars • Bus stop at 300 meters, ski bus (winter) at 100 meters • Very quiet location and breathtaking view of the 4000s and the village of Grimentz Exterior: • An 18 m2 veranda with large glass surfaces serves as a covered terrace, allowing you to enjoy the outside in any weather, while being protected with a roll-out awning • The lawn is carefully laid out with a barbecue chimney, as well as an herb garden with aromatic herbs • A practical wooden island, where you can place a table with chairs, completes the exterior design • A south balcony surrounds the chalet, offering direct access to each side of the property. • East-facing terrace with an...

  • Parking space
  • Balcony / Terrace
  • View
  • +1
Emmanuel Bovier

Emmanuel Bovier

1 / 13
Emmanuel Bovier

Emmanuel Bovier

  • Parking space
  • Balcony / Terrace
  • View
4.5 rooms130m²CHF 845,000.–
1985 La Sage

Chalet avec vue privilégiée sur les montagnes et les glaciers

Ce chalet à l'écart de tout jouit d'une situation enviée à La Forclaz.Il profite d'une vue panoramique incroyable sur le fond du Vallon de Ferpècle dans le Val d'Hérens. Manger une raclette au feu de bois tout en observant paisiblement la Dent-Blanche, le vallon de Ferpècle ainsi que celui d'Arolla, les glaciers environnants peut être le quotidien de cet emplacement.La Forclaz, surnommé "La Petite Coquette" par Guy de Maupassant, est un petit hameau de la commune d'Evolène. Le hameau est au pied de la Dent-Blanche et possède quelques remontées mécaniques. De nombreux itinéraires de peau de phoque et raquettes partent de cet endroit, tout comme plusieurs chemins de randonnée.Ce chalet qui doit être rénové est composé comme suit :Etage principal : • Salon équipé d'un pierre ollaire et d'une cheminée française • Coin à manger • Cuisine totalement équipée • Chambre principale • Salle de bains • Hall d'entrée Etage supérieur :(Accès uniquement par l'extérieur) • Deux chambres • WC • Poêle à bois • Grande pièce donnant sur les deux chambres (ancien atelier) Sous-sol : • Cave • Local technique • Buanderie Autres points : • Barbecue / Raclette au feu de bois • Jolie terrasse avec vue panoramique imprenable • Internet • Grand espace extérieur • Emplacement très reposant et tranquille Lien vers ValimmobilierRemarques :Vous souhaitez obtenir plus d'informations, le dossier complet ?Contactez-moi par téléphone ou par E-mail et je vous renseignerai très volontiers.Je me tiens également à votre disposition pour une visite sur place.Dieses abgelegene Chalet genießt eine beneidenswerte Lage in La Forclaz.Es genießt einen unglaublichen Panoramablick über den Hintergrund des Vallon de Ferpècle im Val d'Hérens. Ein Raclette am Holzfeuer zu essen und dabei friedlich den Dent-Blanche, das Vallon de Ferpècle sowie das Vallon d'Arolla und die umliegenden Gletscher zu beobachten, kann der Alltag an diesem Ort sein.La Forclaz, von Guy de Maupassant als "La Petite Coquette" bezeichnet, ist ein kleiner Weiler in der Gemeinde Evolène. Der Weiler liegt am Fuße des Dent-Blanche und verfügt über einige Skilifte. Viele Steigfell- und Schneeschuhrouten beginnen hier, ebenso wie mehrere Wanderwege.Dieses renovierungsbedürftige Chalet ist wie folgt zusammengesetzt:Hauptgeschoss : • Wohnzimmer mit Speckstein und französischem Kamin • Essecke • Vollständig ausgestattete Küche • Hauptschlafzimmer • Badezimmer • Eingangshalle Obergeschoss:(Zugang nur von außen) • Zwei Schlafzimmer • WC • Holzofen • Großes Zimmer mit Blick auf die beiden Schlafzimmer (ehemalige Werkstatt) Untergeschoss : • Keller • Technikraum • Hauswirtschaftsraum Andere Punkte: • Grill / Raclette am Holzfeuer • Schöne Terrasse mit atemberaubendem Panoramablick • Internet • Großer Außenbereich • Sehr erholsame und ruhige Lage Link zu ValimmobilierBemerkungen :Wünschen Sie weitere Informationen, das vollständige Dossier?Kontaktieren Sie mich telefonisch oder per E-Mail und ich werde Ihnen sehr gerne Auskunft geben.Ich stehe Ihnen auch gerne für einen Besuch vor Ort zur Verfügung.This secluded chalet enjoys an enviable location in La Forclaz.It boasts an incredible panoramic view over the bottom of the Ferpècle Vallon in the Val...

  • Parking space
  • Balcony / Terrace
  • View
1 / 23
4 rooms194m²CHF 215,000.–
Chemin du Four 14, 1969 Saint-Martin

Authentic village house with 2 apartments to renovate in St-Martin (Val d’Hérens)

Primary or secondary residence – Ideal for DIY enthusiastsLocated on the heights of the village of St-Martin, this charming village house benefits from optimal sunshine throughout the year and a calm environment, conducive to relaxation.The outdoor space consists of a garden, a meadow, and a balcony, offering a beautiful unobstructed view of the mountains and a privileged natural setting.The house is about 300 m from all amenities: shops, stores, and restaurants, schools, nursery/daycare. The public transportation is 150 m awayAn ideal living space for familiesThe municipality of St-Martin, labeled "Mountain municipality, youth, our future", is pursuing a proactive policy in favor of families. It notably takes charge of health insurance premiums for children up to 18 years old, offers taxed garbage bags at the birth of a child, and actively supports cultural and sports activities for young people.Geographical situation: • 20 minutes from Sion Est, • in the heart of the Val d’Hérens • 10 minutes from the Nax and Evolène ski resorts. Housing assistanceThe municipality of St-Martin benefits from the support of the Valais canton for the renovation of housing intended for primary residence.For this property, financial assistance can be requested. It corresponds to 10% of the investment amount, up to a maximum of 50,000 CHF.Access and renovation potentialAccess to the house is possible all year round via a 150 m long paved footpath. To facilitate renovation work, a helicopter can be used, and the material can be stored on the adjacent meadow.We will gladly accompany you in your renovation project, from the study to the realization.DESCRIPTIONPlot 1600 (920/1000) – Single-family house with 194 m² (SVB)House spread over several levels, offering great potential for renovation. • Attic (64 m²) Old apartment with balcony offering a panoramic view and a small terrace. The apartment has not been inhabited since the 1960s and is currently used as a storage space. • Upper floor (71 m²) Apartment with direct access to a lawn and a garden. It has been uninhabited for several years. • Lower floor (59 m²) Space that can be equipped as a technical room, workshop, or storage space according to needs. • BasementPrivate basement area of 15 m²A second basement located in the house belongs to another co-owner (80/1000 PPE) and is not part of the sale Plot 1803: Lawn/Garden • 30 m2 Plot 1614: Meadow/Garden • 108 m2 INFORMATION AND VISITS • 079 760 70 80 • info@saint-martimmo.ch
Travel time
-
1 / 13
  • Balcony / Terrace
  • Garage
  • Child-friendly
4 roomsCHF 395,000.–
1969 Trogne (St-Martin)

Demi-maison villageoise à Trogne (St-Martin) avec box-garage

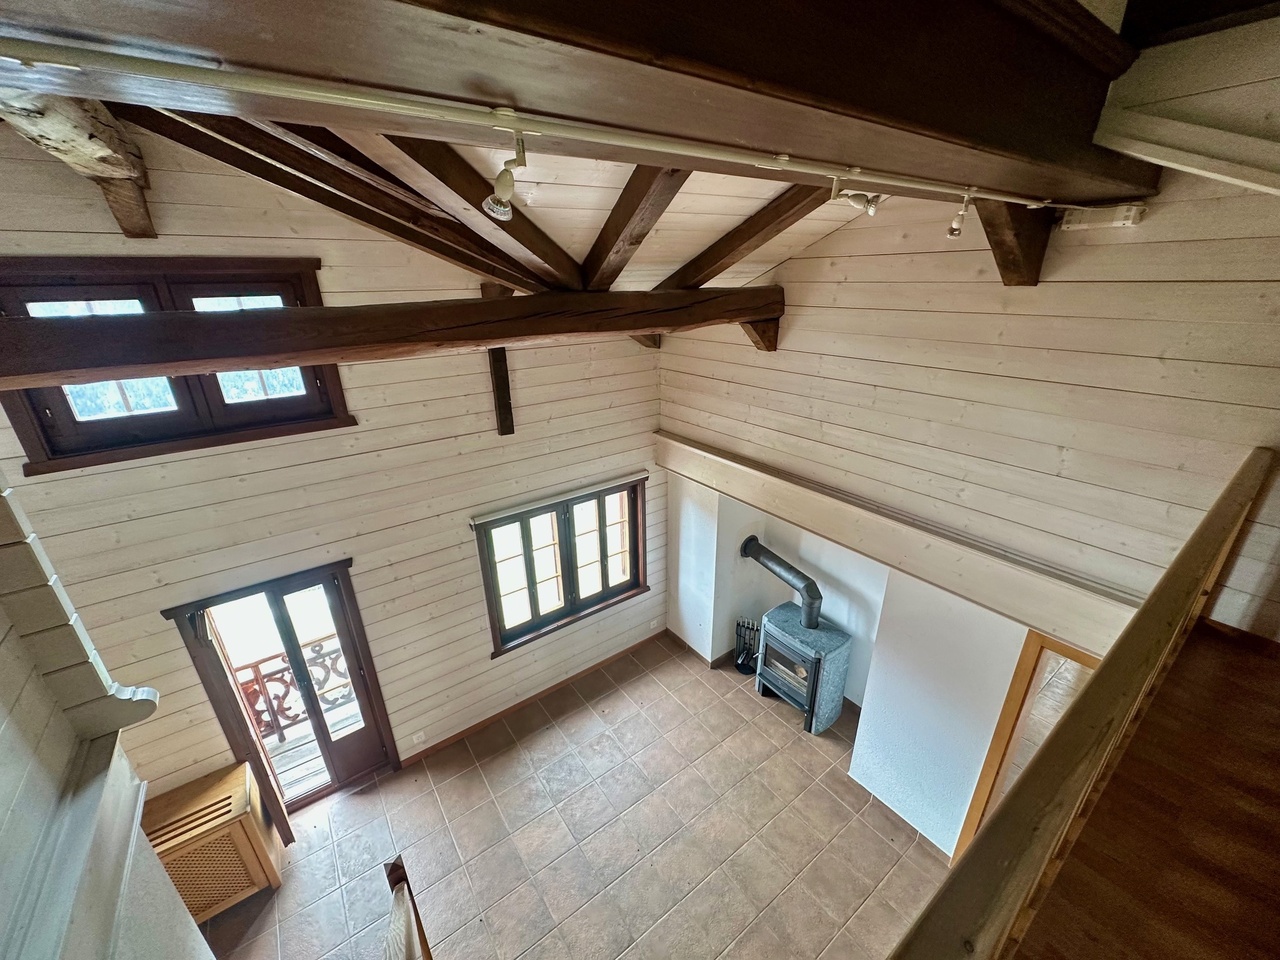
Charmant demi-chalet de 4,5 pièces, au coeur du sauvage Val d'Hérens. Cet appartement, dans le pittoresque village de Trogne, offre un cadre de vie idéal pour les amoureux de la nature et de la tranquillité. L'intérieur de cette demeure est à la fois lumineux et spacieux, avec un salon qui propose un large espace ouvert jusqu'à la toiture, mettant en valeur ses poutres anciennes. La salle-à-manger à l'étage débouche sur un balcon qui présente une vue imprenable sur les Alpes. De plus, le sous-sol est équipé d'un carnotset et d'un cellier, fournissant une solution pratique pour le stockage des provisions. À l'extérieur, une pelouse soignée offre un espace idéal pour des barbecues durant la belle saison.Ce demi-chalet représente un excellent compromis qualité-prix.Possibilité d'acquérir un garage-box en supplément pour plus de commodité. Charmantes Halbchalet mit 4,5 Zimmern, im Herzen des wilden Val d'Hérens.Diese Wohnung im malerischen Dorf Trogne bietet einen idealen Lebensraum für Naturliebhaber und Ruhesuchende.Das Innere dieses Hauses ist sowohl hell als auch geräumig, mit einem Wohnzimmer, das einen großen offenen Raum bietet, der bis zum Dach reicht und die alten Holzbalken zur Geltung bringt. Das Esszimmer im Obergeschoss führt auf einen Balkon, der einen atemberaubenden Blick auf die Alpen bietet. Außerdem ist das Untergeschoss mit einem Carnotset und einer Speisekammer ausgestattet, was eine praktische Lösung für die Lagerung von Vorräten bietet. Im Außenbereich bietet ein gepflegter Rasen einen idealen Platz für Grillabende während der warmen Jahreszeit.Dieses Halbchalet stellt einen ausgezeichneten Kompromiss zwischen Preis und Leistung dar.Es besteht die Möglichkeit, zusätzlich eine Garagenbox zu erwerben, um die Bequemlichkeit zu erhöhenCharming 4.5-room half-chalet in the heart of the wild Val d'Hérens.This apartment, in the picturesque village of Trogne, offers an ideal living environment for lovers of nature and tranquility.The interior is both bright and spacious, with the living room offering a wide open space right up to the roof, showcasing its antique beams. The upstairs dining room opens onto a balcony with breathtaking views of the Alps. What's more, the basement is equipped with a carnotset and a pantry, providing a practical solution for storing provisions. Outside, a manicured lawn provides an ideal space for barbecues in fine weather.This half-chalet represents an excellent compromise between quality and price.A garage-box can be purchased for added convenienceIncantevole chalet di 4,5 stanze nel cuore dell'incontaminata Val d'Hérens.Questo appartamento, nel pittoresco villaggio di Trogne, offre un ambiente di vita ideale per gli amanti della natura e della tranquillità.L'interno di questa casa è luminoso e spazioso, con un soggiorno che offre un ampio spazio aperto fino al tetto, mettendo in mostra le sue antiche travi. La sala da pranzo al piano superiore si apre su un balcone con una splendida vista sulle Alpi. Inoltre, il seminterrato è dotato di un carnotset e di una dispensa, una soluzione pratica per conservare le provviste. All'esterno, un prato curato offre uno spazio ideale per le grigliate nella bella stagione.Questo mezzo chalet rappresenta un ottimo compromesso tra qualità e prezzo.Per una maggiore comodità, è possibile acquistare un box garage

  • Balcony / Terrace
  • Garage
  • Child-friendly
1 / 10

4.5 rooms101m²CHF 1,385,000.–
3961 Grimentz

GRIMENTZ - A SAFE INVESTMENT IN AN EXCEPTIONAL SETTING

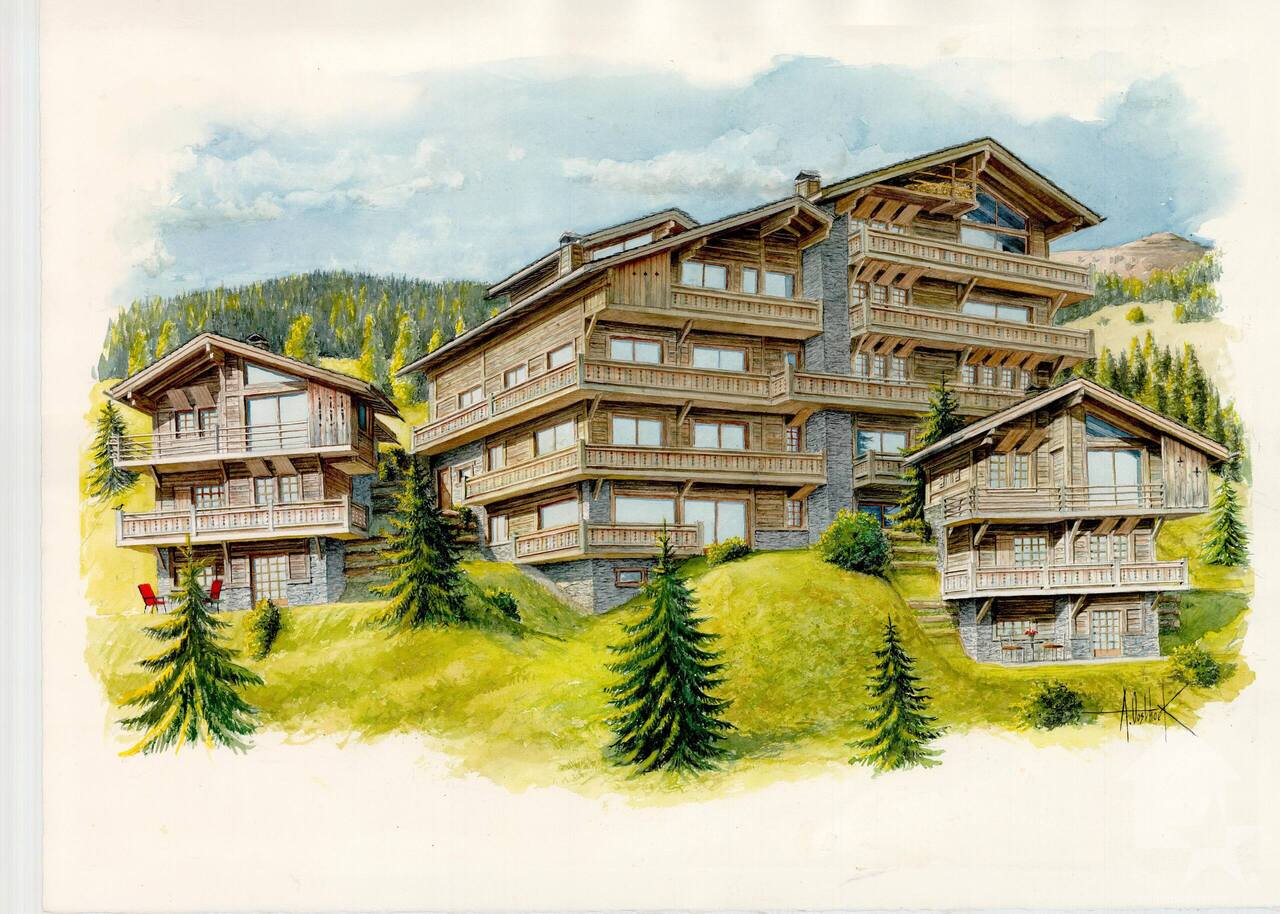
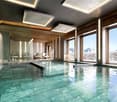
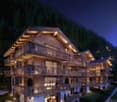
IN THE HEART OF THE HAMEAU DES BAINS WITH AN EXCEPTIONAL PANORAMIC VIEW OF THE WEISSHORN Beautiful high-standard apartment, 4 1/2 rooms, 101 m2 on the 1st floor, with a large balcony, furniture, and 1 indoor parking space included in the price. AN EXCEPTIONAL LOCATION : https://youtu.be/S8iUsI0AsN0 Ideally located near the center of the old village, the Residenz de la Couronne benefits from optimal sunshine and the privileged microclimate of the Val d'Anniviers. In winter, enjoy snow-covered slopes at over 2000 meters altitude; in summer, let yourself be seduced by an authentic and preserved nature as well as the charm of traditional chalets with flower-filled balconies. HIGH-END RESIDENCES The project includes six chalet-style buildings, housing 57 apartments with a breathtaking view of the surrounding peaks. Each apartment is carefully designed, equipped with noble materials, and fully furnished. The complex has an underground parking lot and each lot is sold with one to two indoor parking spaces and a cellar, all included in the displayed price. PRACTICALITY, COMFORT, AND EXCLUSIVE SERVICES As an owner, you will have privileged access to: - A spa and an indoor pool - A restaurant and a ski room - High-end hotel services Additionally, our partner ALPINE RESORTS will ensure the rental management of your property when you are not occupying it: https://www.alpine-resorts.fr/fr/hiver/destination/coming-soon-grimentz-10 INVESTMENT AND DELIVERY Prices range from 690,000 CHF for a one-bedroom apartment to 2,151,000 CHF for a five-room duplex. The delivery of the first apartments is scheduled for the end of 2028, subject to sales and weather conditions. We would be delighted to offer you a personalized offer, based on your criteria and availability. Do not hesitate to contact us to organize a phone call, a visit to the site with our model apartment, and discover the unique charm of the Hameau des Bains in Grimentz.

1 / 11
4.5 rooms87m²CHF 632,000.–
1983 Evolène

Modern Family Home with South Balcony and Mezzanine Storage

4.5-room apartment on the 2nd floor - sales area of approximately 95 m², with mezzanine and panoramic viewAre you looking for a home that combines modern architecture with the tranquility of nature? In this new residence with only 5 units, a bright attic apartment awaits you, which impresses with its quality of life and unparalleled views.The highlights of the apartment • Panoramic view: Enjoy a dream view of the green meadows, forests, and impressive mountain scenery from your balcony and living areas. • Intelligent space concept: The apartment is clearly divided into a welcoming entrance, a bright day area, and a quiet night area. Additional storage space: • One generous mezzanine • offers valuable storage space for suitcases, seasonal decorations, or supplies. It is easily accessible from the living room via a retractable staircase. • Customized equipment: Since the project is still under construction, you have the freedom to participate in the design of the floor coverings and the equipment of the bathrooms and kitchen according to your personal ideas. Detailed room distribution • Living area: The heart of the apartment is the open living and dining room, which is oriented towards the south and has a fully equipped kitchen. The large windows create a bright atmosphere and lead directly to the private balcony. • Night area: The three bedrooms (one parental bedroom and two children's/guest bedrooms) are connected by a corridor. This area is deliberately separated from the living area to ensure maximum privacy. • Comfort: Two modern bathrooms avoid morning stress in the family. The entrance has additional built-in closets as well as a separate place for the washing machine. Other benefits • Parking: The apartment has a covered outdoor parking space, for an additional CHF 25,000.-- • Exclusivity: Live quietly in a small community of only 5 parties. • Location: Perfect sunlight thanks to a purely southern orientation, not far from the stream and the cross-country ski trail Important note: This apartment can only be acquired as a main residence (no vacation rental).Interested? We would be happy to show you the plans in detail or arrange a meeting on the construction site so that you can discover the exceptional view for yourself.We look forward to your contact!

1 / 7
4.5 rooms82m²CHF 546,000.–
1984 Les Haudères

Exclusive small residence - Your new home with design freedom

Two 4.5-room apartments in first occupation: ground floor with terrace or 1st floor with balconyAre you looking for a modern home that combines aesthetics, comfort, and well-thought-out space planning? In this charming new residence with only 5 units, two bright apartments await you and fulfill all your wishes.Important note: These residential units can be acquired exclusively as a main residence (vacation or secondary residences are excluded). This guarantees a stable neighborhood and a high quality of life.The most important data at a glance • Living area: approx. 85 m² • Outdoor area: approx. 8 m² (private terrace on the ground floor or balcony on the 1st floor). Rooms: • 4.5, 3 bedrooms and two bathrooms • Exposure: Pure south-facing for optimal sunlight all day. Parking: • One covered outdoor parking space (CHF 25,000.-- additional). Your strengths & possibilities for design • Individual design: Since the project is under construction, you can participate in the interior design (floor coverings, kitchen equipment, bathroom fixtures) according to your wishes and give the object a personal touch. • Well-thought-out room concept: The clear separation between living and sleeping areas ensures maximum privacy. • Living & enjoying: An open living and dining area with integrated and fully equipped kitchen forms the heart of the project. Floor-to-ceiling windows create a bright atmosphere and lead directly outside. • Sleeping area: Three bright rooms (parents and two children/office) and two modern bathrooms that optimize the morning routine for the whole family. • Reception & comfort: A spacious entrance with practical storage space, including a connection for a washing machine, directly in the apartment. Price: CHF 564,000.-- ground floor with private terrace, CHF 546,000.-- 1st floor with balcony, identical room layoutQuality & locationThe residence is characterized by an energy-efficient construction and a high-quality design concept. You benefit from a quiet living situation in an exclusive small community, ideal for families and couples who value quality of life, living, and modern comfort.Are you ready for your new chapter? We would be happy to send you detailed documents or arrange a meeting for a site visit so that you can convince yourself of the location and floor plan on site.We look forward to your contact!

Other interesting objects