22 results - Properties for sale: La Tour-de-Peilz

1 / 13
  • Parking space
  • Balcony / Terrace
  • Garage
  • +1
13 rooms320m²CHF 3,500,000.–
Top
A La Tour-de-Peilz, 1814 La Tour-de-Peilz

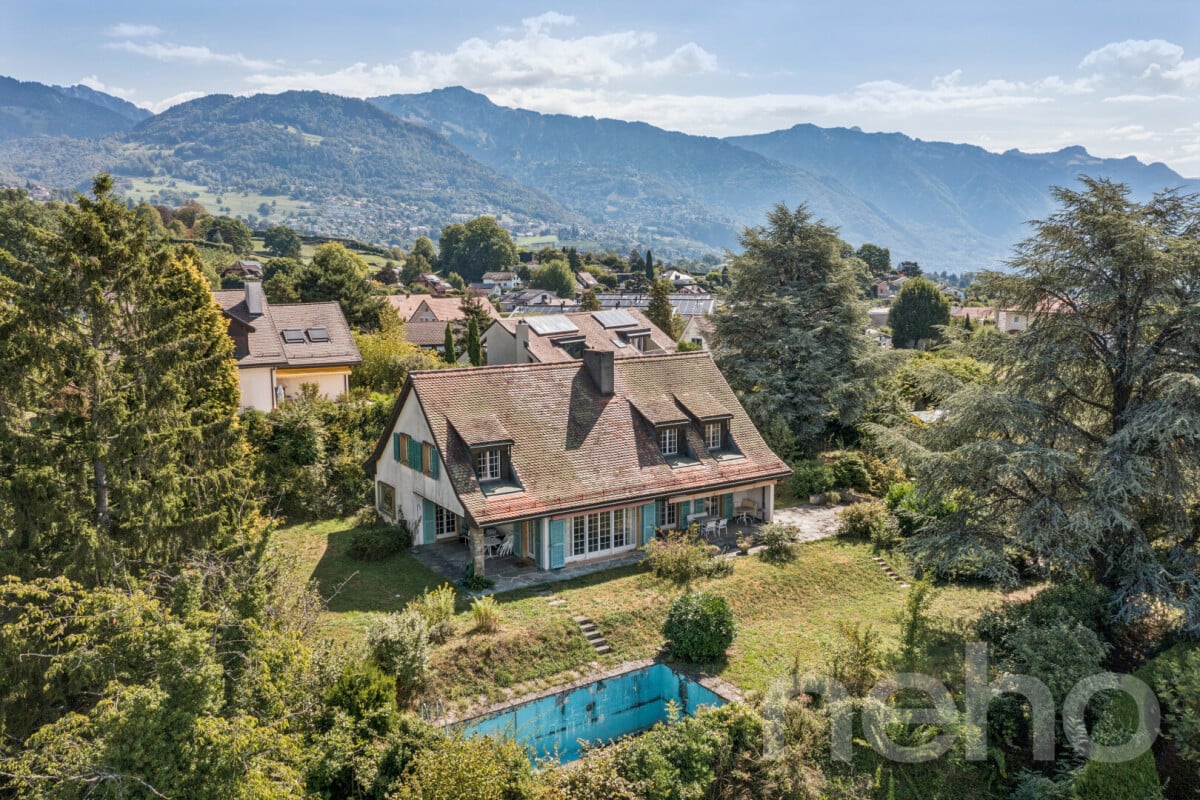
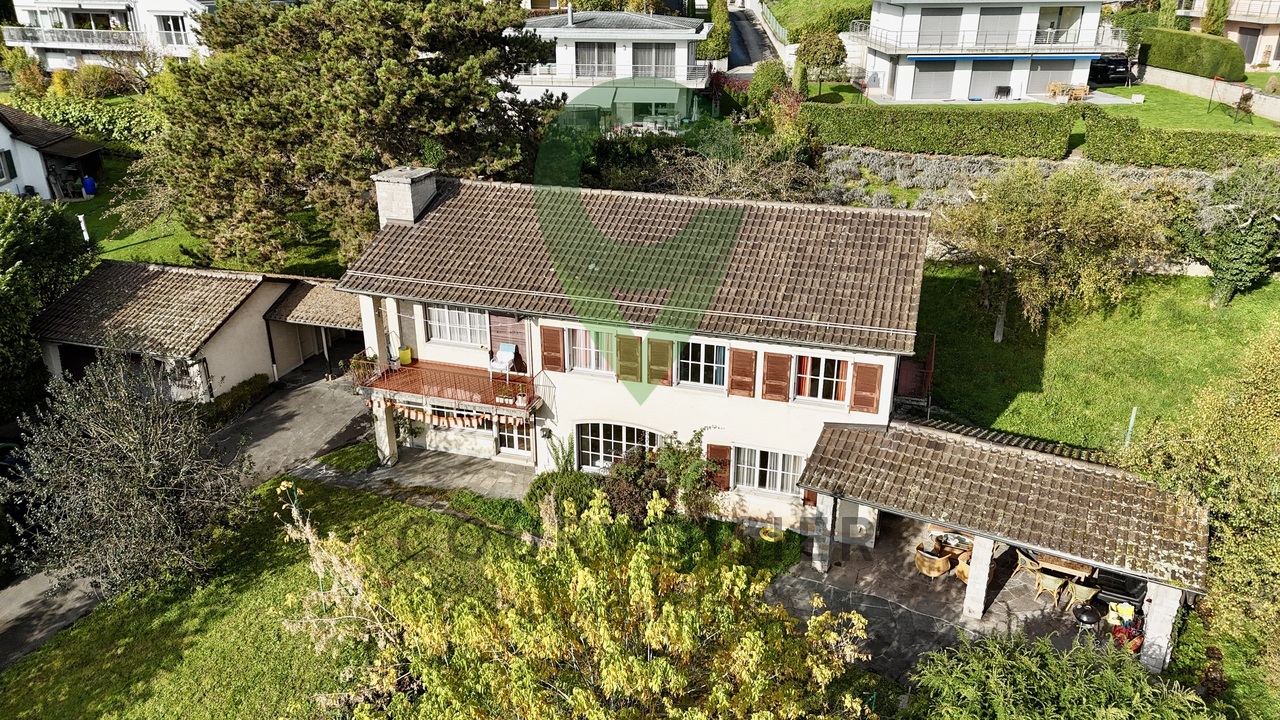
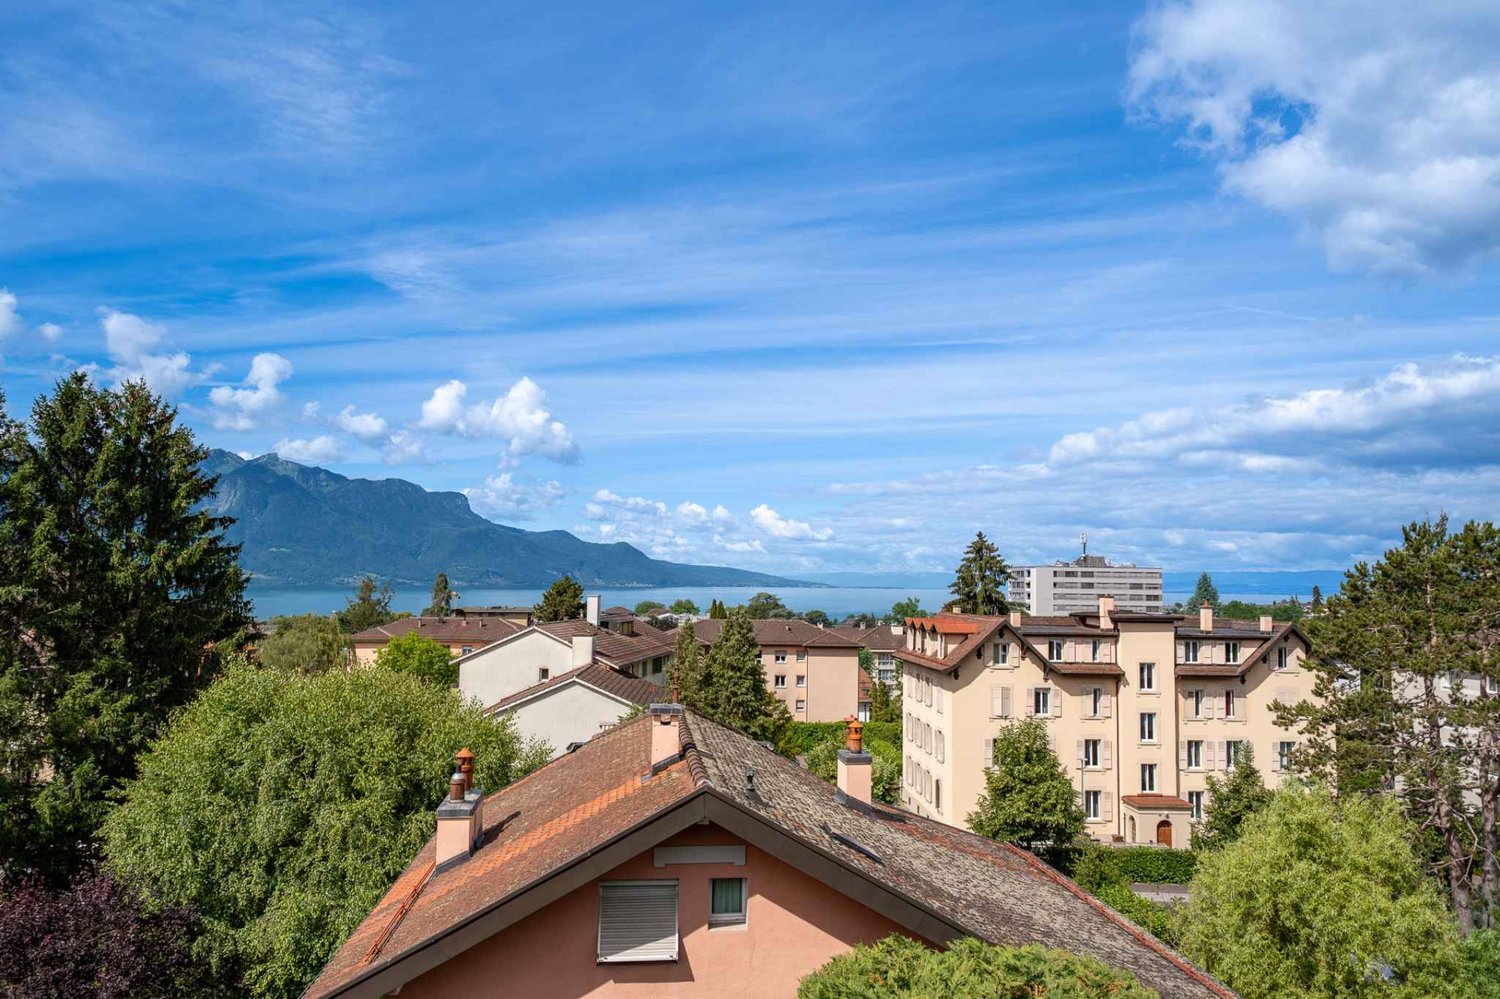
Master villa with 13 rooms and independent apartment, lake and mountain view

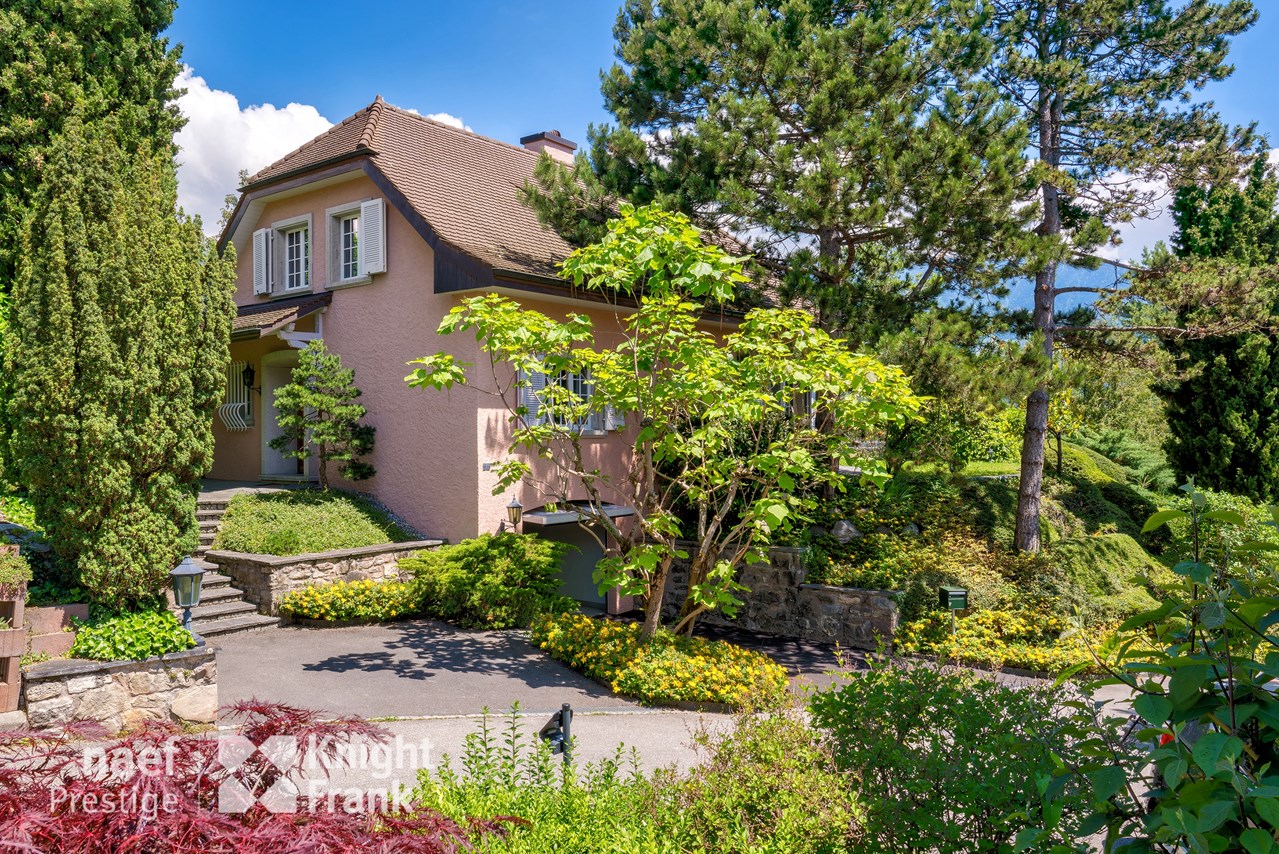
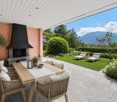
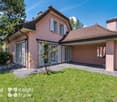
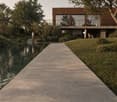
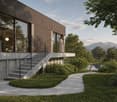
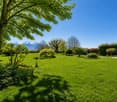
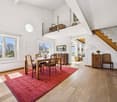
Nestled in a green oasis in the heart of a highly sought-after residential area on the Riviera, this magnificent property benefits from a calm and preserved environment, with a lovely view of the lake and mountains.With a living area of approximately 405 m², including around 320 m² of living space spread over 3 levels plus basement, this 13-room villa offers impressive volumes and spacious, functional, and bright living areas. The remarkable ceiling height and original details, meticulously preserved, testify to the unique character and authentic charm of this home.The exterior is just as remarkable: the plot, with a total area of 1,659 m², includes a 1,422 m² tree-lined garden as well as two beautiful and large terraces, offering a spacious and green setting, ideal for relaxing or receiving in complete tranquility.The property also includes a 3.5-room apartment with independent entrance, an ideal configuration for exercising a professional activity from home (office, studio), for rental, or for any other use according to needs.To complete this exceptional property, two individual garage boxes, several outdoor parking spaces, and several cellars and attics are available, ensuring optimal comfort in everyday life.Close to the city center, public and private schools, and just a stone's throw from all the amenities of the village and the city of Vevey, this villa combines location, tranquility, and intimacy, an ideal setting for a family seeking comfort and practicality.

  • Parking space
  • Balcony / Terrace
  • Garage
  • +1
Keck Stéphane

Keck Stéphane

Responsable d'agence, courtier

1 / 13
  • Parking space
  • View
  • Elevator
6 rooms222m²CHF 2,500,000.–
A La Tour-de-Peilz, 1814 La Tour-de-Peilz

Top floor - 6 rooms with private elevator and large terrace

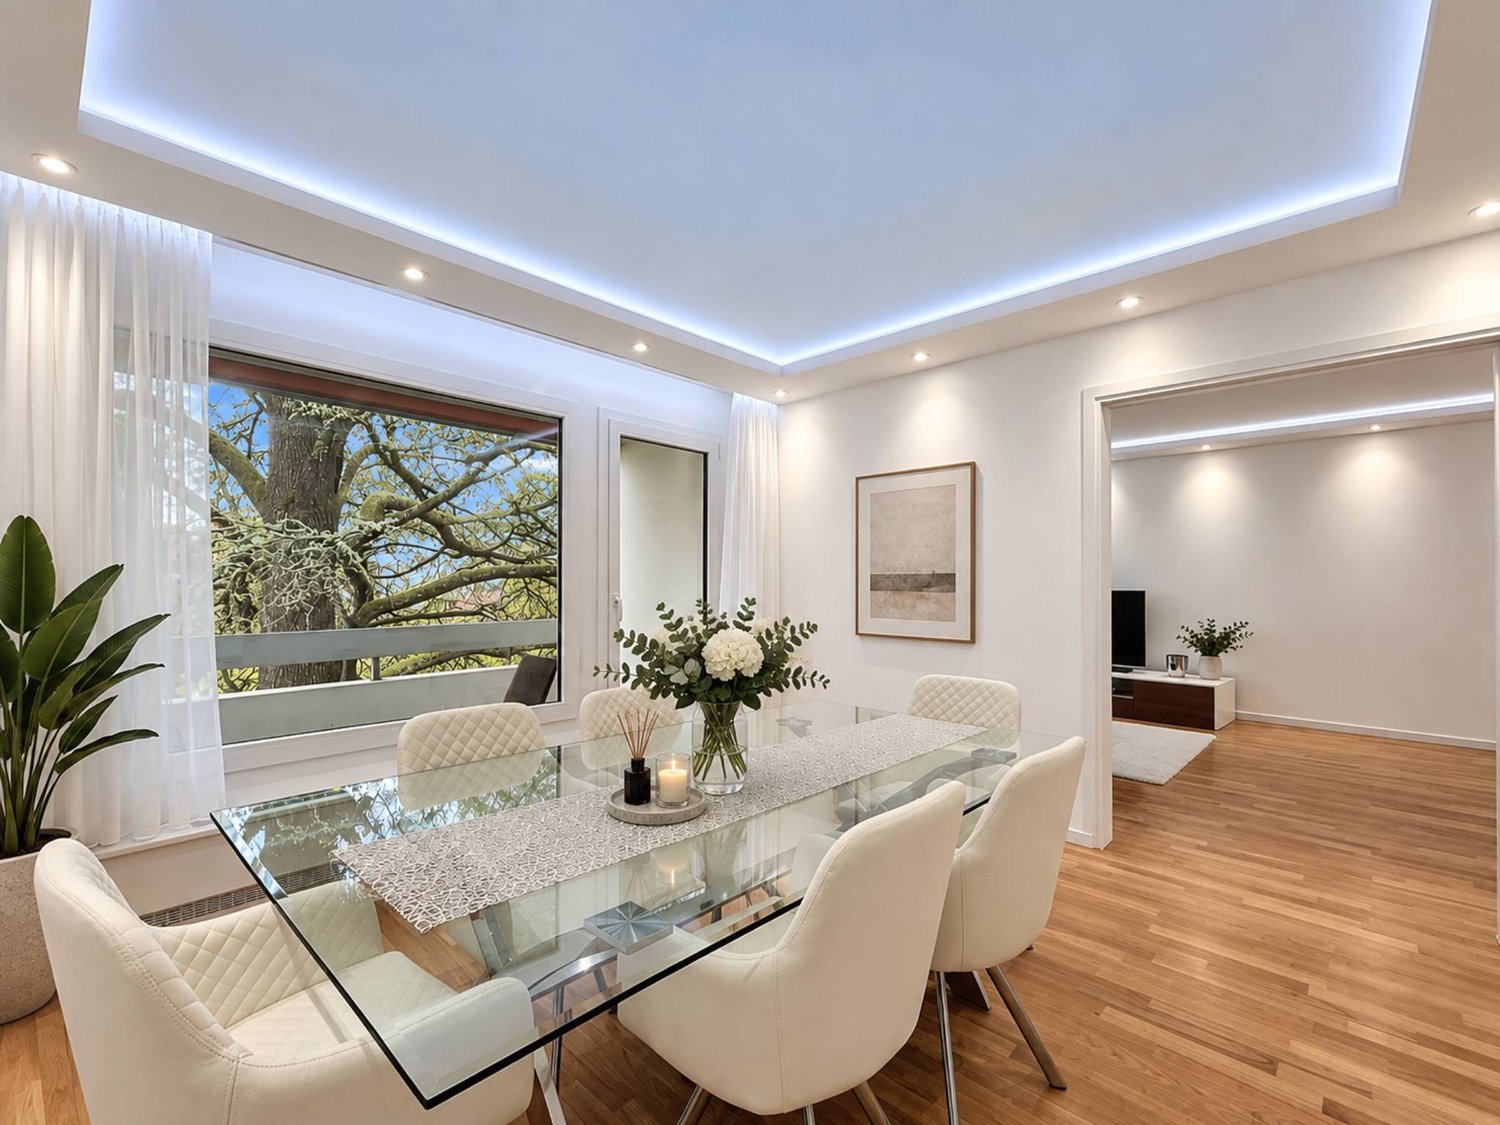
In a quiet and residential area of Tour-de-Peilz, 10 minutes walk from the city center and close to schools and public transport, this superb 6-room apartment offers approximately 220 m2 of living space (244 m2 PPE) and a large balcony with private elevator. The apartment is located on the top floor of a well-maintained small building. It has a very beautiful view of the lake and the Alps and its interior layout is very spacious and airy. Very well maintained over the years, it is in perfect condition and only needs a routine refresh for its new owners. Its interior layout is as follows: . Spacious entrance hall with private elevator (or entrance via staircase on the lower floor). . Large living/dining room of 42 m2 with fireplace and access to the balcony . A large balcony of 22 m2 open to the lake . A fully fitted kitchen renovated in 2016 with dining area . An office with laundry space . A North/West room with workspace proposed as a small studio of approximately 25 m2 . A shower room/WC . A guest WC . A North bedroom of 14.5 m2 . A parental suite South/East with bedroom of 25m2, + dressing room of 16 m2 and adjacent bathroom . 1 large cellar of 39 m2 on the ground floor, which has been converted and can be used for various activities, is sold with the property. . 2 indoor parking spaces are allocated to the apartment for the price of CHF 50'000.- per unit in addition. The apartment is perfectly suited for people looking for a large, elegant and very bright apartment with high-quality finishes, alone on one floor and with private access, offering all the advantages of a house but on one level and close to all amenities.

  • Parking space
  • View
  • Elevator
1 / 13
  • Parking space
  • Balcony / Terrace
  • Garage
  • +1
7.5 rooms266m²CHF 2,160,000.–
A La Tour-de-Peilz, 1814 La Tour-de-Peilz

Magnificent apartment located in a quiet and secure residential area

Splendid 7.5-room apartment, approximately 266 m² of living space and 290 m² of usable space, located in a secure and very quiet residential area.Built in 2007 on a beautiful plot in PPE, the property is the result of the merger of two apartments, offering the comfort and volumes of a single-family home while benefiting from the practical advantages of an apartment. It features a private elevator providing direct access to the different floors, a rare and particularly appreciable asset.The interior spaces seduce with their generous volumes, luminosity, and harmonious layout, creating a convivial and warm atmosphere.Outside, you will enjoy a magnificent outdoor living space, including a spacious terrace, a large private garden fully fenced, and a balcony on the upper floor offering a pleasant unobstructed view of the mountains.The situation is ideal: in immediate proximity to public transport and only a 5-minute walk from the Gymnase de Burier, while benefiting from a calm and privileged residential environment.A large closed garage box that can accommodate two vehicles, an indoor parking space, and a large storage room complete this property.Price of the house: CHF 2'160'000.Price of the double garage box: CHF 100'000.Price of the two indoor parking spaces: CHF 90'000.Total price: CHF 2'350'000.

  • Parking space
  • Balcony / Terrace
  • Garage
  • +1
Tschannen David

Tschannen David

Courtier

1 / 13
  • Parking space
  • Balcony / Terrace
  • Garage
  • +1
7.5 rooms266m²CHF 2,160,000.–
A La Tour-de-Peilz, 1814 La Tour-de-Peilz

Magnificent semi-detached villa located in a quiet and secure residential area!

Splendid semi-detached villa of 7.5 rooms, approximately 266 m² of living space and 290 m² of usable space, located in a secure residential area, very quiet and green.Built in 2007 on a beautiful plot in PPE, the property results from the union of two apartments, offering thus the comfort and volumes of a single-family home while benefiting from the practical advantages of an apartment. It has notably a private elevator allowing direct access to the different floors, a rare and particularly appreciable asset.The interior spaces seduce with their generous volumes, their brightness and their harmonious layout, creating a convivial and warm atmosphere.Outside, you will enjoy a magnificent outdoor living space, including a spacious terrace, a large private garden entirely fenced, as well as a balcony on the floor offering a pleasant unobstructed view of the mountains.The situation is ideal: in immediate proximity to public transport and only 5 minutes on foot from the Gymnase de Burier, while benefiting from a calm and privileged residential environment.A large closed garage box that can accommodate two vehicles, an indoor parking space, as well as a large room complete this property.Price of the house: CHF 2'160'000.Price of the double garage box: CHF 100'000.Price of the two indoor parking spaces: CHF 90'000.Total price: CHF 2'350'000.

  • Parking space
  • Balcony / Terrace
  • Garage
  • +1
Tschannen David

Tschannen David

Courtier

1 / 13
5.5 rooms169m²CHF 2,225,000.–
Pérouge 90, 1814 La Tour-de-Peilz

New exceptional Minergie-labelled project!

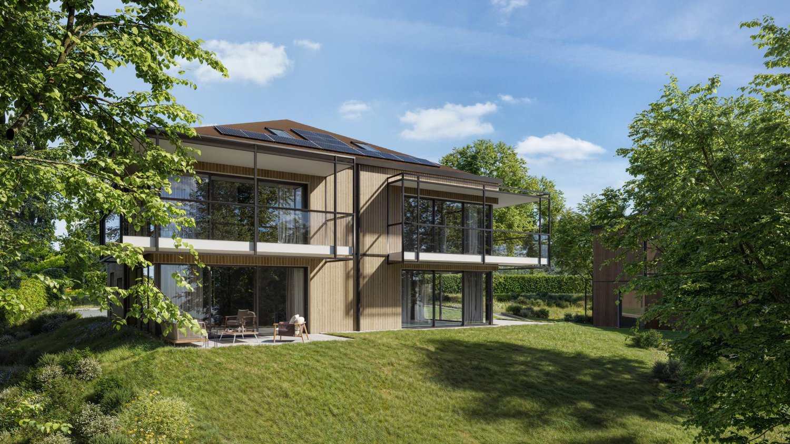
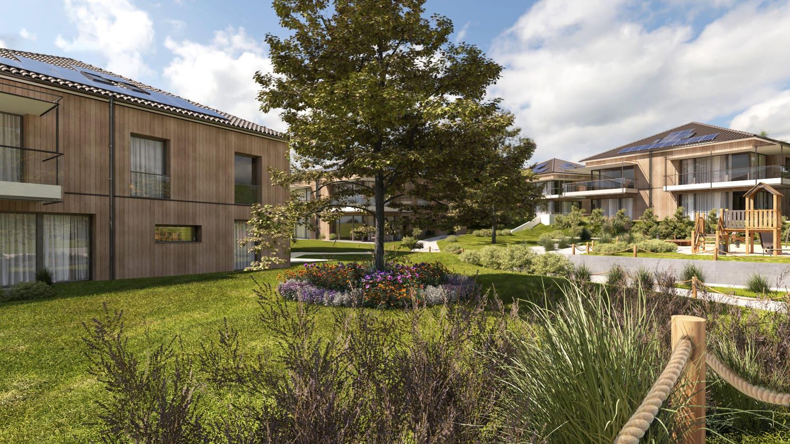
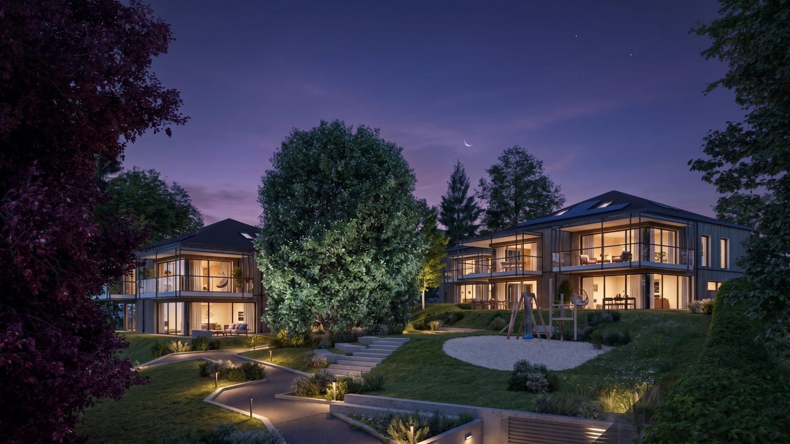
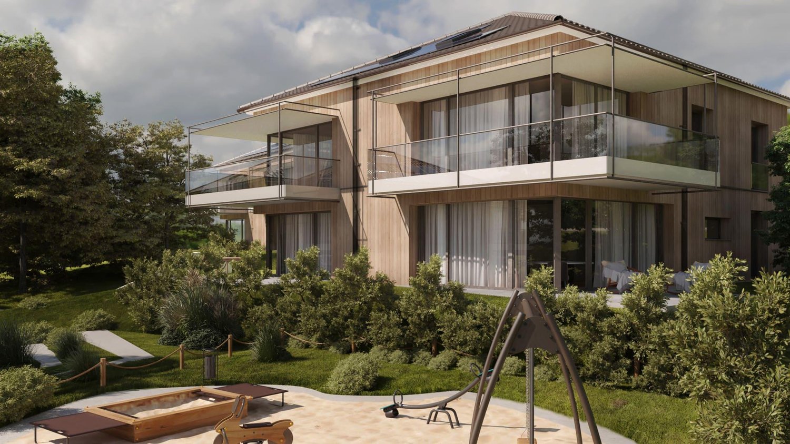
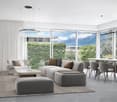
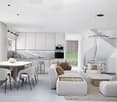
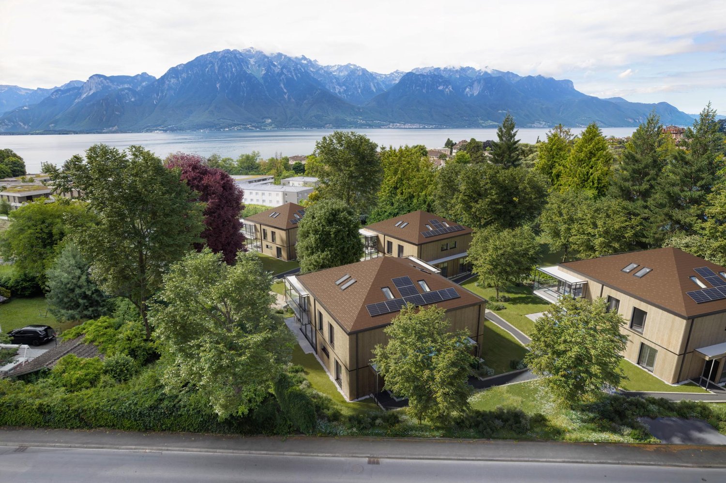
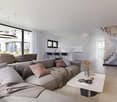
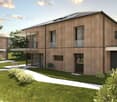
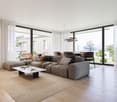
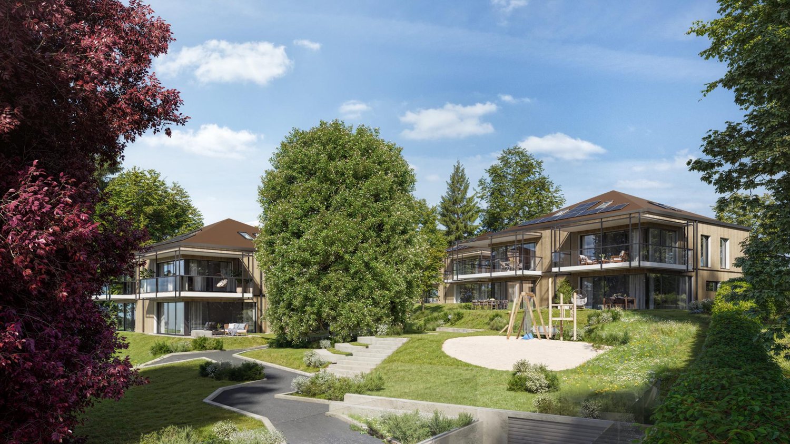
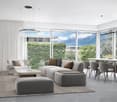
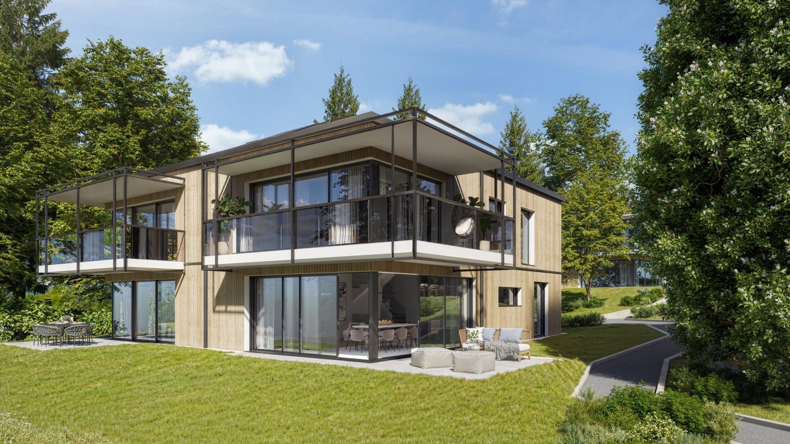
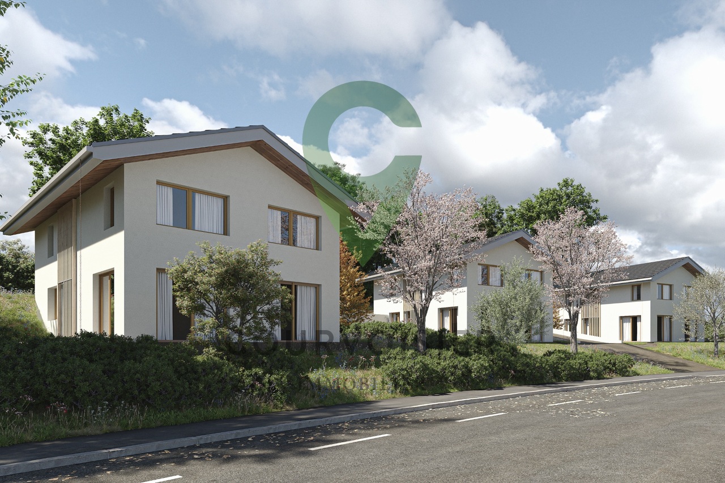
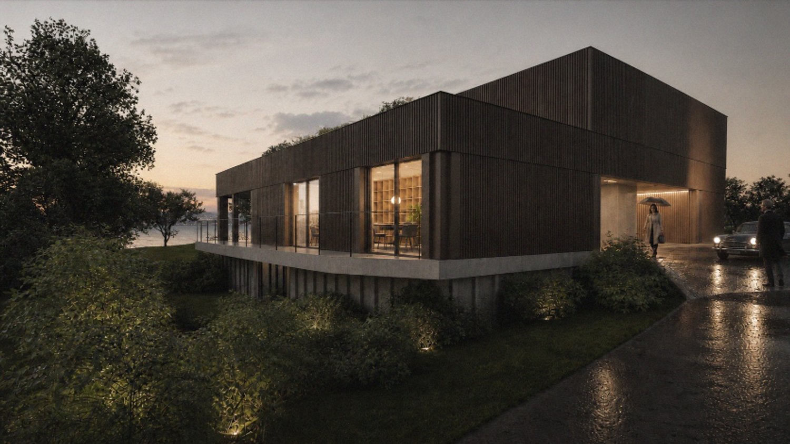
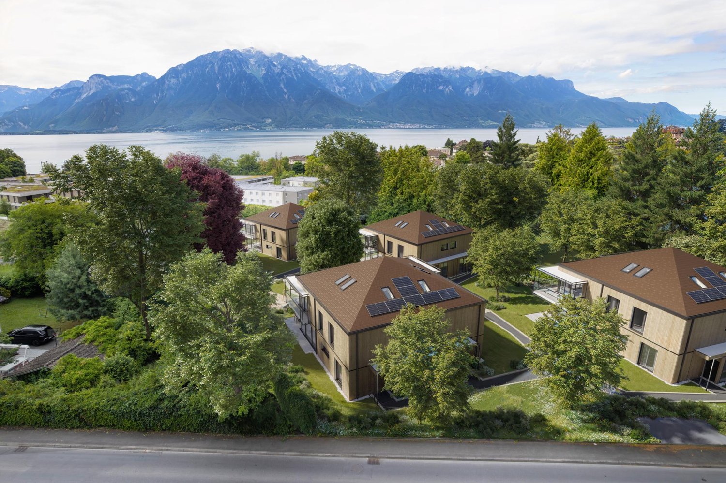
LE BELVÉDÈRE ? LA TOUR-DE-PEILZAccess the entire project, plans, and availability via our dedicated website:https://belvedere-residence.chAn exceptional residential domain with a lake view on the Vaudois Riviera! Located in a privileged residential environment in La Tour-de-Peilz, just a few minutes from the shores of Lake Geneva, Le Belvédère offers a rare and exclusive realization composed of eight semi-detached villas of high standing, organized into four sets of two houses. Situated on a magnificent plot of approximately 4,500 m², the project was designed as a true private estate, where contemporary architecture and carefully worked-out landscaping blend harmoniously into their environment. The generous green spaces, the carefully selected vegetation, and the overall organization of the site give the whole a elegant, intimate, and preserved atmosphere.Each villa benefits from an unobstructed view of the mountains as well as remarkable luminosity throughout the year, thanks to a thoughtful implantation that fully enhances the orientation and the landscape. The architecture is distinguished by sober and timeless lines, vast openings, and generous volumes that naturally extend the living spaces towards the outside. The private gardens, terraces, and balconies thus become real extensions of the main rooms, reinforcing comfort and quality of life on a daily basis.The interior organization has been designed to meet the expectations of a demanding clientele, offering vast open reception areas, several comfortable bedrooms, as well as a parental suite benefiting from a dressing room, a private bathroom, and direct access to a balcony with a lake view. An additional room on the ground floor allows for great flexibility of use, whether for accommodating guests, creating an office, or designing a multipurpose space. Each villa also has additional spaces that are particularly rare on the market, including a private sauna and a large volume that can be arranged according to the wishes of the future owners, which can accommodate a fitness room, a home cinema, a wellness area, a game room, a wine cellar, or a private workshop. The attics offer additional potential, allowing for the imagination of a fully personalized leisure or relaxation space.As the finishes are left to the choice of the buyer, each villa can be entirely personalized to create a unique and perfectly adapted interior. Certified Minergie, the project guarantees high energy performance, optimal comfort in all seasons, and sustainable enhancement of the real estate heritage, while meeting the current most demanding standards. Le Belvédère represents a rare opportunity on the Vaudois Riviera, combining a lake view for each villa, an exceptional landscape setting, elegant contemporary architecture, high-end amenities, and preserved intimacy within a confidential estate.More than just a place of residence, it is a true art of living, designed to offer elegance, serenity, and comfort on a daily basis.Contact us today to receive the complete dossier or organize a visit.Bastien AnexCo-founderFederal diploma as a real estate agent079/887 87 37bastien.anex@immocloudsarl.chImmocloudsarl.ch


Travel time
-
1 / 13
5.5 rooms170m²CHF 2,305,000.–
Pérouge, 1814 La Tour-de-Peilz

New exceptional Minergie labeled project !

LE BELVÉDÈRE ? LA TOUR-DE-PEILZAccess the entire project, plans, and availability through our dedicated website:https://belvedere-residence.chAn exceptional residential area with a lake view on the Vaudois Riviera ! Located in a privileged residential environment in La Tour-de-Peilz, just a few minutes from the shores of Lake Geneva, Le Belvédère offers a rare and exclusive realization composed of eight semi-detached villas of high standing, organized in four sets of two homes. Situated on a magnificent plot of approximately 4,500 m², the project was designed as a true private estate, where contemporary architecture and carefully worked-out landscaping blend harmoniously into their environment. The generous green spaces, the carefully selected vegetation, and the overall organization of the site give the whole a elegant, intimate, and preserved atmosphere.Each villa benefits from an unobstructed view of the mountains as well as remarkable luminosity throughout the year, thanks to a thoughtful implantation that fully enhances the orientation and landscape. The architecture is distinguished by sober and timeless lines, vast openings, and generous volumes that naturally extend the living spaces towards the outside. The private gardens, terraces, and balconies thus become real extensions of the main rooms, reinforcing comfort and quality of life on a daily basis.The internal organization has been designed to meet the expectations of a demanding clientele, offering vast open reception areas, several comfortable bedrooms, as well as a parental suite benefiting from a dressing room, a private bathroom, and direct access to a balcony with a lake view. An additional room on the ground floor allows for great flexibility in use, whether for accommodating guests, creating an office, or designing a multipurpose space. Each villa also has additional spaces that are particularly rare on the market, including a private sauna and a large, customizable volume that can accommodate a fitness room, home cinema, wellness area, game room, wine cellar, or private workshop. The attics offer additional potential, allowing for the creation of a fully personalized leisure or relaxation space.As the finishes are left to the choice of the buyer, each villa can be fully personalized to create a unique and perfectly adapted interior. Certified Minergie, the project guarantees high energy performance, optimal comfort in all seasons, and sustainable enhancement of the real estate heritage, while meeting the current, most demanding standards. Le Belvédère represents a rare opportunity on the Vaudois Riviera, combining a lake view for each villa, an exceptional landscape setting, elegant contemporary architecture, high-end amenities, and preserved intimacy within a confidential estate.More than just a place of residence, it is a true art of living, designed to offer elegance, serenity, and comfort on a daily basis.Contact us today to receive the complete dossier or organize a visit.Bastien AnexCo-founderFederal diploma as a real estate agent079/887 87 37bastien.anex@immocloudsarl.chImmocloudsarl.ch
1 / 13
5.5 rooms169m²CHF 2,285,000.–
Pérouge, 1814 La Tour-de-Peilz

New exceptional Minergie-labelled project!

LE BELVÉDÈRE ? LA TOUR-DE-PEILZAccess the entire project, plans, and availability via our dedicated website:https://belvedere-residence.chAn exceptional residential domain with a lake view on the Vaudois Riviera! Located in a privileged residential environment in La Tour-de-Peilz, just a few minutes from the shores of Lake Geneva, Le Belvédère offers a rare and exclusive realization composed of eight semi-detached villas of high standing, organized into four sets of two homes. Situated on a magnificent plot of approximately 4,500 m², the project was designed as a true private estate, where contemporary architecture and carefully worked-out landscaping blend harmoniously into their environment. The generous green spaces, the carefully selected vegetation, and the overall organization of the site give the whole a elegant, intimate, and preserved atmosphere.Each villa benefits from an unobstructed view of the mountains as well as remarkable luminosity throughout the year, thanks to a thoughtful layout that fully enhances the orientation and landscape. The architecture is distinguished by sober and timeless lines, large openings, and generous volumes that naturally extend the living spaces to the outside. The private gardens, terraces, and balconies become real extensions of the main rooms, reinforcing comfort and quality of life on a daily basis.The interior organization has been designed to meet the expectations of a demanding clientele, offering large reception areas open to the outside, several comfortable bedrooms, as well as a parental suite benefiting from a dressing room, private bathroom, and direct access to a balcony with a view of Lake Geneva. An additional room on the ground floor allows for great flexibility in use, whether for accommodating guests, creating an office, or designing a multipurpose space. Each villa also has additional spaces that are particularly rare on the market, including a private sauna and a large, customizable volume that can accommodate a fitness room, home cinema, wellness area, game room, wine cellar, or private workshop. The attics also offer additional potential, allowing for the imagination of a fully personalized leisure or relaxation space.As the finishes are left to the choice of the buyer, each villa can be fully personalized to create a unique and perfectly adapted interior. Certified Minergie, the project guarantees high energy performance, optimal comfort in all seasons, and sustainable enhancement of real estate assets, while meeting the most demanding current standards. Le Belvédère represents a rare opportunity on the Vaudois Riviera, combining a lake view for each villa, an exceptional landscape setting, elegant contemporary architecture, high-end amenities, and preserved intimacy within a confidential estate.More than just a place of residence, it is a true art of living, designed to offer elegance, serenity, and comfort on a daily basis.Contact us today to receive the complete dossier or organize a visit.Bastien AnexCo-founderFederal diploma as a real estate agent079/887 87 37bastien.anex@immocloudsarl.chImmocloudsarl.ch

1 / 13
5.5 rooms169m²CHF 2,265,000.–
Pérouge, 1814 La Tour-de-Peilz

New exceptional Minergie-labelled project!

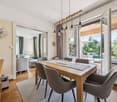
LE BELVÉDÈRE ? LA TOUR-DE-PEILZAccess the entire project, plans, and availability through our dedicated website:https://belvedere-residence.chAn exceptional residential domain with a lake view on the Vaudoise Riviera! Located in a privileged residential environment in La Tour-de-Peilz, just a few minutes from the shores of Lake Geneva, Le Belvédère offers a rare and exclusive realization consisting of eight semi-detached villas of high standing, organized into four sets of two homes. Situated on a magnificent plot of approximately 4,500 m², the project was designed as a true private domain, where contemporary architecture and carefully worked-out landscaping blend harmoniously into their environment. The generous green spaces, the carefully selected vegetation, and the overall organization of the site give the whole a elegant, intimate, and preserved atmosphere.Each villa benefits from an unobstructed view of the mountains as well as remarkable brightness throughout the year, thanks to a thoughtful implantation that fully enhances the orientation and landscape. The architecture is distinguished by sober and timeless lines, vast openings, and generous volumes that naturally extend the living spaces to the outside. The private gardens, terraces, and balconies thus become real extensions of the main rooms, reinforcing comfort and quality of life on a daily basis.The internal organization has been designed to meet the expectations of a demanding clientele, offering vast open reception areas, several comfortable bedrooms, as well as a parental suite benefiting from a dressing room, private bathroom, and direct access to a balcony with a view of Lake Geneva. An additional room on the ground floor allows for great flexibility in use, whether for accommodating guests, creating an office, or arranging a multipurpose space. Each villa also has additional spaces that are particularly rare on the market, including a private sauna and a large volume that can be arranged according to the wishes of the future owners, which can accommodate a fitness room, a home cinema, a wellness area, a game room, a wine cellar, or a private workshop. The attics also offer additional potential, allowing for the creation of a fully personalized leisure or relaxation space.As the finishes are left to the choice of the buyer, each villa can be fully personalized to create a unique and perfectly adapted interior. Certified Minergie, the project guarantees high energy performance, optimal comfort in all seasons, and sustainable enhancement of real estate assets, while meeting the most demanding current standards. Le Belvédère represents a rare opportunity on the Vaudoise Riviera, combining a lake view for each villa, an exceptional landscape setting, elegant contemporary architecture, high-end amenities, and preserved intimacy within a confidential domain.More than just a place of residence, it is a true art of living, designed to offer elegance, serenity, and comfort on a daily basis.Contact us today to receive the complete dossier or organize a visit.Bastien AnexCo-founderFederal diploma as a real estate agent079/887 87 37bastien.anex@immocloudsarl.chImmocloudsarl.ch
1 / 13
5.5 rooms170m²CHF 2,255,000.–
Pérouge, 1814 La Tour-de-Peilz

New exceptional Minergie labeled project!

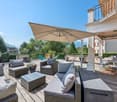
LE BELVÉDÈRE ? LA TOUR-DE-PEILZAccess the entire project, plans, and availability through our dedicated website:https://belvedere-residence.chAn exceptional residential area with a lake view on the Vaudoise Riviera! Located in a privileged residential environment in La Tour-de-Peilz, just a few minutes from the shores of Lake Geneva, Le Belvédère offers a rare and exclusive realization consisting of eight semi-detached villas of high standing, organized into four sets of two homes. Situated on a magnificent plot of approximately 4,500 m², the project was designed as a true private estate, where contemporary architecture and carefully worked-out landscaping blend harmoniously into their environment. The generous green spaces, the carefully selected vegetation, and the overall organization of the site give the whole a elegant, intimate, and preserved atmosphere.Each villa benefits from an unobstructed view of the mountains as well as remarkable luminosity throughout the year, thanks to a thoughtful layout that fully enhances the orientation and landscape. The architecture is distinguished by sober and timeless lines, vast openings, and generous volumes that naturally extend the living spaces to the outside. The private gardens, terraces, and balconies thus become real extensions of the main rooms, reinforcing comfort and quality of life on a daily basis.The interior organization has been designed to meet the expectations of a demanding clientele, offering large reception areas open to the outside, several comfortable bedrooms, as well as a parental suite benefiting from a dressing room, a private bathroom, and direct access to a balcony with a view of Lake Geneva. An additional room on the ground floor allows for great flexibility in use, whether for accommodating guests, creating an office, or designing a multipurpose space. Each villa also has additional spaces that are particularly rare on the market, including a private sauna and a large, customizable volume that can accommodate a fitness room, home cinema, wellness area, game room, wine cellar, or private workshop. The attics also offer additional potential, allowing for the imagination of a fully personalized leisure or relaxation area.As the finishes are left to the choice of the buyer, each villa can be fully personalized to create a unique and perfectly adapted interior. Certified Minergie, the project guarantees high energy performance, optimal comfort in all seasons, and sustainable enhancement of real estate assets, while meeting the most demanding current standards. Le Belvédère represents a rare opportunity on the Vaudoise Riviera, combining a lake view for each villa, an exceptional landscape setting, elegant contemporary architecture, high-end amenities, and preserved intimacy within a confidential estate.More than just a place of residence, it is a true art of living, designed to offer elegance, serenity, and comfort on a daily basis.Contact us today to receive the complete dossier or organize a visit.Bastien AnexCo-founderFederal diploma as a real estate agent079/887 87 37bastien.anex@immocloudsarl.chImmocloudsarl.ch
1 / 13
5.5 rooms170m²CHF 2,275,000.–
Pérouge, 1814 La Tour-de-Peilz

New exceptional Minergie-labelled project!

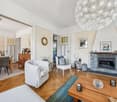
LE BELVÉDÈRE ? LA TOUR-DE-PEILZAccess the entire project, plans, and availability through our dedicated website:https://belvedere-residence.chAn exceptional residential domain with a lake view on the Vaudois Riviera! Located in a privileged residential environment in La Tour-de-Peilz, just a few minutes from the shores of Lake Geneva, Le Belvédère offers a rare and exclusive realization composed of eight semi-detached villas of high standing, organized into four sets of two homes. Situated on a magnificent plot of approximately 4,500 m², the project was designed as a true private estate, where contemporary architecture and carefully worked-out landscaping blend harmoniously into their environment. The generous green spaces, the carefully selected vegetation, and the overall organization of the site give the whole a elegant, intimate, and preserved atmosphere.Each villa benefits from an unobstructed view of the mountains as well as remarkable luminosity throughout the year, thanks to a thoughtful layout that fully enhances the orientation and landscape. The architecture is distinguished by sober and timeless lines, vast openings, and generous volumes that naturally extend the living spaces to the outside. The private gardens, terraces, and balconies become real extensions of the main rooms, reinforcing comfort and quality of life on a daily basis.The interior organization has been designed to meet the expectations of a demanding clientele, offering vast open reception areas, several comfortable bedrooms, and a parental suite benefiting from a dressing room, private bathroom, and direct access to a balcony with a lake view. An additional room on the ground floor allows for great flexibility in use, whether for accommodating guests, creating an office, or designing a multipurpose space. Each villa also has additional spaces that are particularly rare on the market, including a private sauna and a large, customizable volume that can accommodate a fitness room, home cinema, wellness area, game room, wine cellar, or private workshop. The attics offer additional potential, allowing for the creation of a fully personalized leisure or relaxation space.As the finishes are left to the choice of the buyer, each villa can be fully personalized to create a unique and perfectly adapted interior. Certified Minergie, the project guarantees high energy performance, optimal comfort in all seasons, and sustainable enhancement of real estate assets, while meeting the most demanding current standards. Le Belvédère represents a rare opportunity on the Vaudois Riviera, combining a lake view for each villa, an exceptional landscape setting, elegant contemporary architecture, high-end amenities, and preserved intimacy within a confidential estate.More than just a place of residence, it is a true art of living, designed to offer elegance, serenity, and comfort on a daily basis.Contact us today to receive the complete dossier or organize a visit.Bastien AnexCo-founderFederal diploma as a real estate agent079/887 87 37bastien.anex@immocloudsarl.chImmocloudsarl.ch
1 / 13
5.5 rooms170m²CHF 2,255,000.–
Pérouge, 1814 La Tour-de-Peilz

New exceptional Minergie labeled project !

LE BELVÉDÈRE ? LA TOUR-DE-PEILZAccess the entire project, plans, and availability through our dedicated website:https://belvedere-residence.chAn exceptional residential domain with a lake view on the Vaudois Riviera ! Located in a privileged residential environment in La Tour-de-Peilz, just a few minutes from the shores of Lake Geneva, Le Belvédère offers a rare and exclusive realization consisting of eight semi-detached villas of high standing, organized into four sets of two houses. Situated on a magnificent plot of approximately 4,500 m², the project was designed as a true private estate, where contemporary architecture and carefully worked-out landscaping blend harmoniously into their environment. The generous green spaces, the carefully selected vegetation, and the overall organization of the site give the ensemble an elegant, intimate, and preserved atmosphere.Each villa benefits from an unobstructed view of the mountains and remarkable luminosity throughout the year, thanks to a thoughtful implantation that fully enhances the orientation and landscape. The architecture is distinguished by sober and timeless lines, vast openings, and generous volumes that naturally extend the living spaces to the outside. The private gardens, terraces, and balconies become true extensions of the main rooms, reinforcing comfort and quality of life on a daily basis.The interior organization has been designed to meet the expectations of a demanding clientele, offering large reception areas open to the outside, several comfortable bedrooms, and a parental suite benefiting from a dressing room, private bathroom, and direct access to a balcony with a lake view. An additional room on the ground floor allows for great flexibility in use, whether for accommodating guests, creating an office, or designing a multipurpose space. Each villa also has additional spaces that are particularly rare on the market, including a private sauna and a large, customizable volume that can accommodate a fitness room, home cinema, wellness area, game room, wine cellar, or private workshop. The attics offer additional potential, allowing for the creation of a fully personalized leisure or relaxation space.As the finishes are left to the choice of the buyer, each villa can be entirely personalized to create a unique and perfectly adapted interior. Certified Minergie, the project guarantees high energy performance, optimal comfort in all seasons, and sustainable enhancement of real estate assets, while meeting the most demanding current standards. Le Belvédère represents a rare opportunity on the Vaudois Riviera, combining a lake view for each villa, an exceptional landscape setting, elegant contemporary architecture, high-end amenities, and preserved intimacy within a confidential estate.More than just a place of residence, it is a true art of living, designed to offer elegance, serenity, and comfort on a daily basis.Contact us today to receive the complete dossier or organize a visit.Bastien AnexCo-founderFederal diploma as a real estate agent079/887 87 37bastien.anex@immocloudsarl.chImmocloudsarl.ch

1 / 13
5.5 rooms169m²CHF 2,235,000.–
Pérouge, 1814 La Tour-de-Peilz

New exceptional Minergie-labelled project!

LE BELVÉDÈRE ? LA TOUR-DE-PEILZAccess the entire project, plans, and availability via our dedicated website:https://belvedere-residence.chAn exceptional residential domain with a lake view on the Vaudois Riviera! Located in a privileged residential environment in La Tour-de-Peilz, just a few minutes from the shores of Lake Geneva, Le Belvédère offers a rare and exclusive realization composed of eight semi-detached villas of high standing, organized into four sets of two homes. Situated on a magnificent plot of approximately 4,500 m², the project was designed as a true private estate, where contemporary architecture and carefully worked-out landscaping blend harmoniously into their environment. The generous green spaces, the carefully selected vegetation, and the overall organization of the site give the whole a elegant, intimate, and preserved atmosphere.Each villa benefits from an unobstructed view of the mountains as well as remarkable luminosity throughout the year, thanks to a thoughtful implantation designed to fully enhance the orientation and landscape. The architecture is distinguished by sober and timeless lines, vast openings, and generous volumes that naturally extend the living spaces towards the outside. The private gardens, terraces, and balconies become real extensions of the main rooms, reinforcing comfort and quality of life on a daily basis.The interior organization has been designed to meet the expectations of a demanding clientele, offering vast open reception areas, several comfortable bedrooms, and a parental suite benefiting from a dressing room, private bathroom, and direct access to a balcony with a lake view. An additional room on the ground floor allows for great flexibility in use, whether for accommodating guests, creating an office, or designing a multipurpose space. Each villa also has additional spaces that are particularly rare on the market, including a private sauna and a large volume that can be arranged according to the wishes of the future owners, which can accommodate a fitness room, home cinema, wellness area, game room, wine cellar, or private workshop. The attics offer additional potential, allowing for the creation of a fully personalized leisure or relaxation space.As the finishes are left to the choice of the buyer, each villa can be entirely personalized to create a unique and perfectly adapted interior. Certified Minergie, the project guarantees high energy performance, optimal comfort in all seasons, and sustainable enhancement of real estate assets, while meeting the current most demanding standards. Le Belvédère represents a rare opportunity on the Vaudois Riviera, combining a lake view for each villa, an exceptional landscape setting, elegant contemporary architecture, high-end amenities, and preserved intimacy within a confidential estate.More than just a place of residence, it is a true art of living, designed to offer elegance, serenity, and comfort on a daily basis.Contact us today to receive the complete dossier or organize a visit.Bastien AnexCo-founderFederal diploma as a real estate agent079/887 87 37bastien.anex@immocloudsarl.chImmocloudsarl.ch

1 / 13
16 rooms550m²CHF 5,700,000.–
1814 La Tour-de-Peilz

Villa Kenwin - A Bauhaus Icon on the Shores of Lake Geneva

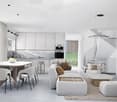
Built in 1931 by architects Alexandre Ferenczy and Hermann Henselmann, the Villa Kenwin stands as one of the most remarkable examples of the Bauhaus movement in Switzerland.Classified as a cultural property of national importance, this estate underwent an exemplary restoration in 1987, respectful of the original spirit and modernist principles that guided its design.Located in the heart of a 5,000 m² landscaped park overlooking the Vaudois Riviera, the villa offers approximately 550 m² of living space spread over four levels. Its panoramic roof terrace provides a spectacular view of Lake Geneva and the Alps.A tree-lined avenue leads to the main entrance, highlighted by shades of blue evoking the chromatic research of the Bauhaus. The lower ground floor houses the service areas, while the main level opens onto a vast, naturally lit entrance hall leading to a kitchen illuminated by a zenith skylight and an impressive living room with 150 m² of reception space under 5 meters of ceiling height.The living area, structured by a mezzanine with curved lines, is rhythmized by a finely crafted metal railing and a 15-meter horizontal window front framing the grandiose view of the lake. Under the gallery, a glazed library creates an intimate and refined atmosphere.On the upper floor, an office/projection room extends the creative spirit of the place. The last level is dedicated to the sleeping area: six bedrooms and three bathrooms, distributed along a U-shaped corridor reminiscent of the cabins of a modern ship.The furniture and interior details, sober and functional, pay homage to the Bauhaus aesthetic: pieces inspired by Charlotte Perriand, geometric lighting, and built-in furniture underline the timeless purity of this architectural work.Montreux is a jewel nestled between Lake Geneva and the Swiss Alps, offering an exceptional quality of life that harmoniously combines natural beauty, cultural richness, and international connectivity. Its unique microclimate guarantees mild winters and sunny summers, creating an ideal environment for a pleasant life all year round.Montreux benefits from excellent transportation links, making it a practical base for both leisure and business:Airports: Less than an hour from Geneva International Airport (GVA), two hours from Zurich Airport (ZRH), and close to Sion Airport for private aviation. Furthermore, the Lausanne region is expected to benefit from a new airport in the north of the city, enhancing regional and international accessibility.Highways: Direct access to the Swiss highway network, facilitating travel to major cities and neighboring countries.Trains: Regular rail services connect Montreux to Lausanne, Geneva, Zurich, and beyond.Only 1 to 2 hours' drive away, Montreux offers privileged access to the largest Swiss and French Alpine stations, such as Verbier, Crans-Montana, Zermatt, Villars, and Chamonix.Excellence in EducationRenowned international schools, such as St. George's, Aiglon College, and Le Rosey, are located nearby, offering elite academic programs recognized worldwide.Cultural SignificanceMontreux has seduced great artistic figures with its serenity and exceptional setting. Freddie Mercury recorded with Queen at the Mountain Studios, immortalized by a statue on the promenade. David Bowie and Igor Stravinsky also lived and worked here. Charlie Chaplin lived nearby, in Vevey. Claude Nobs founded the famous Montreux Jazz Festival, which has hosted icons like Nina Simone, Miles Davis, Prince, and Aretha Franklin.
1 / 13
  • Balcony / Terrace
  • Garage
  • Child-friendly
9 rooms252m²CHF 1,950,000.–
1814 La Tour-de-Peilz

Spacious house to renovate in La Tour-de-Peilz

Rare opportunity to seize in La Tour-de-Peilz!Discover this large 9-room house, located in a sought-after neighborhood, offering a living area of 250 m² and over 300 m² of usable space, all on a spacious plot of 1,300 m². With its generous space, green garden, and numerous windows, this property offers a bright and functional living space.Main features: • Ground floor: A large entrance hall leads to a large living room, a bright dining room, and a convivial kitchen. A bedroom and a toilet for visitors complete this space, which opens onto a beautiful covered terrace, adorned with stone walls for a warm atmosphere. • 1st floor: Six well-arranged bedrooms, two of which have a balcony, ideal for large families or personalized arrangements. Two bathrooms, one with a shower and the other with a bathtub, as well as a large central hall that serves all the bedrooms. • Basement: Includes a large game room or workshop, an annex, a laundry room, a technical room, and a cellar. The double garage, a real asset, facilitates parking.The house, equipped with an oil-fired heating system, is in good general condition but requires renovation work to fully exploit its potential and restore its former glory.Note that there will be a construction project for three villas at the bottom of the plot.High points: A large living area, a beautiful garden, spacious rooms, and a privileged location in the region. This house represents a unique opportunity for those who love space and tranquility, at a competitive price for the area, while offering the possibility of personalizing and improving the interior.Don't miss this chance!

  • Balcony / Terrace
  • Garage
  • Child-friendly
Alain Durrer

Alain Durrer

Courtier

1 / 11
  • Parking space
  • Balcony / Terrace
  • Garage
  • +2
6.5 rooms220m²Price on request
1814 La Tour-de-Peilz

Maison d'architecte avec cachet et potentiel - à rafraîchir

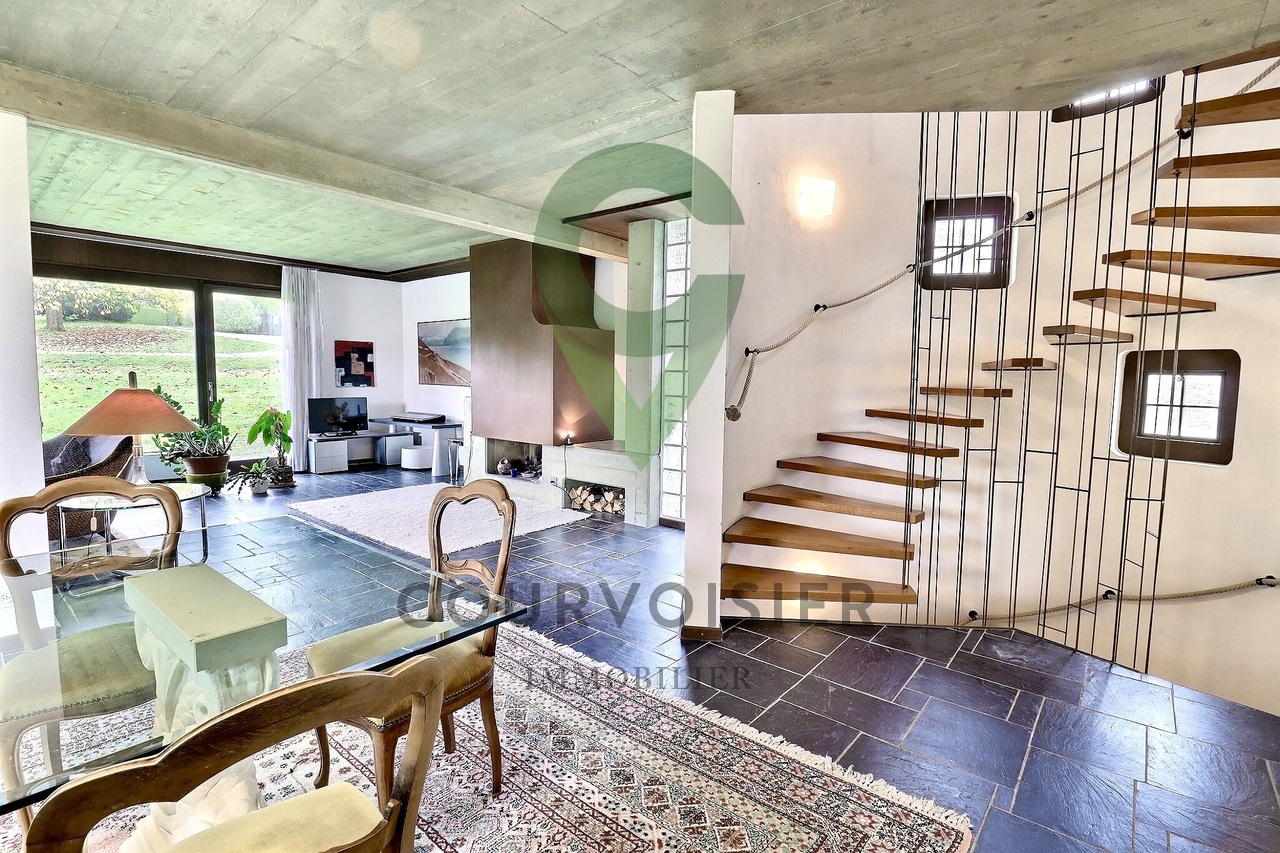
Nichée dans un quartier résidentiel paisible, à l'abri de toute nuisance, cette maison individuelle de 6.5 pièces bénéficie d'un emplacement privilégié au coeur de la commune de Blonay. À seulement quelques minutes de La-Tour-de-Peilz, de Vevey et Montreux, elle profite d'un accès immédiat à toutes les commodités : commerces, écoles, transports publics et infrastructures.Édifiée sur une parcelle de plus de 1'440 m², la propriété séduit par son magnifique terrain plat et son vaste jardin de plus de 1'300 m², offrant un cadre de vie idyllique pour une famille en quête d'espace, de tranquillité et de nature.Une architecture brutaliste, rare et intemporelleInspirée du mouvement brutaliste des années 70, cette demeure incarne une esthétique architecturale forte et assumée, où le béton brut, les lignes franches et les volumes équilibrés s'expriment avec caractère.Les plafonds en béton apparent, les murs en briques à l'étage et les courbes harmonieuses confèrent à la maison une identité unique, qui restera dans le temps inconditionnellement indémodable.Bien entretenue et rafraîchie, elle offre aujourd'hui une base saine et solide pour qui souhaiterait la revisiter dans un style contemporain, sans trahir son âme d'origine.Distribution intérieureRez-de-chaussée • Un hall d'entrée avec un superbe escalier central • Une spacieuse et lumineuse pièce de vie, agrémentée d'une cheminée et d'un espace dînatoire, ouvrant sur la terrasse et le jardin • Une cuisine habitable équipée, avec un agréable coin repas • Une chambre • Une salle de bains et un WC visiteurs Étage • Trois chambres • Une salle de bains Sous-sol • Deux caves • Un espace atelier / bricolage • Une buanderie et un local technique • Un garage intérieur avec espace vélos Une opportunité rare sur la Riviera vaudoiseOffrant un mélange unique d'authenticité, de caractère et de potentiel, cette maison séduira les amateurs d'architecture forte comme les familles désireuses d'un cadre de vie serein et verdoyant.Einfamilienhaus mit brutalistischem Charme Eingebettet in einem ruhigen Wohnviertel, geschützt vor jeglicher Belästigung, profitiert dieses 6.5-Zimmer-Einfamilienhaus von einer privilegierten Lage im Herzen der schönen Gemeinde Blonay. Nur wenige Minuten von Vevey und Montreux entfernt, profitiert es von einem unmittelbaren Zugang zu allen Annehmlichkeiten: Geschäfte, Schulen, öffentliche Verkehrsmittel und Infrastruktur.Errichtet auf einem großzügigen Grundstück von über 1'440 m², besticht das Anwesen durch sein herrliches flaches Grundstück und seinen großen Garten von über 1'300 m² und bietet einen idyllischen Lebensraum für eine Familie auf der Suche nach Raum, Ruhe und Natur.Eine brutalistische, seltene und zeitlose ArchitekturInspiriert von der brutalistischen Bewegung der 70er Jahre, verkörpert dieses Haus eine starke und selbstbewusste architektonische Ästhetik, in der roher Beton, klare Linien und ausgewogene Volumen mit Charakter zum Ausdruck kommen.Die Sichtbetondecken, die Backsteinwände im Obergeschoss und die harmonischen Kurven verleihen dem Haus eine einzigartige Identität, die über die Zeit bedingungslos zeitlos bleiben wird.Gut gepflegt und aufgefrischt bietet es heute eine gesunde und solide Grundlage für diejenigen, die es in einem zeitgenössischen Stil neu gestalten möchten, ohne seine ursprüngliche Seele zu verraten.InnenverteilungErdgeschoss • Eine Eingangshalle mit einer wunderschönen zentralen Treppe • Ein geräumiger und heller Wohnraum,...

  • Parking space
  • Balcony / Terrace
  • Garage
  • +2
Loic Dentan

Loic Dentan

Courtier

1 / 13
7.5 rooms208m²CHF 2,995,000.–
1814 La Tour-de-Peilz

Very beautiful villa with pool in quiet neighborhood

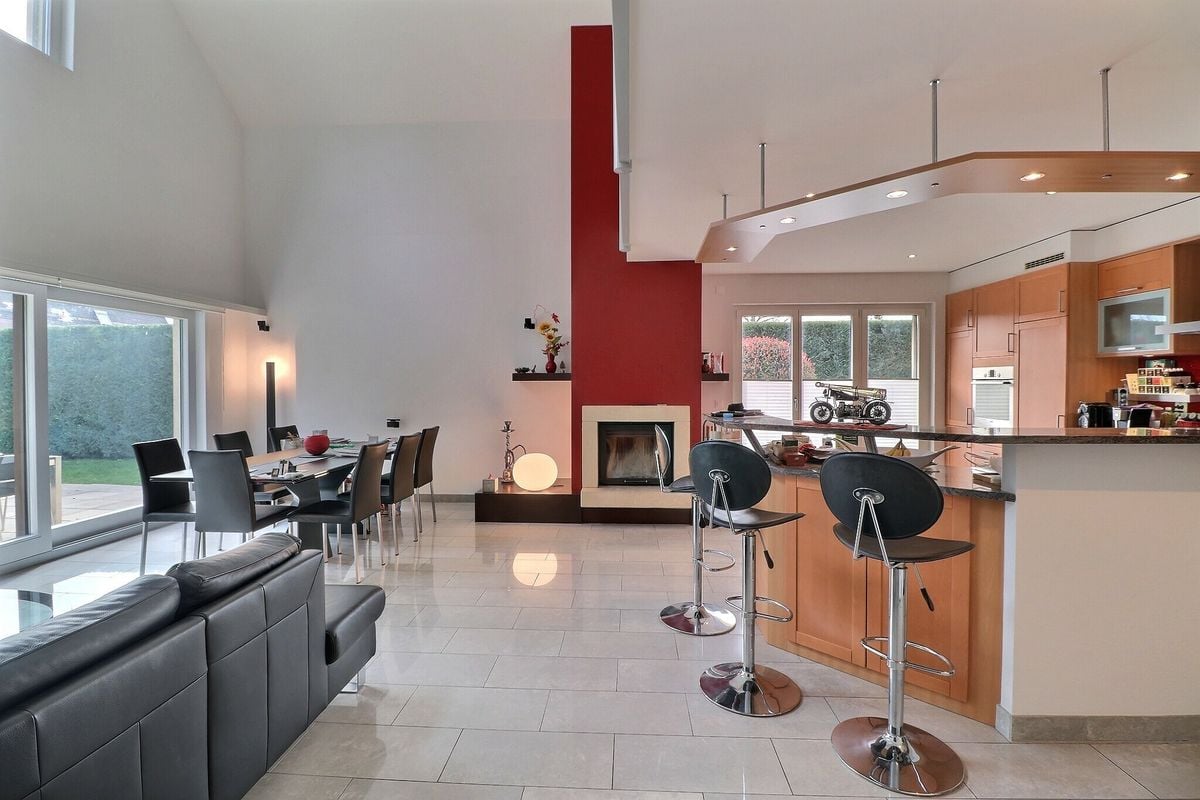
Detached house with pool in La Tour-de-PeilzNestled in a peaceful neighborhood of La Tour-de-Peilz, this stunning detached house with 7.5 rooms combines modern comfort and timeless elegance. Built in 2005, it stands on a generous plot of 1368 m², offering an exceptional quality of life.InteriorThe house is spread over three levels and offers a living area of 208 m². The spacious living room with dining area is bright and airy thanks to large windows, with an elegant red accent wall and a built-in fireplace. The open kitchen is equipped with light wood furniture, modern appliances, and a convivial counter, perfect for family mornings. Five spacious bedrooms guarantee comfort and tranquility, with a built-in closet in one of them. Three modern bathrooms and a separate toilet complete the comfort of the house. The property is also child-friendly and wheelchair accessible.Exterior and viewThe exterior is enhanced by a welcoming terrace and a beautifully landscaped garden with an automatic irrigation system. The heated pool offers a perfect space for relaxation and outdoor enjoyment. A motorized awning provides the necessary shade on sunny days, creating a true oasis of calm. The well-maintained garden ensures perfect seclusion to enjoy the surroundings.LocationLa Tour-de-Peilz, a charming town on the shores of Lake Geneva, is just a 10-minute walk from the lake shore. The location offers easy access to public transportation, particularly thanks to the proximity to Burier train station and several bus lines. Lausanne is accessible by car in 25 minutes, while Geneva International Airport is about an hour's drive away. Close to schools, shops, and the picturesque town center with its restaurants and cafes, this house is an ideal place to live for families.Key features • 7.5 rooms spread over three floors • 208 m² living area • Plot of 1368 m² • 5 spacious bedrooms • 3 bathrooms and a separate toilet • Modern open kitchen • Elegant fireplace in the living room • Heated outdoor pool • Garage for 2 cars, 6 outdoor spaces • Built in 2005, gas heated Contact us today to organize a private visit to this exceptional property.

Suggested properties for you based on search results

Other interesting objects