La Tine - Properties for sale with Elevator, New building

We recommend expanding your search criteria to get similar results. The current filters didn’t return any matches.

If you don’t want to change your current search criteria, we recommend creating a search alert, so you’ll be notified when matching offers become available.

More objects in your automatically expanded search area
22 results - Radius: + 10km
New building
1 / 7
  • Parking space
  • Elevator
3.5 rooms, 81m², CHF 820,000.–
A Montreux, 1820 Montreux

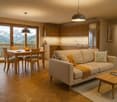
VERY LARGE 3.5 ROOMS NEW 81 m2

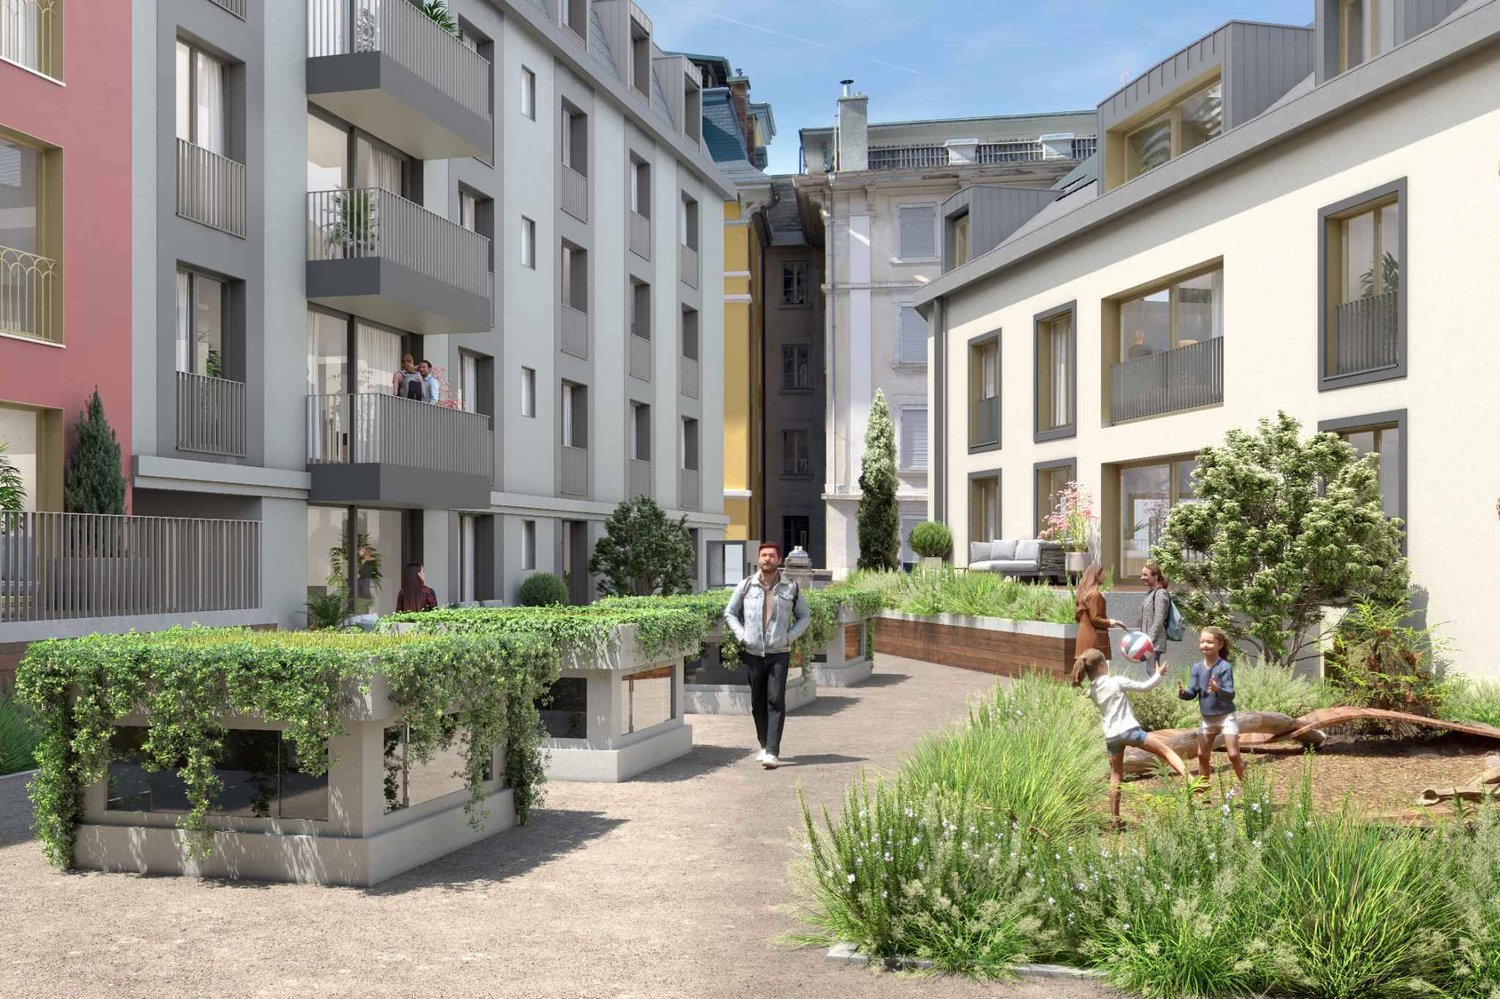
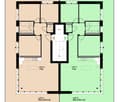
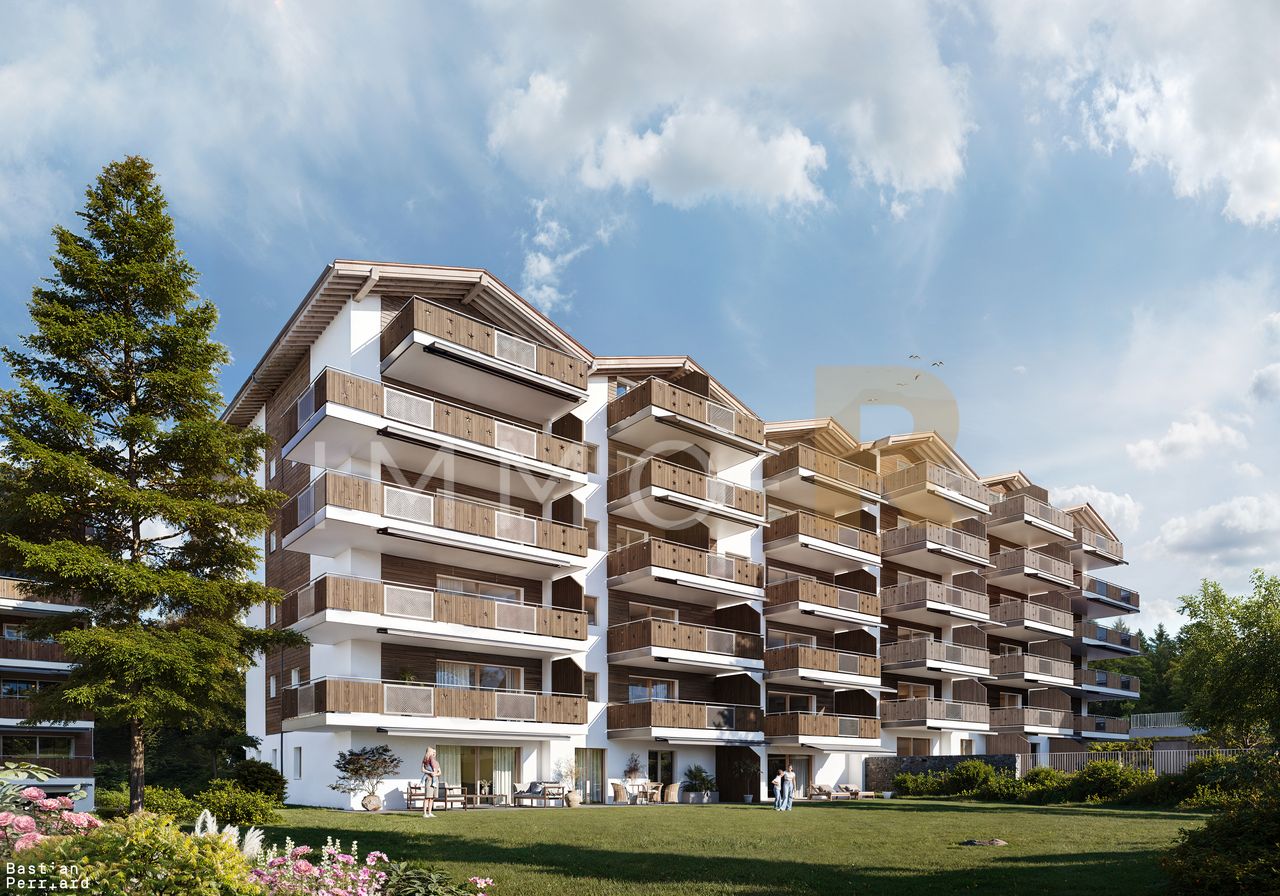
Last Opportunity!"Atrium" Montreux is a project of 44 apartments currently being completed, in the heart of the Belle Époque district, on Rue de l'Eglise-Catholique. The delivery of the apartments is planned between September and December 2026.The apartment offered here, No. 42, is a spacious 3.5-room apartment with 81 m2 of living space on the 1st floor of building 4, corresponding to a lower floor on the south side. It has a very large living/dining room with an open kitchen of 40 m2, 2 bedrooms, 2 bathrooms, and does not have a balcony or terrace.The interior finishes have already been chosen, offering a beautiful, cream-colored fitted kitchen, a very beautiful, light flooring in the living areas, and a glued parquet floor in the bedrooms. The finishes are bright and elegant.The internal layout is as follows:- 1 Entrance with a large wardrobe- 1 Living/Dining room with open kitchen of 35 m2- 1 Bedroom of 12 m2- 1 Shower/WC with space for the washing machine/dryer- 1 Bedroom of 14.2 m2 with an adjacent bathroom- 1 Basement- 1 Indoor parking space is assigned to the apartment at an additional cost of CHF 50'000.-.Visits are organized only in the presence of the builder and the broker. Access to the construction site without accompaniment is not authorized.The project, consisting of 4 buildings on a human scale, integrates perfectly into the historic center, a jewel of elegance and history with Belle Époque architecture. In its center is a green relaxation area with a playground. A large parking lot allows each apartment to have indoor parking spaces directly accessible by elevator. The Minergie-certified buildings meet today's and tomorrow's energy standards.Whether you are looking for a comfortable living space for yourself, a cozy home to share, or a spacious family apartment, Atrium Montreux offers a wide range of apartments to meet your needs. A detailed brochure is available.For information or visits: Mrs. Lucrèce CONSTANTIN +41 79 799 58 90

  • Parking space
  • Elevator
Laurent Pannatier

Laurent Pannatier

1 / 6
Laurent Pannatier

Laurent Pannatier

  • Garage
  • Elevator
3.5 rooms, 65m², CHF 695,000.–
., 1619 Les Paccots

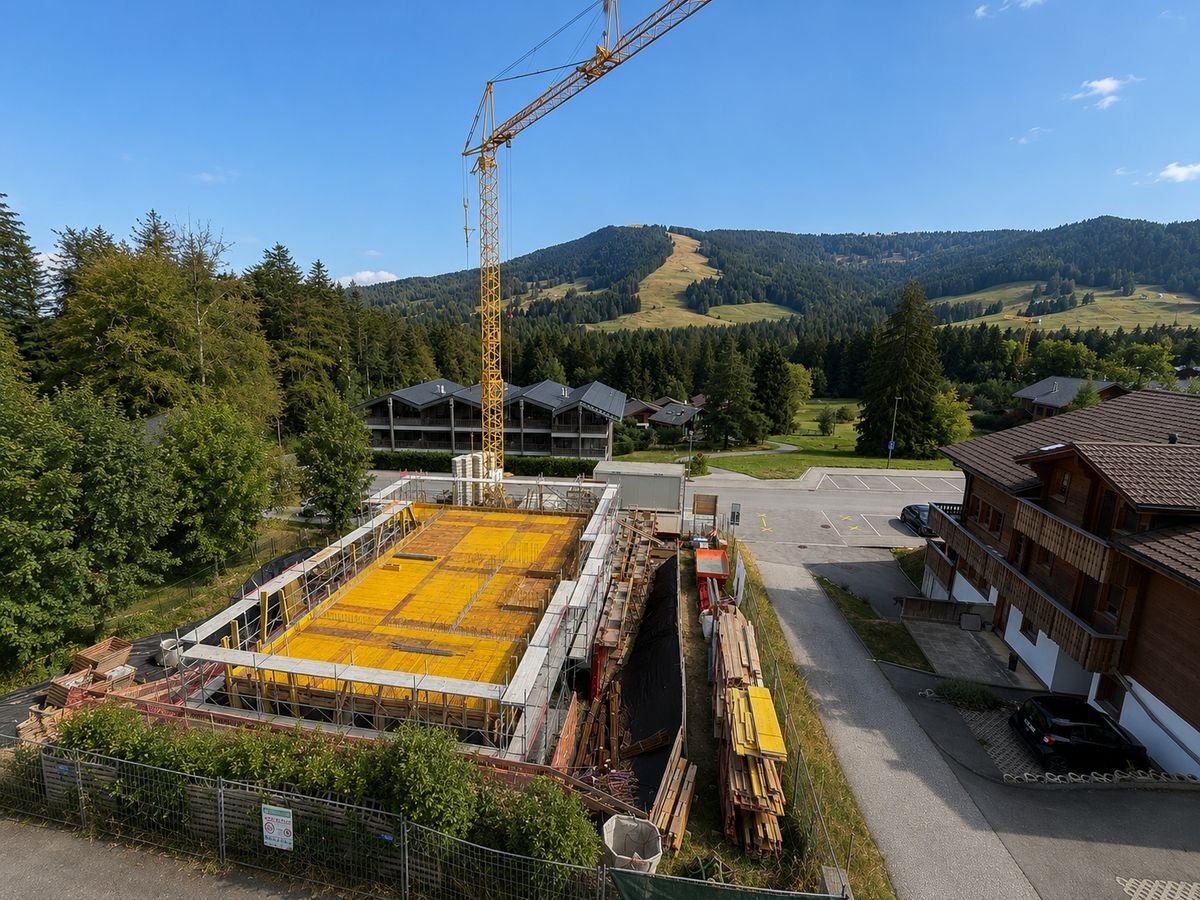
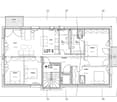
THE CONSTRUCTION SITE IS UNDERWAY - SPLENDID ACCOMMODATION IN AUX PACCOTS

This superb real estate project of 5 new apartments of high standing, resolutely contemporary and sold on plan, benefits from an exceptional living environment in the region, close to all amenities and 5 minutes from the center of Châtel-Saint-Denis.Responding to the most demanding criteria of quality, safety, and comfort, this superb achievement offers all the advantages sought by future owners who want to benefit from a privileged and very peaceful environment.The apartments have been perfectly configured and intelligently thought out down to the smallest detail to optimize the living spaces highlighted by constant natural light throughout the day thanks to excellent exposure. The interior distribution is functional and optimal, offering real pleasant rooms to live in everyday life. This tailor-made project gives future owners the possibility to modify the distribution and choose the equipment, materials, and finishes.Each lot will enjoy generous balcony-terraces. The basement offers an underground parking lot of 4 places connected to the lots by an elevator but also an outdoor place. A spacious bicycle room is also provided to promote soft mobility.All amenities are 5 minutes away: primary school, bus stop, supermarkets, restaurants, etc. The PPE is located at the foot of the slopes and a stone's throw from the station's assets (ice rink, tennis, shops, and winter and summer activities).OPPORTUNITY NOT TO BE MISSED!LOTS FOR SALE:Refer to the list attached to this file.Indoor parking spaces at an additional cost of Fr. 35,000.--/unit.Outdoor parking space at an additional cost of Fr. 15,000.--/unit.We will organize with great pleasure a visit to the premises at your convenience and receive you by appointment to present this magnificent project!File, information, and visit on request by sending your complete contact details by email or through the contact form.Are you planning to put your property up for sale?Contact us without obligation for a free estimate of your property.www.proximmo.ch

  • Garage
  • Elevator
Laurent Pannatier

Laurent Pannatier

1 / 7
Laurent Pannatier

Laurent Pannatier

  • Balcony / Terrace
  • Garage
  • Elevator
5.5 rooms, 133m², CHF 1,095,000.–
., 1619 Les Paccots

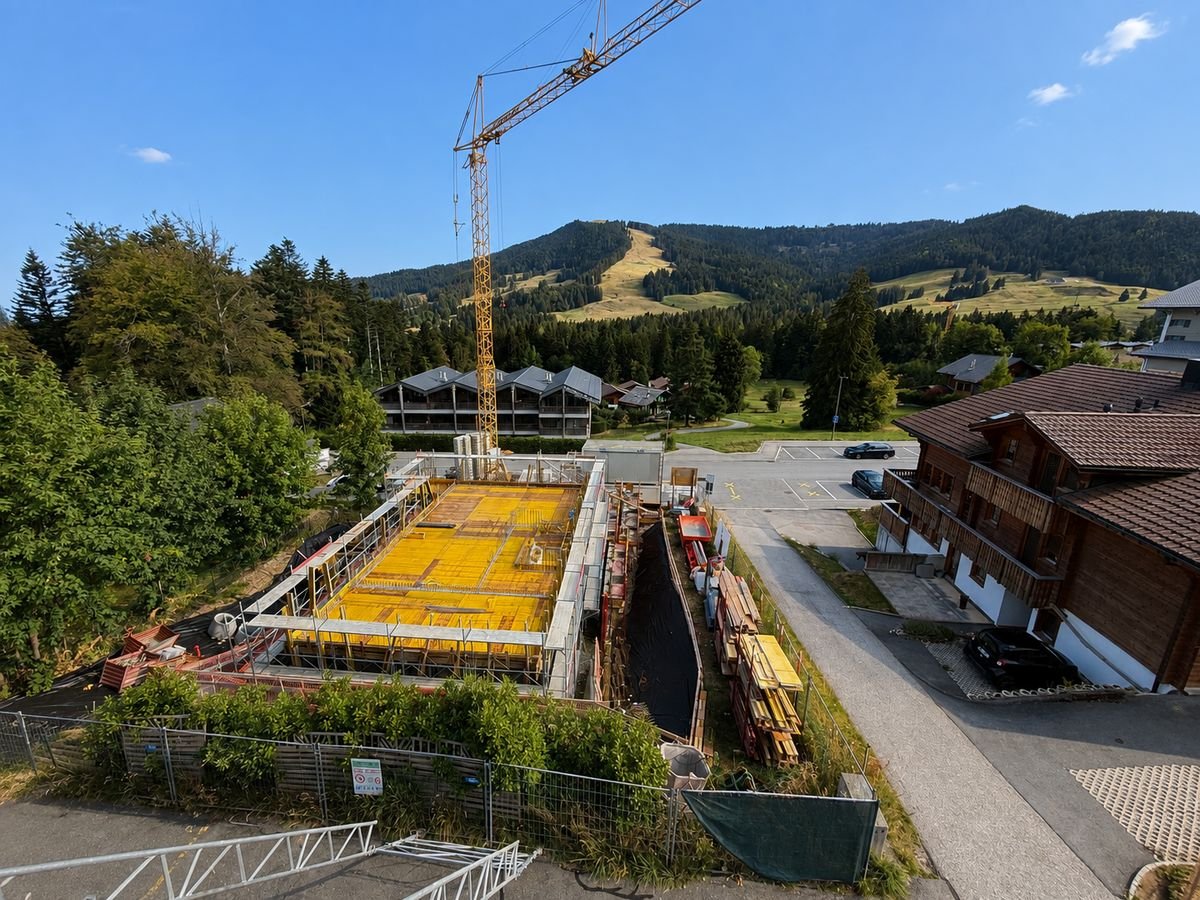
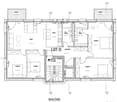
CONSTRUCTION IN PROGRESS - MAGNIFICENT APARTMENT IN PACCOTS

This superb new property project of 5 apartments of high standing, resolutely contemporary and sold on plan, benefits from an exceptional living environment for the region, close to all amenities and 5 minutes from the center of Châtel-Saint-Denis.Responding to the most demanding criteria of quality, safety, and comfort, this superb achievement offers all the advantages sought by future owners who want to benefit from a privileged and very peaceful environment.The apartments have been perfectly configured and intelligently thought out down to the smallest details to optimize the living spaces highlighted by constant natural light throughout the day thanks to excellent exposure. The interior distributions are functional and optimal, offering real pleasant rooms to live in everyday life. This tailor-made project gives future owners the possibility to modify the distribution and choose the equipment, materials, and finishes.Each lot will enjoy generous balconies-terraces. The basement offers a underground parking of 4 places connected to the lots by an elevator but also an outdoor place. A spacious bike room is also planned to promote soft mobility.o Vevey: 15 mino Montreux: 16 mino Bulle: 20 mino Lausanne: 30 mino Sion: 60 mino Berne: 60 mino Geneva International Airport: 1 hour 20 minIn the village, you will find some shops: restaurants, post office, grocery store, and sports shops. The rest of the shops are in Châtel-Saint-Denis, 10 min away: Migros, Coop, butchers, bakeries, post office, florist, restaurants, bank, medical offices.This building will be divided into 5 apartments, and the lot E in the attic of 5.5 rooms will have two balconies and its own elevator.Large entrance hall with wall cupboard, beautiful living room, and open kitchen of 40 m2, these two rooms will be very bright thanks to the bay windows that will also allow access to the balcony.The night area:1 bedroom of approx. 12.92 m2 and a second bedroom of 11.98 m2, a third bedroom of approx. 17 m2, then a very beautiful parental suite of 22 m2 plus bathroom with double sink and window, this magnificent room will also have a balcony offering a very beautiful view. A second shower room, WC with window.We would be delighted to organize a visit to the premises at your convenience and receive you by appointment to present this magnificent project!File, information, and visit on request by sending us your complete contact details by email or through the contact form.Are you planning to sell your property?Contact us without commitment for a free valuation of your property.www.proximmo.ch

  • Balcony / Terrace
  • Garage
  • Elevator
1 / 13
2.5 rooms, 63m², CHF 850,000.–
1660 Château d'Oex

Alpine Charm & Great Spaces LOT 7: Magnificent 2.5 Rooms on the 1st Floor

Promotion - " La Brise du Soir sàrl " - Construction of a high-end chalet with 9 units in PPEDiscover a 2.5-room property of exception nestled on the 1st floor of a confidential chalet with only 9 residences.With its 16 m² crossing balcony, this rare property captures the essence of Alpine living: elegance, light, and permanent connection with nature.A perfectly thought-out distribution: • A spacious bedroom of high standard • A modern bathroom and a private laundry column as well as an independent guest toilet • Open-design kitchen, integrated into a light-filled living room • Direct access to the balcony to enjoy a calm and harmonious panorama Premium equipment:- Geothermal heat pump- Solar panels- Intelligent domotics to control each ambianceA sought-after location, in immediate proximity to amenities and just a few minutes from Gstaad, an iconic destination for four-season activities.The crossing balcony offers a double orientation, allowing you to savor light, freshness, and Alpine views in complete intimacy.Annexes: • Underground garage (CHF 50'000.-/place) • Private cellar of 9 m² • An exclusive apartment, designed for lovers of refinement and tranquility. Other available units in the chalet: • Lot 1 - 3.5 rooms - Ground floor - 89 m² - Terrace 44 m² (CHF 71064'000,-) • Lot 2 - 2.5 rooms - Ground floor - 63 m² - Terrace 22 m² (CHF 722'500,-) • Lot 3 - Studio - Ground floor - 36 m² - Terrace 10 m² (CHF 414'000,-) • Lot 4 - 4.5 rooms - 1st floor - 102 m² - Terrace 35 m² (CHF 1'1640'000,-) • Lot 5 - 4.5 rooms - 1st floor - 102 m² - Terrace 35 m² (CHF 1'1640'000,-) • Lot 6 - 2.5 rooms - 2nd floor - 63 m² - Terrace 16 m² (CHF 850'000,-) • Lot 7 - 2.5 rooms - 2nd floor - 63 m² - Terrace 16 m² (CHF 850'000,-) • Lot 8 - Studio - 2nd floor - 36 m² - Terrace 10 m² (CHF 500'000,-) • Lot 9 - Duplex 5 rooms - Attic + Super attic - 167 m² - Terrace 26 m² (CHF 2'509'000,-)

1 / 12
2.5 rooms, 63m², CHF 850,000.–
1660 Château d'Oex

Through Balcony & Alpine Light LOT 6: A 2.5-Room Apartment of Elegance

Promotion - "The Evening Breeze sàrl" - Construction of a high-standard chalet with 9 units in PPEIn a charming chalet with only 9 apartments, discover this beautiful 2.5-room apartment on the 1st floor, offering a warm atmosphere and bright living spaces sublimated by a 16 m² through balcony.This property has an ideal layout: • A spacious bedroom, perfect for a family or a high-end pied-à-terre • A modern bathroom and a washing column as well as a guest toilet • A fully equipped open kitchen, extended by a bright living room bathed in natural light • Direct access to the balcony from the living area, allowing you to enjoy a soothing view and a particularly pleasant exposure Built with high-quality materials and equipment, this apartment benefits from:- Geothermal heat pump heating- Photovoltaic panels- Integrated domotics for modern comfort and personalized adjustmentLocated in a peaceful, green and sunny environment, it is close to the train station, the hospital and just a few minutes from Gstaad, famous for its four-season activities and prestigious ski resorts.The through balcony, oriented southeast and north, offers a double atmosphere: light in the morning, freshness in the afternoon, and an unobstructed view of the Alpine landscape.In addition: • Two places in the underground garage (CHF 50'000.-/place) • Private cellar of 9m² Other available units in the chalet: • Lot 1 - 3.5 rooms - Ground floor - 89 m² - Terrace 44 m² (CHF 710'000.-) • Lot 2 - 2.5 rooms - Ground floor - 63 m² - Terrace 22 m² (CHF 722'500.-) • Lot 3 - Studio - Ground floor - 36 m² - Terrace 10 m² (CHF 414'000.-) • Lot 4 - 4.5 rooms - 1st floor - 102 m² - Terrace 35 m² (CHF 1'164'000.-) • Lot 5 - 4.5 rooms - 1st floor - 102 m² - Terrace 35 m² (CHF 1'164'000.-) • Lot 6 - 2.5 rooms - 2nd floor - 63 m² - Terrace 16 m² (CHF 850'000.-) • Lot 7 - 2.5 rooms - 2nd floor - 63 m² - Terrace 16 m² (CHF 850'000.-) • Lot 8 - Studio - 2nd floor - 36 m² - Terrace 10 m² (CHF 500'000.-) • Lot 9 - Duplex 5 rooms - Attic + Top floor - 167 m² - Terrace 26 m² (CHF 2'509'000.-)

1 / 11
4.5 rooms, 102m², CHF 1,164,000.–
1660 Château d'Oex

An alpine escape, XXL terrace of 35 m² bathed in sunshine LOT 5: Beautiful 4.5 rooms

Promotion La Brise du Soir - Château-d'OexOn the 1st floor of a character chalet that brings together only nine apartments, Lot 5 stands out with its vast 35 m² terrace, exposed South/South-West and bathed in sunshine from morning to evening.The entrance opens onto a generous and bright living room, in continuity with a fully equipped open kitchen. Three spacious bedrooms, a modern bathroom, and a guest toilet complete this layout designed for a family or a high-end pied-à-terre.The result of careful construction, the property benefits from geothermal heat pump heating, photovoltaic solar panels, and integrated domotics, for an interior piloted with simplicity and precision.A true extension of the living room to the outside, the terrace invites relaxation, outdoor meals, and contemplation of the surrounding Alpine peaks.This property is distinguished by: • South/South-West terrace of 35 m², sunny all day • Intimate residence of 9 units, green and peaceful setting • Three bedrooms and ideal layout for a family • Geothermal heat pump heating and photovoltaic solar panels • Integrated domotics for optimized comfort • Private cellar included • Two parking spaces available in the underground garage (CHF 50'000.-/space) • Immediate proximity to the train station, hospital, and just a few minutes from Gstaad Interested? Contact us for a private and non-binding visit!Other available units in the chalet: • Lot 1 - 3.5 rooms - Ground floor - 89 m² - Terrace 44 m² (CHF 1'064'000,-) • Lot 2 - 2.5 rooms - Ground floor - 63 m² - Terrace 22 m² (CHF 722'500,-) • Lot 3 - Studio - Ground floor - 36 m² - Terrace 10 m² (CHF 414'000,-) • Lot 4 - 4.5 rooms - 1st floor - 102 m² - Terrace 35 m² (CHF 1'164'000,-) • Lot 5 - 4.5 rooms - 1st floor - 102 m² - Terrace 35 m² (CHF 1'164'000,-) • Lot 6 - 2.5 rooms - 2nd floor - 63 m² - Terrace 16 m² (CHF 850'000,-) • Lot 7 - 2.5 rooms - 2nd floor - 63 m² - Terrace 16 m² (CHF 850'000,-) • Lot 8 - Studio - 2nd floor - 36 m² - Terrace 10 m² (CHF 500'000,-) • Lot 9 - Duplex 5 rooms - Attic + Upper attic - 167 m² - Terrace 26 m² (CHF 2'509'000,-)

New building
Laurence Mauron

Laurence Mauron

1 / 7
Laurence Mauron

Laurence Mauron

  • Balcony / Terrace
  • View
  • Elevator
4.5 rooms, 144m², CHF 985,000.–
1669 Albeuve

Exceptional attic in the heart of Intyamon - main or secondary residence

Discover this superb 4.5-room attic apartment, nestled on the top floor of a new, intimate residence with only five apartments, ideally located in the heart of the charming village of Albeuve, in the highly sought-after Intyamon Valley.Visit us on site, at the construction site - by appointment - possibility to discover the location from the top floor.This unique attic, which alone occupies the top floor of the building, guarantees calm, intimacy, and quality of life. The residence consists of 5 apartments, offering a warm and privileged atmosphere, on a human scale.A bright attic, designed for an elegant and convivial quality of life - as a main or secondary residenceAs soon as you enter, you will be seduced by the generous volumes, the omnipresent brightness, and the fluidity of the interior layout, imagined for a harmonious and functional daily life: The living area consists of a large, bright living room, sublimated by large windows and opening onto a first balcony.From the living rooms and terraces, the view opens onto the natural landscapes of the Intyamon Valley, offering a peaceful atmosphere that evolves wonderfully with the seasons. The attic spaces and wooden finishes create a warm and elegant atmosphere, inspired by the spirit of contemporary chalets.The open kitchen integrates naturally into the living area, allowing you to cook while fully enjoying the conversations and light of the living room. A guest toilet elegantly completes this day area, combining practicality and comfort. An intimate and refined bedroom: The parental suite is a true haven of peace. Spacious and bright, it has its own private bathroom with toilet and shower, an exclusive balcony, and generous volumes, guaranteeing comfort and intimacy.Two additional bedrooms each have their own private exterior access, allowing each occupant to enjoy their own outdoor space, opening onto the surrounding calm. A main bathroom with bathtub and toilet completes the sleeping area, perfectly meeting the needs of a family or couple wishing to receive guests.The entrance is equipped with integrated storage, optimizing organization and facilitating access to all rooms.Exceptional exteriorsA rare privilege: Three generous terraces totaling over 52 m² extend this attic, including a magnificent terrace of 24 m² accessible directly from the living room. Designed as true outdoor living spaces, the terraces naturally extend the apartment and invite you to enjoy the privileged setting in every season.Technical performances and durable comfortThis accommodation has been designed according to modern standards, combining energy efficiency and daily comfort:- Triple glazing and high-performance thermal and acoustic insulation.- Heating by air/water heat pump- Installation of photovoltaic panels- Sustainable and energy-efficient constructionChoice of finishesFuture buyers have the opportunity to personalize the interior finishes, according to their tastes and desires.- Budgets includedPrice and conditionsAttic apartment with 4.5 rooms, approx. 145 m², with cellar: CHF 985,000.-Two covered parking spaces are available at a price of CHF 25,000.- each.Start of work: The construction site has startedExpected delivery: Autumn 2027Accessible as a secondary or main residenceDistribution of units:A1 - 3.5 rooms - soldA2 - 3.5 rooms - reservedA3 - 3.5 rooms - soldA4 - 3.5 rooms - soldA5 - 4.5 rooms - CHF 985,000.-Albeuve and the Intyamon Valley - Authenticity and quality of lifeThe village of Albeuve seduces with its preserved authenticity, its remarkable natural environment, and its proximity to urban centers. Albeuve station connects, among other things, Bulle as well as Château-d'Oex and Montreux with the MOB, facilitating daily trips as well as tourist excursions.Shops, schools, and services are accessible in a few minutes, while the region offers an ideal setting for hikers, skiers, mountain bikers, and outdoor activities. The Intyamon Valley is recognized for its exceptional quality of life, combining tranquility, preserved landscapes, and accessibility, making this place a perfect choice for a main or secondary residence.A rare address in the heart of the Intyamon ValleyThis exceptional attic offers a unique living environment in a new, intimate building, in a privileged natural environment. A rare property, designed for those seeking exclusivity, comfort, and authenticity.This type of property is difficult to discover through a few images.We will be pleased to present the project to you in more detail and transmit the complete dossier to you.You can reach us at 078 811 42 00 or via laurence@murith-immobilier.ch

  • Balcony / Terrace
  • View
  • Elevator
1 / 10
4.5 rooms, 167m², CHF 2,509,000.–
1660 Château d'Oex

Exceptional Duplex at the Summit: Panoramic View (Lot9)

Promotion - " La Brise du Soir sàrl " - Construction of a high-end chalet with 9 units in PPEPerched at the summit of a charming chalet with only 7 residences, Lot 7 reveals an exceptional duplex offering spectacular volumes, unparalleled light, and a breathtaking panoramic view of the Alps.With its 167 m² of living space, spread between the attic and the upper floor, this unique property combines contemporary elegance, alpine warmth, and high-end amenities.Possible as a secondary residence.The apartment is distinguished by a rare architecture: • Two spacious bedrooms en suite: • one bedroom with shower, double sink, and WC • one parental bedroom with bathroom, shower, bathtub, double sink, and WC • A closed office space that can be converted into a guest room • A majestic living area bathed in natural light • A fully equipped open kitchen integrated with fluidity into the living area • A modern bathroom and a functional entrance area • Three balconies, each with a different orientation to enjoy the sun at any time of day • An independent guest WC • Private laundry facilities • A cellar of approximately 9 m² Premium amenities:- Geothermal heat pump- Photovoltaic panels- Integrated domotics for intelligent comfort- Materials and insulation of the highest standardNestled in a green, peaceful, and sunny environment, this apartment benefits from an ideal location: just a few steps from the train station, close to the hospital, and just a few minutes from Gstaad, an iconic Swiss Alpine resort.This rare duplex is an ideal primary or secondary residence, offering a lifestyle of unparalleled quality.In addition: • Two parking spaces in the underground garage (CHF 50,000.-/space) • Private cellar Other available units in the chalet: • Lot 1 - 3.5 rooms - Ground floor - 89 m² - Terrace 44 m² (CHF 710,000.-) • Lot 2 - 2.5 rooms - Ground floor - 63 m² - Terrace 22 m² (CHF 722,500.-) • Lot 3 - Studio - Ground floor - 36 m² - Terrace 10 m² (CHF 414,000.-) • Lot 4 - 4.5 rooms - 1st floor - 102 m² - Terrace 35 m² (CHF 1,164,000.-) • Lot 5 - 4.5 rooms - 1st floor - 102 m² - Terrace 35 m² (CHF 1,164,000.-) • Lot 6 - 2.5 rooms - 2nd floor - 63 m² - Terrace 16 m² (CHF 850,000.-) • Lot 7 - 2.5 rooms - 2nd floor - 63 m² - Terrace 16 m² (CHF 850,000.-) • Lot 8 - Studio - 2nd floor - 36 m² - Terrace 10 m² (CHF 500,000.-) • Lot 9 - Duplex 5 rooms - Attic + Upper floor - 167 m² - Terrace 26 m² (CHF 2,509,000.-) Are you interested? Contact us for a non-binding visit!


1 / 2
3.5 rooms, 86m², CHF 695,000.–
Route de la Cierne 180, 1619 Les Paccots

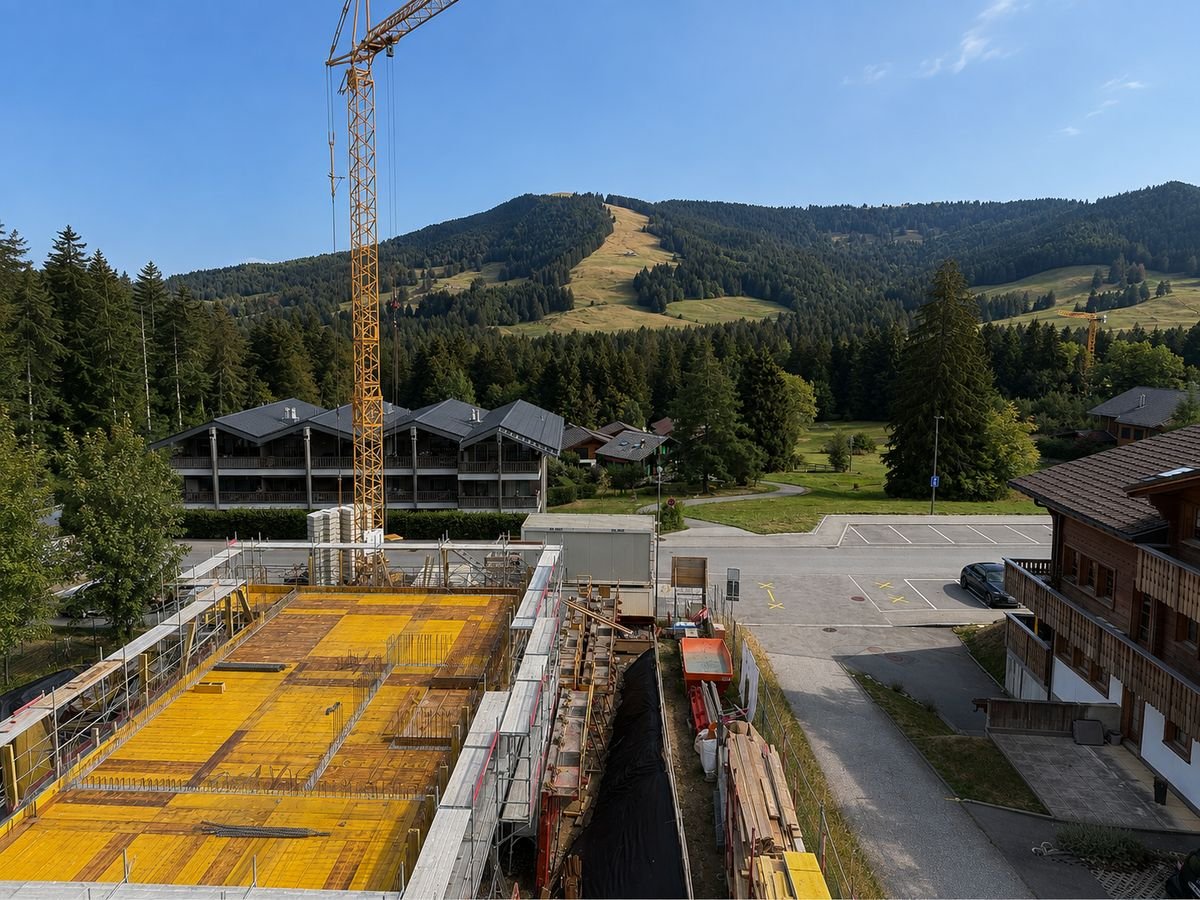
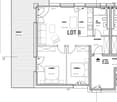
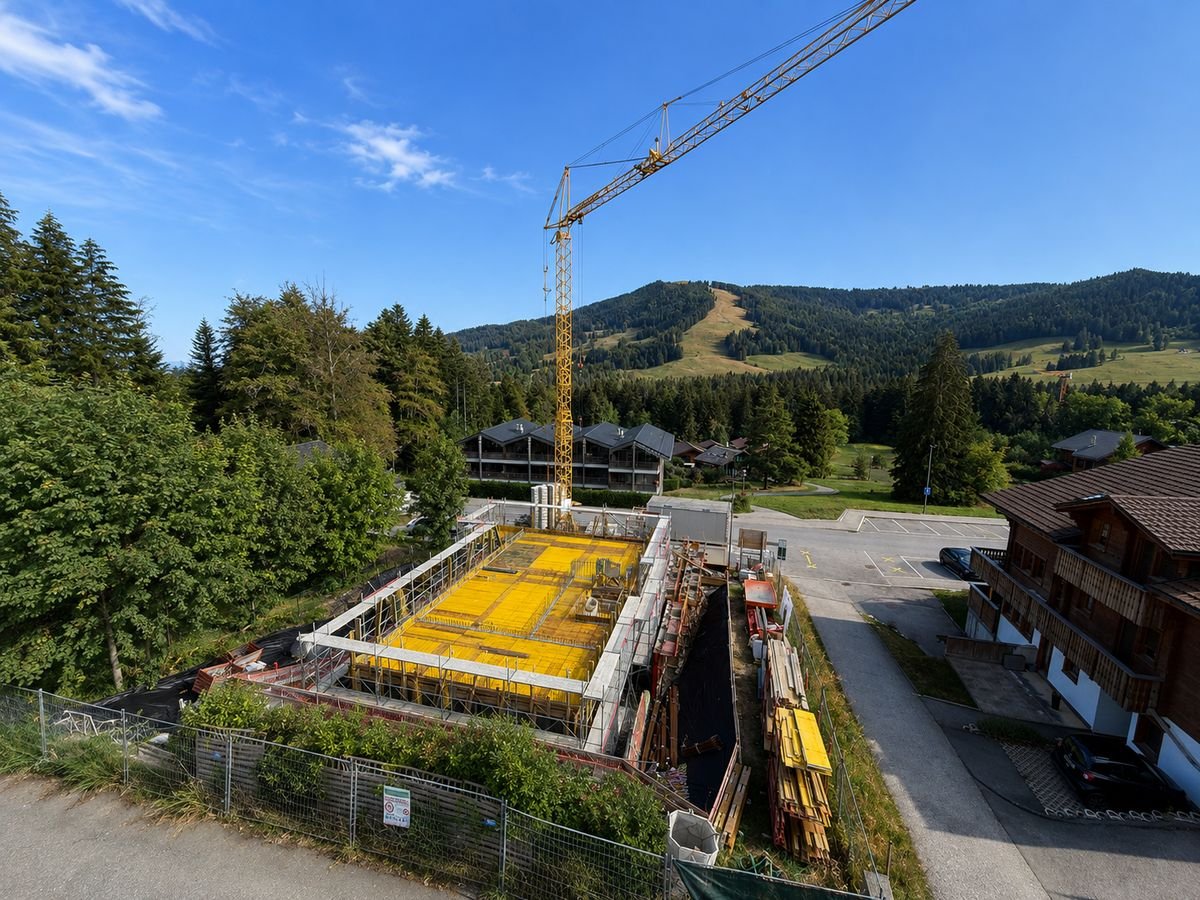
CHALET 1909 - LOT B - 3.5 rooms with garden

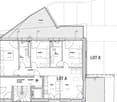
New real estate project in Les Paccots - 5 high-standard apartments for sale on planConstruction in progressIn the heart of Les Paccots, just a few minutes from Châtel-Saint-Denis and all amenities, discover this superb project of 5 new apartments combining contemporary architecture, modern comfort, and exceptional quality of life.The project is designed in a true chalet spirit and offers bright, spacious, and functional apartments, with the possibility of personalizing the interior spaces, materials, and finishes according to your desires. A rare opportunity to create a living space in your image, in a peaceful and natural environment, at the foot of the slopes.Characteristics of the project • 5 new apartments in PPE for sale on plan • Modern architecture and high-quality materials, chalet style • Quiet and green environment • Immediate proximity to schools, shops, restaurants, and transportation • 5 minutes from the highway and the center of Châtel-Saint-Denis • Direct access to the slopes, tennis, ice rink, and summer/winter activities • Underground parking (4 spaces) + 1 outdoor space • Large bike room For sale - Lot B3.5-room apartment with terrace and private gardenBeautiful apartment with terrace and garden, offering 86 m² of living space, with beautiful outdoor areas and an unobstructed view of the mountains.Surfaces • Living area: 62 m² • Terrace area: 32 m² • Private garden: 123 m² Distribution • Entrance hall • Spacious, bright living room with large windows leading to the terrace • Open kitchen leading to the living area • Two bedrooms, one with access to the terrace • Complete bathroom with washing machine Exterior • Terrace: 32 m² • Private garden: 123 m² Services • Large windows offering optimal brightness • Finishes, kitchen, and floors to the buyer's liking • Quiet and natural environment Price • Apartment: CHF 695'000.- • Indoor parking space: CHF 35'000.- extra Other available lots • Lot A - 4.5 rooms - 112 m² living space - CHF 845'000.- • Lot B - 3.5 rooms - 86 m² living space - CHF 695'000.- • Lot C - 3.5 rooms - 66 m² living space - CHF 555'000.- • Lot D - 5.5 rooms - 135 m² living space - CHF 1'085'000.- • Lot E - 5.5 rooms - 135 m² living space - CHF 1'095'000.- Parking spaces • One indoor parking space is available with this apartment: CHF 35'000.- extra For more information about the project, do not hesitate to contact ROCKWELL PROPERTIES.

Travel time
-
1 / 2
3.5 rooms, 66m², CHF 555,000.–
Route de la Cierne 180, 1619 Les Paccots

CHALET 1909 - LOT C - 3.5 rooms with balcony

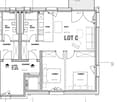
New real estate project in Les Paccots - 5 high-standard apartments for sale on planConstruction in progressIn the heart of Les Paccots, just a few minutes from Châtel-Saint-Denis and all amenities, discover this superb project of 5 new apartments combining contemporary architecture, modern comfort, and exceptional quality of life.The project is designed in a true chalet spirit and offers bright, spacious, and functional apartments, with the possibility of customizing the interior spaces, materials, and finishes according to your desires. A rare opportunity to create a living space in your image, in a peaceful and natural environment, at the foot of the slopes.Project characteristics • 5 new apartments in PPE for sale on plan • Modern architecture and high-quality materials, chalet style • Quiet and green environment • Immediate proximity to schools, shops, restaurants, and transportation • 5 minutes from the highway and the center of Châtel-Saint-Denis • Direct access to the slopes, tennis, ice rink, and summer/winter activities • Underground parking (4 spaces) + 1 outdoor space • Large bike room For sale - Lot C3.5-room apartment with balconyBeautiful apartment with balcony, 66 m² living area, 2 bedrooms, and 1 bathroom.Surfaces • Living area: 62 m² • Balcony area: 5 m² Distribution • Entrance hall • Spacious, bright living room with large windows leading to the balcony • Open kitchen to the living room • 2 bedrooms • 1 bathroom with washing machine Exterior • Balcony: 5 m² Services • Large windows for optimal lighting • Finishes, kitchen, and floors to your liking • Quiet and natural environment Price • Apartment: CHF 555'000.- • Indoor parking space: CHF 35'000.- extra Other available lots • Lot A - 4.5 rooms - 112 m² living area - CHF 845'000.- • Lot B - 3.5 rooms - 86 m² living area - CHF 695'000.- • Lot C - 3.5 rooms - 66 m² living area - CHF 555'000.- • Lot D - 5.5 rooms - 135 m² living area - CHF 1'085'000.- • Lot E - 5.5 rooms - 135 m² living area - CHF 1'095'000.- Parking spaces • One indoor parking space is available with this apartment: CHF 35'000.- extra For more information about the project, please contact ROCKWELL PROPERTIES.

Travel time
-
1 / 2
4.5 rooms, 85m², CHF 845,000.–
Route de la Cierne 180, 1619 Les Paccots

CHALET 1909 - LOT A - 4.5P GROUND FLOOR

New real estate project in Les Paccots - 5 high-standard apartments for sale on planConstruction in progressIn the heart of Les Paccots, just a few minutes from Châtel-Saint-Denis and all amenities, discover this superb project of 5 new apartments combining modern architecture, modern comfort, and exceptional quality of life.The project was designed in the spirit of a chalet and offers bright, spacious, and functional apartments, with the possibility of customizing the interior spaces, materials, and finishes to your liking. A rare opportunity to create a living space in your image, in a peaceful and natural environment, at the foot of the slopes.Project features • 5 new apartments in PPE for sale on plan • Modern architecture and high-quality materials, chalet style • Quiet and green environment • Immediate proximity to schools, shops, restaurants, and transportation • 5 minutes from the highway and the center of Châtel-Saint-Denis • Direct access to the slopes, tennis, ice rink, and summer/winter activities • Underground parking (4 spaces) + 1 outdoor space • Large bike room For sale - Lot A4.5-room apartment with terrace and private gardenMagnificent through apartment on the ground floor with 112 m² of living space, beautiful outdoor areas, and an unobstructed view of the mountains.Surfaces • Living area: 85 m² • Terrace area: 64 m² • Private garden: 62.5 m² Distribution • Entrance hall • Spacious, bright living room with large windows • Open kitchen to the living area • Parental bedroom with complete shower room • Two additional bedrooms with terrace access • Complete bathroom with washing machine Outdoor areas • West terrace: 32 m² • East terrace: 33 m² • Private garden: 62 m² Services • Large windows for optimal brightness • Finishes, kitchen, and floors to your liking • Quiet and natural environment Price • Apartment: CHF 845'000.- • Outdoor parking space: CHF 15'000.- extra Other available lots • Lot A - 4.5 rooms - 112 m² living area - CHF 845'000.- • Lot B - 3.5 rooms - 86 m² living area - CHF 695'000.- • Lot C - 3.5 rooms - 66 m² living area - CHF 555'000.- • Lot D - 5.5 rooms - 135 m² living area - CHF 1'085'000.- • Lot E - 5.5 rooms - 135 m² living area - CHF 1'095'000.- Parking spaces • One outdoor space is available with this apartment: CHF 15'000.- extra For more information about the project, do not hesitate to contact ROCKWELL PROPERTIES.

Travel time
-
1 / 8
3.5 rooms, 89m², CHF 1,064,000.–
1660 Château d'Oex

Charming chalet, south-facing terrace 44 m² and unobstructed Alpine view _ LOT 1: A rare 3.5-room apartment

Promotion La Brise du Soir sàrl - Château-d'OexTerrace South of 44 m², Alpine view and high-end domotics in an intimate residence of only 9 unitsThis beautiful 3.5-room apartment is located on the ground floor of a charming chalet in Château-d'Oex, where only nine apartments share a green and peaceful setting.The location is a real asset: two steps from the train station and the hospital, just a few minutes from Gstaad and its prestigious ski resorts.On a generous surface, the apartment offers a bright and well-thought-out layout: two bedrooms, a modern bathroom with washing machine and separate WC, as well as a fully equipped kitchen opening onto a living room with large windows.Direct access to the south-facing terrace of 44 m² naturally extends the living space outdoors, offering a soothing Alpine panorama.The building, new and built with high-end features, integrates a heating system with geothermal heat pump, photovoltaic solar panels, and a complete domotics system, guaranteeing optimal comfort and energy efficiency.This property stands out for its: • South-facing terrace of 44 m² with Alpine view • Intimate residence with 9 units, green and peaceful setting • Heating with geothermal heat pump and photovoltaic solar panels • Integrated domotics for optimal comfort • Modern bathroom with washing machine • Private cellar of 9 m² • Two (or more) parking spaces available in the underground garage (CHF 50'000.-/space) • Immediate proximity to the train station, hospital, and just a few minutes from Gstaad Interested? Contact us for a private and non-binding visit!Other units available in the chalet: • Lot 1 - 3.5 rooms - Ground floor - 89 m² - Terrace 44 m² (CHF 1'064'000,-) • Lot 2 - 2.5 rooms - Ground floor - 63 m² - Terrace 22 m² (CHF 722'500,-) • Lot 3 - Studio - Ground floor - 36 m² - Terrace 10 m² (CHF 414'000,-) • Lot 4 - 4.5 rooms - 1st floor - 102 m² - Terrace 35 m² (CHF 1'164'000,-) • Lot 5 - 4.5 rooms - 1st floor - 102 m² - Terrace 35 m² (CHF 1'164'000,-) • Lot 6 - 2.5 rooms - 2nd floor - 63 m² - Terrace 16 m² (CHF 850'000,-) • Lot 7 - 2.5 rooms - 2nd floor - 63 m² - Terrace 16 m² (CHF 850'000,-) • Lot 8 - Studio - 2nd floor - 36 m² - Terrace 10 m² (CHF 500'000,-) • Lot 9 - Duplex 5 rooms - Attic + Top floor - 167 m² - Terrace 26 m² (CHF 2'509'000,-)

1 / 2
5.5 rooms, 135m², CHF 1,095,000.–
1619 Les Paccots

CHALET 1909 - LOT E - 5.5 rooms in the attic

New real estate project in Les Paccots - 5 high-standard apartments for sale on planConstruction in progressIn the heart of Les Paccots, just a few minutes from Châtel-Saint-Denis and all amenities, discover this superb project of 5 new apartments combining contemporary architecture, modern comfort, and exceptional quality of life.The project is designed in the true spirit of a chalet, offering bright, spacious, and functional apartments, with the possibility of customizing the interior spaces, materials, and finishes according to your desires. A rare opportunity to create a living space in your image, in a peaceful and natural environment, at the foot of the slopes.Project characteristics • 5 new apartments in PPE for sale on plan • Modern architecture and high-quality materials, chalet style • Quiet and green environment • Immediate proximity to schools, shops, restaurants, and transportation • 5 minutes from the highway and the center of Châtel-Saint-Denis • Direct access to the slopes, tennis, ice rink, and summer/winter activities • Underground parking (4 spaces) + 1 outdoor space • Large bike room For sale - Lot E5.5-room apartment occupying the entire top floorBeautiful through attic occupying the entire top floor, offering 135 m² of living space, beautiful volumes, 4 bedrooms, and excellent luminosity.Surfaces • Living area: 129 m² • Balcony area: 10 m² Distribution • Entrance hall • Spacious, bright living room with large windows leading to the balcony • Open kitchen integrated into the living area • 4 bedrooms • 2 complete bathrooms with washing machine Exterior • Balcony: 10 m² Features • Through apartment on the top floor • Large windows offering optimal luminosity • Finishes, kitchen, and floors to the buyer's taste • Quiet and natural environment Price • Apartment: CHF 1'095'000.- • Indoor parking space: CHF 35'000.- extra Other available lots • Lot A - 4.5 rooms - 112 m² living area - CHF 845'000.- • Lot B - 3.5 rooms - 86 m² living area - CHF 695'000.- • Lot C - 3.5 rooms - 66 m² living area - CHF 555'000.- • Lot D - 5.5 rooms - 135 m² living area - CHF 1'085'000.- • Lot E - 5.5 rooms - 135 m² living area - CHF 1'095'000.- Parking spaces • One indoor parking space is available with this apartment: CHF 35'000.- extra For further information about the project, do not hesitate to contact us.ROCKWEL PROPERTIES

1 / 2
5.5 rooms, 135m², CHF 1,085,000.–
1619 Les Paccots

CHALET 1909 - LOT D - 5.5 rooms with balcony

New real estate project in Les Paccots - 5 high-standard apartments for sale on planConstruction in progressIn the heart of Les Paccots, just a few minutes from Châtel-Saint-Denis and all amenities, discover this superb project of 5 new apartments combining modern architecture, modern comfort, and exceptional quality of life.The project is designed in the true spirit of a chalet and offers bright, spacious, and functional apartments, with the possibility of personalizing the interior spaces, materials, and finishes according to your desires. A rare opportunity to create a living space in your image, in a peaceful and natural environment, at the foot of the slopes.Characteristics of the project • 5 new apartments in PPE for sale on plan • Modern architecture and high-quality materials, chalet style • Quiet and green environment • Immediate proximity to schools, shops, restaurants, and transportation • 5 minutes from the highway and the center of Châtel-Saint-Denis • Direct access to the slopes, tennis, ice rink, and summer/winter activities • Underground parking (4 spaces) + 1 outdoor space • Large bicycle room For sale - Lot D5.5-room apartment occupying the entire floorMagnificent apartment occupying the entire floor, offering 135 m² of living space, beautiful volumes, 4 bedrooms, and excellent luminosity.Surfaces • Living area: 129 m² • Balcony area: 10 m² Distribution • Entrance hall • Spacious, bright living room with large windows leading to the balcony • Open kitchen integrated into the living area • 4 bedrooms • 2 fully equipped bathrooms with washing machine Exterior • Balcony: 10 m² Services • Apartment occupying the entire floor • Large windows offering optimal luminosity • Finishes, kitchen, and floors according to the buyer's wishes • Quiet and natural environment Price • Apartment: CHF 1'085'000.- • Indoor parking space: CHF 35'000.- extra Other available lots • Lot A - 4.5 rooms - 112 m² living area - CHF 845'000.- • Lot B - 3.5 rooms - 86 m² living area - CHF 695'000.- • Lot C - 3.5 rooms - 66 m² living area - CHF 555'000.- • Lot D - 5.5 rooms - 135 m² living area - CHF 1'085'000.- • Lot E - 5.5 rooms - 135 m² living area - CHF 1'095'000.- Parking spaces • One indoor parking space is available with this apartment: CHF 35'000.- extra For more information about the project, do not hesitate to contact ROCKWELL PROPERTIES.

1 / 6
1.5 rooms, 36m², Price on request
1660 Château-d'Oex

Modern 1.5-room apartment_Secondary residence possible

Promotion - " La Brise du Soir sàrl " - Construction of a high-end chalet with 9 units in PPEIn the heart of Château-d'?x, this new ground-floor studio is integrated into a chalet with only 9 residences - a confidential address, designed for those seeking serenity, quality of life, and long-term investment.From the entrance, the tone is set: large windows - unique for this type of project in the region - offer exceptional brightness and extend the living space to a private outdoor area (terrace or balcony) with an unobstructed view of the Alpine landscape. A true breath of fresh air in everyday life.The interior layout is modern, fluid, and perfectly optimized:- Open, fully equipped kitchen- Bright and welcoming living room- Contemporary bathroom with private washing columnOn the technical side, the project stands out for its high construction standards, combining comfort and cost control: • Geothermal heat pump • Photovoltaic panels (energy cost reduction) • Domotics system for intuitive apartment management A location that checks all the boxes:- Quiet, green, and sunny environment- Schools, hospital, and shops in immediate proximity- Dynamic local life (swimming pool, cinema, sports activities)- Quick access to Gstaad and its renowned ski areas- Attractive region: quality of life, healthy climate, ideal altitude- Preserved natural environment (spring water, pure air, year-round activities)- Building permit already obtained - security and transparency- Rare project on the local market with such an opening to the outdoors- Potential for value appreciation driven by growing demand outside urban centersA approximately 9 m² cellar completes this property. Parking spaces in the underground garage are available as an option.A property that is not limited to a living space: it is an intelligent positioning between pleasure, security, and long-term value.This Properti offer is characterized by: • Future studio in a new chalet with only 9 residences • Private outdoor area (balcony/terrace) • Bright living room with open, fully equipped kitchen • Contemporary bathroom with private washing column • Heating by geothermal heat pump • Photovoltaic panels • Integrated domotics system • Quiet, green environment in Château-d'?x • Private cellar of approximately 9 m² • Immediate proximity to train station, hospital, and shops Parking spaces in the underground garage are available: CHF 50,000.- per space.Interested? Contact us to receive more information about this project and organize a non-binding presentation!
Other interesting objects