

































5 results - Properties for sale: La Rippe

Justin Favrod

Justin Favrod

1 / 11
Justin Favrod

Justin Favrod

  • Parking space
  • Garage
4.5 rooms132m²CHF 1,470,000.–
Top
., 1278 La Rippe

A haven of greenery at the gates of Nyon

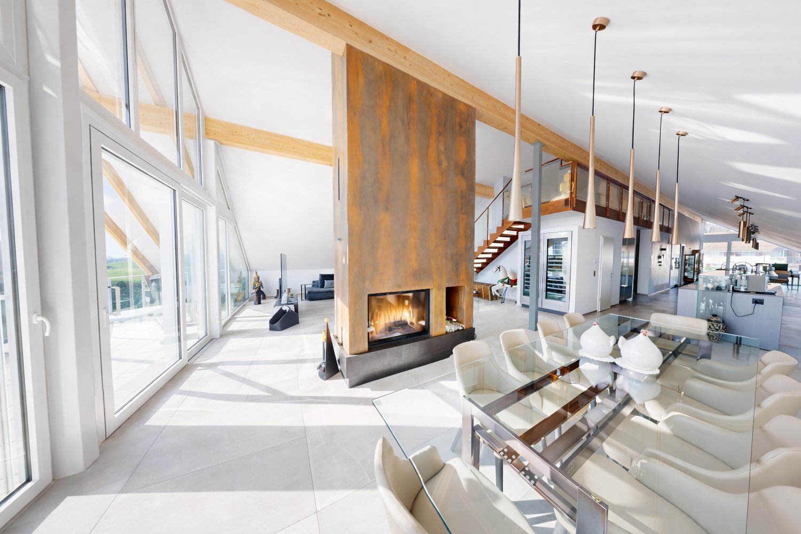
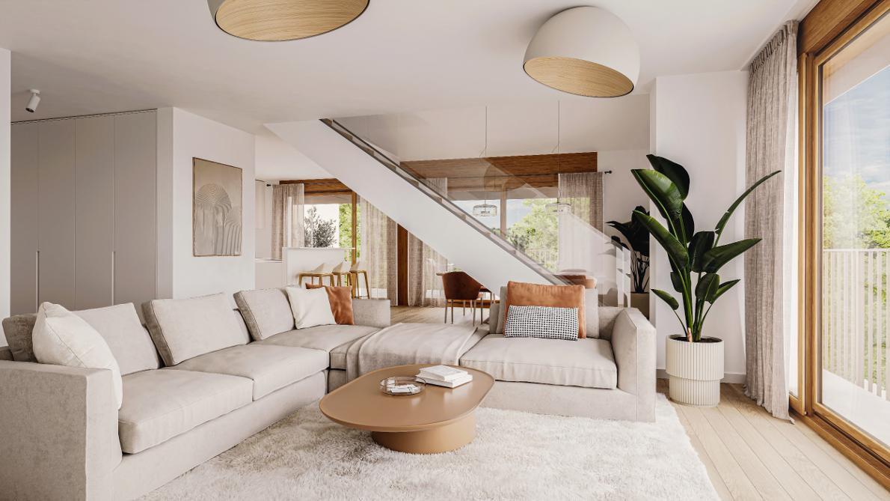
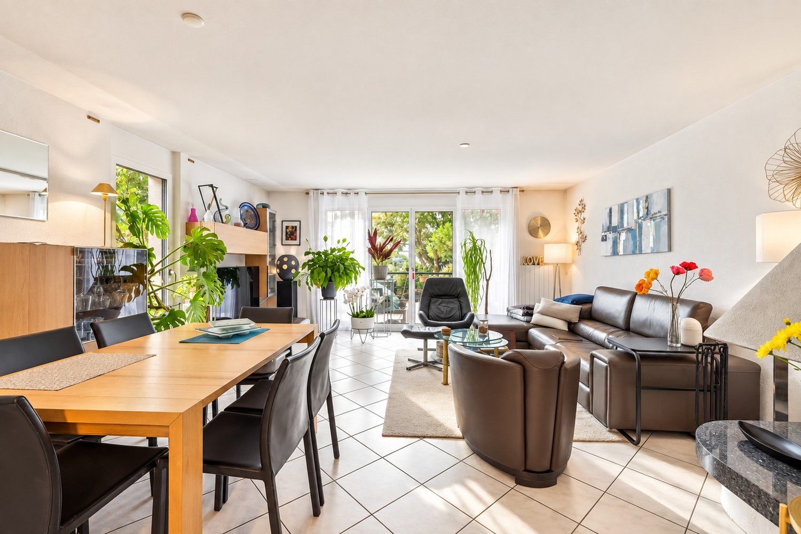
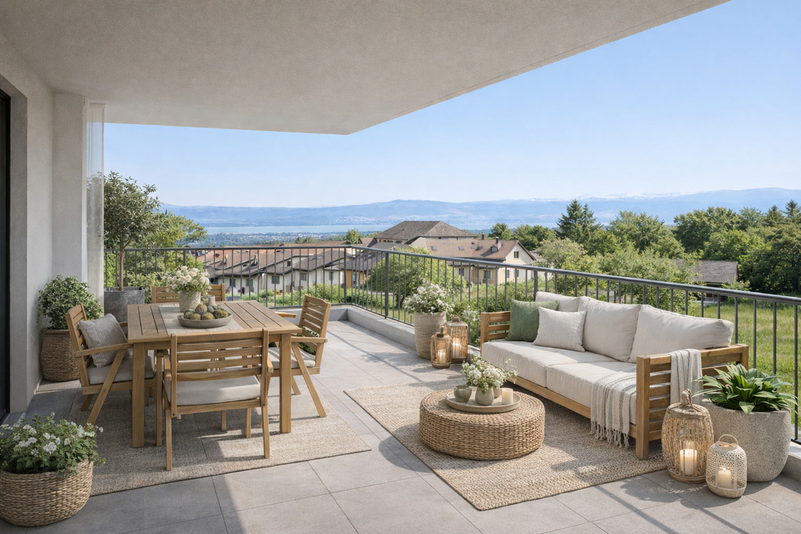
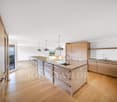
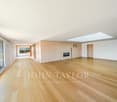
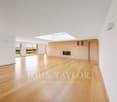
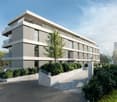
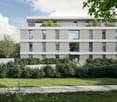
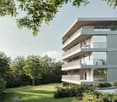
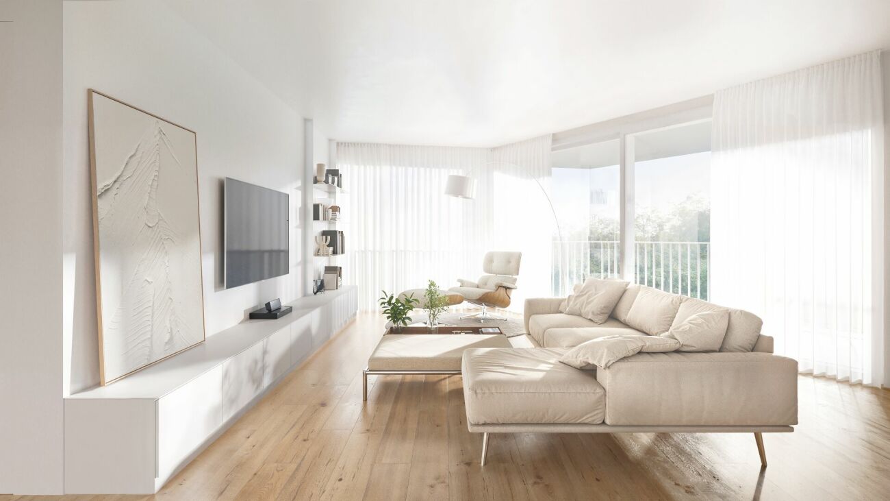
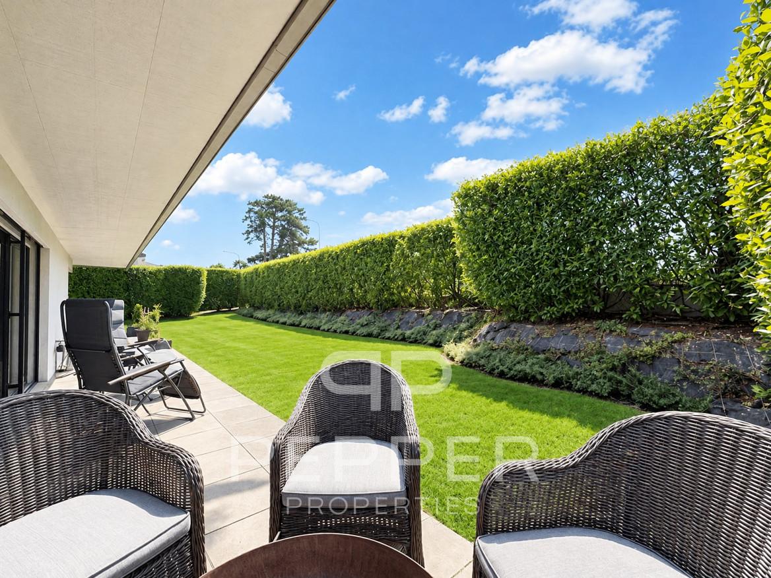
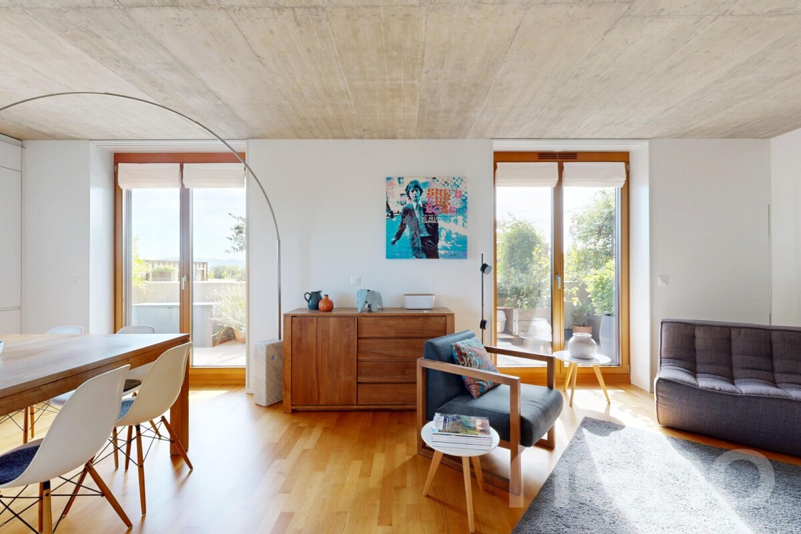
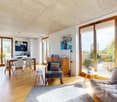
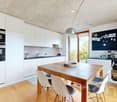
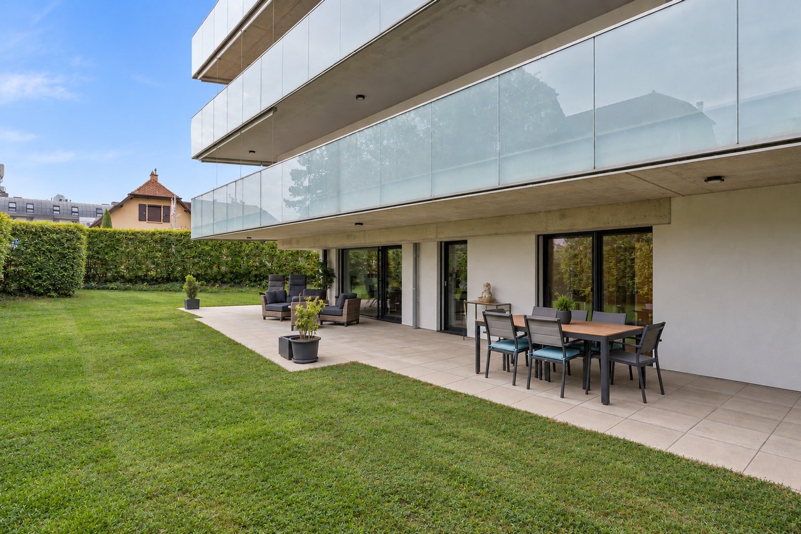
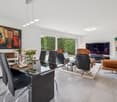
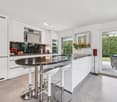
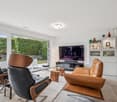
Ideally located in a calm and green residential environment, this superb 4.5-room apartment, resulting from a complete transformation carried out in 2023, stands out for the quality of its design and the care given to every detail.Located on a floor while benefiting from direct access to the outside, the property offers generous volumes and optimal brightness thanks to large windows opening onto a terrace and a carefully landscaped private garden. A true extension of the living room, this outdoor space, totaling approximately 240 m² between garden and terrace, allows you to fully enjoy a privileged living environment.The living area, spacious and convivial, accommodates an open kitchen with pure lines, equipped with high-quality materials and modern appliances, offering optimal comfort in daily use.The night area consists of three bedrooms, including a parental suite with shower and WC, offering comfort and intimacy. The spaces are complemented by additional bathrooms with current finishes, combining aesthetics and functionality.The property is equipped with a heat pump heating system with underfloor distribution, ensuring optimal comfort.The outdoor amenities have been carefully designed, offering a garden and relaxation areas perfectly integrated into the environment.Two indoor parking spaces as well as a cellar complete this property. The parking spaces are offered at an additional price of CHF 35,000.- per unit.Combining modernity, comfort, and quality of recent construction, this apartment represents a rare opportunity for clients looking for a turnkey property without compromise.We will be delighted to welcome you by appointment to present this property and answer all your questions.Complete dossier, additional information, and visits on request, by sending us your complete contact details by email or through the contact form.Justin Favrodjustin@proximmo.ch079 525 17 47PROXIMMOReal Estate Agency SàrlRue de la Morâche 71260 Nyon

  • Parking space
  • Garage
Denis Veyrenche

Denis Veyrenche

1 / 13
Denis Veyrenche

Denis Veyrenche

  • Parking space
  • Balcony / Terrace
  • View
4.5 rooms200m²CHF 1,750,000.–
CH, 1278 La Rippe

Elegant duplex with generous volumes, surrounded by nature

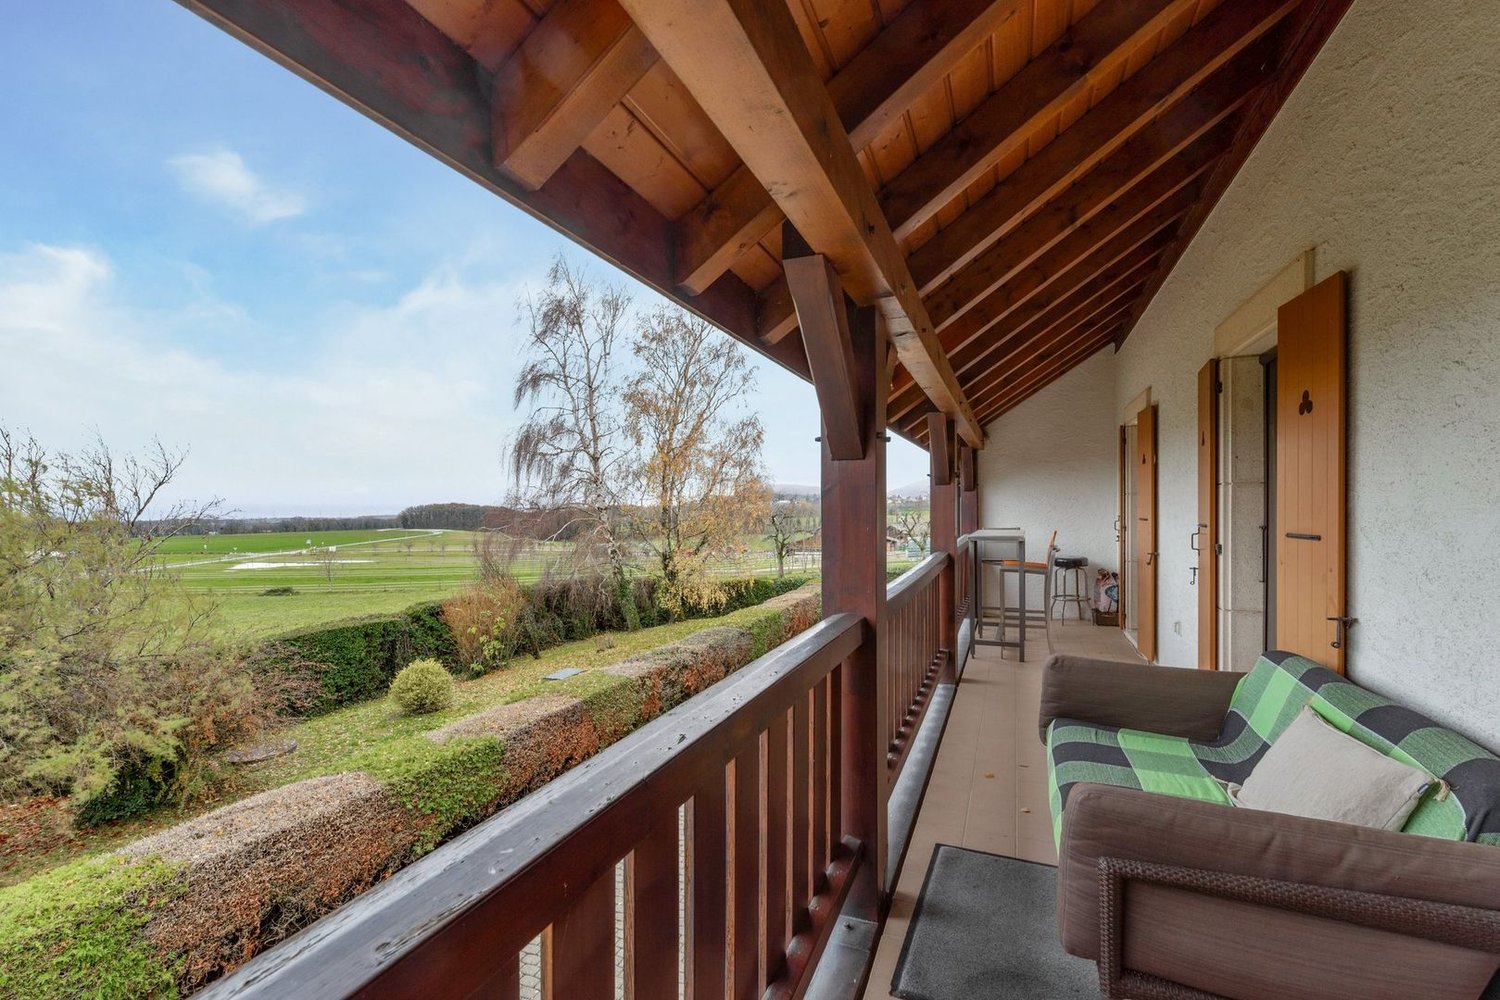
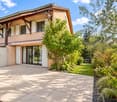
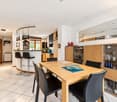
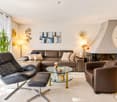
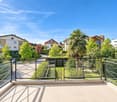
In the middle of the fields, in a rural setting, 5 minutes from the highway accesses of Nyon or Coppet, 16 minutes from Geneva International Airport and 35 minutes from Lausanne, this duplex is ideally located near the town of Borex and Chéserex. Due to its location, the village offers numerous possibilities for outdoor walks in the middle of the fields or in the forest.Located at the entrance of the village, in a green setting, this charming duplex apartment, located on the first floor of a small co-ownership of only 8 apartments, will seduce you!!Built in 1992 with quality materials and completely renovated in 2012, this duplex of approximately 200 m2 offers many advantages, such as its three bedrooms, its large, very functional living spaces, beautiful brightness thanks to its many balconies with different exposures, as well as its design staircase, which is the masterpiece of this apartment. The comfort and space of the habitat spread a feeling of well-being and the quality of the interior fittings make it a rare object.On the ground floor, you will find the living areas as well as a bedroom and a separate kitchen, while on the first floor is the night area with its two large bedrooms en suite.Two indoor and outdoor parking spaces and a cellar and a storage room for skis complete this property.This apartment has real assets and will appeal to people who want to live in the heart of nature in a peaceful and quiet setting without being too far from amenities. Do not hesitate and come visit!

  • Parking space
  • Balcony / Terrace
  • View
1 / 13
4.5 rooms132m²CHF 1,470,000.–
1278 La Rippe

5 minutes from Nyon: Magnificent 4.5-room apartment with private garden

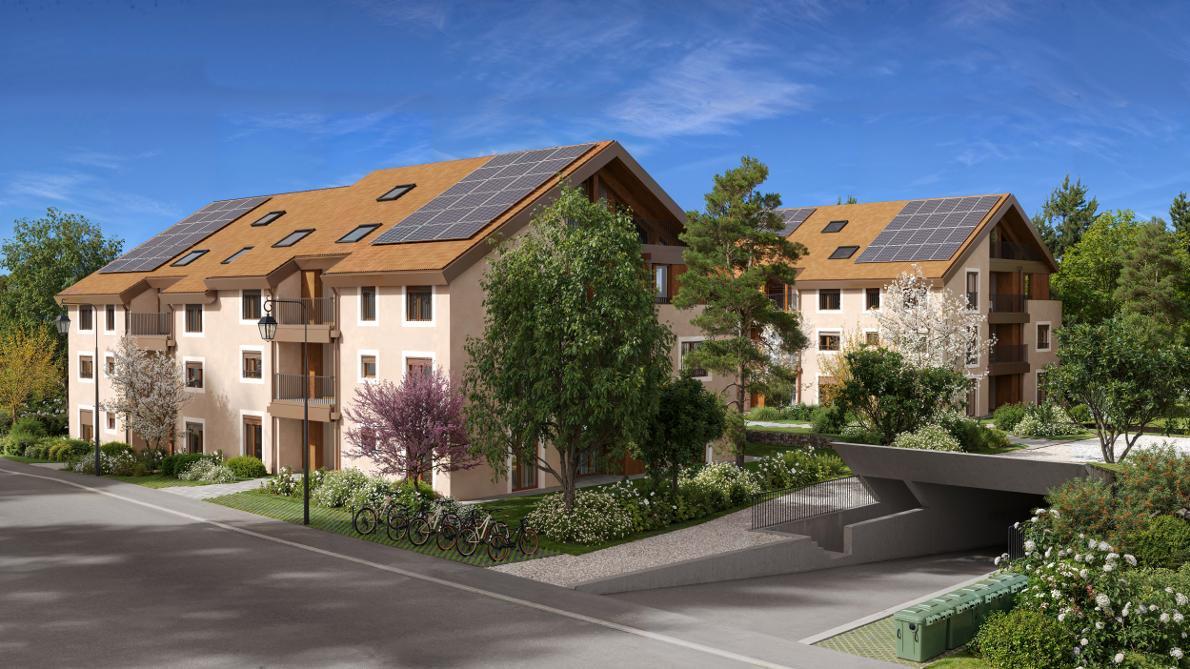
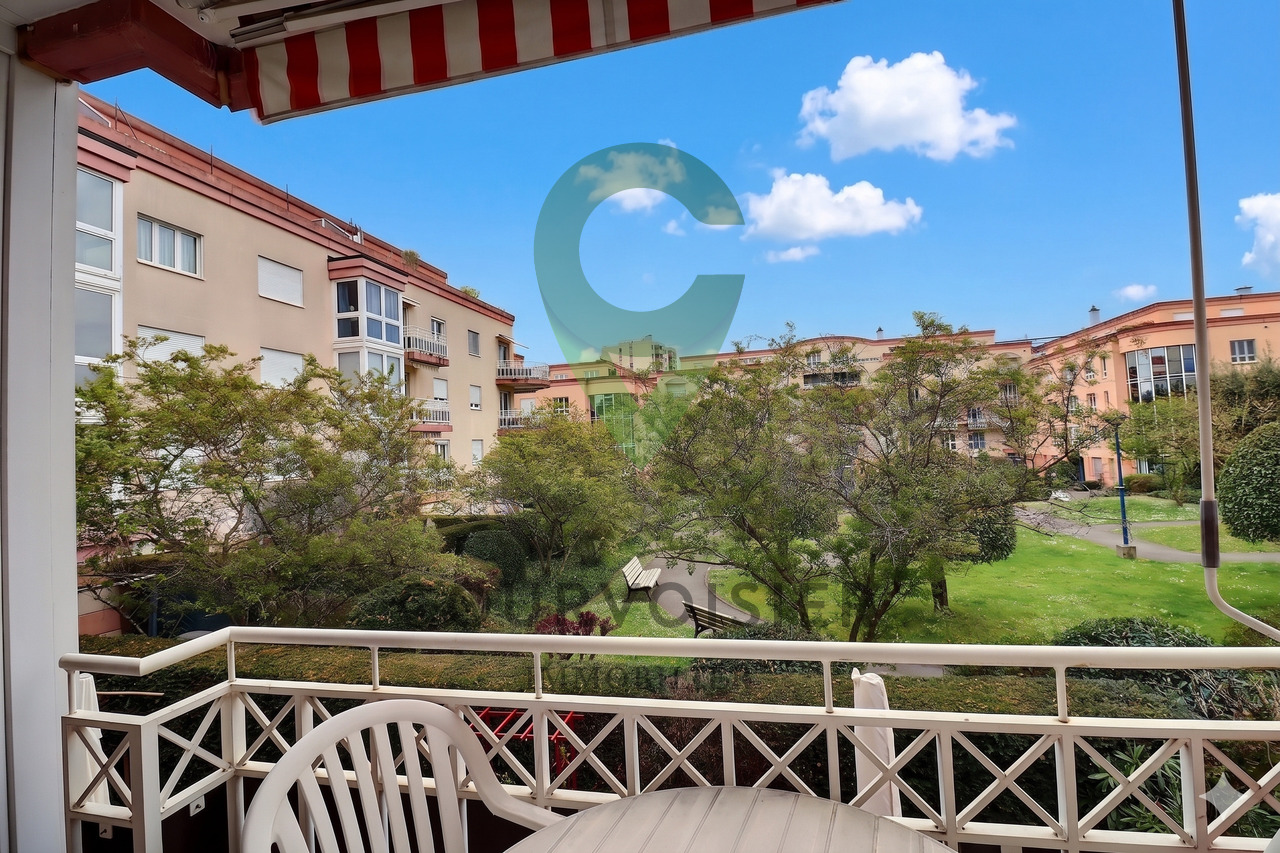
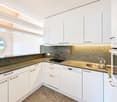
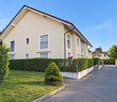
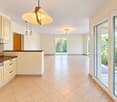
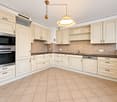
Opportunity to seize: Magnificent 4.5-room apartment with a very beautiful garden, Appartement Horizon Vert, La RippeAbby Bryand Real Estate presents your future home: Are you looking for a beautiful, modern apartment with a spacious and sunny garden, ideally located in a residential building, 20 minutes from Geneva and 10 minutes from Nyon?As you approach the residence, you will appreciate the beautiful architectural features of this small, two-story building, combining charm and modernity, surrounded by majestic trees in a quiet and green environment.A few stairs lead you to the first floor:The apartment is bright and modern: upon entering, you will find an elegant entrance hall with a built-in closet and a storage space. If you continue your visit to the right, you will discover a spacious and bright living area: a living room, a dining room, and a modern, fully equipped kitchen, surrounded by terraces and garden.To the left, a corridor leads to the three spacious bedrooms, a large bathroom with a dedicated laundry area, and a separate guest toilet.The master bedroom has its own bathroom with a shower.You will be tempted to enjoy lunches, aperitifs, or dinners with family and friends on your shaded terrace and in your sunny garden all year round.Your beautiful apartment also benefits from a basement and two parking spaces in the underground garage.Absolute comfort is ensured by underfloor heating, closets, benches, bookshelves, and a custom-made TV cabinet. The latter can be turned towards the terrace and allows you to watch your favorite series or a football match in the living room or comfortably on your beautiful terrace!Contact me now for a visit this weekend or send me a message on WhatsApp, I am available every day and look forward to helping you find your future residence.Abby: +41 79 273 4147 abby@abbybryand-immo.ch And if you wonder why you should live in this beautiful village of La Rippe, there are many reasons why this place is privileged: La Rippe offers a warm welcome to all who settle here, and is a place that welcomes people from all horizons. A strategic position: 20 minutes from the center of Geneva or 10 minutes from Nyon. Surrounded by breathtaking landscapes, you can take morning walks to Crassier and Divonne-les-Bains.You are close to numerous shopping centers: the Manor shopping center in Chavannes or the Signy shopping center. The public primary school is just 5 minutes away on foot, and the many playgrounds offer a positive environment for your children, colorful and dynamic. La Rippe also offers two renowned private schools and an excellent public transportation network to Nyon (2 minutes on foot) or from Crassier (10 minutes on foot) to Coppet. La Rippe is also ideal for horse riding, cycling, and hiking. Whether you are starting your family life, are a young professional, or are looking for an option for retirement, you will surely find your happiness in the heart of this beautiful village.

1 / 6
4.5 rooms130m²CHF 1,190,000.–
1278 La Rippe

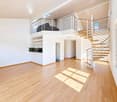
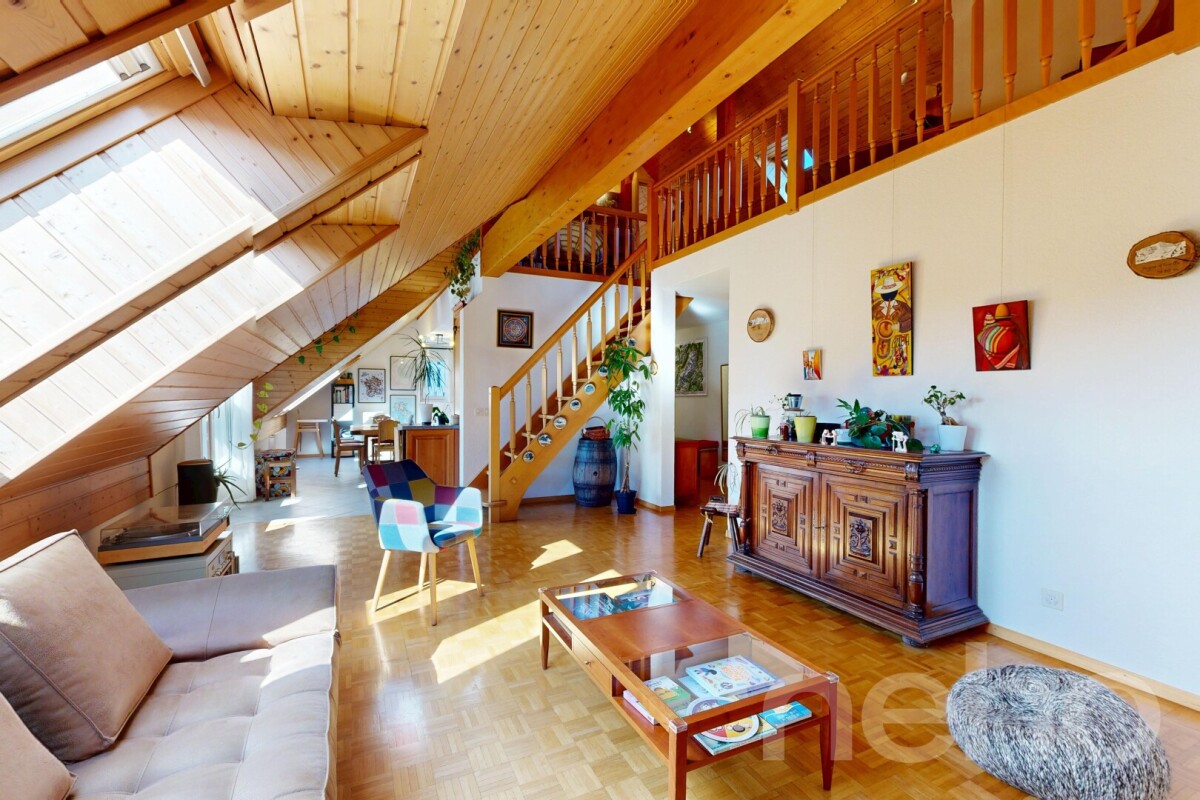
A bright duplex with surprising volumes in La Rippe.

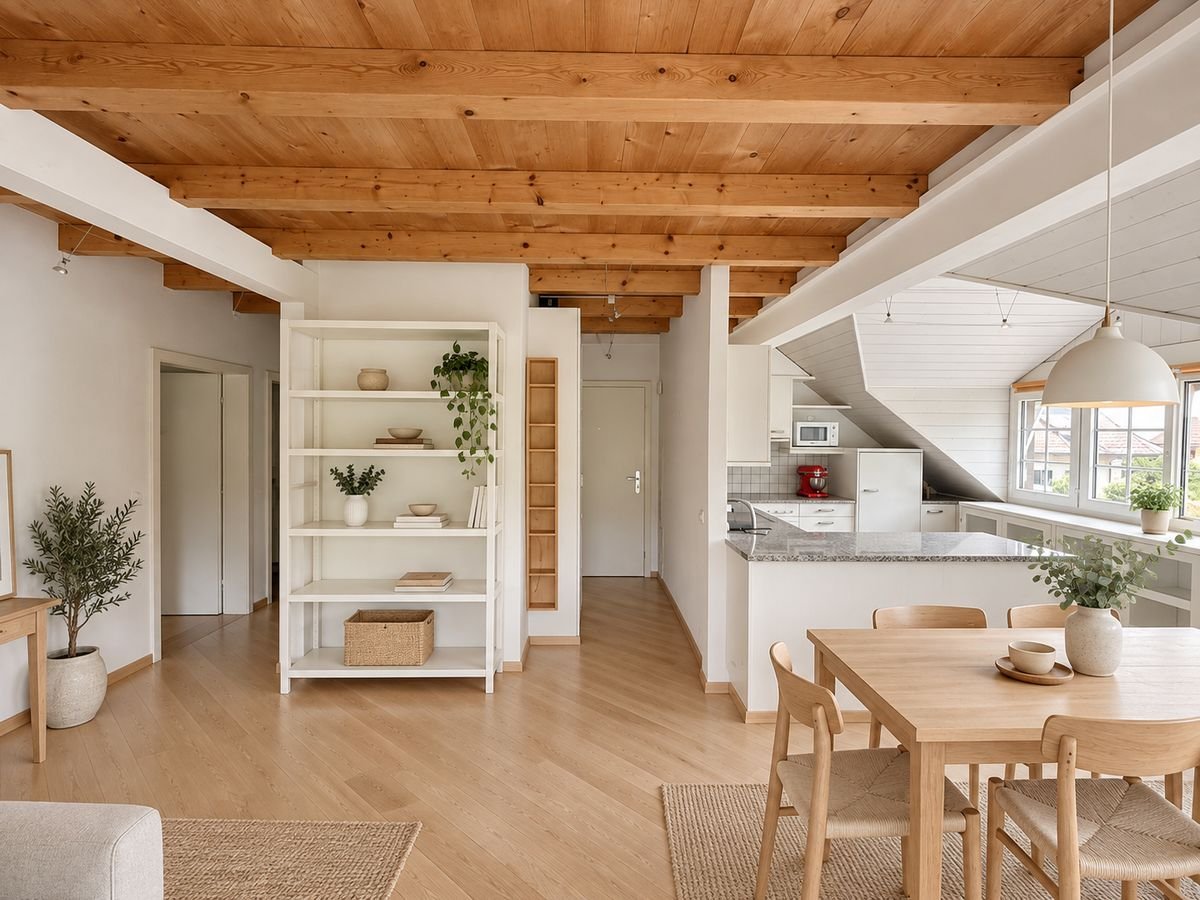
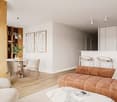
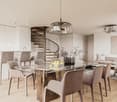
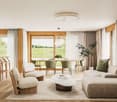
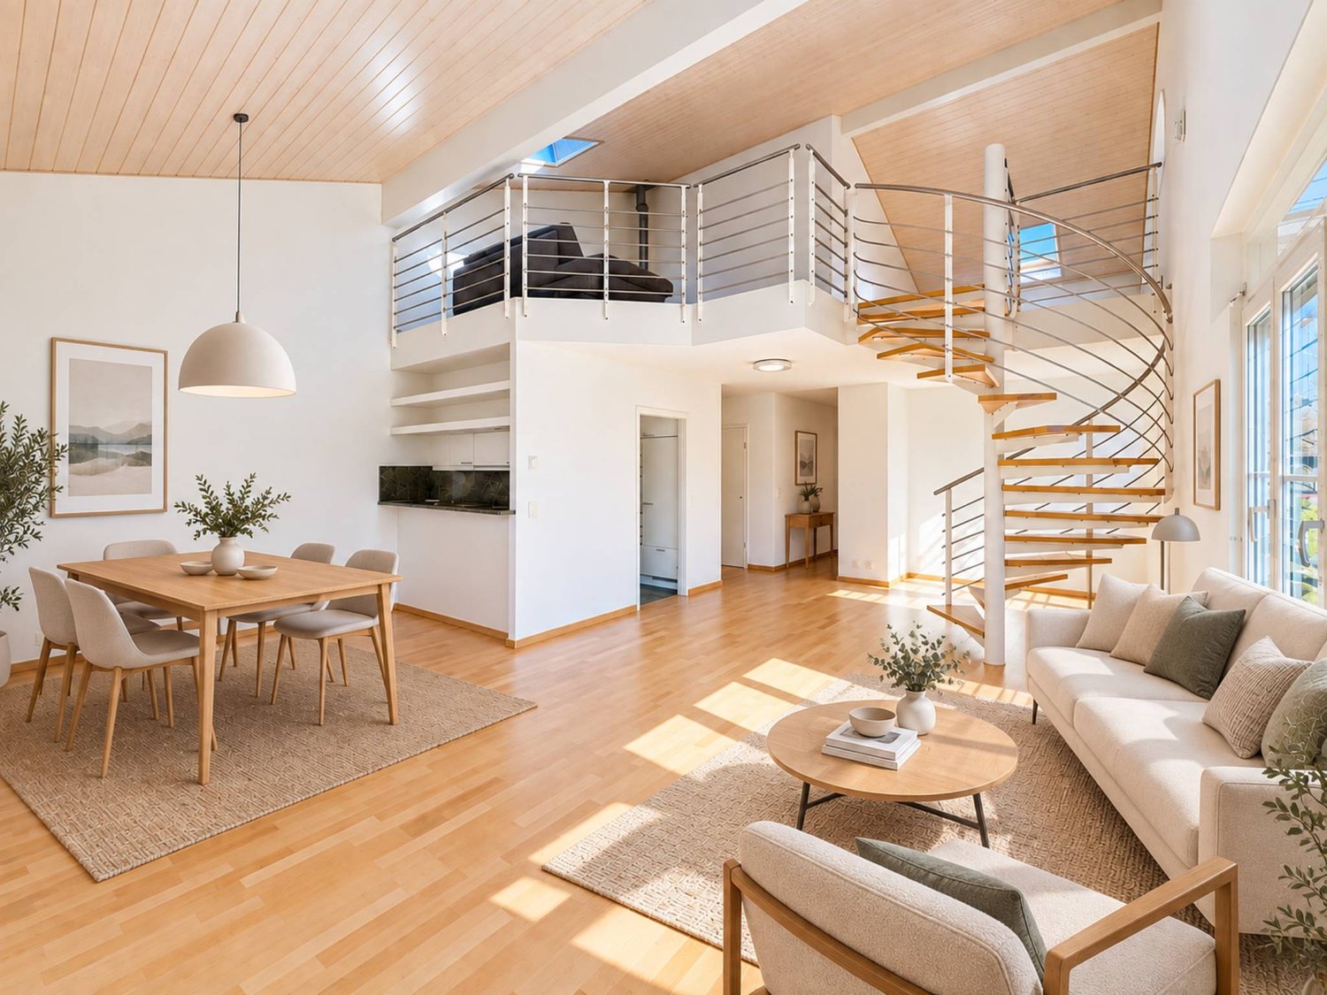
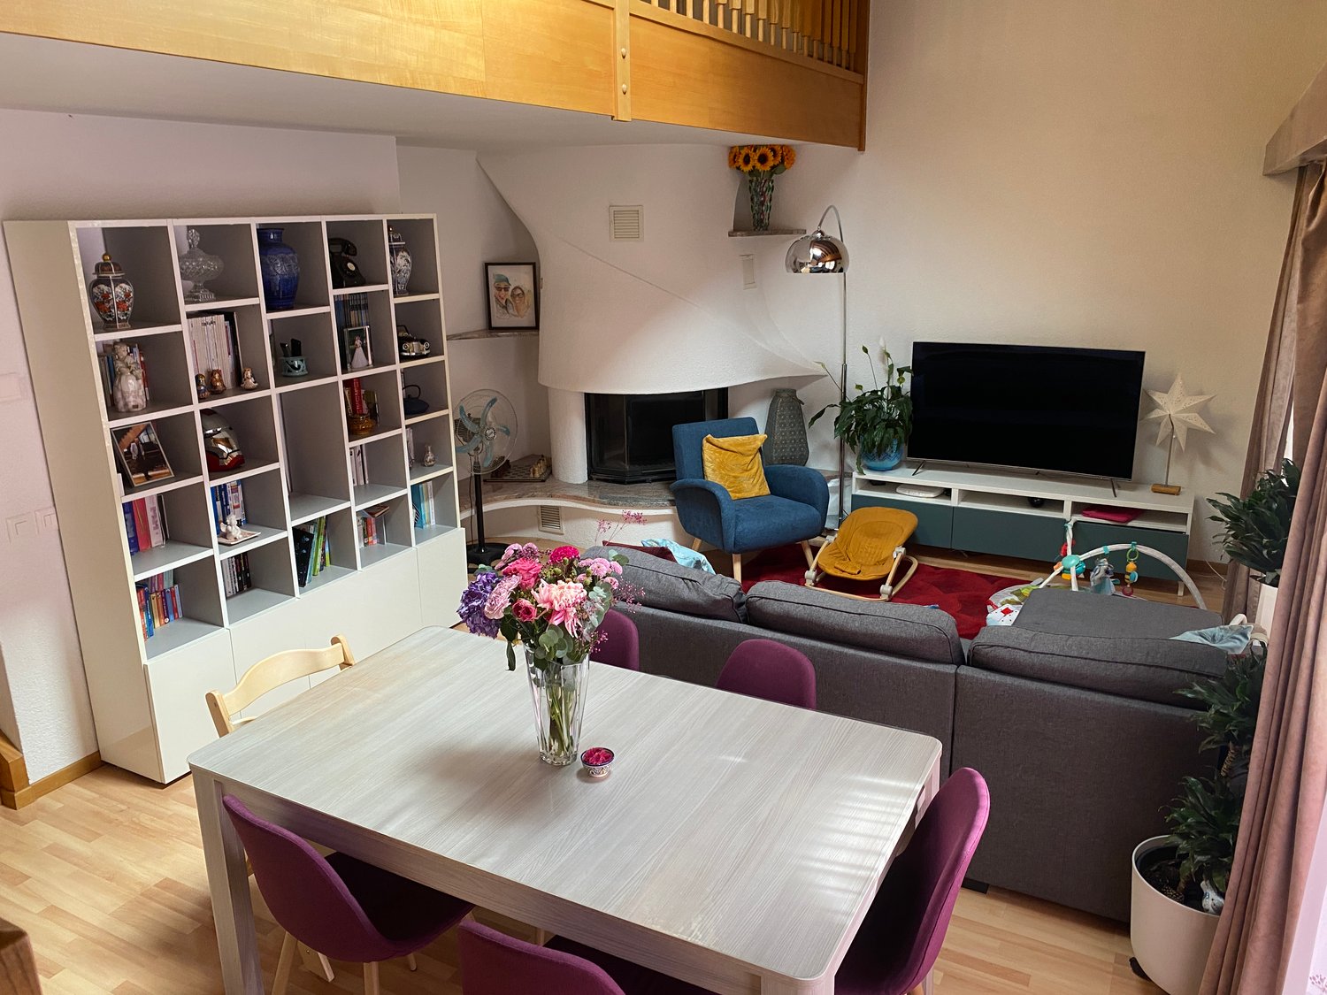
What if your future apartment offered you more than the number of rooms announced?Located in La Rippe, at the foot of the Jura, this 4.5-room duplex benefits from a peaceful and green environment. It seduces with its beautiful brightness, excellent sunshine, and above all, its original configuration, which allows everyone to imagine an interior adapted to their lifestyle.The apartment includes three bedrooms, two bathrooms, and a pleasant living space. But its real asset is located on the upper floor: a large gallery under the eaves, which occupies a significant part of the apartment and gives it all its character.This spacious area can become a beautiful parental suite, a second living room, a TV room, a comfortable office, a playroom, or a reading corner. A charming, additional room to be arranged according to your desires and the needs of your family.The apartment benefits from a warm atmosphere, beautiful volumes, and a particularly interesting layout. It will suit both a family and buyers looking for a different home, with several possibilities for layout.An outdoor parking space completes this property.A privileged living environment at the foot of the Jura:Surrounded by nature, La Rippe offers a particularly pleasant living environment for outdoor enthusiasts. Many paths and trails allow for walks, hikes, and bike rides in the heart of the Jura landscapes.This natural environment is a real asset for families and all people who want to live in peace, breathe, and practice outdoor activities directly near their home.An ideal environment for families:La Rippe has its own public school complex, Le Bruel, which welcomes children from 1st to 6th grade. A paraschool structure, the UAPE La Boîte à Malices, is located just next to the school.From the 7th grade to the end of compulsory schooling, students attend the Borex-Crassier college, served by school buses. The region also has a school canteen and various childcare solutions.A real advantage for families who want to enjoy a village environment, calm and green, while benefiting from a complete school and paraschool organization.The projection photos presented were made using artificial intelligence to illustrate different layout and decoration possibilities for the rooms; they are proposed solely for inspiration and do not correspond to the actual layout of the house.A practical situation between nature and amenities:While enjoying the calm of La Rippe, residents benefit from particularly quick access to the region's main amenities.Signy Centre, with its Coop hypermarket and many shops, can be reached in just 6 minutes by car. The A1 motorway entrance is accessible in a similar time, facilitating travel to Geneva or Lausanne.The Migros Porte de Nyon is about 10 minutes away, while the city center and train station of Nyon are accessible in about 15 minutes. The bus line 810 also ensures a direct connection between La Rippe and Nyon station.An ideal location to combine village tranquility, family life, and proximity to shops and main communication axes.The main advantages: • A bright and very sunny duplex • Three bedrooms • Two bathrooms • A large gallery under the eaves • A modular area according to needs • Beautiful volumes and a lot of character • An outdoor parking space • A privileged location at the foot of the Jura • Many possibilities for walks, hikes, and bike rides • A primary school and a UAPE in the village • School buses to the Borex-Crassier college • Signy Centre and motorway accessible in just 6 minutes • Nyon and its station in about 15 minutes • A calm and green environment An apartment that truly deserves to be discovered during a visit, as its volumes and potential are fully revealed only on site.Please contact LD Immobilier at 079 591 54 35 or by email at loise@LDimmobilier.ch to organize a visit.Information clause:The information, descriptions, surfaces, plans, and illustrations contained in this file are provided for indicative purposes only and have no contractual value. Only the official documents and the authentic acts established by the competent authorities or the notary are binding.

More objects in your automatically expanded search area
19 results - Radius: + 10km
Victorien Gicquel

Victorien Gicquel

1 / 13
Victorien Gicquel

Victorien Gicquel

  • Parking space
4 rooms121m²CHF 1,750,000.–
Premium
Vaud, 1270 Trélex

Splendid lake view, chalet with pool

This individual chalet stands out first and foremost due to its situation, on the edge of the forest, south-facing, with an unobstructed view of the lake and Mont Blanc. Entirely renovated in 2022, it develops a living area of 121 m² over 2 levels, in a constant search for brightness and quality of finish.The living spaces open onto 2 terraces of 40 m² each, one facing south and the second facing north for hot days. They naturally extend the accommodation towards a landscaped plot and the parcel measures 690 m². A saltwater pool of 8 × 4 meters and a petanque court animate this fully fenced garden, sheltered from prying eyes, where nature has been thought out in every detail.On the upper floor, you will find the living room, a bright living room, and an open, high-end Team7 kitchen in walnut, with numerous Vzug appliances, including a vacuum machine, a Combi-steamer, etc.A small office space completes this area.On the lower floor, there is a spacious distribution hall, a technical room, and a laundry room, as well as 2 bedrooms and 2 shower rooms and a separate toilet. One of the bedrooms has direct access to the terrace and pool. Outside, you can of course swim in the pool while admiring the Alps, enjoy the terrace, and is complemented by an annex that serves as a technical room but is well equipped with a summer kitchen, fridge, tiled floor, and insulated annex. Numerous outdoor parking spaces at the entrance for you and your guests. Finally, a petanque court near the pool to also admire the landscape while having a good time with your friends.The technical equipment reflects a successful renovation: air/water heat pump, underfloor heating, and photovoltaic installation. The CECB certificate confirms the performance of the entire system, with an envelope and a global efficiency classified as B.Between lake and forest, at the gates of Geneva, this property offers a rare living environment, combining the charm of a renovated chalet with the comfort of a construction meeting current energy standards.Note, plot in DDP - contact me for more informationAvailability to be agreed.Price: CHF 1'750'000.-

  • Parking space
1 / 11
  • Parking space
4.5 rooms93m²CHF 1,320,000.–
Premium
Vaud, 1260 Nyon

4.5-room apartment on the 1st floor with 2 loggias

Discover your new 4.5-room apartment on the 1st floor, in the heart of a contemporary neighborhood, where elegance meets sustainability.Modern apartments of high standard nestled in the heart of a green environment and meeting Minergie standards, the perfect balance between comfort and environmental responsibility. The La Suettaz neighborhood is located 12 minutes on foot from the city center and the train station, and enjoys a very pleasant living environment with everything in close proximity: schools, hospital, shopping centers, and food stores.The apartment has a living area of 92.50 m² and consists of an entrance hall with wall cabinets, a fully equipped kitchen open to the living room, a parental bedroom with private shower room, two bedrooms, and a bathroom. Two loggias totaling 16 m² complete this property.Each apartment will have an indoor parking space at a price of CHF 45,000.- (in addition to the sale price) and 2 exclusive bicycle parking spaces.The city of Nyon is ideally located between Geneva and Lausanne. It is an attractive city thanks to its rich heritage, high-quality infrastructure, and recognized festivals, offering its inhabitants privileged living conditions.Open doors -Wednesday, September 2, from 4:00 pm to 7:00 pm -Saturday, September 5, from 10:00 am to 2:00 pm Chemin des Saules 6a, 1260 Nyon Project presentation by our brokers More information is available on www.lasuettaz.ch!

  • Parking space
New building
1 / 6
  • Parking space
  • Balcony / Terrace
  • View
  • +1
4.5 rooms251m²CHF 2,290,000.–
Premium
A Crans-près-Céligny, 1299 Crans-près-Céligny

Permit in force | More than 2 villas available

Three new semi-detached villas in a residential and family neighborhood. Located in Crans-près-Céligny, in a green and calm environment, the Résidence Les Vignettes 22 offers three semi-detached villas of high standing, designed for families looking for comfort, modernity, and sustainability. This new project, with a permit in force, still under construction, combines contemporary architecture and quality amenities.Each villa benefits from a beautiful living area of 251 m² for villas A and C, and 256 m² for villa B, spread over three levels. The basement includes a multipurpose room ideal for a game or sports room, a cellar, a laundry room, and a technical room. The ground floor opens onto a welcoming entrance hall with built-in closets, a guest toilet with separate sink, an open kitchen opening onto a spacious living room, all leading onto a paved terrace and a fully enclosed garden.On the upper floor, the sleeping areas include a parental suite with shower and toilet, two bedrooms with access to a balcony, an additional bathroom, as well as convenient access to the attic. The latter can be developed on approximately 30 m², is fully insulated, and has two Velux windows as well as a gable opening.Each villa also has a carport for two cars.Designed according to Minergie P standards, these villas are equipped with underfloor heating powered by an air/water heat pump, a double-flow ventilation system, and 20 photovoltaic panels per villa.The project also provides the possibility of adding a swimming pool as an option, to fully enjoy the beautiful days in your private garden.Perfectly integrated into a preferred residential neighborhood, close to schools, amenities, and the lake, the Résidence Les Vignettes 22 offers a peaceful and functional living environment, just a stone's throw from the main axes and urban centers.

  • Parking space
  • Balcony / Terrace
  • View
  • +1
New building
1 / 5
  • Parking space
  • Balcony / Terrace
  • View
  • +1
4.5 rooms251m²CHF 2,260,000.–
Premium
A Crans-près-Céligny, 1299 Crans-près-Céligny

Permit in force | More than 2 villas available

Three new semi-detached villas in a residential and family neighborhood.Located in Crans-près-Céligny, in a green and calm environment, the Résidence Les Vignettes 22 offers three semi-detached villas of high standing, designed for families looking for comfort, modernity, and sustainability. This new project, with a permit in force, still under construction, combines contemporary architecture and quality amenities.Each villa benefits from a beautiful living area of 251 m² for villas A and C, and 256 m² for villa B, spread over three levels. The basement includes a multipurpose room ideal for a game or sports room, a cellar, a laundry room, and a technical room. The ground floor opens onto a welcoming entrance hall with built-in wardrobes, a guest toilet with separate sink, an open kitchen overlooking a spacious living room, all leading to a paved terrace and a fully fenced garden.Upstairs, the sleeping areas include a parental suite with shower and toilet, two bedrooms with access to a balcony, an additional bathroom, and practical access to the attic. The latter can be developed on approximately 30 m², is fully insulated, and has two Velux windows as well as a gable opening.Each villa also has a cover for two cars.Designed according to Minergie P standards, these villas are equipped with underfloor heating powered by an air/water heat pump, a double-flow ventilation system, and 20 photovoltaic panels per villa.The project also provides the possibility of adding a swimming pool as an option, to fully enjoy the beautiful days in your private garden.Perfectly integrated into a residential neighborhood, close to schools, amenities, and the lake, the Résidence Les Vignettes 22 offers a peaceful and functional living environment, just a stone's throw from the main axes and urban centers.

  • Parking space
  • Balcony / Terrace
  • View
  • +1
New building
1 / 2
4.5 rooms152m²CHF 1,290,000.–
Premium
1276 Gingins

Maison de village HPE

A Gingins, nous vous proposons une nouvelle promotion issue d'un mélange harmonieux entre le charme de l'ancien et le confort du moderne. Vivre à Gingins, c'est choisir la tranquillité d'un village tout en étant proche des commodités de la ville.Le projet consiste en la transformation et la réhabilitation d'une grange en six appartements plus une maison villageoise avec entrée indépendante. La façade côté village s'intègre parfaitement à l'architecture locale, tandis que la façade côté cour offre un design contemporain. La propriété est équipée de panneaux photovoltaïques et d'une pompe à chaleur aérodynamique, ce qui permet de réduire l'empreinte carbone et une consommation d'énergierespectueusede l'environnement.La maison de 4.5 piècesoffre une surface habitable brute de 152 m2 distribué sur trois niveaux (rez-de-chaussée, premier étage et combles) et se configure de la manièresuivante:Au rez-de-chaussée, la maison dispose d'un hall d'entrée avec un wc visiteurs, d'un séjour/cuisine et d'un espace rangement. Au premier, elle dispose d'un palier avec un espace rangement, de deux chambres et de deux salle de bains. Au deuxième étage, une troisième chambre avec sa salle de bains.Deux places de parking extérieures (CHF 25'000.-/place en sus du prix de vente) et des places de vélos viennent compléterce bien.Le logement bénéficie d'une belle orientation et d'une vue dégagée sur les environs. Budgets fournitures appartements:- sanitaires CHF 10'000. - TTC- cuisine CHF15'000. - TTC.- carrelageCHF 40.00 TTC /m2 compris plinthes- parquetCHF 60.- TTC/m2 compris plinthes - revêtementde paroisCHF 40.00 TTC /m2Processus d'achat :- Rencontre avec le courtier pour la présentation des plans- Versement d'un acompte de réservation- Mise en place du financement- Signature acte de vente et contrat d'entreprise générale- Chantier : 16 mois /Le chantier débutera en 2025 et la remise des clefs est prévue pour l'hiver 2026.- Remise des clefsAt Gingins, we offer you a new development born of a harmonious blend of old-world charm and modern comfort. Living in Gingins means choosing the tranquility of a village, while still being close to the conveniences of the city.The project consists of the conversion and renovation of a barn into six apartments plus a village house with its own entrance. The village facade blends in perfectly with the local architecture, while the courtyard facade offers a contemporary design. The property is equipped with photovoltaic panels and an aerodynamic heat pump, resulting in a reduced carbon footprint andenvironmentally friendlyenergy consumption.The 4.5 roomsoffers a gross living area of 152 m2 distributed over three levels (first floor, second floor and attic) and is configured asfollows:On the first floor, the house features an entrance hall with a guest toilet, a living room/kitchen and a storage area. On the second floor, it has a landing with storage space, two bedrooms and two bathrooms. On the second floor, a third bedroom with bathroom.Two outdoor parking spaces (CHF 25'000.-/space in addition to the sale price) and bicycle spaces complete this property.The dwelling benefits from good orientation and unobstructed views of the surrounding area. Apartment supply budget:- sanitary facilities CHF 10'000. - VAT included;- kitchen CHF15'000. - incl. VAT.- tilingCHF 40.00 incl. VAT /m2 incl. skirting boards- parquet flooringCHF 60.- incl. VAT/m2 incl. skirting boards - wall claddingCHF 40.00 incl. VAT/m2Purchase process:- Meeting with broker to present plans- Payment of reservation deposit- Arrangement of financing-...

  • Bright, open living space with wooden ceiling beams, large sliding glass doors leading to a balcony, and a staircase leading to an upper level.
  • A sunny garden area with a paved pathway, lush green trees, and shrubs under a clear blue sky.
  • Modern single-story house with white exterior, surrounded by lush greenery and a paved driveway.
  • A modern sliding glass door with a black frame and glass panels, featuring a sleek design and a smooth, tiled floor.
  • Modern kitchen with light-colored cabinets, black countertops, a sink with a faucet, and an oven. The room features a wooden ceiling and a window with wooden frames.
  • Spacious hallway with wooden flooring, slanted wooden ceiling, and dark wooden railing featuring glass panels. A round window is visible on the wall.
  • Modern bathroom with a glass-enclosed shower, a sleek sink with a modern faucet, a round illuminated mirror, and a toilet. The space features dark tiled floors and light-colored walls.
  • Modern bathroom with a sleek wooden vanity, black countertop, white sink, and a round mirror above it. A toilet is positioned next to the vanity, and the room features a sloped wooden ceiling and grey tiled walls.
  • Bright, empty attic room with wooden walls, ceiling, and flooring. Features built-in wooden cabinets, a round window, and a large window with a view of the outside.
1 / 9
4.5 rooms120m²CHF 1,749,000.–
Top
1297 Founex

Semi-detached house in Founex

In Founex, in a calm and green residential environment, discover this attractive family house of about 120 m² of living space, completed by nearly 35 m² of useful space in the basement.The property consists of a PPE with only two lots. The two homes are organized according to a horizontal division: this house thus occupies the entire upper part of the building. It also benefits from direct and practical access to its vast private garden of over 600 m².From the entrance, the cathedral living room seduces with its beautiful volumes, its brightness, its fireplace, and its opening onto the garden. Overlooking the living area, the mezzanine offers a comfortable and privileged space for teleworking, reading, or relaxation. The new, fully equipped kitchen has numerous storage spaces as well as an elegant veranda that harmoniously opens onto the living room.The night area has been designed for the comfort of the whole family. The parents enjoy a suite of about 16 m² with cupboards and a private shower room, while two additional bedrooms and an independent bathroom make up an ideal space for children.The basement offers many possibilities for layout: game room, home cinema, DIY workshop, office, or gym. Outside, the bucolic, generous, and naturally shaded garden invites barbecues, ball games, badminton, and precious family sharing moments.Near the International School and benefiting from quick access to the A1 motorway, the house enjoys a peaceful and nuisance-free setting. It also allows easy parking for two to three vehicles.Selling price: CHF 1’749’000.–

New building
Vincent Buccino

Vincent Buccino

1 / 13
Vincent Buccino

Vincent Buccino

4.5 roomsCHF 1,450,000.–
Chemin des Plantaz 19, 1260 Nyon

Magnificent 4.5-room apartment on the 1st floor with spacious balcony

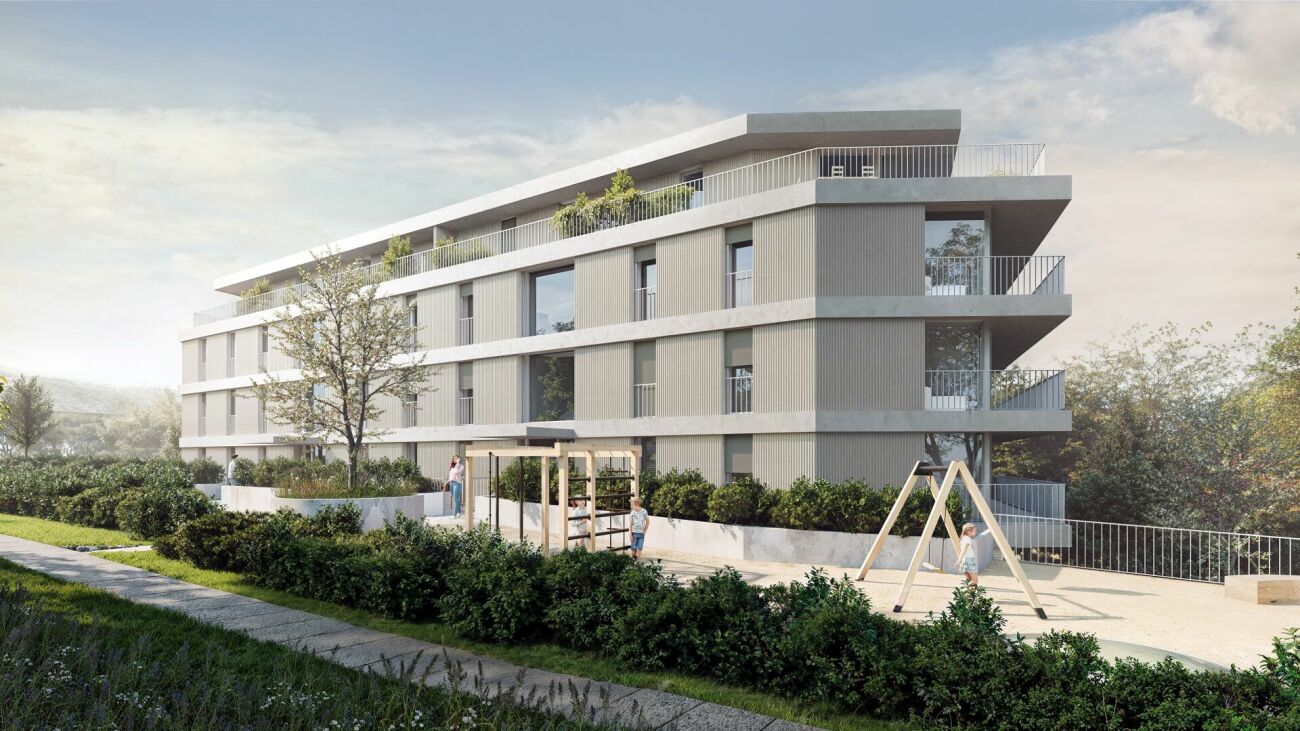
Exclusive - New "Arboris" project in Nyon ONLY A FEW UNITS LEFT!Construction has started, delivery expected in 2027.Ideally located on the edge of the forest and in a dead-end street, we have the pleasure of presenting to you, exclusively, this magnificent 4.5-room apartment, with a sales area of 120 m2 and a spacious, covered balcony of 29 m2, which will seduce you with its calm and green environment, its elegant and contemporary style, its generous spaces, its terrace and garden, allowing you to enjoy the sunny days.The apartment consists of: • Entrance hall • Living room, dining room and kitchen of about 40m2, giving direct access to the covered balcony • 3 bedrooms, including one with en-suite bathroom and WC • A second bathroom with WC Unit 4Apartment: 105.85 m2Balcony: 28.9 m2Sales area: 120.3 m2It also includes a cellar and the possibility of buying an underground parking space (in addition to the price, CHF 45'000.- per unit)An elegant and rare object on the market!Here are some of the advantages of this future residence: • Residence with modern and refined architecture • High energy performance (Note B): 20 to 30% less consumption compared to a modern standard building. • Peaceful environment, on the edge of the forest, in a dead-end street. • Close to public transportation (3 bus stops only 200 meters away) and close to the center and station • Preferred soft mobility: bicycle room with charging stations for electric bicycles • Construction started in early April 2026 and delivery is expected in late 2027. If you are looking for a new, modern apartment in a very quiet and idyllic environment with optimal comfort, a visit is a must!Only 2 minutes on foot from the 3 nearby bus stops, 15 minutes on foot from the station and city center, 30 minutes by car from Lausanne and 20 minutes from Geneva airport. Environment This magnificent project of 19 apartments, located at Chemin des Plantaz 19, just a few minutes from the station and city center, benefits from a rare location: nestled in a dead-end street and on the edge of the forest, it offers absolute calm and a peaceful, green atmosphere, while being connected to amenities. Only 6 minutes by bike from the center of Nyon, the Arboris residence allows easy access to services, shops and transportation, while enjoying a privileged environment. The bus stops nearby also provide quick access to the city center and Nyon station.The new inhabitants will thus enjoy the best of both worlds: the tranquility of a natural, preserved and peaceful environment and the dynamism of an ambitious and attractive, cultural and connected city!The bus stops are located 3 minutes on foot (about 200 m) from the Arboris residence (Bel-Automne and Les Plantaz bus stops).The Nyon-St-Cergue-La Cure train station, located at Les Plantaz, is about 10 minutes on foot. Then, it takes 2 minutes by train to reach Nyon station and city center.

Travel time
-
New building
Vincent Buccino

Vincent Buccino

1 / 12
Vincent Buccino

Vincent Buccino

4.5 roomsCHF 1,480,000.–
Chemin des Plantaz 19, 1260 Nyon

Contemporary 4.5-room apartment on the 2nd floor with spacious balcony

Exclusively - New "Arboris" project in Nyon ONLY A FEW UNITS LEFT!Construction has started, expected delivery in 2027.Ideally located on the edge of the forest and in a dead-end street, we have the pleasure of presenting to you, exclusively, this beautiful 4.5-room apartment on the 2nd floor, with a sales area of 120 m2 and a spacious, covered balcony of 29 m2, which will seduce you with its calm and green environment, its elegant and contemporary style, its generous spaces, its terrace, and its garden, allowing you to enjoy sunny days.The apartment consists of: • Entrance hall • Living room, dining room, and kitchen of approximately 40m2 of net habitable space, giving direct access to the covered balcony • 3 bedrooms, including one with an en-suite bathroom and WC • A second bathroom with WC Unit 9Apartment: 105.85 m2Balcony: 28.9 m2Net sales area: 120.3 m2It also includes a cellar and the possibility of buying an underground parking space (in addition to the price, CHF 45,000.- per unit)An elegant and rare object on the market!Here are some of the advantages of this future residence: • Residence with modern and refined architecture • High energy performance (Note B): 20 to 30% less consumption compared to a modern standard building. • Peaceful environment, on the edge of the forest, in a dead-end street. • Close to public transportation (3 bus stops just 200 meters away) and close to the center and station. • Preferred soft mobility: bicycle room equipped with charging stations for electric bicycles. Construction began in early April 2026, and delivery is expected by the end of 2027.If you are looking for a new, contemporary apartment in a very calm and bucolic environment with optimal comfort, then a meeting is a must!Just 2 minutes' walk from the 3 nearby bus stops, 15 minutes' walk from the station and city center, 30 minutes by car from Lausanne, and 20 minutes from Geneva airport. Environment This beautiful project of 19 apartments, located at Chemin des Plantaz 19, just a few minutes from the station and city center, benefits from a rare location: nestled in a dead-end street and on the edge of the forest, it offers absolute calm and a peaceful, green atmosphere, while remaining connected to amenities. Just 6 minutes by bike from the center of Nyon, the Arboris Residence allows easy access to services, shops, and transportation while enjoying a privileged environment. The bus stops nearby also facilitate quick access to the city center and Nyon station.The new residents will thus be able to enjoy the best of both worlds: the quiet of a natural, peaceful environment and the dynamism of an ambitious and attractive city, which is cultural and connected!The bus stops are located 3 minutes' walk (about 200 m) from the Arboris Residence (Bel-Automne and Les Plantaz bus stops).The Nyon-St-Cergue-La Cure train station, located at Les Plantaz, is about 10 minutes' walk away. Then, it takes 2 minutes by train to reach Nyon station and the city center.

Travel time
-
1 / 13
  • Balcony / Terrace
  • Elevator
  • Wheelchair access
4.5 rooms101m²CHF 1,460,000.–
Rue de la Paix, 6, 1196 Gland

Début des travaux imminent! Bel appartement de 4,5 pièces avec jardins

OPPORTUNITÉ À NE PAS MANQUER !Bénéficiant d'une localisation privilégiée au coeur de Gland, la promotion "Eirenikos" est située dans un quartier résidentiel, offrant toutes les commodités usuelles.Ce nouvel appartement de 131 m² PPE, lumineux et spacieux, d'une architecture moderne, offre un cadre de vie calme, dans un milieu urbain.Fonctionnel et confortable, cet objet donne accès à deux grands jardins privatifs et deux belles terrasses.Il est proposé accompagné d'importants budgets alloués, pour vous permettre un large choix de finitions personnalisables. Cette très belle promotion bénéficie en outre de l'efficience énergétique qu'offrent les constructions modernes actuelles les plus performantes.Une cave de 5m² complète ce bien.L'appartement s'accompagne d'un double box en sous-sol à CHF 70'000.- en sus du prix de vente.L'acquisition de ce lot se fait en quote-part terrain. (Réduction des frais d'acquisition)N'hésitez pas à nous contacter pour vous apporter de plus amples informations et vous présenter dans les détails ce beau projet!OPPORTUNITÄT, DIE MAN NICHT VERMISSEN KANN!Die Promotion "Eirenikos" genießt eine privilegierte Lage im Herzen von Gland und befindet sich in einem Wohnviertel, das alle üblichen Annehmlichkeiten bietet.Diese neue, helle und geräumige 131 m² große Eigentumswohnung mit moderner Architektur bietet ein ruhiges Lebensumfeld in einer urbanen Umgebung.Funktional und komfortabel, bietet dieses Objekt Zugang zu zwei großen Privatgärten und zwei schönen Terrassen.Es wird mit großen bereitgestellten Budgets angeboten, um Ihnen eine große Auswahl an individuell gestaltbaren Ausführungen zu ermöglichen. Diese sehr schöne Promotion profitiert zudem von der Energieeffizienz, die die aktuell leistungsfähigsten modernen Bauten bieten.Ein Keller von 5m² vervollständigt diese Immobilie.Die Wohnung wird von einer Doppelbox im Untergeschoss begleitet, die CHF 70'000.- zusätzlich zum Verkaufspreis.Der Erwerb dieses Loses erfolgt in Landanteil. (Reduktion der Erwerbskosten)Zögern Sie nicht uns zu kontaktieren, um Ihnen weitere Informationen zu bringen und Ihnen dieses schöne Projekt im Detail vorzustellen!OPPORTUNITY NOT TO BE MISSED!Enjoying a privileged location in the heart of Gland, the "Eirenikos" development is situated in a residential area, offering all the usual amenities.This new 131 m² PPE apartment, bright and spacious, with modern architecture, offers a quiet living environment in an urban setting.Functional and comfortable, this object gives access to two large private gardens and two beautiful terraces.It is offered with large budgets allocated, to allow you a wide choice of customizable finishes. This beautiful development also benefits from the energy efficiency offered by today's most efficient modern constructions.A 5m² cellar completes this property.The apartment comes with a double basement box at CHF 70'000.- in addition to the selling price.The acquisition of this lot is done as a land share (reduced acquisition costs)Do not hesitate to contact us for further information and a detailed presentation of this beautiful project!

  • Balcony / Terrace
  • Elevator
  • Wheelchair access
Travel time
-
1 / 13
  • Balcony / Terrace
  • Elevator
  • Wheelchair access
4.5 rooms97m²CHF 1,420,000.–
Rue de la Paix, 6, 1196 Gland

Début des travaux imminent! Beau 4,5 pièces en RDC avec jardins

Situé au rez-de-jardin d'une élégante résidence de 6 logements, ce bien d'exception de 128 m² PPE s'intègre dans le nouveau projet Eirenikos, niché dans un quartier résidentiel paisible, proche de toutes les commodités, des principaux axes routiers et à quelques pas des écoles.Ce projet architectural moderne propose des appartements spacieux et lumineux, conçus pour offrir un cadre de vie serein et confortable, en milieu urbain.Doté d'un agencement optimisé, cet appartement se distingue par son accès direct à deux généreux jardins privatifs ainsi qu'à deux grandes terrasses. Il allie prestations haut de gamme et finitions personnalisables, grâce à d'importants budgets alloués.Cette promotion bénéficie des dernières innovations en matière d'efficience énergétique, garantissant un habitat moderne, durable et confortable.Une cave standard vient compléter ce bien.L'appartement est vendu accompagné d'un double box en sous-sol, au prix de CHF 70'000.- (en sus du prix de vente affiché)Vente en quote-part terrain. (Frais d'acquisition réduits !)Pour plus d'informations ou une présentation détaillée du projet, n'hésitez pas à nous contacter.Nous serons ravis de vous accompagner tout au long de votre démarche.Im Gartengeschoss einer eleganten Residenz mit 6 Wohnungen gelegen, gehört dieses außergewöhnliche Objekt mit 128 m² Eigentumswohnung zum neuen Projekt "Eirenikos", das in einem ruhigen Wohnviertel eingebettet ist, in der Nähe aller Annehmlichkeiten, der Hauptverkehrsachsen und nur wenige Schritte von den Schulen entfernt.Dieses moderne Architekturprojekt bietet geräumige und helle Wohnungen, die so konzipiert sind, dass sie einen ruhigen und komfortablen Lebensraum in städtischer Umgebung bieten.Diese Wohnung mit optimierter Aufteilung zeichnet sich durch ihren direkten Zugang zu zwei großzügigen Privatgärten sowie zwei großen Terrassen aus. Sie vereint hochwertige Leistungen und individuell anpassbare Ausführungen, dank der großen bereitgestellten Budgets.Diese Promotion profitiert von den neuesten Innovationen im Bereich der Energieeffizienz, die ein modernes, nachhaltiges und komfortables Wohnen garantieren.Ein Standardkeller vervollständigt diese Immobilie.Die Wohnung wird zusammen mit einer Doppelbox im Untergeschoss verkauft, zum Preis von CHF 70'000.- (zusätzlich zum angezeigten Verkaufspreis)Verkauf im Landanteil. (Reduzierte Erwerbskosten!)Für weitere Informationen oder eine detaillierte Projektpräsentation kontaktieren Sie uns bitte.Wir freuen uns, Sie während Ihres gesamten Prozesses zu begleiten.Die Wohnung wird mit einer Doppelbox im Untergeschoss verkauftLocated on the garden level of an elegant 6-unit residence, this exceptional 128 sq.m. PPE property is part of the new "Eirenikos" project, nestled in a peaceful residential area close to all amenities, major roads and just a short walk from schools.This modern architectural project offers spacious, bright apartments designed to provide a serene, comfortable living environment in an urban setting.With its optimized layout, this apartment stands out for its direct access to two generous private gardens and two large terraces. It combines top-of-the-range features and customizable finishes, thanks to substantial budget allocations.This development benefits from the latest innovations in energy efficiency, guaranteeing modern, sustainable and comfortable living.A standard cellar completes this property.The apartment is sold with a double basement box, at a price of CHF 70,000.- (in addition to the advertised sale price)Sale with land share. (Reduced acquisition costs!)For more information or a detailed presentation of the project, please...

  • Balcony / Terrace
  • Elevator
  • Wheelchair access
Travel time
-
1 / 11
  • Parking space
  • Balcony / Terrace
4.5 rooms147m²CHF 2,990,000.–
ruelle de la Muraz 22, 1260 Nyon

The Hill of La Muraz

Unique project in the hypercenter of the city of Nyon!Ideally located in the picturesque district of La Muraz, a calm and green area with a village feel, this property is in immediate proximity to shops, the Saturday market, restaurants, boutiques, schools, and all amenities.This 4.5-room duplex with high-end finishes has a weighted area of 183 m² and features a large 64.90 m² terrace.The floor consists of an entrance hall with closets, a large living/dining room with open kitchen, a cellar, a guest toilet, and a parental bedroom with bathroom.A office/TV area, 2 bedrooms, and a shower room occupy the attic.The property is complemented by an outdoor parking space for CHF 25,000.- extra.Possibility of renting parking spaces in the basement of the building located at Rue Jules-Gachet 5 in Nyon.The advantages of the project:- First-choice location in the heart of the city center.- Green and calm environment.- High-end finishes.- Videophone between the building entrance and apartment halls.- Central heating with geothermal heat pump or air/water heat pump (PAC) / automatic regulation by external sensor.- Cooling by geocooling.Budgets:Sanitary facilities: CHF 30,000.- incl. VAT.Kitchen equipment: CHF 50,000.- incl. VAT.Tiles and ceramics: CHF 80.- incl. VAT / m².Balcony/terrace coverings: CHF 80.- incl. VAT / m².Wooden parquet (beech or oak) for bedrooms - CHF 90.- incl. VAT / m².White lacquered wood skirting boards - CHF 15.- incl. VAT / m². ***Property tax: 1***Construction start July 2026Construction duration 18 months from the start of construction

  • Parking space
  • Balcony / Terrace
Travel time
-

Suggested properties for you based on search results

Other interesting objects