4 results - Properties for sale: La Conversion

1 / 13
4.5 rooms156m²CHF 3,200,000.–
1093 La Conversion

Sumptuous attic with 180-degree panoramic view of the lake and the Alps

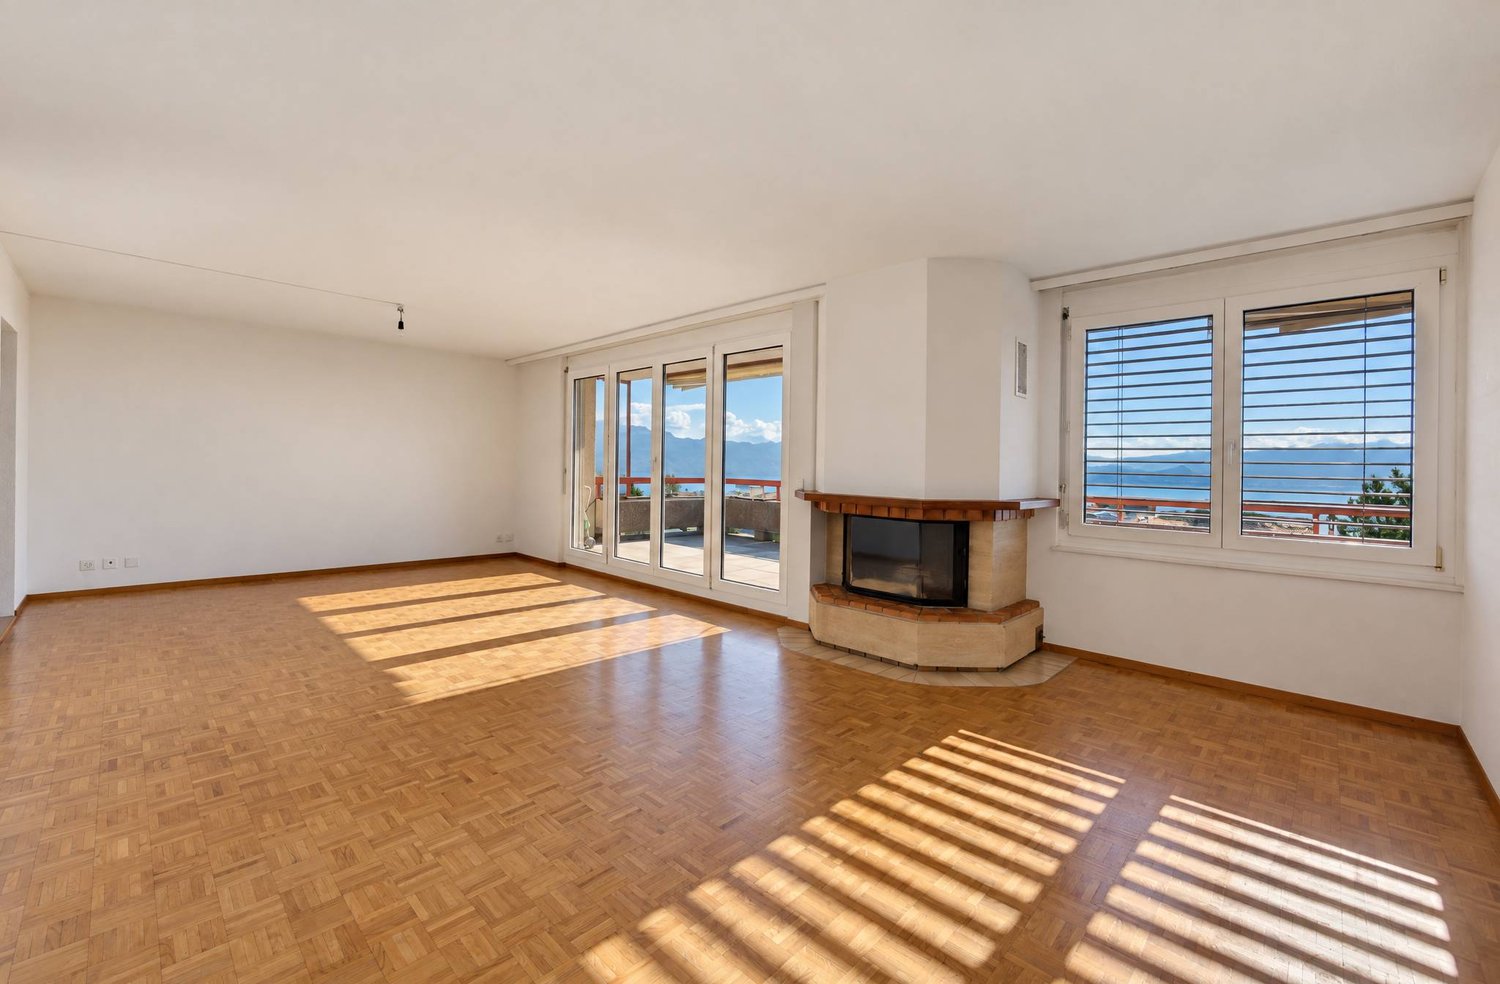
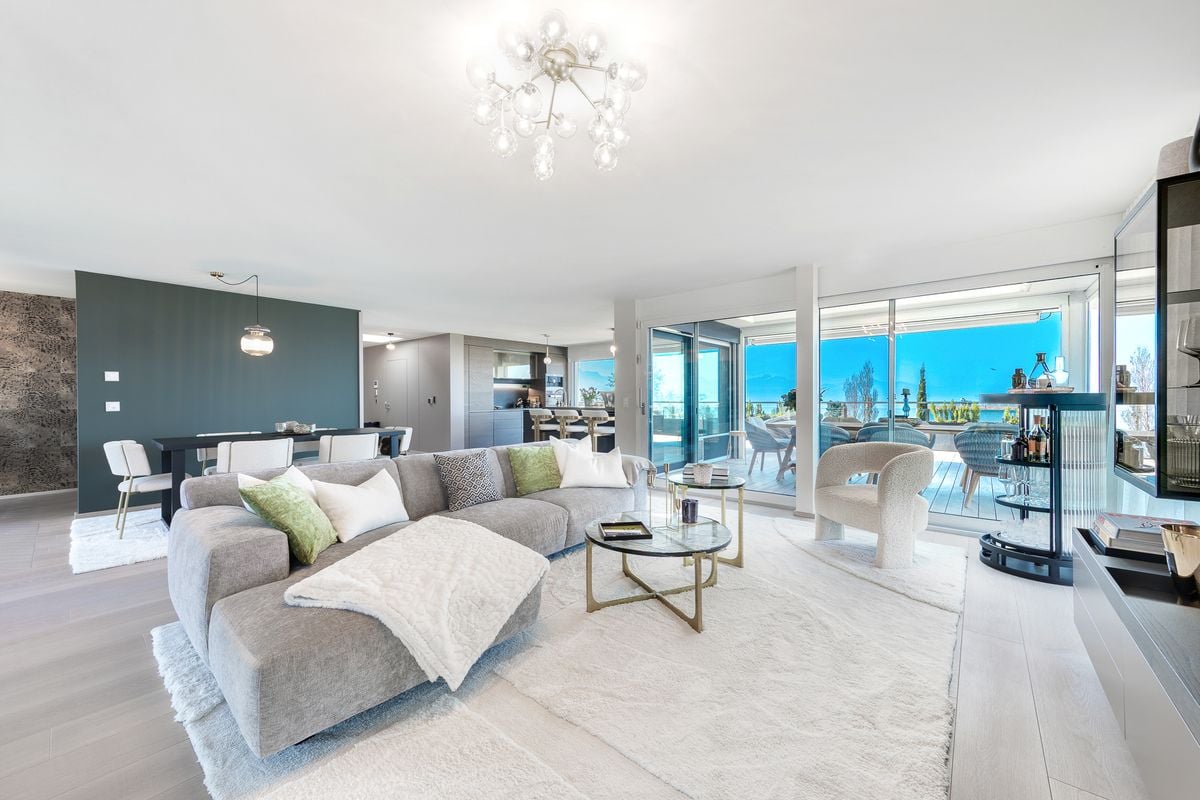
Exclusively, discover this exceptional attic apartment nestled in the prized heights of Lutry, offering a spectacular panoramic view of the lake and the Alps.The apartment, renovated in 2025, is located in a building constructed in 2018 with high-end materials, and seduces with its contemporary and timeless architecture, refined finishes, and elegantly resolute atmosphere. Bathed in light, the living space opens harmoniously onto a sumptuous terrace of approximately 100 m², a true outdoor living space, fully equipped with water points, sunshades, and integrated lighting along its entire length.Distribution & amenities • Apartment with generous volumes and exceptional luminosity • High-end, fully equipped Molteni kitchen • Custom-made dressings and Molteni fittings • Parental suite with private bathroom • Additional bedroom with en-suite bathroom • Two additional bedrooms can be integrated • Independent office • Private, secure elevator • Private, fully equipped laundry room Exteriors & living environment • Magnificent 100 m² terrace offering a breathtaking panorama • Well-maintained residence with perfectly maintained green spaces • Calm, green, and privileged environment Additional advantages • Ideal location close to amenities and main axes • Low-emission construction with high energy performance Minergie • Access adapted for people with reduced mobility • Locked box for two indoor parking spaces (CHF 100,000 extra) • Large cellar offering additional storage space Combining refinement, absolute comfort, and an exceptional panorama, this rare property embodies a unique lifestyle.Contact us today to obtain more information or organize a private visit.

1 / 11
4.5 rooms90m²CHF 1,590,000.–
1093 La Conversion

Not to be missed!

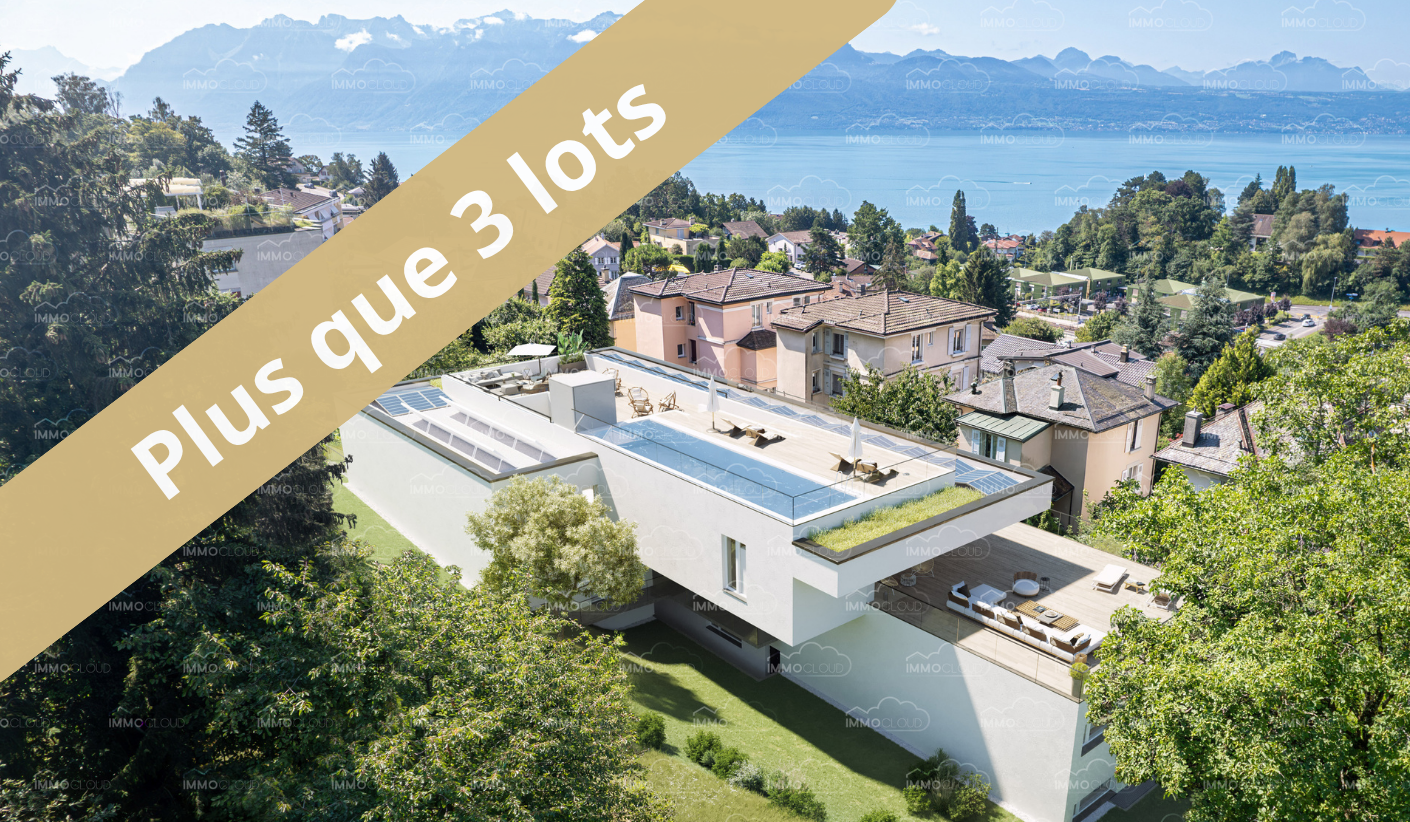
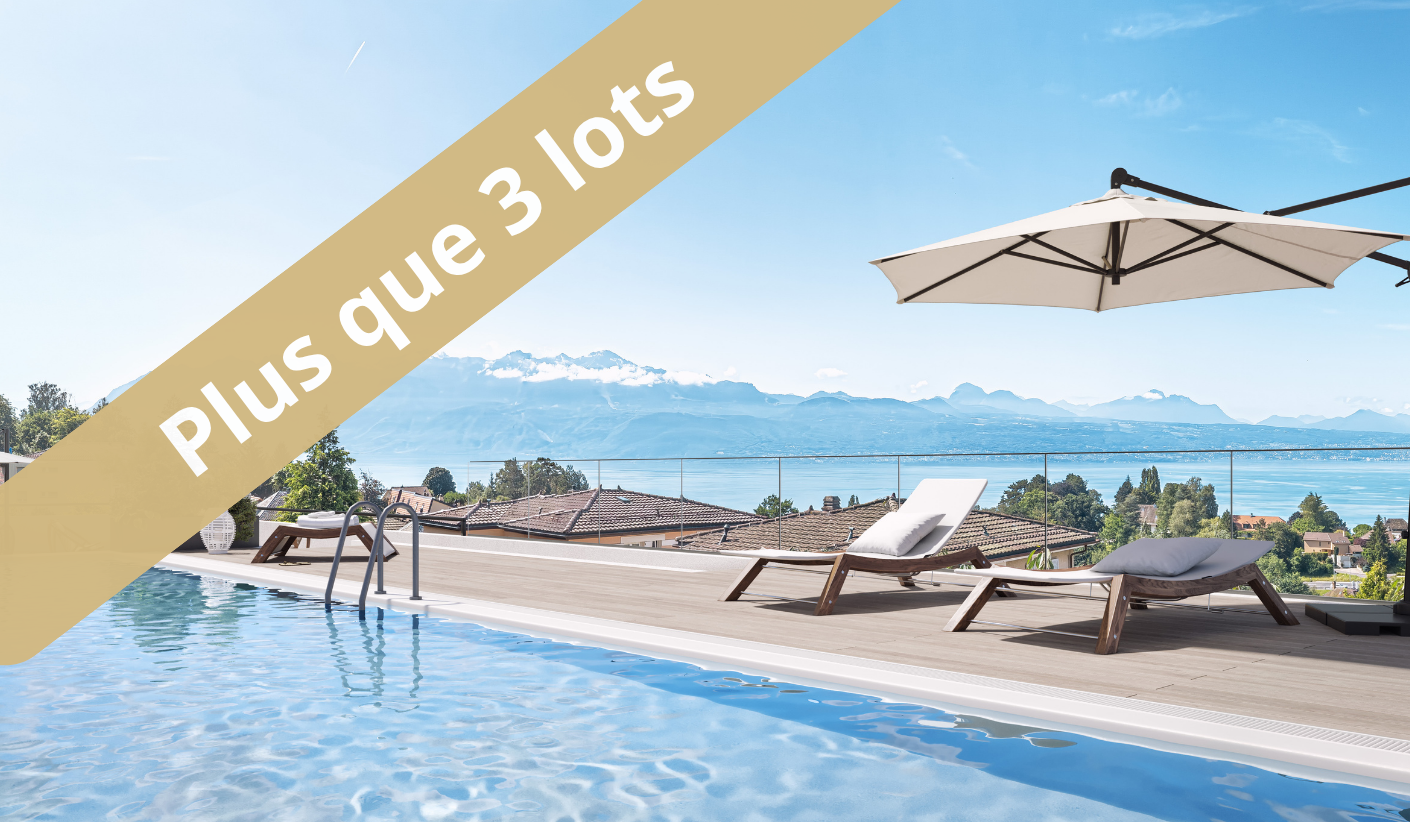
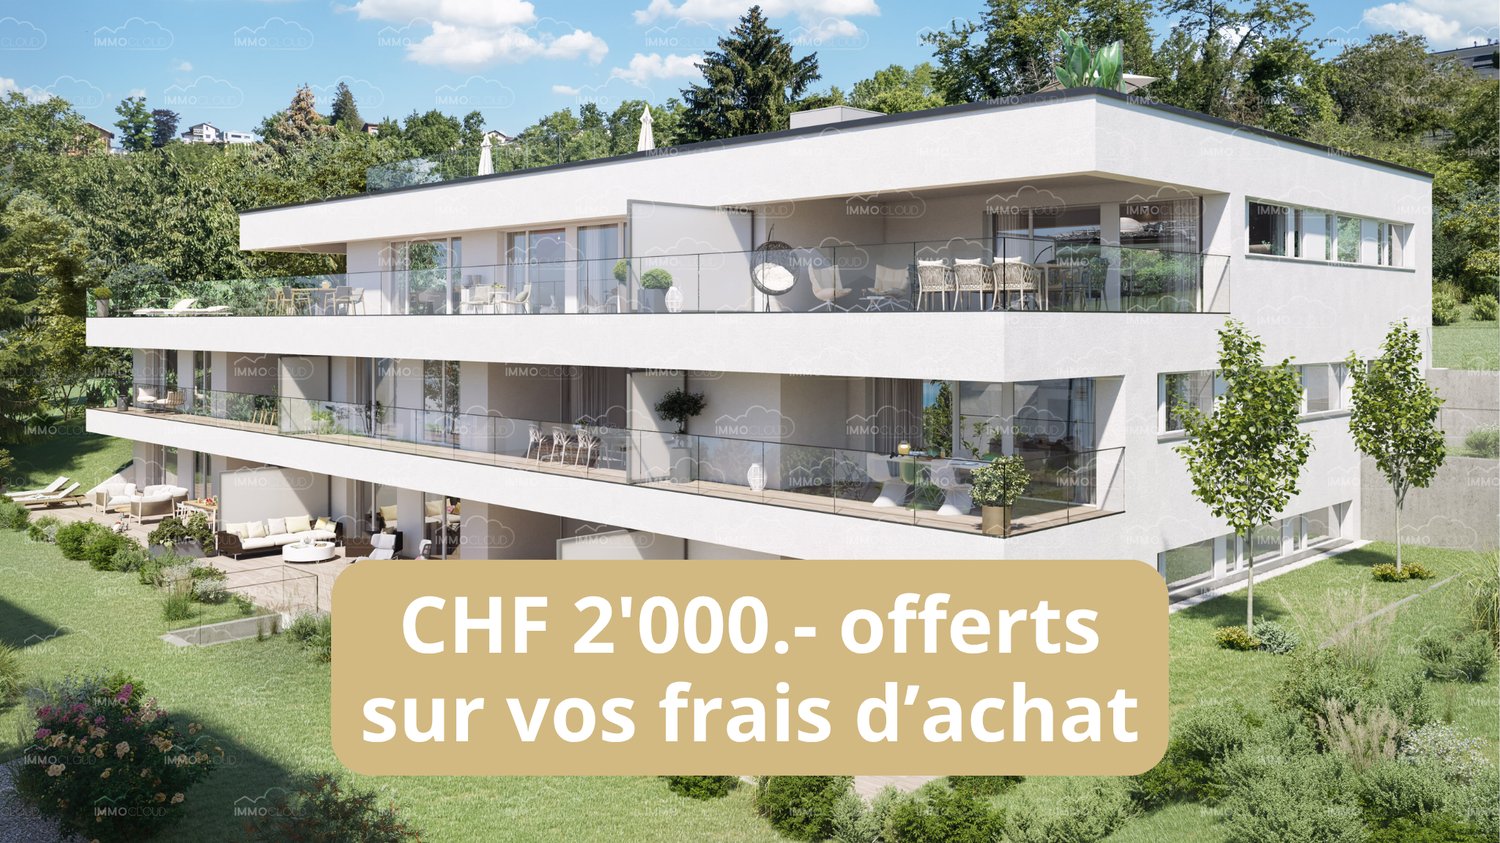
Cap Bleu - www.cap-bleu.ch - 8 new apartments and CHF 2'000.- discount on your purchase costs!A rare opportunity in Lutry, rooftop pool? Building permit granted - Minergie labelElegant 4.5-room apartment with a large, bright living room, leading to a 35 m² large balcony with a large glass front.Ideal for a family, this exceptional property also includes a parental suite with private shower room. The kitchen, designed to combine practicality and aesthetics, is complemented by a central island, offering a convivial and refined living space.Additionally, two of the bedrooms (including the parental suite) have access to the large balcony.In the heart of the prestigious municipality of Lutry, Cap Bleu stands out as a jewel of elegance and refinement. Composed of only 8 apartments, this real estate project offers an intimate and privileged living environment. Each apartment, oriented south, opens onto breathtaking views, some of which directly overlook Lake Geneva. A rooftop pool offers a panoramic view of the lake and the Alps, reserved for a few privileged individuals.Cap Bleu offers customizable finishes and promises a tailored interior within an exceptional green setting. Each apartment is an invitation to contemplate the surrounding natural beauty.Just 10 minutes from Lausanne and perfectly connected thanks to the immediate proximity of the La Conversion train station and direct access to the highway, Cap Bleu harmonizes tranquility and accessibility. Enjoy a strategic location, offering a quick connection to the entire Lake Geneva region, the canton of Fribourg, or Valais.Cap Bleu reveals spectacular panoramas where nature blends with urban amenities. Residents benefit from perfect proximity to shops, restaurants, schools, as well as top sports and cultural facilities.The apartments, ranging from 3.5 to 4.5 rooms, offer generous spaces where every detail is designed to combine comfort and modernity. The architecture, with its discreet elegance, evokes the silhouette of a majestic cruise ship, transporting you into a experience of perpetual vacation.Integrating the latest ecological standards and labeled Minergie, Cap Bleu proposes sustainable energy solutions such as photovoltaic panels and a heat pump. These environmentally friendly choices contribute to reducing your ecological footprint while offering substantial energy savings.An exclusive place of relaxation:Overlooking the landscape, the rooftop pool offers a panoramic view of Lake Geneva and the majestic Alps. This relaxation area, reserved for a few privileged individuals, invites relaxation and escape.Discover the privilege of living exclusively with Cap Bleu in Lutry. A rare living opportunity.Visit the project's website: www.cap-bleu.chArrange a meeting with just one call to discover this majestic project: 077 448 53 72 or by email to david.andereggen@immocloudsarl.ch.IMMOCLOUDDavid Andereggen | Co-founderFederal diplomaT. 077 448 53 72M. david.andereggen@immocloudsarl.ch www.immocloudsarl.ch


1 / 11
4.5 rooms90m²CHF 1,590,000.–
1093 Lutry

Lake view within walking distance to amenities

Cap Bleu - www.cap-bleu.ch - 8 new apartments and 2'000.- discount on your purchase costs!A rare opportunity in Lutry, rooftop pool? Building permit in force - Minergie labelElegant 4.5-room apartment with a large, bright living room, leading to a 35 m² balcony with a large glass front.Ideal for a family, this exceptional property also includes a parental suite with private shower. The kitchen, designed to combine practicality and aesthetics, is enhanced by a central island, offering a convivial and refined living space.Additionally, two of the bedrooms (including the parental suite) have access to the balcony.In the heart of the prestigious commune of Lutry, Cap Bleu stands out as a jewel of elegance and refinement. Composed of only 8 apartments, this real estate project offers an intimate and privileged living environment. Each apartment, oriented south, opens onto breathtaking views, some of which directly overlook Lake Geneva. A rooftop pool offers a panoramic view of the lake and the Alps, reserved for a few privileged individuals.Cap Bleu offers customizable finishes and promises a tailor-made interior in an exceptional green setting. Each apartment is an invitation to contemplate the surrounding natural beauty.Just 10 minutes from Lausanne and perfectly connected to the nearest train station and the highway, Cap Bleu harmonizes tranquility and accessibility. Enjoy a strategic location, offering a quick connection to the entire Lake Geneva region, the canton of Fribourg, or Valais.Cap Bleu reveals spectacular panoramas where nature blends with urban amenities. Residents benefit from perfect proximity to shops, restaurants, schools, as well as top-notch sports and cultural facilities.The apartments, ranging from 3.5 to 4.5 rooms, offer spacious areas where every detail is designed to combine comfort and modernity. The architecture, with its discreet elegance, evokes the silhouette of a majestic cruise ship, transporting you into a experience of perpetual vacation.Integrating the latest ecological standards and labeled Minergie, Cap Bleu proposes sustainable energy solutions such as photovoltaic panels and a heat pump. These environmentally friendly choices contribute to reducing your ecological footprint while offering substantial energy savings.An exclusive relaxation area:The rooftop pool overlooking the landscape offers a panoramic view of Lake Geneva and the majestic Alps. This relaxation area, reserved for a few privileged individuals, invites relaxation and escape.Discover the privilege of living exclusively with Cap Bleu in Lutry. A rare living opportunity.Visit the project's website: www.cap-bleu.chOrganize a meeting with a single call to discover this majestic project: 077 448 53 72 or by email to david.andereggen@immocloudsarl.ch.IMMOCLOUDDavid Andereggen | Co-founderFederal diplomaT. 077 448 53 72M. david.andereggen@immocloudsarl.ch www.immocloudsarl.ch

1 / 11
4.5 rooms90m²CHF 1,670,000.–
1093 La Conversion

Rare in the region!

Cap Bleu - www.cap-bleu.ch - 8 new apartments and CHF 2'000.- off your purchase costs!A rare opportunity in Lutry, rooftop pool? Building permit granted - Minergie labelPrestigious 4.5-room apartment, offering a spacious living room flooded with natural light, extended by a large 34 m² terrace with a private 70m2 garden!The outdoor space is accessible through a large glass front and two of the three bedrooms. Perfect for a family, this exceptional property includes a parental suite with a private shower room. The kitchen, combining functionality and elegance, is sublimated by a central island, creating a living space that is both convivial and refined.In the heart of the prestigious commune of Lutry, Cap Bleu stands out as a jewel of elegance and refinement. Composed of only 8 apartments, this real estate project offers an intimate and privileged living environment. Each apartment, oriented south, opens onto breathtaking views, some of which directly overlook Lake Geneva. A rooftop pool offers a panoramic view of the lake and the Alps, reserved for a few privileged individuals.Cap Bleu offers customizable finishes and promises a tailored interior within an exceptional green setting. Each apartment is an invitation to contemplate the surrounding natural beauty.Just 10 minutes from Lausanne and perfectly connected thanks to the immediate proximity of the La Conversion train station and direct access to the highway, Cap Bleu harmonizes tranquility and accessibility. Enjoy a strategic location, offering quick connections to the entire Lake Geneva region, the canton of Fribourg, or Valais.Cap Bleu reveals spectacular panoramas where nature blends with urban amenities. Residents benefit from perfect proximity to shops, restaurants, schools, as well as top-notch sports and cultural facilities.The apartments, ranging from 3.5 to 4.5 rooms, offer generous spaces where every detail is designed to combine comfort and modernity. The architecture, with its discreet elegance, evokes the silhouette of a majestic cruise ship, transporting you into a perpetual vacation experience.Integrating the latest ecological standards and labeled Minergie, Cap Bleu proposes sustainable energy solutions such as photovoltaic panels and a heat pump. These environmentally friendly choices contribute to reducing your ecological footprint while offering substantial energy savings.An exclusive relaxation area:Overlooking the landscape, the rooftop pool offers a panoramic view of Lake Geneva and the majestic Alps. This relaxation area, reserved for a few privileged individuals, invites relaxation and escape.Discover the privilege of living exclusively with Cap Bleu in Lutry. A rare living environment.Visit the project's website: www.cap-bleu.chOrganize a meeting with a single call to discover this majestic project: 077 448 53 72 or by email to david.andereggen@immocloudsarl.ch.IMMOCLOUDDavid Andereggen | Co-founderFederal diplomaT. 077 448 53 72M. david.andereggen@immocloudsarl.ch www.immocloudsarl.ch

More objects in your automatically expanded search area
20 results - Radius: + 10km
New building
1 / 9
4.5 rooms129m²CHF 1,545,000.–
Premium
A Prilly, 1008 Prilly

New promotion: Ground floor apartment of 129 m² with a large garden of 158 m²

La Buissonnière Harmony between calm and urban lifeNestled in the heart of a peaceful neighborhood in Prilly, the La Buissonnière residence benefits from a privileged location: away from agitation, but just a few minutes from Lausanne and its amenities.Designed to offer optimal living comfort, it combines tranquility, modernity, and urban life. Here, everything is brought together to fully enjoy every moment, whether you are a young active person, a family, or a senior seeking serenity.The residence offers a wide range of apartments, from studios to 4.5-room family apartments. The apartments benefit from generous volumes, exceptional brightness, and careful layout, promoting well-being and conviviality.Each apartment has a private outdoor space, garden, terrace, or loggia to enjoy the sun throughout the day. Architecture:Inspired by the neighboring historic villa of 1909 and the traditional charm of the neighborhood, the project reinvents collective housing as a house nestled in its garden.Reinterpreting the codes of local architecture, the building stands out with its Mansard roof, a subtle evocation of the surrounding heritage. A cellar is available per apartment. Bicycle storage available. A parking space in the underground garage for CHF 50'000.- in addition to the price. La Buissonnière, that's the perfect balance between a peaceful living environment and immediate access to the city.

New building
1 / 13
4.5 rooms116m²CHF 1,430,000.–
Top
Chemin des Vergers 14, 1023 Crissier

Architect-designed semi-detached house in Crissier

Discover this beautiful modern house with 4.5 rooms located at Chemin des Vergers 14 in Crissier. This new construction project, realized by the architectural firm Outsider.Archi and the promoter RealT SA, is Minergie certified and offers an exceptional living environment on three floors with 116.3 m² of living space and a plot of 270 to 820 m² of garden and forest, bordered by a river. 2 parking spaces are included in the price.Price: from 1,430,000 frsMain features: • Bright living areas: Modern living room with large windows and outdoor views • Comfortable bedrooms: Bedrooms with beautiful ceiling heights and large openings providing optimal natural light • Equipped kitchen: Minimalist-inspired kitchen area, fully equipped • 2 bathrooms & separate WC: Modern bathrooms with Italian showers. • Outdoor areas: Large terrace, tree-lined garden, and carport Privileged location:The environment is bucolic and sunny, perfect for families. Everything is ideally located, with the "Crissier" bus stop a 5-minute walk away, the Shopin supermarket a 15-minute walk, and the L'Orée primary school accessible in 13 minutes. This property offers a perfect balance between residential tranquility and urban amenities.Available immediately (construction project on partial land), this semi-detached house represents a unique opportunity to acquire a new and ecological property in a sought-after neighborhood of Crissier.Financing through Valiant bank only(construction loan)Contact person: Mrs. Chiuminati, Valiant Morges,Questions about the project: info@RealT.swissPromoter: RealT SA www.RealT.swissArchitect: Outsider.Architecture SA www.outsider.archiBank: Valiant SA https://www.valiant.ch

Travel time
-
1 / 7
4.5 roomsCHF 1,535,000.–
Top
Chemin des Planches 6, 1008 Prilly

NEW CONSTRUCTION - 3RD FLOOR - LAKE AND ALPS VIEW

This urban construction located at Chemin des Planches 6 in Prilly, in a green setting, surrounded by century-old trees that have determined its location, offers 16 contemporary apartments combining comfort, aesthetics, and quality of life.Sheltered from nuisances, in the second line of the Cossonay road, at the height of the «Prilly - church» stop of the high-frequency bus https://bhns-ouest-lausannois.ch, the plot accommodating this project combines the advantages of city life with a peaceful environment.The elegant and airy architecture of the building, as if suspended above the ground, frees the ground floor for common areas, allowing a fluid circulation between the green spaces and the apartments. The latter are accessible either by the two elevator shafts or by means of remarkable, perfectly integrated into the facade, rounded stairs.Responding to the current highest energy standards (MINERGIE P) as well as the expectations of sustainable housing, each apartment is through; the bedrooms are located in the north, in the shade and coolness of the surrounding vegetation. The generous living areas are oriented south with large windows allowing to enjoy the panoramic view and to enjoy the large balconies, also including large covered and shaded terraces with movable louvers.Apartment No. 9, with 4.5 rooms, located on the 3rd floor, occupying the western gable facade and through from north to south, consists of a generous daytime area of 53m2, three bedrooms, two bathrooms, one of which is en suite, as well as a laundry room. A large, fully covered balcony of 23m2 is accessible from all living areas and offers a spectacular, panoramic view of the Alps and the lake. Video presentation https://youtu.be/uytKLCep7z8

Travel time
-
1 / 7
4.5 roomsCHF 1,375,000.–
Top
Chemin des Planches 6, 1008 Prilly

NEW CONSTRUCTION - PLANCHES 6 IN PRILLY - 1ST FLOOR

This urban construction located at Chemin des Planches 6 in Prilly, in a green setting, surrounded by century-old trees that have determined its location, offers 16 contemporary apartments combining comfort, aesthetics, and quality of life.Sheltered from nuisances, in the second line of the Cossonay road, at the height of the «Prilly - church» stop of the high-frequency bus https://bhns-ouest-lausannois.ch, the plot accommodating this project combines the advantages of urban life with a peaceful environment.The elegant and airy architecture of the building, as if suspended above the ground, liberates the ground floor to common areas, allowing a fluid circulation between the green spaces and the apartments. The latter are accessible either by the two elevator shafts or by means of remarkable rounded stairs perfectly integrated into the facade.Responding to the current highest energy standards (MINERGIE P) as well as the expectations of a sustainable habitat, each apartment is through; the bedrooms are located north, in the shade and coolness of the surrounding vegetation. The generous living areas are oriented south with large windows allowing you to enjoy the panoramic view and take advantage of the large balconies, including wide covered and shaded terraces with removable louvers.Apartment No. 1, with 4.5 rooms, located on the 1st floor, occupies the western gable facade and is through from north to south, composed of a generous day area of 53m2, three bedrooms, two bathrooms, one of which is en suite, as well as a laundry room. A large, fully covered balcony of 23m2 is accessible from all living areas and offers a peaceful view of the green surroundings as well as the Alps. Video presentation https://youtu.be/uytKLCep7z8

Travel time
-
Chloe Gonon

Chloe Gonon

1 / 13
Chloe Gonon

Chloe Gonon

  • Parking space
  • Balcony / Terrace
  • View
4.5 rooms160m²CHF 2,490,000.–
Top
., 1005 Lausanne

Exceptional duplex with terrace and garden in the heart of Lausanne

Exclusively at Proximmo, discover this magnificent duplex apartment located in one of the most sought-after neighborhoods of Lausanne. Benefiting from an ideal situation in the heart of the city center, just a few minutes' walk from shops, restaurants, public transport, and all amenities, this rare property offers a perfect balance between urban life and outdoor comfort.With a living area of approximately 160 m², this 4.5-room apartment seduces with its generous volumes, brightness, and exceptional outdoor space. It benefits from a large terrace as well as a private garden for the exclusive use of the apartment, offering a true haven of peace in the heart of the city.The lower level accommodates a beautiful living area including a spacious living room and a kitchen, both of which have direct access to the terrace and garden. This arrangement allows for full enjoyment of the outdoor spaces and creates a convivial atmosphere, ideal for receiving or simply enjoying the beautiful days.Upstairs, the sleeping area consists of three beautiful bedrooms as well as two bathrooms. One of the bedrooms benefits from a pleasant balcony offering a superb unobstructed view, adding an extra touch of charm to this unique property.Rare on the Lausanne market, this duplex apartment combines the advantages of a central address with the comfort of a private outdoor space. An ideal opportunity for those seeking an exceptional property in the heart of Lausanne, in a dynamic environment while preserving a true quality of life.Chloé GononDirector of Luxury Real Estate? chloe@proximmo.ch? 079 601 67 81

  • Parking space
  • Balcony / Terrace
  • View
  • Balcony with a view of a lake and mountains, featuring a sofa, coffee table, and outdoor dining set.
  • Modern residential complex with multiple buildings, balconies, and a scenic view of mountains and a lake in the background.
  • Balcony with a wooden table, a stool, and vases, overlooking a landscaped garden and distant mountains.
  • Modern balcony with white furniture, wooden table, potted plants, and a view of greenery.
  • Modern living room with a large sectional sofa, coffee table, dining area, and a view of the sea through large windows and a balcony.
  • Open-plan living and dining area with a modern kitchen. Features a white sofa, wooden dining table with chairs, a central kitchen island, and sleek kitchen cabinets.
  • Modern hallway with light wooden flooring, white walls, built-in glass shelves displaying books, wine glasses, and decorative items, and recessed lighting.
  • Bright hallway with light wooden flooring, white walls, and recessed ceiling lighting. Features a built-in white shelving unit with decorative items and a washing machine visible in an adjacent room.
  • A modern hallway with wooden flooring, white walls, and a marble console table holding a vase of yellow flowers. Several framed artworks are displayed on the walls, and a small shelf unit is visible in the background.
  • Modern bathroom with a stone sink, toilet, glass-enclosed shower, and a wicker basket on the floor.
  • Modern bathroom with a stacked washer and dryer unit, a toilet, a sink, a mirror, and a bathroom rug.
  • Modern bedroom with a large bed, nightstand, lamp, television, wardrobe, shelves with books, and a small bathroom area with a sink and mirror.
  • A modern bedroom with a large bed, wooden headboard, nightstand, and lamp. The room features light-colored bedding and wooden flooring.
  • Modern bathroom with a wooden vanity, two stone sinks, a large mirror, a toilet, and a glass-enclosed shower with a dark tiled wall.
  • Modern bathroom with two stone sinks, wooden vanity, large mirror, and tiled walls.
  • Modern bedroom with a grey bed, pink pillows, white nightstand, lamp, and decorative vase on the floor. Light pink curtains cover the window, and two picture frames are mounted on the wall.
  • Modern bedroom with a double bed, light-colored bedding, wooden flooring, large window with grey curtains, nightstand with lamp, decorative vase, and two picture frames on the wall.
  • Empty hallway with tiled floor, white walls, and built-in storage units on both sides.
  • Modern multi-story residential building with white facade, large windows, and glass balconies. The building is surrounded by a well-maintained lawn and gravel pathway.
  • Modern multi-story residential building with white facade, large windows, and balconies. The surrounding area features a well-maintained lawn, small trees, and a paved walkway.
  • Floor plan of a 4-piece1/2 apartment with labeled rooms including entrance, living room, kitchen, bedrooms, bathrooms, and a balcony.
1 / 21
4.5 rooms104m²CHF 1,500,000.–
Top
Chemin du Verger 1, 1052 Le Mont-sur-Lausanne

Modern 4.5-room apartment with lake view in Mont-sur-Lausanne

Discover this exceptional 4.5-room apartment on the 1st floor of a modern residential complex built in 2020, in the heart of the peaceful Chemin du Verger in Mont-sur-Lausanne. Combining contemporary comfort and a privileged living environment, this property represents a rare opportunity on the Vaud real estate market.The apartment has a floor area of 104 m2, as well as two L-shaped balconies with a total area of 42 m2, one balcony-terrace of 27 m2 and a second balcony of 15 m2. The total weighted area is approximately 118 m2.The apartment is laid out as follows: • Living room-kitchen of 36.8 m2 • Shower room with washing column of 6.9 m2 • 1 master bedroom of 15.8 m2 with private shower of 4.5 m2 • 1 bedroom of 10.8 m2 • 1 bedroom of 11 m2 • Entrance with storage space of 12.8 m2 • 1 storage room of 2.2 m2 The sale price of 1'500'000 CHF includes 2 indoor parking spaces and a cellar.From the spacious and furnished balconies, enjoy an breathtaking view of the surrounding mountains and the lake, a panorama that you can enjoy both in summer and winter. The generous sunlight of the property ensures bright living spaces all year round.This apartment offers numerous high-end amenities: • Minergie certification: An energy-efficient building, environmentally friendly and guaranteeing optimal thermal comfort. • Accessibility for people with reduced mobility: The apartment is fully accessible for people with reduced mobility, with an elevator available in the building. • Furnished balconies: Several outdoor spaces with furniture, plants and unobstructed views of the green surroundings, the lake and the mountains. • Family-friendly: A secure and convivial environment, ideal for children. • 2 parking spaces in the private, secure underground parking of the building, as well as a spacious cellar complete the apartment. Living environment: Located in a quiet and residential area, this apartment offers remarkable tranquility, both during the day and in the evening. In the immediate vicinity, you will find the Côtes bus stop just 5 minutes' walk away, a Coop for daily shopping 7 minutes' walk away, and the Collège des Martines 8 minutes' walk away, perfect for families with children.This carefully designed property will seduce buyers looking for a living environment that combines modernity, nature and serenity. Do not miss this unique opportunity to settle in one of the most sought-after municipalities in the canton of Vaud.

Travel time
-
Thomas Jaquet

Thomas Jaquet

1 / 8
Thomas Jaquet

Thomas Jaquet

  • Balcony / Terrace
  • Garage
  • Elevator
4.5 rooms114m²CHF 2,250,000.–
Top
., 1009 Pully

CONSTRUCTION IN PROGRESS!

EXCEPTIONAL APARTMENT IN PULLY?Permit in force and construction has started!Don't miss the opportunity to acquire an apartment in this Minergie promotion, ideally located in Pully, in a quiet, green and sought-after residential area.Located on the 1st floor, this spacious 4.5-room apartment stands out for its generous volumes and brightness. It offers a PPE area of approximately 154 m², complemented by over 80 m² of balconies, which are real extensions of the living spaces, ideal for fully enjoying the outdoors. Interior distribution • Large, bright living room with direct access to the balconies • Open, fully customizable kitchen (budget CHF 50,000.-) • Three comfortable bedrooms, including a beautiful parental suite • Three bathrooms/showers with dedicated budgets Features & comfort Realized according to Minergie standards, the building guarantees optimal living comfort and excellent energy efficiency thanks to: • Geothermal heat pump • Photovoltaic panels • High-performance thermal and acoustic insulation The finishes (kitchen, sanitary, flooring) are entirely chosen by the buyer, allowing for complete personalization of the property. Additional information • Estimated delivery: summer 2028 • Indoor parking space: CHF 40,000.- (extra) This rare property seduces with its generous surfaces, exceptional outdoor spaces, and construction quality, making it a unique opportunity in Pully.We would be delighted to present this project to you during a personalized meeting.File, information, and visits on request?We invite you to send us your complete contact details by email or through the contact form to receive the sales file and organize a visit.Thomas JaquetPROXIMMO - Real Estate Agency SàrlPlace Bel-Air 1, 1003 Lausanne021 351 08 08thomas@proximmo.ch | info@proximmo.chwww.proximmo.chDiscover all our promotions:https://www.proximmo.ch/buy/Are you considering selling your property?Benefit from a free, confidential, and non-binding valuation - we will accompany you with professionalism at every step.

  • Balcony / Terrace
  • Garage
  • Elevator
Laurent Pannatier

Laurent Pannatier

1 / 9
Laurent Pannatier

Laurent Pannatier

  • Parking space
  • Balcony / Terrace
  • Elevator
4.5 rooms106m²CHF 1,445,000.–
Top
Centre-ville, 1008 Prilly

LAST UNITS CLOSE TO ALL AMENITIES!

Located in the city center, this modern construction offers a harmonious balance in a carefully preserved green setting, while being in close proximity to all amenities. Surrounded by trees, the project proposes 16 contemporary apartments combining comfort, aesthetics, and quality of life.The apartments have been carefully designed to optimize each square meter and create harmonious, functional living spaces. Thanks to a thoughtful design and generous volumes, the apartments offer a comfortable and pleasant living environment in all seasons. Future owners will also have the possibility to personalize their apartment by selecting the finishes according to their tastes and desires.Responding to the most demanding energy standards (Minergie label), this project is part of a sustainable approach combining performance and well-being. Designed to meet the expectations of modern life, the apartments benefit from a bright and welcoming atmosphere. The balconies, terraces, or gardens, which are real extensions of the interior spaces, offer generous outdoor surfaces, allowing to fully enjoy the surrounding environment throughout the year.In close proximity to the Coop Prilly Centre shopping mall, the project benefits from an ideal location, close to all amenities. It is also located just a five-minute walk from the bus stop, offering a perfect compromise between city and country life in a green setting. The highway is 5 minutes away, as well as the city center of Lausanne. It takes 10 minutes to reach the university campus of UNIL and EPFL, as well as the lake shore.The building permit is in force and the construction site will start this summer.Parking space extra: 50'000.- Fr./spaceOur opinion:- Unique living environment- Minergie-certified project- In close proximity to all amenities- Building permit granted, construction starts in summer 2026Let's take the time to meet. Simply.--------Files, information, and appointments on request by sending your complete contact details by email or through the contact form.Laurent Pannatierlaurent@proximmo.ch079 922 52 01PROXIMMOReal Estate Agency SàrlPlace Bel-Air 1CH - 1003 Lausanne--------All our offers and promotions are visible here:https://www.proximmo.ch/buy/--------You are planning to sell your property?Contact us without obligation for a free estimate of your property.www.proximmo.ch

  • Parking space
  • Balcony / Terrace
  • Elevator

Suggested properties for you based on search results

Other interesting objects