L'Isle - Properties for sale with Balcony / Terrace

We recommend expanding your search criteria to get similar results. The current filters didn’t return any matches.

If you don’t want to change your current search criteria, we recommend creating a search alert, so you’ll be notified when matching offers become available.

More objects in your automatically expanded search area
35 results - Radius: + 10km
New building
1 / 8
4.5 rooms, 117m², CHF 1,330,000.–
Premium
Chemin Poirier-de-la-Croix 17, 1304 Senarclens

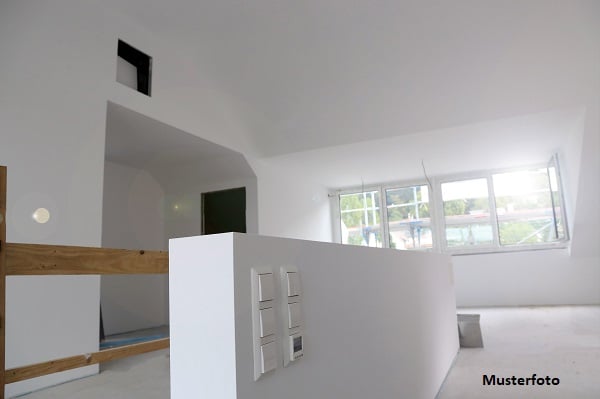
New construction of 2 semi-detached villas

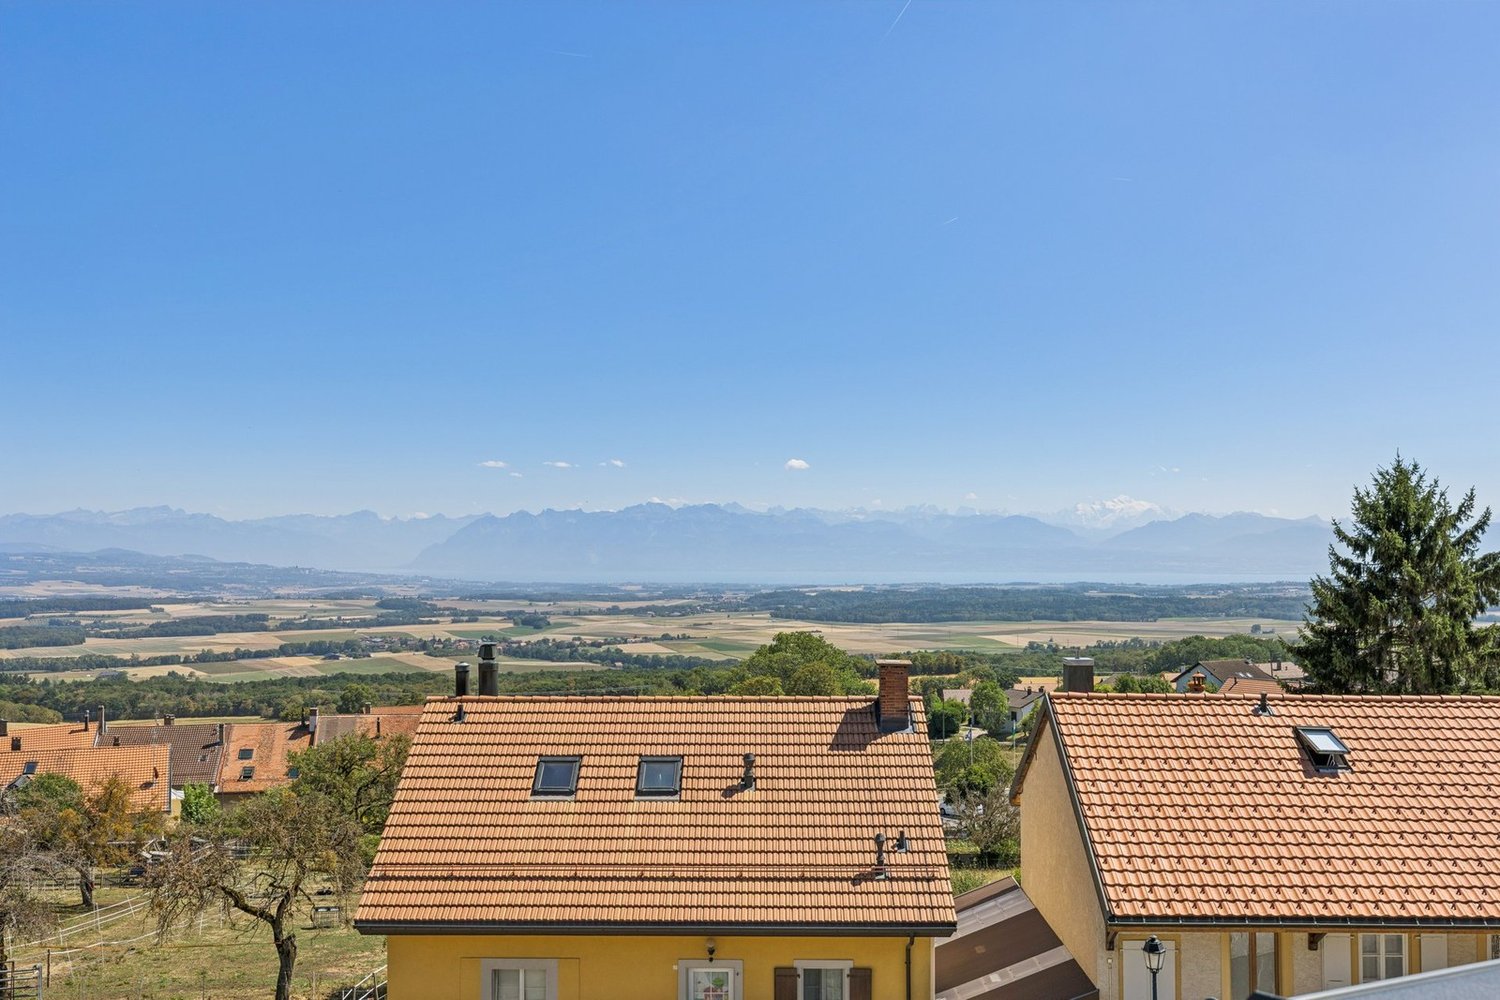
Semi-detached villas with 4.5 rooms – Exceptional view of the Jura and the AlpsDiscover « The Residences du Poirier », a new residential project composed of two magnificent semi-detached villas with 4.5 rooms, benefiting from a privileged setting and a superb panorama on the Jura and the Alps.Designed to offer comfort, space, and quality of life, the villas propose generous living areas as well as beautiful outdoor spaces. Each villa benefits from a large terrace with a pergola, a true extension of the living space, as well as a pleasant private garden allowing you to fully enjoy the beautiful days and the view.Two covered parking spaces complete each property.An interior to your imageThe future owner will have the possibility to personalize the finishes and interior fittings according to their tastes and desires, thanks to the generous budgets provided in the sale price.An ideal location« The Residences du Poirier » will seduce people looking for an environment that combines tranquility, space, proximity to amenities, and a privileged panorama.The situation allows you to easily reach the main axes and urban centers: • 10 minutes from the A9 highway entrance, which connects the Valais to Geneva, among others • 15 minutes from Morges • 20 minutes from the center of Lausanne Available plotsVilla A – CHF 1'360'000.– • Livable area: 117 m² • Basement and annex areas: 45 m² • Terrace: 33 m² • Private garden: 189 m² • 2 covered parking spaces Villa B – CHF 1'330'000.– • Livable area: 117 m² • Basement and annex areas: 45 m² • Terrace: 33 m² • Private garden: 136 m² • 2 covered parking spaces Interior design budgets includedKitchen: CHF 35'000.–Sanitary: CHF 22'000.–Tiles – supply: CHF 60.–/m²Parquet – supply: CHF 90.–/m²These budgets allow future owners to create an interior that resembles them and choose the finishes corresponding to their desires.The complete sales brochure and plans are available upon request.

Travel time
-
1 / 10
4.5 rooms, 136m², CHF 1,290,000.–
Chemin de la Caquerette 2, 1306 Daillens

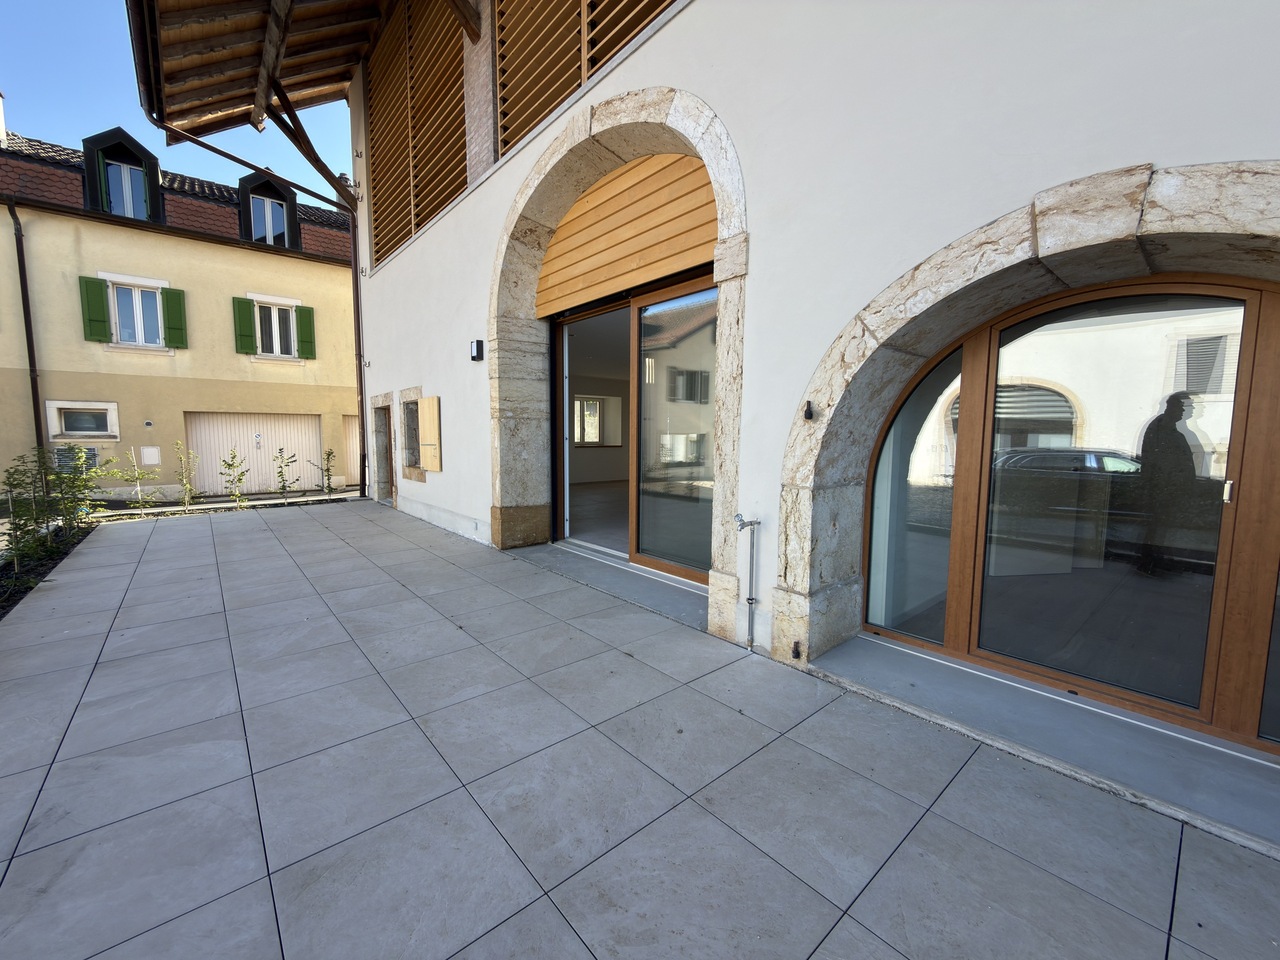
Single-family house with 4.5 rooms for sale in the center of Daillens

Single-family house with 4.5 rooms, 142 m2, for sale in the center of Daillens In the heart of the charming village of Daillens, discover a unique life project: the complete transformation of an old barn into an elegant single-family house with 4.5 rooms.Here, authenticity meets modernity. This project was designed for those who are looking for a house with character, without compromising on comfort and energy efficiency.As soon as you enter, you will be seduced by the harmony of the volumes:Ground floor: An open kitchen that opens onto a large living room, forming a convivial and warm living space. This space naturally opens onto a 22 m² terrace, ideal for your summer evenings. A 12 m² independent and quiet room will perfectly complement your needs for teleworking or guest room.First floor: Under a beautifully highlighted roof structure, the first floor offers a spectacular volume. Four large skylights flood two large bedrooms (20 m² and 17 m²) with natural light. The master bedroom has its own dressing room and private bathroom, complemented by a second bathroom for the first floor.Village life without compromise:The location is simply ideal. Within less than 100 meters, you have access on foot to all amenities: bakery, post office, restaurant, and school.Lausanne within reach: 15 minutes by car via A1 or less than 30 minutes by public transport.A project ready to start:The building permit has already been issued. The work will begin in the month following the signing of the purchase, offering you the prospect of moving into a house with new finishes within 18 months.Technical characteristics and key points:Selling price: CHF 1'290'000.-Tax advantage: Sale in the form of land shares (notary fees calculated only on the land value).Areas: 142 m² weighted area (134 m² living area).Plot: 228 m².Energy: Floor heating with heat pump (PAC) - ecology and savings.Outdoor areas: 22 m² terrace and 2 private parking spaces.You will find below a summary of the budgets for the items for which you have the choice of finishes from the project's approved suppliers:Kitchen (fittings): CHF 35'000.- incl. VATParquet (supply): CHF 120.- / m² incl. VATTiles (supply): CHF 80.- / m² incl. VATSanitary appliances: CHF 20'000.- incl. VATVolume, character, and modernity: it's an opportunity you shouldn't miss!

Travel time
-
1 / 12
  • Parking space
  • Balcony / Terrace
  • Garage
  • +1
4.5 rooms, 110m², CHF 1,150,000.–
Bournens, 1035 Bournens

Pleasant 4.5-room apartment with 1043 m2 of private garden

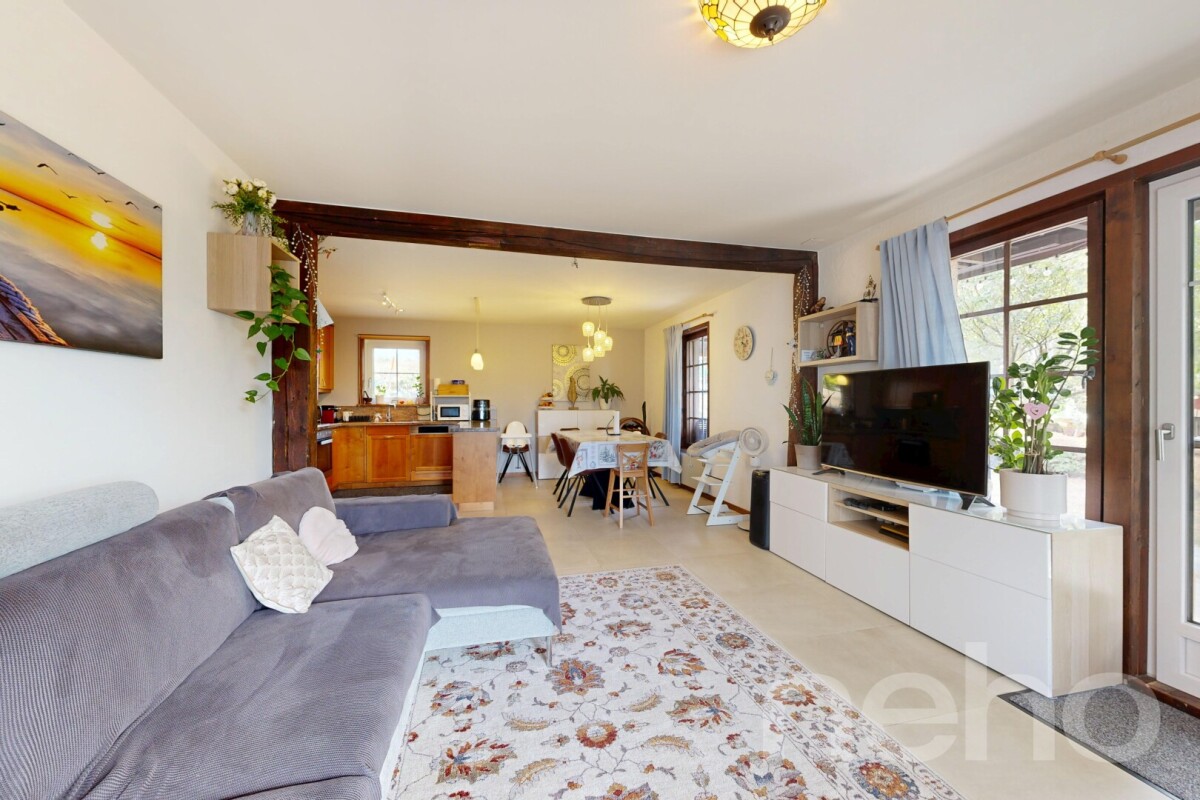
In Bournens, this accommodation has all the attributes of a house: beautiful volumes, a ground-floor terrace, and a private garden, within a small, green co-ownership of only three lots, whose PPE has just been constituted. On the ground floor, life is organized around the living room, extended by the dining room and the kitchen, with direct access to the large terrace. A bedroom and a shower room complete this level, ideal for accommodating family or setting up an office. Upstairs, two bedrooms share a bathroom, the largest having a balcony and a generous adjacent dressing room. The exteriors are particularly noteworthy: the 1043 m² garden, entirely treed, deploys large weeping willows and many fruit trees in a frame as generous as it is intimate - what to receive all summer and pick your own fruits. A garage box and an outdoor parking space complete the property. The building has also benefited from several recent works: roof insulation, triple-glazed windows equipped with mosquito nets, as well as solar panels in a shared consumption unit (RCP), to produce electricity on site. The village of Gros-de-Vaud, Bournens, offers a countryside setting while remaining perfectly connected: the highway entrance is just a few minutes away, which puts Lausanne and the Lake Geneva region within immediate reach.Exact address available after registration on neho.ch.DO YOU WANT TO VISIT? PLEASE REGISTER FIRST: https://neho.ch/b/1035-26-1

  • Parking space
  • Balcony / Terrace
  • Garage
  • +1
1 / 12
4.5 rooms, 131m², CHF 960,000.–
Auf Anfrage 1, 1322 Croy

4.5-room apartment of 131 m2, 10 minutes from Orbe

Large, bright and modern duplex on the edge of the forestLet yourself be seduced by this sumptuous 4.5-room duplex, offering generous spaces bathed in natural light and an unobstructed view of the forest. Located in a quiet environment, this apartment combines modernity and absolute comfort.A spacious and refined living areaAs soon as you enter, you will be charmed by a large and bright living room of approximately 41m2, designed for perfect harmony between conviviality and functionality. The living room, sublimated by large windows, opens onto a dining area and a modern kitchen. Equipped with quality appliances and careful finishes, the latter seduces with its pure design. Optimal comfort for the night areaThe night area includes two beautiful rooms of approximately 14 m², offering a peaceful atmosphere and exceptional brightness. Two bathrooms, one equipped with a washing column, complete this floor.On the upper floor, a beautiful mezzanine of 34m2 welcomes a third closed bedroom as well as a multipurpose open space to be arranged according to your desires: office, reading area or playroom.A pleasant exterior for rejuvenating momentsOn the outside, enjoy a 14 m² balcony to admire the landscape and recharge around a drink or a meal while enjoying the beautiful summer days.And for nature lovers, the immediate proximity to the forest invites you to fully enjoy beautiful walks and a green setting all year round.Completed by a spacious cellar and two parking spaces (1 covered and 1 outdoor, CHF 35'000.- in addition to the sale price), this recently built apartment (2017) in a small PPE of 5 lots promises an exclusive and noise-free living environment. A rare property, to be visited without delay! Contact me now for a visit:Manuela Deguara +41 76 581 74 25

1 / 14
4.5 rooms, 85m², CHF 560,000.–
1337 Vallorbe

Bright 4.5-room apartment in Vallorbe – available immediately

Located on the 2nd floor of a recently built residence in 2021, this 4.5-room apartment offers a living area of approximately 85m², complemented by a magnificent 15m² southwest-facing balcony.Thanks to its excellent exposure, the living spaces benefit from generous natural light throughout the day. The building, consisting of only 6 apartments, guarantees a calm and pleasant living environment, close to amenities and the Day train station.The assets of the property • Sales area of approximately 93m² • Large 15m² southwest-facing balcony • Recent construction (2021) • Building with elevator • Open-plan kitchen and living room • 3 spacious bedrooms • Electric shutters • Gas heating with individual thermostat in each room • Photovoltaic and thermal solar panels • Apartment in excellent condition • Private cellar SituationLocated at Chemin du Contournement 3 in Vallorbe, the apartment benefits from a peaceful environment while remaining close to essential infrastructure.The Day CFF train station is just a few minutes' walk away and allows easy access to Lausanne. Vallorbe has all the amenities: shops, schools, nurseries, restaurants, sports facilities, doctors, and public transport.Surrounded by the preserved landscapes of the Vaud Jura, the commune offers a particularly appreciated quality of life for families and nature lovers.An opportunity not to be missedCombining modern comfort, energy efficiency, and excellent lighting, this apartment is an ideal property for a family, couple, or anyone looking for a recent home in a pleasant living environment.Virtual tour 360°: https://tour.giraffe360.com/36c2dc0e41f44484b590fbb1a931652aApartment price: CHF 560,000.-Garage box + one outdoor space: CHF 30,000.-TOTAL SALE PRICE: CHF 590,000.-Information and visit at 079 938 45 79

1 / 13
  • Balcony / Terrace
  • View
4.5 rooms, 133m², CHF 990,000.–
1303 Penthaz

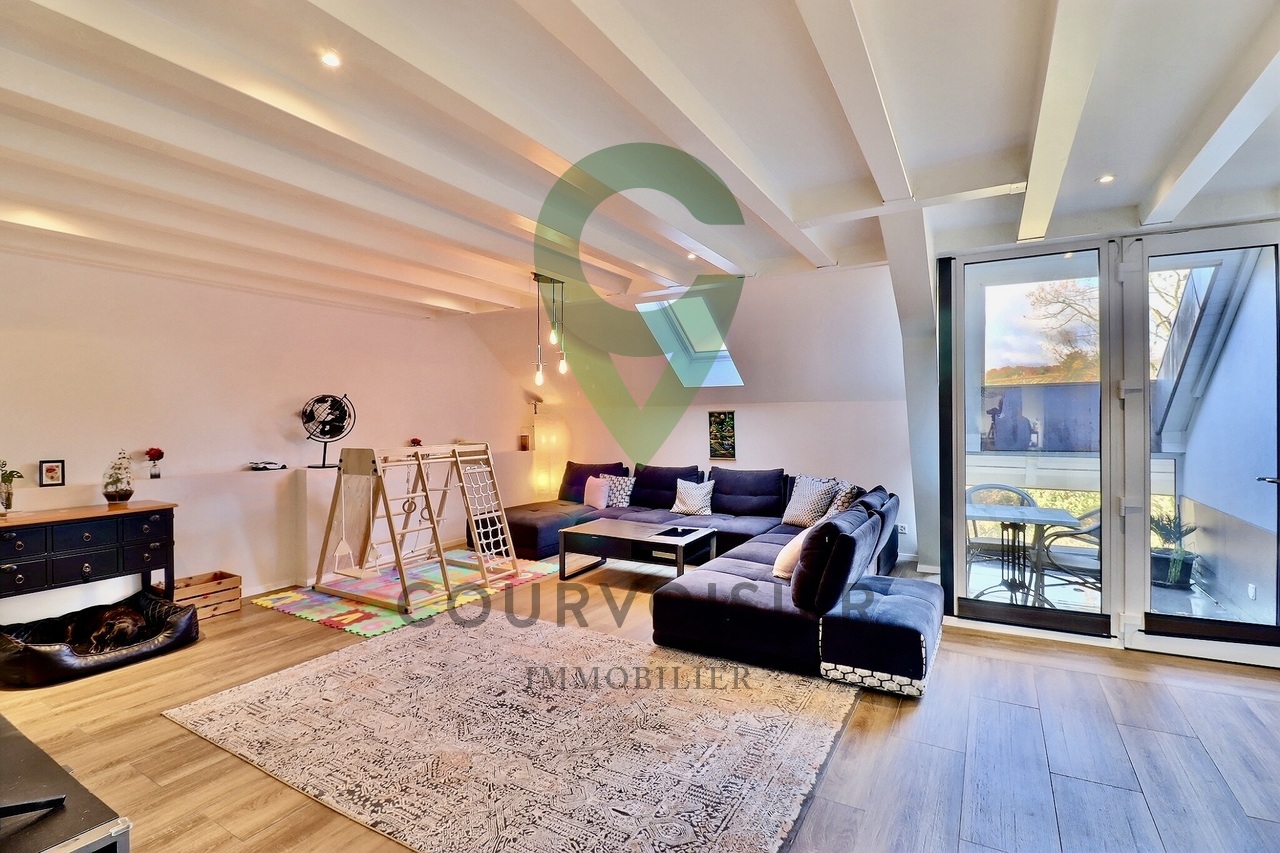
4.5-room duplex with terrace in Penthaz

The heart of the village of Penthaz offers an environment marked by old houses, gardens, and the surrounding countryside. Between Lausanne and Yverdon-les-Bains, this commune in the Gros-de-Vaud allows you to combine village life with access to the region's activity centers.Penthaz benefits from the proximity of the A1 highway and the Cossonay-Penthalaz train station, as well as regional public transportation links. The school and childcare facilities for children complete this living framework, depending on age and care possibilities.The property is located in a 17th-century farmhouse, organized into a multi-level property. This building retains its village character while benefiting from renovation work, notably on the roof, insulation, and heating equipment.This 4.5-room duplex, renovated in 2019, offers approximately 133 m², as indicated in the file. It comprises three bedrooms, an office, and two bathrooms, distributed between the main level and the upper level under the eaves. A terrace of approximately 43 m², a small balcony, and a covered parking space complete the unit.On the main level, the living room and dining area extend into an open kitchen with a counter. Its light facades and dark worktop create a convivial space, with direct access to the terrace to enjoy outdoor meals.This level also includes two bedrooms, a bathroom with a bathtub and WC, and a shower room with WC. The main functions of the apartment are thus reunited on the same level.An indoor wooden staircase leads to the area under the eaves. According to the plans, this includes a third bedroom, an office, and a distribution space. The roof slopes and skylights create an atmosphere conducive to rest or work, away from the reception areas.With approximately 43 m², the terrace allows you to set up a dining area and a relaxation corner. It enjoys a view of the gardens and the surrounding countryside. A small balcony, distinct from the terrace, is also shown on the plan of the main level.The apartment comes with a single covered parking space.RenovationThe renovation of the apartment is dated 2019 in the file. The work and equipment mentioned therein concern, in particular:The complete renovation of the roof.Peripheral insulation of 16 cm, complemented by internal insulation of 2 cm.Triple-glazed windows on PVC frames.Pellet heating.Heat distribution through the floor.Key points4.5-room apartment, organized on two levels.Approximately 133 m², as indicated in the file.Three bedrooms and an office, including one bedroom and the office under the eaves.A bathroom and a shower room, both with WC.Terrace of approximately 43 m² and small balcony.Apartment renovated in 2019, in a 17th-century building.A covered parking space in a garage without a door.Asking price: CHF 990,000.AvailabilityThe apartment is currently occupied by tenants whose departure is planned in the context of the sale. The availability date will be agreed upon depending on the effective release of the premises.ContactMr. Lamidi Kevin+41 76 715 50 59

  • Balcony / Terrace
  • View
Julie Ogiz

Julie Ogiz

1 / 10
Julie Ogiz

Julie Ogiz

  • Parking space
  • Balcony / Terrace
4.5 rooms, 178m², CHF 1,295,000.–
Vaud, 1123 Aclens

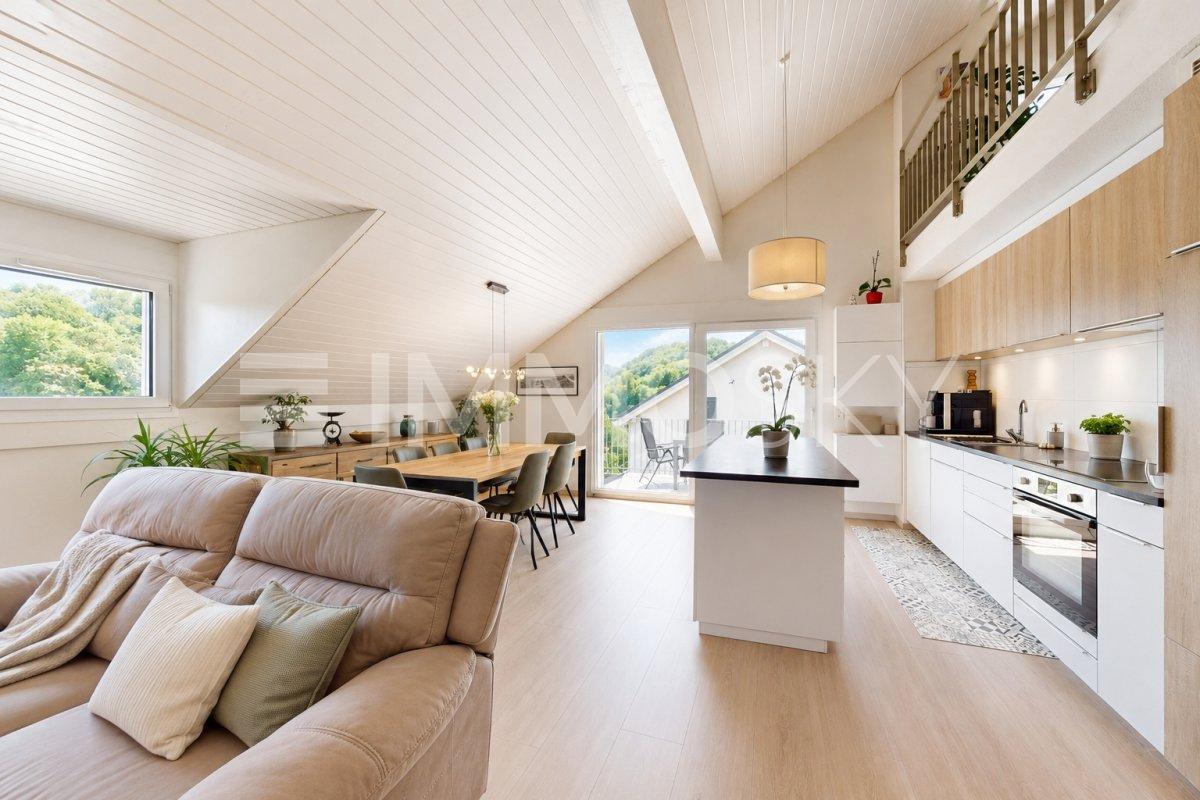
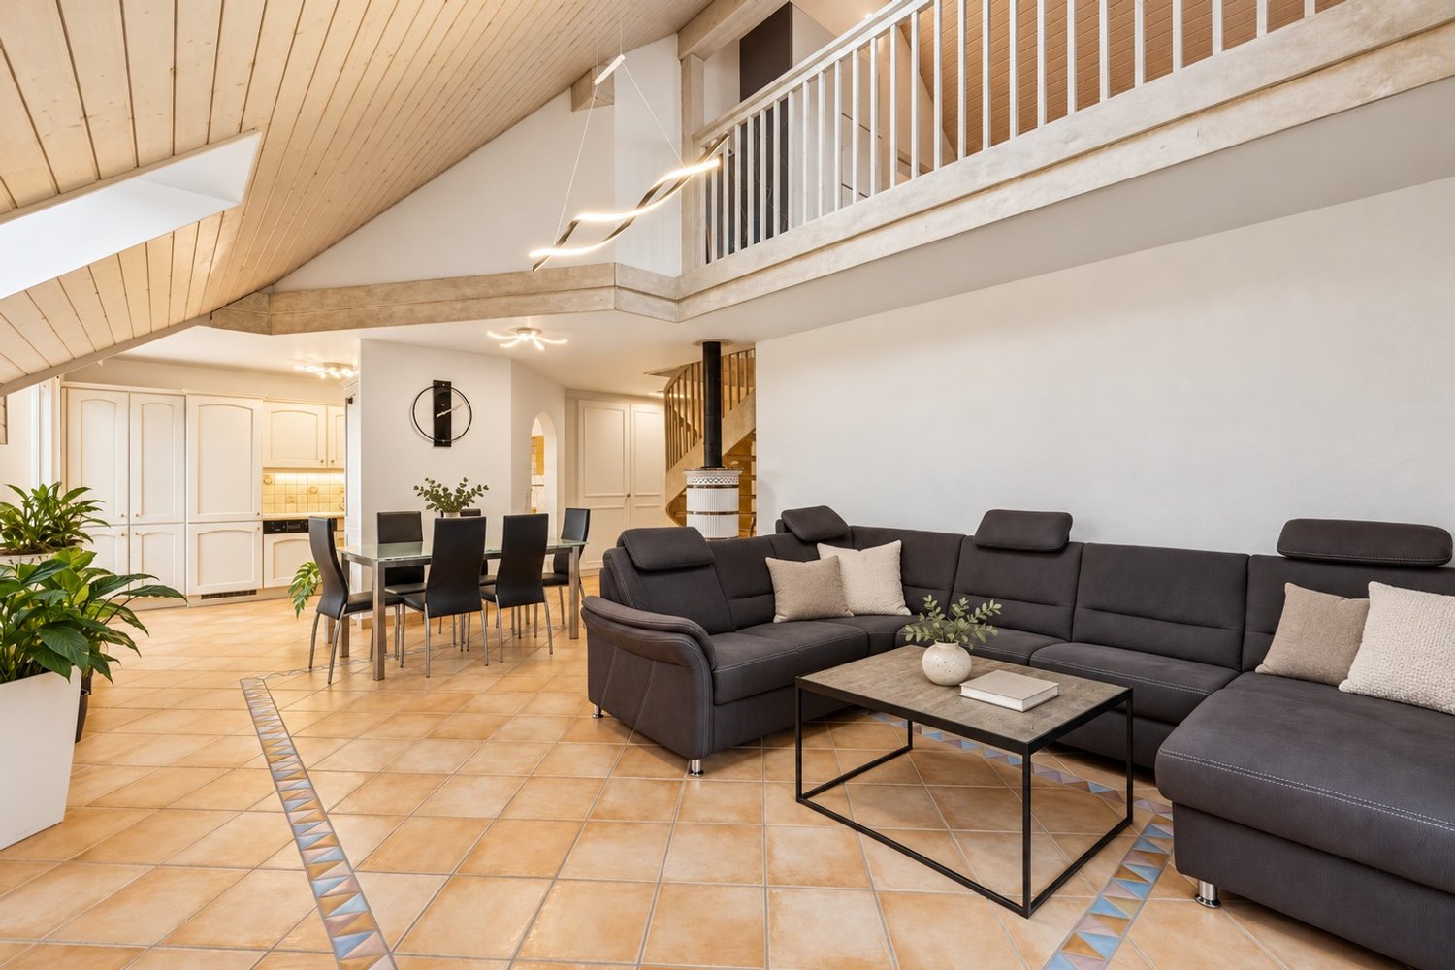
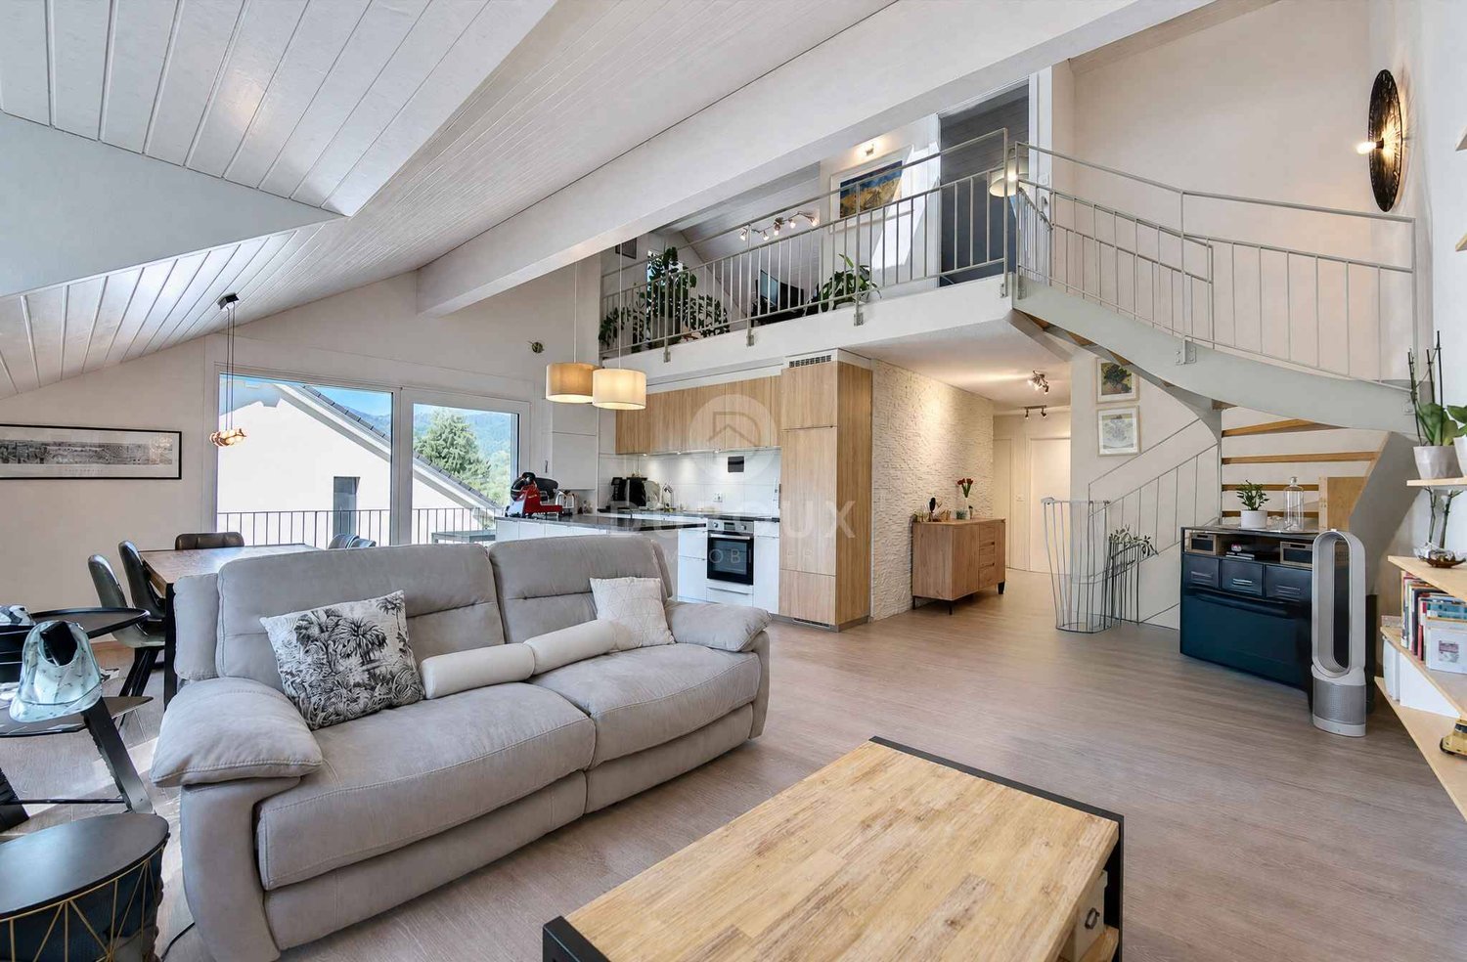
Magnificent 178m2 duplex in the heart of the village

Located in the heart of the village, within a small PPE consisting of only three apartments, this magnificent duplex of 4.5 rooms seduces with its brightness, generous volumes, and beautiful unobstructed view.With a living area of approximately 178 m², this spacious apartment offers a particularly pleasant living space, combining comfort, tranquility, and quality of spaces. Ideally situated, it allows you to enjoy a peaceful environment while being only 10 minutes from Morges and Bussigny.The entrance is on the 2nd floor with a spacious hall. The main floor has a spacious, bright living room, a modern, fully equipped kitchen open to a pleasant dining room, two comfortable bedrooms, an elegant bathroom with an Italian shower, double sink, and WC, as well as two balconies, offering pleasant outdoor spaces and a beautiful unobstructed view.The attic floor accommodates a magnificent parental suite, a true private space, comprising a large, bright bedroom, a spacious bathroom of approximately 10 m², equipped with a bathtub, WC, and double sink, as well as an office space, ideal for teleworking or setting up an additional personal space.This duplex thus offers a harmonious combination of space, comfort, and intimacy, in a calm and sought-after residential area.A 5m2 cellar and a comfortable covered car parking space, in addition to the price, complete this property.A parking space (covered) at CHF 30,000.- is also available

  • Parking space
  • Balcony / Terrace
Beutler de Morais Pierrick

Beutler de Morais Pierrick

1 / 9
Beutler de Morais Pierrick

Beutler de Morais Pierrick

  • Parking space
  • Balcony / Terrace
  • Garage
4.5 rooms, 114m², CHF 1,095,000.–
A Vullierens, 1115 Vullierens

Apartment in a rural setting High-end renovation in Vuillerens

Located in the charming village of Vuillerens, this PPE apartment offers the independence and comfort of a genuine contiguous villa. Entirely renovated with care, it combines the charm of traditional architecture and the technical features of a contemporary construction. Just 10 minutes from Morges, 20 minutes from Lausanne, and with quick access to the highway, it enjoys a peaceful living environment while remaining close to the main urban centers.Spread over three levels, this property seduces with its functional organization and high level of finish. The private entrance immediately reinforces the feeling of living in a separate house. The accommodation has its own meters as well as its own heating system, ensuring totally independent management.On the ground floor, an entrance hall accommodates a technical room and a laundry room. The first floor houses the main living area, consisting of a bright living room with dining area, a high-end open kitchen worth CHF 45,000, a bedroom, and a contemporary bathroom.The attic accommodates two additional bedrooms, a second bathroom with a bathtub, and a space that can serve as an office or storage area. The selected materials highlight the elegance of the whole, with warm parquet floors, large-format tiles, and durable equipment.The technical facilities meet current standards with peripheral insulation, air-water heat pump, solar and photovoltaic panels, ensuring thermal comfort and excellent control of costs.A private garage on the ground floor, easily pre-equipped for an electric vehicle charging point.Although legally constituted as a PPE, this accommodation offers a living experience close to that of a single house, with its independent entrance, private facilities, and exclusive garage.A rare opportunity for buyers looking for a character property that combines autonomy, modern comfort, and quality of life in a particularly appreciated commune.

  • Parking space
  • Balcony / Terrace
  • Garage
1 / 12
4.5 rooms, 131m², CHF 960,000.–
A Croy, 1322 Croy

BRIGHT DUPLEX IN A GREEN SETTING

Located in a calm and green residential environment, close to the forest, this beautiful 4.5-room duplex apartment offers a privileged living environment combining tranquility, comfort, and modernity. Its location will particularly seduce nature lovers wishing to enjoy a peaceful daily life while remaining close to amenities and main communication axes.Built in 2017 within a carefully maintained small PPE, this property benefits from a generous surface area spread over two levels. Its modern design, beautiful volumes, and numerous openings give it remarkable brightness throughout the day as well as a warm and welcoming atmosphere.The main level accommodates a vast living space of approximately 40 m2, including a bright living room, a convivial dining area, and a contemporary open kitchen. This floor also has two comfortable bedrooms of approximately 14 m2 each, as well as two bathrooms, one of which is equipped with a private washing column.On the upper floor, a beautiful mezzanine of approximately 34 m2 brings a true cachet to the apartment. This space includes a third closed bedroom as well as a complementary surface that can be arranged according to the needs of its future occupants, whether it be an office, relaxation area, library, or game room.Outside, a pleasant 14 m2 balcony allows you to fully enjoy the beautiful days in a natural and preserved setting. A private cellar completes the property, as well as two parking spaces, one covered and one outdoor, offered in addition to the sale price for CHF 35,000.-.Gathering many advantages, this apartment represents an ideal opportunity for people looking for a spacious, bright, and recent accommodation, benefiting from a privileged environment on the edge of the forest.

1 / 10
4.5 rooms, 93m², CHF 535,000.–
Rue du Moutier 24, 1337 Vallorbe

New Horizon; new promotion for sale on plan

The New Horizon promotion exclusively at Immocloud!Lot 4: The evening light, the extra space. This 4.5-room apartment on the 1st floor, full southwest, has a 7 m2 balcony to enjoy the sunset.Access to all details on nouvel-horizon-vallorbe.chNew Horizon, 12 apartments of contemporary inspiration in the heart of a charming region. The typologies have been studied to correspond to all, from the studio to the 4.5 rooms. Such diversity is an invitation to choose your future place of life that perfectly matches your needs.Vallorbe enjoys a strategic location; at the crossroads of the Jura massif and the plateau, Switzerland and France, you will be offered a high quality of life! To complete the picture, the town of Vallorbe is surrounded by beautiful and preserved nature with a landscape of forests, rivers, and lakes.The proximity to the city center, the swimming pool, and the CFF station allows you to fully enjoy! You can reach Lausanne in less than an hour by train! Do you need a car? Orbe is only 20 minutes away, Yverdon 25 minutes, and Lausanne 45 minutes! For weekends and vacations, the TGV stops in Vallorbe and will take you to Paris or Milan.New Horizon is the new flagship project in the region: heat pump for the production of heating and hot water, completed by solar and photovoltaic panels as well as triple glazing and attractive prices to allow everyone to access property!The sale on plan will allow you to choose the finishes according to your wishes! You have a budget (included in the sale price) to realize the apartment of your dreams; kitchen, bathroom, tiles, and parquet, all interior elements are to be chosen; create the apartment in your image!Appreciate this magnificent project as a whole on the dedicated website: nouvel-horizon-vallorbe.chFor all requests or questions, the undersigned is at your entire disposal:Mathis FuchsCo-founderFederal diploma as a real estate administrator078/814 96 86Mathis.fuchs@immocloudsarl.chImmocloudsarl.ch

Travel time
-
1 / 10
4.5 rooms, 96m², CHF 550,000.–
chemin du Moutier 24, 1337 Vallorbe

New Horizon ; new promotion for sale on plan

The New Horizon promotion exclusively at Immocloud !Lot 12 : The largest attic, to close the promotion in beauty. 4.5 rooms full south with a 6 m2 balcony : the last floor of New Horizon in all its generosity.Access to all details on nouvel-horizon-vallorbe.chNew Horizon, 12 apartments of contemporary inspiration in the heart of a charming region. The typologies have been studied to correspond to all, from the studio to the 4.5 rooms. Such diversity is an invitation to choose your future place of life that perfectly matches your needs.Vallorbe enjoys a strategic location ; at the crossroads of the Jura massif and the plateau, Switzerland and France, you will be offered a high quality of life ! To complete the picture, the town of Vallorbe is surrounded by beautiful and preserved nature, with a landscape of forests, rivers and lakes.The proximity to the city center, the swimming pool and the CFF train station allows you to fully enjoy ! You can reach Lausanne in less than an hour by train ! Do you need a car ? Orbe is only 20 minutes away, Yverdon 25 minutes and Lausanne 45 minutes ! For weekends and holidays, the TGV stops in Vallorbe and will take you to Paris or Milan. New Horizon is the new flagship project in the region : heat pump for the production of heating and hot water, completed by solar and photovoltaic panels as well as triple glazing and attractive prices to allow everyone to access property !The sale on plan will allow you to choose the finishes according to your wishes ! So, you have a budget (included in the sale price) to realize your dream apartment ; kitchen, bathroom, tiles and parquet, all interior elements are to be chosen ; create the apartment in your image !Appreciate this magnificent project in its entirety on the dedicated website : nouvel-horizon-vallorbe.chFor any requests or questions, the undersigned is at your entire disposal :Mathis FuchsCo-founderFederal diploma in real estate management078/814 96 86Mathis.fuchs@immocloudsarl.chImmocloudsarl.ch

Travel time
-
1 / 13
4.5 rooms, 157m², Price on request
Route cantonale 1A, 1113 St-Saphorin-sur-Morges

Between vines and lake, luxury and large spaces

Between vines and lake, this beautiful, recent apartment offers a unique experience combining luxury, comfort, and large spaces. Located on a beautiful plot with a view of the village and its castle, the Jardin Bardane residence, composed of two human-scale buildings, combines modernity, energy efficiency, and country living, just a few minutes from Morges.On the top floor and accessible by elevator, the apartment seduces from the entrance with its generous volumes and beautiful ceiling height. The living area of approximately 70m², southwest-facing, opens onto a pleasant terrace with a view of Lake Geneva and the Alps. It includes a spacious, bright living room and a high-end, fully-equipped kitchen, with a Quooker faucet integrated into a central island.The parental suite offers a true haven of peace with an adjacent bathroom and access to a balcony with a view of the Jura. A second bedroom of beautiful dimensions also benefits from this balcony, while a third, spacious bedroom is completed by a bathroom and a guest toilet.The apartment stands out for its custom-made fittings, with numerous built-in wardrobes, as well as particularly generous rooms of 18 to 23 m². It also benefits from modern equipment such as e-smart domotics, remote control of heating and consumption, summer free-cooling, as well as electric shutters and skylights. The kitchen is equipped with connected Miele appliances and two ovens, including a steam oven.This property is complemented by a 14.5 m² cellar and three indoor parking spaces, including one with an electric charging station. Residents also enjoy a shared vegetable garden, reinforcing the exceptional quality of life of this property.


Travel time
-
Alain Durrer

Alain Durrer

1 / 11
Alain Durrer

Alain Durrer

  • Parking space
  • Balcony / Terrace
4.5 rooms, 178m², CHF 1,295,000.–
1123 Aclens

Vaste duplex offrant le charme de l'ancien et un confort absolu

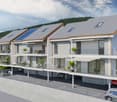
Niché au coeur d'Aclens, une ancienne laiterie entièrement réhabilité en 2022, ce superbe appartement en duplex allie le charme de l'authentique et le confort des technologies modernes.Offrant de beaux volumes, des matériaux de qualité et une atmosphère chaleureuse, il séduit par son agencement soigné et sa luminosité naturelle.Développé sur deux niveaux, il se compose comme suit :Au rez inférieur - l'espace d'accueil : • Hall d'entrée spacieux avec rangements intégrés. • Escalier menant à l'étage principal. Au premier étage - l'espace de vie : • Vaste séjour baigné de lumière, avec accès direct à un premier balcon. • Cuisine ouverte, entièrement équipée avec des appareils de dernière génération, s'intégrant harmonieusement à l'espace repas. • Deux chambres confortables, idéales pour des enfants, invités ou bureau. • Salle d'eau moderne avec douche, lavabo et toilettes. • Accès à un second balcon, plus grand, offrant un bel espace extérieur pour profiter des beaux jours. À l'étage supérieur - la suite parentale : • Bel escalier menant à un espace nuit au charme incontestable, avec poutres apparentes et plafond cathédrale. • Grande chambre parentale avec un coin bureau attenant. • Salle d'eau privative élégante comprenant double vasque, baignoire, toilettes et branchement pour une colonne de lavage. Un bien rare sur le marché, idéal pour un couple ou une famille recherchant un logement spacieux, rénové avec goût et offrant une vraie qualité de vie, dans un cadre calme et plein de charme.Une place de parking couverte complète ce bien (en sus du prix de vente, au montant de CHF 30'000.-).Im Herzen von Aclens gelegen, einer ehemaligen Molkerei, die 2022 vollständig saniert wurde, vereint diese wunderschöne Maisonette-Wohnung den Charme des Authentischen mit dem Komfort moderner Technologien.Mit schönen Volumen, hochwertigen Materialien und einer warmen Atmosphäre besticht sie durch ihre gepflegte Anordnung und ihre natürliche Helligkeit.Entwickelt auf zwei Ebenen, setzt sie sich wie folgt zusammen:Im unteren Erdgeschoss - der Empfangsbereich: • Geräumige Eingangshalle mit integrierten Ablagefächern. • Treppe zur Hauptetage. Im ersten Stock - der Wohnbereich: • Großes, lichtdurchflutetes Wohnzimmer mit direktem Zugang zu einem ersten Balkon. • Offene Küche, voll ausgestattet mit Geräten der neuesten Generation, die sich harmonisch in den Essbereich einfügt. • Zwei komfortable Schlafzimmer, ideal für Kinder, Gäste oder Büro. • Modernes Badezimmer mit Dusche, Waschbecken und Toilette. • Zugang zu einem zweiten, größeren Balkon, der einen schönen Außenbereich bietet, um die schönen Tage zu genießen. Im Obergeschoss - die Elternsuite: • Schöne Treppe, die zu einem Schlafbereich mit unbestreitbarem Charme führt, mit sichtbaren Holzbalken und Kathedraldecke. • Großes Elternschlafzimmer mit angrenzender Büroecke. • Elegantes privates Badezimmer mit Doppelwaschbecken, Badewanne, Toilette und Anschluss für eine Waschsäule. Ein seltenes Objekt auf dem Markt, ideal für ein Paar oder eine Familie, die eine geräumige, geschmackvoll renovierte Wohnung mit echter Lebensqualität in einer ruhigen und charmanten Umgebung sucht.Ein überdachter Parkplatz vervollständigt dieses Objekt (zusätzlich zum Verkaufspreis in Höhe von CHF 45'000.-).>
  • Parking space
  • Balcony / Terrace

Other interesting objects