







7 results - Properties for sale with Elevator: Kriens

Yannis Simon

Yannis Simon

1 / 13
Yannis Simon

Yannis Simon

  • Parking space
  • Balcony / Terrace
  • Garage
  • +3
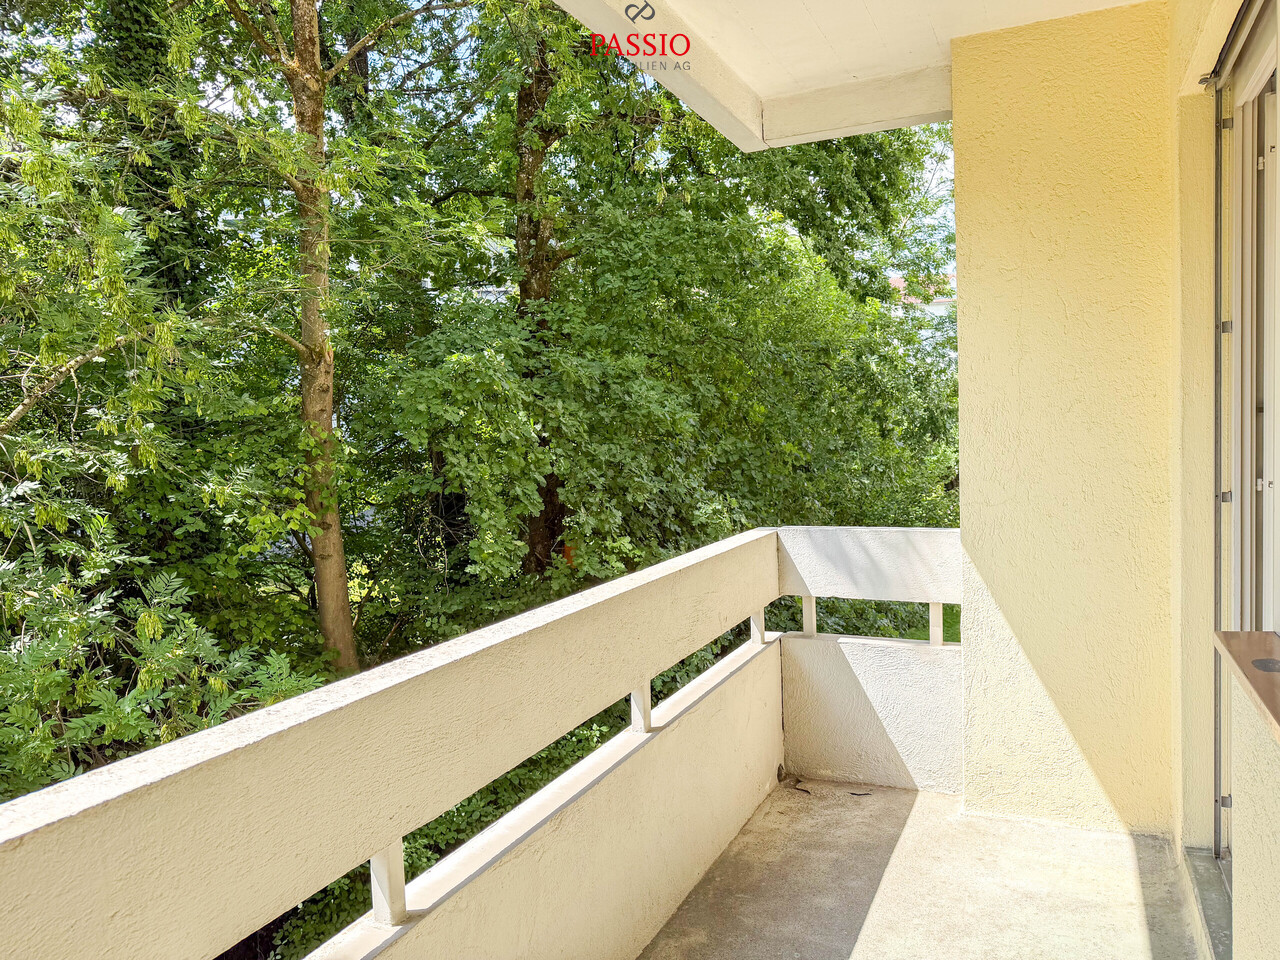
3.5 rooms, 71m², CHF 565,000.–
St. Niklausengasse 7, 6010 Kriens

Exciting capital investment or for self-occupation in top location!

The well-maintained property is located in a central and yet quiet location in Kriens, with shopping facilities, schools, public transport, and leisure activities within comfortable walking distance. The multi-family house with a total of 28 apartments extends over 7 floors and presents itself in a good state of maintenance thanks to ongoing investments.Highlights of the property:o Very central, close to the city center locationo Elevator (renovated in 2022)o Well-maintained environmento Continuously renovated and maintainedo Oil heating (2014)o Partially renewed windowso Renovated facades and roof (2014)o Glass wall in the entire staircase will be completely renewed in 2026o Electrical installations with current SINA certificateo 7 garage parking spaces at CHF 30,000.-o 16 outdoor parking spaces at CHF 18,000.-o On request, it is possible to purchase several apartments in a package.This spacious 3.5-room apartment convinces with its functional floor plan, bright rooms, and a pleasant living atmosphere - perfect for couples, small families, or discerning singles.o All staircase windows were completely replaced in 2026.Room offer:o Spacious entrance areao Living room with pleasant room sizeo Separate kitcheno Two well-cut bedroomso Bathroom with bathtubo BalconySpecial features:o Very well-maintained propertyo Elevator availableo Basement compartment includedo Quiet living location despite proximity to the city centero The EWL Lucerne plans to supply Kriens with safe, renewable, and local heat by 2028Purchase prices of the respective apartments: • 1.5-room apartments Purchase price: CHF 295,000.- per apartment • 2.5-room apartments Purchase price: CHF 395,000.- per apartment • 3.5-room apartments Purchase price: CHF 565,000.- per apartment • 4.5-room apartments Purchase price: CHF 665,000.- per apartmentCHF 5,000.- per sold apartment will flow into the newly opened renovation fund.Convince yourself and arrange your viewing appointment today.We look forward to your contact!

  • Parking space
  • Balcony / Terrace
  • Garage
  • +3
Travel time
-
1 / 13
3.5 rooms, 63m², CHF 545,000.–
Luzernerstrasse 92, 6010 Kriens

3.5-room apartment, 3rd floor - Luzernerstrasse 92, 6010 Kriens

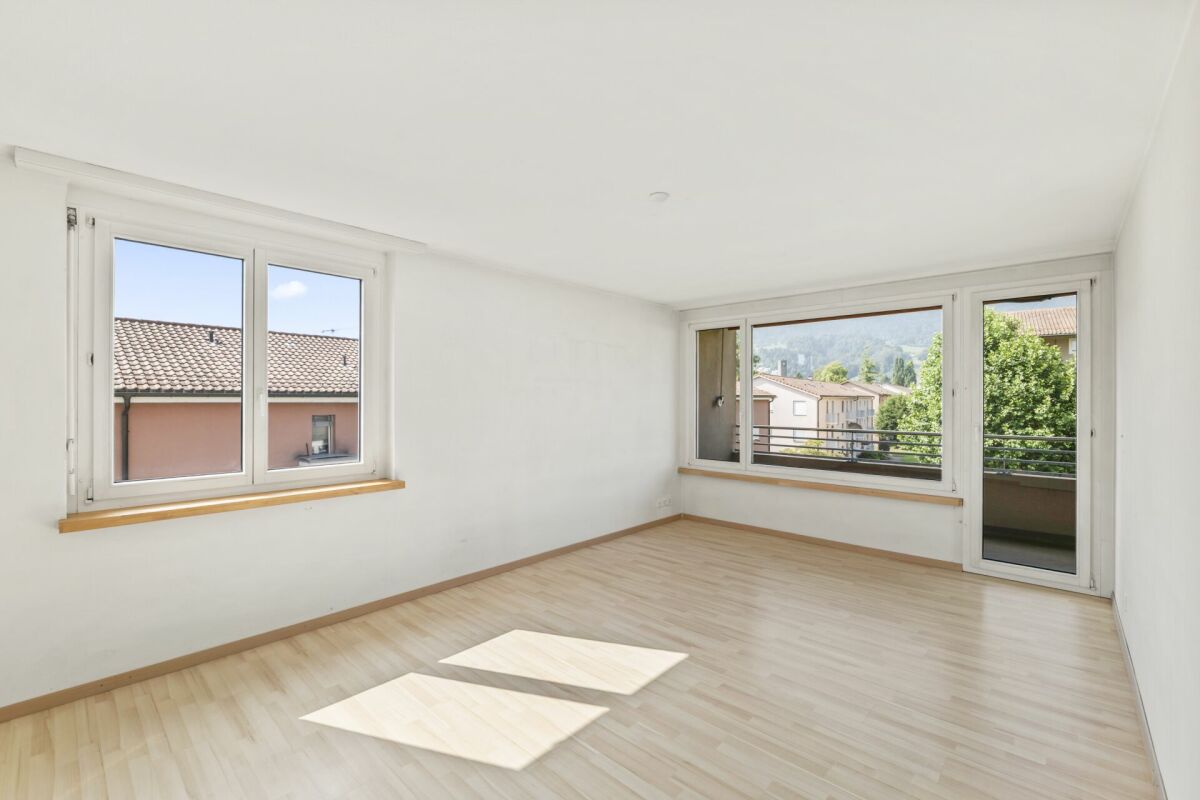
Well-kept 3.5-room apartment, 3rd floor - Luzernerstrasse 92, 6010 Kriens This well-kept 3.5-room apartment impresses with its bright, spacious and pleasantly open room layout. The covered balcony, the quiet location on the outer part of the building, and the view towards the mountains give it a unique character. Access is via a covered loggia. From the entrance, you can enter the semi-open kitchen directly, equipped with a window, oven, dishwasher, and microwave. The bathroom has a shower, toilet, sink, and mirror cabinet. All three rooms are bright and equipped with laminate flooring, two of which have direct access to the balcony. From here, you can enjoy the view over the surrounding buildings to the mountains - the generous distance to the opposite houses provides a pleasant openness and privacy. The entrance, kitchen, and bathroom are equipped with plank flooring. The apartment also includes a private basement compartment and an additional attic compartment. The bus stop right next to the building provides an excellent connection to public transport. The central location combines short distances to Lucerne with the proximity to Pilatus, Lake Lucerne, and various recreational areas - ideal for those who appreciate both city and nature. With a few personal adjustments, this apartment can be further developed according to your own ideas - an attractive opportunity to take the step into your own home. You have a property to market? We convince through fair and transparent conditions! Call us and let us professionally evaluate and optimally place your property on the market.

Travel time
-
1 / 10
3.5 rooms, 103m², CHF 1,690,000.–
Guetrütistrasse 43, 6010 Kriens

3.5-room apartment with 32 m² terrace and lake view – Privacy like a single-family home in Kriens

In the exclusive new construction project on Guetrütistrasse 43 in Kriens, apartment W201 on the 2nd floor is for sale – a spacious 3.5-room apartment with 109.98 m² of living space and a 32.25 m² large terrace.The building comprises only three apartments – one apartment per floor. No direct neighbors on the same floor and the elevator, which leads directly from the parking garage to the apartment, offer a level of privacy and living quality that is otherwise known from a single-family home.The open living and dining area with 40.85 m², two bedrooms, two bathrooms, large window areas, and the terrace create a bright and modern living ambiance. From the apartment, the view opens up to the city landscape and Lake Lucerne.For the construction, materials of the luxury class from leading European manufacturers, modern technical equipment, and the possibility to select various construction elements individually during the construction phase are planned.The offered purchase price includes a parking space with an e-charging station.Special offer for the first buyer of the projectThe first buyer receives a discount of 3% on the offered purchase price.In addition, without surcharge:— a split air conditioner including device;— an electric fireplace including device;— an additional storage and shelving system in the basement;— an extended equipment of the kitchen storage with pharmacy pull-out and additional organizers;— an extended selection of colors for Stucco Veneziano in the areas provided for in the project.The sale is made directly by the builder, without a real estate agent.If a classic bank financing is not suitable, alternative acquisition models can be examined upon request.Planned move-in date: 3rd quarter 2027.Detailed information about the project, floor plan, construction, and technical equipment can be found in the sales documentation.

Travel time
-
1 / 11
3.5 rooms, 115m², CHF 2,240,000.–
6010 Kriens

3.5-room attic apartment with 74 m² terraces and lake view – exclusive privacy in Kriens

In the exclusive new construction project on Guetrütistrasse 43 in Kriens, apartment W301 is for sale on the top floor – a spacious 3.5-room attic apartment with 120.48 m² of living space and two terraces with a total area of 74.37 m².The building comprises only three apartments – one apartment per floor. The attic apartment occupies the entire top floor. No direct neighbors on the same floor and the elevator, which leads directly from the parking floor to the apartment, offer a level of privacy and living quality that is otherwise known from a single-family home.The open living and dining area with 44.99 m², two bedrooms, two bathrooms, large window areas, and two extensive terraces create a bright and modern living atmosphere. From the apartment, the view opens up to the cityscape and Lake Lucerne.For the construction, materials from the luxury class of leading European manufacturers, modern technical equipment, and the possibility of selecting various construction elements individually during the construction phase are planned.The advertised purchase price includes a parking space with an E-charging station.Special offer for the first buyer of the projectThe first buyer receives a discount of 3% on the advertised purchase price.In addition, without surcharge:— a split air conditioner including device; — an electric cheminée including device; — an additional storage and shelving system in the basement; — an extended equipment of the kitchen storage with an apothecary pull-out and additional organizers; — an extended selection of color shades for Stucco Veneziano in the areas provided for in the project.The sale is made directly by the builder, without a real estate agent.If a classic bank financing is not suitable, alternative acquisition models can be examined upon request.Planned move-in date: 3rd quarter 2027.Detailed information about the project, floor plan, construction, and technical equipment can be found in the sales documentation.

1 / 16
3.5 rooms, 175m², Price on request
6010 Kriens

"RESERVED" - Charming 3.5-room garden apartment with plenty of privacy

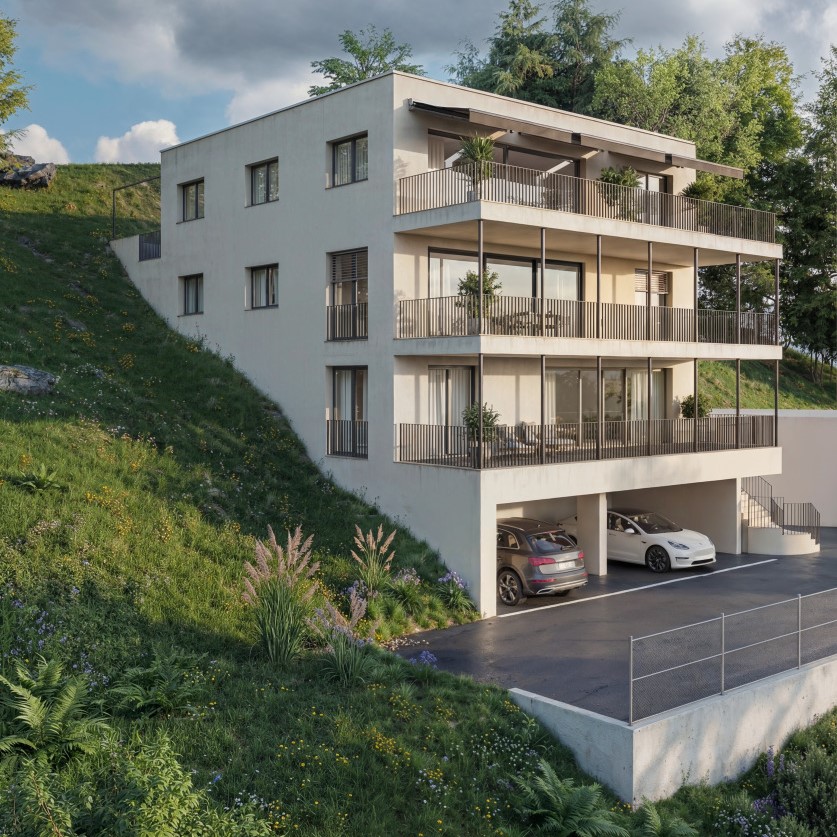
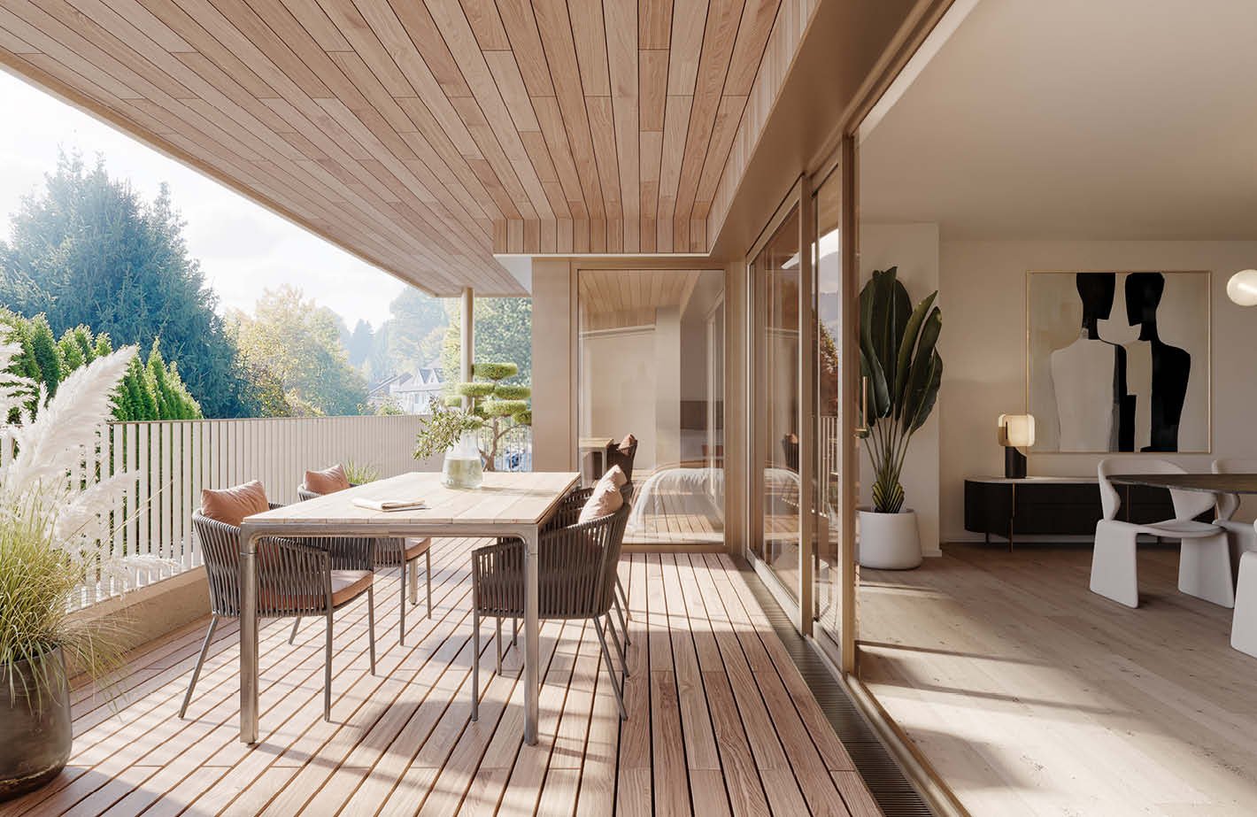
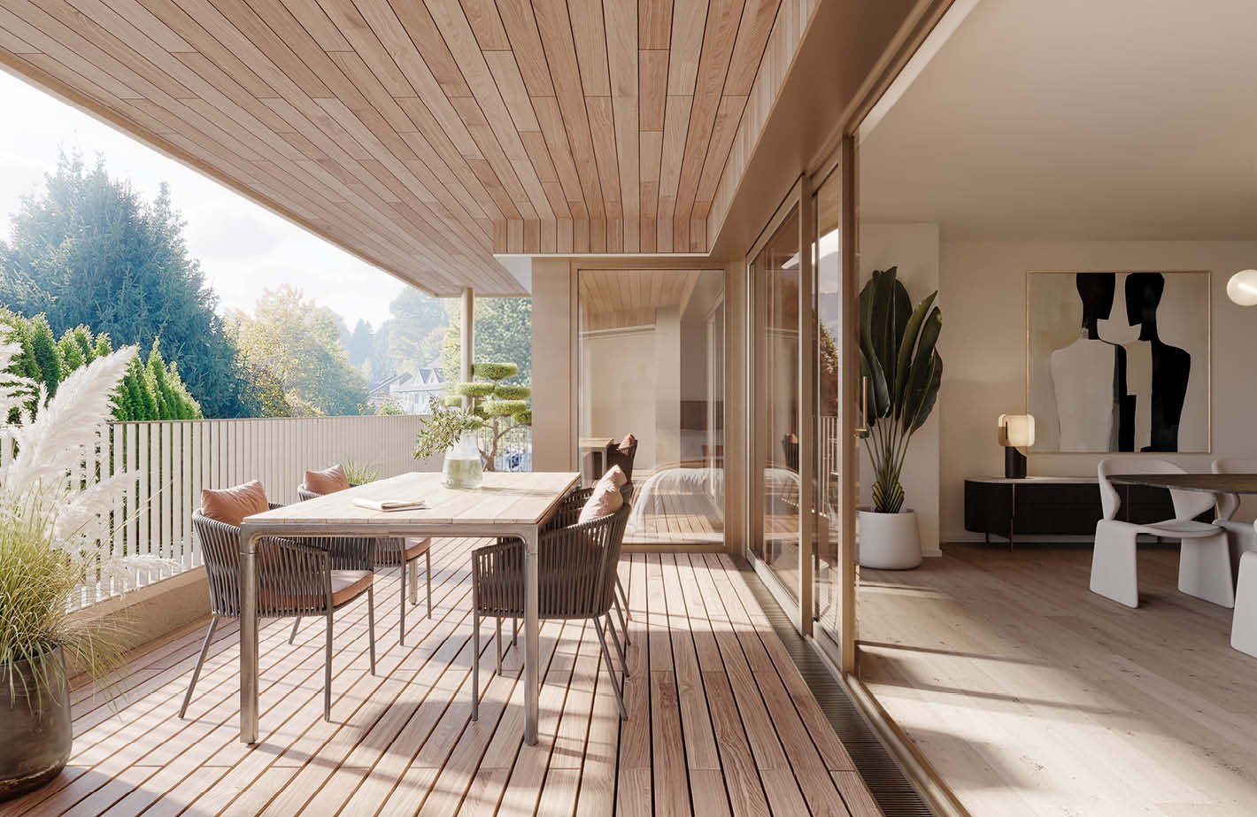
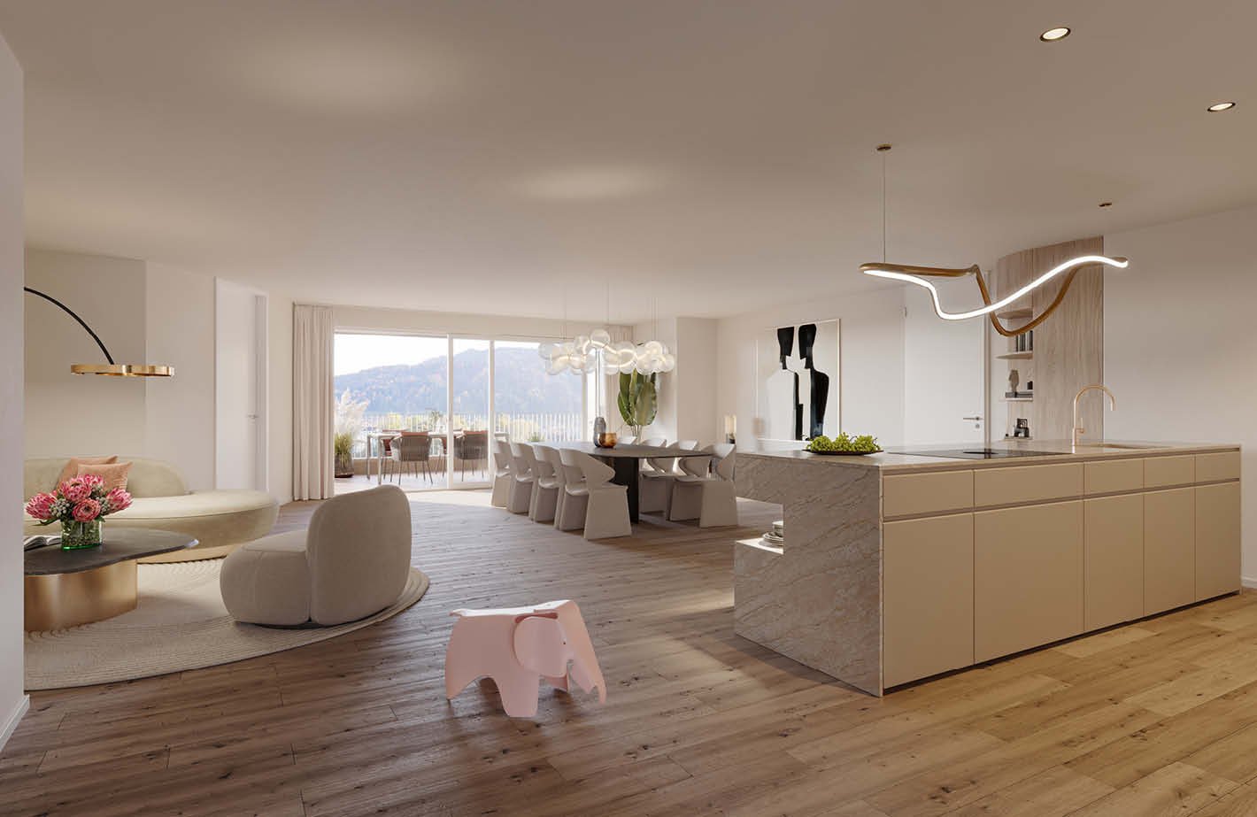
Exclusive condominiums in the "Solis" and "Lumen" housesIn a privileged location on Sonnenberg, the Sun Crest project is being built, a residential complex that deserves its name: flooded with light, close to nature, and with an unparalleled view of the Pilatus. The two houses, "Solis" and "Lumen", form the northwest termination of the new development and border directly on green meadows, orchards, and forests – a place that combines tranquility and quality of life.In total, eleven modern condominiums are being built with spacious 3.5- and 4.5-room floor plans that convince with architectural elegance and well-thought-out space design.Architecture & Living ConceptThe architecture of Suncrest optimally utilizes the slope: each apartment is oriented south and offers breathtaking panoramas of the surrounding mountain world. Spacious window fronts flood the rooms with daylight and create an atmosphere of openness and width.The floor plans are planned down to the last detail – with flowing transitions between living, dining, and kitchen areas, which enable modern, loft-like living. High-quality materials such as fine parquet floors, white plastered walls, and noble wood elements give the interior spaces a warm, timeless elegance.Highlights of the apartments • 3.5- to 4.5-room apartments with living areas between 154 m² and 262 m² (living and usable area) • South orientation with fantastic views of the Pilatus • Master suite with dressing room and en-suite bathroom • Second bathroom with shower and private laundry room • Direct elevator access from the underground garage to the apartment • Partly with loggia and terrace at the master bedroom • Controlled ventilation with heat recovery • Heat pump heating with geothermal probe – resource-saving and forward-looking • Cooling function in summer In this spacious atmosphere, the feeling of living in a single-family home is created – only more convenient and with all the amenities of a modern condominium.Available apartments:House Solis • Attic – 4.5 rooms – 235 m² (SOLD) • Ground floor – 4.5 rooms – 231.5 m² • 1st upper floor – 4.5 rooms – 237.5 m² (SOLD) House Lumen • Attic – 3.5 rooms – 154 m² • Attic – 4.5 rooms – 191.5 m² • Ground floor – 3.5 rooms – 203.5 m² (RESERVED) / 210.5 m² • 1st upper floor – 4.5 rooms – 206 m² / 211.5 m² • 2nd upper floor – 3.5 rooms – 199.5 m² • 2nd upper floor – 4.5 rooms – 262 m² (RESERVED) We would be happy to provide you with the sales documentation upon request and look forward to your contact!

1 / 16
3.5 rooms, 135m², Price on request
6010 Kriens

Bright 3.5-room apartment with loggia and modern architecture

Exclusive owner-occupied apartments in the "Solis" and "Lumen" housesIn a privileged location on Sonnenberg, the Sun Crest project is being created - a residential ensemble that deserves its name: flooded with light, close to nature, and with an unparalleled view of the Pilatus. The two houses "Solis" and "Lumen" form the northwest termination of the new development and border directly on green meadows, orchards, and forests - a place that combines tranquility and quality of life.In total, eleven modern owner-occupied apartments are being built with spacious 3.5- and 4.5-room floor plans that convince with architectural elegance and well-thought-out room design.Architecture & Living ConceptThe architecture of Suncrest optimally utilizes the slope: each apartment is oriented towards the south and offers breathtaking panoramas of the surrounding mountain world. Spacious window fronts flood the rooms with daylight and create an atmosphere of openness and expansiveness.The floor plans are planned down to the last detail - with flowing transitions between living, dining, and kitchen areas, which enable modern, loft-like living. High-quality materials such as fine parquet floors, white plastered walls, and noble wood elements give the interior spaces a warm, timeless elegance.Highlights of the apartments • 3.5- to 4.5-room apartments with living areas between 154 m² and 262 m² (living and usable area) • Southern orientation with fantastic views of the Pilatus • Master suite with dressing room and en-suite bathroom • Second bathroom with shower and private laundry room • Direct elevator access from the underground garage to the apartment • Partly with loggia and terrace at the master bedroom • Controlled ventilation with heat recovery • Heat pump heating with geothermal probe - resource-saving and forward-looking • Cooling function in summer In this spacious atmosphere, the feeling of living in a single-family home is created - only more convenient and with all the amenities of a modern owner-occupied apartment.Available apartments:House Solis • Attic - 4.5 rooms - 235 m² (SOLD) • Ground floor - 4.5 rooms - 231.5 m² • 1st floor - 4.5 rooms - 237.5 m² (SOLD) House Lumen • Attic - 3.5 rooms - 154 m² • Attic - 4.5 rooms - 191.5 m² • Ground floor - 3.5 rooms - 203.5 m² (RESERVED) / 210.5 m² • 1st floor - 4.5 rooms - 206 m² / 211.5 m² • 2nd floor - 3.5 rooms - 199.5 m² • 2nd floor - 4.5 rooms - 262 m² (RESERVED) We would be happy to provide you with the sales documents on request and look forward to your contact!

1 / 16
3.5 rooms, 130m², Price on request
6010 Kriens

Exclusive 3.5-room attic apartment with breathtaking views

Exclusive condominiums in the "Solis" and "Lumen" housesIn a privileged location on Sonnenberg, the Sun Crest project is being built, a residential ensemble that deserves its name: flooded with light, close to nature, and with an unparalleled view of the Pilatus. The two houses "Solis" and "Lumen" form the northwest termination of the new development and border directly on green meadows, orchards, and forests - a place that combines tranquility and quality of life.In total, eleven modern condominiums are being built with spacious 3.5- and 4.5-room floor plans that convince with architectural elegance and well-thought-out space design.Architecture & Living ConceptThe architecture of Suncrest optimally utilizes the slope: Each apartment is oriented south and offers breathtaking panoramas of the surrounding mountain world. Spacious window fronts flood the rooms with daylight and create an atmosphere of openness and width.The floor plans are planned down to the last detail - with flowing transitions between living, dining, and kitchen areas, which enable modern, loft-like living. High-quality materials such as fine parquet floors, white plastered walls, and noble wood elements give the interior spaces a warm, timeless elegance.Highlights of the apartments • 3.5- to 4.5-room apartments with living areas between 154 m² and 262 m² (living and usable area) • Southern orientation with fantastic views of the Pilatus • Master suite with dressing room and en-suite bathroom • Second bathroom with shower and private laundry room • Direct elevator access from the underground garage to the apartment • Partly with loggia and terrace at the master bedroom • Controlled ventilation with heat recovery • Heat pump heating with geothermal probe - resource-saving and forward-looking • Cooling function in summer In this spacious atmosphere, the feeling of living in a single-family home is created - only more convenient and with all the amenities of a modern condominium.Available apartments:House Solis • Attic - 4.5 rooms - 235 m² (SOLD) • Ground floor - 4.5 rooms - 231.5 m² • 1st upper floor - 4.5 rooms - 237.5 m² (SOLD) House Lumen • Attic - 3.5 rooms - 154 m² • Attic - 4.5 rooms - 191.5 m² • Ground floor - 3.5 rooms - 203.5 m² (RESERVED) / 210.5 m² • 1st upper floor - 4.5 rooms - 206 m² / 211.5 m² • 2nd upper floor - 3.5 rooms - 199.5 m² • 2nd upper floor - 4.5 rooms - 262 m² (RESERVED) We would be happy to provide you with the sales documentation upon request and look forward to your contact!

Suggested properties for you based on search results

Other interesting objects