11 results - Properties for sale: Kriens

Sandra Birrer

Sandra Birrer

1 / 12
Sandra Birrer

Sandra Birrer

  • Parking space
9 rooms, 215m², CHF 1,970,000.–
Kriens, 6010 Kriens

Living with garden and plenty of potential

This well-maintained multi-family house offers a special combination of generous surroundings, natural living, and versatile usage possibilities. With three bright 3-room apartments, the property is suitable as an attractive capital investment as well as a multi-generational house, where several generations can live under one roof and yet with their own privacy. The three apartments convince with light-flooded rooms and a pleasant living atmosphere. Each unit has a separate kitchen with dining area and a bathroom with daylight and bathtub. A balcony or direct access to the garden creates additional living space outdoors and invites you to enjoy the quiet surroundings. The 855 m² large property offers plenty of space for individual design and relaxation. The lovingly designed garden with biotope gives the property a special charm and creates a green oasis with high quality of stay. Four outdoor parking spaces are also available. The sunny and quiet location at the foot of the Pilatus and the Sonnenberg combines natural living with excellent accessibility. The versatile local recreation area with numerous leisure activities is practically located in front of the door. At the same time, the city of Lucerne is easily accessible - ideal for all those who want to combine the proximity to the city with the peace of their own garden. Highlights at a glance: Plot area 855 m² Three bright 3-room apartments Separate kitchens with dining area Bathrooms with daylight and bathtub Balcony or direct garden access Generous surroundings with well-maintained garden and biotope Four outdoor parking spaces Well-maintained property Sunny, quiet, and preferred living location Good connection to the city of Lucerne A versatile property with character, which combines living, nature, and attractive usage possibilities in a special way. Exact address available after registration on neho.ch.INTERESTED IN A VIEWING? PLEASE REGISTER: https://neho.ch/b/6010-26-7

  • Parking space
1 / 13
5.5 rooms, 148m², CHF 1,550,000.–
Obere Weinhalde 6, 6010 Kriens

Living in the green. Living with character.

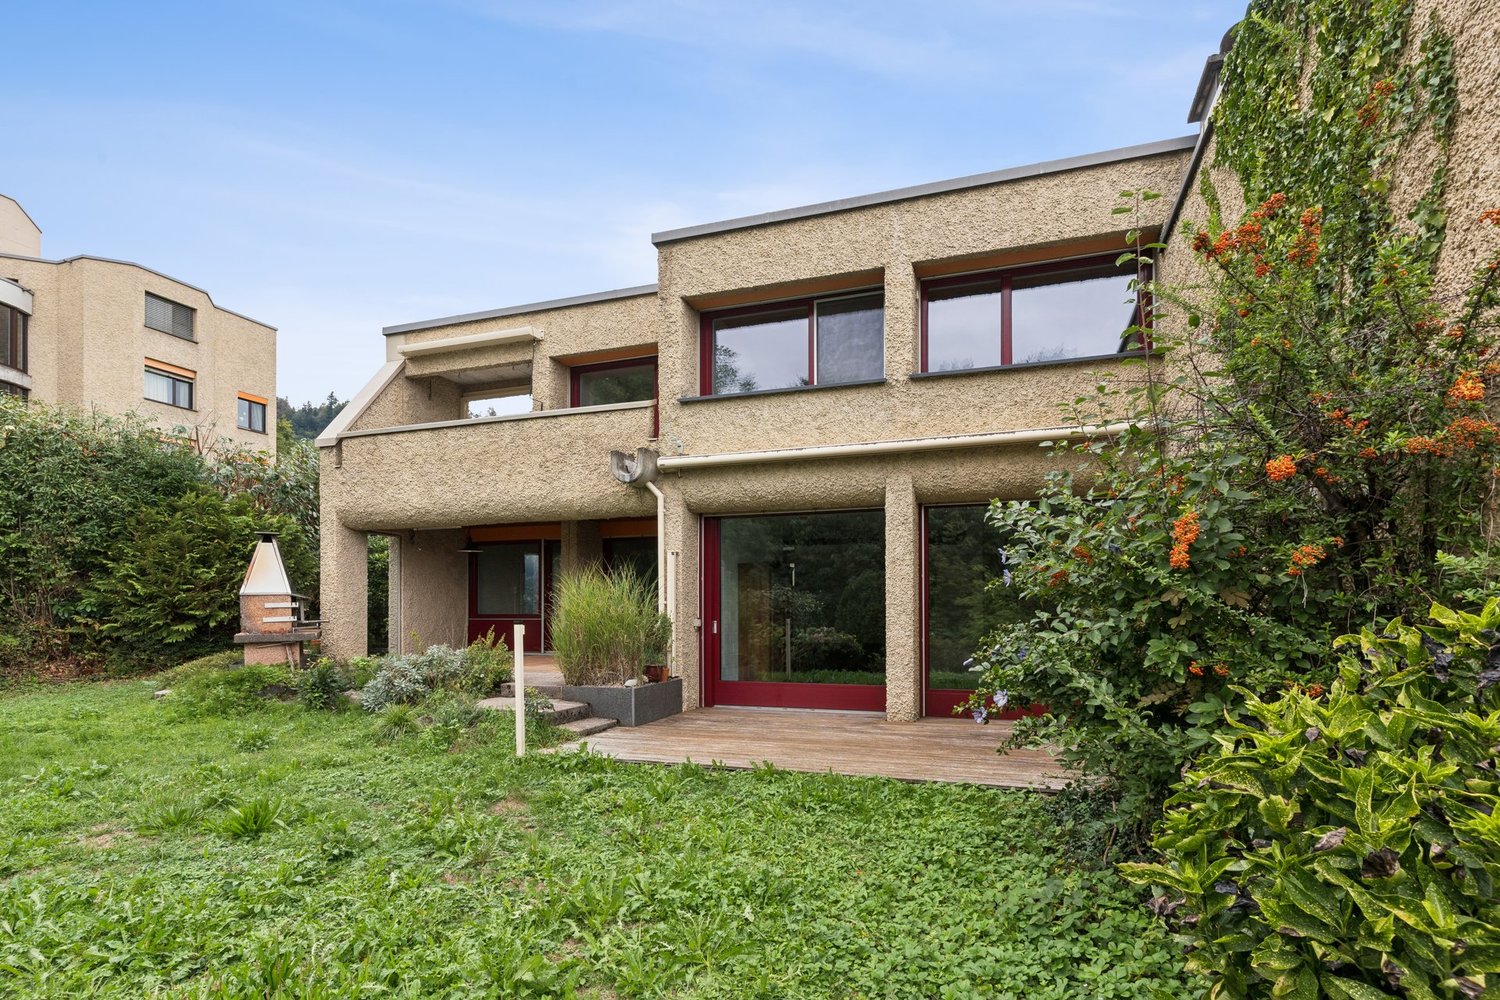
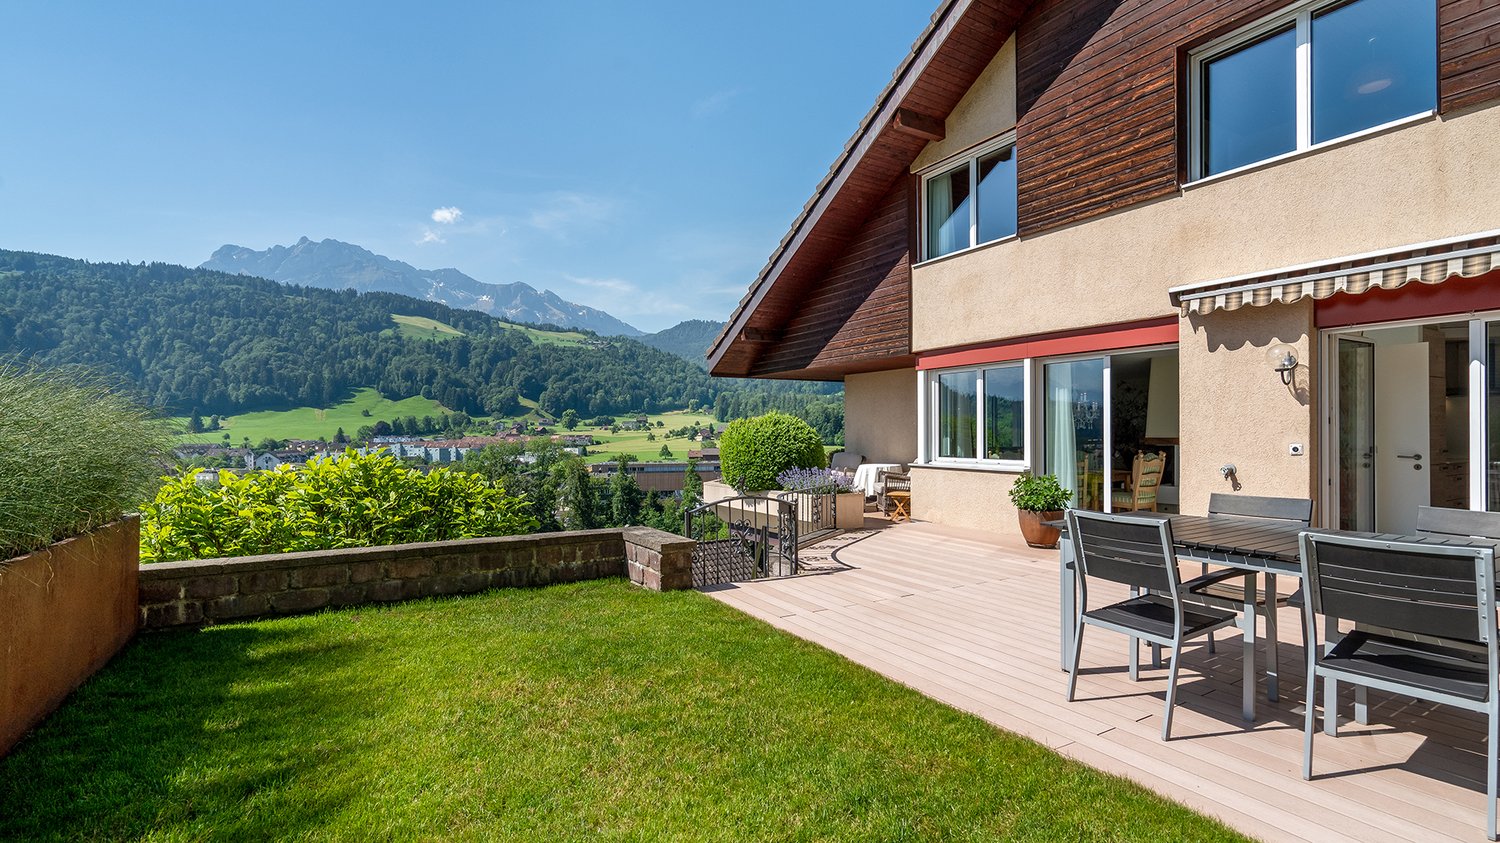
The semi-detached house from 1975 is located in a well-maintained and harmonious development with a pleasant neighborhood. The quiet location and the green surroundings create an ideal home for families and all those who appreciate a relaxed living environment.As you enter, you are greeted by the spacious and open living and dining area with an adjacent kitchen. A few steps lead to the living area with large window fronts, which provide plenty of daylight and a magnificent view. The stylish fireplace sets a cozy accent and creates a cozy atmosphere.The dining area connects the living rooms in a harmonious way. From here and from the living area, you can directly access the seats and the garden. The timeless kitchen convinces with a lot of workspace and generous storage space. An adjacent storage room offers additional potential and can be used, for example, as a retreat or storage room. A room and a guest toilet complete this floor.Via the spiral staircase, you reach the upper floor with three more bedrooms, one of which has a skylight. Two bathrooms, one with a bathtub and one with a shower, offer additional comfort. From one room, you can access the balcony with a beautiful view. A protected loggia also invites you to linger.This attractive offer is rounded off by a basement and two parking spaces - a home for all those who are looking for spacious living, peace and a dreamy view in a perfect sun location.Have you become curious? Make a contact inquiry today to receive the exposé and arrange a viewing appointment.

Travel time
-
1 / 13
5.5 rooms, 165m², CHF 1,950,000.–
Habermattweg 34, 6010 Kriens

Detached single-family house with large garden in quiet residential area

This well-maintained single-family house in Kriens impresses with its quiet location, attractive architecture, and high level of living comfort. The house, built in 1995, is situated on a spacious plot of 538 m² and offers approximately 165 m² of living space, providing ample room for the whole family. The property spans two floors and features 5.5 rooms, including four bedrooms and two bathrooms. An additional guest toilet provides practical comfort in everyday life. The living room is cozy, with a Swedish stove providing additional warmth on cold winter evenings. The rooms are equipped with tile and parquet floors, conveying a well-maintained and timeless living atmosphere. The gallery on the top floor offers an ideal space as a retreat, home office, or play area for children. The modern fitted kitchen blends harmoniously into the room concept and provides ideal conditions for relaxed cooking and shared moments. The modernized state, dating back to 2019, underlines the careful maintenance of the property.The single-family house is located in an extremely attractive and family-friendly residential area in Kriens, just a few minutes from the center. The surroundings impress with their quiet, well-connected living quality and proximity to important everyday facilities. Kindergarten, primary school, and secondary school are easily and quickly accessible, making the location particularly attractive for families with children. The traffic connection is also excellent: the highway can be reached in a short driving time, and the connection to public transport offers a good connection to the surrounding city and economic areas. Shopping opportunities, services, and other offers for daily needs are located in comfortable proximity. The location thus combines quiet living with high everyday practicality and good accessibility.Particularly noteworthy are the beautiful outdoor areas: a terrace, a balcony, and the lovingly designed garden with a pond create diverse opportunities for relaxation and enjoyment. From the property, a pleasant distant view opens up, which further enhances the living experience. Thanks to the double-shell masonry, you benefit from a solid construction with good substance. The availability is subject to agreement. This single-family house offers an attractive combination of well-maintained condition, functional room layout, and pleasant living environment, ideal for demanding living in Kriens.The house includes 2 garage parking spaces at CHF 75,000 each, which must be purchased separately. The price includes an outdoor parking space located on the plot.


Travel time
-
Manuela Häfliger

Manuela Häfliger

1 / 4
Manuela Häfliger

Manuela Häfliger

  • Parking space
  • Garage
  • View
6.5 rooms, 188m², Price on request
Zielweg 5, 6010 Kriens

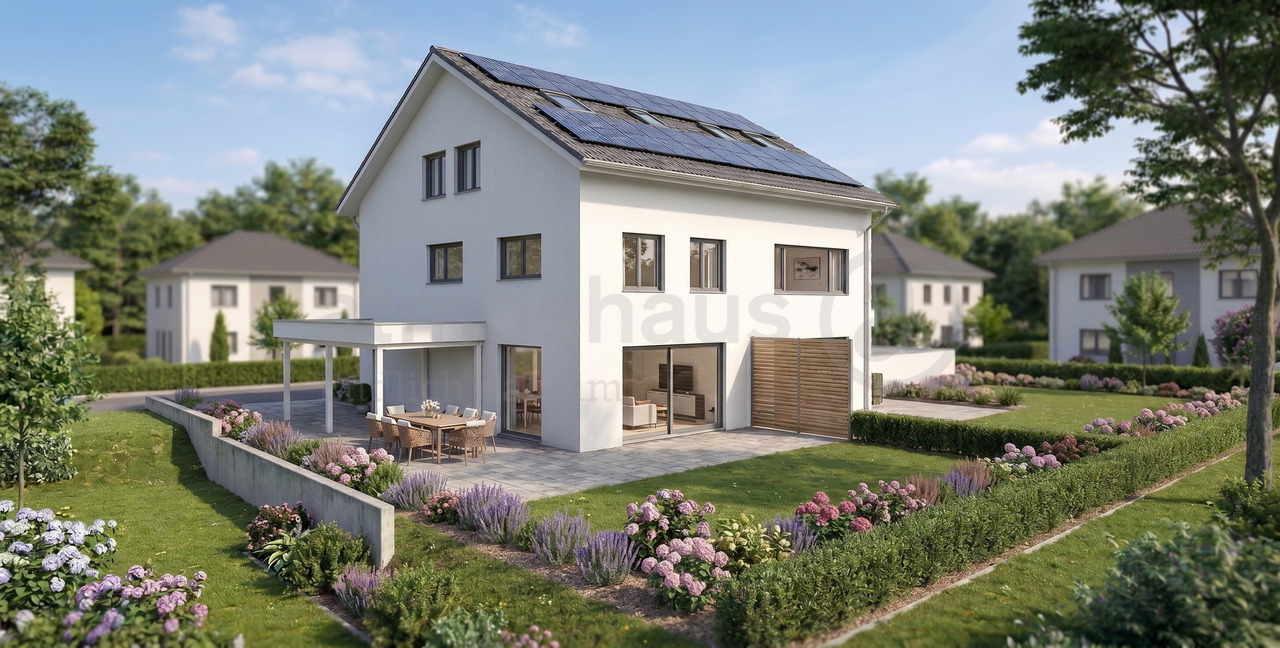
Newly built semi-detached house with roof terrace and distant view

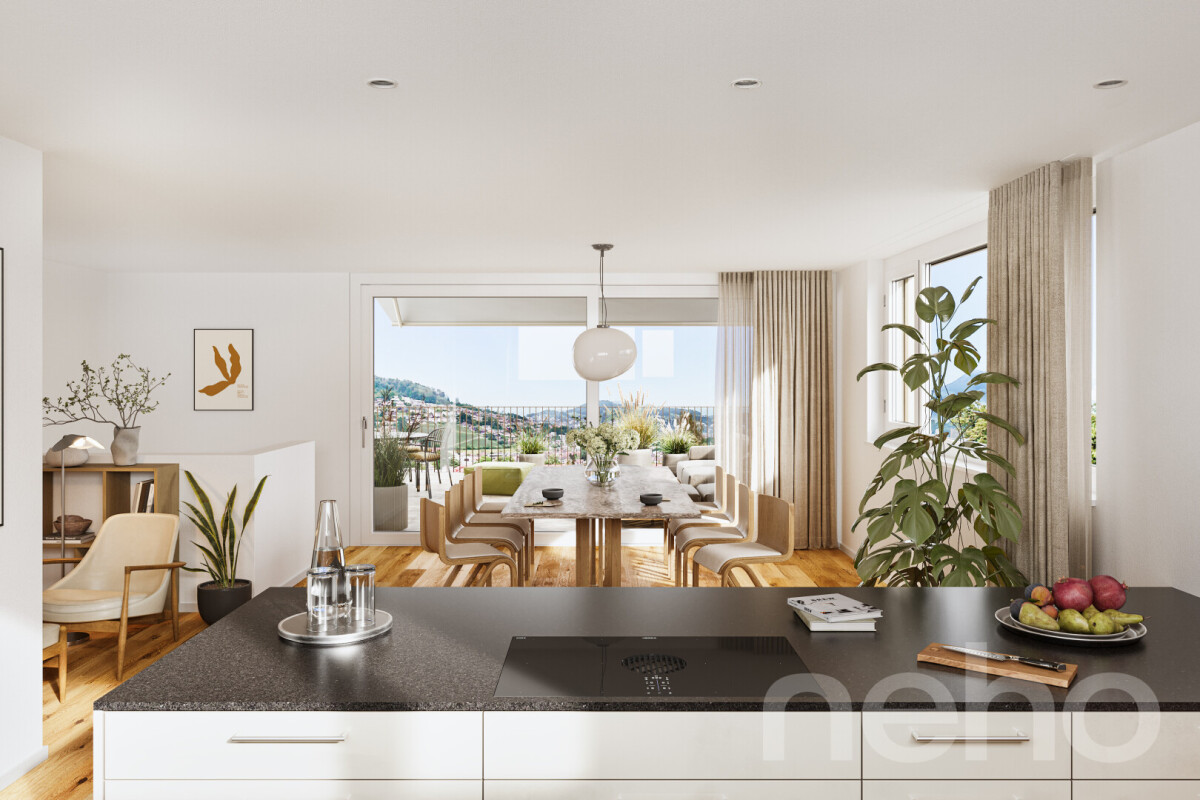
In an attractive location with a view in Kriens, two exclusive semi-detached houses are being built, combining modern architecture, high-quality materials, and sustainable energy technology. The 6.5-room houses offer approximately 188 m² of living space on four levels. Spacious window fronts provide bright rooms and an open living feeling. High-quality parquet and ceramic floors, modern wet cells, and a stylish kitchen with equipment from renowned manufacturers underline the high construction standard. A particular highlight is the top floor with an open living, dining, and cooking area as well as the spacious roof terrace with an impressive distant view over Kriens and the surrounding landscape. Highlights • New construction project in a sought-after residential area • 6.5 rooms, approximately 188 m² of living space • Spacious roof terrace with a distant view • Several balconies and outdoor areas • Three wet cells • Single garage in the house • Ground probe heat pump • Photovoltaic system • Family-friendly residential area The quiet location combines natural living with short distances to schools, shopping facilities, public transport, and the city of Lucerne. We would be happy to inform you personally about this attractive new construction project.INTERESTED IN A VIEWING? PLEASE REGISTER: https://neho.ch/b/6010-26-5

  • Parking space
  • Garage
  • View
Travel time
-
1 / 8
6.5 rooms, 227m², CHF 2,034,000.–
Jegerlehnerweg 4, 6010 Kriens

Your last chance for an exclusive new DEFH in Kriens

Finally home - Welcome to Kriens LU! Treat yourself to a relaxed construction phase and fulfill your dream of owning a home with us - with a fixed price guarantee.The remaining semi-detached house in this new construction project is your last opportunity to secure this home. Bright rooms, an individually adaptable floor plan, and the possibility of designing the interior according to your wishes provide plenty of space for your personal needs.The spacious living and dining area invites individual furnishing ideas, while the large, modern windows throughout the house provide optimal light and an open living feel.The semi-detached house in Kriens offers many advantages: • New construction project in solid construction for an optimal price-performance ratio • Bright, light-filled rooms • Optimal floor plan that turns the house into a true spatial wonder and is individually adaptable. • Full basement with large storage space • covered entrance with canopy • sunny garden seating area • Master suite with bathroom access on the top floor • Laundry room with washing machine, and many other highlights already included in the price. • Kitchen and laundry room are equipped with high-quality V-Zug appliances. • Exceptionally urban living location: The Jegerlehnerweg in Kriens convinces with its immediate proximity to the city of Lucerne. The city center can be reached in a few minutes and makes this location particularly sought after. • The location combines quiet living in a residential area with direct access to Lucerne's urban life - a combination that is rare in this form. • The very good public transportation connections and the proximity to the most important traffic axes enable efficient mobility throughout Switzerland. • Schools, sports facilities, and shopping opportunities are within short distances and underline the maximum suitability for everyday life. • The plot areas offer space for private outdoor areas. • The recreational areas on Sonnenberg and Pilatushang are within walking distance. They offer natural enjoyment just a few minutes from your own home. • A residential location with high demand and sustainable value stability: These new buildings are attractive in the long term. • We support you from planning to key handover - you have only one contact person. • Benefit from over 30 years of construction experience and almost 3000 completed single-family homes. House A: Plot area 312m², floor area 227 m² (207 m² heated), 6.5 rooms, carport from, CHF 2'034'000.- House B: soldOur sales team will be happy to advise you and can be reached at info@atmoshaus.ch or 041 545 80 00. We look forward to your contact!

Travel time
-
1 / 12
9 rooms, 252m², Price on request
6010 Kriens

Sunny peaceful with far-reaching views - interesting potential

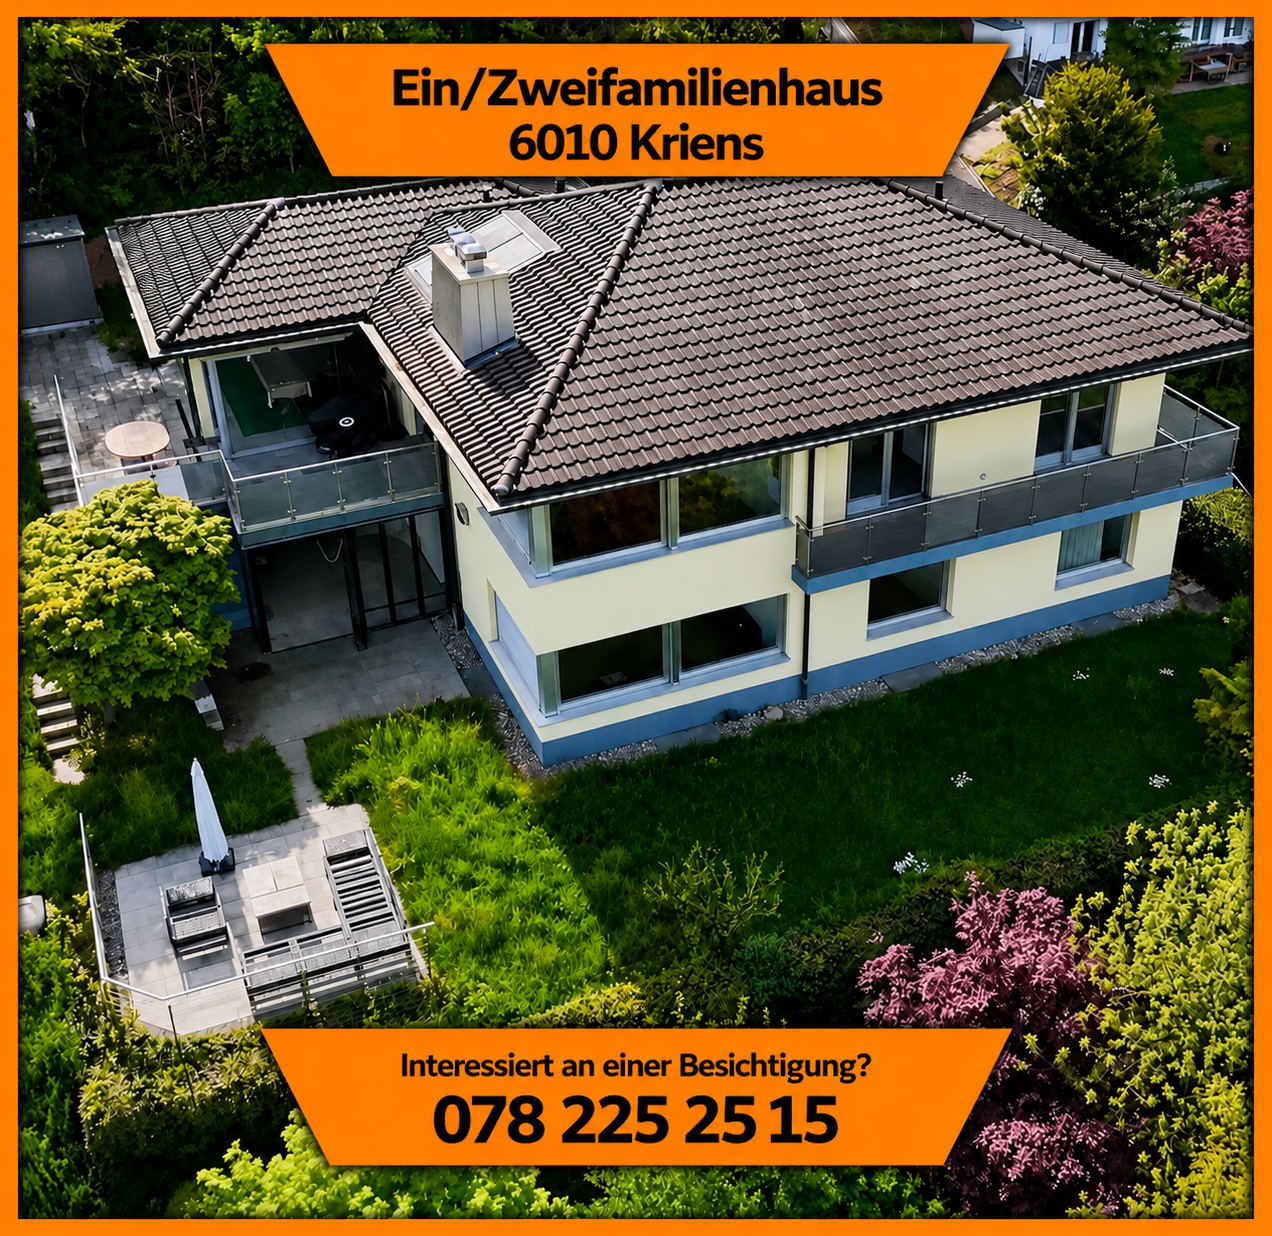
Highlights: • Quiet, elevated location in Kriens with plenty of privacy (not Sonnenberg) • Unobstructed far-reaching views into the countryside (agricultural zone) • Spacious approximately 250 m² living area with a well-thought-out floor plan • Detached single-family house with versatile use (also suitable for two families) • Bright living area with chimney as a central feel-good spot • Sunny orientation & large window areas for plenty of daylight • Ready for immediate occupancy with development potential for individual upgrades • plus a garage parking space for 35,000 CHF • including two outdoor parking spaces Not just a good location - but one that will last in the long term.In a lightly elevated, quiet residential area in Kriens, this detached single-family house presents itself as a rare combination of privacy, views, and spacious room offerings. The unobstructed far-reaching views over the adjacent agricultural zone create a living feeling that is hardly found in this form anymore.With approximately 250 m² of living space on two floors, plus additional ancillary areas in the basement, the property offers a variety of usage possibilities - whether as a classic family house, for intergenerational living, or with a separate usage concept.The living area forms the heart of the house: spacious, flooded with light, and characterized by a distinctive chimney that gives the room character and warmth. The surrounding window areas provide a bright, open living feeling and connect the interior and exterior spaces in a pleasant way.The bedrooms are functionally arranged and offer sufficient space for individual needs - whether children's rooms, home office, or retreat. Especially in combination with the well-thought-out floor plan, the strength of this property shows: it works today - and can be further developed tomorrow.The property is in a well-maintained condition and is basically ready for occupancy. At the same time, it offers the new owner the opportunity to create additional value through targeted modernizations and adapt the house to today's living requirements.The location convinces not only with its quietness and views but also with its proximity to Lucerne and good accessibility to shopping, schools, and public transport. An ideal mix for all those who want to live close to nature and yet remain connected.An object for buyers who are not just looking for a house - but a home with substance, location quality, and long-term perspective.Access to the property is via a staircase - a detail that further emphasizes the elevated location and the associated quietness and privacy.📞 immo otti - Real estate understood. Potentials recognized. Values created. We combine classic real estate consulting with digital solutions and accompany you personally until the successful completion.🚀 With otti ai, you have your property in view at all times - data-based, simple, and always available.👉 Secure your knowledge advantage now.All information without guarantee.

Suggested properties for you based on search results

Other interesting objects