1 result - Properties for sale: Kollbrunn

1 / 23
2.5 rooms, 129m², CHF 1,100,000.–
Tösstalstrasse 11c, 8483 Kollbrunn

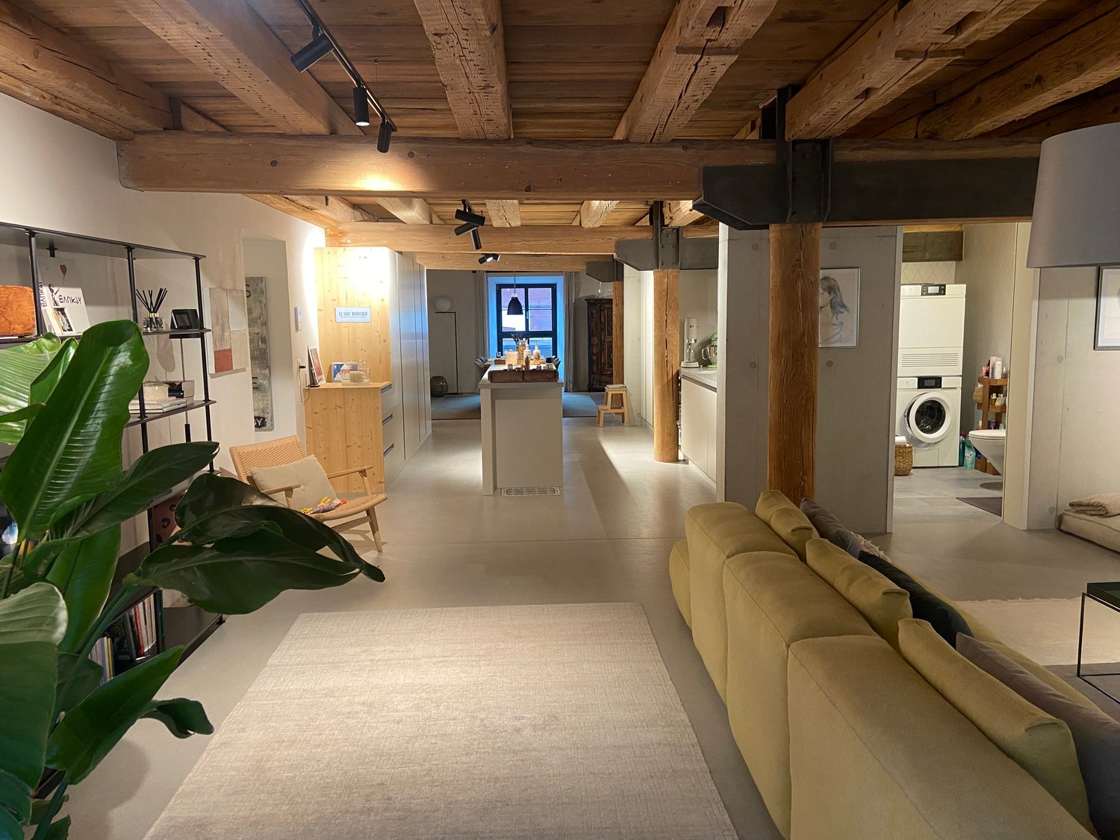
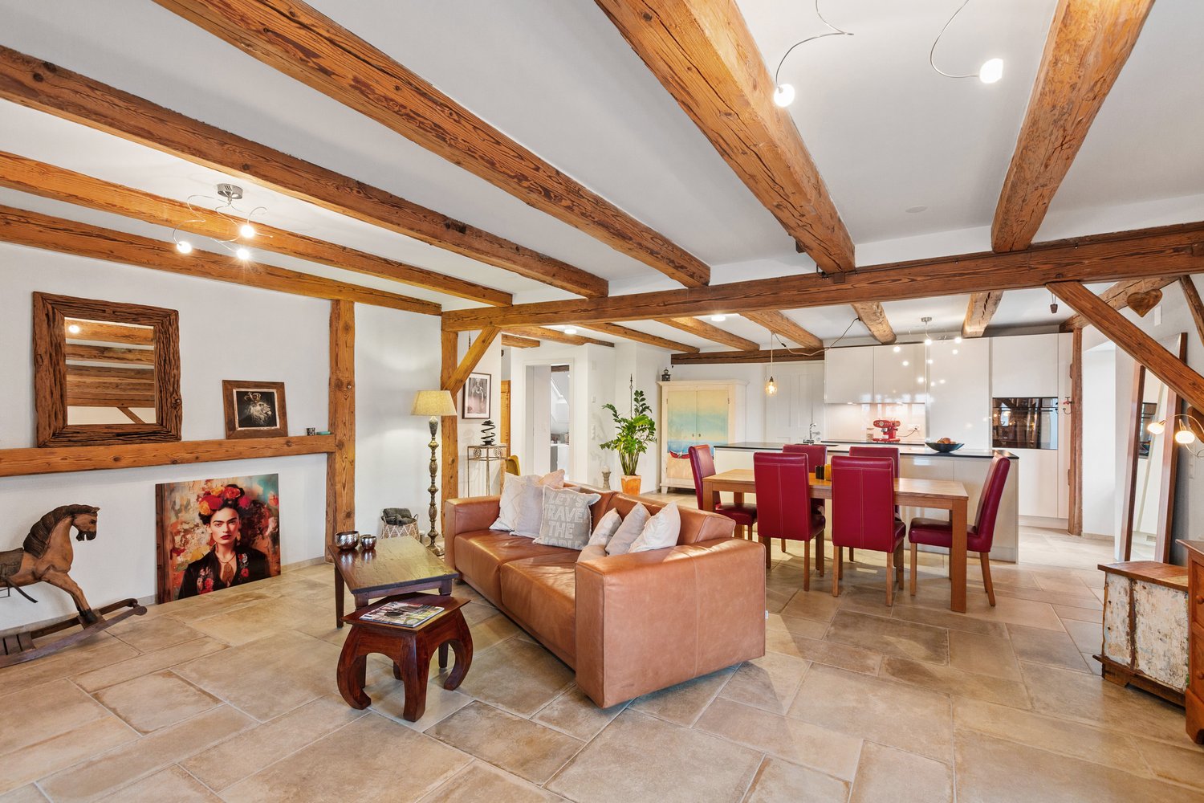
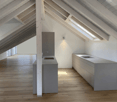
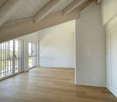
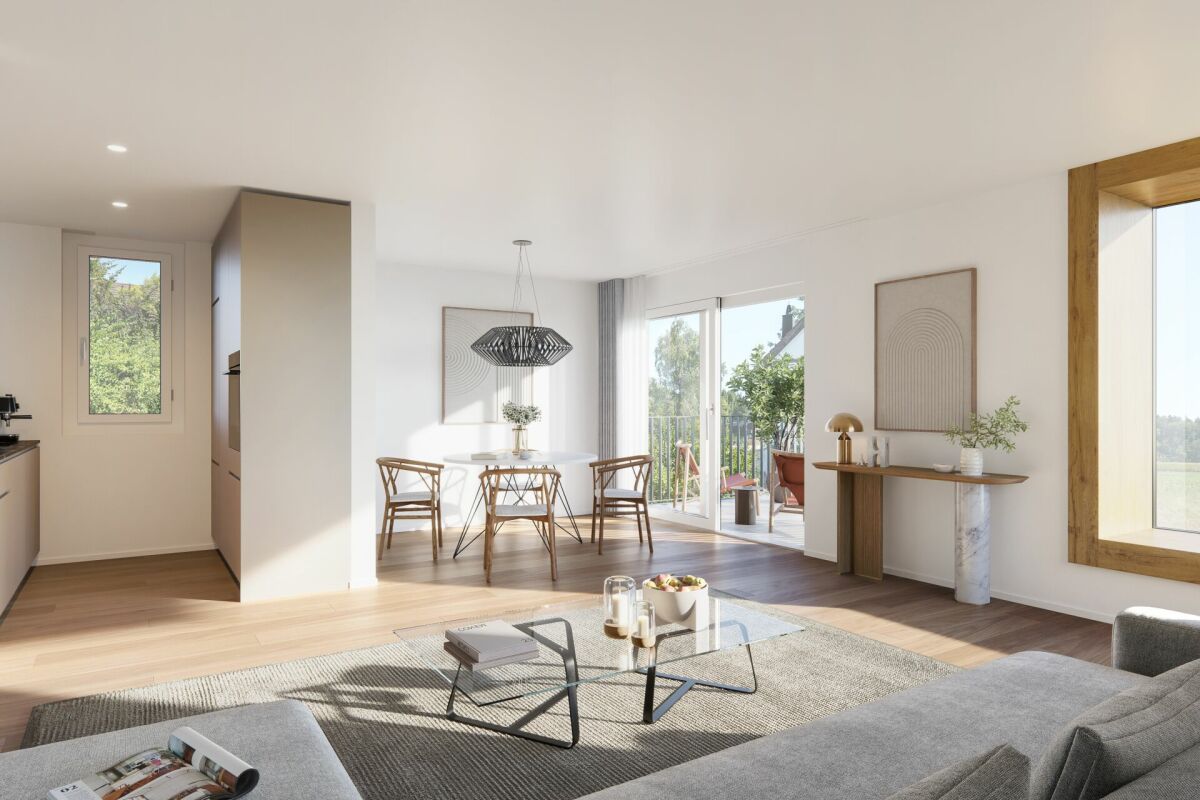
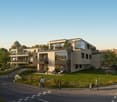
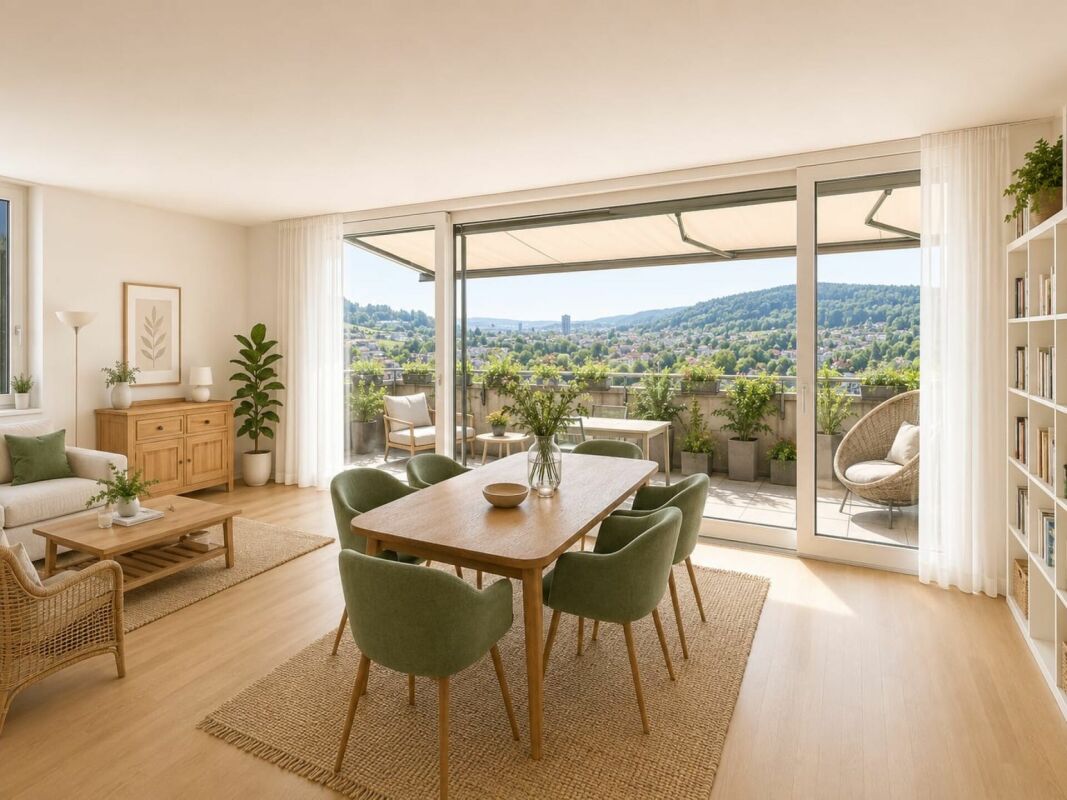
New, stylish corner loft in a historic spinning mill

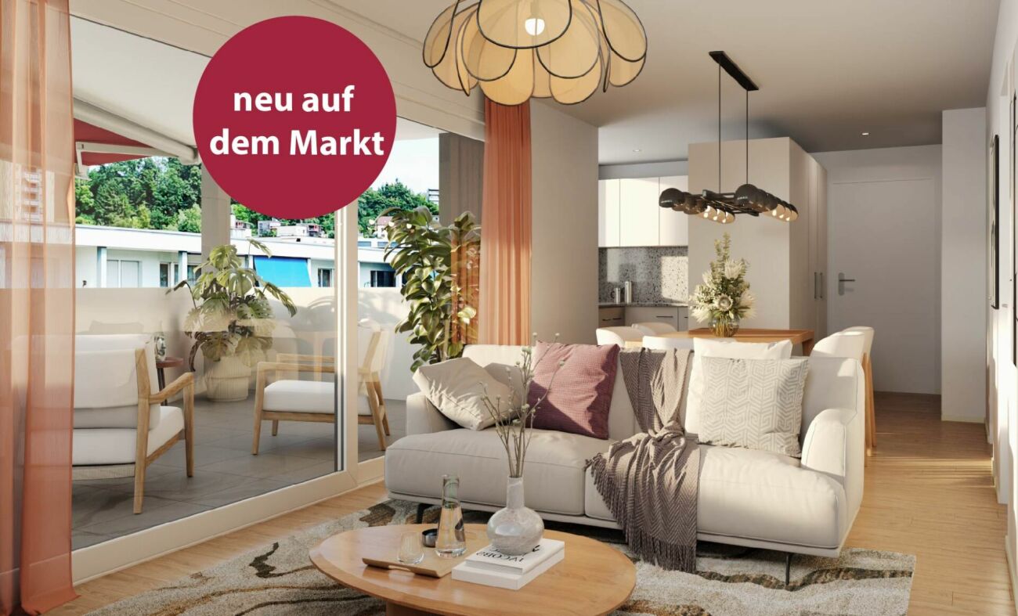
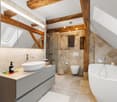
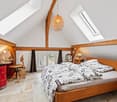
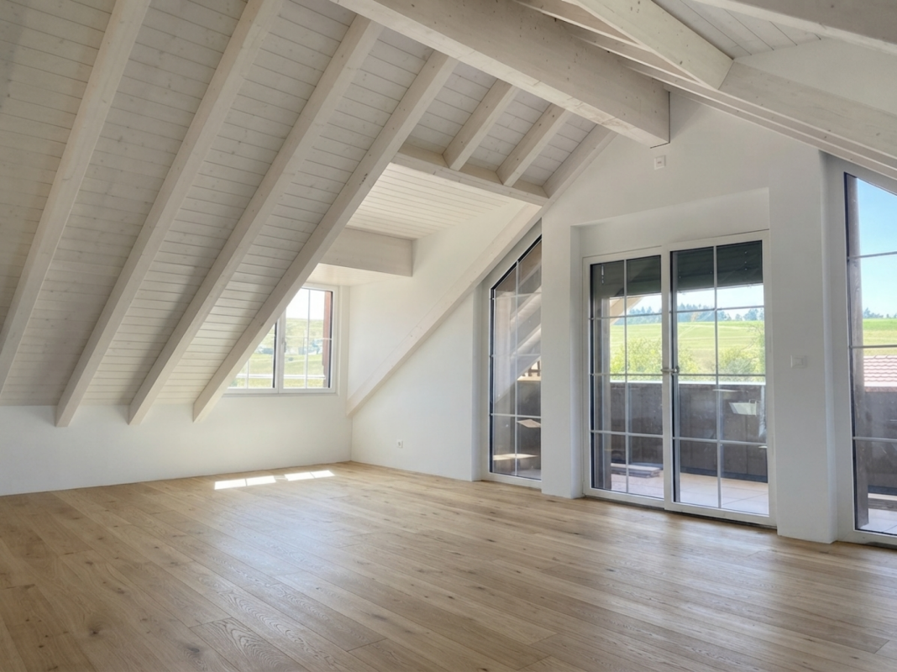
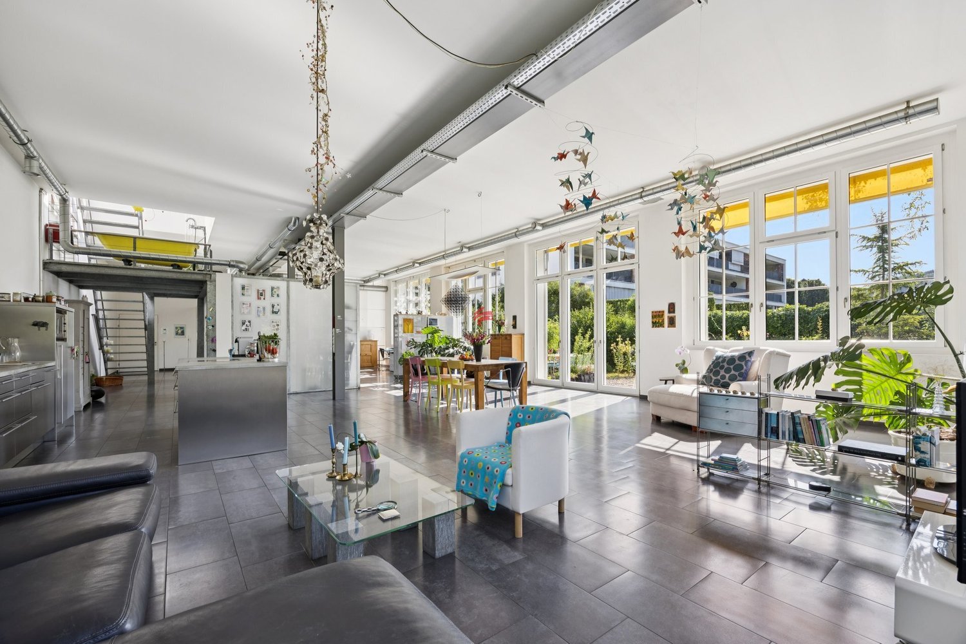
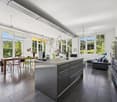
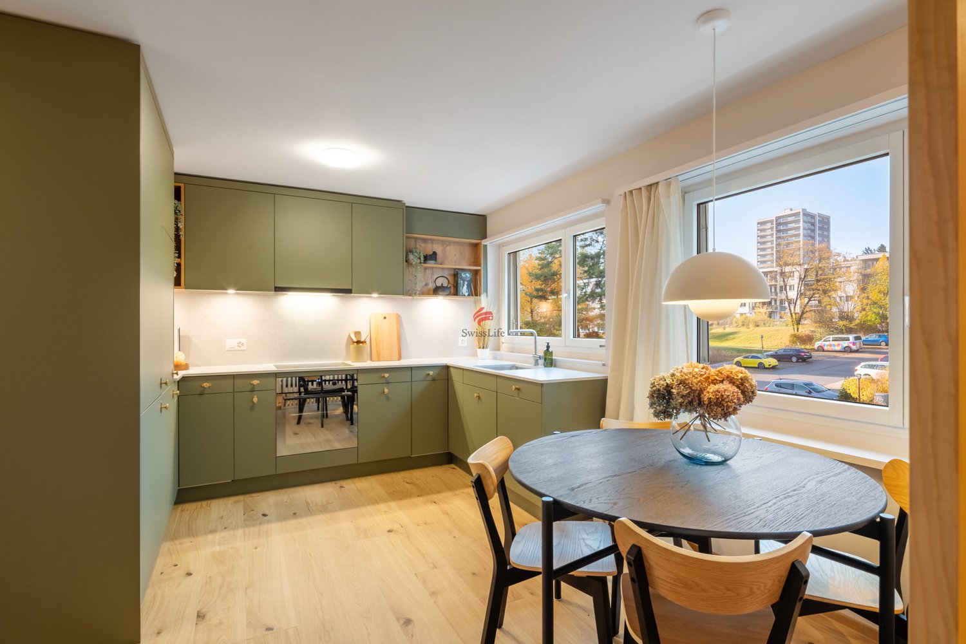
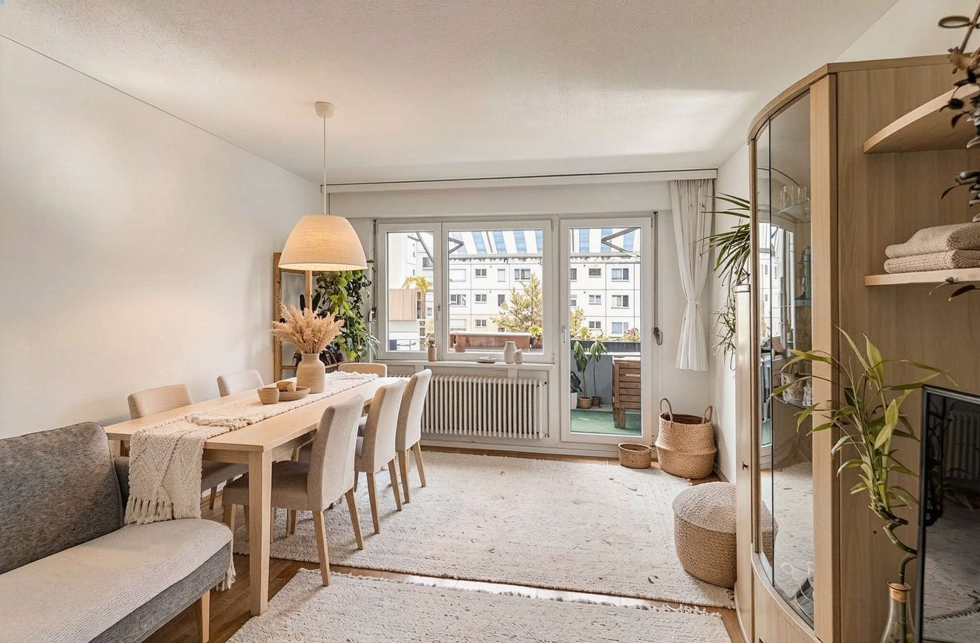
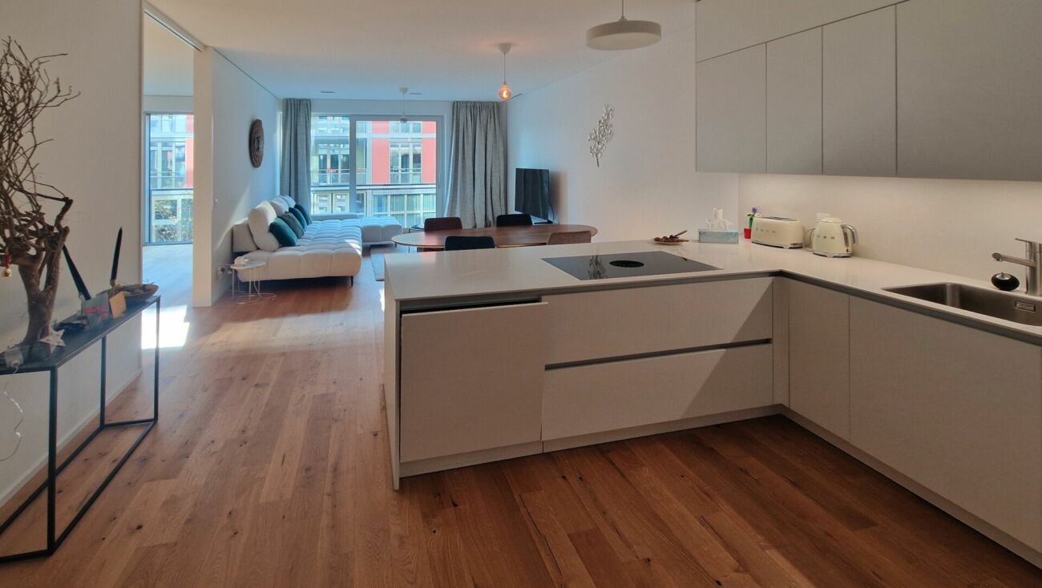
This exceptional 128.5 m² corner loft in the historic main building of the Spinnerei Kollbrunn combines the unique charm of industrial building substance with modern, high-quality living comfort. Markant wooden columns, characteristic wooden beams with iron elements, and the distinctive wooden ceiling give the rooms an unmistakable atmosphere. The high-quality, polished anhydrite floor sets a stylish contrast to the historic architecture.The spacious living and dining area with harmoniously integrated designer kitchen and high-quality appliances forms the heart of the loft. An additional, cleverly integrated room within the loft offers versatile usage possibilities, whether as a bedroom, office, or studio.The fluid connection to the outside leads directly to the terrace and further to the private sun deck above the canal – a special place to relax and enjoy.High-quality equipped wet cells and a well-thought-out floor plan complement the attractive living concept. An exceptional connection of history, architecture, and contemporary living culture – for people with a sense for spacious rooms and the special.Sales price:The sales price is CHF 1,100,000.00. Please submit your purchase offer to us in writing (by email or post).Sales documentation / viewingWe would be happy to provide you with the detailed sales documentation upon request and invite you to a viewing on site. Please contact us by email or phone for a viewing appointment or with questions.We look forward to your contact.

Travel time
-
More objects in your automatically expanded search area
16 results - Radius: + 10km
Ramona Schiesser

Ramona Schiesser

1 / 14
Ramona Schiesser

Ramona Schiesser

  • Balcony / Terrace
  • Garage
  • Elevator
  • +4
2.5 rooms, 59m², CHF 830,000.–
Johannes-Beugger-Strasse 106, 8408 Winterthur

Zorra - living in the heart of Wülflingen

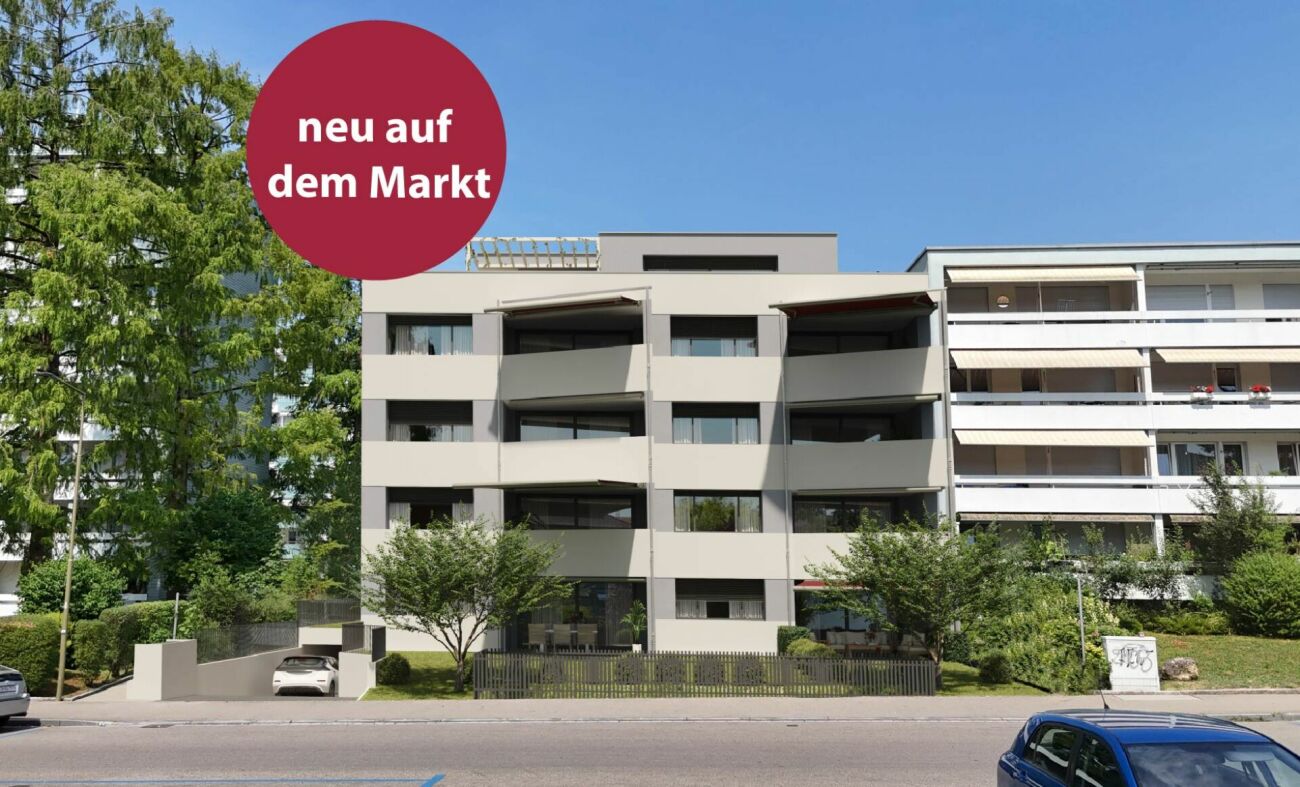
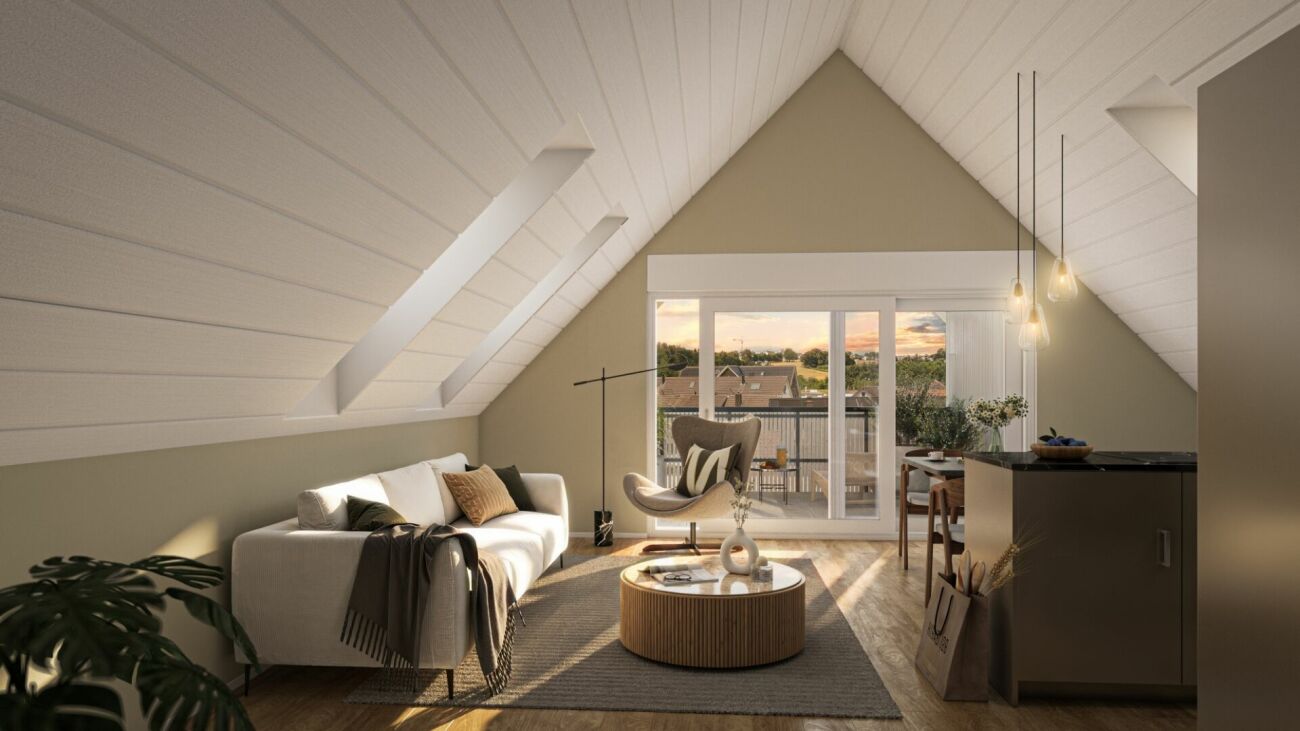
Modern, high-quality, and in the heart of Winterthur-Wülflingen: The "Zorra" project creates 13 attractive 2.5- and 3.5-room owner-occupied apartments for those who want to combine urban living with comfort, quality, and a personal touch.More information can be found at www.zorra-winterthur.chWhether as your own home or as a long-term investment in home ownership - the well-planned apartment sizes, good accessibility, and location in the city of Winterthur make Zorra interesting for different needs.The apartments convince with cleverly planned floor plans, open living, dining, and kitchen areas, as well as spacious private outdoor spaces. Whether a garden apartment, an apartment with a balcony and/or open loggia, or the exclusive attic apartment with a approximately 148 m² large roof terrace - here, every living style finds the right space.Particular attention is paid to the high-quality and individually selectable interior design. Generous selection budgets make it possible to design materials, colors, and surfaces according to your own ideas. High-quality kitchens with V-ZUG appliances, modern wet cells, as well as wardrobes and integrated dressing rooms already provide a convincing level of quality in the basic design.Highlights at a glance: • Interesting for owner-occupiers as well as for private small investors • Clever, well-utilizable floor plans with open living areas • Private garden areas, balconies, and/or open loggias • Attic apartment with approximately 148 m² large roof terrace and pergola • High-quality, individually selectable interior design - the planned budgets are generous • Built-in kitchens with V-ZUG appliances and high-quality Neolith coverings • Own washing machine and dryer in each apartment • Spacious built-in wardrobes and dressing room in the bedroom (included in the purchase price) • Smart home networking for lighting and blinds • Underground parking with preparation for electric mobility • Barrier-free elevator • Bus stop practically in front of the house door - approximately 15 minutes to Winterthur main station • Expected construction start in spring 2027, move-in from autumn 2028 Zorra is located in the popular Winterthur district of Wülflingen. Shopping facilities such as Coop and Migros, schools, kindergartens, as well as sports and leisure facilities are located in the nearby area. At the same time, the nearby motorway connection and direct bus connection provide short distances to the Winterthur city center and beyond.Thus, Zorra is suitable for people who are looking for their new home in Winterthur, as well as for buyers who want to invest specifically in a modern owner-occupied apartment in an urban location.We look forward to your inquiry and will be happy to provide you with further information.

  • Balcony / Terrace
  • Garage
  • Elevator
  • +4
Travel time
-
Ramona Schiesser

Ramona Schiesser

1 / 14
Ramona Schiesser

Ramona Schiesser

  • Balcony / Terrace
  • Garage
  • Elevator
  • +4
2.5 rooms, 51m², CHF 740,000.–
Johannes-Beugger-Strasse 106, 8408 Winterthur

Zorra - urban living. individual life.

Modern, high-quality, and right in the heart of Winterthur-Wülflingen: The "Zorra" project creates 13 attractive 2.5- and 3.5-room owner-occupied apartments for those who want to combine urban living with comfort, quality, and a personal touch.For more information, visit www.zorra-winterthur.chWhether as your own home or as a long-term investment in residential property - the well-planned apartment sizes, good accessibility, and location in the city of Winterthur make Zorra interesting for different needs.The apartments impress with cleverly planned floor plans, open living, dining, and kitchen areas, as well as spacious private outdoor spaces. Whether a garden apartment, an apartment with a balcony and/or open loggia, or the exclusive attic apartment with a approximately 148 m² large roof terrace - here, every living style finds the right space.Particular attention is paid to the high-quality and individually selectable interior design. Generous selection budgets allow materials, colors, and surfaces to be designed according to your own ideas. High-quality kitchens with V-ZUG appliances, modern wet cells, as well as wardrobes and integrated dressing rooms already provide a convincing level of quality in the basic design.Highlights at a glance: • Interesting for owner-occupiers as well as for private small investors • Clever, well-utilizable floor plans with open living areas • Private garden areas, balconies, and/or open loggias • Attic apartment with approximately 148 m² large roof terrace and pergola • High-quality, individually selectable interior design - the planned budgets are generous • Built-in kitchens with V-ZUG appliances and high-quality Neolith coverings • Own washing machine and dryer in each apartment • Spacious built-in closets and dressing room in the bedroom (included in the purchase price) • Smart home networking for lighting and blinds • Underground parking with preparation for electric mobility • Wheelchair-accessible elevator • Bus stop practically in front of the house door - approximately 15 minutes to Winterthur main station • Expected construction start in spring 2027, move-in from autumn 2028 Zorra is located in the popular Winterthur district of Wülflingen. Shopping facilities such as Coop and Migros, schools, kindergartens, as well as sports and leisure facilities are nearby. At the same time, the nearby motorway connection and direct bus connection provide short distances to the Winterthur city center and beyond.Thus, Zorra is suitable for people who are looking for a new home in Winterthur, as well as for buyers who want to invest specifically in a modern owner-occupied apartment in an urban location.We look forward to your inquiry and will be happy to provide you with further information.

  • Balcony / Terrace
  • Garage
  • Elevator
  • +4
Travel time
-
New building
Ramona Schiesser

Ramona Schiesser

1 / 14
Ramona Schiesser

Ramona Schiesser

  • Balcony / Terrace
  • Garage
  • Pets allowed
  • +6
2.5 rooms, 95m², CHF 960,000.–
Schulweg 13, 8310 Grafstal

High up: modern attic apartment with special room height

In the heart of Grafstal, the Grastal project is creating a residential ensemble with a total of 27 condominiums, harmoniously combining rural character and modern living.Large windows, private outdoor areas, and harmonious floor plans create a pleasant living feeling. High-quality kitchens (Herzog Küchen AG) with V-Zug appliances, elegant bathroom furniture, and integrated smartphone networking provide comfort and quality in everyday life.With the first sales phase with the houses on Schulweg 7 and 9, construction has started.The 2nd phase consists of the houses on Schulweg 11 + 13. The sale of the 14 condominiums has just started. The construction start is planned for winter 2026/2027.All information about the project and the offer can be found at www.grastal.ch.Our highlights: • 2.5- to 4.5-room apartments with well-thought-out and versatile floor plans • Bright living rooms with spacious balconies, loggias, or garden shares • In the interior design, the project sets a high standard with plenty of room for individuality. Buyers can actively participate in shaping both the floor plan and the interior design - entirely according to their personal ideas • Sustainable energy thanks to geothermal heat pumps and PV systems, smart home networking • Underground parking with preparation for electric mobility • Quiet and yet central location. The Volg store is within walking distance. The schoolhouse and kindergarten are just around the corner. You can reach Effretikon by bus and from there also the cities of Winterthur and Zurich in a short time. • The move-in date for the 1st phase is planned for autumn 2027. This is for the 2nd phase in summer 2028. Would you like to learn more about our diverse offer in Grafstal? Then we look forward to your inquiry, the call to +41 55 610 47 46 or the direct appointment booking under www.grastal.ch.

  • Balcony / Terrace
  • Garage
  • Pets allowed
  • +6
Travel time
-
1 / 12
  • Balcony / Terrace
  • Garage
  • View
  • +4
2.5 rooms, 95m², CHF 1,050,000.–
Wangenerstrasse 30A, 8317 Tagelswangen

Unique 2.5 rooms in a quiet location with high-quality finishes

In a beautiful and quiet location, we are selling a unique, spacious 2.5-room apartment. The apartment is characterized by the following features: • Interesting floor plan with 108m2 of floor space (100m2 of living space). High-quality architecture with a successful combination of modern and charm with the original wooden beams • High-quality construction standard with open kitchen, kitchen island with Bora cooktop, Electrolux appliances such as combi steamer, dishwasher, large refrigerator • Bath/shower/WC, washing tower from V-Zug • Large bedroom with integrated dressing room • Entire apartment with beautiful plank floor and underfloor heating • Elevator, own attic • Deep garage parking space with preparation for electric vehicles at CHF 40,000 • Available: by arrangement Location and surroundings: Tagelswangen offers an idyllic residential area with good infrastructure. The Tagelswangen Dorf bus stop is just a 4-minute walk away, as is the Volg supermarket in 6 minutes for your daily shopping, as well as the Effi Märt with all the desired amenities (Coop, Migros, Denner, bakery, pharmacy, restaurants, bank, etc.). The fitness center (Body Fit) and the primary school Buck are within walking distance.The train and highway connections are also nearby and provide convenient access to the region (to Winterthur in about 12 minutes, to Zurich in about 20 minutes).We would be happy to show you this like-new penthouse apartment in person and look forward to your contact.

  • Balcony / Terrace
  • Garage
  • View
  • +4
Travel time
-
New building
1 / 9
2.5 rooms, 68m², CHF 865,000.–
Dorfstrasse 2a & 2b, 8309 Nürensdorf

Project announcement - VISTA Birchwil - Small in format. Big in living feel

VISTA BIRCHWIL - Where the view is home.With VISTA BIRCHWIL, an exclusive residential complex with only ten condominiums is being built, distributed over two multi-family houses. Modern architecture, well-thought-out floor plans, and spacious private outdoor areas combine with a lot of privacy and exceptional living quality.The bright 2½- to 4½-room apartments convince with generous window surfaces and flowing transitions between inside and outside. Depending on the apartment, private garden areas, seating areas, balconies, or spacious terraces extend the living space and offer attractive views of the surrounding landscape.VISTA BIRCHWIL - modern, high-quality, close to nature, and with a great view. A home for people who are looking for something special.Inside, VISTA BIRCHWIL also sets a modern and high-quality living standard. Carefully selected materials, attractive construction budgets, modern kitchens and bathrooms, as well as underfloor heating, electric shutters, and contemporary building technology ensure a high level of living comfort.The quiet and sunny location in Birchwil combines natural living and impressive views with excellent accessibility. The bus stop is practically in front of the house door, kindergarten and primary school are easily accessible on foot, and Zurich, Winterthur, and the airport remain well connected.Highlights:- Only 10 condominiums in two multi-family houses- 2½- to 4½-room apartments with well-thought-out floor plans- Private seating areas, balconies, or spacious terraces- Modern, high-quality interior design with attractive construction budgets- Individual buyer wishes possible depending on the construction progress- Own cellar room for each apartment- Additional hobby/secondary rooms can be purchased separately- Parking spaces in the common underground garage available- Ground probe heating with underfloor heating and photovoltaic system- Quiet, sunny living location with attractive views and good traffic connectionsEach apartment has its own cellar room. Additional hobby/secondary rooms and parking spaces in the common underground garage can be purchased separately and round off the attractive space offer.Have we sparked your interest and have you found your dream apartment? Do you have questions about financing, construction, or moving-in date? Contact us. We advise you in an engaged, personal, and discreet manner, so you can achieve your goal.Plüer & Partner Immobilien AG - always personal


Travel time
-
1 / 7
2.5 rooms, 70m², CHF 940,000.–
Fuchshalde 10, 8408 Winterthur

Stylish 2.5-room apartment with terrace and panoramic views

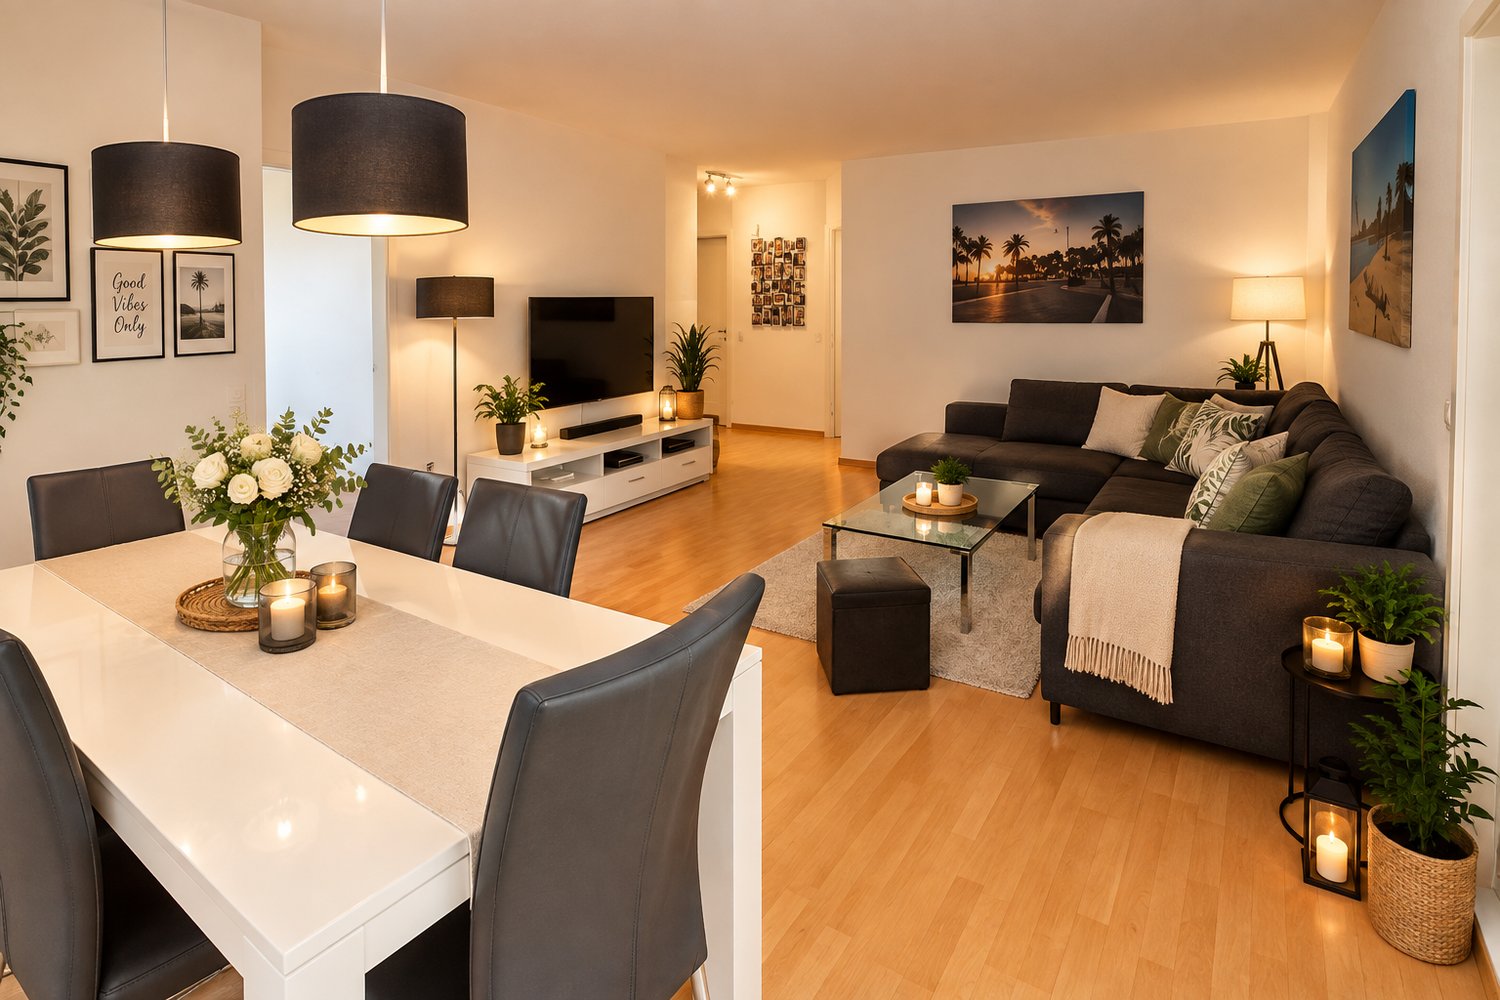
This stylish 2.5-room apartment with terrace is on the 2nd floor of a new building completed in 2020 at Fuchshalde 10 in Winterthur-Wülflingen. It impresses with high-quality finishes, generous outdoor spaces, plenty of natural light and wonderful panoramic views.The open-plan living and dining area features large windows, high-quality wood flooring and a modern kitchen with white fronts and an integrated shelving unit. The adjoining terrace offers plenty of space to relax outdoors.The bright bedroom with wood flooring has direct access to the second balcony. The modern bathroom is fitted with a vanity unit, a shower cubicle and stylish tiles.The accessible apartment can be conveniently reached by elevator. A parking space and a garage are available; provision has been made for a charging station. The Minergie standard ensures energy-efficient construction.Shops are close by, while the nearby forest offers a variety of opportunities for recreation.To protect the tenants’ privacy, the interior photos have been digitally staged. The furniture shown is for illustrative purposes and is not part of the apartment. Room layout: • WC/bathroom: 7.03 m² • Entrance hall: 9.14 m² • Living/dining area: 39.75 m² • Bedroom: 14.03 m² • South-/west-facing terrace 22.77 m² • North-/east-facing terrace 18.00 m² Additional usable space: • Basement storage room: 11.08 m² • Laundry room: 6.97 m² • Basement storage unit: 7.38 m² This AZ-Immobilien offer stands out for the following advantages: • Bright, light-filled rooms thanks to large windows • Generous terrace with panoramic views over the surrounding countryside • Modern Minergie standard for energy-efficient living • Additional east-facing balcony directly accessible from the bedroom • High-quality, modern finishes • Accessible apartment with elevator • Garage for CHF 40'000.- to be purchased in addition • Provision for an EV charging station is available • Shops, school and public transport are easily reachable on foot Location:8408 Winterthur is in the Winterthur district of the canton of Zurich. The population of the political municipality of Winterthur has changed by an average of +1.2% per year over the past five years, reaching 120'376 residents (as at 31 Dec. 2024). The tax burden is 10.7% (canton: 10.0%). Over the past five years, the municipality has recorded average annual residential construction activity of 1.1%, while the current vacancy rate is 0.2% (as at 1 Jun. 2025). Property prices have changed by +26.9% over the past five years (canton: +26.6%).Public transport • Bus connections to Winterthur train station - good connections • Winterthur train station, with S-Bahn and long-distance services to Zurich, the airport, St. Gallen and Schaffhausen Motorway • A1 via the Winterthur-Wülflingen junction • A4 towards Schaffhausen • A7 towards Frauenfeld / Thurgau Have we piqued your interest?If you are interested, we would be pleased to send you the sales documentation and show you the apartment at a personal viewing appointment.We look forward to hearing from you via the portal or directly by telephone, and are happy to answer any questions.For further information, visit our website www.azimmo.ch
Travel time
-
1 / 9
2.5 rooms, 50m², CHF 469,000.–
Riedhofstrasse 13, 8408 Winterthur

2.5-room maisonette apartment with private seating area and outdoor parking space

Your new home This charming 2.5-room maisonette apartment is located in the heart of Winterthur-Wülflingen. The building, dating back to 1820, was extensively renovated in 1985. The historic character, cozy living atmosphere, and central location give this apartment its special charm. A particular advantage is the direct access from the outside. The apartment is not accessed through a shared staircase, creating a pleasant feeling of privacy and independence.On two living levels, approximately 52 m² of net living space are available, calculated with a knee-high stock of 1.50 m. The lower living floor features the cozy living and dining area as well as the compact and functional kitchen, which was renewed as part of the ongoing maintenance. A special detail is the old wood stove, which not only exudes a lot of charm but can also be used for cooking. It underlines the original character of this exceptional apartment.Also located on this living level is the bathroom with its own window, which, like the toilet, was renewed as part of the ongoing maintenance. Natural daylight and the direct ventilation possibility provide additional comfort here.Directly from the apartment, you can access the associated seating area in the northeastern garden courtyard, for which an exclusive right of use exists according to the condominium regulations. This private outdoor area expands the living space in the warmer months and offers a cozy spot to linger.Via the internal staircase, you reach the attic floor. Here, the visible wooden beams create a particularly warm and characterful atmosphere. The bedroom features a large skylight that lets in plenty of daylight and emphasizes the special room feeling under the roof. For additional storage space, a practical storage room is available within the roof slope in the upper floor.The washing machine and dryer are located directly in the apartment. The apartment is heated comfortably via underfloor heating. The existing gas heating will be replaced by a modern air-water heat pump from January 2027. The apartment also includes a private outdoor parking space directly in front of the house and a basement compartment, which is registered as a separate condominium unit.The property is under communal protection. Any renovation and renewal work must therefore be coordinated in advance with the responsible heritage conservation agency.Good to know: Another unit is for sale in the same house - a 5.5-room triplex apartment.Sales price: CHF 469,000.- plus 1 outdoor parking space at CHF 10,000.- Highlights at a glance • 2.5-room maisonette apartment on two levels (green shaded in the floor plan) • Approximately 52 m² of net living space with a knee-high stock of 1.50 m • Year of construction 1820 • Extensive renovation in 1985 • Direct private access from the outside • Private seating area with direct access from the apartment • Cozy living and dining area • Old wood stove in the living room • Compact, functional kitchen • Charming attic with visible wooden beams • Bedroom with large skylight • Bathroom with window • Practical storage room in the roof slope in the upper floor • Underfloor heating (replacement of the existing gas heating with an air-water heat pump from January 2027) • Private outdoor parking space directly in front of the house • Communally protected property • Central location in the heart of Winterthur-Wülflingen • Very good infrastructure • Shopping opportunities and bus stops within short walking distance

Travel time
-
1 / 10
2.5 rooms, 63m², CHF 760,000.–
Im Lindenhof 1, 8307 Effretikon

Elegantly renovated residential jewel with attention to detail

This beautiful 2.5-room apartment was comprehensively renovated by an architect with a great sense of space, materials, and atmosphere. The well-thought-out color and material concept, high-quality design details, and careful execution give the apartment a very special living atmosphere. Here, aesthetics, quality, and livability come together to form a harmonious whole. As soon as you enter, you can feel the attention to detail and immediately feel at home.The inviting entrance area has a practical, custom-made wardrobe. The vertical wood slats create a soft spatial separation from the adjacent dining area and give it a unique character. The heart of the apartment is the bright and openly designed living kitchen, which offers enough space for modern kitchen appliances. Particularly practical is the integrated combination device, which combines a washing machine and dryer in one, thus enabling additional comfort in a small space.The spacious bedroom impresses with its quiet location and offers enough space for a large wardrobe and further furnishing possibilities. The stylishly designed bathroom has a modern, walk-in shower and a well-thought-out lighting concept that provides a pleasant and subtle orientation, especially at night.The successful combination of timeless elegance, high-quality materials, and a cozy atmosphere makes this apartment an ideal home for people who value quality, design, and comfort. An apartment that not only impresses visually but also convinces with its well-thought-out functionality.The garage parking space must be purchased for CHF 35,000.

Travel time
-
1 / 9
2 rooms, 54m², CHF 495,000.–
Im Zentrum 3, 8604 Volketswil

Living on the top floor - 2.0 room apartment on the 7th floor

This well-maintained 2-room apartment on the 7th floor and thus in the top floor of a large multi-family house convinces with a well-thought-out room layout on 54.4 m² of living space and offers an attractive capital investment for investors - the apartment is currently rented and thus generates a stable return from the first day on. Also for singles, couples or as a domicile for part-time residents, living possibilities open up in this property. Thanks to the elevated location, you benefit from a partial view into the distance and a bright living ambiance. The existing elevator provides comfortable access to all floors, while the practical storage room in the apartment offers additional storage space. A parking space in the underground garage and a basement compartment round off the offer.The apartment is located in Volketswil, a well-connected municipality in the Zürcher Oberland with excellent infrastructure and convenient access to public transport and the highway.Highlights at a glance:- 2 rooms, 54.4 m² living space- 7th floor with partial free view- Elevator available- Parking space in the underground garage included in the purchase price- Storage room- Central, quiet location- Currently rented - immediate returnWe would be happy to show you this exciting property in person. Please contact us for a viewing appointment!IF YOU HAVE NOT RECEIVED THE DOSSIER WITHIN 5 MINUTES AFTER SUBMITTING THE CONTACT FORM, PLEASE ALSO CHECK THE SPAM FOLDER!

Travel time
-
1 / 12
2.5 rooms, 84m², CHF 975,000.–
Ernst-Jung-Gasse, 8400 Winterthur

Urban living bliss in Lokstadt - Exclusive 2.5-room apartment in Haus Tender

The apartment is located in the renowned Haus Tender in the heart of the up-and-coming Lokstadt Winterthur.Shopping facilities, restaurants, cafes, and numerous service offerings are located in the immediate vicinity. The Winterthur main station is easily accessible on foot.Lokstadt combines urban living, short distances, attractive open spaces, and modern architecture in a unique way, appealing to people who value a dynamic living environment with high quality of life.The stylish 2.5-room apartment on the 1st floor convinces with a living area of around 84 m², an above-average room height of 2.83 m, and a well-thought-out floor plan. The generous window areas provide plenty of daylight and, together with the openly designed living areas, create a bright, airy living atmosphere.The living and dining area presents itself openly and modernly, forming the heart of the apartment. The high-quality kitchen blends harmoniously into the room concept and meets higher demands for comfort and functionality. Thanks to the exceptional room height, a particularly spacious living feeling is created, which additionally underlines the high-quality character of the apartment.This attractive ownership apartment is ideal for singles, couples, or discerning city dwellers who are looking for a high-quality living location with excellent connections, well-thought-out living comfort, and a contemporary living concept.The most important things in brief: • Central and good location • 2.5-room apartment on the 1st floor • approx. 84 m² of main usable area • Particularly high rooms of 2.83 m • Valuable materials, comfortable living • Clear lines and harmonious colors • Practical room division • Full-height aluminum windows • controlled apartment ventilation • Bedroom of 21 m² and dressing room of 9 m² • Laundry room with washing tower and storage space • Parquet flooring in solid wood • Modern kitchen with plenty of storage space • Natural stone cover, oven, and steamer • High-quality insulation (pleasant room climate) • District heating • Bicycle station with ramp and gate Interested? We ask you to use the attached contact form in the ad for the first contact.We look forward to hearing from you.

Travel time
-
New building
1 / 6
2.5 rooms, 110m², CHF 1,470,000.–
Weinbergstrasse 60, 8400 Winterthur

New building ground floor apartment Weinbergstrasse 60 | 62

At Weinbergstrasse 60 & 62, two modern multi-family houses are being built, offering high-quality construction and excellent living comfort in a highly attractive location in Winterthur. The two new buildings convince with sophisticated floor plans and a natural, traffic-free and yet urban location in one of the most popular residential areas of Winterthur.Apartment A1 is located elevated on the slope on the ground floor.Shopping facilities, schools, recreational areas and public transport are nearby. The breathtaking unobstructed view over the city and the green hills offers a unique overall package.The move-in date is expected to be in spring/summer 2029.Highlights: • exclusive location in Winterthur • unobstructed view over the city • ideal connections to public transport • shopping facilities within walking distance • high-quality equipment with high-quality materials • well-thought-out room layout • rooms with en-suite bathroom • 41 m² large terrace • 2 wet cells • own washing machine and dryer • lift with direct access to the apartment • underground parking spaces and/or hobby rooms can be purchased additionally Interested parties are cordially invited to contact us.To arrange a personal consultation, we require a valid financing confirmation in the amount of the advertised sales price, which must not be older than six months. As soon as we receive this, we will be happy to contact you to arrange a suitable appointment.Call our sales team on phone 052 209 01 68 if you would like additional information. We look forward to hearing from you.Your HEV sales teamImportant: We are exclusively commissioned with the sale. Direct contact with the owners leads to exclusion of interested parties. S.E.&.O.
Travel time
-
New building
1 / 7
2.5 rooms, 111m², CHF 1,390,000.–
Weinbergstrasse 62, 8400 Winterthur

Newly built ground floor apartment Weinbergstrasse 60 | 62

On Weinbergstrasse 60 & 62, two modern multi-family houses are being built, offering high-quality construction and excellent living comfort in a highly attractive location in Winterthur. The two new buildings convince with clever floor plans and a natural, traffic-free and yet urban location in one of Winterthur's most popular residential areas.Apartment B1 is located in the rear building in the ground floor. Shopping facilities, schools, recreational areas and public transport are nearby. The breathtaking unobstructed view over the city and the green hills offers a unique overall package.The move-in date is expected to be in spring/summer 2029.Highlights: • exclusive location in Winterthur • ideal connections to public transport • shopping facilities within walking distance • high-quality equipment with high-quality materials • well-thought-out room layout • rooms with en-suite bathroom • 40.8 m² large terrace • 2 wet cells • own washing machine and dryer • elevator • underground parking and/or hobby rooms can be purchased additionally Interested parties are cordially invited to contact us.To arrange a personal consultation, we require a valid financing confirmation in the amount of the advertised sales price, which must not be older than six months. As soon as we receive this, we will be happy to contact you to arrange a suitable appointment.Call our sales team on 052 209 01 68 if you would like additional information. We look forward to hearing from you.Your HEV sales teamImportant: We are exclusively commissioned with the sale. Direct owner contacts lead to an exclusion of interested parties. S.E.&.O.

Travel time
-

Suggested properties for you based on search results

Other interesting objects