





























































Quick Filters for your search (1)

Quick-filters

We show you quick-filters based on the most used filters by location.

By using these, you can enhance your search experience by finding new and interesting properties to your likings.

Kleinlützel - Balcony / Terrace, New building buy

We recommend expanding your search criteria to get similar results. The current filters didn’t return any matches.

If you don’t want to change your current search criteria, we recommend creating a search alert, so you’ll be notified when matching offers become available.

More objects in your automatically expanded search area
117 results - Radius: + 10km
New building
1 / 13
4.5 rooms113m²CHF 845,000.–
Premium
Hauptstrasse, 4224 Nenzlingen

Newly built 4.5-room garden apartment with ESTH W4

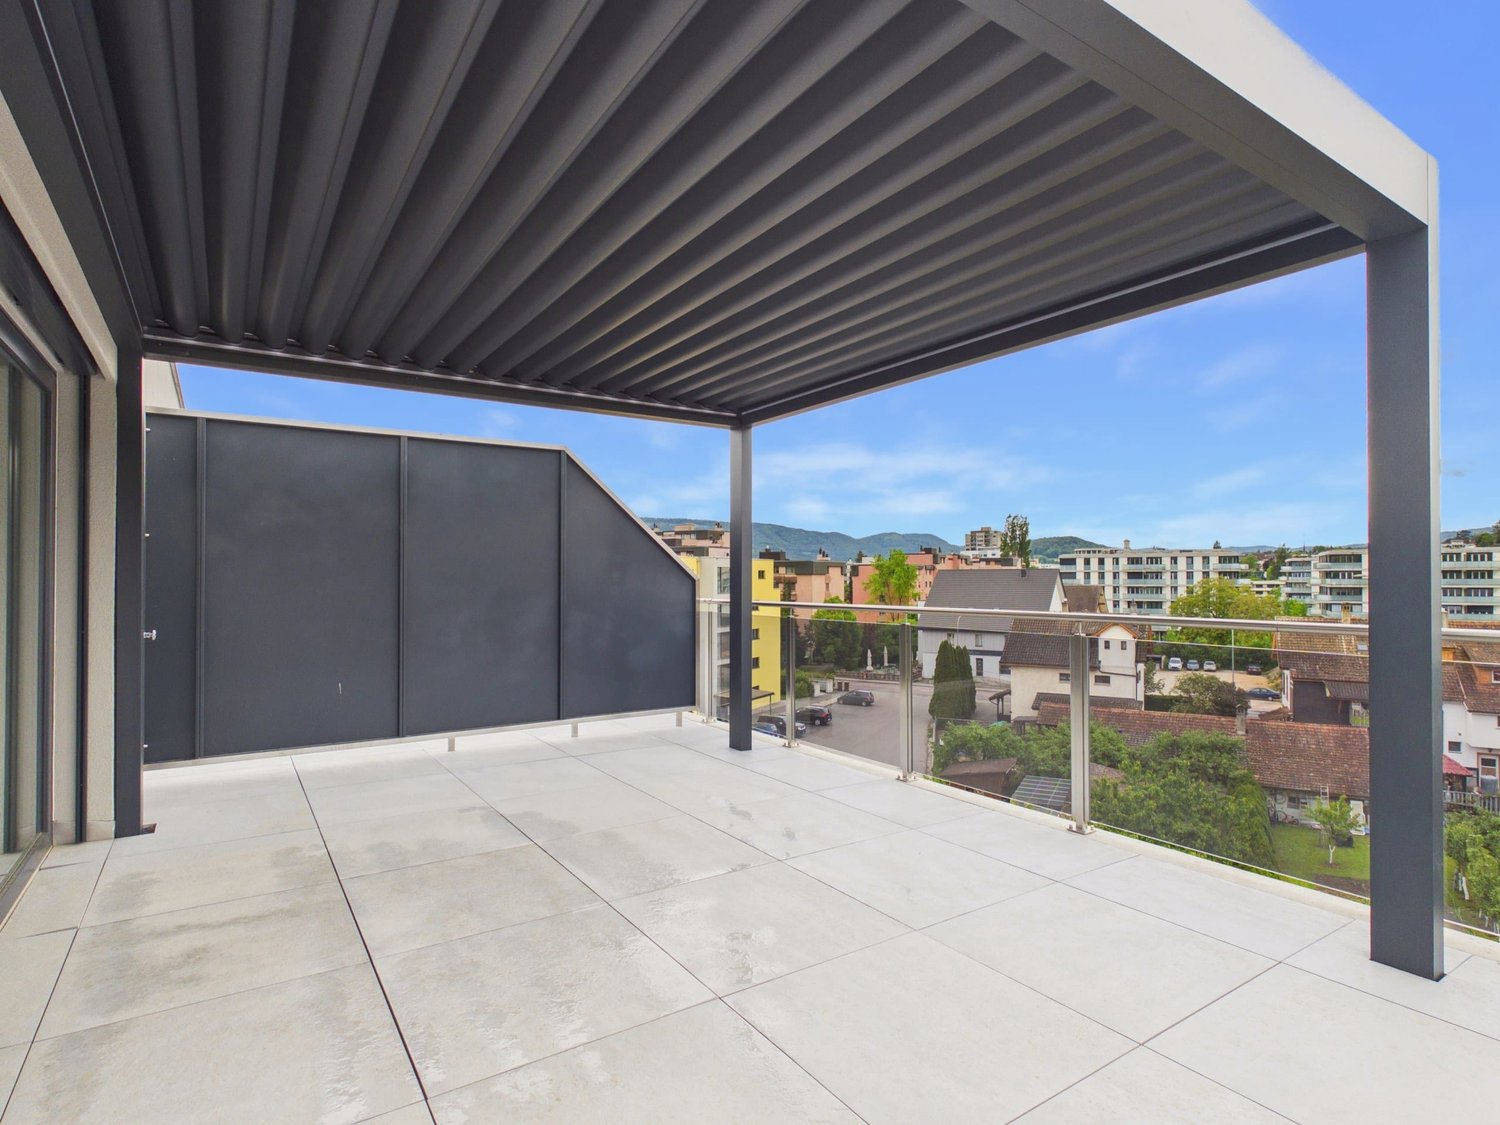
Exclusive new apartment in Nenzlingen https://sonnenblick-nenzlingen.ch/Living on the south slope of Blauen in the center of the idyllic, very quiet village core of Nenzlingen with a view from the south-facing terraces to the hills of the Jura Heights.Experience modern living in the heart of Nenzlingen. This spacious 4.5-room garden apartment impresses with around 113 m² of living space and its own garden share, inviting you to relax. The new apartment combines energy-efficient construction with high-quality equipment, ideal for discerning homeowners.Apartment highlights:Living area: 113 m² with open living, cooking, and dining area, floor-to-ceiling windowsOutdoor area: 18 m² covered balcony and an additional approx. 52 m² seating area Kitchen: High-quality built-in kitchen with cooking island, Bora extraction, induction hob, steamer, and granite workstationBuilding and location: The project includes two multi-family houses with 6 condominiums each and a shared underground garage. The thoughtful architecture with wooden and mineral facade blends harmoniously into Nenzlingen's village landscape. The sustainable construction method with heat pump and thermal insulation meets the highest energy requirements and guarantees low operating costs.Location: The apartment is located on the south slope of Blauen and offers an idyllic, natural environment with direct proximity to hiking and cycling routes. Public transportation, shopping facilities, and the city center of Basel are easily accessible.Additional offers:Parking: One underground parking space per apartment must be purchased, additional spaces optionalIndividualization: Floors, electrical installations, kitchen, and bathroom equipment according to your taste (depending on the construction progress)Special feature: Generous greening and low-maintenance design of the outdoor facilitiesThis property is exclusively marketed by Cale Immobilien GmbH. Interested parties please contact Mr. Beny Geiser at +41 61 983 90 90 or by email at beny.geiser@cale-immobilien.ch.Visit us and experience your new dream home in Nenzlingen!

Travel time
-
New building
1 / 6
5.5 rooms140m²CHF 895,000.–
Premium
Rue Georges-Bajol 10a, 2800 Delémont

Villa neuve de 5.5 pièces

Points forts Français • Situé proche de la gare et du futur hôpital du Jura • Ecole primaire, terrain de foot, terrain de basket et place de jeux en face de la villa • Construction par des entreprises locales reconnues • Nouvelle construction avec permis en force et finitions à choix • Projet clé-en-main • Frais de notaire réduits • Grand espace de rangement • Jardin privatif • Panneaux solaires photovoltaïques • Chauffage par pompe à chaleur Deutsch • Gelegen in der Nähe des Bahnhofs und des zukünftigen Jura-Krankenhauses • Grundschule, Fussballplatz, Basketballplatz und Spielplatz gegenüber der Villa • Bau durch anerkannte lokale Unternehmen • Neubau mit gültiger Baugenehmigung und wählbaren Ausführungen • Schlüsselfertiges Projekt • Reduzierte Notarkosten • Grosser Stauraum • Privater Garten • Photovoltaik-Solarmodule • Heizung durch Wärmepumpe Villa neuve familiale proche gare de 5.5 pièces, Projet clé-en-main FrançaisSituée dans un secteur résidentiel recherché de Delémont, cette villa individuelle neuve offre un cadre de vie idéal pour les familles souhaitant conjuguer tranquillité, modernité et proximité des infrastructures essentielles.À seulement quelques minutes à pied de la gare, ce projet représente une opportunité rare d'acquérir un bien neuf, personnalisable et construit par des entreprises locales reconnues. Pensée selon les standards énergétiques actuels, la maison proposera des espaces lumineux, fonctionnels et bien agencés, avec des matériaux de qualité et une conception durable orientée vers le confort au quotidien.La maison est indépendante avec un espace de rangement séparant les deux nouvelles habitations de ce projet, garantissant davantage d'intimité et de confort. En sus du prix de vente, une place de parc est obligatoire au prix de CHF 15'000. Un carport est proposé en option au prix de CHF 30'000, ainsi qu'une pergola en option au prix de CHF 25'000.La construction débutera rapidement après la vente et la durée des travaux est estimée à environ 12 mois. Vérification de votre potentiel d'achat nécessaire avant toute visite DeutschGelegen in einem begehrten Wohnviertel von Delémont bietet diese neue freistehende Villa ein ideales Lebensumfeld für Familien, die Ruhe, Modernität und die Nähe zu wichtigen Infrastrukturen verbinden möchten.Nur wenige Gehminuten vom Bahnhof entfernt stellt dieses Projekt eine seltene Gelegenheit dar, eine neue, individuell gestaltbare Immobilie zu erwerben, die von anerkannten lokalen Unternehmen gebaut wird. Nach aktuellen Energiestandards konzipiert, bietet das Haus helle, funktionale und gut durchdachte Räume mit hochwertigen Materialien und einer nachhaltigen Bauweise, die auf täglichen Komfort ausgerichtet ist.Das Haus ist freistehend und verfügt über einen separaten Abstellraum, der die beiden neuen Wohneinheiten dieses Projekts voneinander trennt und somit zusätzliche Privatsphäre und Komfort gewährleistet. Zusätzlich zum Verkaufspreis ist ein Parkplatz zum Preis von CHF 15'000 obligatorisch. Ein Carport wird optional für CHF 30'000 angeboten, ebenso eine Pergola als Option für CHF 25'000.Der Baubeginn erfolgt kurz nach dem Verkauf, und die Bauzeit wird auf etwa 12 Monate geschätzt.** Eine Überprüfung Ihrer Kaufkraft ist vor jeder Besichtigung erforderlich **

Travel time
-
New building
1 / 10
  • Parking space
  • Balcony / Terrace
  • View
  • +2
5.5 rooms224m²CHF 1,795,000.–
Premium
4107 Ettingen

HOFSTETTEN-FLÜH: Exclusive New-Build Residence with Panoramic Cloud View!

Expected completion in summer 2027In an attractive, elevated location in Hofstetten-Flüh, this architecturally modern new single-family home is being built, combining contemporary living with an impressive panoramic view. Spacious floor plans, high-quality materials, and a well-thought-out room concept create a stylish home for discerning connoisseurs.With 5.5 rooms and a net living area of around 224 m2, this home offers plenty of space for individual development. The openly designed living and dining area with over 63 m2 forms the heart of the house and convinces with its light-flooded architecture and inviting living ambiance. The modern designer kitchen with separate cooking island, high-quality brand appliances, and practical kitchen reduction fits harmoniously into the open room concept and leaves no wishes unfulfilled – an ideal place for joint cooking and enjoyment.From the living area, you can directly access the covered terrace seating area and the adjacent garden. This flowing connection between indoors and outdoors creates a special living quality and offers the perfect framework for relaxed hours and social moments.Another highlight is the spacious master bedroom with approximately 30 m2, which has an elegant en-suite bathroom and integrated dressing room. The direct access to the approximately 42 m2 large terrace gives this area a private retreat with a dreamy view and plenty of privacy.In total, you have three high-quality bathrooms at your disposal on three floors, each modernly equipped with a shower or bathtub. The heated hobby room with around 52 m2 of space offers versatile usage possibilities, whether as storage space, hobby room, or additional workspace.The utility room is equipped with a washing machine and dryer.This attractive offer is rounded off by two outdoor parking spaces and preparation for e-mobility.This special property also offers: • New single-family home • Family-friendly residential area • Modern materials • Elevated location with panoramic view • 2 x spacious terrace seating areas • 1 x sun-kissed balcony terrace • 3 x high-quality bathrooms • 1 x heated hobby room approx. 52 m2 • 1 x utility room with washing machine and dryer • Air-water heat pump • Floor heating throughout the house • Electric louvres • Triple-glazed windows • High-quality, modern finish • Two outdoor parking spaces • Preparation for e-mobility • Spacious garden seating area We would be happy to present this exciting project to you in person.We look forward to your contact.

  • Parking space
  • Balcony / Terrace
  • View
  • +2
New building
1 / 10
  • Parking space
  • Balcony / Terrace
  • View
  • +2
5.5 rooms224m²CHF 1,795,000.–
Premium
4114 Hofstetten SO

Exclusive new-build residence with panoramic cloud view!

Expected completion in summer 2027In an attractive, elevated location in Hofstetten-Flüh, this architecturally modern new single-family home is being built, combining contemporary living with an impressive panoramic view. Spacious floor plans, high-quality materials, and a well-thought-out room concept create a stylish home for discerning connoisseurs.With 5.5 rooms and a net living area of around 224 m2, this home offers plenty of space for individual development. The openly designed living and dining area with over 63 m2 forms the heart of the house and convinces with its bright architecture and inviting living atmosphere. The modern designer kitchen with separate cooking island, high-quality brand appliances, and practical kitchen reduction fits harmoniously into the open room concept and leaves no wishes unfulfilled – an ideal place for joint cooking and enjoyment.From the living area, you can directly access the covered terrace seating area and the adjacent garden. This fluid connection between indoors and outdoors creates a special living quality and offers the perfect framework for relaxed hours and social moments.Another highlight is the spacious master bedroom with approximately 30 m2, which has an elegant en-suite bathroom and integrated dressing room. The direct access to the approximately 42 m2 large terrace gives this area a private retreat with a dreamy view and plenty of privacy.In total, you have three high-quality bathrooms on three floors at your disposal, each modernly equipped with a shower or bathtub. The heated hobby room with approximately 52 m2 of floor space offers versatile usage possibilities, whether as storage space, hobby room, or additional workspace.The utility room is equipped with a washing machine and dryer.This attractive offer is rounded off by two outdoor parking spaces and preparation for e-mobility.This special property also offers: • New single-family home • Family-friendly residential area • Modern materials • Elevated location with panoramic view • 2 x spacious terrace seating areas • 1 x sun-kissed balcony terrace • 3 x high-quality bathrooms • 1 x heated hobby room approx. 52 m2 • 1 x utility room with washing machine and dryer • Air-water heat pump • Floor heating throughout the house • Electric louvres • Triple-glazed windows • High-quality, modern finish • Two outdoor parking spaces • Preparation for e-mobility • Spacious garden seating area We would be happy to present this exciting project to you in person.We look forward to your contact.

  • Parking space
  • Balcony / Terrace
  • View
  • +2
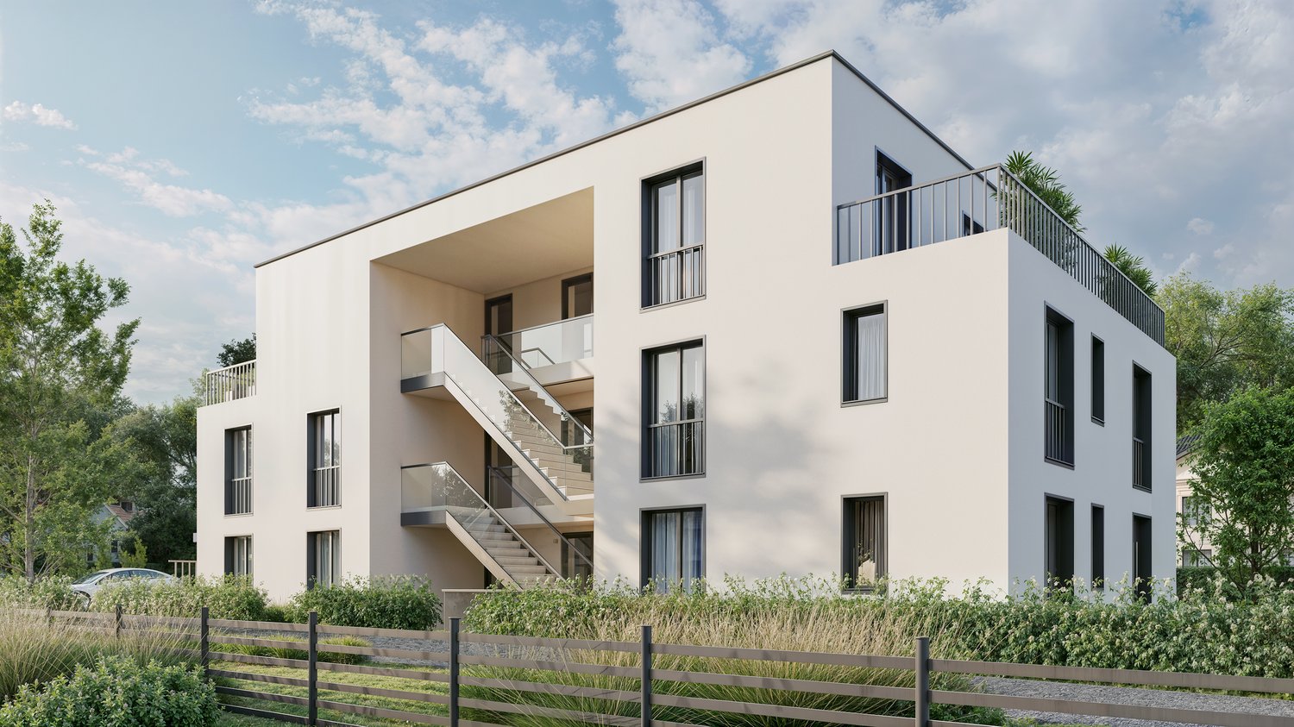
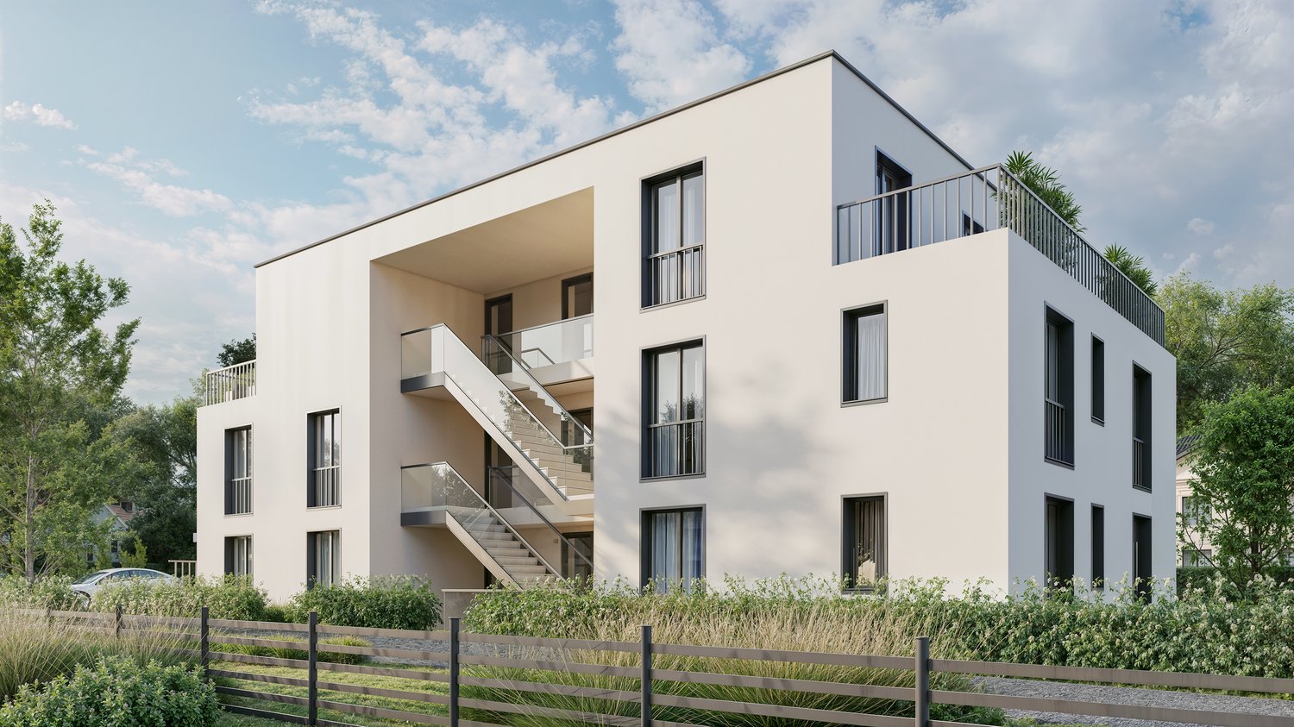
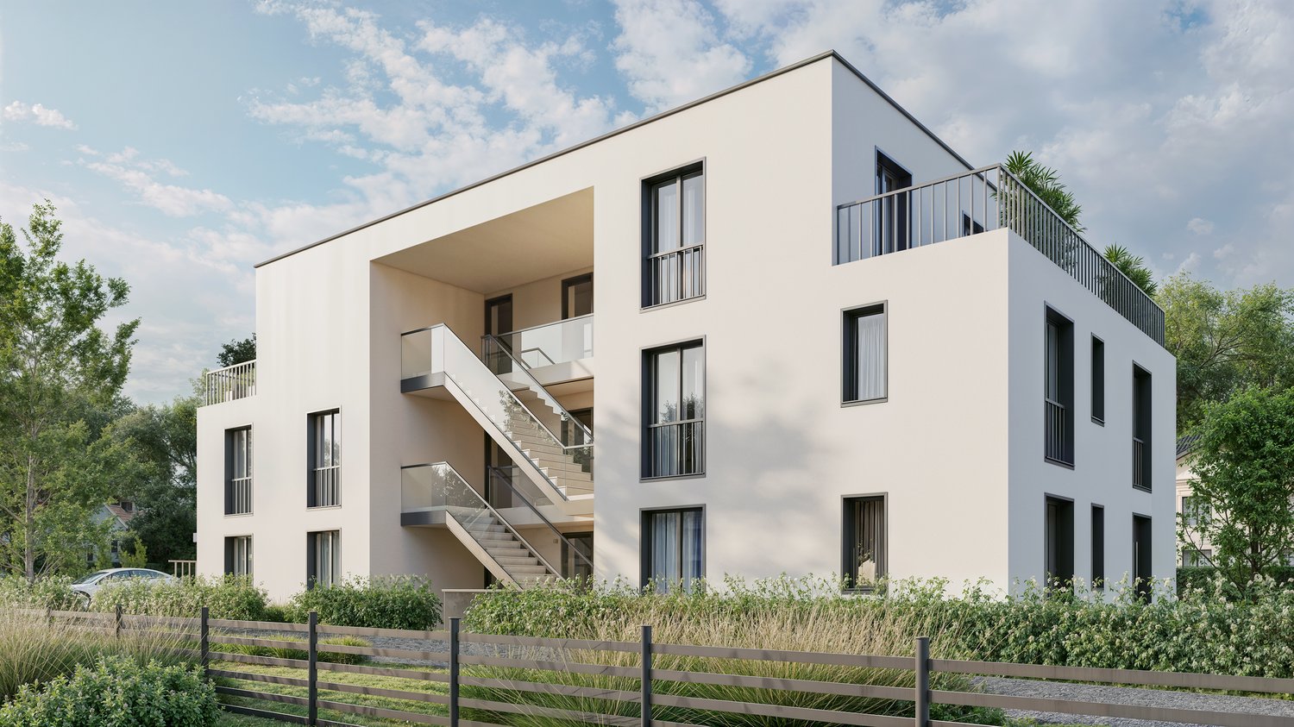
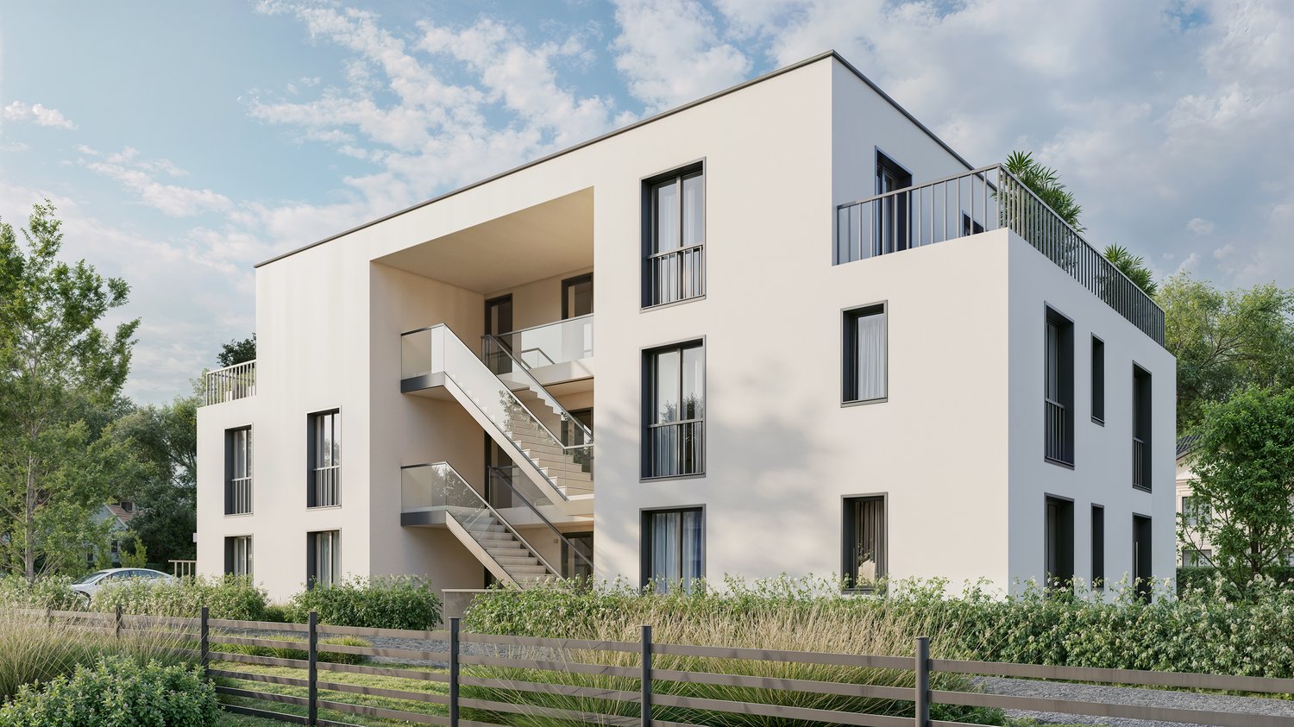
  • Modern two-story house with white exterior, large windows, balconies, and contemporary design.
  • Open-plan living and dining area with modern furniture, large windows, and a kitchen island.
  • Modern open-plan living and dining area with a sleek white kitchen island, pendant lights, a sofa, coffee table, dining table, and chairs.
  • Modern two-story house with white exterior, large windows, and balconies. The ground floor features an open living area with a sofa and coffee table, while the upper level includes a balcony with outdoor seating.
  • Modern bedroom with a large bed, nightstand, lamp, artwork, and a dark wooden wardrobe with shelves.
  • Modern bathroom with a wooden vanity, sink, faucet, toilet, glass-enclosed shower, and a potted plant on the counter.
  • Modern living and dining area with a sofa, coffee table, dining table, chairs, pendant lights, and a view of the city at night.
  • Modern two-story house with white exterior, flat roof, and covered parking area. Features include a raised ground floor, balcony, and landscaped garden with low hedges and plants.
1 / 8
5.5 rooms155m²CHF 1,625,000.–
Top
Kuntmattring 21, 4107 Ettingen

Modern 5.5-room new apartment with balcony and beautiful view in Ettingen

Welcome to your new home at Kuntmattring 21 in the idyllic municipality of Ettingen (4107)! This spacious 5.5-room apartment on the 1st floor of a modern new building convinces with contemporary design, high-quality equipment, and a quiet location.The building impresses with its modern architecture with a white facade, large windows, and elegant balconies – a real highlight in the neighborhood. The apartment is available immediately and will be completed in 2027.The apartment offers: • Spacious living area: The openly designed living and dining area with a modern kitchen island creates a spacious, bright room feeling and forms the ideal center for living, cooking, and enjoying. • Bright rooms: Large window fronts with blinds provide plenty of daylight and create a bright, friendly living atmosphere. • Balcony: Enjoy the fresh air and the beautiful view on your private balcony. • Elevator: The building has a lift for barrier-free access. • Parking: Two carports offer comfortable and weather-protected parking possibilities directly at the property. • Living area: Spacious 155 m² for comfortable living. Location and surroundings: The apartment is located in a quiet and well-maintained residential area and offers a pleasant living environment. Ettingen convinces with an excellent traffic connection: The tram line 10 and bus connections ensure quick access to Basel and the surrounding region.This new apartment in Ettingen is an excellent opportunity for discerning buyers who are looking for modern living comfort in a quiet, natural environment. Secure your new home now!

Travel time
-
  • Modern two-story house with white exterior, large windows, and a raised ground floor. The house features a small patio area with a sofa and coffee table, surrounded by greenery and a well-maintained lawn.
  • {"visible_features": ["View"], "type": "Furnished Room", "objects": ["table", "chair", "stool", "stool", "stool", "stool", "stool", "stool", "stool", "stool", "stool", "stool", "stool", "stool", "stool", "stool", "stool", "stool", "stool", "stool", "stool
  • Row of modern two-story houses with white facades, large windows, and raised ground floors. Each house features a small balcony or terrace area with outdoor seating and a parking space in front.
  • Modern two-story house with white exterior and large windows. The outdoor patio features a dining table, chairs, and potted plants, connected to the interior through large glass doors.
  • Modern kitchen with an island, induction cooktop, pendant lights, and a dining area with a table and chairs. Large windows offer a view of the outdoor space.
1 / 5
6.5 rooms178m²CHF 1,470,000.–
Top
Salismattenweg, 4105 Biel-Benken BL

Modern 6.5-room single-family house in Biel-Benken BL – new building available immediately

Welcome to Salismattenweg in Biel-Benken (4105) – this is where your new home is being built! This modern 6.5-room single-family house impresses with contemporary architecture, bright rooms, and a family-friendly environment.The house offers the following highlights: • Spacious living: 178 m² of living space on 4 floors offer plenty of space for the whole family. • Modern architecture: natural materials and large windows give the house a stylish and modern look. • Terrace: A private terrace with an adjacent garden and seating area invites you to relax outdoors. • Parking: Two parking spaces are available directly in front of the house (covered and uncovered) as well as a connection for a charging station. • Beautiful view: Enjoy an attractive view from your new home. • Plot area: 268 m² of surrounding land offer ample space outdoors. • Room height: Comfortable ceiling height of 2.4 m for a airy living feeling. Sunny location and tranquility: The house benefits from a sunny location – both in summer and winter. Thanks to the quiet surroundings, you can enjoy the peace and quiet day and night.Location and infrastructure: Biel-Benken offers an idyllic, natural living environment in the canton of Basel-Landschaft. The school is just a 6-minute walk away – ideal for families with children. The bus stop Biel-Benken Brücke is only 6 minutes away on foot and provides a good connection to public transport.This new building project combines modern living with a quiet, family-friendly environment. Secure your dream home in Biel-Benken now! We look forward to your contact.

Travel time
-
1 / 13
  • Parking space
  • Balcony / Terrace
  • View
  • +2
3.5 rooms92m²CHF 420,000.–
Rue de l'Avenir 7, 2852 Courtételle

Courtételle – Superb new and bright 3.5-room apartment on the 1st floor

Discover this new real estate project in the heart of Courtételle, in a calm, green and ideally connected environment. This large modern house comprises only 4 apartments with 3.5 rooms, spread over two levels: 2 apartments on the ground floor and 2 apartments on the 1st floor.Currently for sale on plan, these new apartments offer a comfortable, bright and functional living space, with a planned completion for end of 2027.Each dwelling benefits from a careful design, thought out to meet the needs of daily life, whether for a family, a couple or a quality real estate investment.The apartments consist of:A pleasant apartment with 3.5 rooms, ideally laid out, with a bright living area, a equipped kitchen with dishwasher, a modern bathroom and two comfortable bedrooms.Each apartment also has a private technical room, offering a practical additional space for storage, laundry or technical installations.A rare advantage: around 80 m² of private garden will be allocated to each apartment, allowing you to fully enjoy a pleasant outdoor space, ideal for family meals, moments of relaxation or children's play.The apartments on the ground floor benefit from a practical access to the outside, while those on the 1st floor offer a beautiful brightness as well as a clear view of the surroundings.Highlights of the project: • Sale on plan • Small residence with only 4 apartments • New apartments with 3.5 rooms • 2 apartments on the ground floor and 2 apartments on the 1st floor • Around 80 m² of private garden per dwelling • Private technical room per apartment • Equipped kitchen with dishwasher • Modern bathroom • Cable TV planned • Parking space available (15'000.-) • Quiet and green environment • Planned completion for end of 2027 Ideal location in CourtételleThe residence benefits from a practical and sought-after location, in close proximity to amenities and public transport.You will find within walking distance: • Courtételle train station, about 2 minutes • Courtételle Gare bus stop, about 3 minutes • Volg supermarket, about 3 minutes • L’Etamine Sàrl drugstore, about 5 minutes • River and natural areas in close proximity This project offers an excellent balance between calm, nature and accessibility. The neighborhood is quiet, pleasant and family-friendly, while remaining close to daily services.These apartments represent a great opportunity to acquire a new, modern and comfortable home in a small, human-scale residence.Reserve your future apartment in Courtételle now and enjoy a new home with a private garden in a privileged living environment.

  • Parking space
  • Balcony / Terrace
  • View
  • +2
Courtier Groupe JR

Courtier Groupe JR

Courtier

Travel time
-
1 / 13
  • Parking space
  • Balcony / Terrace
  • View
  • +2
3.5 rooms92m²CHF 420,000.–
Rue de l'Avenir 7, 2852 Courtételle

Courtételle – Magnificent 3.5-room apartment on the 1st floor

Discover this new real estate project in the heart of Courtételle, in a quiet, green and ideally connected environment.This large modern house comprises only 4 apartments with 3.5 rooms, spread over two levels: 2 apartments on the ground floor and 2 apartments on the 1st floor.Currently, it is for sale on the plan, these new apartments will offer a comfortable, bright and functional living space, with a planned completion for end of 2027.Each apartment benefits from a careful design, thought out to meet the needs of daily life, whether for a family, a couple or a quality real estate investment.The apartments consist of:A pleasant 3.5-room apartment, ideally laid out, with a bright living area, a fitted kitchen with dishwasher, a modern bathroom and two comfortable bedrooms.Each apartment also has a private technical room, offering an additional practical space for storage, laundry or technical installations.A rare plus: approximately 80 m² of private garden will be allocated to each apartment, allowing you to fully enjoy a pleasant outdoor space, ideal for family meals, relaxation or children's play.The apartments on the ground floor benefit from a practical access to the outside, while those on the 1st floor offer a beautiful brightness and a clear view of the surroundings.Highlights of the project: • Sale on the plan • Small residence with only 4 apartments • New 3.5-room apartments • 2 apartments on the ground floor and 2 apartments on the 1st floor • Approximately 80 m² of private garden per apartment • Private technical room per apartment • Fitted kitchen with dishwasher • Modern bathroom • Cable TV planned • Parking space available (15'000.-) • Quiet and green environment • Planned completion for end of 2027 Ideal location in CourtételleThe residence benefits from a practical and sought-after location, in close proximity to amenities and public transport.You will find within a few minutes' walk: • Courtételle train station, about 2 minutes • Courtételle Gare bus stop, about 3 minutes • Volg supermarket, about 3 minutes • L’Etamine Sàrl drugstore, about 5 minutes • River and natural areas in close proximity This project offers an excellent balance between tranquility, nature and accessibility. The neighborhood is quiet, pleasant and family-friendly, while being close to daily services.These apartments represent a great opportunity to acquire a new, modern and comfortable home in a small, human-scale residence.Reserve your future apartment in Courtételle now and enjoy a new home with a private garden in a privileged living environment.

  • Parking space
  • Balcony / Terrace
  • View
  • +2
Courtier Groupe JR

Courtier Groupe JR

Courtier

Travel time
-
1 / 13
  • Parking space
  • Balcony / Terrace
  • View
  • +2
3.5 rooms92m²CHF 400,000.–
Rue de l'Avenir 7, 2852 Courtételle

Courtételle – Elegant new 3.5-room apartment on the ground floor

Discover this new real estate project in the heart of Courtételle, in a quiet, green and ideally connected environment.This large modern house comprises only 4 apartments with 3.5 rooms, spread over two levels: 2 apartments on the ground floor and 2 apartments on the 1st floor.Currently, it is for sale on plan, these new apartments offer a comfortable, bright and functional living space, with a planned completion for end of 2027.Each dwelling benefits from a careful design, thought out to meet the needs of daily life, whether for a family, a couple or a quality real estate investment.The apartments consist of:A pleasant apartment with 3.5 rooms, ideally laid out, with a bright living area, a equipped kitchen with dishwasher, a modern bathroom and two comfortable bedrooms.Each apartment also has a private technical room, offering an additional practical space for storage, laundry or technical installations.A rare advantage: about 80 m² of private garden will be allocated to each apartment, allowing you to fully enjoy a pleasant outdoor space, ideal for family meals, relaxation moments or children's games.The apartments on the ground floor benefit from a practical access to the outside, while those on the 1st floor offer a beautiful brightness as well as a clear view of the surroundings.Highlights of the project: • Sale on plan • Small residence with only 4 apartments • New apartments with 3.5 rooms • 2 apartments on the ground floor and 2 apartments on the 1st floor • About 80 m² of private garden for each dwelling • Private technical room for each apartment • Equipped kitchen with dishwasher • Modern bathroom • Cable TV planned • Parking space available (15'000.-) • Quiet and green environment • Planned completion end of 2027 Ideal location in CourtételleThe residence benefits from a practical and sought-after location, in close proximity to amenities and public transport.You will find within a few minutes' walk: • Courtételle train station about 2 minutes • Courtételle Gare bus stop about 3 minutes • Volg supermarket about 3 minutes • L’Etamine Sàrl drugstore about 5 minutes • River and natural areas in close proximity This project offers an excellent balance between tranquility, nature and accessibility. The neighborhood is quiet, pleasant and family-friendly, while remaining close to daily services. These apartments represent a beautiful opportunity to acquire a new, modern and comfortable home in a small, human-scale residence.Book your future apartment in Courtételle now and enjoy a new home with a private garden in a privileged living area.

  • Parking space
  • Balcony / Terrace
  • View
  • +2
Courtier Groupe JR

Courtier Groupe JR

Courtier

Travel time
-
New building
1 / 15
3.5 rooms94m²CHF 695,000.–
Hauptstrasse 6, 4224 Nenzlingen

Newly built 3.5-room apartment with underground parking on the 1st floor

Exclusive new apartment in Nenzlingen Living on the south slope of Blauen in the center of the idyllic, very quiet village core of Nenzlingen with a magnificent view from the south-facing terraces to the hills of the Jura Heights.Experience modern living in the heart of Nenzlingen. This spacious 3.5-room apartment impresses with around 94 m² of living space and a view that invites you to relax. The new apartment combines energy-efficient construction with high-quality equipment, ideal for discerning homeowners.Apartment highlights:Living area: 94m² with open living, cooking, and dining area, floor-to-ceiling windowsOutdoor area: approx. 14m² covered balcony Kitchen: High-quality built-in kitchen with cooking island, Bora extraction, induction hob, steamer, and ceramic workstationBuilding and location: The project includes two multi-family houses with 6 condominiums each and a shared underground garage. The thoughtful architecture with wooden and mineral facade blends harmoniously into the village image of Nenzlingen. The sustainable construction method with heat pump and thermal insulation meets the highest energy requirements and guarantees low operating costs.Location: The apartment is located on the south slope of Blauen and offers an idyllic, natural environment with direct proximity to hiking and cycling routes. Public transport, shopping facilities, and the city center of Basel are easily accessible.Additional offers:Parking: One underground parking space per apartment must be purchased, additional spaces optionalThis property is exclusively marketed by Cale Immobilien GmbH. Interested parties please contact Mr. Beny Geiser at +41 61 983 90 90 or by email at beny.geiser@cale-immobilien.ch.Visit us and experience your new dream home in Nenzlingen!

Travel time
-
1 / 16
  • Parking space
  • Balcony / Terrace
  • Garage
  • +6
2.5 rooms85m²CHF 425,000.–
Rue Auguste-Quiquerez, 2800 Delémont

Stylish attic apartment with large terrace and exclusive living comfort in Delémont

Stylish attic apartment with large terrace and exclusive living comfort in Delémont Discover exclusive living comfort in this stylish attic apartment in Delémont. The modern 2.5-room apartment is located on the 4th floor of a high-quality new building and combines contemporary architecture with a well-thought-out living concept.The bright and openly designed living and dining area creates a welcoming atmosphere and offers a pleasant living feeling with plenty of daylight thanks to generous window fronts. The spacious terrace extends the living space outdoors and invites you to relax and enjoy cozy hours in the fresh air.This exclusive property is ideal for singles or couples who value quality, peace, and a modern living location.Highlights of the apartment: • First occupancy • High-quality and modern equipment • Spacious terrace • Elevator in the building • Private basement compartment • Underground parking space or outdoor parking space can be purchased separately • Sustainable heat pump with comfortable underfloor heating • Quiet environment • Public transport in immediate proximity • Schools and shopping facilities easily accessible The intelligent room layout combines functionality with stylish living and ensures a pleasant living ambiance. The modern bathroom and high-quality materials underline the exclusive character of this property.Let yourself be impressed by this attractive attic apartment and realize your dream of living in Delémont.Have we sparked your interest? Then we look forward to your non-binding contact.Do you own a property that you would like to have valued? Our valuation is completely free and non-binding for you. Contact us today and start your new home.

  • Parking space
  • Balcony / Terrace
  • Garage
  • +6
Olivia Paul

Olivia Paul

Immobilienexpertin

Travel time
-
1 / 10
  • Parking space
  • Balcony / Terrace
  • Garage
  • +3
4.5 rooms140m²CHF 849,000.–
Rue des Viviers 14, 2800 Delémont

Modern semi-detached house with 4.5 rooms in Delémont – Available 2027

This project of a semi-detached house with 4.5 rooms, whose construction is planned for 2026, offers a modern, comfortable and perfectly adapted living space for a family. The design prioritizes generous volumes and beautiful luminosity, with a spacious and open living room connected to a modern, fully equipped kitchen, fostering a convivial and functional living space.The house will have three bedrooms, two bathrooms, a practical storage room and a car garage. The finishes will be of modern standard and designed to meet current requirements for comfort and energy efficiency. The underfloor heating will provide homogeneous and pleasant warmth throughout the year.Nestled in a quiet residential area, without vis-à-vis and located in a cul-de-sac, the property will benefit from a peaceful environment while remaining close to amenities. Schools, shops, restaurants and natural spaces are in the immediate vicinity, offering an ideal balance between tranquility and practicality.The advantages of this project • New construction project – delivery expected in 2026 • Quiet residential area, cul-de-sac without vis-à-vis • Bright living room with open living space • Modern equipped kitchen • 3 bedrooms, 2 bathrooms • Contemporary, functional and family-friendly design • Underfloor heating for optimal comfort • Amenities, schools and nature nearby Interested? Contact us to receive the complete project file and arrange a non-binding appointment.

  • Parking space
  • Balcony / Terrace
  • Garage
  • +3
Ismaël G.

Ismaël G.

Agent immobilier

Travel time
-
New building
1 / 14
3.5 rooms94m²CHF 740,000.–
Hauptstrasse, 4224 Nenzlingen

Newly built 3.5-room garden apartment with parking garage

Exclusive new apartment in Nenzlingen Live on the south slope of Blauen in the center of the idyllic, very quiet village core of Nenzlingen with a view from the south-facing terraces to the hills of the Jura Heights. Experience modern living in the heart of Nenzlingen. This spacious 3.5-room garden apartment impresses with approximately 94 m² of living space and its own garden share, inviting you to relax. The new apartment combines energy-efficient construction with high-quality equipment, ideal for discerning homeowners. Apartment highlights: Living area: 94m² with open living, cooking, and dining area, floor-to-ceiling windowsOutdoor area: 12m² covered balcony and an additional 44m² seating areaKitchen: High-quality built-in kitchen with cooking island, Bora extraction, induction stove, steamer, and granite countertops Building and location: The project includes two multi-family houses with 6 condominiums each and a shared underground garage. The thoughtful architecture with wooden and mineral facade blends harmoniously into Nenzlingen's village landscape. The sustainable construction with heat pump and thermal insulation meets the highest energy requirements and guarantees low operating costs. Location: The apartment is located on the south slope of Blauen and offers an idyllic, natural environment with direct proximity to hiking and cycling routes. Public transportation, shopping opportunities, and the city center of Basel are easily accessible. Additional offers: Parking: One underground parking space per apartment must be purchased, additional spaces optionalIndividualization: Floors, electrical installations, kitchen, and bathroom equipment according to your taste (depending on the construction progress)Special feature: Spacious greening and low-maintenance design of the outdoor facilities This property is exclusively marketed by Cale Immobilien GmbH. Interested parties please contact Mr. Beny Geiser at +41 61 983 90 90 or by email at beny.geiser@cale-immobilien.ch. Visit us and experience your new dream home in Nenzlingen!

Travel time
-
New building
1 / 14
4.5 rooms113m²CHF 795,000.–
Hauptstrasse, 4224 Nenzlingen

Newly built 4.5-room apartment on the 1st floor with underground parking

Visit the 3.5-room model apartment now! Living on the south slope of Blauen in the center of the idyllic and very quiet village core of Nenzlingen with a magnificent view from the south-facing terraces to the hills of the Jura Heights.Experience modern living in the heart of Nenzlingen. This spacious 4.5-room apartment impresses with around 113 m² of living space and a view that invites relaxation. The new building combines energy-efficient construction with high-quality equipment, ideal for discerning homeowners.Apartment highlights:Living area: 113 m² with open living, cooking, and dining area, floor-to-ceiling windowsOutdoor area: 21 m² covered balconyKitchen: High-quality fitted kitchen with cooking island, Bora extraction, induction hob, steamer, and granite workstationBuilding and location: The project includes two multi-family houses with 6 condominiums each and a shared underground garage. The thoughtful architecture with wood and mineral facade blends harmoniously into the village image of Nenzlingen. The sustainable construction with heat pump and thermal insulation meets the highest energy requirements and guarantees low operating costs.Location: The apartment is located on the south slope of Blauen and offers an idyllic, natural environment with direct proximity to hiking and cycling routes. Public transport, shopping facilities, and the city center of Basel are easily accessible.Additional offers:Parking: One underground parking space per apartment must be purchased, additional spaces optionalIndividualization: Floors, electrical installations, kitchen, and bathroom equipment to your taste (depending on the construction progress)Special feature: Generous greening and low-maintenance design of the outdoor facilitiesThis property is exclusively marketed by Cale Immobilien GmbH. Interested parties please contact Mr. Beny Geiser at +41 61 983 90 90 or by email at beny.geiser@cale-immobilien.ch.Visit us and experience your new dream home in Nenzlingen!

Travel time
-
1 / 13
4.5 rooms120m²CHF 980,000.–
Im Sunnefeld 14, 4203 Grellingen

Exclusive 4.5-room apartment in sunny hillside location of Grellingen

New building 2025 in sunny hillside location with far-reaching views: This 4.5-room owner-occupied apartment combines modern architecture, high energy efficiency, and plenty of peace. 120 m² living space with open living/dining area and floor-to-ceiling windows lead seamlessly to the approx. 22 m² large balcony - ideal for enjoying the mountain scenery.At a glance • Living space: approx. 120 m² • Rooms: 4.5, flexible use • Outdoor space: balcony approx. 22 m² with far-reaching and mountain views • Bathrooms: 2 (walk-in shower & bathtub) • Location: quiet, sunny hillside location • Price: CHF 980,000 • Availability: by arrangement • Parking: underground parking space for an additional CHF 35,000 Features & construction • Kitchen: modern kitchen with island, high-quality appliances & granite countertop of your choice • Flooring: large-format tiles or noble parquet • Windows/Blinds: triple-glazed windows, threshold-free sliding doors, electric blinds (Lamisol) with light guidance • Heating/Energy: air-water heat pump & underfloor heating • Multimedia: modern electrical installations & fiber optics • Practical: laundry room, private cellar compartment, bike room & shared drying room • Comfort: elevator in the house • Interior design: can be co-designed on request Location & distances • Public transport: S-Bahn at half-hourly intervals - approx. 20 minutes to Basel • Train station: approx. 783 m; Bus: approx. 788 m; Airport: approx. 16.8 km • Schools: primary school approx. 132 m; kindergarten approx. 387 m • Shopping: Coop approx. 566 m; Aldi approx. 2 km; Migros/Lidl each approx. 3 km • Recreation: local recreation area directly in front of the house Available by arrangement - a stylish home for all who appreciate nature, design, and short distances. The pictures are examples of built-out apartments in the settlement, the apartment is still in the raw state and will be built out according to your wishes.

Travel time
-
1 / 13
3.5 rooms110m²CHF 435,000.–
Route de Delémont 5, 2842 Rossemaison

New 3.5-room apartment with large terrace - High energy performance

Discover this superb new Minergie P certified 3.5-room apartment located in Rossemaison, at the gates of Delémont, offering a modern, bright and sustainable living environment. With 77 m² of living space, a total usable area of 109.5 m², a spacious 23.3 m² terrace facing northeast and an underground parking space included, this property provides all the comfort and quality of life sought.The apartment has an entrance with wall cabinets leading to a beautiful open living/dining room, extended by a modern fully equipped kitchen. The sleeping area includes two bright bedrooms, all with direct access to the terrace, a bathroom, a shower room and carefully crafted finishes made with durable and quality materials.This property stands out for its modern equipment and high level of energy performance: • Minergie P certification • 1st floor facing northeast • Domotic installation for comfort and energy management • Possible connection for electric vehicle • Elevator and access adapted for people with reduced mobility • Separation of terraces by canisses to preserve intimacy • Private cellar of 9.2 m² and common areas for bicycles and motorcycles Located in a contemporary residence of 16 apartments, the apartment benefits from a beautiful unobstructed view and a pleasant environment, while remaining in immediate proximity to Delémont and its amenities. The apartments are ready to be delivered and only 9 units are still available.This new apartment seduces with its strategic location, modern comfort and energy efficiency. Contact us today to organize a visit.

1 / 13
4.5 rooms151m²CHF 585,000.–
Route de Delémont 5, 2842 Rossemaison

New 4.5-room apartment with large terrace - High energy performance

Discover this superb new Minergie P certified apartment of 4.5 rooms located in Rossemaison, at the gates of Delémont, offering a modern, bright and sustainable living environment. With 98 m² of living space, a total useful area of 151 m², a spacious 44.1 m² southwest-facing terrace and an included underground parking space, this property provides all the comfort and quality of life sought.The apartment has an entrance with wall cabinets leading to a beautiful open living/dining room, extended by a modern fully equipped kitchen. The night area includes three bright bedrooms, all with direct access to the terrace, a bathroom, a shower room and carefully crafted finishes made with durable and quality materials.This property stands out for its modern equipment and high level of energy performance: • Minergie P certification • 1st floor southwest-facing • Domotic installation • Possible connection for electric vehicle • Elevator and access adapted for people with reduced mobility • Separation of terraces by canisses to preserve intimacy • Private cellar of 9.3 m² and common areas for bicycles and motorcycles Located in a residence of 16 apartments, the apartment benefits from a beautiful unobstructed view and a pleasant environment, while remaining in immediate proximity to Delémont and its amenities. The apartments are ready to be delivered.This new apartment seduces with its strategic location, modern comfort and energy efficiency. Only 9 apartments are still available. Contact us today to organize a visit.

1 / 13
4.5 rooms152m²CHF 575,000.–
Route de Delémont 5, 2842 Rossemaison

New 4.5-room apartment with large terrace - High energy performance

Discover this superb new Minergie P certified 4.5-room apartment located in Rossemaison, at the gates of Delémont, offering a modern, bright and sustainable living environment. With 105 m² of living space, a total useful area of 152 m², a spacious 37.6 m² southeast-facing terrace and an underground parking space included, this property provides all the comfort and quality of life sought.The apartment features an entrance with wall cabinets leading to a beautiful open living/dining room, extended by a modern fully equipped kitchen. The sleeping area includes three bright bedrooms, all with direct access to the terrace, a bathroom, a shower room and carefully executed finishes made with sustainable and quality materials.This property stands out for its modern equipment and high level of energy performance: • Minergie P certification • 1st floor southeast-facing • Domotic installation • Possible connection for electric vehicle • Elevator and access adapted for people with reduced mobility • Separation of terraces by canisses to preserve intimacy • Private cellar of 9.2 m² and common areas for bicycles and motorcycles Located in a residence of 16 apartments, the apartment benefits from a beautiful unobstructed view and a pleasant environment, while remaining in immediate proximity to Delémont and its amenities. The apartments are ready to be delivered.This new apartment seduces with its strategic location, modern comfort and energy efficiency. Only 9 apartments are still available. Contact us today to organize a visit.

Other interesting objects