Quick Filters for your search

Quick-filters

We show you quick-filters based on the most used filters by location.

By using these, you can enhance your search experience by finding new and interesting properties to your likings.

5 results - Properties for sale: 4245 (Kleinlützel)

1 / 26
7 rooms194m²CHF 930,000.–
Dorfstrasse 535, 4245 Kleinlützel

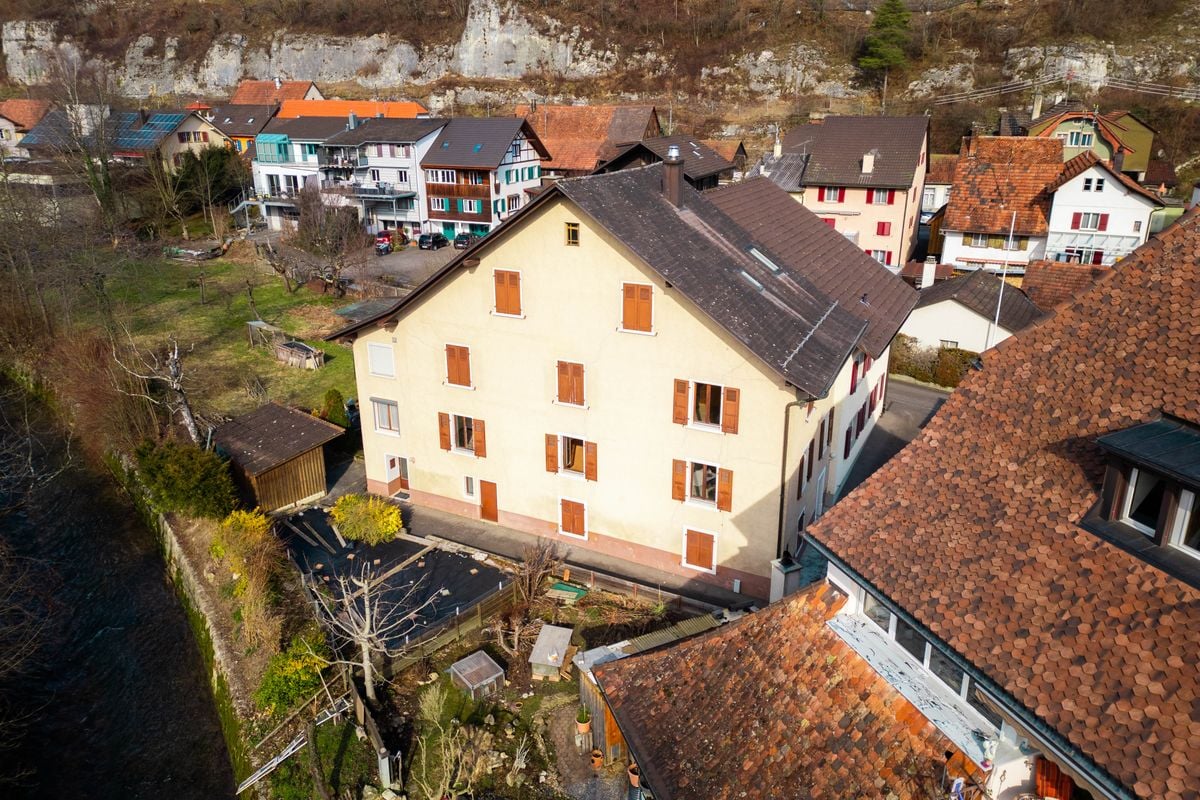
lots of space - inside and outside

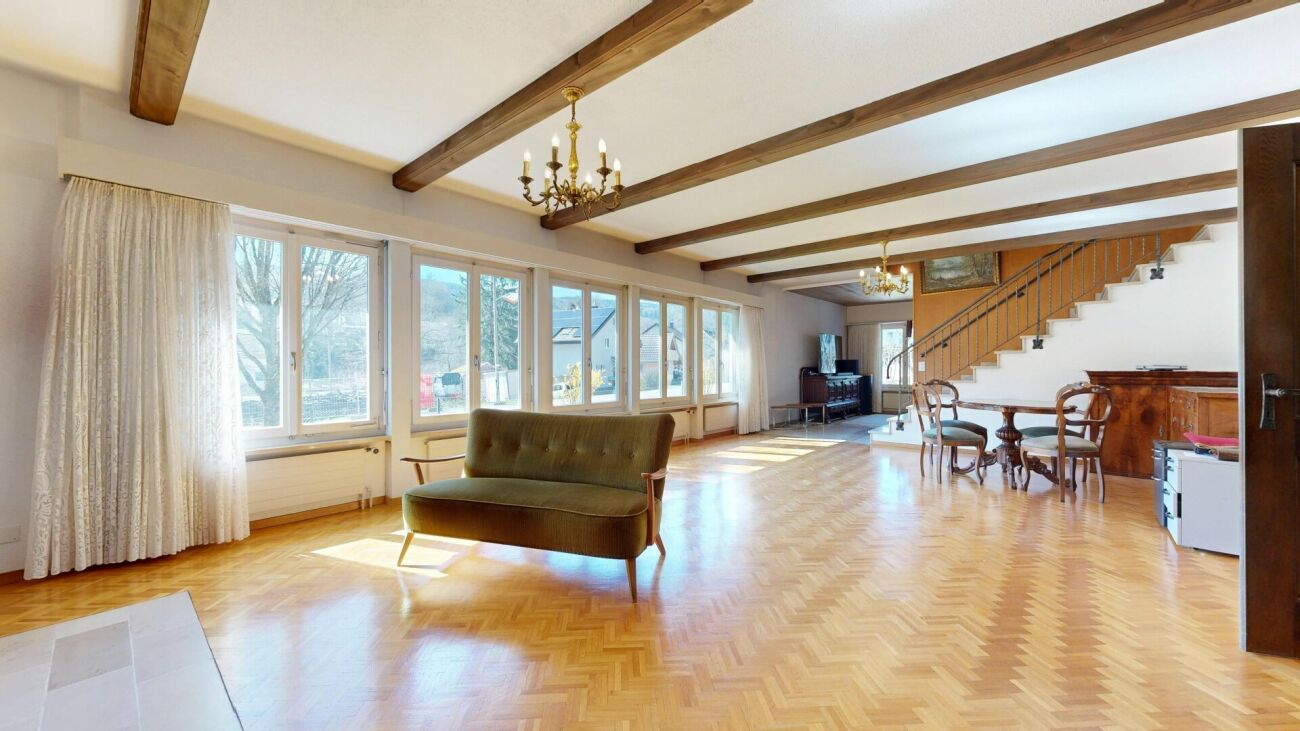
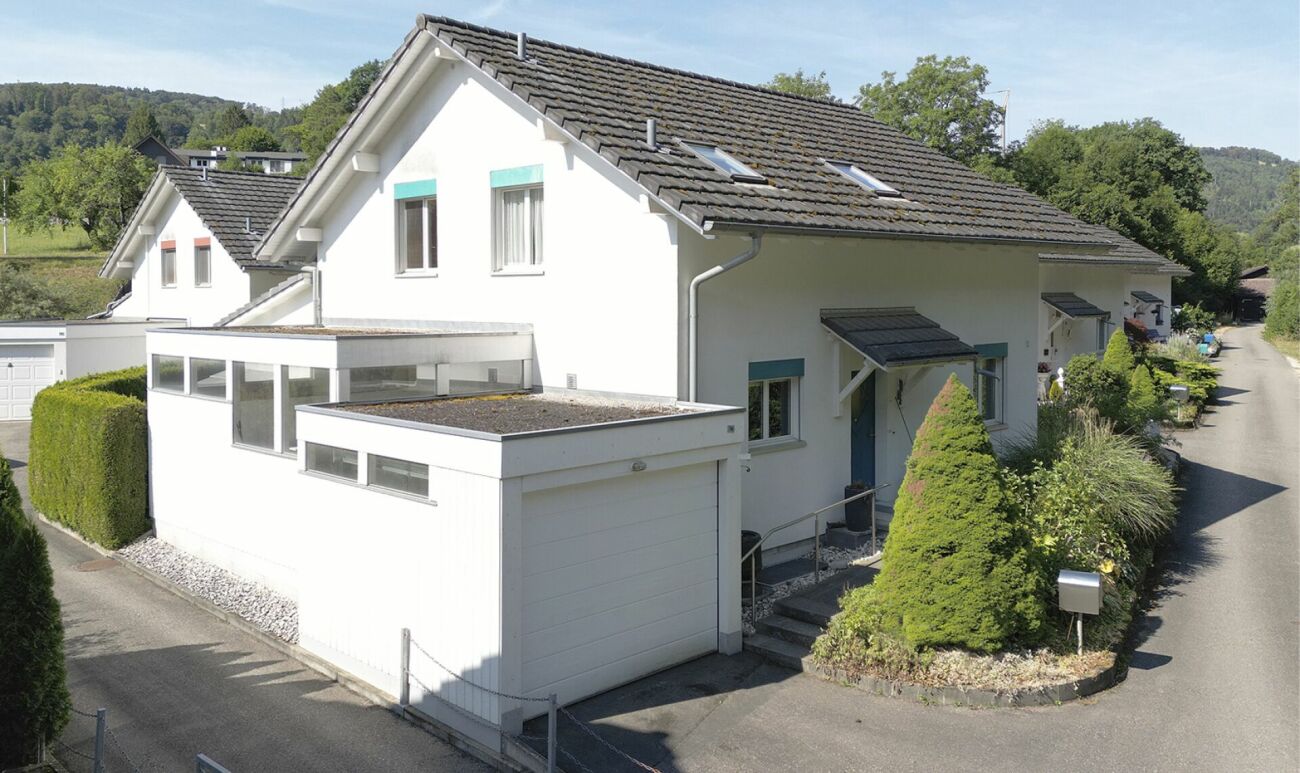
Are you looking for a spacious house with potential? Do you want to bring one, two, or even three families under one roof? A large garden and plenty of space for your vehicles are important to you?If you can answer these questions with yes, your search ends here. The IMMOBILIEN-TEAM DANIEL SCHWEIZER (061 415 30 30) is selling this wonderful property. ObjectEnter the property and you will find yourself in the spacious entrance area with practical built-in closets. Adjacent to this is a réduit and an age-appropriate bathroom with shower, toilet, and sink.Further ahead is the well-equipped kitchen with a maintained bench.Next to it are the dining area and the semi-open living area with a beautiful chimney oven.There is also a beautiful winter garden and a seating area in front of it, from which you can enjoy the daily sun or watch your children play in the garden.On this floor, there is also a room that can be ideally used as a bedroom, guest room, or office.The upper floor consists of a spacious foyer, four (bed)rooms, and a bathroom. The latter is equipped with a bathtub, a toilet, and a sink.From the hallway, you can access two consecutive attics, which offer you a lot of storage space.In the basement, there is currently a kind of studio with a small kitchen. Adjacent to it is a sink and a shower, and adjacent to that is a toilet.Under the floor, there is a swimming pool that could be put back into operation without major renovations.There is also a cellar room, a heating room, and a laundry room.For parking, you have a large garage and several outdoor parking spaces on the house grounds at your disposal. LocationKleinlützel is a rural community and is located in the Thierstein district of the canton of Solothurn.The community offers a quiet living experience, yet you are still well connected to the region.The property at Dorfstrasse 535 is very centrally located within the village.The Kleinlützel, Ölibächli bus stop is located in the immediate vicinity (1-2 minutes' walk).You can reach the village shop within a five-minute walk. There is also a small gas station with a shop and a post office in Kleinlützel.You can also easily reach the restaurants within the village on foot.The Eich school (kindergarten and primary school) can be reached within 12 minutes' walk. Do you want more information or would you like to schedule a viewing appointment on site? We look forward to your contact!

Daniel Schweizer

Daniel Schweizer

Geschäftsführer / Inhaber / Immobilienvermarkter mit eidg. FA

Travel time
-
1 / 13
15 rooms698m²CHF 1,190,000.–
Schulstrasse 38A, 4245 Kleinlützel

Grande maison avec 3 appartements - Surface habitable exceptionnelle!

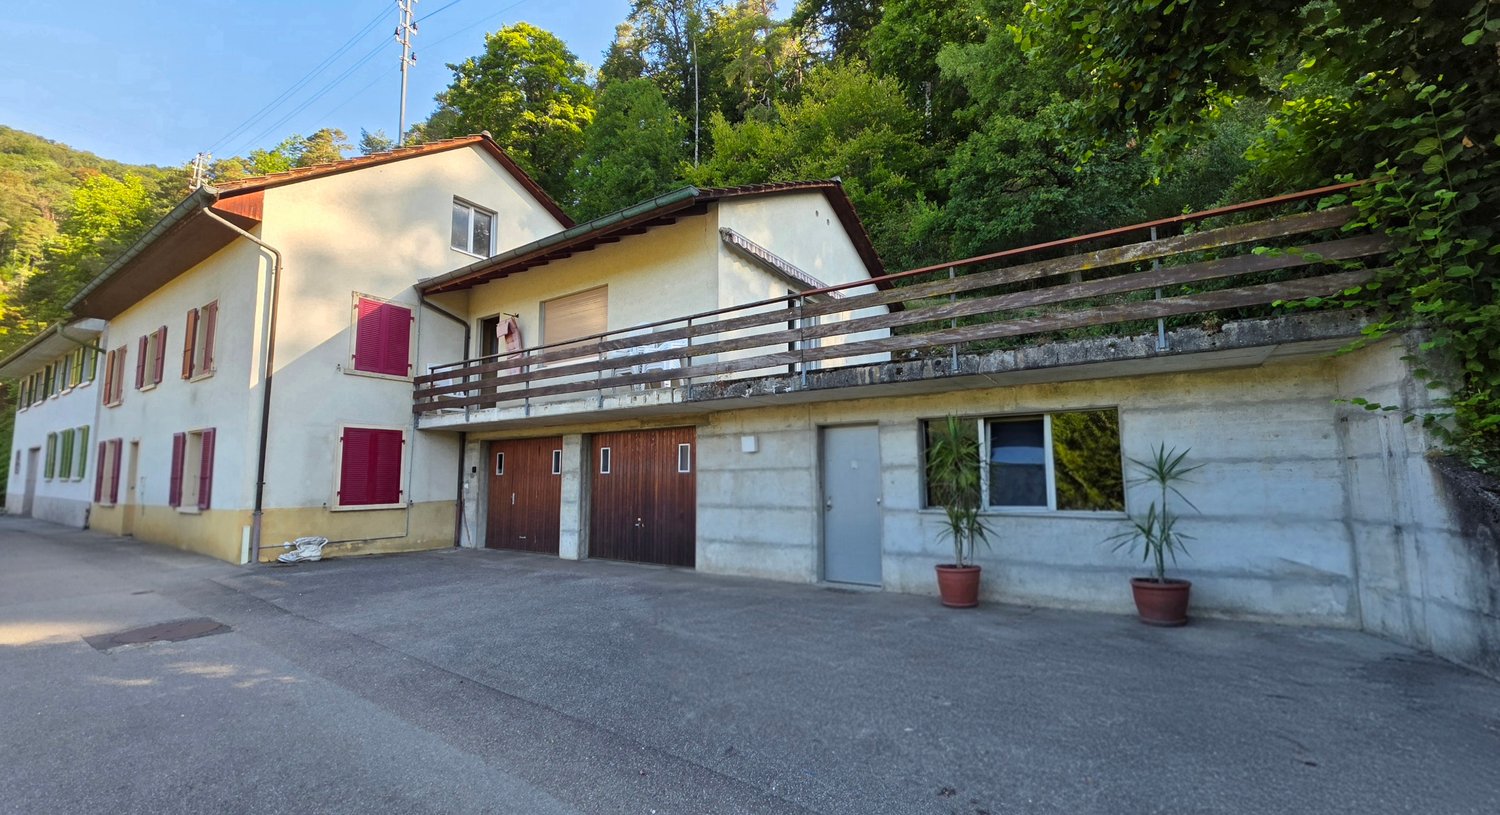
Située dans un cadre agréable, cette maison de 1950 offre un volume exceptionnel réparti sur trois niveaux, avec une surface habitable nette de 698 m² sur une parcelle de 800 m². Elle comprend 3 appartements spacieux totalisant 15 pièces, dont 10 chambres, 4 salles de bains et un WC visiteurs.À l'extérieur, vous bénéficiez de 2 places de parking intérieures et de 4 places extérieures, ainsi que d'un grand jardin exploitable.Ce bien rare séduit par ses volumes, sa configuration polyvalente et son fort potentiel, que ce soit pour une grande famille ou un projet d'investissement.Une opportunité unique à découvrir sans tarder. Contactez-nous pour une visite.In einer angenehmen Umgebung gelegen, bietet dieses Haus aus dem Jahr 1950 ein außergewöhnliches Raumvolumen, verteilt auf drei Etagen, mit einer Nettowohnfläche von 698 m² auf einem Grundstück von 800 m². Es umfasst 3 großzügige Wohnungen mit insgesamt 15 Zimmern, darunter 10 Schlafzimmer, 4 Badezimmer und ein Gäste-WC.Im Außenbereich stehen Ihnen 2 Innenparkplätze und 4 Aussenparkplätze zur Verfügung, ergänzt durch einen großen, vielseitig nutzbaren Garten.Diese seltene Immobilie überzeugt durch ihre Großzügigkeit, die vielseitige Raumaufteilung und ihr enormes Potenzial - sei es für eine große Familie oder ein Investitionsprojekt.Eine einzigartige Gelegenheit, die Sie sich nicht entgehen lassen sollten. Kontaktieren Sie uns für eine Besichtigung.

Travel time
-
1 / 13
5.5 rooms136m²CHF 870,000.–
4245 Kleinlützel

Double-family houses in 4254 Kleinlützel, House 2

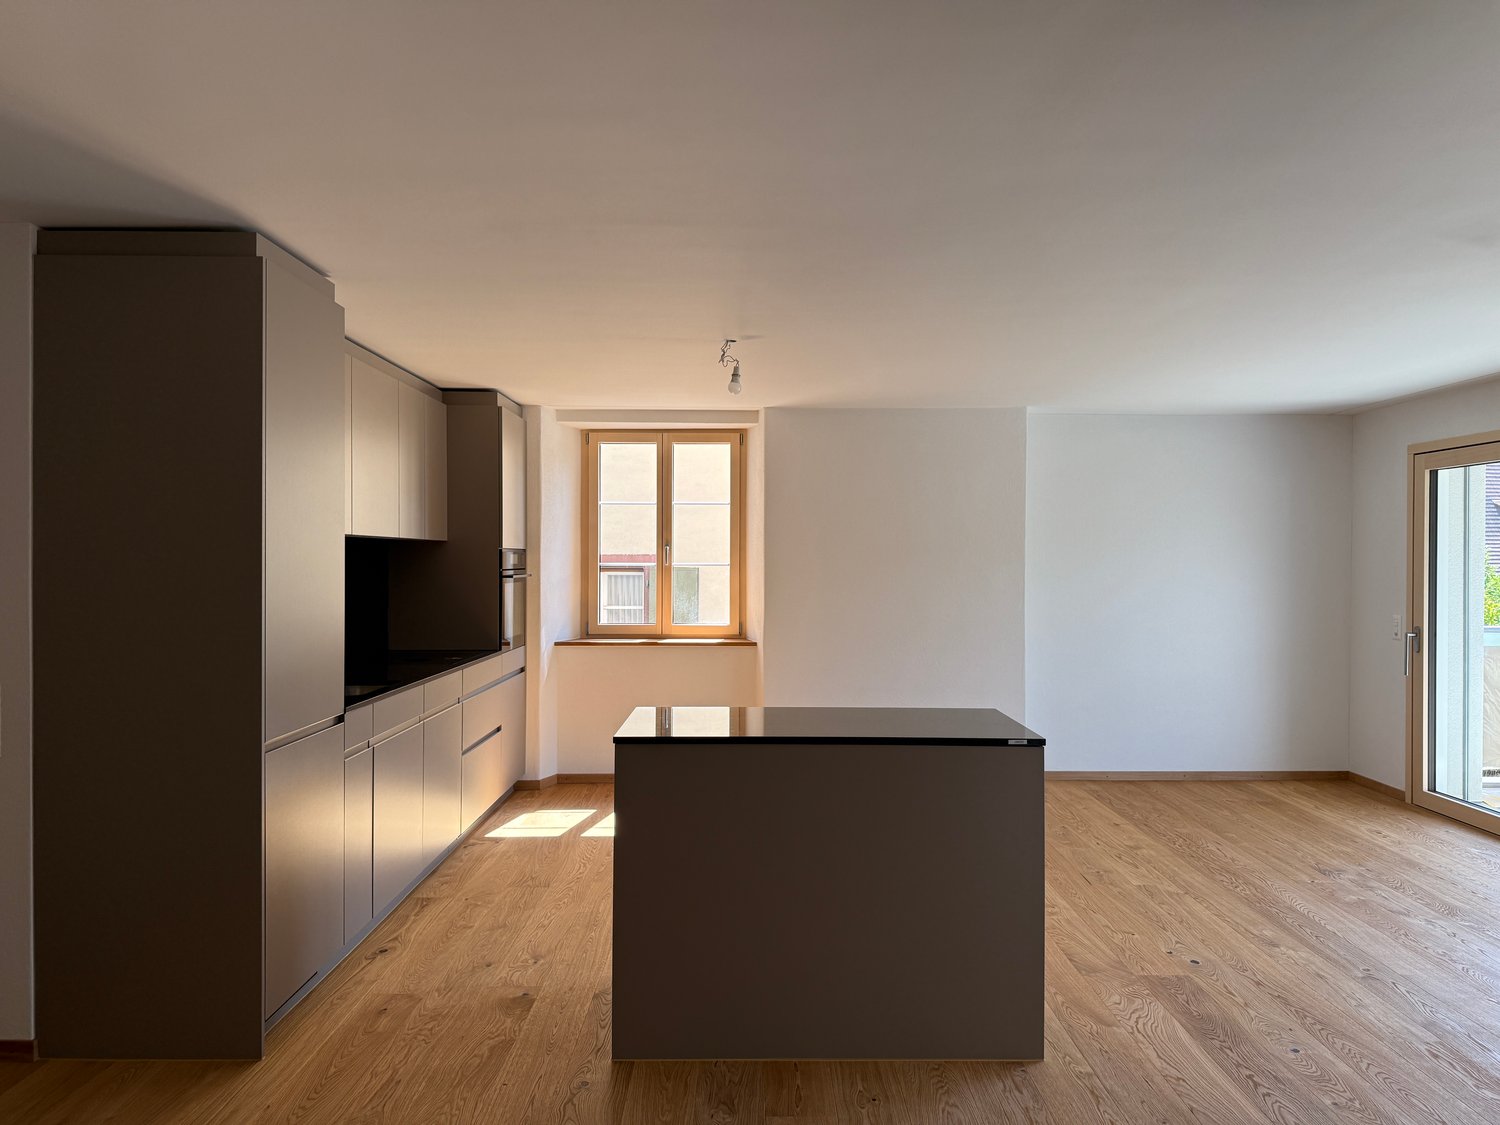
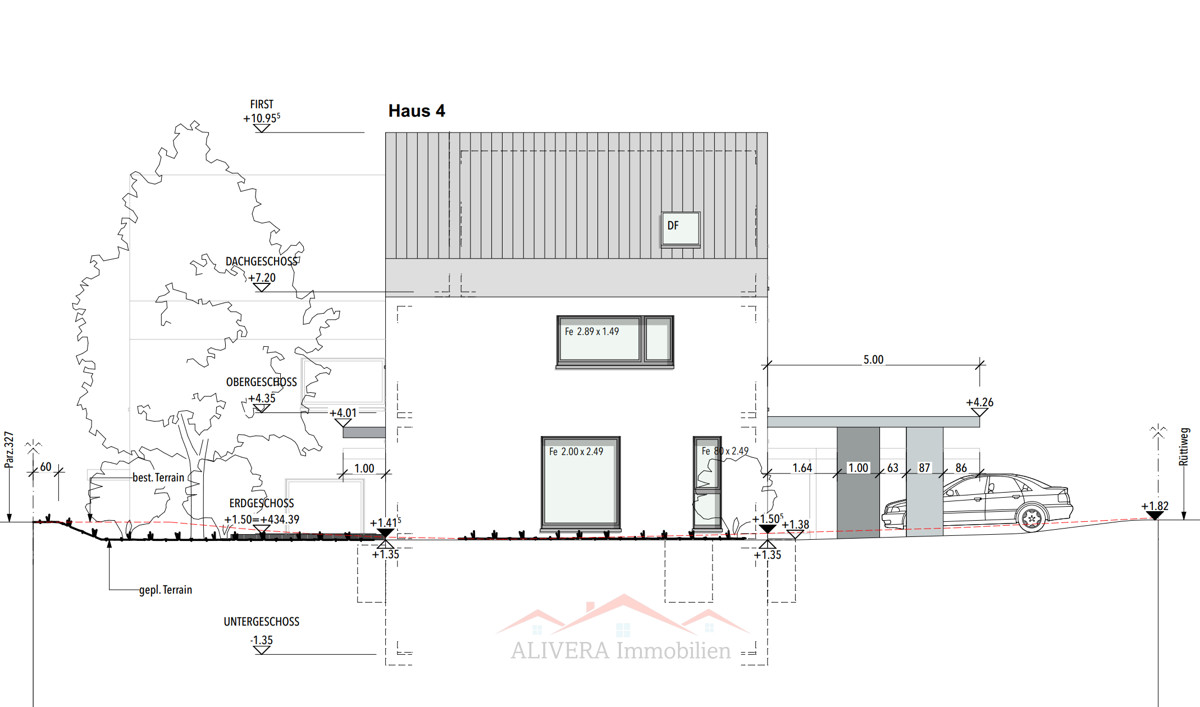
New construction project in Kleinlützel, Canton of Solothurn In Kleinlützel in the canton of Solothurn, an impressive new construction project is being built with two double-family houses that combine modern living comfort with functional room design. Each house offers spacious and well-thought-out rooms on several floors.Distances and travel times: Kleinlützel to Laufen: 7 minutes Kleinlützel to Aesch: 21 minutes Kleinlützel to Basel: 30 minutes Distances to facilities: Kindergarten: 950 m Primary school: 950 m High school: Public transport: 190 m Shopping opportunity: 850 m Volg City center: 7.3 km Kleinlützel has a primary school and a kindergarten called Eich, located at Huggerwaldstrasse 439, 4245 Kleinlützel.Basement The basement of the houses is practically designed and features: Cellar: Plenty of storage space for various household items. Hobby room: Perfect for leisure activities or as a home workshop. Laundry room: With enough space for a washing machine and dryer. Technical room: Equipped with an efficient air heat pump and a water boiler. Light shafts: In the technical, laundry, and hobby rooms, light shafts provide natural brightness. Ground floor On the ground floor, you will experience an open living concept: Living and dining area: With large windows that provide plenty of daylight and offer a beautiful view outside. Cloakroom: Practically located to store jackets and coats neatly. Toilet: A separate guest toilet with a window that does not have a shower. Large seating area: A spacious terrace invites you to linger outside. Upper floor The upper floor offers cozy retreats: Two large bedrooms: With large windows that create a bright and friendly atmosphere. Bathroom: A spacious bathroom with a shower. Attic The attic offers flexible design possibilities: Number of rooms: Space for two to three rooms, depending on your needs. Bathroom: Option for an additional bathroom with a shower or bathtub. Terrace: A beautiful terrace provides an ideal place to relax and enjoy the view in the attic. Parking possibilities Directly in front of the house door, there is a carport that allows practical and weather-protected parking. This new construction in Kleinlützel promises modern living comfort and a high quality of life in a quiet and natural environment. Please note that all additional changes are not included in the purchase price. Contact us today to realize your dream home!Kleinlützel is a political municipality in the Thierstein district of the canton of Solothurn in Switzerland. The municipal area also includes the hamlets of Huggerwald and Ring. The area of the municipality of Kleinlützel forms an exclave on the banks of the Lützel stream on the border with France, separated from the rest of the Solothurn canton by the Baselland Laubenthal. Great rural charm and yet centrally located. Each house has a plot area of approximately 297 m². The net living area is about 130 m² without the hobby room.

More objects in your automatically expanded search area
20 results - Radius: + 10km
1 / 12
  • Garage
  • View
6.5 rooms300m²CHF 1,595,000.–
Premium
Hofstetten SO, 4114 Hofstetten SO

Architect's house with unobstructable view of Mariastein monastery

This detached single-family house in Hofstetten SO combines exceptional architecture, generous space and an unobstructable view of Mariastein monastery. The striking construction, light-filled rooms and quiet location give this property a very special character. The heart of the house is the spacious living and dining area with impressive panoramic windows, open gallery and striking exposed concrete elements. The large window surfaces create a bright living atmosphere and offer a magnificent view of the surrounding countryside and the famous Mariastein monastery. With a total of 6.5 rooms, the property offers plenty of space for families, home offices or individual living concepts. On the upper floor, there are three bedrooms and the open gallery. Directly connected to the main bedroom is the spacious en-suite bathroom with bathtub, shower, bidet and window. The kitchen features a granite countertop, glass ceramic cooktop, dishwasher, oven and microwave. The refrigerator was replaced in 2025. In the basement, there is a laundry room with sewer connection, several cellar rooms and an air raid shelter. The room offer is complemented by a heated double garage with electric garage door. The outdoor area is also convincing. Behind the house, a spacious garden with lawn, tree population, vegetable garden and a cozy seating area with pergola awaits. Another seating area in front of the house offers additional opportunities to enjoy the sunny surroundings. A special highlight is the unobstructable location to the north and east. The property borders directly on the building zone boundary, ensuring that the free view into the countryside remains permanent. Together with the southwest orientation, a living situation with high quality of life is created. A rare opportunity for all those who appreciate spacious living, exceptional architecture and an unobstructable view in a natural environment. Exact address available after registration on neho.ch. INTERESTED IN A VIEWING? PLEASE REGISTER: https://neho.ch/b/4114-26-1

  • Garage
  • View
Sidya Diouf

Sidya Diouf

Immobilienmakler

New building
1 / 9
4.5 rooms172m²CHF 1,940,000.–
Premium
Langgartenstrasse 19, 4105 Biel-Benken

Stylish 4.5-room maisonette with large garden and exclusive interior design in Biel-Benken for sale

Located on the quiet Langgartenstrasse in Biel-Benken, an elegant 4.5-room maisonette over two levels will be built in 2026 - light, quiet, and child-friendly. Large windows connect the inside and outside, and the 39 m² terrace leads to the approximately 140 m² private garden. A ground-source heat pump with underfloor heating ensures efficient operation and high living comfort. Available from the end of November 2027.The most important facts • Living area: approx. 172 m² • Private garden: approx. 140 m² • Terrace: approx. 39 m² • Rooms: 4.5 • Bathrooms: 2 • Basement/Reduit: approx. 10 m² • Building: only 4 units, with elevator • Heating/Energy: ground-source heat pump, underfloor heating (new building standard) • Parking: underground parking space optional • Environment: sunny, quiet, child-friendly Living & ArchitectureSpacious, bright living/dining area with modern kitchen and sliding doors to the terrace - ideal for everyday life and guests. Well-thought-out floor plans, plenty of daylight, and high-quality materials characterize the living experience.Location & ConnectionBiel-Benken BL in the Leimental: close to nature and the city. Public transport connection via bus 62 to Therwil/Oberwil, then tram 10 to Basel; fast connection to the A18 (Reinach-Süd). Kindergarten and primary school in the village, secondary school in Therwil, high school in Oberwil.Purchase price: CHF 1,940,000Underground parking space: CHF 50,000.-Availability: from the end of November 2027

Travel time
-
New building
1 / 7
4.5 rooms142m²CHF 1,250,000.–
Premium
Kugelweg 3a, 4222 Zwingen

Family-friendly 4.5-room semi-detached house with sun terrace in Zwingen for sale

Modern, quiet and family-friendly - a 4.5-room semi-detached house with a well-thought-out floor plan over three floors is being built on Kugelweg in Zwingen by 2026. The direct house entrance via the garage, spacious outdoor areas and efficient home technology create high living comfort in everyday life.Highlights • New building 2026: modern architecture, clear lines • Sunny 38.6 m² terrace and 9.3 m² balcony • Quiet private street without through traffic - ideal for families • Bright rooms thanks to floor-to-ceiling windows, high-quality materials • Energy-efficient air/water heat pump, underfloor heating Facts and figures • 4.5 rooms, approx. 142 m² net living area • 3 floors: base, ground and upper floor • Plot approx. 288 m², building volume approx. 706 m³ • Usable area approx. 224 m² incl. approx. 16.2 m² cellar/utility room • 2 bathrooms plus separate toilet • 1 garage with direct house entrance + 1 outdoor parking space Interior & ambiance • Open living/dining area with modern kitchen and island • Timeless parquet floors, harmonious black and white accents • Sleeping area with practical wardrobe solution Heating & energy • Air/water heat pump • Pleasant underfloor heating in all living rooms • Contemporary, well-insulated new building construction Location & distances (Zwingen BL) • Railway station approx. 700-800 m, bus approx. 200 m • A18 junction Aesch approx. 6.8-7 km; Basel SBB approx. 20 km • Laufen approx. 4.3 km; Delémont approx. 21 km • Kindergarten approx. 700 m, primary school approx. 500 m, secondary school approx. 440 m Price & availabilityPurchase price: CHF 1'250'000.-. Availability: by arrangement.Garage and parking space: CHF 40'000.-This house combines tranquility, short distances and sustainable technology - ideal for all those who want to live modernly and comfortably in Zwingen.

Travel time
-
New building
1 / 8
4.5 rooms107m²CHF 1,095,000.–
Premium
Kirchrain 1, 4107 Ettingen

New building: 4.5-room apartment with spacious balcony or garden in Ettingen

At Kirchrain 1 in Ettingen, a total of six bright and clearly structured condominiums are being built, distributed over three floors. These include four 4.5-room apartments with 107 m² of living space and a 15 m² large balcony or seating area with a generous garden share.The building also offers two 3.5-room attic apartments, an outdoor storage room, and a hobby room. The carport includes six parking spaces, which can be purchased separately for CHF 30,000 each. LocationThe property impresses with its sunny, central, and quiet living location with a view of the greenery. The neighborhood around Kirchrain offers a pleasant living atmosphere, and thanks to the ideal south-facing orientation, the apartments benefit from plenty of daylight. The village center of Ettingen with shopping facilities, schools, and other amenities is easily accessible on foot. Highlights:· Own washing machine & dryer in each apartment· Elevator in the stairwell· Barrier-free, age-friendly construction· Balcony/seating area with all-day sunshine· Optional carport space· Bicycle room in the basement· Conventional solid construction with good sound insulation· Energy-efficient geothermal heating with heat pump· Photovoltaic system· Basement compartment included· Individually selectable interior design according to generous budget specification Prices from CHF 1,095,000.–Construction start: Spring 2026 | Move-in: Summer/Autumn 2027 Request the detailed sales documentation or arrange a personal meeting with:📞 Cedric Hänggi, 079 128 74 58 | ✉️ ch@dominik-haenggi.ch

Travel time
-
New building
1 / 11
5.5 rooms152m²CHF 1,895,000.–
Top
Lebernweg, 4107 Ettingen

Exclusive garden maisonette with 256 m² garden & modern technology in Ettingen

Located on the quiet Lebernweg (house number 4 after completion) in 4107 Ettingen, this stylish 5.5-room garden maisonette apartment on the ground floor is being built in a modern, high-quality new building with only five units.The apartment, designed over two levels (ground floor & basement), impresses with a spacious net living area of approximately 152 m² and offers an ideal home for families or couples with high expectations.The bright and airy living and dining area with open kitchen forms the heart of the apartment and leads directly to the covered seating area (approx. 22 m²) and into the impressive private garden with around 256 m². Thanks to the south-southwest orientation, you can enjoy optimal sunlight and high outdoor living quality – perfect for relaxation and social moments.High-quality construction & well-thought-out living concept • Modern kitchen with appliances from Miele and Bora cooktop • Elegant sanitary solutions from Talsee AG • Stylish materialization and functional floor plan design The apartment has 5.5 rooms, two fully equipped bathrooms, and an additional guest toilet, offering flexibility for individual living needs.Sustainable technology & modern energy standardThe building meets a high energy standard and stands for forward-looking living: • Ground probe heat pump • Heat distribution via comfortable underfloor heating • Photovoltaic system on the roof Additional benefits • Spacious garden with high privacy • Quiet, family-friendly location • Direct access to the apartment via two levels Parking & purchase price • Garage space No. 1: CHF 45,000.– • Outdoor parking space No. 1: CHF 30,000.– Total purchase price including parking spaces: CHF 1,895,000.–ConclusionThis exclusive garden maisonette combines spacious living, high-quality construction, and sustainable technology in a quiet location – a home with plenty of space, light, and quality of life.

Travel time
-
New building
1 / 10
4.5 rooms105m²CHF 1,285,000.–
Top
Lebernweg, 4107 Ettingen

High-quality new apartment with south-west balcony and modern amenities in a quiet location

In a quiet residential area on Leberweg in 4107 Ettingen (future house number 4), this high-quality 4.5-room apartment on the 1st floor is being built in a modern new building with only five residential units.The apartment impresses with a living area of approximately 105 m² and a pleasant room height of 2.41 m, which creates a spacious and airy living feeling.The openly designed living, dining, and kitchen area forms the center of the apartment and creates a harmonious connection between indoors and outdoors through the direct access to the covered balcony (approximately 22 m²). The south-southwest orientation ensures optimal sunlight and bright rooms throughout the day.Quality and comfort at a high level • Kitchen budget of CHF 42,000.– with appliances from Miele and Bora cooktop • Custom-made carpentry work in the amount of approximately CHF 6,600.– • Sanitary budget of around CHF 22,800.– with high-quality equipment from Talsee AG • Stylish bathroom furniture and high-quality mirror solutions The apartment offers two comfortable bathrooms, including an en-suite bathroom directly adjacent to the master bedroom. Both bathrooms have windows and thus offer plenty of natural light and ventilation.A practical laundry room with washing machine and dryer (Miele) provides additional comfort in everyday life.Energy-efficient and sustainably builtThe new building project meets high requirements for modern and sustainable living: • Efficient ground-source heat pump • Pleasant heat distribution via floor heating • Own photovoltaic system for electricity generation Further advantages at a glance • Sunny, covered balcony • Quiet and family-friendly environment • Exclusive building with only five parties Parking and price • Garage space No. 3: CHF 45,000.– • Basement compartment with approximately 6 m² Total purchase price including garage space: CHF 1,285,000.–Your new homeThis apartment combines modern design, high-quality construction, and an attractive location to create a coherent overall offer – ideal for those who value comfort, peace, and sustainability.

Travel time
-
  • Modern two-story house with white exterior, large windows, balconies, and contemporary design.
  • Open-plan living and dining area with modern furniture, large windows, and a kitchen island.
  • Modern open-plan living and dining area with a sleek white kitchen island, pendant lights, a sofa, coffee table, dining table, and chairs.
  • Modern two-story house with white exterior, large windows, and balconies. The ground floor features an open living area with a sofa and coffee table, while the upper level includes a balcony with outdoor seating.
  • Modern bedroom with a large bed, nightstand, lamp, artwork, and a dark wooden wardrobe with shelves.
  • Modern bathroom with a wooden vanity, sink, faucet, toilet, glass-enclosed shower, and a potted plant on the counter.
  • Modern living and dining area with a sofa, coffee table, dining table, chairs, pendant lights, and a view of the city at night.
  • Modern two-story house with white exterior, flat roof, and covered parking area. Features include a raised ground floor, balcony, and landscaped garden with low hedges and plants.
1 / 8
5.5 rooms155m²CHF 1,625,000.–
Top
Kuntmattring 21, 4107 Ettingen

Modern 5.5-room new apartment with balcony and beautiful view in Ettingen

Welcome to your new home at Kuntmattring 21 in the idyllic municipality of Ettingen (4107)! This spacious 5.5-room apartment on the 1st floor of a modern new building convinces with contemporary design, high-quality equipment, and a quiet location.The building impresses with its modern architecture with a white facade, large windows, and elegant balconies – a real highlight in the neighborhood. The apartment is available immediately and will be completed in 2027.The apartment offers: • Spacious living area: The openly designed living and dining area with a modern kitchen island creates a spacious, bright room feeling and forms the ideal center for living, cooking, and enjoying. • Bright rooms: Large window fronts with blinds provide plenty of daylight and create a bright, friendly living atmosphere. • Balcony: Enjoy the fresh air and the beautiful view on your private balcony. • Elevator: The building has a lift for barrier-free access. • Parking: Two carports offer comfortable and weather-protected parking possibilities directly at the property. • Living area: Spacious 155 m² for comfortable living. Location and surroundings: The apartment is located in a quiet and well-maintained residential area and offers a pleasant living environment. Ettingen convinces with an excellent traffic connection: The tram line 10 and bus connections ensure quick access to Basel and the surrounding region.This new apartment in Ettingen is an excellent opportunity for discerning buyers who are looking for modern living comfort in a quiet, natural environment. Secure your new home now!

Travel time
-
  • Modern two-story residential building with a brown tiled roof, large windows, and a balcony. The building is surrounded by a well-maintained lawn, garden, and a parking area.
  • Two-story residential building with a brown tiled roof, beige and grey facade, multiple windows, and a balcony. The house is surrounded by a well-maintained garden with flowers and shrubs, and a paved driveway with a parked car.
  • Modern kitchen and dining area with a central island, pendant lights, dining table with chairs, and large windows overlooking a green landscape.
  • Modern dining area with a wooden dining table, six chairs, pendant light, and a small kitchen area with a counter, bottle, and cup. Large windows offer a view of the balcony and outdoor area.
  • Modern living room with large windows, a sectional sofa, coffee table, dining area, and potted plants.
  • Modern living and dining area with a sofa, coffee table, laptop, dining table, chairs, floor lamp, and a small kitchen area with cabinets and a counter.
1 / 6
3.5 roomsPrice on request
Top
Leimbankweg 1, 4223 Blauen

3.5/4.5 room apartments in Blauen (BL)

On the edge of the core zone of Blauen, 8 attractive condominiums are being built in a central location, surrounded by fruit trees, fields, and woodland areas. 7 condominiums Ready for occupancy: January 2027 Apartments: W1: 3.5 rooms 130m² CHF 735'000.- W2: 3.5 rooms 97m² CHF 717'500.- W3: 3.5 rooms 85m² CHF 657'500.- W4: 3.5 rooms 103m² CHF 754'400.- W5: 3.5 rooms 97m² CHF 710'000.- W6: 4.5 rooms 90m² CHF 704'200.- W7: 3.5 rooms 85m² CHF 698'500.- Qualities of the apartments: · Sunny location on the south slope · View of the Passwangkette · Quiet location · Seating area with garden · High room heights · Garage and parking space · „Child-friendly community“ (UNICEF award, 2014) · Proximity to nature Location and surroundings: The apartment is located in the idyllic Blauen in the canton of Basel-Landschaft, on the south slope of the Blauenkette, surrounded by nature. The nearest bus stop Blauen Dorfplatz is about 3 minutes' walk away and provides a good connection to the Laufental or the city of Basel. A vibrant village culture, a friendly neighborhood, and the natural surroundings create a high quality of life and make Blauen an ideal place to live for young families, couples, and those seeking peace and quiet. The building was built in 1901. It served as a horse stable and as a „Milchhüsli“. Until 2018, the building was used as the Kreuz restaurant.

Travel time
-
  • Two-story house with a tiled roof, light green siding, multiple windows, and a fenced garden area with tall grass and wildflowers.
  • Two-story house with a tiled roof, covered garage, and balcony with greenery. Bicycles are parked under the garage.
  • A well-maintained garden with a lawn, various flowering shrubs, and trees, surrounding a two-story house with a tiled roof and multiple windows.
  • modern kitchen, granite countertop, white cabinets, wooden cabinets, stainless steel appliances, coffee machine, sink, faucet, tiled floor, rug
  • Dining room with wooden table, 4 chairs, wooden cabinet, shelves with books, framed pictures, and a plant on top
  • large windows, balcony, blue sofa, coffee table, flowers, fruit bowl, rug, lamp
  • Bathroom with sink, mirror, toilet, and window
  • Desk, chair, bed, wardrobe, picture frame, lamp, window with curtains
  • wooden floor, sliding glass doors, balcony, deck chairs, table, books, cabinet
  • Bedroom with two beds, wooden headboards, wooden floor, wooden desk, wooden chair, lamp, TV, picture frames, curtains, window
  • A room with a balcony, a large plant, a wooden ceiling, a white wall, a wooden cabinet, and a picture frame on the wall.
  • Bathroom with sink, mirror, cabinet, toilet, window, tiled walls, plant
  • green grass, brick oven, wooden table and chairs, apple tree, green net
  • Garden area with stone patio, wooden chairs, potted plants, and lush greenery with flowering trees.
1 / 14
6.5 rooms205m²CHF 1,340,000.–
Top
Haupstrasse 30 g, 4112 Bättwil

Spacious, quietly located corner house, 6.5 rooms + gallery + hobby room. Large garden

The house has a stylish and well-maintained room layout. The property is part of an inner courtyard development in the old village center, directly on the edge of the building zone. It features various sustainable installations, such as a photovoltaic system, eco-boiler, rainwater tank, etc.Room program • Attic (22.4 m2) gallery • 2nd floor (55.6 m2) 2 rooms / bathroom, WC / entrance hall • 1st floor (55.3 m2) 3 rooms / shower, WC / entrance hall /balcony 12.5 m2 • Ground floor (57.5 m2) kitchen / living, dining / entrance / WC • Basement (13.9 m2) hobby room / entrance hall / laundry room 8.5 m2 /cellar 20 m2 • Outdoor area • 1 carport / 2 parking spaces • Shed 15 m2, instead of the 2nd carport • 2 seating areas / south side covered 9 m2 / west side 22 m2 • Large beautiful garden (partly non-compensable right of use) VariaFloor heating / wood chip heating heating system / eco-heat pump boiler 2021 / partially mineral wall coating (loam walls) in the interior / rainwater tank for toilet flushing, washing machine, and garden / photovoltaic system on carport.LocationThe property is part of an inner courtyard development in the old village center and is located directly on the edge of the building zone. The kindergarten, primary school, and upper school center (middle school including progymnasium) are in the village, or partly in Witterswil (school association) and easily accessible for children. Shopping facilities, post office, and public transportation (direct tram connection to Basel) are within a 5-10 minute walk.ConditionThe property is in good condition.PriceNegotiation basis CHF 1,340,000.--

Travel time
-
  • balcony with seating area, metal railing, table, chair, tile floor, view of town
  • Wooden cabinets, black countertops, dishwasher, stainless steel appliances, tiled floor
  • modern kitchen with white cabinets, wooden shelves, white walls, countertop, dishwasher, washing machine, tiled flooring
  • Modern kitchen with white cabinetry, a black countertop, an electric kettle, and dining furniture.
  • modern dining area with table and chairs, tiled floor, wooden cabinet, picture frames, white curtains, hanging lamps, potted plant
  • Living room with fireplace, sofa, table, TV, and mirror on the wall
  • room has wooden floor, wooden sideboard, white walls, mounted frames, wooden table, potted plants, lamp, fireplace, window
  • large bed, red wall, wooden floor, wooden nightstands, wooden cabinet, standing lamp, art frame, white curtains
  • Bathroom with white walls, black tiled floor, wooden cabinet, sink, faucet, mirror with lighted frame, toilet, shelves, and electrical outlet.
  • multi-story building, balconies, greenery in front, satellite dish
1 / 10
4 rooms100m²CHF 390,000.–
Top
Rue du Jura 11, 2800 Delémont

Magnificent 4-room apartment in PPE with balcony in Delémont

Discover this magnificent 4-room apartment of 99.4 m2, in perfect condition, located on the 4th and last floor of a building with an elevator, in a quiet area and close to all amenities and the CFF train station. This property offers an exceptional living space with an unobstructed view and a sunny, peaceful environment.This apartment includes:Living/Dining Room: Spacious and bright, the living room features a stone fireplace that provides warmth and a cozy atmosphereFitted Kitchen: Modern and functional, with plenty of storage space and open to the living/dining room, allowing for good circulation and conviviality. The kitchen has direct access to the balconyBalcony: South-facing, with an unobstructed view of the surrounding natural environment. Ideal for enjoying the peace and sunshine3 Bedrooms: The master bedroom is spacious, ideal for a double bed and storage. Two additional bedrooms are perfect for children, an office, and/or a guest room2 Bathrooms: A first bathroom with sink, toilet, shelf, and storage. A second bathroom with shower, sink, and toiletEntrance Hall: With its built-in closet, the entrance hall offers a beautiful storage spacePrivate Basement: Located in the basement, the basement benefits from an area of 6.6 m2 and is equipped with a private electrical outlet. Ideal for storage2 Indoor Parking Spaces: Possibility of acquiring one or two parking spaces located in the secured collective garage. The two parking spaces are not included in the sale price (price per parking space: Fr. 15'000.--)Common Areas: A laundry room and a parking space in the collective garage, allowing for the storage of bicycles, are at the disposal of users.

Travel time
-
1 / 6
  • Garage
3.5 rooms105m²CHF 900,000.–
Top
2800 Delémont

Between Fireplace and Extensive Green

This well-maintained 3.5-room single-family house in Delémont delights with 105 m² of living space and a spacious plot of 1,144 m². The extensive garden is a small paradise for families, nature lovers, and hobby gardeners. In the large living/dining area, the Swedish stove ensures cozy evenings. The kitchen is fully functional, and there is a separate bedroom, a private office, and a gallery with a beautiful view of the living room. With a garage and heating/laundry room, it's ideal for couples or small families who love peace and space.This BETTERHOMES offer stands out for the following advantages:- spacious plot- beautiful, extensive garden- cozy Swedish stove- spacious living/dining area- fully functional kitchen- private office- gallery with a view of the living area- separate bedroom- garage and heating/laundry room- well-maintained, fully functional overall condition- and, and, and ...Interested? Contact us for a non-binding viewing, also online viewing possible!Didn't find anything suitable? Over 1,900 more offers at: www.betterhomes.ch - the real estate fair mediatorWant to market your own property?Benefit from our know-how: https://www.betterhomes.ch/de/profitierenDo you want to have a property valued?Find out its value now with our free valuation, immediately and non-binding!https://www.betterhomes.ch/de/knowledge/estimationMore detailsLocation: quiet, centrally accessible, short distancesCondition: well-maintained, functionalBathrooms / wet cells: 2 (1x WC / shower / sink, 1x WC / bathtub / sink)Heating system: gas heatingPublic transport: bus, 950 m / train, 1.6 kmSchools: kindergarten, 1.4 km / primary school, 1.1 km / secondary school, 1.4 kmShops: Migros, 1.2 km / Coop, 1.2 km

  • Garage
1 / 6
  • Balcony / Terrace
  • Elevator
2.5 rooms61m²CHF 520,000.–
Top
4222 Zwingen

Living on two levels with gallery and balcony

This charming 2.5-room maisonette in Zwingen delights with a spacious floor plan and plenty of light on 61 m² of living space. The open living/dining area with balcony access and the fully functional kitchen invite you to relaxed evenings. Downstairs, a practical guest toilet, upstairs on the gallery a separate bedroom and the main bathroom with bathtub - ideal for singles or couples who appreciate something special and private. Réduit, cellar compartment and underground parking space included.This BETTERHOMES offer is characterized by the following advantages:- Maisonette charm- spacious floor plan- bright rooms- well-maintained condition- open living/dining area with balcony access- open, fully functional kitchen- guest toilet in the lower area- separate bedroom on the gallery- main bathroom with bathtub on the gallery- Réduit, cellar compartment and underground parking space included- and, and, and ...Interested? Contact us for a non-binding viewing - online viewing also possible!Not found anything suitable? Over 1,900 more offers at: www.betterhomes.ch - the real estate fair mediatorDo you want to market a property yourself?Take advantage of our know-how: https://www.betterhomes.ch/de/profitierenDo you want to have a property valued?Find out its value now through our free valuation, immediately and without obligation!https://www.betterhomes.ch/de/knowledge/estimationMore detailsLocation: quiet, well-maintained location with excellent public transport connections - station within walking distance - shopping facilities and infrastructure in the immediate vicinityCondition: goodBathrooms / wet cells: 2 (1x WC / sink, 1x WC / double sink / bathtub)Heating system: underfloor heatingPublic transport: train, 190 m / bus, 220 mSchools: kindergarten, 350 m / primary school and secondary school, 500 mShops: Denner, 750 m / Lidl, 1.3 km

  • Balcony / Terrace
  • Elevator
1 / 12
6.5 rooms180m²CHF 1,290,000.–
Top
2823 Courcelon

À Courcelon villa of 6.5 rooms on a 1'170 m² plot for sale

Ideal location in the heart of the countryside with indoor poolDiscover this magnificent villa located in a calm and green setting very much appreciated by families and nature lovers.The spacious and sunny living rooms as well as the modern and functional kitchen provide a high quality of life. Upstairs, the four bright and peaceful bedrooms invite you to rest.Moreover, the house has an indoor pool opening onto the veranda and the terrace thanks to large windows.Outside, the large garden has a tool shed and a charming caravan by the river bringing a bohemian charm inviting to serenity and tranquility.Basement: • 1 hall of 7.93 m² • 1 available room of 7.60 m² • 1 other room like fitness or similar of about 25 m² • 1 tank room of 9.32 m² • 1 heating/laundry room of 12.20 m² • 1 distribution corridor of 9.88 m² • 1 PC shelter of 6.11 m² TOTAL of about 78.04 m²Ground floor: • 1 entrance hall/sas of 4.32 m² • 1 living/dining room with stove of 34 m² • 1 fitted and habitable kitchen of 12.87 m² • 1 small room like office of 7 m² • 1 guest toilet of 3.12 m² TOTAL 61.31 m²Garden level: • 1 large heated indoor pool with large windows • 1 technical room for the pool • 1 shower with toilet and sink • 1 stone fireplace TOTAL about 60 m²1st floor: • 1 distribution hall/mezzanine of 15.66 m² • 1 room facing southwest of 15 m² • 1 room facing southeast of 14.5 m² • 1 parental bedroom facing north of 20 m² • 1 bathroom to refresh with shower/bathtub/toilet/sink and window of 5.62 m² TOTAL 70.78 m²

  • Modern two-story house with white exterior, large windows, and a raised ground floor. The house features a small patio area with a sofa and coffee table, surrounded by greenery and a well-maintained lawn.
  • {"visible_features": ["View"], "type": "Furnished Room", "objects": ["table", "chair", "stool", "stool", "stool", "stool", "stool", "stool", "stool", "stool", "stool", "stool", "stool", "stool", "stool", "stool", "stool", "stool", "stool", "stool", "stool
  • Row of modern two-story houses with white facades, large windows, and raised ground floors. Each house features a small balcony or terrace area with outdoor seating and a parking space in front.
  • Modern two-story house with white exterior and large windows. The outdoor patio features a dining table, chairs, and potted plants, connected to the interior through large glass doors.
  • Modern kitchen with an island, induction cooktop, pendant lights, and a dining area with a table and chairs. Large windows offer a view of the outdoor space.
1 / 5
6.5 rooms178m²CHF 1,470,000.–
Top
Salismattenweg, 4105 Biel-Benken BL

Modern 6.5-room single-family house in Biel-Benken BL – new building available immediately

Welcome to Salismattenweg in Biel-Benken (4105) – this is where your new home is being built! This modern 6.5-room single-family house impresses with contemporary architecture, bright rooms, and a family-friendly environment.The house offers the following highlights: • Spacious living: 178 m² of living space on 4 floors offer plenty of space for the whole family. • Modern architecture: natural materials and large windows give the house a stylish and modern look. • Terrace: A private terrace with an adjacent garden and seating area invites you to relax outdoors. • Parking: Two parking spaces are available directly in front of the house (covered and uncovered) as well as a connection for a charging station. • Beautiful view: Enjoy an attractive view from your new home. • Plot area: 268 m² of surrounding land offer ample space outdoors. • Room height: Comfortable ceiling height of 2.4 m for a airy living feeling. Sunny location and tranquility: The house benefits from a sunny location – both in summer and winter. Thanks to the quiet surroundings, you can enjoy the peace and quiet day and night.Location and infrastructure: Biel-Benken offers an idyllic, natural living environment in the canton of Basel-Landschaft. The school is just a 6-minute walk away – ideal for families with children. The bus stop Biel-Benken Brücke is only 6 minutes away on foot and provides a good connection to public transport.This new building project combines modern living with a quiet, family-friendly environment. Secure your dream home in Biel-Benken now! We look forward to your contact.

Travel time
-
1 / 13
4 rooms205m²CHF 350,000.–
Grienweg 17, 4226 Breitenbach

Detached single-family house with surrounding land – the opportunity!

Welcome to this detached single-family house in Breitenbach (4226). The unique house is ideal for families or couples who appreciate space, peace, and a good location.The house at a glance: • Detached single-family house with surrounding land: on a plot of 684 m² • Rooms: 4 spacious rooms • Location: Quiet residential area in Breitenbach, Canton of Solothurn The house is located in a quiet residential area. A true home to feel good!Location and infrastructure: • Bus stop Grien: only 3 minutes' walk away • Coop supermarket: conveniently accessible within 4 minutes' walk • Wydehof pharmacy: accessible on foot within 6 minutes • Grien school: ideal for families – only 6 minutes' walk away • Breitenbach village square: accessible within 7 minutes' walk This single-family house is being auctioned by the bankruptcy or debt enforcement office. The official estimated value is CHF 350'000.00. The selling price of an auctioned property can be significantly lower than the market price. Detailed information (address, property details, usually an appraisal report, photos, and information on the upcoming auction and contact point) can be found on www.zimmo.swiss. The objects can usually be viewed in advance (more information is available in the registered area). Further information on this and over 100 other interesting properties can be found at:

Travel time
-

Suggested properties for you based on search results