Kerzers - Properties for sale

We recommend expanding your search criteria to get similar results. The current filters didn’t return any matches.

If you don’t want to change your current search criteria, we recommend creating a search alert, so you’ll be notified when matching offers become available.

More objects in your automatically expanded search area
34 results - Radius: + 10km
New building
1 / 6
3.5 rooms, 97m², CHF 1,135,000.–
Premium
Freiburgstrasse 44, 3280 Murten

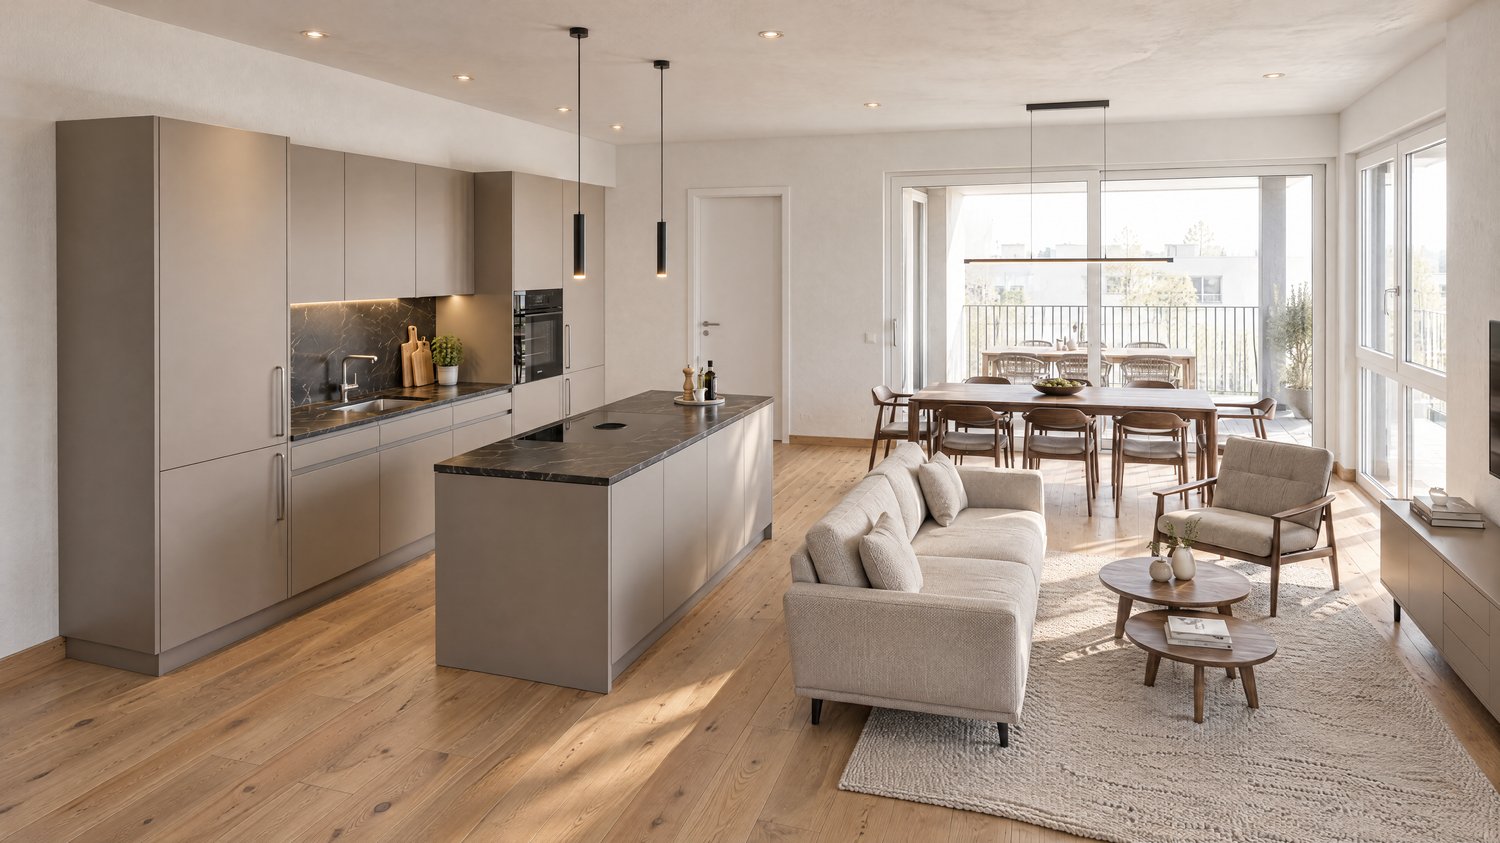
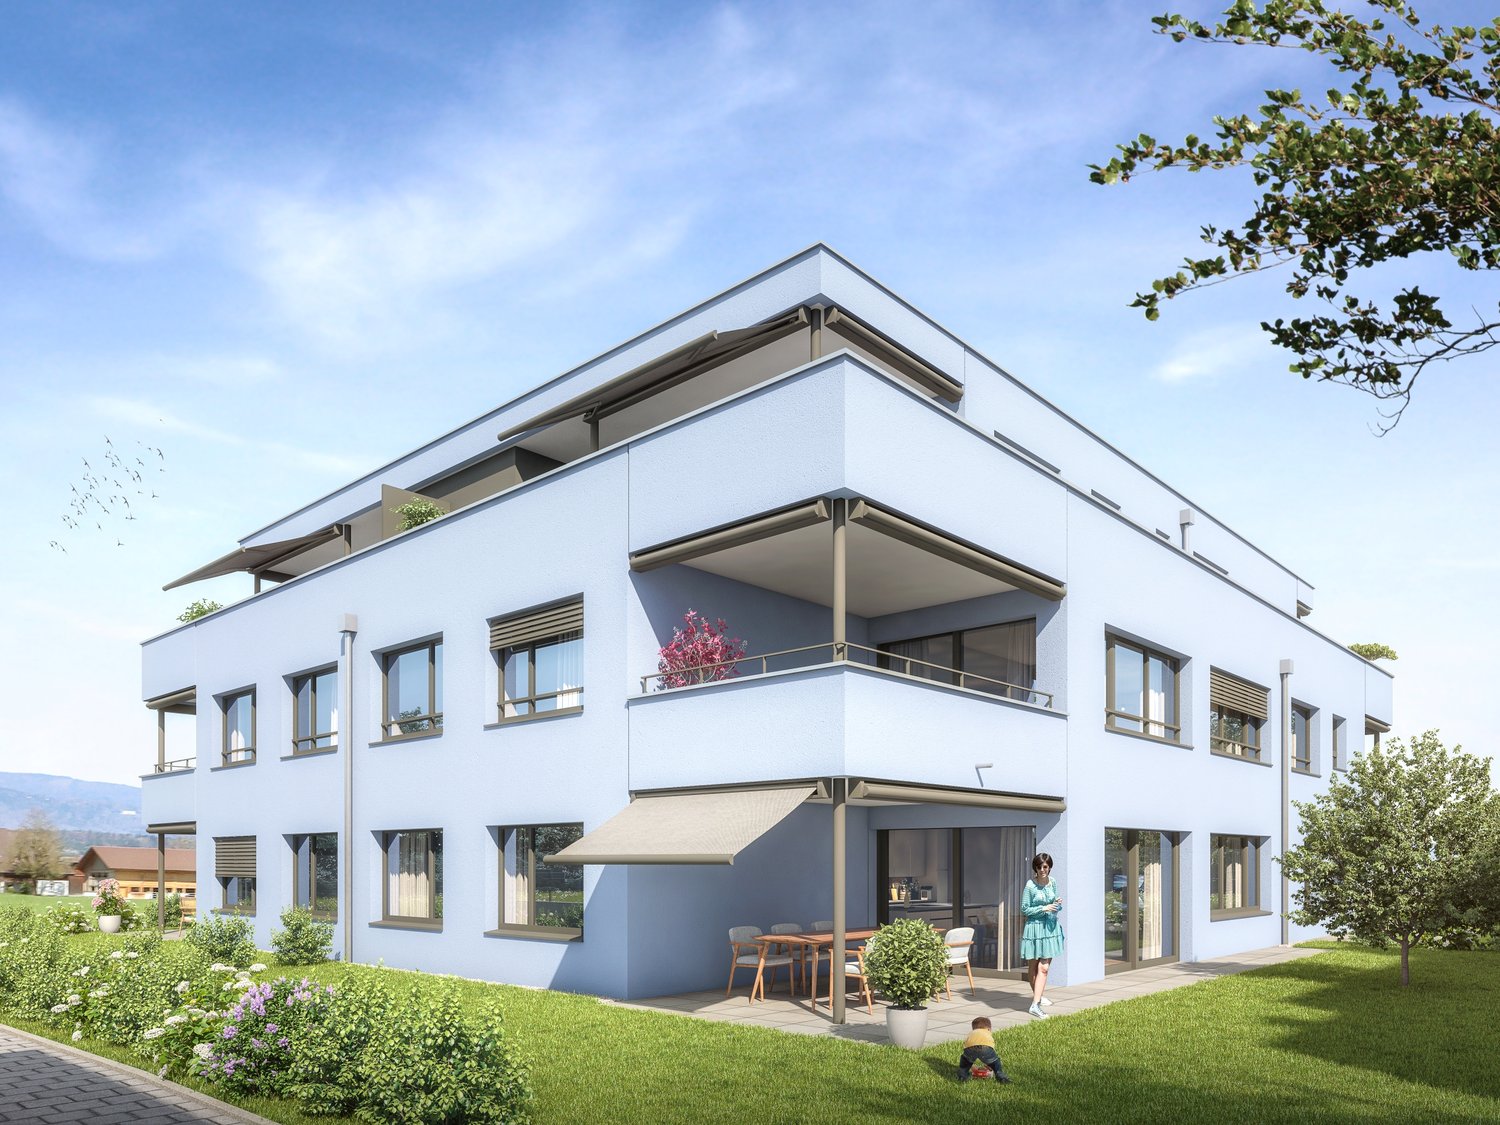
New building in Murten – modern 3½-room owner-occupied apartments with spacious balcony

Modern living, central location – your new home in Murten.At Freiburgstrasse 44 in Murten, an attractive new building project with ten modern owner-occupied apartments and two commercial spaces is being built. The central location, just a few minutes' walk from the train station, combines urban comfort with high-quality living. The construction start is planned for 2027.In the 1st and 2nd upper floors, four spacious 3½-room owner-occupied apartments with approximately 97 m² of living space are for sale.Well-thought-out floor plan with a lot of living comfortThe heart of each apartment is the large, open living, dining, and kitchen area with a modern kitchen island. Spacious room proportions create a pleasant living feeling and offer a lot of space for individual furnishing ideas.Two spacious rooms can be flexibly used as bedrooms, children's rooms, or home offices.The 18.8 m² large balcony extends the living area outdoors and invites you to relax and linger.Your apartment at a glance • Open living, dining, and kitchen area with kitchen island • Two spacious rooms • Two bathrooms, 1x with bathtub and WC and 1x with shower and WC • Practical laundry room with washing machine, dryer, and laundry trough • Entrance with wardrobe • Spacious balcony with 18.8 m² • Private basement compartment in the basement Available apartments:1st floor • Apartment 01 | 97.6 m² | CHF 1'135'000.– • Apartment 02 | 97.3 m² | CHF 1'135'000.– 2nd floor • Apartment 05 | 97.6 m² | CHF 1'185'000.– • Apartment 06 | 97.3 m² | CHF 1'185'000.– Parking spaces are available for CHF 40'000.– per parking space and are not included in the apartment purchase price.Design your new home withTake advantage of the opportunity to design the interior of your new home according to your personal ideas. Kitchen, sanitary appliances, wardrobe, as well as parquet and tile flooring can be individually selected within the defined budgets.Contemporary construction and sustainable energy technologyThe new building project impresses with modern building technology and high-quality equipment: • District heating with comfortable underfloor heating • Photovoltaic system on the roof • Wood-aluminum windows with triple glazing • Electric louvers • Wheelchair-accessible elevator with access to all floors • Common bicycle room in the basement Attractive location in MurtenFreiburgstrasse 44 impresses with its central location. The Murten train station is within walking distance and offers a good connection to public transportation.Have we piqued your interest?Discover your new home in Murten!We would be happy to send you the complete sales dossier with detailed floor plans and further information. We look forward to advising you personally.Chantal Jungo Phone: 026 674 19 47 Email: info@tksarchitekten.ch

Travel time
-
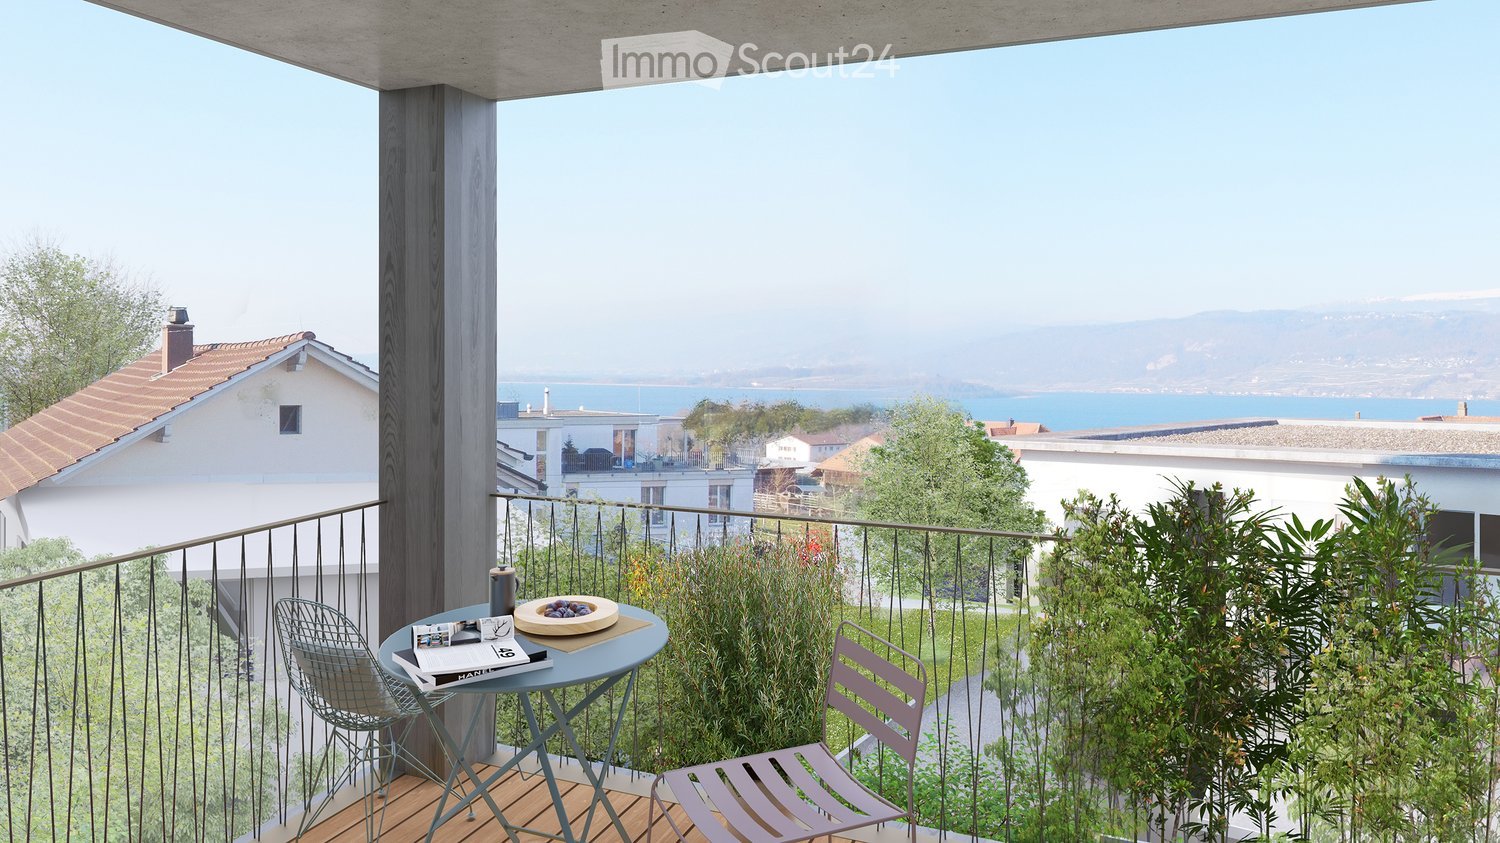
  • Balcony with a view of the sea, featuring a small round table, two chairs, and a bowl of fruit.
  • Floor plan of a 3-room apartment with living room, kitchen, bedroom, and two bathrooms.
  • Modern multi-story building with a combination of brick and metal facade, featuring balconies and large windows. The ground floor has a brick entrance with a sign, and the upper floors have a sleek, contemporary design with metal panels.
  • A 3D rendering of a modern residential complex with three buildings, green roofs, balconies, and outdoor spaces. The layout includes a shared outdoor area with a playground and seating, surrounded by trees and pathways.
  • Floor plan of the basement level showing multiple storage and utility rooms, including labeled areas such as H1 and H2, with dimensions provided for each space.
  • Floor plan of a residential complex with multiple apartments, parking spaces, and green areas. Includes labeled sections for living spaces, parking, and outdoor areas.
  • A detailed floor plan of a residential area showing multiple buildings, green spaces, and parking areas.
  • Aerial view of a town with buildings, roads, and surrounding fields. Marked locations include a supermarket, café, train station, and swimming pool.
  • Aerial view of the village of Täuffelen-Gerolingen, showing houses, fields, and a lake in the background. The village is located near Biel/Bienne, with surrounding agricultural land and a scenic lakeside setting.
1 / 9
3.5 rooms, 107m², CHF 920,000.–
Top
Seerain 2c, 2575 Gerolfingen

Living with a lake view in Täuffelen-Gerolfingen

The entire offer and documentation can be found under www.cygnus-gerolfingen.ch***This spacious 3.5-room apartment combines comfortable living, an attractive view of the lake, and excellent access to public transportation. The immediate proximity to the Gerolfingen stop allows for convenient and uncomplicated mobility in everyday life.A special highlight is the beautiful lake view, which gives the apartment a unique character. It creates a pleasant atmosphere and conveys a sense of width and relaxation – a piece of quality of life that delights every day anew.The spacious floor plan offers a variety of possibilities for individual design and decoration. The bright living rooms create a friendly ambiance and offer enough space for relaxed living, social gatherings, and personal retreats.The location in Gerolfingen combines the advantages of a quiet residential area by the lake with the practical proximity to public transportation. Whether for the commute, shopping, or leisure activities – the good accessibility makes everyday life pleasant and flexible.Let yourself be convinced of the possibilities of this special apartment on site.***The Cygnus Gerolfingen development consists of three houses with a shared entrance hall and outdoor space.The property is located directly at the stop of the Biel-Täuffelen-Ins train, and the adjacent plot of land on the lake side is in the agricultural zone and is used as an orchard and horse pasture.Due to the height-offset arrangement of the buildings, each apartment enjoys a breathtaking view of the lake and the Jura. The floor plans are attractively and generously designed and organized away from the street.The three buildings have a total of 15 apartments of different sizes and four commercial spaces. As a sustainably designed new building with geothermal heat pumps, photovoltaic systems, eMobility, etc., the condominium units are well-equipped for the future.

Travel time
-
Bastian Forster

Bastian Forster

1 / 13
Bastian Forster

Bastian Forster

  • Garage
  • Elevator
  • Child-friendly
3.5 rooms, 103m², CHF 620,000.–
Chemin Champ Olivier 22, 3280 Murten

Gepflegte 3.5-Zimmer-Attikawohnung mit Wohnrecht

DE Diese gepflegte Attikawohnung in Murten überzeugt durch eine grosse Terrasse und die Nähe zum See sowie zur historischen Altstadt. Eingebettet in ein gepflegtes Umfeld eröffnet sich hier ein ideales Zuhause für Menschen, die eine ausgewogene Kombination aus Erholung, Natur und guter Erreichbarkeit schätzen. Die Wohnung wird im Rahmen eines Wohnrechts veräussert und richtet sich an Personen, die eine besondere Form des Wohnens mit langfristiger Perspektive suchen. Der ausgewiesene Verkaufspreis berücksichtigt den Abzug für das bestehende Wohnrecht bereits.Die Zufahrt zur Liegenschaft erfolgt über ruhige Quartierstrassen und ermöglicht eine angenehme Ankunft ohne Durchgangsverkehr. Für Fahrzeuge stehen zwei Einstellhallenparkplätze zur Verfügung. Vom Haupteingang aus erreichen Sie die Wohnungstür sowohl zu Fuss über die Treppe als auch bequem mit dem Lift. Beim Betreten empfängt Sie ein einladender Eingangsbereich, der ausreichend Platz für eine Garderobe gewährt und die verschiedenen Räume erschliesst.Der Wohn- und Essbereich bildet das Zentrum der Wohnung und überzeugt durch seine Offenheit sowie eine einladende Atmosphäre. Grosse Fensterflächen lassen viel Tageslicht herein und schaffen eine freundliche Stimmung im gesamten Raum. Von hier aus gelangen Sie direkt in den Aussenbereich, der den Wohnraum auf angenehme Weise erweitert. Die angrenzende Küche ist funktional gestaltet und bietet kurze Wege im Alltag sowie ausreichend Arbeits- und Ablageflächen. Die Zimmer präsentieren sich ruhig gelegen und gewähren vielseitige Nutzungsmöglichkeiten, sei es als Schlafzimmer, Arbeitsbereich oder persönlicher Rückzugsort. Sie vermitteln eine harmonische Wohnatmosphäre und lassen sich individuell gestalten. Die Nasszelle präsentiert sich gepflegt und funktional ausgestattet und verfügt sowohl über eine Dusche als auch eine Badewanne, wodurch sie den unterschiedlichen Bedürfnissen im Alltag gerecht wird. Ergänzend hat es eine separate Toilette, die mit zusätzlichem Komfort überzeugt und das Raumangebot sinnvoll abrundet. Ein besonderes Highlight bildet die grosse Terrasse, die zusätzlichen Wohnraum im Freien schafft. Hier geniessen Sie ruhige Stunden an der frischen Luft, sei es beim Entspannen, Lesen oder bei geselligen Momenten mit Familie und Freunden. Die angenehme Umgebung und das gepflegte Umfeld verleihen diesem Bereich eine hohe Aufenthaltsqualität und machen ihn zu einem attraktiven Rückzugsort im Alltag. Praktische Nebenräume wie ein Économat, ein Kellerabteil und eine Waschküche stehen ebenfalls zur Verfügung und umfassen ausreichend Platz für Aufbewahrung sowie alltägliche Bedürfnisse und tragen zu einem gut organisierten Alltag bei. Ein Zuhause mit viel Wohnqualität, durchdachter Raumstruktur und einer attraktiven Lage in der Nähe des Murtensees.Verlangen Sie unsere ausführliche Verkaufsdokumentation für weitere interessante Informationen.Noch nicht das Richtige gefunden? Das Team von IMMOSEEKER steht Ihnen gerne zur Seite. FRCe bel appartement en attique à Morat séduit par sa grande terrasse ainsi que par sa proximité avec le lac et la vieille ville historique. Niché dans un environnement soigné, il constitue un lieu de vie idéal pour les personnes recherchant une combinaison harmonieuse entre détente, nature et excellente accessibilité. Le logement est vendu dans le cadre d'un droit d'habitation et s'adresse à des acquéreurs souhaitant une forme de résidence particulière avec une perspective à long terme. Le prix de vente indiqué tient déjà compte de la déduction liée au droit d'habitation existant.L'accès à la propriété se fait par des rues résidentielles calmes, garantissant une arrivée agréable sans trafic de transit. Deux places de parc dans le garage sont à disposition pour les véhicules. Depuis l'entrée principale, la porte de l'appartement est accessible aussi bien par l'escalier que confortablement par l'ascenseur.Dès l'entrée, vous êtes accueilli par un hall spacieux offrant suffisamment de place pour une garde-robe et desservant les différentes pièces du logement.Le séjour et la salle à manger constituent le coeur de l'appartement et séduisent par leur ouverture et leur atmosphère accueillante. De grandes baies vitrées laissent pénétrer une abondante lumière naturelle et confèrent à l'ensemble de l'espace une ambiance chaleureuse. Depuis cette pièce, vous accédez directement à l'extérieur, prolongeant agréablement l'espace de vie. La cuisine attenante est conçue de manière fonctionnelle, offrant des distances de travail optimales ainsi que de généreux plans de travail et espaces de rangement.Les chambres, situées au calme, offrent de multiples possibilités d'aménagement, que ce soit comme chambres à coucher, bureau ou espace de détente personnel. Elles dégagent une atmosphère harmonieuse et peuvent être aménagées selon les besoins individuels.La salle d'eau, bien entretenue et fonctionnelle, est équipée à la fois d'une grande douche et d'une baignoire en coin, répondant ainsi aux différents besoins du quotidien. Un WC séparée complète l'ensemble et apporte un confort supplémentaire.Un atout majeur de ce bien est la grande terrasse, qui crée un espace de vie extérieur supplémentaire. Vous pourrez y profiter de moments paisibles à l'air libre, que ce soit pour vous détendre, lire ou partager des instants conviviaux avec famille et amis. L'environnement agréable et soigné confère à cet espace une qualité de séjour élevée et en fait un véritable havre de paix au quotidien.Des espaces annexes pratiques tels qu'un économat, une cave privative et une buanderie sont également disponibles, offrant suffisamment de place pour le rangement et contribuant à une organisation optimale du quotidien.Un lieu de vie offrant une grande qualité résidentielle, une distribution des espaces bien pensée et une situation attrayante à proximité immédiate du lac de Morat.Demandez notre documentation de vente détaillée pour plus d'informations intéressantes.Vous n'avez pas encore trouvé votre bonheur ? L'équipe d'IMMOSEEKER se fera un plaisir de vous aider.

  • Garage
  • Elevator
  • Child-friendly
Travel time
-
Jathagan Jegathees

Jathagan Jegathees

1 / 20
Jathagan Jegathees

Jathagan Jegathees

  • Parking space
  • Balcony / Terrace
  • Garage
  • +4
3.5 rooms, 138m², CHF 1,250,000.–
3205 Gümmenen

3.5-room attic apartment with terrace and 1 parking space included

This modern attic apartment in Gümmenen combines spacious living with an impressive terrace and versatile usage options. The large window areas let in plenty of daylight and, together with the parquet floor and freestanding chimney, create a welcoming atmosphere.The open living and dining area forms the heart of the apartment. The modern kitchen blends harmoniously into the living area and offers space for shared hours with family and friends.A special highlight is the approximately 100 m² large terrace. It is partially covered and equipped with sun blinds. Here you will find plenty of space to relax, eat and enjoy the view.The separately accessible studio with its own kitchenette and toilet offers additional space for your personal needs - for example, as a home office, guest room or retreat.The property was built in 2018 and has a lift as well as a ground-source heat pump with underfloor heating. A communal fitness room is also available to residents.The most important advantages at a glance: • Attic apartment with a far-reaching view • Net living area of 138 m² • Approximately 100 m² large, partially covered terrace with sun blinds • Bright living and dining area with open kitchen • Freestanding chimney and parquet floors • Separately accessible studio with kitchenette and toilet • Ground-source heat pump and underfloor heating • Lift and communal fitness room • Year of construction 2018 • One parking space included in the sales price • Second parking space available for CHF 30,000.– LocationGümmenen belongs to the municipality of Mühleberg in the canton of Bern and offers a pleasant combination of rural tranquility and good accessibility.The surroundings with their green spaces and proximity to the Saane invite you to take walks and engage in leisure activities in nature. At the same time, Bern and the surrounding municipalities are easily accessible - ideal for those who want to live close to nature and not miss out on good connections.ConditionThe property, built in 2018, presents itself with a modern and well-maintained construction standard. The spacious windows, contemporary equipment, and underfloor heating ensure a comfortable living comfort.

  • Parking space
  • Balcony / Terrace
  • Garage
  • +4
Nathanael Regez

Nathanael Regez

1 / 13
Nathanael Regez

Nathanael Regez

  • Balcony / Terrace
  • Elevator
  • Wheelchair access
3.5 rooms, 99m², CHF 630,000.–
Niesenweg 3, 3177 Laupen

Sunny views, plenty of peace and quiet, and a home to feel good in

This well-maintained 3.5-room apartment impresses with a rare combination of peace, generosity, and a dreamy living location. Located on the second floor of a well-maintained multi-family house, you can enjoy a sunny southwest orientation, plenty of privacy, and an unobstructed view of the adjacent agricultural area to Laupen Castle.The residential building with a total of four multi-family houses presents itself as extremely well-maintained and offers a pleasant, quiet living environment. Directly in front of the house door, nature begins - an ideal home for all those who appreciate relaxation and quality of life.Upon entering, you are greeted by a spacious entrance area with practical built-in closets. The separate guest toilet also offers additional potential: all connections for the installation of a shower or a private washing tower are already available.The heart of the apartment is the spacious living and dining area. The open design creates a bright, inviting living feeling and offers plenty of space for social hours or relaxed moments. The separate kitchen is functionally arranged, has ample workspace, and offers space for a small breakfast table. From here, you can enjoy the free view over meadows and fields.From the living room, you can directly access the covered balcony. Thanks to the protected location, sun blinds, and pleasant privacy, this quickly becomes your favorite spot - whether for morning coffee or a relaxed summer evening with a wonderful view of the greenery.Two comfortable bedrooms, a bathroom with a bathtub, and additional built-in closets in the sleeping area provide a well-thought-out and practical living concept. The elevator accesses the apartment comfortably and makes it attractive for people who appreciate age-friendly and barrier-free living.This attractive offer is rounded off by a private basement compartment, a parking space with direct and convenient access to the house, and a communal bicycle room. The well-maintained laundry room with a washing machine and dryer, as well as separate drying rooms, are also available to residents.The location combines natural living with an excellent infrastructure. Shopping facilities, the historic town center, and the train station are easily accessible. Regular direct connections to Bern make the apartment particularly attractive for commuters.A home for people who appreciate peace, sun, nature, and living quality and want to enjoy a beautiful view every day.

  • Balcony / Terrace
  • Elevator
  • Wheelchair access
Travel time
-
1 / 12
  • Parking space
  • Balcony / Terrace
  • Garage
  • +3
3.5 rooms, 85m², CHF 850,000.–
Lüscherz, 2576 Lüscherz

3.5-room garden apartment ? nearly new with lake view of Lake Biel

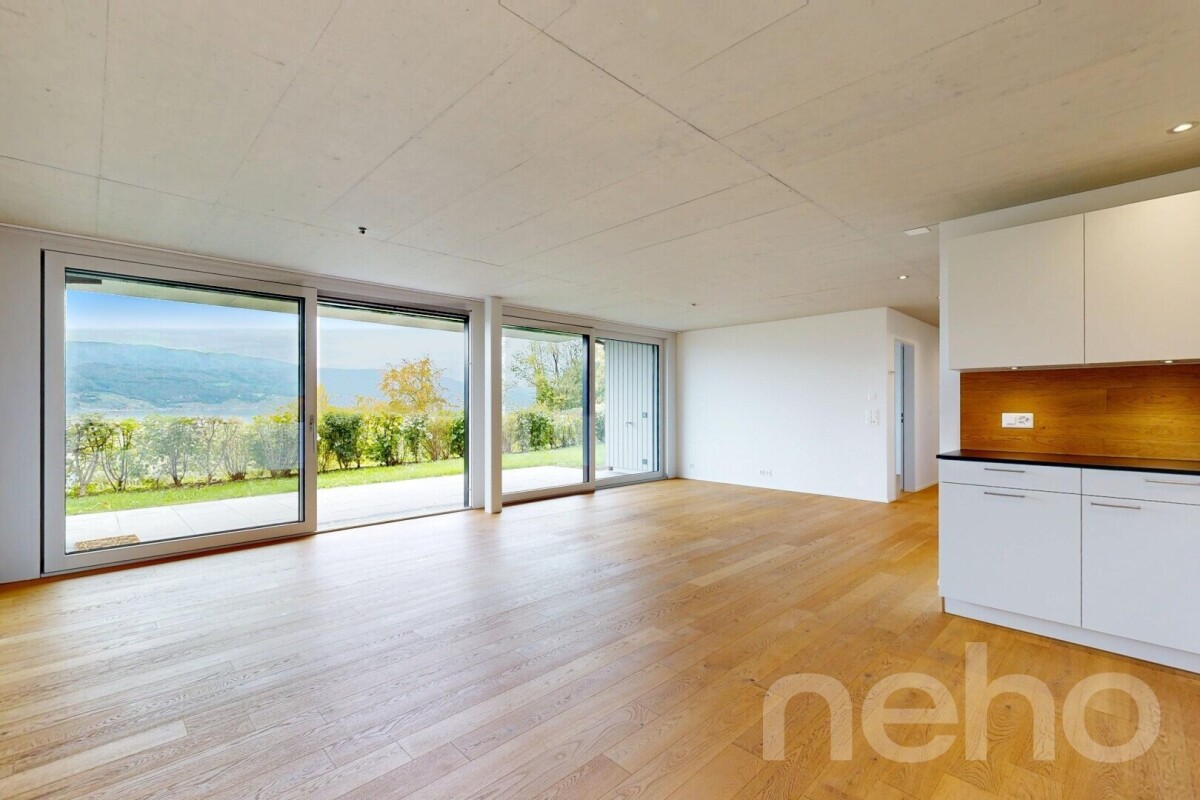
LAKE VIEW OF LAKE BIEL ? THE HIGHLIGHT OF THIS APARTMENTThrough the floor-to-ceiling panoramic glass front in the living room and from the covered seating area, the view extends over meadows and orchards directly to Lake Biel. The photos only partially convey the view ? on site, the lake view is the heart of this apartment. The nearly new 3½-room garden apartment (built in 2020) is located on the ground floor of a small, high-quality multi-family house with a wooden facade on the outskirts of Lüscherz. The middle apartment is deliberately oriented towards the lake. Additional peace and quiet is provided by the new low-noise whisper coating, which was recently installed on the street in front of the house. Room layout (approx. 85 m² living space)? Open living, dining, and kitchen area (approx. 42 m²) with floor-to-ceiling panoramic glass front to the seating area and to the lake ? the lake view as a picture in the living room? 2 bedrooms (approx. 11.5 m² and 13.4 m²)? Bathroom with bathtub/WC and separate shower/WC with floor-level, barrier-free shower ? convenient access without steps, ideal also for older people and wheelchair accessible? Entrance with open wardrobe and built-in closets? Covered seating area (approx. 21 m²) with own garden share Features? Siemens kitchen with granite countertop, wooden rear wall, induction cooktop (heats quickly, saves energy, and is safe and easy to clean thanks to the cool surface), oven, steamer, refrigerator, and freezer, as well as dishwasher? Oak parquet (ship's floor) in all living and bedrooms, ceramic tiles in the wet cells? Own washing machine and dryer (V-Zug) in the apartment? Floor heating with room thermostats? Wood/metal windows with triple glazing, electric shutters Building and energy? Heating via geothermal probes with heat pump, building envelope according to Minergie guidelines? New communal photovoltaic system (28.9 kWp, 32 kWh storage, ZEV) until the end of 2027 ? the share of this apartment is already paid by the seller? Wheelchair-accessible elevator? Healthy renovation fund (approx. CHF 75,000) with annual contribution Ancillary rooms and parking? Own cellar (approx. 7.5 m²)? Communal bicycle and stroller room? Communal bicycle and motorcycle parking spaces in the garage ? as a co-owner, you have the right to park your motorcycle there? Equipment room in the garage for shared use ? practical for lawn mowers and garden equipment? General drying room? 2 garage parking spaces included in the price ? both already pre-wired for a wall box? E-mobility ready: The power line to both parking spaces is already laid. The wall box just needs to be mounted and connected ? and the electric car can be charged directly at its own parking space.? Visitor parking spaces and playground? Well-kept surroundings: A gardener takes care of hedge trimming and gardening ? the hedge in your own garden share can also be cut by yourself if desiredExact address available after registration on neho.ch.INTERESTED IN A VIEWING? PLEASE REGISTER: https://neho.ch/b/2576-26-1

  • Parking space
  • Balcony / Terrace
  • Garage
  • +3
Linh Quach

Linh Quach

1 / 13
Linh Quach

Linh Quach

  • Parking space
  • Elevator
  • Wheelchair access
3.5 rooms, 141m², CHF 849,000.–
3238 Gals

Luxury at the highest level

In the midst of the picturesque landscape between Lake Biel and Lake Neuchâtel, this architectural masterpiece rises - a stylish multi-family house with only six selected residential units, which meets the highest standards.These exquisite apartments on the 2nd floor offer you an unparalleled living experience, characterized by discreet privacy and light-flooded rooms thanks to large window fronts with a panoramic view. High-quality materials and uncompromising workmanship guarantee a living quality at the highest level. Every line, every detail was designed with aesthetic finesse - here you feel pure exclusivity.The location combines tranquility, sun, and nature in perfect harmony - a retreat for people who are looking for something special. The completion will take place in September 2026, and only three of the sought-after apartments are still available. This is your last chance to become part of this unique address.Do not hesitate: contact us now and secure your new home, which leaves no wishes unfulfilled. Experience luxury redefined - before someone else does. Here, no wishes are left unfulfilled. Take advantage and convince yourself! This PREMIUM HOMES offer includes: • Quiet and idyllic location • Well-thought-out floor plan • Spacious rooms • High-quality materials • Elegant gallery • Open kitchen • Walk-in closet • Electric shutters • Floor heating • Modern design • Secured facility (security cameras) • Laundry tower in the apartment • Covered parking, excl. CHF 25,000.- • Completion around November 2026 Interested? We would be happy to take you on a non-binding tour! Do you want to sell your house or apartment worry-free? We will tell you the current market value of your property, discreetly and non-bindingly! Are you interested in a first non-binding exchange of ideas? Do not hesitate and contact us. We look forward to you.

  • Parking space
  • Elevator
  • Wheelchair access
1 / 8
  • Parking space
  • Pets allowed
  • View
  • +1
3.5 rooms, 88m², CHF 660,000.–
Ferenbalmstrasse 64, 3206 Ferenbalm

3.5-room garden apartment with beautiful surroundings and large winter garden

The 3.5-room garden apartment is located on the ground floor of a well-maintained, detached two-family house from the 1970s with a total of two residential units. On the upper floor, there is a separate 2.5-room apartment, while the garden apartment for sale on the ground floor convinces with its direct connection to the outdoor area. The sunny garden and the spacious garden hall/winter garden create ideal conditions for living, working, and relaxing. Workshop, hobby room, and additional ancillary areas offer valuable additional space for handicrafts, hobbies, or personal projects. Total living area 167 m², of which 79 m² is winter garden. The fenced outdoor area offers plenty of free space for gardening, leisure, and pets. The rural location in the agricultural zone combines tranquility and nature with proximity to the Three Lakes Region and its diverse recreational opportunities on Lake Murten, Lake Neuchâtel, and Lake Biel. A home for people who appreciate natural living, plenty of free space, and generous spatial conditions.Highlights at a glance - 3.5-room apartment 88 m² on the ground floor with private garden - Approximately 79 m² large winter garden as a special living and recreation area - Workshop, hobby room, and spacious ancillary areas - Extensive, fenced surroundings with garden and barbecue area - Ideal for small animal husbandry, leisure, and personal projects - 2-3 outdoor parking spaces and a covered parking space - Quiet location in a detached single-family house - Plenty of privacy - Good accessibility from Kerzers, Laupen, Murten, and Bern - Three Lakes Region right on the doorstepTarget sales price CHF 660,000.00 We would be happy to provide you with our DOSSIER. Please fill out the contact form and you will receive the detailed sales documents shortly. Let yourself be impressed by this apartment with its diverse space offer during a viewing. We look forward to your contact. By filling out the form on the respective portal pages, you agree to our GTC at brigittesenn.immo/datenschutz.

  • Parking space
  • Pets allowed
  • View
  • +1
Travel time
-
1 / 15
3.5 rooms, 110m², CHF 390,000.–
Grubenweg 8, Siselen, Schweiz, 2577 Siselen BE

Charming attic apartment with a far-reaching view

This attic apartment combines modern living with a charming ambiance in a quiet environment.With a net living area of 110 m², the cozy apartment offers plenty of space to unfold.With a high sloping roof and a view of the wide green spaces, this apartment creates a comfortable living atmosphere and invites you to enjoy and relax. High rooms with plenty of air above provide a airy and free living feeling.The apartment has two bathrooms, which increases the comfort, especially for families or couples.The Swedish stove in the living area complements the cozy flair and provides a pleasant source of heat on cooler days.The combination of spacious rooms, modern equipment, and charm makes this offer particularly attractive to all those who value high quality of life and a pleasant living environment.The house with seven parties guarantees a family-friendly neighborhood and a good balance between privacy and community feeling.Next to the apartment, there is a craft room that is ideal for creative activities or as additional storage space.A single garage with a connection for e-cars as well as an outdoor parking space in the carport provide optimal parking possibilities and must be purchased separately from the apartment. (CHF 15'000.-).We would be happy to send you the complete sales dossier. We look forward to your contact.

Travel time
-
1 / 14
3.5 rooms, 97m², CHF 680,000.–
Bielstrasse 31, 3273 Kappelen

Living with a view of the Jura.

In spring/summer 2028, we will build 3 multi-family houses with a total of 22 condominiums on Bielstrasse in Kappelen.They offer a diverse range of apartments with 2.5-, 3.5-, and 4.5-room apartments.The town center and the bus stop with connections to Biel and Lyss are within walking distance.Recreational areas in the Bernese Seeland with plenty of greenery and forest complement the offer.The development offers the following advantages: • Traffic-free facility with central parking garage and direct access to stairs and elevator. Lockable bike room, separate basement rooms. • Environmental design with plenty of greenery and separate play and recreation area. • The ground-floor apartments have a covered seating area with a private garden, the upper-floor apartments are equipped with fully covered and protected balconies. Attic apartments with covered seating area, outdoor storage room, and large sunny roof terrace. • All apartments have their own laundry room with washing machine and dryer. Heating and hot water are provided by a heat pump system with groundwater intake; PV system on the roof.Sales prices: • 2.5-room apartment, living area from 72m2, with covered seating area/balcony: Reserved. • 3.5-room apartment, living area from 113m2, with covered seating area/balcony: from CHF 680,000.--. • 4.5-room apartment, living area 110m2, with covered seating area/balcony: from CHF 795,000.-- • 4.5-room attic apartment, living area from 107m2, with covered seating area/outdoor storage room and roof terrace: from CHF 975,000.--. • Parking space in the parking garage: CHF 35,000.--. Move-in is by arrangement, and construction wishes can still be considered today.

Travel time
-
1 / 13
3.5 rooms, CHF 520,000.–
3212 Gurmels

ENTRE MORAT ET FRIBOURG Appartement rénové de 3.5 pces avec balcon

Vous rêvez d'un cadre paisible pour votre famille ? Cet appartement de 3.5 pièces au 2ème étage, actuellement en cours de rénovation, est fait pour vous ! Situé à Cordast, à quelques minutes de Courtepin et à proximité de Fribourg, il offre un environnement villageois privilégié, entouré de nature et de sentiers de randonnée.Atouts du logement : Balcon pour profiter du soleil et des moments conviviauxCuisine ouverte moderneGrand séjour avec accès sur le balcon (6.70 m2)1 place de parc couverte (en sus)Proximité des écoles primaires et secondaires, ainsi qu'un terrain de jeu pour les enfants.Un lieu idéal pour conjuguer tranquillité, confort et qualité de vie.Ne manquez pas cette opportunité ! Contactez-nous dès aujourd'hui pour organiser une visite.Träumen Sie von einer ruhigen Umgebung für Ihre Familie? Dann ist diese 3,5-Zimmer-Wohnung im 2. Stock, die derzeit renoviert wird, genau das Richtige für Sie! Sie liegt in Cordast, nur wenige Minuten von Courtepin entfernt und in der Nähe von Freiburg, und bietet ein privilegiertes dörfliches Umfeld, umgeben von Natur und Wanderwegen.Vorteile der Wohnung: Balkon, um die Sonne und gesellige Momente zu genießenModerne offene KücheGroßes Wohnzimmer mit Zugang zum Balkon (6,70 m²)1 überdachter Parkplatz (gegen Aufpreis)In der Nähe befinden sich Grund- und weiterführende Schulen sowie ein Spielplatz für Kinder.Ein idealer Ort, um Ruhe, Komfort und Lebensqualität zu verbinden.Lassen Sie sich diese Gelegenheit nicht entgehen! Kontaktieren Sie uns noch heute, um einen Besichtigungstermin zu vereinbarenAre you looking for a peaceful setting for your family? This 3.5-room apartment on the 2nd floor, currently undergoing renovation, is perfect for you! Located in Cordast, just a few minutes from Courtepin and close to Fribourg, it offers a charming village setting, surrounded by nature and hiking trails.Highlights of the apartment: Balcony to enjoy the sun and spend time with loved onesModern open-concept kitchenSpacious living room with access to the balcony (6.70 m²)1 covered parking space (additional fee)Close to elementary and high schools, as well as a playground for children.An ideal place to combine tranquility, comfort, and quality of life.Don't miss this opportunity! Contact us today to schedule a tour

1 / 13
3.5 rooms, CHF 510,000.–
3212 Gurmels

ENTRE MORAT ET FRIBOURG Appartement rénové de 3.5 pces avec balcon

Vous rêvez d'un cadre paisible pour votre famille ? Cet appartement de 3.5 pièces au 1er étage, actuellement en cours de rénovation, est fait pour vous ! Situé à Cordast, à quelques minutes de Courtepin et à proximité de Fribourg, il offre un environnement villageois privilégié, entouré de nature et de sentiers de randonnée.Atouts du logement : Balcon pour profiter du soleil et des moments conviviauxCuisine ouverte moderneGrand séjour avec accès sur le balcon (6.70 m2)1 place de parc couverte (en sus)Proximité des écoles primaires et secondaires, ainsi qu'un terrain de jeu pour les enfants.Un lieu idéal pour conjuguer tranquillité, confort et qualité de vie.Ne manquez pas cette opportunité ! Contactez-nous dès aujourd'hui pour organiser une visite.Träumen Sie von einer ruhigen Umgebung für Ihre Familie? Dann ist diese 3,5-Zimmer-Wohnung im 1. Stock, die derzeit renoviert wird, genau das Richtige für Sie! Sie liegt in Cordast, nur wenige Minuten von Courtepin entfernt und in der Nähe von Freiburg, und bietet ein privilegiertes dörfliches Umfeld, umgeben von Natur und Wanderwegen.Vorteile der Wohnung: Balkon, um die Sonne und gesellige Momente zu genießenModerne offene KücheGroßes Wohnzimmer mit Zugang zum Balkon (6,70 m²)1 überdachter Parkplatz (gegen Aufpreis)In der Nähe befinden sich Grund- und weiterführende Schulen sowie ein Spielplatz für Kinder.Ein idealer Ort, um Ruhe, Komfort und Lebensqualität zu verbinden.Lassen Sie sich diese Gelegenheit nicht entgehen! Kontaktieren Sie uns noch heute, um einen Besichtigungstermin zu vereinbarenDo you dream of a peaceful setting for your family? This 3.5-room apartment on the 1st floor, currently under renovation, is the perfect place for you! Located in Cordast, just a few minutes from Fribourg, it offers a privileged village setting surrounded by nature and hiking trails.Advantages of the apartment: Balcony for enjoying the sun and convivial momentsModern open kitchenLarge living room with access to the balcony (6.70 m2)1 covered parking space (extra)Close to primary and secondary schools, as well as a playground for children.An ideal place to combine tranquility, comfort and quality of life.Don't miss this opportunity! Contact us today to arrange a viewing.

1 / 13
3.5 rooms, 78m², CHF 520,000.–
3212 Gurmels

ENTRE MORAT ET FRIBOURG Appartement rénové de 3.5 pces avec jardin

Vous rêvez d'un cadre paisible pour votre famille ? Cet appartement de 3.5 pièces au rez-de-jardin, entièrement rénové, est fait pour vous ! Situé à Cordast, à quelques minutes de Courtepin et à proximité de Fribourg, il offre un environnement villageois privilégié, entouré de nature et de sentiers de randonnée.Atouts du logement : Jardin privatif et terrasse pour profiter du soleil et des moments conviviauxCuisine ouverte moderneGrand séjour avec accès sur la terrasse1 place de parc couverte et 1 place de parc extérieure (en sus)Proximité des écoles primaires et secondaires, ainsi qu'un terrain de jeu pour les enfants.Un lieu idéal pour conjuguer tranquillité, confort et qualité de vie.Ne manquez pas cette opportunité ! Contactez-nous dès aujourd'hui pour organiser une visite.Träumen Sie von einer ruhigen Umgebung für Ihre Familie? Dann ist diese komplett renovierte 3,5-Zimmer-Wohnung im Erdgeschoss genau das Richtige für Sie! Sie liegt in Cordast, nur wenige Minuten von Courtepin entfernt und in der Nähe von Freiburg, und bietet eine privilegierte dörfliche Umgebung, umgeben von Natur und Wanderwegen.Vorteile der Wohnung: Eigener Garten und Terrasse, um die Sonne und gesellige Momente zu genießenModerne offene KücheGroßes Wohnzimmer mit Zugang zur Terrasse1 überdachter Parkplatz und 1 Außenparkplatz (gegen Aufpreis)In der Nähe befinden sich Grund- und weiterführende Schulen sowie ein Spielplatz für Kinder.Ein idealer Ort, um Ruhe, Komfort und Lebensqualität zu verbinden.Lassen Sie sich diese Gelegenheit nicht entgehen! Kontaktieren Sie uns noch heute, um einen Besichtigungstermin zu vereinbarenDo you dream of a peaceful setting for your family? This 3.5-room apartment on the garden level, currently under renovation, is perfect for you! Located in Cordast, just a few minutes from Fribourg, it offers a privileged village setting surrounded by nature and hiking trails.Advantages of the apartment: Private garden and terrace to enjoy the sun and convivial momentsModern open-plan kitchenLarge living room with access to the terrace1 covered parking space and 1 outdoor parking space (additional)Close to primary and secondary schools, as well as a playground for children.An ideal place to combine tranquility, comfort and quality of life.Don't miss this opportunity! Contact us today to arrange a viewing.

1 / 13
3.5 rooms, 112m², CHF 715,000.–
Dorfstrasse 177, 3216 Agriswil

A dream home under the roof - with panoramic views

A dream home under the roof - with panoramic views and a very special charm.This charming 3½-room top-floor apartment impresses with its cosy atmosphere, bright rooms and wonderful views. The property, newly built in 2026, is ready for occupancy and offers you the special opportunity to be its first occupant.Cosy living with room to make it your ownThe apartment has two bright bedrooms that can be furnished to suit your personal needs. The generous spaces beneath the sloping ceilings offer additional potential for bespoke wardrobe solutions and clever storage options.The bright living and dining area with an open-plan kitchen and practical kitchen island is the heart of the apartment. A cosy place to relax, enjoy yourself and spend time together. From here, you can step directly onto the beautiful terrace, which offers impressive, unobstructed panoramic views across the surrounding countryside all the way to the Chasseral.The bathroom is equipped with a bathtub and shower. A washing machine and tumble dryer are also installed.Great care has been taken with the high-quality construction, carefully selected materials and meticulous workmanship by local tradespeople.Key features at a glance • Newly built in 2026 - first occupancy and ready for occupancy • Two bright bedrooms • Options for bespoke storage solutions beneath the sloping ceilings • Bright living and dining area with open-plan kitchen and kitchen island • Terrace with unobstructed panoramic views as far as the Chasseral • Bathroom with bathtub and shower • Private stacked washer and dryer in the apartment • Ground-source heat probe and photovoltaic system • 2 underground parking spaces available • Numerous visitor parking spaces in front of the building A charming home for anyone who appreciates a cosy living atmosphere, scope for individual design and views to savour.

Travel time
-
1 / 13
3.5 rooms, 67m², CHF 510,000.–
Eichenweg 4, 3177 Laupen BE

3.5 pièces avec terrasses et jardin, au calme entre Fribourg et Berne

Au coeur d'un quartier résidentiel paisible et verdoyant de Laupen, ce charmant 3.5 pièces en rez-de-chaussée vous ouvre les portes d'un quotidien où sérénité rime avec praticité. Ici, on vit au rythme de la nature, sans renoncer à rien : le village, ses commerces et la gare sont à quelques pas.Un intérieur lumineux et bien penséDès l'entrée, avec ses armoires intégrées, l'appartement séduit par sa distribution fonctionnelle. Le séjour d'environ 25 m², baigné de lumière, accueille un coin salon chaleureux et un bel espace repas, idéal pour recevoir famille et amis. La cuisine ouverte, entièrement équipée, prolonge naturellement la pièce de vie.Côté nuit, deux chambres offrent calme et intimité : une chambre parentale spacieuse d'environ 13 m², et une seconde chambre qui donne directement sur sa propre terrasse, parfaite comme chambre d'enfant, bureau ou chambre d'amis. Une salle de bain avec baignoire complète l'ensemble.Le chauffage au sol par pompe à chaleur assure un confort douillet et économique en toute saison.L'extérieur comme une pièce en plusC'est sans doute le véritable atout de ce bien : environ 30 m² d'espaces extérieurs répartis entre deux terrasses et un coin de jardin. Café du matin au soleil levant, apéritif sous la marquise, repas en plein air aux beaux jours... Ici, la vie se prolonge dehors, avec la verdure pour seul vis-à-vis.Tout le confort au quotidienBox de garage fermé, à l'abri des intempériesBuanderie privative avec colonne de lavage, sans planning partagéCave et galetas pour un rangement généreuxImmeuble soigné de 2004 avec ascenseurLaupen, le charme d'un village, la ville à portée de mainAvec son château, son centre historique et ses rivières, la Singine et la Sarine, Laupen offre un cadre de vie authentique et apaisant. Les familles y trouvent crèche, écoles enfantine, primaire et secondaire, ainsi que piscine, tennis et sentiers de balade. Berne n'est qu'à 23 minutes en train, Fribourg à une trentaine de minutes, et les autoroutes A1 et A12 sont rapidement accessibles.Libre de suite, cet appartement n'attend plus que vous. Contactez-nous dès aujourd'hui pour organiser une visite !Pour obtenir des informations complémentaires (plans, conditions de vente, etc.), cliquez simplement sur "Fichier PDF" et inscrivez-vous gratuitement.Inmitten eines ruhigen und grünen Wohnviertels in Laupen lädt Sie diese charmante 3,5-Zimmer-Wohnung im Erdgeschoss zu einem Alltag ein, in dem Gelassenheit und Funktionalität Hand in Hand gehen. Hier lebt man im Rhythmus der Natur, ohne auf etwas verzichten zu müssen: Das Dorf, seine Geschäfte und der Bahnhof sind nur wenige Schritte entfernt.Ein helles und durchdachtes InterieurSchon der Eingangsbereich mit seinen Einbauschränken besticht durch seine funktionale Aufteilung. Das ca. 25 m² große, lichtdurchflutete Wohnzimmer bietet eine gemütliche Sitzecke und einen schönen Essbereich, ideal, um Familie und Freunde zu empfangen. Die offene, voll ausgestattete Küche fügt sich nahtlos in den Wohnbereich ein.Im Schlafbereich bieten zwei Zimmer Ruhe und Privatsphäre: ein geräumiges Elternschlafzimmer von ca. 13 m² und ein zweites Zimmer mit direktem Zugang zu einer eigenen Terrasse, das sich perfekt als Kinderzimmer, Arbeitszimmer oder Gästezimmer eignet. Ein Badezimmer mit Badewanne rundet das Ensemble ab.Die Fußbodenheizung mit Wärmepumpe sorgt zu jeder Jahreszeit für behaglichen und energiesparenden Komfort.Der Außenbereich als zusätzlicher RaumDas ist zweifellos der wahre Clou dieser Immobilie: rund 30 m² Außenfläche, verteilt auf zwei Terrassen und eine Gartenecke. Morgendlicher Kaffee bei Sonnenaufgang, Aperitif unter der Markise, Mahlzeiten im Freien bei schönem Wetter... Hier erstreckt sich das Leben nach draußen, mit dem Grün als einzigem Gegenüber.Komfort im AlltagGeschlossene, wettergeschützte GaragenboxEigener Hauswirtschaftsraum mit Waschmaschine, ohne gemeinsame NutzungszeitenKeller und Dachboden für reichlich Stauraum...

Travel time
-
1 / 13
3.5 rooms, 85m², CHF 570,000.–
Grueneburg 49, 3213 Kleinbösingen

A Home to Fall in Love With - Modern 3.5-Room Attic Apartment with Charm

This stylish and high-quality renovated 3.5-room duplex attic apartment is located in the attractive and tax-friendly municipality of Kleinbösingen - in a particularly beautiful forest edge location.The quiet environment, combined with a pleasant privacy, makes this property a real residential jewel.The apartment is located on the 3rd floor of a well-maintained multi-family house with few units and convinces with a harmonious, relaxed living environment. From the sunny balcony, you can enjoy a beautiful view to the mountains as well as attractive afternoon and evening sun.The maisonette apartment spans two levels and offers a well-thought-out room layout with a lot of charm and living quality. Roof slopes give the rooms a cozy atmosphere, while generous window areas ensure bright, light-flooded rooms.The living area is approximately 80 m² net (approximately 100 m² gross) and includes a total of 3.5 rooms, including two bedrooms. A modern wet cell with shower/WC as well as a separate WC with its own washing tower are available.A high level of living comfort is guaranteed thanks to modern house technology: An air/water heat pump (2023) and underfloor heating ensure a pleasant room climate. Additionally, a central water softening system is installed.The apartment presents itself in a very good condition and has been continuously maintained and high-quality modernized:In 2019, floors, painting work, as well as electrical and network installations were renewed,In 2020, a modern kitchen with high-quality appliances and an integrated wine cooler was installed,In 2025, the master bathroom was completely renovated.Another highlight is the exceptionally spacious basement compartment, which offers a lot of additional storage space.A parking space can be purchased additionally - with the possibility of installing an electrical connection for electric vehicles.The apartment is currently rented and is therefore ideal as a solid investment object with ongoing rental income and long-term potential for value appreciation.
Travel time
-
1 / 11
3 rooms, 77m², CHF 680,000.–
Chemin du Péloset 6a, 1788 Praz (Vully)

Ein kleines Bijou mit Panoramaterrasse

Die Liegenschaft befindet sich in einer idyllischen, naturnahen Umgebung und überzeugt mit einer herrlichen Aussicht über die umliegenden Rebberge, den See und die Alpenkulisse. Die Fensterfronten schaffen eine harmonische Verbindung zwischen Innen- und Aussenbereich.Der offene Koch- und Essbereich mit direktem Terrassenzugang bietet eine angenehme Wohnatmosphäre. Die funktional ausgestattete Nasszelle verfügt über eine Dusche, ein WC, einen Waschtisch sowie eine Waschmaschine. Der Wohnraum mit Holzdielenboden, holzverkleideter Dachschräge und sichtbaren Balken. Das Zimmer mit Schiebetüre ergänzt das Raumangebot. Die verschiedenen Terrassenflächen laden zum Verweilen und Geniessen ein. Die Kombination aus naturnaher Lage, schöner Seesicht und das übersichtliche Raumangebot verleiht dieser Liegenschaft ihren besonderen Charme.Die Liegenschaft weist einen altersentsprechenden Zustand auf und bietet Potenzial für gezielte Auffrischungs- und Modernisierungsmassnahmen. Insbesondere die Gebäudehülle bietet Möglichkeiten zur optischen und energetischen Aufwertung. Damit eröffnet sich für künftige Eigentümer die Chance, die Liegenschaft nach eigenen Vorstellungen weiterzuentwickeln und nachhaltig aufzuwerten.La propriété est située dans un cadre idyllique, proche de la nature, et séduit par sa vue magnifique sur les vignobles environnants, le lac et le panorama alpin. Les grandes baies vitrées créent un lien harmonieux entre l'intérieur et l'extérieur.L'espace cuisine-salle à manger ouvert, avec accès direct à la terrasse, offre une atmosphère de vie agréable. La salle d'eau, équipée de manière fonctionnelle, dispose d'une douche, de toilettes, d'un lavabo et d'un lave-linge. Le salon est doté d'un parquet en bois, d'un plafond mansardé lambrissé et de poutres apparentes. La chambre dotée d'une porte coulissante complète l'espace habitable. Les différentes terrasses invitent à la détente et au farniente. La combinaison d'un emplacement proche de la nature, d'une belle vue sur le lac et d'un agencement clair confère à ce bien immobilier son charme particulier.La propriété présente un état correspondant à son âge et offre un potentiel pour des travaux ciblés de rafraîchissement et de modernisation. L'enveloppe du bâtiment, en particulier, offre des possibilités d'amélioration tant sur le plan esthétique qu'énergétique. Cela ouvre aux futurs propriétaires la possibilité de développer le bien selon leurs propres idées et de le valoriser de manière durable

Travel time
-

Other interesting objects