3 results - Properties for sale with Balcony / Terrace: Kastanienbaum

1 / 3
  • Parking space
  • Balcony / Terrace
  • Garage
  • +4
9.5 rooms410m²CHF 11,200,000.–
6047 Kastanienbaum

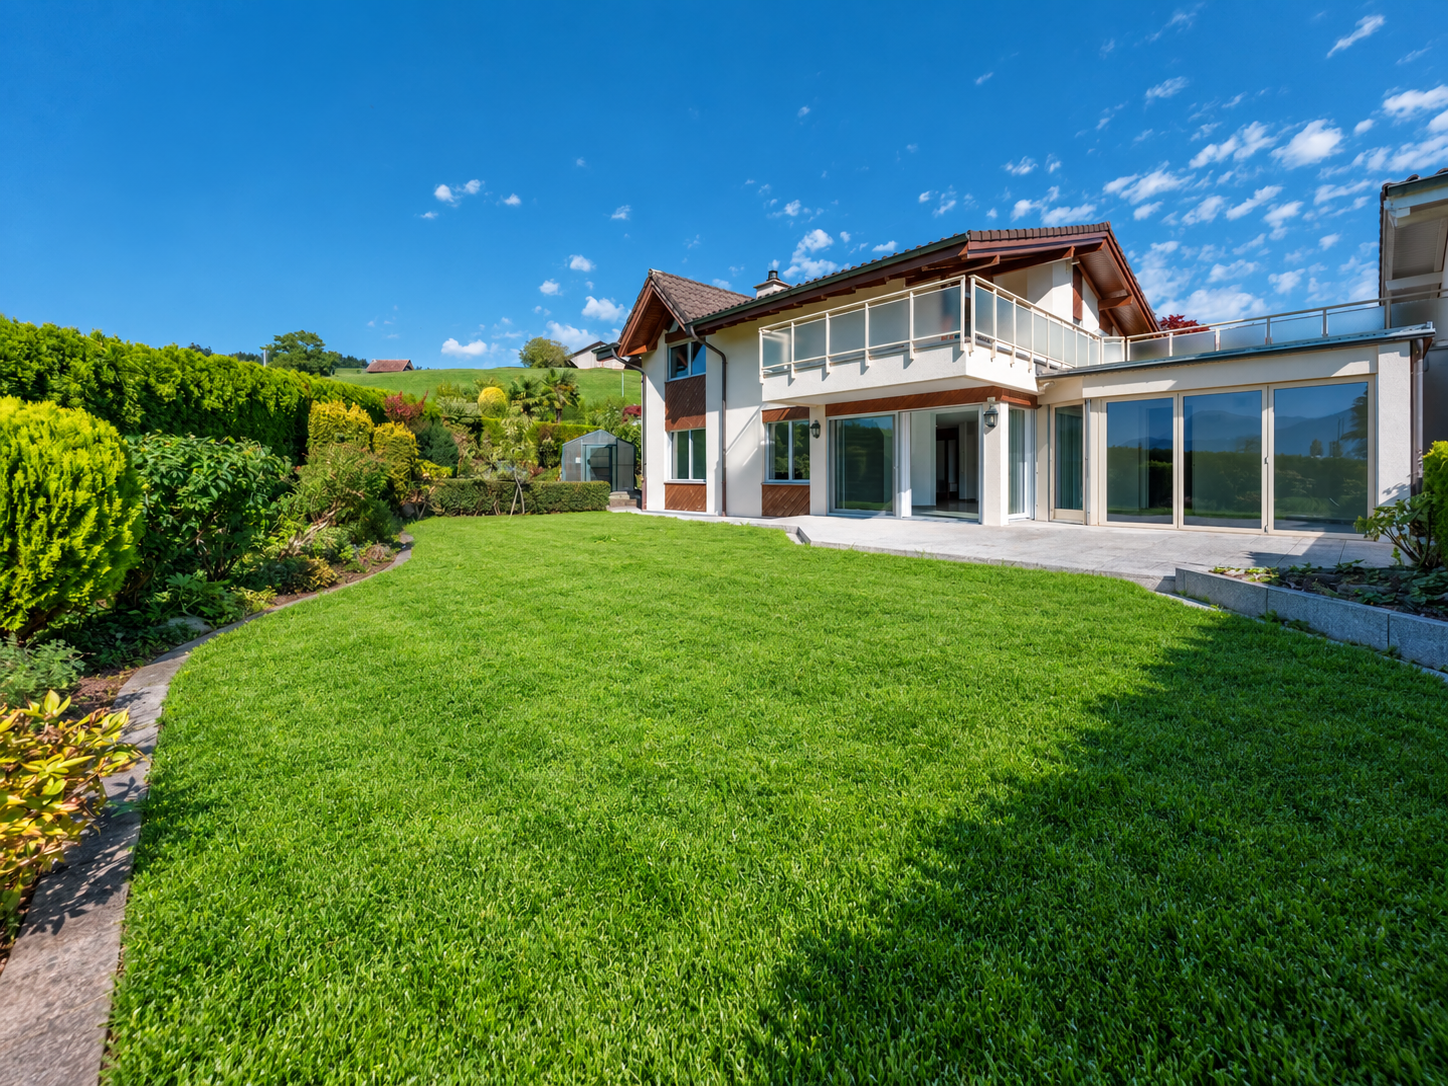
Exclusive Villa in Kastanienbaum – 9.5 Rooms with Pool and Stunning Views

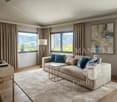
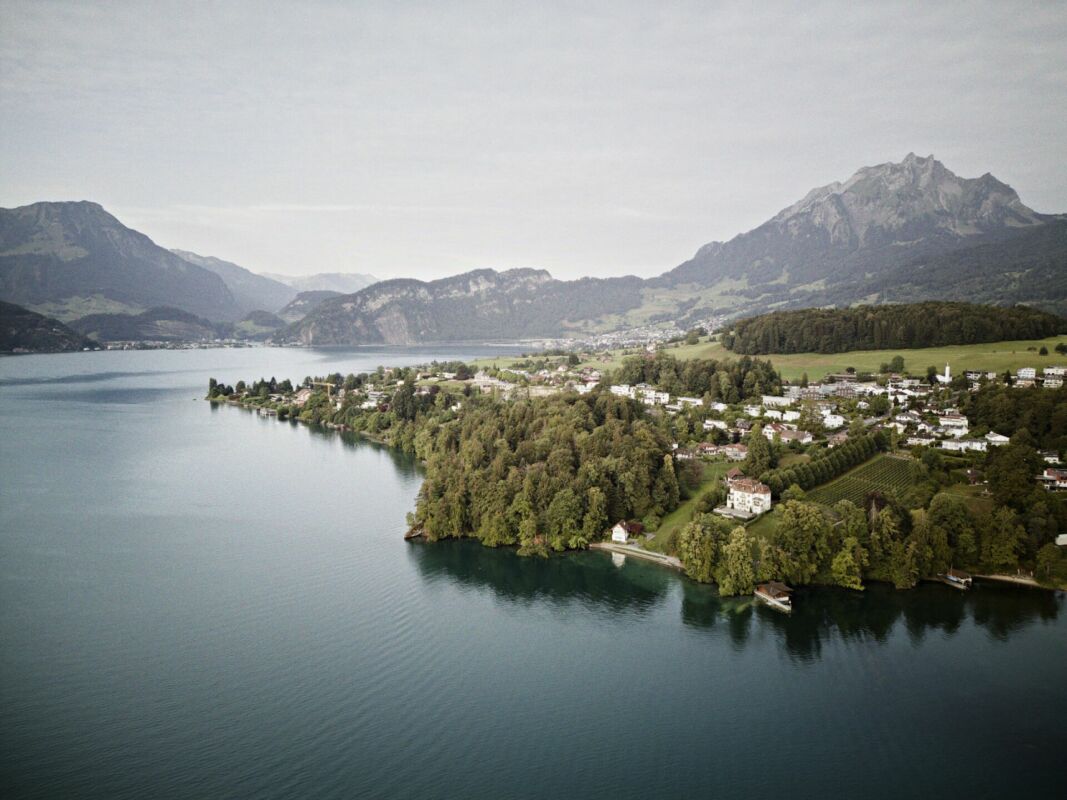
Welcome to this exclusive offer from MANTZKE Family Office: An impressive villa in the idyllic community of Kastanienbaum (6047), which leaves no wishes unfulfilled. On 394 m² of living space spread over two floors, you can expect a spacious home with a total of 9.5 rooms, which combines elegance, comfort, and nature on the highest level.The villa offers, among other things: • Bright, modern living room: With spacious windows that provide a picturesque view of the surrounding mountain landscape – a corner sofa, a glass coffee table, and a large abstract painting round out the stylish ambiance. • 3 bathrooms: Comfortably and spaciously designed for the whole family. • Private swimming pool: For relaxed summer days in your own garden. • Balcony: Ideal for enjoying the magnificent views and sunny summer days. • Garage and parking: Ample space for your vehicles. • Fireplace: For cozy evenings in the colder season. • Minergie certification: Highest energy efficiency for sustainable living. • Modernized in 2019: Contemporary comfort in a well-maintained old building from 1988. • Cable TV, dishwasher and other high-quality features included. Plot and location: The villa stands on a 940 m² large plot in a quiet, sunny location. The surroundings are pleasantly quiet during the day and at night – ideal for those who appreciate relaxation and privacy. The nearby lake invites you to take walks and engage in leisure activities.Infrastructure and environment: The bus stop Buholz can be reached in just 6 minutes on foot, and the school Mattli in about 10 minutes. In the surrounding area, there are also various leisure activities such as Minigolf Felmis, the Kinderkulturhaus, YOGA-DANZA, as well as local providers like Herboland GmbH and the Bioölerei Zimmermann.This exceptional villa combines spacious living, exclusive equipment, and a privileged location in one of the most charming communities in central Switzerland. A rare opportunity for discerning

  • Parking space
  • Balcony / Terrace
  • Garage
  • +4
More objects in your automatically expanded search area
20 results - Radius: + 10km
  • A modern two-story house with a covered outdoor seating area, featuring a table and chairs, surrounded by a well-maintained garden and a large tree.
  • A large, multi-story house with a dark brown facade, multiple windows, and a prominent garage section with two wooden doors.
  • Garden area with a paved pathway, small plants, shrubs, and a stone wall on the left side. The garden is bordered by a house on the right and trees in the background.
  • A well-maintained garden with a neatly trimmed lawn, a hedge, and a driveway leading to a large, modern house with a dark roof and white walls.
  • A two-story house with a brown tiled roof, multiple windows with decorative glass panels, and a Swiss flag visible in the background.
  • A two-story house with a dark roof and multiple windows, surrounded by greenery and rocks in a serene outdoor setting.
  • A modern two-story house with a sloped roof, surrounded by trees and greenery. The house features large windows and a covered outdoor patio area with a few chairs and tables.
  • Elegant bathroom with a large bathtub filled with bubbles, a modern glass-enclosed shower, a small wooden stool holding two wine glasses and a lit candle, and a towel ladder with folded towels.
  • Modern hallway with wooden ceiling, dark wooden floor, white walls, a small wooden table with a lamp, vase, books, and a mirror on the wall. A handbag hangs on the wall, and slippers are placed under the table.
  • Modern kitchen with white cabinets, stainless steel oven, island with drawers, and a brick pillar.
  • Cozy wooden bedroom with exposed beams, large windows, a wooden bed, bench, and floor lamp.
  • Empty room with wooden floor, white walls, exposed wooden beams on the ceiling, and large windows with wooden frames. No furniture or equipment is present.

  • Modern living room with exposed wooden beams, hardwood flooring, a sofa, coffee table, dining area, and a large screen.
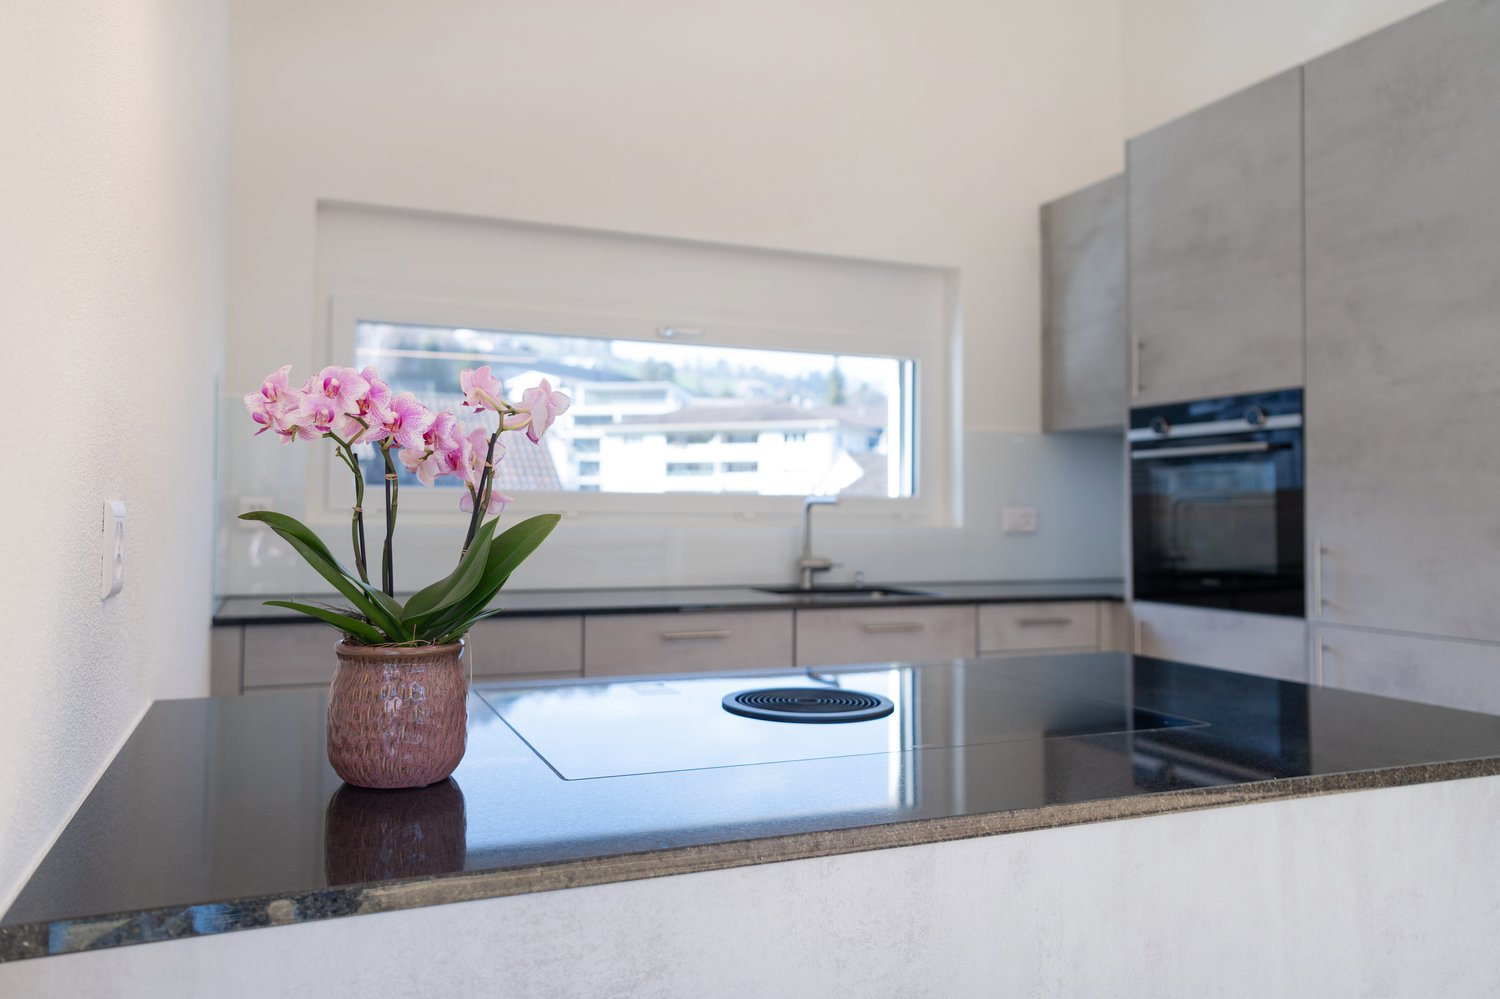
  • Bright, airy room with wooden floors and ceiling, large windows, a glass desk with a computer, a green chair, and a wooden cabinet with a vase on top.
  • A large, multi-story house with a traditional design, featuring a brown tiled roof, white walls, and multiple windows. The property is surrounded by greenery and includes a well-maintained garden and driveway.
  • A cozy, rustic dining and living area with wooden furniture, a chandelier, a dining table with chairs, a sofa, and wooden cabinets.
  • Dining room with wooden beams, a chandelier, a fireplace, a dining table with chairs, and wooden cabinets.
  • Traditional kitchen with exposed wooden beams, stone walls, and a black cast-iron stove. Includes a wooden table, a small stool, and a piano in the adjacent room.
  • A cozy kitchen with wooden cabinets, a round wooden dining table with four chairs, a built-in oven, a sink, and a chandelier hanging from the ceiling.
  • Cozy living room with exposed wooden beams, a large sectional sofa, a coffee table, and decorative items on shelves.
  • Modern bathroom with a white sink, chrome faucet, bathtub, large mirror, and a glass shower enclosure. The walls are tiled in a light beige color, and the floor is dark grey.
  • Dining room with wooden beams, chandelier, fireplace, dining table with chairs, cabinets, and a flower vase on the table.
  • Cozy dining area with wooden table, chairs, cabinets, and a living area with a sofa and decorative items.
  • Office space with wooden flooring, a desk with a computer monitor, chair, lamp, and a sewing machine in the adjacent room.
  • Empty room with exposed wooden beams on the ceiling, white walls, and terracotta tiled floor. Features a wooden door and a window with wooden frames.
  • A narrow hallway with wooden stairs leading upwards, carpeted floor, white walls, and a wooden door at the end.
1 / 26
A large, multi-story house with a dark brown facade, multiple windows, and a prominent garage section with two wooden doors.
Garden area with a paved pathway, small plants, shrubs, and a stone wall on the left side. The garden is bordered by a house on the right and trees in the background.
A well-maintained garden with a neatly trimmed lawn, a hedge, and a driveway leading to a large, modern house with a dark roof and white walls.
10 rooms353m²Price on request
Premium
Meierskappelstrasse 1, 6044 Udligenswil

Charming 10-room single-family house in Udligenswil – Spacious living with character

Welcome to this impressive, spacious single-family house in the idyllic municipality of Udligenswil in the canton of Lucerne. The extensive old building property with 10 rooms, 353 m² of living space and a 1,780 m² large plot of land combines rustic charm with modern living comfort on 2 floors.The house presents itself with a characteristic, historic facade with a tiled roof and a well-kept, very large garden. Inside, the object delights with exposed wooden beams, warm wooden floors and a cozy atmosphere that combines coziness and style.Highlights of the property: • Rustic dining room: With wooden beams and a tile stove – ideal for social evenings. • Spacious living room: With exposed wooden beams and parquet flooring • Elegant bathroom: With a large bathtub, modern glass shower and high-quality furnishings. • Bright bedrooms and home offices: With large windows, wooden floors and plenty of daylight. • Fireplace: For cozy warmth on cool evenings. • Terrace: To enjoy the peaceful surroundings. • Garage & parking: Comfortable parking for vehicles directly on the property. • Well-kept garden: With a covered seating area, lawn, hedges and old tree population – a true outdoor paradise. In the summer, the property enjoys plenty of sunshine, and thanks to its quiet location, the house is pleasantly quiet both during the day and at night – perfect for families and anyone looking for relaxation.Location & infrastructure: The bus stop Alte Post can be reached in just 1 walking minute, the Volg supermarket in 2 minutes on foot. The Bühlmatt school is only 4 walking minutes away – ideal for families with children.

Travel time
-
New building
1 / 10
5.5 rooms147m²CHF 2,220,000.–
Premium
Brisenweg 2, 6052 Hergiswil

New Build: Exclusive 5.5-Room Attic Apartment in Hergiswil – New Build with Mountain View

This exceptional 5.5-room attic apartment spans two floors and combines modern living with generous space and central location. The new building impresses with a high-quality construction standard and a well-thought-out room layout. On the upper floor is the bright and inviting living and dining area with an open, modern kitchen. Noble oak parquet and generous window areas create a stylish ambiance and a light-flooded living feeling. The passenger elevator takes you directly from the house entrance to your own four walls. The spacious rooms offer a variety of uses and the highest living comfort. Two bathrooms – one with a bathtub and toilet, and another with a shower and toilet – provide additional comfort in everyday life. Enjoy the highest living comfort with maximum energy efficiency (solar panel). An integrated smart home system allows you to conveniently control lighting, heating, and shutters via an app. A special highlight is the balconies on both floors, which offer a lot of privacy and attractive outdoor areas, inviting you to relax. Another plus awaits you in the basement: In your own cellar compartment, connections for a washing machine and tumble dryer are already available, so you can wash completely flexibly and independently. Thanks to the central location, shopping facilities, public transport, and various services are easily accessible on foot. Enjoy a refreshing cooling in the 3-minute walk away Vierwaldstättersee. This exclusive offer is rounded off by an outdoor parking space, which is included in the sales price. Highlights New building apartment Light-flooded rooms In the center of the tax haven Hergiswil Large rooms Year of construction 2026 Plot 591 Plot area 315 m2 Living space: 147.2 m2 Rooms: 5.5 Balcony: 29.2 m2 on 3 balconies Construction: parquet floors / oak Open modern kitchen Combi steamer / dishwasher Large refrigerator Heating: air heat pump Underfloor heating Energy efficiency: solar system Intelligent living: smart home system Parking space: 1 covered outdoor parking space Cellar 8.3 m2 Value ratio 454 / 1000

Travel time
-
  • A two-story house with a red-tiled roof and white walls, situated on a raised ground floor with a well-maintained lawn and surrounding greenery, overlooking a scenic mountainous landscape.
  • Modern two-story house with white and purple exterior, large garage, and well-maintained landscaping including a tall evergreen tree and shrubs.
  • Two-story house with a flat roof terrace, surrounded by greenery and mountains in the background.
  • A well-maintained lawn with a modern two-story house featuring a red-tiled roof and white columns, surrounded by lush greenery and flowering trees.
  • Scenic view of a lake surrounded by green hills and scattered houses with red-tiled roofs, under a clear blue sky.
  • A well-maintained garden with various trees, shrubs, and a clear view of mountains in the background.
  • A scenic outdoor view showing a house on a hillside overlooking a river and valley, with lush green grass and trees in the background.
  • Spacious balcony with tiled flooring, white railings, and scenic mountain view in the background.
  • Spacious balcony with wooden decking, stone tiles, and potted plants, offering scenic views of a green field and distant mountains.
  • Modern dining and living area with a sleek black dining table, white chairs, a cozy sofa, a contemporary fireplace, and a chandelier hanging from the ceiling.
  • Modern living room with white sectional sofa, purple throw pillows, glass coffee table, purple shag rug, and a sleek stainless steel fireplace.
  • Modern kitchen with white cabinets, a central island, bar stools, and stainless steel appliances including an oven and sink.
  • Empty room with dark wooden flooring, large glass sliding doors with white curtains, and a modern pendant light fixture.
  • Empty room with wooden flooring, white walls, large sliding glass doors leading to a garden, and a hanging light fixture.
  • Empty room with large glass sliding doors leading to a garden, white built-in wardrobes, dark tiled floor, and neutral-colored walls.
  • Empty room with large sliding glass doors leading to an outdoor area, dark tiled floor, and white walls.
  • Modern bathroom with a large bathtub, double sink vanity, mirror, and a glass-enclosed shower area with a toilet.
  • Modern bathroom with a white sink, chrome faucet, toilet, and a glass-enclosed shower area. The room features dark tiled flooring and a window with frosted glass panes.
  • Modern bathroom with dark grey tiles, a white sink with a modern faucet, a large mirror, a walk-in shower with glass enclosure, and a toilet.
  • Empty room with white walls, grey floor, and a door with a frosted glass panel. Minimalist design with no furniture.
  • Utility room with water heaters, boiler, control panel, and various pipes.
  • Clean, white-walled bathroom with a washing machine, sink, and water heater. The floor is smooth and white.
1 / 22
Modern two-story house with white and purple exterior, large garage, and well-maintained landscaping including a tall evergreen tree and shrubs.
Two-story house with a flat roof terrace, surrounded by greenery and mountains in the background.
A well-maintained lawn with a modern two-story house featuring a red-tiled roof and white columns, surrounded by lush greenery and flowering trees.
6.5 rooms194m²CHF 3,950,000.–
Premium
6404 Greppen

Dreamy 6.5-room single-family house with lake view in Greppen

Welcome to this modern and well-maintained single-family house in the idyllic municipality of Greppen (6404), nestled in the picturesque landscape of the canton of Lucerne. The house, built in 2008, impresses with its elegant white-violet facade, a well-kept garden, and a breathtaking panoramic view of the lake and the surrounding mountains.The house offers the following highlights on three floors and 194 m² of living space: • Modern living room: Bright, spacious living room with elegant stainless steel fireplace, white corner sofa, and glass table – ideal for relaxation and enjoyment. • Open kitchen: Contemporary kitchen with white cabinets, central kitchen island, bar stools, and high-quality stainless steel appliances. • Dining and living area: Stylish area with elegant black dining table, white chairs, and a chandelier – perfect for social evenings. • Bright rooms: Several spacious rooms with dark hardwood floors, large glass sliding doors, and direct access to the garden or balcony. • Modern bathrooms: Several high-quality bathrooms, including one with a large bathtub, double sink, and glass-enclosed showers. • Spacious balcony: With wooden terrace, stone tiles, and potted plants – offering a wonderful view of green meadows and the mountain scenery. • Well-kept garden: Lush vegetation with trees, shrubs, and a well-manicured lawn, as well as an unobstructed view of the mountains. • Garage & parking: Large garage and additional parking spaces available. Further features: • Fireplace for cozy evenings • Child-friendly environment • Breathtaking views of the lake and mountains • Plot size of 854 m² • Available immediately Location & surroundings: Greppen is quietly and sunny located on Lake Lucerne and offers plenty of sunshine in the summer. The location is pleasantly quiet during the day and at night. The lake is within walking distance. The bus stop Greppen Oberhaus is about a 12-minute walk away, and schools are about a 13-minute walk away – ideal for families.This unique single-family house combines modern living comfort with a dreamlike natural scenery. A rare opportunity to find a new home in one of the most beautiful locations in the canton of Lucerne – don't miss this chance!

Manuela Häfliger

Manuela Häfliger

1 / 12
Manuela Häfliger

Manuela Häfliger

  • Parking space
  • Balcony / Terrace
  • Garage
  • +2
5.5 rooms376m²Price on request
Premium
Buchrain, 6033 Buchrain

Exclusive Villa with Wellness Area and Panoramic View

This architecturally impressive villa combines exclusive living comfort, spacious rooms, and a dreamy view to create a unique living experience. Located in a preferred area in Buchrain, the property offers a lot of space to unfold on a 1,386 m² large plot of land, an impressive distant view, and a living quality that is rarely found. With approximately 376 m² of net living space, including a separate apartment, a private wellness area, and spacious outdoor facilities, this property meets the highest standards of modern living. Upon entering, the property impresses with its spacious entrance, integrated elevator, high-quality materials, and well-thought-out architecture. The heart of the property is the bright living area with a fireplace, impressive window fronts, and a magnificent view of the surrounding landscape. The spacious terrace extends the living space outdoors and creates the perfect spot for relaxed hours or stylish guest events. A special highlight is the approximately 106 m² large wellness area. With an indoor pool, whirlpool, sauna, bathroom, and additional kitchenette, an exclusive wellness oasis is created here that meets the highest standards. The private area offers three spacious bedrooms. The master suite has a stylish en-suite bathroom and a dressing room. Another bathroom is available for the other rooms. On the living level, a separate guest toilet provides additional comfort. The outdoor area is also convincing all around. The lovingly designed garden with an idyllic pond, well-kept green areas, and various seating areas creates a special atmosphere of peace and relaxation. Whether relaxed hours outdoors or sociable evenings with family and friends - this property offers the perfect framework for unforgettable moments. The separate 1.5-room apartment with approximately 45 m² of living space opens up additional usage possibilities for guests, family members, or as an attractive rental option. Sustainability and future viability are also a focus: a photovoltaic system and a ground probe heat pump ensure efficient and environmentally friendly energy supply. This exclusive offer is rounded off by a double garage and spacious outdoor parking spaces for several vehicles. This unique villa combines representative living, first-class architecture, and exclusive wellness moments at the highest level. A rare opportunity for people who are looking for something special. We would be happy to present this exceptional property to you in the context of a personal viewing. The exact address is available after registration on neho.ch. Interested in a viewing? Please register: https://neho.ch/b/6033-26-1

  • Parking space
  • Balcony / Terrace
  • Garage
  • +2
New building
1 / 5
  • Parking space
  • Balcony / Terrace
  • View
  • +3
4.5 rooms120m²CHF 1,615,000.–
Premium
Eggen, 6006 Luzern

4 ½-room apartment with a view of the green

Elevated and quietly located, a five-story residential building with attractive condominiums, spacious green areas, and two courtyard areas connected by a passage is being built in Lucerne.This apartment offers three well-furnished bedrooms, two bathrooms, and a spacious kitchen on 120 m2. The large window areas allow plenty of light into the open living and dining area. On the loggia facing west, you can enjoy quiet and sunny summer evenings. On the opposite balcony, you can start your day relaxed and with a view of the agricultural area of Meggen.As a buyer, you can co-determine the modern and contemporary interior design. There is the possibility to purchase a parking space prepared for electric mobility.The building will be constructed in the Minergie-P-Eco standard; the heating will be environmentally friendly with geothermal probes and part of the electricity will be generated with photovoltaic systems.Don't miss out on this offer. Visit our project website. There you will find the still available objects, the brief construction description, and all floor plans. You can also experience panoramic tours through two apartments. Additionally, you will find many more information about the project and your future home.If you are interested in our offer, please fill out the adjacent form completely or contact us directly by phone at the given number.

  • Parking space
  • Balcony / Terrace
  • View
  • +3
Travel time
-
New building
1 / 17
5.5 rooms207m²CHF 2,530,000.–
Premium
6353 Weggis

Exclusive 5.5-room single-family homes (DEFH) - Steinmatt am Rubibach

NATURE AND LIVING QUALITY EXPERIENCEDBenefit from the municipal merger with Weggis and the attractive tax rate from January 1, 2027.In the midst of the idyllic landscape of Greppen (Weggis) LU, the high-quality real estate project «Steinmatt am Rubibach» is being built with exclusive 5.5-room single-family homes (DEFH) – a retreat for families who appreciate modern living comfort in a natural environment.The highlights at a glance: • Impressive living experience – each house has 250 m² of living space • Modern equipment with well-thought-out room concepts - ideal for individual living ideas and personal space • Private outdoor areas: garden seating area, covered balcony, and spacious attic terrace for relaxed hours outdoors • Partial lake and forest views, for soothing views and moments of deceleration Perfect for families looking for a spacious home and wanting to offer their children a natural environment.Ready for occupancy in stages, from autumn 2027 – secure your advantage now in shaping the interior design.Greppen (Weggis) LU is located on Lake Lucerne, at the foot of the «Queen of the Mountains» – the Rigi. Hikes directly from the front door with lake and mountain panorama included are part of everyday life here. The spectacular sunsets with the Pilatus in the background are a natural spectacle that you can enjoy comfortably from home. Thanks to the proximity to Küssnacht, Luzern, Zug, and Zürich, you also benefit from excellent shopping opportunities and all urban amenities.Discover all the details about the project at: www.steinmatt-greppen.chSecure your desired property early. We would be happy to provide you with detailed sales documents and are available for a personal consultation. We look forward to your contact.

New building
1 / 4
3.5 rooms106m²CHF 2,490,000.–
Premium
6006 Luzern

Modern Garden Residence

In the new construction project Horizon am See, an exclusive garden apartment awaits you, which meets modern living standards. The architecture convinces with clear lines, openness, and a harmonious connection between indoor and outdoor spaces. Floor-to-ceiling windows let in plenty of daylight and seamlessly extend the living space to the sunny terrace with an adjacent garden. The equipment meets the highest standards: selected materials, well-thought-out details, and advanced home technology create an elegant home with a feel-good factor – ideal for all those who want to live close to nature and in style.Highlights • Garden apartment in the new construction project Horizon am See • Bathing spot on Lake Vierwaldstättersee • Noble equipment with high-quality materials and modern design • Exclusive location in Lucerne, close to the city center and recreational area • The apartment includes a parking space, which can be purchased in the elegant underground garage for CHF 120,000.- For more information about this new construction project and an overview of the most beautiful properties in Central Switzerland, please visit our website at www.domba.ch. Realize your dream home and order the detailed documentation now or contact us for a non-binding consultation. Ms. Martina Knobel is looking forward to supporting you on your way to your own dream home!Our Bader Team is available at any time via phone, WhatsApp, FaceTime, and email.Martina Knobel+41 41 418 08 55+41 79 418 53 53info@domba.ch

New building
1 / 4
4.5 rooms129m²CHF 3,150,000.–
Premium
6006 Luzern

Stylish living in an exclusive new apartment

This new apartment convinces with stylish architecture, clear lines, and an elegant living atmosphere. Generous glass fronts create bright rooms and harmoniously connect the interior with the surrounding nature. High-quality materials and a well-thought-out design underline the exclusive character of this property. The view of Lake Lucerne and the impressive Alpine panorama rounds off the living experience impressively. Ideal for all those who want to combine modern living style with the highest standards.Highlights • Exclusive location in Lucerne, close to the city center and recreation area • Noble equipment with high-quality materials and modern design • New construction project in the best location in Lucerne • Bathing place on Lake Lucerne • A parking space belonging to the apartment is available for purchase in the elegant underground garage for CHF 120,000 For more information about this new construction project and an overview of the most beautiful properties in Central Switzerland, please visit our website at www.domba.ch. Realize your dream home and order the detailed documentation now or contact us for a non-binding consultation. Ms. Martina Knobel is looking forward to supporting you on your way to your own dream home!Our Bader Team is available at any time by phone, WhatsApp, FaceTime, and email.Martina Knobel+41 41 418 08 55+41 79 418 53 53info@domba.ch

1 / 26
4.5 rooms101m²CHF 997,000.–
Top
Lohrihof 9, 6404 Greppen

Dreamy lake and mountain view at the foot of the Rigi

Directly at the foot of the Rigi and above Lake Lucerne, this high-quality, modernized 4.5-room apartment in Greppen awaits you. The special location between Rigi and Lake Lucerne, the well-maintained multi-family house with only six residential units, and the impressive lake and mountain panorama give this apartment its unmistakable character.The heart of the approximately 101 m² large apartment is the bright living and dining area with direct access to the approximately 10 m² large panoramic balcony. This offers a loge seat with a dreamy view of Lake Lucerne and the Pilatus and benefits from excellent sunshine from midday to late evening hours. The bedrooms also offer a wonderful view of the surrounding lake and mountain landscape.In 2017, the apartment was comprehensively modernized. The high-quality Fischer kitchen, both wet cells, and all floor coverings were renewed, and the apartment was completely repainted. Brushed and oiled oak parquet gives the living and sleeping rooms a warm and elegant atmosphere. The kitchen with appliances from Siemens and V-ZUG combines timeless design with high functionality.Three bedrooms, two wet cells with shower and bathtub, and a practical retreat with its own washing tower provide high living comfort. The spacious attic also offers special potential. Thanks to the high ceiling construction, there is the possibility of creating additional living space or another living level.The apartment includes two underground parking spaces, which can be purchased separately. One of them is extra wide and also has a power connection and practical shelves. A basement room with approximately 5 m² complements the space offer.The property is in a building right with a long remaining term of 69 years. The current building right rent is CHF 246.05 per month and thus offers clearly defined framework conditions in the long term.The combination of spectacular views, high-quality interior design, and the special location between Rigi and Lake Lucerne makes this apartment an exceptional home with high living quality.Highlights: • Dreamy lake and mountain view • Panoramic balcony with sun from midday to late evening hours • Comprehensively modernized in 2017 • High-quality and timeless interior design • Three bedrooms and two wet cells • High ceiling construction with development potential • Underground parking space for CHF 35,000.– to be purchased separately • Extra-wide underground parking space for CHF 38,000.– to be purchased separately • Special location between Rigi and Lake Lucerne Have we sparked your interest? We would be happy to provide you with the detailed sales documentation, including a virtual 360° tour. Convince yourself – we look forward to your contact.

Pascal Hunziker

Pascal Hunziker

Travel time
-
  • Two-story house with a red-tiled roof, white exterior, and a balcony on the upper level. The house is surrounded by a well-maintained lawn and hedges.
  • A covered patio area with tiled flooring, wooden walls, and a metal planter in the center. The background shows a well-maintained garden with hedges, a small wooden shed, and a blue house.
  • Well-maintained garden with neatly trimmed hedges, a wooden shed, patio furniture, and a greenhouse with glass panels.
  • A narrow pathway lined with greenery leads to a residential building with light blue walls and multiple windows. The area is well-maintained with various plants and shrubs, and a flag is visible on a pole in the distance.
  • Front garden with stone steps leading to a blue front door, surrounded by greenery and a small bench on the porch.
  • Empty room with tiled floor, staircase leading up, large window, and sliding glass door opening to outdoor area.
  • Empty room with tiled floor and white walls, featuring a large glass door leading outside and a staircase in the background.
  • Modern bathroom with white toilet, sink, and mirror, black tiled floor, and wooden cabinet under sink.
  • {"type": "Kitchen", "objects": ["coffee maker", "oven", "dishwasher", "sink", "faucet", "oven hood", "oven", "oven", "oven", "oven", "oven", "oven", "oven", "oven", "oven", "oven", "oven", "oven", "oven", "oven", "oven", "oven", "oven", "oven", "oven", "o
  • Empty room with tiled floor, white walls, and a large window offering a view of a neighboring building with balconies.
  • Empty room with tiled floor, white walls, and a sliding glass door leading to a balcony or outdoor area.
  • Modern bathroom with a white sink, wooden cabinet, chrome faucet, large mirror with built-in lighting, and a white toilet. Black tiled floor and beige tiled walls.
  • Modern bathroom with a white bathtub, a handheld showerhead, a built-in mirror, and sleek silver fixtures.
  • Empty attic room with wooden flooring, white walls, skylight windows, and a hanging light fixture.
  • Empty utility room with brick walls, concrete steps leading up, electrical panel, water heater, and a small bench with an orange extension cord.
  • Empty basement room with concrete walls and floor, a small window, and a ventilation unit.
  • Utility bathroom with a sink, mirror, water heater, and washing machine. Exposed brick walls and visible plumbing.
  • A modern living room with a brown leather sofa, a large mirror, and a tiled floor.
  • A modern building with a flat roof, white garage doors, and a sleek design, featuring a paved roof area with gravel and small patches of grass.
  • Floor plan of a roof room (Dachzimmer) with labeled dimensions, showing a central circular area and surrounding spaces.
  • Floor plan of a residential unit with labeled rooms including living room (Wohnzimmer), kitchen (Küche), two bedrooms (Schlafzimmer), bathroom (Bad), and a balcony (Balkon).
  • Floor plan of a residential space showing kitchen, dining area, living room, bedroom, and bathroom with labeled dimensions.
  • Floor plan of a basement level showing a boiler room, laundry area, heating room, and a storage space.
1 / 23
5 rooms131m²CHF 945,000.–
Top
Burgweg 26, 6014 Luzern

Family-friendly row house with garden, sauna, and hobby room

This well-maintained 5-room row house in the middle of Burgweg 26 in Luzern-Littau combines spacious living space, a private garden area, and a family-friendly location with good connections to the city of Luzern. The house, built in 2001, impresses with a well-thought-out floor plan on four levels. It offers four bedrooms, approximately 131 m² of living space, a 108 m² large garden, a garden sauna, a covered seating area, a heated hobby room, and a garage with a forecourt. The house extends over four levels Ground floor: Entrance, guest toilet, kitchen with dining area and bright living and dining area with direct access to the garden and seating area. Upper floor: Three bedrooms and a bathroom with bathtub and toilet. Attic: Spaciously developed room with skylights, flexibly usable as a parent's bedroom, home office, guest or hobby room. Basement: Heated hobby room, laundry room, and cellar. The approximately 108 m² large garden is a private wellness oasis with plenty of space to play, garden, barbecue, and relax. Family-friendly location The house is located in a family-friendly residential area with short distances to shopping facilities, schools, public transport, and a variety of leisure activities. Transportation: Bus stop Säntihof approx. 2 minutes, Littau train station approx. 5 minutes, train to Luzern approx. 15 minutes, highway access in a few minutes by car. Shopping & everyday life: Otto's, TopShop, Hornbach, Gurbet Market, and various restaurants and take-aways within walking distance. Littau village with various shopping facilities approx. 5 minutes by car. School & leisure: Kindergarten and playground in the quarter, Littau primary school approx. 9 minutes on foot, upper school by bike in 6 or 7 minutes. Walking, running, and cycling paths along the Kleine Emme are in the immediate vicinity. Well-maintained and continuously modernized Between 2018 and 2021, the gas heating, various kitchen appliances, washing machine, and dryer were replaced, the wet cells were completely renovated, and the outdoor area was upgraded with a covered seating area, garden sauna, and dry stone wall. Additional costs The additional costs are approximately CHF 400.00 per month. These include cantonal building insurance, heating and additional costs, voluntary building insurance, as well as individually incurred water and energy costs. Viewings To schedule an initial viewing, you can reserve a date via the following Doodle link: https://doodle.com/sign-up-sheet/participate/e8ccb7c6-3e6f-4859-ae21-5320981524e2/select To ensure a pleasant viewing and sufficient time for questions, a maximum of three interested parties will be considered per viewing date. For in-depth clarification and a detailed object viewing, individual second viewing dates will be arranged with serious buyers. Sales modalities Bank-approved guide price: CHF 945,000 The sale is carried out in a bidding process. After the viewings have been completed, interested parties will be invited to submit their written purchase offer. The award will be made subject to a reservation payment of CHF 30,000.00 and the submission of a written financing confirmation from a Swiss bank within 5 working days after the award has been made. After fulfilling these requirements, the property will be reserved for the buyer until the public notarization of the purchase contract. The reservation payment will be fully credited to the purchase price upon completion of the sale. Notary costs and land registry costs will be split equally. The transfer tax will be borne by the buyer. A home with plenty of space, privacy, and quality of life – perhaps soon yours. We look forward to meeting you in person during a viewing and showing you this attractive property on site.

Travel time
-
1 / 19
  • Parking space
  • Balcony / Terrace
  • Elevator
  • +5
5.5 rooms145m²CHF 1,270,000.–
Top
Auf Anfrage 1, 6404 Greppen

Spacious 5.5-room residential offer with lake and mountain views in Greppen

Spacious 5.5-room residential offer with lake and mountain views in Greppen Spacious living, plenty of privacy, and an attractive view of Lake Lucerne and the surrounding mountain world: this special 5.5-room residential offer in Greppen provides versatile opportunities for individual living on a total of around 145 m² of living space.The room offer is particularly suitable for families, couples with increased space requirements or people who want to combine living and working under one roof. The spacious areas, several bathrooms and different living areas allow for a flexible design of the personal living concept.A special highlight is the spacious living and dining area with extensive window surfaces and plenty of natural light. The modern kitchen offers high-quality appliances and plenty of storage space. The room offer is complemented by further versatile rooms that can be ideally furnished as bedrooms, children's rooms, guest rooms or home offices.The living areas present themselves as well-maintained and convince with a pleasant combination of contemporary comfort and high-quality materials. Parts of the residential offer were renovated in 2019. Granite floors underline the well-maintained character, while several bathrooms provide additional comfort in everyday life.The outdoor area is particularly attractive. The approximately 35 m² large terrace creates plenty of space for a dining area, a lounge or relaxed hours outdoors. Additional outdoor areas extend the living experience further. The attractive lake and mountain view as well as the quiet and sunny surroundings give this offer a special quality of living.For comfortable living comfort, a floor heating with heat pump, a lift and own washing facilities are available. Additional storage space is also available.The highlights at a glance • 5.5 rooms as a total offer • around 145 m² of living space • attractive lake and mountain view • spacious and versatile living areas, approximately 35 m² large terrace • modern kitchen with high-quality appliances • several bathrooms • high-quality granite floors • own washing facilities • floor heating with heat pump • lift available • 1 outdoor parking space available (optional CHF 30,000.-) Location and surroundingsGreppen combines natural living on Lake Lucerne with good accessibility and a high quality of life. The quiet and sunny surroundings offer attractive conditions for families, couples and all those who want to combine spacious living with a connection to nature.Shopping facilities, schools and public transport are within easy reach. The village shop is only a few minutes' walk away, as is the school and the nearest public transport connections. Küssnacht am Rigi and the regional centers are also easily accessible.The combination of spacious room offer, attractive outdoor areas and the special location above Lake Lucerne makes this residential offer an interesting opportunity for people with increased space requirements.Have we aroused your interest?We would be happy to provide you with the complete sales documentation and arrange a personal viewing appointment with you.Contact us today - we look forward to presenting this property to you in person.Suisse Homes - personal. professional. successful.

  • Parking space
  • Balcony / Terrace
  • Elevator
  • +5
Travel time
-
  • Scenic view of a town nestled in a valley surrounded by mountains, with green fields and scattered buildings.
  • Empty room with wooden flooring, white walls, and a small kitchen area with cabinets and a sink.
  • A small, compact room with wooden walls and a skylight window, featuring a built-in cabinet and a small sink area.
  • Empty hallway with wooden flooring and white walls, featuring a staircase leading upwards and a window at the top.
  • Empty room with wooden flooring, white walls, and a window showing a scenic outdoor view.
  • Completely empty room with wooden flooring and white walls, featuring a small window with a view of greenery outside.
  • Modern bathroom with white tiles, a toilet, a sink with a cabinet, a bathtub, and a large mirror above the sink.
  • Modern bathroom with white tiled walls and grey tiled floor, featuring a white toilet and a small metal object on the floor.
  • A modern, three-story residential building with beige walls, multiple balconies, and large windows. The building is surrounded by greenery and has a clean, contemporary design.
1 / 9
3.5 rooms80m²CHF 820,000.–
Top
Gruobstrasse 6, 6372 Ennetmoos

Living with a wide view: Renovated 3½-room attic apartment in Ennetmoos

The apartment at Gruobstrasse 6 combines a quiet, sunny living location with a clearly structured floor plan and a modern, renovated interior. With around 80 m² of living space, two balconies, and a wide view of the landscape, it creates a living feeling with plenty of light. The apartment is currently rented at an attractive rent. DETAILED DESCRIPTION A home with a view. A property with perspective. Nestled in the quiet Gruob district, slightly elevated above Allweg, this bright and well-maintained 3½-room apartment awaits you. The location on the 3rd floor of a manageable six-family house offers a lot of privacy and a wonderful view of the Nidwalden mountain and cultural landscape. Clear floor plan, bright living feeling The approximately 80 m² large apartment is organized on one floor and convinces with a practical room sequence. The open living and dining area forms the heart of the apartment and is supplemented by the adjacent kitchen. Large window areas and two directly accessible balconies bring a lot of light into the rooms. Two well-furnishable individual rooms offer flexibility for couples, small families, or the combination of sleeping and working. The bathroom with a rain shower and a separate guest toilet increase the comfort in everyday life. Modernized in 2022 The apartment was freshly renovated in 2022 and optically and functionally brought up to a modern standard. Modern surfaces, clear lines, and carefully coordinated materials characterize the well-maintained appearance. The neutral design offers a high-quality basis for different furnishing styles. Two balconies for different times of the day The two balconies extend the living space to the outside. The larger balcony with approximately 8.76 m² is assigned to the living area, the second balcony with approximately 5.33 m² is located at the dining area. So, depending on the time of day, you can find a pleasant spot for your morning coffee, dinner, or quiet moments with a view of the landscape. Rural living and yet well connected The Nidwalden municipality of Ennetmoos combines rural living quality with proximity to Stans and the rest of Central Switzerland. Kindergarten and primary school are located in the municipality. Shopping facilities, services, and regional transport connections from Stans are within a few minutes' drive. Hiking, walking, and leisure opportunities begin practically in front of the doorstep. Existing rental as an interesting starting point The apartment is currently rented at an attractive rent. For investment-oriented buyers, this means an existing usage situation without immediate initial rental effort. Information on rent, ancillary costs, and contract details will be made available to qualified interested parties in the course of the sales process. Any later self-use is subject to the existing tenancy and the applicable legal and contractual framework conditions. KEY DATA AT A GLANCE - 3½-room ownership apartment - 3rd floor / attic - Net living area according to current floor plan: approximately 80.21 m² - Two balconies with a total of approximately 14.09 m² - Residential building with six units - Year of construction: 1974 - Roof renovation: 2008 - Apartment renovation: 2022 - Currently rented - Sales price: CHF 820,000.– - Included in the purchase price: one parking space and basement/storeroom - Handover: immediately or by arrangement - Viewings by prior appointment and with consideration for the tenants CONTACT AND VIEWING Have we sparked your interest? For the delivery of the detailed sales documents and the arrangement of a viewing appointment, Dario Longhi is at your disposal. DALOSTA IMMO AG Dario Longhi Phone: 079 714 50 82 d.longhi@dalosta-immo.ch www.dalosta-immo.ch

Travel time
-
  • Balcony with tiled floor, metal railing, overlooking a green park area with trees, a playground, and distant mountains.
  • Empty room with dark tiled floor, large sliding glass doors leading to a balcony with scenic mountain view.
  • Modern kitchen with light wooden cabinets, black countertops, stainless steel sink, and appliances. Large windows offer a scenic view of greenery and a pool area.
  • Modern kitchen with light wood cabinets, black countertops, stainless steel sink, and dishwasher. Large windows offer a scenic view of greenery outside.
  • Empty room with white walls, grey tiled floor, large built-in white wardrobes, and a window with three panes showing a view of neighboring houses and greenery.
  • Modern, minimalist hallway with white walls, dark tiled flooring, and built-in white storage units with sleek metallic handles.
  • Empty room with white walls, grey tiled floor, built-in white wardrobes, and large windows letting in natural light.
  • Modern balcony with large glass sliding doors, tiled floor, and scenic mountain view.
  • Floor plan of a 5.5-room apartment on the 3rd floor, showing living room, kitchen, 3 bedrooms, bathroom, entrance, balcony, and utility area.
1 / 9
5.5 rooms149m²CHF 1,900,000.–
Top
Moosmatte 5, 6043 Adligenswil

Dreamy panoramic view & absolute tranquility – spacious 5½-room terrace apartment in Adligenswil Lucerne

Living with a view – quiet, sunny, and close to the cityAt Moosmatte 5 in 6043 Adligenswil, you will find an exceptionally spacious 5½-room owner-occupied apartment with approximately 147 m² of net living space and a roughly 29 m² large sun terrace. The apartment is located on the 2nd floor, is accessible without stairs, and impresses with its rare combination of tranquility, panoramic view, nature, and immediate proximity to Lucerne.29 m² sun terrace with a magnificent panoramic viewA particular highlight is the spacious terrace. It extends the living space outdoors and offers ample space for a lounge, dining table, and plants.From here, as well as from the living area, you can enjoy a beautiful, open view over the green Central Swiss landscape to the mountain world in the direction of Rigi and Pilatus.The terrace was completely renovated in 2023.Spacious living on 147 m²The bright living and dining area with large windows and direct access to the terrace conveys an open and pleasant sense of space.The open kitchen with cooking island, natural stone worktops, and ample storage space blends perfectly into the living area and is ideal as the center of family and social life.Another significant advantage is the exceptional storage space: In all rooms, as well as in the hallway and entrance area, there are spacious, permanently installed built-in closets. This keeps the rooms open and flexibly furnishable.The other rooms are ideal as bedrooms, children's rooms, guest rooms, or home offices.Two bathrooms provide additional comfort. The main bathroom features a bathtub and a double sink.The apartment presents itself in a very well-maintained condition. The floor was renewed in 2018.Quiet and family-friendly locationMoosmatte is located in a very quiet and low-traffic residential area. A playground is directly within the development.Kindergarten and primary school are just a few minutes' walk away. The village center, bus stop, and shopping facilities like Coop and Migros are also easily accessible.At the same time, nature begins practically in front of the doorstep. Numerous walking and recreational areas around Adligenswil offer ideal conditions for leisure and relaxation.Despite the quiet location, you can reach the city of Lucerne with the direct bus connection in about 15 minutes.Highlights• 5½ rooms • approx. 147 m² of net living space • approx. 29 m² sun terrace • Magnificent panoramic view towards Rigi and Pilatus • Very quiet and low-traffic residential location • Bright living and dining area with large windows • Open kitchen with cooking island and natural stone worktops • Spacious built-in closets in all rooms, as well as in the hallway and entrance area • 2 bathrooms • 2nd floor, accessible without stairs • Floor renewed in 2018 • Terrace completely renovated in 2023 • Playground directly in the development • Schools, village center, and shopping facilities easily accessible • Direct connection to Lucerne • 1 parking space in the purchase price included • Additional parking spaces can be rented • Available for occupancy immediatelyPurchase price: CHF 1,900,000.– including a parking spaceThis apartment combines exceptionally spacious living, an impressive terrace with a panoramic view, and a very quiet location with short distances to Lucerne.Viewings are possible by arrangement.Peter Brändle Frankenhof AG +41 79 336 97 97 p.braendle@frankenhof.ch

Travel time
-
1 / 8
  • Parking space
  • Balcony / Terrace
  • Garage
  • +3
335m²CHF 3,200,000.–
Top
6003 Luzern

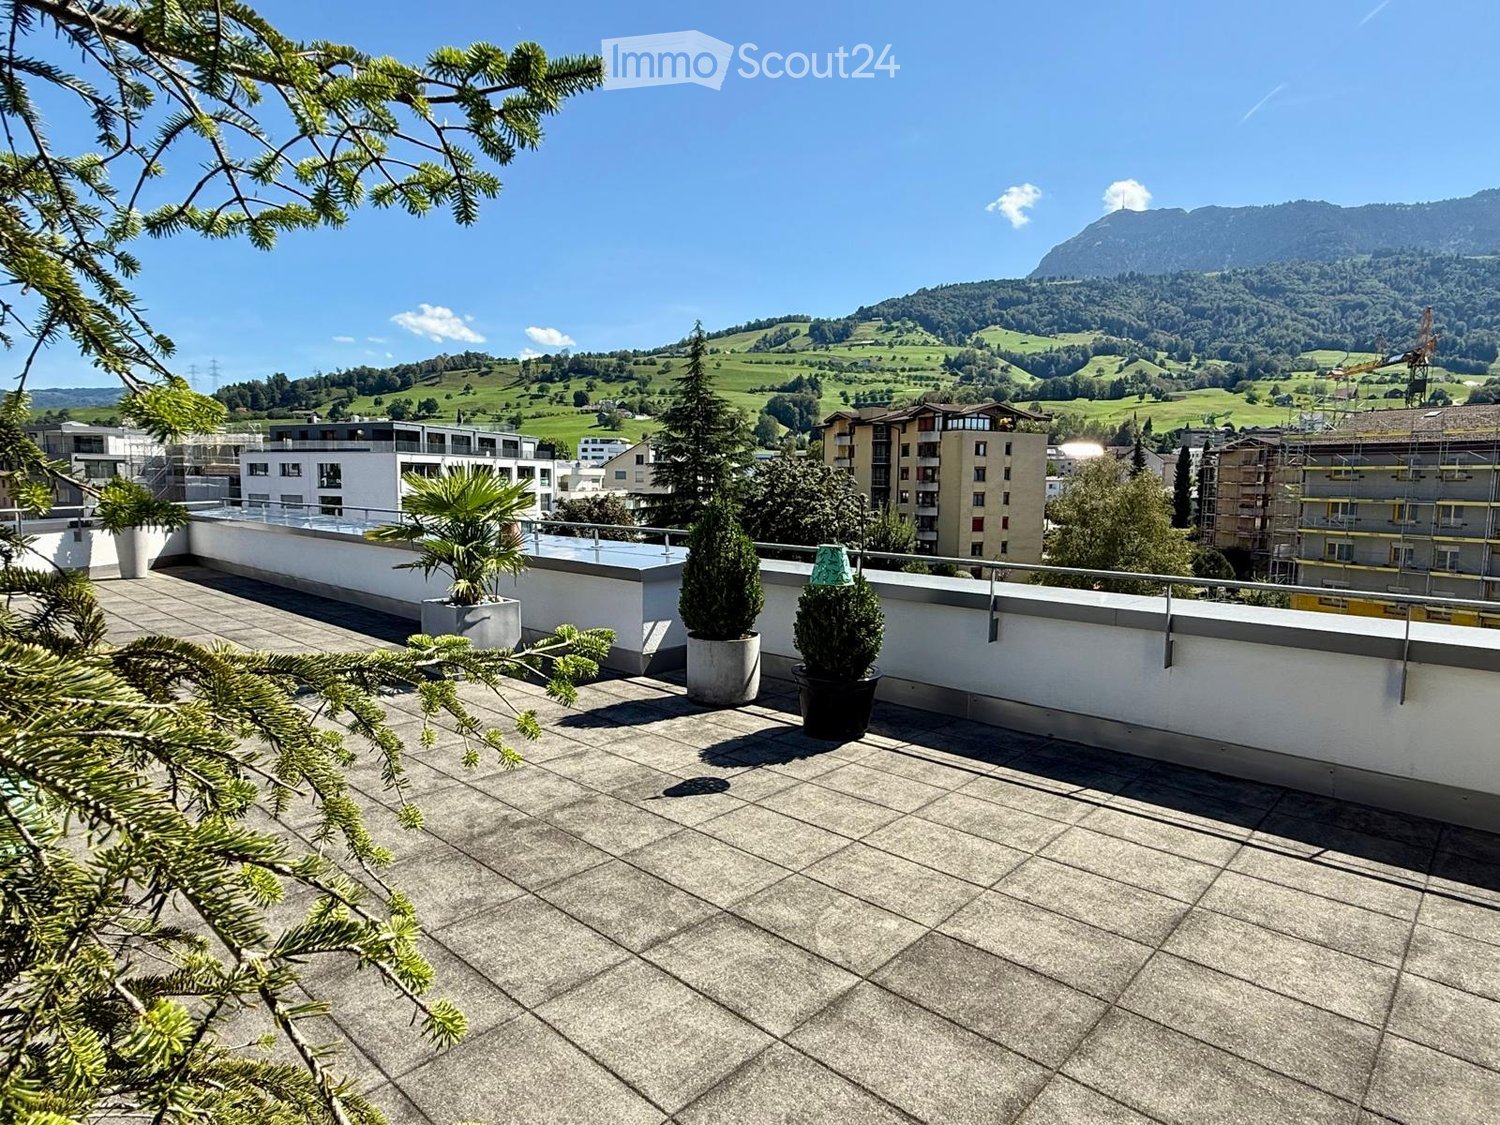
CHALET CHARM IN THE CITY WITH THREE UNITS

Welcome to your new home in Lucerne! &This attractive apartment building, originally built in 1940, offers a spaciousliving area of 335 m² and a usable area of107 m². The current layout of the property is as follows: • Ground floor and first floor: 4.5-room duplex apartment with 171 m² of living space spanning two floors • 2nd floor: 3.5-room apartment with 81 m² of living space • Top Floor: 3.5-rooms attic apartment with 83 m² of living space The 3 garage spaces and the outdoor parking space provide parking options.&The quiet location creates a relaxed atmosphere, while the balcony offers a stunning view of Lucerne’s Old Town and the Nölli Tower. Lucerne, known for its rich history and its vibrant cultural scene, offers a perfect blend of urban life and natural beauty. Enjoy the proximity to cultural institutions as well as shopping opportunities and local recreational areas. This apartment building is ideal for families or as a profitable investment.Welcome to your new home in Lucerne! &This attractive apartment building, originally built in 1940, offers a spaciousliving area of 335 m² and a usable area of107 m². The current layout of the property is as follows: • Ground floor and 1st floor: 4.5-room duplex apartment with 171 m² of living space spanning two floors • 2nd floor: 3.5-room apartment with 81 m² of living space • Top Floor: 3.5 rooms penthouse with 83 m² of living space The 3 garage spaces and the outdoor parking space provide parking options.&The quiet location creates a relaxed atmosphere, while the balcony offers a stunning view of Lucerne’s Old Town and the Nölli Tower. Lucerne, known for its rich history and its vibrant cultural scene, offers a perfect blend of urban life and natural beauty. Enjoy the proximity to cultural institutions as well as shopping opportunities and local recreational areas. This apartment building is ideal for families or as a profitable investment.Interested? For more information, photos, a virtual tour, and viewing options, visit: propertyowner.ch/de/real-estate/26-00141 As a member of the Swiss Landowners Association, you benefit from a free real estate appraisal and gain access to exclusive listings on propertyowner.ch before they are made public.

  • Parking space
  • Balcony / Terrace
  • Garage
  • +3
New building
1 / 4
4.5 rooms204m²Price on request
Top
Lehmatt 32, 6375 Beckenried

Dreamy 4.5-room attic apartment with a view of Beckenried – New building 2027

Welcome to your new home high above Lake Lucerne! This exclusive 4.5-room attic apartment on the top floor of a modern new building in Beckenried (NW) combines spacious living, highest energy efficiency, and a breathtaking natural landscape. With a living area of 203.75 m² and a total area of 291.9 m², this apartment offers space for demanding living at the highest level.It is currently still possible to participate in the interior design. (Selection of parquet, plates, kitchen, sanitary facilities, etc.)A few of many highlights: • 3 balconies: Legendary views with sun at almost any time of day • Single-family house character: Private carport with 3 parking spaces and own bicycle parking • 3 wet cells including sauna • Generous room height: Rooms for an airy, open living feeling. • Minergie certification: Highest energy efficiency and sustainable living including solar system. Location & surroundings: The apartment is located in a quiet environment – both during the day and at night. In summer, you can look forward to a lot of sunshine. The lake is in the immediate vicinity, and the Beckenried Niederdorf ferry can be reached in just 7 walking minutes – ideal for excursions on Lake Lucerne. A Denner supermarket can also be reached in 7 minutes on foot, and the Niederdorf bus stop in 6 minutes. Families appreciate the proximity to the Beckenried primary school, which can be reached in 11 walking minutes.This new apartment with completion 2027 is a rare opportunity to live in one of the most beautiful regions of Central Switzerland.

Travel time
-
  • Promotional image for a property in Switzerland, featuring panoramic mountain views and a house in the background.
  • A modern two-story house with a dark grey roof and white walls, featuring a garage, garden, and surrounding greenery.
  • A picturesque rural scene with a traditional wooden house, surrounded by lush green trees and a well-maintained lawn, set against a backdrop of snow-capped mountains under a clear blue sky.
  • A modern two-story house with a grey exterior and a sloped roof, surrounded by a well-maintained garden with various plants and trees.
  • A collage of outdoor spaces featuring well-maintained gardens, patios, and seating areas with tables and chairs, surrounded by greenery and scenic views.
  • Empty room with wooden flooring, white walls, and a stone fireplace with a wooden mantel. A small window and an open doorway lead to another area.
  • Bright dining area with large windows offering a scenic view, featuring a wooden dining table surrounded by chairs, a sideboard, a fireplace, and potted plants.
  • Aerial view of a residential area with multiple houses, surrounded by green fields and roads.
1 / 8
7.5 rooms214m²Price on request
Top
Schönaustrasse 22, 6044 Udligenswil

Private oasis with panoramic views – two-family house with development potential (W2b/657m2)

7.5 rooms | 214 m² living space | 657 m² plot | 2 independent living units | W2b | Garage & parking spacesA special property with a panoramic view, privacy, and perspectiveIn the sought-after residential community of Udligenswil in the canton of Lucerne, this well-maintained property combines exceptional privacy, spectacular panoramic views, and interesting future development potential.The two-family house, located on a 657 m² plot, has approximately 214 m² of living space and two largely independent living units, making it ideal for families, multi-generational living, personal use with additional rental options, or living and working under one roof.Panoramic view & privacyThe attractive southeast/southwest orientation provides plenty of natural light throughout the day. Udligenswil is also often above the fog line, offering particularly attractive light and panoramic views in autumn and winter. Both living units benefit from spectacular, largely unobstructed views of the surrounding landscape and mountains.The private garden with terraces extends the living space outdoors and provides a protected area for relaxation and enjoyment. The quiet residential area offers a lot of privacy and excellent accessibility at the same time.Two living units – versatile possibilitiesThe independent division allows for different usage concepts: • spacious home for a family • comfortable multi-generational house • personal use of one unit and rental of the second • living and working under one roof • long-term development of the property Thus, the house not only offers attractive living space but also a high degree of flexibility for different life and future models.Continuously maintained and modernizedThe property has been continuously maintained and developed over the years. A modern geothermal heating system was installed in 2022. Further investments and renovations have been made on an ongoing basis.657 m² plot in W2b – development potentialThe plot is located in the W2b zone and offers, in addition to its current use as a two-family house, interesting perspectives for future adaptation or development.What specific building possibilities can be realized is to be assessed within the framework of the applicable building and planning regulations as well as the required official permits.For buyers who consider not only the current living value but also the long-term development perspective of a well-located property, this represents a special added value.Udligenswil – quiet and centralThe family-friendly and traffic-calmed residential area offers a pleasant environment for children and adults – with a lot of peace, privacy, and a pronounced sense of security in everyday life. Udligenswil combines natural, quiet living quality with an excellent connection to central Switzerland.“Lucerne”: approx. 15 minutes, “Zug”: approx. 20 minutes, “Zurich” airport: approx. 45 minutes.The highways A4 and A2 are easily accessible.Key dataObject type: Two-family house / multi-family house, rooms: 7.5Living space: approx. 214 m²Usable space: approx. 277 m²Plot: 657 m²Cubature: approx. 1,346 m³Year of construction: 1975Geothermal heating: 2022Outdoor area: Garden / terracesParking: 2 garages & parking spacesAvailability: by arrangementPurchase price: on requestToday an attractive home. Tomorrow an interesting perspective.A rare combination of panoramic view, privacy, two independent living units, central location, and development potential – for buyers who are looking for more than a ordinary single-family house.

Travel time
-
New building
1 / 6
2.5 rooms117m²Price on request
Top
6005 Luzern

2.5-room garden apartment with plenty of privacy and storage space

In a natural residential area near the city of Lucerne, this modern 2.5-room apartment on the garden floor with a view of the Pilatus awaits you. The property impresses with a spacious outdoor area, plenty of privacy, and a generous floor plan with plenty of storage space.Still have the opportunity to participate in the design: Individual wishes for the kitchen and bathroom construction can only be considered until mid-September 2026.Your highlights at a glance: • Panoramic view of the impressive mountain landscape • Spacious garden seating area with approximately 126 m² of space • Sun from morning to midday • Clear, timeless architecture with an optimally designed floor plan • High-quality interior design at a high level (participation possible) • Separate hobby or craft room integrated directly into the apartment • Private laundry room and private cellar compartment within the unit • Proximity to the city of Lucerne combined with immediate proximity to the Sonnenberg recreational area • Very good accessibility by individual and public transport New construction project Sonnenberg – living with a wide viewIn a privileged hillside location on the Sonnenberg, with a view towards the Pilatus, an exclusive residential project with a total of 13 condominiums is being built. The modern multi-family house extends over five floors and combines architectural clarity with high-quality construction.The apartments impress with spacious living areas, open kitchen concepts, and intelligently designed floor plans that enable modern and comfortable living.Particular emphasis was placed on high-quality materials and first-class workmanship in the interior design. Here, a home is being created that harmoniously combines design, functionality, and well-being.Via the link below, you can access the project website with further information on all available apartments.We would be happy to send you the detailed documentation personally – we look forward to your inquiry via the contact form.Contact us – we will be happy to advise you.

  • Modern bathroom with wooden vanity, white sink, large mirror, and a towel hanging on the wall. The space features light-colored tiles and a large window letting in natural light.
  • Modern bathroom with a large window, white bathtub, sink, and wooden floor.
  • Modern kitchen with wooden cabinets, a central island, and a window overlooking a scenic view. The island features drawers and open shelving with decorative toy cars. The kitchen includes a sink, oven, and a sleek faucet.
  • Modern kitchen with a wooden island, sleek black cabinets, and large windows offering a scenic mountain view.
  • Modern bathroom with a wooden vanity, white sink, sleek faucet, and neatly folded towels on the shelf. The space features light wooden flooring and white walls.
  • Modern bathroom with a wooden vanity, white sink, mirror, and neatly folded towels underneath.
  • Floor plan of a two-story building showing ground floor and upper floor layouts, including living spaces, bedrooms, bathrooms, and technical rooms.
  • Floor plan of a two-story building, showing layout of rooms, dimensions, and structural details for both ground and first floors.
1 / 8
4.5 rooms145m²CHF 6,990,000.–
Top
6045 Meggen

Exclusive Two-Family House – New Build 2023

Exclusive two-family house – new build 20236045 Meggen LUModern living with the highest comfortAn exclusive two-family house in a preferred and quiet residential area in Meggen, built in 2023. The modern architecture with spacious glass surfaces, an elegant white facade, and a well-maintained garden meets the highest standards of living quality and energy efficiency.The building is ideal as a multi-generational house, for combining living and working, or as an attractive rental property.PropertyAddress: 6045 Meggen LUYear of construction: 2023Building type: Multi-family houseConstruction standard: High-qualityMinergie standardGEAK· Building envelope: B· Total energy: A· CO₂ emissions: ARoom programGround floor4.5-room apartment· Living area: 145 m²· Winter garden (glazed): 25.3 m²· Balcony/terrace: 46.0 m²· Private lawn 251 m²Upper floor4.5-room apartment· Living area: 145 m²· Winter garden (glazed): 25.3 m²· Balcony: 25.0 m²1. BasementIdeal as an office, practice, or annex apartment.· Office/studio: 25.5 m²· Shower/toilet· Room 1: 23 m²· Room 2: 23 m²· Spacious laundry room· Technical room· Heat pump2. Basement· Hall parking spaces for 5-6 cars· Motorcycle parking spaces· Bicycle room· Storage spaces, etc.Construction and equipmentBoth apartments impress with a modern, spacious floor plan and exclusive materials.Living area· Spacious living and dining area· Bright rooms· High-quality wooden floors· Large window frontsKitchen· Modern design kitchen· Kitchen island in wood look· Dark worktops· High-quality built-in appliances· Panoramic window with a viewBathroom· Elegant wooden washbasins· Modern fittings· Large mirrors· Bright ceramic tiles· Partially free-standing bathtub· Spacious showersWinter gardenGlazed winter garden with sliding glass elements and an area of around 25 m² per apartment.Balconies· Ground floor: 46 m²· Upper floor: 25 m²Ideal for relaxing and enjoying the beautiful view.Technology and sustainabilityThe property meets the highest standards of modern and energy-efficient living.· Minergie standard· Ground-source heat pump· Elevator (wheelchair accessible)· Barrier-free access· Solar systemPhotovoltaic system· 48 solar modules· Power per module: 405 Wp· Total power: 19.44 kWpExpansion possibilityAn expansion possibility was already taken into account during construction.The ceiling structure was prepared accordingly and allows for a later expansion of the building.LocationMeggen is one of the most exclusive residential areas in central Switzerland.The property is located in a quiet and sunny residential area with excellent infrastructure.Distances· Bus stop: approx. 4 walking minutes· School Hofmatt 2: approx. 13 walking minutes· Lucerne: a few driving minutes· Shopping opportunities in the immediate vicinityThe location impresses with plenty of sunshine, a pleasant living atmosphere, and excellent accessibility.A home of the extra classThis exclusive property combines modern architecture, high-quality materials, spacious room proportions, and sustainable energy technology at the highest level.Whether as a representative own home, multi-generational house, or attractive capital investment – this two-family house meets the highest standards and offers long-term living comfort in the best location in Meggen.

1 / 13
4.5 rooms91m²CHF 980,000.–
Schulhausstrasse 3, 6048 Horw

Attractive 4½-room apartment in the heart of Horw

This well-maintained 4½-room apartment on the 2nd floor impresses with its thoughtful floor plan, bright living rooms, and excellent location in the heart of Horw's village center. The elevator provides additional comfort and enables barrier-free living, making it ideal for long-term use.The apartment was comprehensively renovated in 2004 and has been continuously maintained since then. The spacious entrance area features a practical, discreetly integrated niche for the laundry tower. The bright living and dining area with direct access to the balcony forms the heart of the apartment. The adjacent kitchen offers generous workspaces and plenty of storage space. Three versatile rooms can be flexibly designed as bedrooms, children's or home offices. The room offer is complemented by a bathroom with a comfortable corner bathtub.The property also presents itself in a very good condition. In 2024/25, among other things, the oil heating system was replaced, new wood-metal windows with modern triple glazing were installed, and the facade joints were renewed.The apartment includes two parking spaces in the underground garage for CHF 40,000 each. For electric mobility, a flat band is already installed in the underground garage, so future charging stations can be easily realized.A well-maintained apartment with a lot of comfort, central location, and already made investments, ideal for couples, small families, or anyone who wants to live independently and comfortably in the long term.Have we sparked your interest?We look forward to your contact and will gladly provide you with the detailed sales documentation.

Travel time
-

Suggested properties for you based on search results

Other interesting objects