Kallnach - Properties for sale with Balcony / Terrace

We recommend expanding your search criteria to get similar results. The current filters didn’t return any matches.

If you don’t want to change your current search criteria, we recommend creating a search alert, so you’ll be notified when matching offers become available.

More objects in your automatically expanded search area
117 results - Radius: + 10km
Antonella Lüscher

Antonella Lüscher

1 / 13
Antonella Lüscher

Antonella Lüscher

  • Balcony / Terrace
5.5 rooms, 175m², CHF 998,000.–
Premium
3252 Worben

Comfortable Duplex Apartment with Loggia

Spacious 5.5-room duplex attic apartment with glazed loggia in Worben This exceptionally spacious 5.5-room duplex attic apartment in Worben offers around 175 m² of living space and impressive room layout and high living comfort. The apartment is spread over two levels and impresses with an open, bright architecture with high ceilings, visible roof beams, and a well-thought-out room layout. Highlights at a glance: - 5.5-room duplex attic apartment with approx. 175 m² of living space - Very spacious rooms and extensive living and recreational areas - Bright living and dining area with open room concept - Modern, functional kitchen with plenty of storage space and workspace - Glazed loggia on the balcony, ideal for year-round use - High ceilings and visible roof construction with special charm - Spacious bathrooms on both living levels - Quiet, family-friendly location in Worben with good connections This apartment offers plenty of space for individual living ideas and impresses with its spaciousness, brightness, and the smooth transition between indoors and outdoors. The glazed loggia creates an additional, protected living area and noticeably increases the quality of life. An ideal home for families, couples, or discerning individuals who appreciate spacious living in a quiet environment. Arrange a viewing appointment today and let yourself be impressed by this special living offer. ALUAG, your real estate agency, is your specialist for wonderful properties in the best locations. We are pleased to accompany you on your way to your dream.

  • Balcony / Terrace
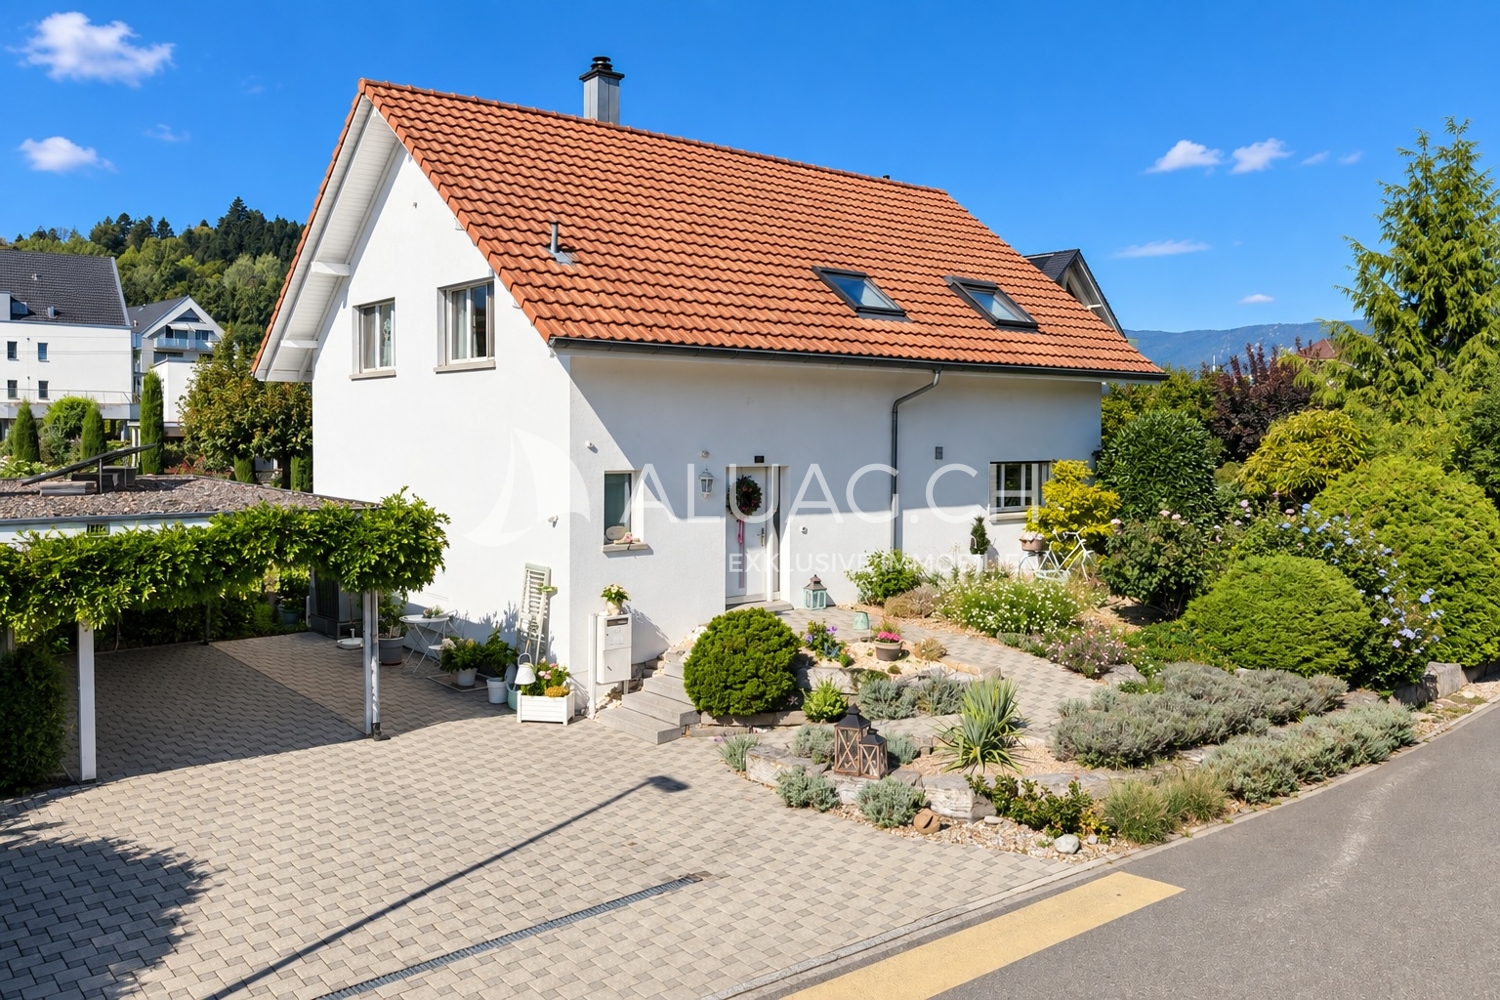
  • 2 story house, white and brown color, red shutters, balcony, fenced yard, red rooftop
  • Aerial view of the building, located on the corner of the street, surrounded by other houses, and green grass, white windows
  • A view from a rooftop showing a small shed, a tree, and a paved area with a grassy lawn in the background.
  • White cabinets, black countertops, hanging lamp, stainless steel sink, faucet, black chair, wooden table
  • Modern kitchen with white cabinets, dark countertops, a wine rack, a stool, and a range hood.
  • Wooden ceiling, white potted plants, large windows, hardwood floor
1 / 6
Aerial view of the building, located on the corner of the street, surrounded by other houses, and green grass, white windows
A view from a rooftop showing a small shed, a tree, and a paved area with a grassy lawn in the background.
White cabinets, black countertops, hanging lamp, stainless steel sink, faucet, black chair, wooden table
8 rooms, 477m², CHF 1,443,000.–
Premium
Fabrikstrasse, 3292 Busswil BE

Attractive multi-family house with commercial space

The property for sale is a detached, well-maintained residential and commercial property that combines attractive living space, flexible usage options, and sustainable potential for value growth in a quiet and yet excellently connected location in Busswil (Lyss municipality, Bern canton).The building comprises two independent apartments and a separately accessible commercial space, making it suitable for buyers who want to combine living and working under one roof, as well as a profitable capital investment.Thanks to the existing room structure, the available parking options, and the good connection to public transport and the supraregional road network, the property offers a variety of usage options. Whether for (partial) own use, as a fully rented rental property, or as a long-term investment – this multi-family house convinces with its flexibility and development potential.Special features at a glance• Two separate residential units: 3.5-room apartment on the ground floor (with windbreak, reduit, and balcony) and 3.5-room duplex apartment on the upper floor (with balcony)• Separately accessible commercial space with WC incl. garage• Attractive combination of residential and commercial use (mixed zone)• Robust building substance and continuously maintained property• Spacious ancillary rooms and cellar• Two garages and additional outdoor parking spaces, one of which is covered• Quiet residential location on the outskirts of the village (access to 30-zone and yet well-connected) with garden incl. garden house and seating area• Traffic-friendly location: only 3 minutes' walk to Busswil train station and good transport connections to Lyss, Biel, and Bern• Shopping opportunities in the village of Busswil and Lyss• Interesting capital investment with stable rental and development potential• Connection to the Busswil heat network (possible; planned expansion in spring 2027)

Travel time
-
New building
1 / 3
6.5 rooms, 158m², CHF 1,440,000.–
Premium
Kreuzbergstrasse 12, 3210 Kerzers

Single-family house in a prime location in Kerzers

Where living dreams come true: new single-family homes in a prime locationIn Kerzers, the new residential development "Kreuzberg Matte" is being built. The six detached single-family homes with spacious room design, open kitchen, and large window fronts offer a bright, modern home.The architecture is open and at the same time preserves privacy. The settlement is being built sustainably with regional partners and a focus on quality. If desired, you can determine and design the interior construction with us. The single-family homes offer the perfect mix of comfort and design freedom.Your plus points • Detached single-family homes in a central location • Spacious living on 3 floors • Open, modern architecture • Individual participation in the interior design • Garage with option for 2 to 3 parking spaces per unit (prepared for e-charge connection) • Photovoltaic system on each property • Own geothermal heating in each house • Private outdoor area with garden and terrace All houses in the Kreuzberg Matte are individually planned and combine contemporary and open architecture with sustainable construction.The spacious room design creates width, while the large window fronts open up the view over Kerzers and into the landscape. Each house has its own geothermal heating system. In addition, photovoltaic systems are being realized on each property - for future-oriented living. Each house has an attractive, private outdoor area with garden and terrace. The expected construction start is scheduled for early 2027. The planned move-in date for the units is 2028. More information at: http://www.kreuzberg-matte.ch Have we sparked your interest?We look forward to your contact.

Travel time
-
Lukas Bart

Lukas Bart

1 / 13
Lukas Bart

Lukas Bart

  • Parking space
  • Balcony / Terrace
  • Garage
  • +5
6.5 rooms, 181m², CHF 1,095,000.–
Top
Dorfstrasse 26, 2577 Finsterhennen

Charming farmhouse with charm, surroundings, and attractive building land reserve

This freestanding farmhouse from 1880 combines rural charm, spacious rooms, and exceptional development potential. Located on a sprawling plot of around 2'500 m², the property offers a variety of uses for families, craftsmen, or people looking for space and design freedom. The existing building substance presents itself in intact condition and creates a solid basis for individual living ideas as well as future adjustments.The combination of historic character, numerous outbuildings, and attractive building land reserve makes this offer particularly interesting. Spacious garden areas, versatile utility rooms, and the existing expansion potential open up perspectives that go far beyond classic living. A rare opportunity for all those who appreciate space, flexibility, and long-term development opportunities.Further highlights • Plot with around 2'500 m² of space • Opportunity to realize an additional building plot of around 1'000 m² • Roof, machine hall, and other outbuildings with versatile uses • Two balconies with different sun and view orientations • Expansion possibilities in the attic for additional living or working space • Spacious garden areas with plenty of space for leisure, relaxation, or self-sufficiency • Rare combination of existing infrastructure, usable space, and future prospects in the Bernese Seeland Request our detailed sales documentation for more interesting information.Haven't found the right thing yet? The IMMOSEEKER team is happy to help.

  • Parking space
  • Balcony / Terrace
  • Garage
  • +5
Travel time
-
Lukas Bart

Lukas Bart

1 / 15
Lukas Bart

Lukas Bart

  • Parking space
  • Balcony / Terrace
  • Garage
  • +3
8.5 rooms, 364m², CHF 2,200,000.–
Top
Sämelismatt 69, 3208 Gurbrü

8.5-room villa full of possibilities

This exclusive 8.5-room residence in Gurbrü combines rural tranquility, modern architecture, and generous living comfort at the highest level. Surrounded by fields, forests, and gentle hills, the residence impresses with open space design, stylish interior design, and a dreamy outdoor area with pool, outdoor kitchen, and manicured garden. The bright living rooms, a separate office, several bedrooms, and a developed attic create space for family, retreat, and inspiration. A generous plot of land (1,170 m²), 13 parking spaces, and refined details such as natural stone façade, gallery, or integrated bar in the basement make this property a true rarity in the Bernese Seeland.Further highlights of the property • Private garden with swimming pool, outdoor kitchen, and various seating areas • Representative architecture with natural stone façade and airy gallery • Bright living and dining area with stylish kitchen • Large office on the ground floor, ideal for home office • Master bedroom with en-suite bathroom and access to the sun terrace • Attic with loggia - perfect for creativity or retreat • Two separate garage areas, one with integrated bar • Quiet, natural location with views and high quality of life • 13 parking spaces (7 in garage), ideal for guests and families Request our detailed sales documentation for more interesting information.Haven't found the right thing yet? The IMMOSEEKER team is happy to help.

  • Parking space
  • Balcony / Terrace
  • Garage
  • +3
Travel time
-
  • A two-story house with a tiled roof, white exterior, multiple windows, and a small garden area with potted plants.
  • Two-story house with light yellow exterior, white trim, multiple windows, and a small garden area with a decorative archway.
  • {"type": "Kitchen", "objects": ["oven", "faucet", "sink", "microwave", "cupboard", "fridge", "cupboard", "oven", "faucet", "sink", "microwave", "cupboard", "cupboard", "cupboard", "cupboard", "cupboard", "cupboard", "cupboard", "cupboard", "cupboard", "cu
  • Bright living and dining area with a black sectional sofa, a dining table with chairs, a hanging pendant light, and a cabinet with decorative items. The space features large windows with sheer curtains and a view of greenery outside.
  • A well-lit bathroom with a bathtub, sink, and mirror. Glass shelves hold toiletries, and a potted plant sits on the windowsill. A towel rack and toothbrush holder are visible, along with a soap dispenser and a small cabinet under the sink.
  • Balcony with a small table and chairs, overlooking a garden area with trees and shrubs.
  • Modern bedroom with a large bed, nightstand, and a variety of lamps. The room features wooden flooring, a colorful rug, and large windows with purple curtains.
  • A small, cozy bedroom with a single bed, nightstand, purple curtains, and a small decorative tree on a shelf.
  • A spacious, well-lit attic room with wooden floors and exposed wooden beams. The room features a large table with a model train set, tools, and various equipment. There are shelves filled with books and storage boxes, a colorful rug, and several chairs, i
  • Bright bedroom with wooden floors, slanted wooden ceiling, large window, bed with blue bedding, nightstand with lamp, bookshelf, and artwork on walls.
  • A well-maintained garden with a variety of plants, including olive trees, shrubs, and flowers. The garden features a stone pathway, a small staircase, and a wooden fence. There is also a small statue and a trash can visible.
  • Garden with stone steps, climbing white flowers, potted plants, and a small grassy area.
1 / 12
7.5 rooms, 210m², CHF 1,350,000.–
Top
Schützenmattweg 8, 2560 Nidau

A house with character and space for your living ideas

This single-family house offers space for family life, personal retreats, and working from home on approximately 257m² of floor space. The garden and the 1938 architecture give the house its unique character.On the ground floor, the spacious living and dining area, the kitchen, and the central hallway form the center of the house. Two more rooms can be used according to your own needs. The balcony complements the room offer with a place outdoors.On the upper floor, two rooms and the spacious attic are available. Whether bedroom, workspace, or guest room – here, different living ideas find their place. The basement offers another room with a Swedish stove and a covered garden terrace, a bathroom with a shower, as well as a craft room, cellar, laundry room, and storage spaces.The 406 m² large plot includes a garden and fixed surfaces that extend to several sides of the house. Space for gardening, playing, or taking a break in the green is just as available as versatile usable space inside. An existing alarm system complements the equipment.The property has been continuously maintained and renovated over the years. The ground and upper floors have been thermally renovated through interior insulation and window replacement in the area of the vertical building envelope. The house has preserved its original character and at the same time offers opportunities to bring in your own ideas. The location in Nidau combines living near Lake Biel with the shopping opportunities, schools, and transport connections of the municipality and the proximity to the city of Biel.A home for people who are looking for a house with character, plenty of space, and development opportunities.

Travel time
-
  • Open-plan living and dining area with modern furniture, large windows offering a scenic view, a central kitchen island, and a fireplace.
  • Four colored bars representing different house types, with the text "QUADRA ULMIZ" and the tagline "VIER HÄUSER. UNENDLICHE AUSSICHT."
  • Modern house exterior with a spacious garden, featuring a swimming pool, lounge chairs, a dining set, and a stone wall separating the garden from the house.
  • Modern two-story house with white facade, large windows, wooden shutters, and a covered garage. Solar panels on the roof, landscaped front yard with plants and a paved driveway.
  • Open-plan living and dining area with modern furniture, large windows, and a central kitchen island.
  • Modern bathroom with a glass-enclosed shower, double sink vanity with wooden cabinets, large mirror, and sleek fixtures.
  • Floor plan showing multiple residential buildings with raised ground floors, labeled 'SÜDFASSADEN' and 'WESTFASSADEN'.
  • Floor plan showing multiple residential units with raised ground floors, garages, and surrounding landscaping.
  • Floor plan showing three levels: basement, ground floor, and upper floor. Ground floor includes entrance, living area, kitchen, office, and garage. Upper floor includes bedrooms, bathrooms, and additional living spaces.
1 / 9
5.5 rooms, 151m², CHF 1,280,000.–
Top
Steinerenweg 50, 3214 Ulmiz

New Quadra building in Ulmiz – 4 5 1/2 room single-family houses up to 1018m2 plot area

Welcome to your future dream home! This high-quality new building project in the idyllic municipality of Ulmiz in the canton of Fribourg offers everything your heart desires on 151 m² living space and 5.5 rooms. With a construction completion in 2027-2028, you have the unique opportunity to move into a modern home according to the highest standards. Determine the interior design now. The houses offer the following highlights: • Spacious living area: 151 m² living space on 2 floors, with a total area of 222 m² and a plot of 531 to 1018 m². • Garden with beautiful and unobstructed views: Enjoy sunny hours in your garden with a magnificent view – especially in summer, a pleasure. Watch fox and hare and enjoy the tranquility. • Option chimney: A stylish chimney in the living area provides cozy evenings. • Garage and parking: Comfortable parking for your vehicle is guaranteed with a double garage. There is enough space for bicycles, motorbikes, or visitor parking. • Barrier-free: The house is wheelchair accessible and therefore ideal for all phases of life. • Child-friendly: Perfect for families with children – both the house and the surroundings invite you to feel good. • School: the children go to school in Gurmels • Golf enthusiasts: In the nearby area of Bern and Fribourg, you will find several golf clubs Location and surroundings: The house is located in a quiet residential area – both during the day and at night, there is pleasant silence. The location is sun-kissed and offers bright, light-filled rooms. The Ulmiz FR bus stop is located in the village, and the school in Gurmels is easily accessible by school bus – ideal for families with school-age children. This new building project combines modern living with rural idyll and offers a rare opportunity to create a contemporary, comfortable home in the charming municipality of Ulmiz. Secure your piece of quality of life in the canton of Fribourg today!

Travel time
-
  • Modern multi-story house with a raised ground floor, two balconies, garden, and covered terrace.
  • multiple story apartment building, large terrace on the roof, small shrubs and trees surrounding
  • Open plan kitchen and living room, black sofa, central island, TV, sliding door, balcony
  • modern kitchen with an island, white cupboards, wooden floors, large windows with balcony
  • modern balcony, view of the nature, outdoor table with 2 chairs, potted plants, grey sofa, wooden deck, grey couch with cushions
  • White walls, wooden floor, white desk, chair, printer, large painting, white curtains, round ceiling lamp
  • wooden floor, large mirror, picture frame on wall, gray cushion, round ceiling lamp
  • minimalist desk setup with two monitors, office chair, file cabinet, wood flooring, wall art
  • room with two double beds, bed linens, night lamp, wall with painting, white curtains
  • modern bathroom, double vanity with sinks, toilet, walk-in shower, glass door, wooden cabinets, tiled floor
  • large mirror, ceiling light, modern fixtures, white tiles, dark flooring, open shower, wall mounted pictures
  • Entrée, living/dining room, kitchen, 2 bedrooms, 1 bathroom, terrace
  • Main entrance, hallway, living room, 2 bedrooms, bathroom, kitchen, washing room, lift, storage, technical room
1 / 13
5.5 rooms, 155m², CHF 1,180,000.–
Top
Heilbachrain 29, 3250 Lyss

«Im Rossi Lyss» – Exclusive residential dream in a quiet location

The «Im Rossi Lyss» settlement is an exclusive development, designed and realized by the renowned ramseier + stucki architekten ag. The house was built in 2018 and contains a total of 5 apartments. It was built and certified to the Minergie standard.The modern apartment impresses with its well-thought-out floor plan. Floor-to-ceiling windows make living an experience. The spacious, bright living area opens up to the attractive outdoor area with glazed sliding fronts. The indoor and outdoor living areas merge into a unique living zone – all on one level. The spacious kitchen is state-of-the-art and leaves no wishes unfulfilled. Noble materials and fittings as well as Geberit shower toilets underline the luxurious character of the bathroom and toilet. Additionally, the apartment includes two large cellar rooms.MunicipalityLyss has retained the sympathetic charm of a manageable Seeland municipality despite its growth. Even if agriculture is hardly found in Lyss, nature still dominates the landscape with gentle hills, green meadows, and forests. And in the immediate vicinity, the Three Lakes Region with Lake Biel, Lake Murten, and Lake Neuchâtel, as well as the Jura, beckon as extended recreational areas.Transport connectionTwo direct motorway connections and the excellent connection in the public transport sector with six hourly train connections to Bern and Biel make Lyss the «transport hub».Viewing / ContactWould you like more information or a non-binding viewing of this exclusive residential dream? And are you interested in the detailed sales documentation? Then please fill out the adjacent form and contact the seller.The sale of the apartment is carried out directly by the owners. Inquiries from real estate agents are not desired.

Travel time
-
  • Two-story house with a garage, raised ground floor, and a balcony overlooking the garden.
  • A modern two-story house with white walls, blue shutters, and a grey tiled roof. The house features a well-maintained lawn, a small garden area with shrubs and plants, and a driveway leading to a garage.
  • Modern two-story house with white exterior, multiple windows, garage, and well-maintained garden with a driveway and parking space.
  • A modern, covered balcony with a wooden table, wicker chairs, and potted plants, overlooking a scenic view.
  • Well-maintained garden with a small pond surrounded by rocks and aquatic plants, lush greenery, and a neatly trimmed lawn.
1 / 5
5.5 rooms, 215m², CHF 1,350,000.–
Top
Fliederweg 7, 2557 Studen BE

Charming two-family house in a quiet location in Studen BE – 5.5 rooms, garage & well-kept garden

This extremely well-maintained and modern two-family house from 1997 was partially renovated in 2022 and impresses with a well-thought-out room layout on three floors and a bright, inviting atmosphere. With a net living area of 215 m² on a plot of 421 m², this property offers spacious living space for families or an attractive investment opportunity.The house offers the following highlights:· 5.5 rooms on three floors – extremely spacious and comfortable.· Additional studio and hobby room with 20 m².· Separate, covered house entrance with inviting entrance hall.· Direct access from the garage to the house – particularly comfortable in any weather.· Modern, covered seating area with picturesque views – ideal for relaxation.· Lovingly maintained garden with charming pond, natural stones, and lush vegetation.· Garage and additional parking space directly on the property with generous entrance.· Fireplace for cozy hours in the cold season.· Available for occupancy from February 1, 2028.Location and surroundings:The house is located in a quiet and family-friendly residential area in Studen BE – at the end of a cul-de-sac without through traffic. The access is exclusively via a traffic-calmed zone with a feeder service, which means that practically no external traffic is generated. This traffic-calmed situation offers children a particularly safe environment to play and makes the property an ideal home for young families.Another major advantage is the excellent infrastructure. The most important facilities are within a few minutes' walk:· Bus stop Längacker: approx. 5 minutes' walk.· Studen BE train station: approx. 5 minutes' walk – ideal for commuters.· Village square with pharmacy: approx. 5 minutes' walk.· Coop supermarket: approx. 5 minutes' walk.· Kindergarten, day school, kindergarten, and primary and secondary school are just a few steps away on foot.The location is pleasantly quiet both during the day and at night. Thanks to the optimal orientation, the house benefits from excellent sunlight and offers plenty of natural light throughout the day.This two-family house combines modern living comfort, excellent infrastructure, and an exceptionally child-friendly location – a rare opportunity in Studen BE.

Travel time
-
1 / 7
5.5 rooms, 209m², CHF 845,000.–
Top
Auf Anfrage 1, 3268 Seedorf BE

Modern Maisonette with plenty of space and comfort

This spacious maisonette apartment combines stylish living with high quality of life in a quiet location.The high-quality finish and the new interior design create an elegant, modern ambiance with clear lines and harmonious materials. Light-filled rooms provide an open, pleasant living feeling and underline the generous architecture.The extensive balcony extends the living space outdoors and offers an ideal place for relaxed hours, enjoyable moments, and inspiring views. The quiet surroundings support a relaxing atmosphere and convey a tangible sense of balance and comfort.The open room design enables smooth transitions between living, eating, and cooking and creates an inviting environment for shared life and enjoyment. The modern kitchen blends harmoniously into the overall concept and impresses with contemporary design and generous workspaces.This ImmoSky offer includes the following *additional benefits*:+ Well-thought-out and open floor plan+ Renovated in 2004+ Preparation for a Swedish stove available+ Two separate bathrooms+ Optional with EHP for CHF 30,000.-+ Optional with outdoor parking for CHF 20,000.-+ Laundry tower in the apartmentAnd much more...The sufficient parking options round off this attractive offer and provide additional comfort in everyday life.This unique residential jewel appeals to people who appreciate generosity, quality, and a stylish living experience. A personal visit provides the best impression of this special property and allows the effect of space, light, and atmosphere to be experienced immediately.(The sales dossier will be sent to you within a maximum of 24 hours, please also check your SPAM folder.)

  • Modern two-story building with dark wooden facade, large windows, and a raised ground floor. Features a balcony and a covered entrance area.
  • Modern two-story house with dark wooden exterior, large balcony on the upper floor, and a raised ground floor.
  • Modern kitchen with grey cabinets, black countertop, built-in oven, and open shelving unit. Exposed wooden beams on the ceiling and large windows provide natural light.
  • Modern bathroom with a bathtub, sink, and shower area. Features wooden paneling on the walls and ceiling, black tiles in the shower area, and a sleek, minimalist design.
  • Floor Plan. Floor plan showing a staircase, technical room, and a cellar.
  • Floor Plan. Floor plan showing ground floor layout with carport, entrance, living room, kitchen, dining area, hallway, bathroom, and terrace.
  • Floor Plan. Floor plan of the upper floor of Haus 33a, including a bathroom, a staircase, a study, a hallway, a corridor, a bedroom, a bedroom, a bedroom, and a hallway.
  • Floor Plan. Architectural floor plan showing four elevations of a modern house with dark grey siding, large windows, and a garage. Includes views from the north, south, east, and west sides.
1 / 8
6.5 rooms, 165m², CHF 1,650,000.–
Top
Buchstrasse 33, 3205 Gümmenen

Single-family house with spacious surroundings / Buchstrasse 33, 3205 Gümmenen (Mühleberg municipality)

For sale is a modern, newly built single-family house in an attractive, rural, and quiet environment, which at the same time offers comfortable accessibility (10 minutes from Westside/Bern) to the nearby infrastructure (kindergarten, primary to secondary school, and sports center Allenlüften). The high-quality wooden element construction convinces with contemporary architecture, carefully selected materials, and energy-efficient construction. A well-thought-out room concept with bright living areas ensures a pleasant living feeling and high comfort – ideal for families who want to combine natural and modern living.In the basement, there is a cellar/hobby room and the technical room. On the ground floor, there is the entrance area with a separate toilet, a spacious living area, an intermediate room for an optional fireplace or library, a practical housekeeping room, as well as an open kitchen and dining area with direct access to the terrace. On the upper floor, you will find a stylishly designed bathroom and two spacious rooms, a quiet study, and another bedroom with a dressing room.The outdoor area includes a carport for two parking spaces with an outdoor storage room, the aforementioned terrace, and a well-maintained garden.The house is sold exclusively privately (no brokerage desired), turnkey, with a high-quality finish, and in clean condition.Contact us for more information and/or a viewing appointment.

Travel time
-
1 / 18
  • Parking space
  • Balcony / Terrace
  • Garage
  • +3
9 rooms, 240m², CHF 3,395,000.–
Rue du Château 19, 1787 Mur (Vully) FR

Sale of an exceptional 9-room villa in the style of the Belle Époque

In a privileged location on Mont Vully, this exceptional 9-room villa presents itself as a unique property for people with a pronounced sense of architecture, quality, and traditional craftsmanship.The house was planned and realized over a period of around two years with great care. The architecture consciously orientates itself towards classical design elements of the Belle Époque and combines these with high-quality, durable construction and a special focus on natural materials.The property is located on an elevated plateau on Mont Vully and benefits from an exceptionally sunny location, a lot of privacy, and an extraordinary tranquility. The spacious garden with natural stone structures in a Tuscan-inspired style underlines the Mediterranean character of the property and creates a retreat with high-quality living.Already the representative entrance conveys the special character of the house. Via a spacious entrance staircase, flanked by two striking stone columns, one enters the entrance area. Custom-made lights made of Murano glass and matching wall lights set stylish accents. A massive oak staircase reminds one of the generous architecture of classic mansions and characterizes the special atmosphere of the interior.The villa was conceived as a multi-generational house and offers corresponding versatile usage possibilities. Great importance was placed on natural and high-quality materials during its creation. Plastic materials were largely avoided, especially in the area of thermal insulation. Thus, the building combines traditional construction quality with sustainability and long-term value preservation.Additional development potential is offered by the attic. The technical prerequisites for a later expansion are already prepared: hot and cold water, heating pipes, wastewater, and power connections are available. Furthermore, the possibility of a later external elevator was conceptually considered. This creates the potential to create additional living space and expand the house for another generation if needed.This property consciously differs from conventional new buildings. It is aimed at buyers who appreciate individuality, artisanal quality, classic architecture, and a special living atmosphere.The property can only be grasped in its entirety on site. We would be happy to organize a personal viewing for seriously interested buyers and guide them through the property.The owner reserves the right to sell the property to the most attractive purchase offer in the event of corresponding demand.

  • Parking space
  • Balcony / Terrace
  • Garage
  • +3
Travel time
-
1 / 13
  • Parking space
  • Balcony / Terrace
  • Garage
  • +2
6.5 rooms, 171m², CHF 1,245,000.–
Route de Chenaux 32, 1789 Lugnorre

Adjacent villa with south orientation "Le Clos du Vully"

PROMOTION "LE CLOS DU VULLY" in LugnorreWhat if you were to bring your real estate project to life in a unique setting that combines nature, comfort, and family life?Seize the opportunity to acquire the house of your dreams, a 6.5-room south-facing property located in the peaceful village of Lugnorre (FR), just a stone's throw from Lake Morat.With over 171 m² of living space spread over two levels, this adjacent villa offers a warm and harmonious atmosphere.Imagine your mornings surrounded by the calm of nature, your children playing in the garden, and your evenings with your family in a green and serene setting. This promotion gives you the possibility to personalize the finishes according to your desires.COMPOSITION OF VILLA BGround floor:-An entrance hall-A shared technical room with the two other villas-A guest toilet with washing column-A storage room-A storage space under the stairs-An open kitchen leading to a convivial living room, offering access to a pleasant garden and its terrace1st floor:-A distribution hall-A parental suite with bathroom and access to the balcony-3 spacious bedrooms, one with access to the balcony-A bathroom-A storage space, ideal for setting up a dressing room.Exterior:-A pleasant terrace-A private garden-A balconyParking:-Two covered parking spaces-One outdoor parking spaceAllocated budgets:Kitchen: CHF 30,000.- incl. VATSanitary: CHF 15,000.- incl. VATParquet: CHF 70.-/m² incl. VATTiling: CHF 70.-/m² incl. VATDiscover all our offers on www.amma.immo and make your dream come true!

  • Parking space
  • Balcony / Terrace
  • Garage
  • +2
Travel time
-
1 / 13
12 rooms, 300m², CHF 1,790,000.–
Säriswilstrasse 65, 3043 Uettligen

Two residential units, countless possibilities - your new home with private wellness oasis

This 12-room two-family house in Uettligen combines spacious living space, versatile usage options, and an exceptional outdoor area. The quiet, natural location next to the agricultural zone offers a beautiful, unobstructed view into the greenery and creates a special atmosphere with high living and recreational value.With two spacious apartments, the property in stock ownership offers ideal conditions for families, multiple generations, or the combination of living and working. The light-flooded rooms and generous outdoor areas create a home with special living comfort.Your advantages at a glance:4.5-room apartment on the ground floor:- Spacious, open living and dining area with chimney stove and plenty of daylight thanks to numerous windows- Open kitchen with direct connection to the dining area- Adjacent, heated winter garden as an attractive additional living and recreational area with versatile usage options- Two versatile rooms, one with a practical dressing area and direct access to the balcony- Large bathroom with whirlpool bathtub, walk-in shower, toilet, and sink- Additional guest toilet for more comfort- Practical réduit for additional storage space- Direct access to the garden5.5-room apartment on the upper floor:- Spacious, open living and dining area with cozy chimney stove and large window fronts, which provide a bright and inviting living atmosphere- Open kitchen with direct connection to the dining area – ideal for social hours and everyday life- Direct balcony access from the living area- Four individually usable rooms that can be flexibly designed as bedrooms, children's rooms, guest rooms, or home offices- One of the rooms has an en-suite bathroom with shower, toilet, and sink- Additional guest toilet- Attic in the roof area as practical additional storage spaceSurroundings and ancillary rooms:- Two heated rooms with daylight in the basement, versatilely usable as office, guest, hobby, or retreat room- One of the rooms with its own bathroom with shower, toilet, and sink- Pool with environmentally friendly heating through solar energy- Whirlpool for relaxing moments- Infrared sauna for two people as an additional retreat- Pavilion for social hours in the shade- Generous garden area with versatile usage options- Quiet, natural location with a beautiful view into the greenery- Five garage parking spaces and two outdoor parking spaces provide sufficient space for your vehiclesThis versatile two-family house offers space for individual living concepts and combines spacious living with an exceptional leisure and garden offer. Would you like more information? Order the detailed sales documents now using the contact form – we look forward to your contact!


Travel time
-
1 / 13
12 rooms, 300m², CHF 1,790,000.–
Säriswilstrasse 65, 3043 Uettligen

Two residential units, countless possibilities - your new home with private wellness oasis

This 12-room two-family house in Uettligen combines spacious living space, versatile usage possibilities, and an exceptional outdoor area. The quiet, natural location next to the agricultural zone offers a beautiful, unobstructable view into the green and creates a special atmosphere with high living and recreational value. With two spacious apartments, the property in stock ownership offers ideal conditions for families, multiple generations, or the combination of living and working. The light-flooded rooms and spacious outdoor areas create a home with special living comfort. Your advantages at a glance: 4.5-room apartment on the ground floor:- Spacious, open living and dining area with chimney oven and plenty of daylight thanks to numerous windows- Open kitchen with direct connection to the dining area- Adjacent, heated winter garden as an attractive additional living and recreation area with versatile usage possibilities- Two versatile rooms, one with a practical dressing area and direct access to the balcony- Large bathroom with whirlpool bathtub, walk-in shower, toilet, and sink- Additional guest toilet for more comfort- Practical réduit for additional storage space- Direct access to the garden 5.5-room apartment on the upper floor:- Spacious, open living and dining area with cozy chimney oven and large window fronts, which provide a bright and inviting living atmosphere- Open kitchen with direct connection to the dining area – ideal for social hours and everyday life- Direct balcony access from the living area- Four individually usable rooms that can be flexibly designed as bedrooms, children's rooms, guest rooms, or home offices- One of the rooms has an en-suite bathroom with shower, toilet, and sink- Additional guest toilet- Attic in the roof area as practical additional storage space Surroundings and ancillary rooms:- Two heated rooms with daylight in the basement, versatile usable as office, guest, hobby, or retreat room- One of the rooms with its own bathroom with shower, toilet, and sink- Pool with environmentally friendly heating through solar energy- Whirlpool for relaxing moments- Infrared sauna for two people as an additional retreat- Pavilion for social hours in the shade- Spacious garden area with versatile usage possibilities- Quiet, natural location with a beautiful view into the green- Five garage spaces and two outdoor parking spaces offer sufficient space for your vehicles This versatile two-family house offers space for individual living concepts and combines spacious living with an exceptional leisure and garden offer. Would you like more information? Order the detailed sales documents now with the contact form – we look forward to your contact!

Travel time
-

Other interesting objects