Islisberg - Properties for sale with Balcony / Terrace, Elevator, New building

We recommend expanding your search criteria to get similar results. The current filters didn’t return any matches.

If you don’t want to change your current search criteria, we recommend creating a search alert, so you’ll be notified when matching offers become available.

More objects in your automatically expanded search area
142 results - Radius: + 10km
New building
1 / 20
  • Balcony / Terrace
  • Garage
  • Pets allowed
  • +7
3.5 rooms, 102m², CHF 1,606,000.–
Premium
Eichacherstrasse 21, 8904 Aesch ZH

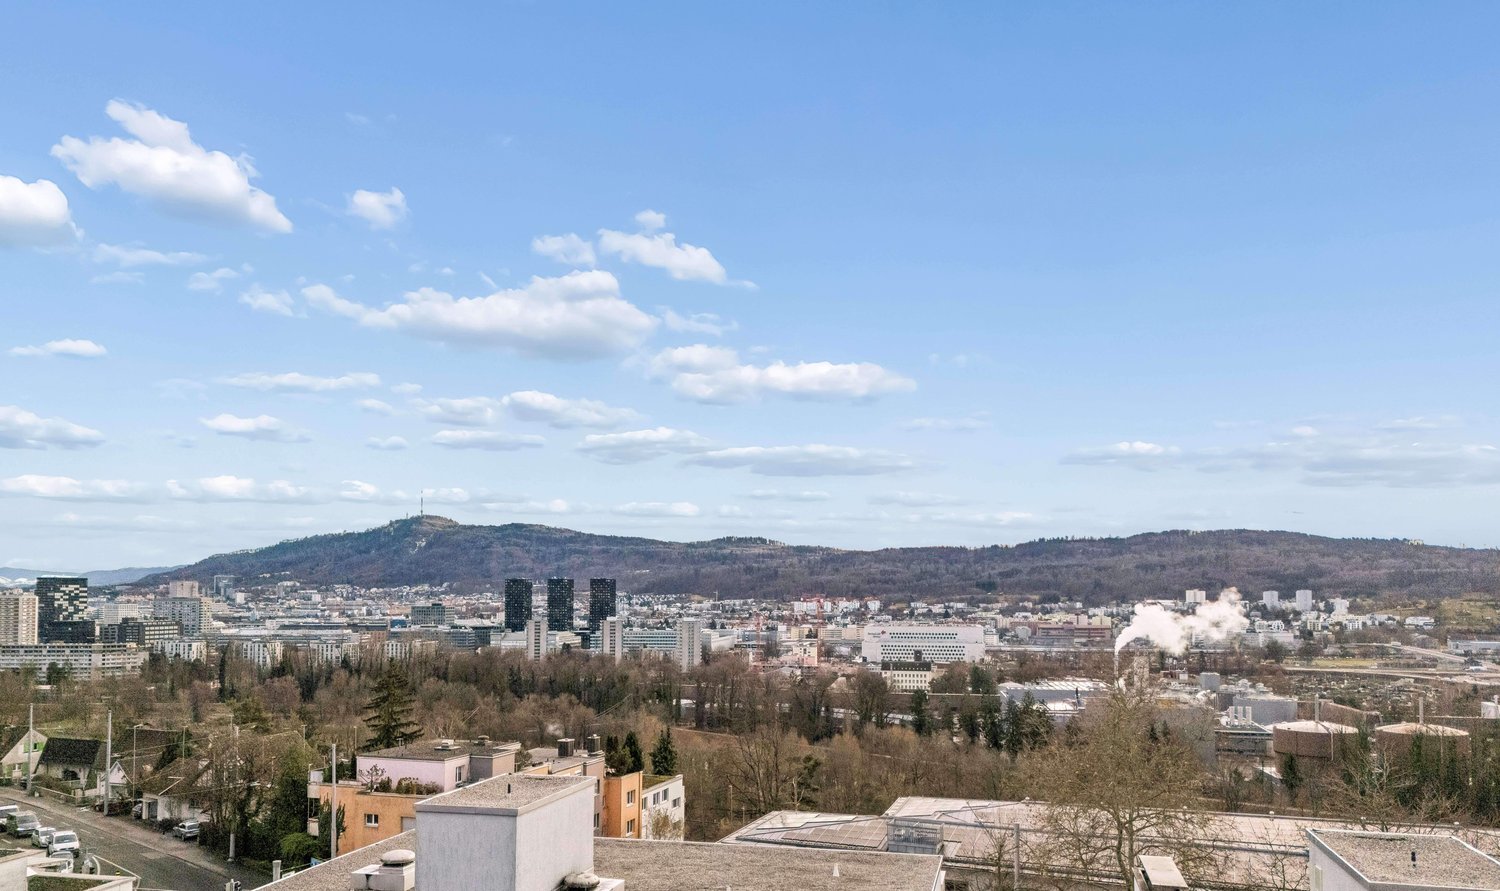
Your retreat in the green with Uetliberg panorama

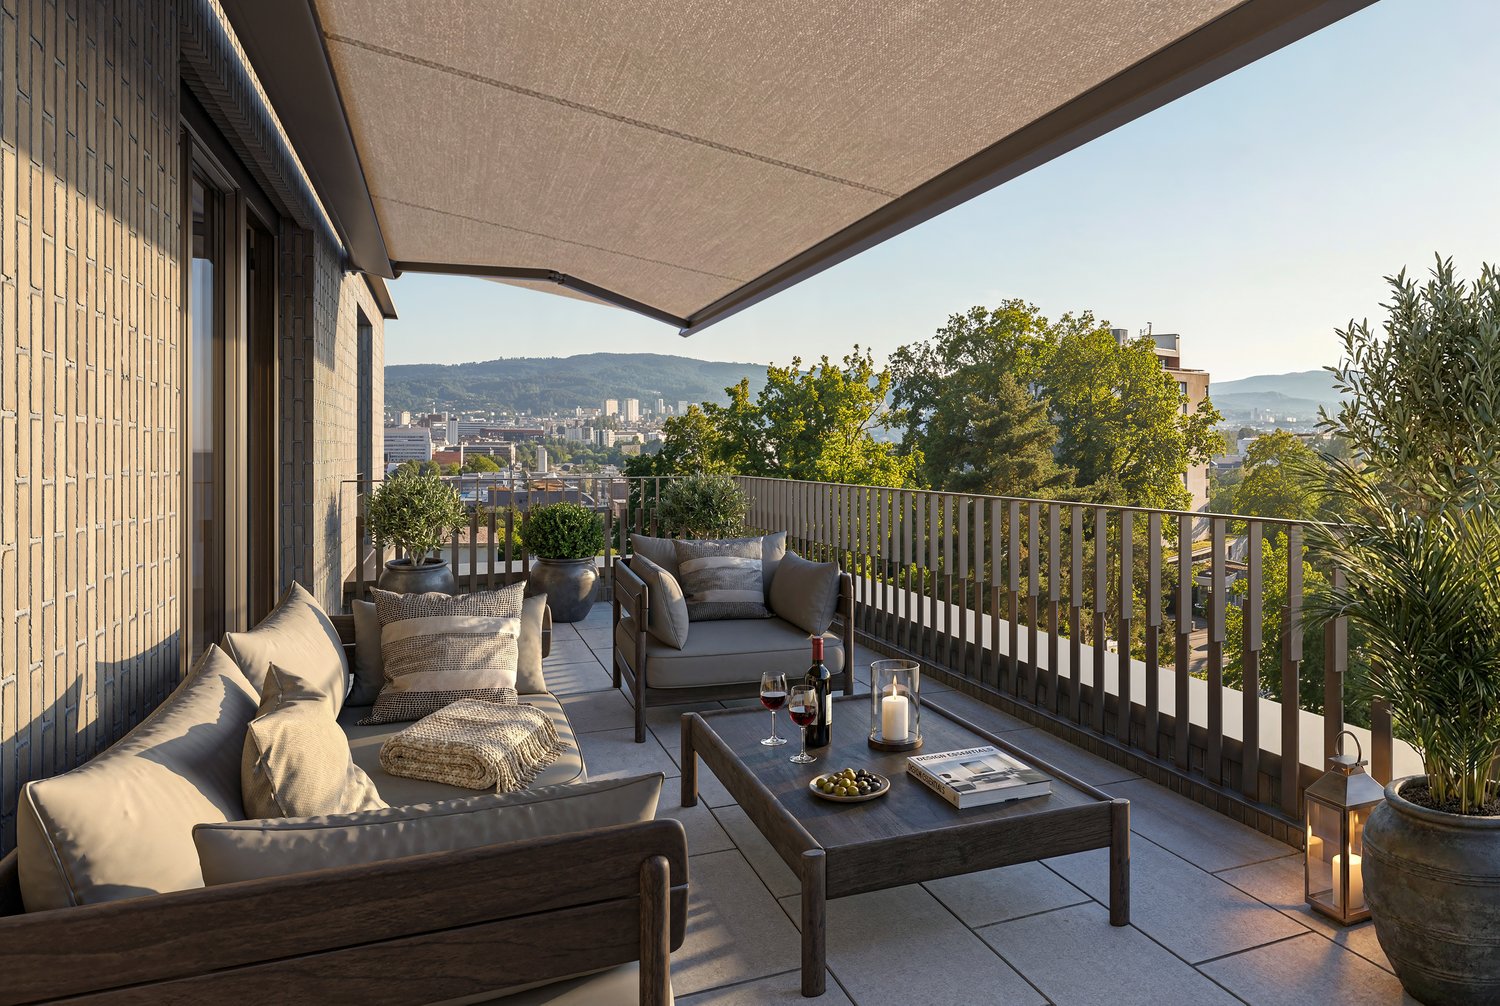
Peace, sun, and an impressive view - is that your idea of modern living?Enjoyment, relaxation, and individuality are at the center of the Eichacher project. In a privileged location, with a clear view of the green, over Aesch ZH, and onto the Uetliberg, ten stylish and high-quality condominiums have been created.Available immediately or by arrangement. For more information, visit www.ameichacher.chThe 3.5- to 5.5-room apartments convince with spacious living areas of around 102 m² to 191 m². Whether relaxing hours with a book and a glass of wine or sociable evenings with a BBQ on the seating area - here, living becomes a daily pleasure and your home becomes a personal wellness oasis.Your advantages at a glance: • Apartment No. 3 has spacious 3.5 rooms and is located on the ground floor with over 90 m² of garden space and a balcony. • dreamy view over Aesch • versatile apartment offer in the Eichacher project: from garden apartments with over 170 m² of green space to floor apartments with two balconies each to the penthouse apartment with a beautiful view. • sustainable & forward-looking: earth probe heat pump combined with photovoltaic system and passive cooling in summer • state-of-the-art SMART-HOME technology: light and blinds can be controlled conveniently via smartphone • quiet, yet central location with ideal infrastructure: shopping opportunities (Volg), kindergarten, nursery, and primary school within short walking distance For more information, visit www.ameichacher.ch or call +41 55 610 47 46. We look forward to your contact.

  • Balcony / Terrace
  • Garage
  • Pets allowed
  • +7
Travel time
-
New building
1 / 12
  • Balcony / Terrace
  • Garage
  • Pets allowed
  • +7
3.5 rooms, 102m², CHF 1,455,400.–
Premium
Eichacherstrasse 21, 8904 Aesch ZH

Unbeatable view of the agricultural zone and the Uetliberg guaranteed!

Peace, sun, and an impressive panoramic view - is this your idea of modern living?Enjoyment, relaxation, and individuality are at the heart of the Eichacher project. In a privileged location, with an unobstructed view of the greenery, over Aesch ZH, and onto the Uetliberg, ten stylish and high-quality owner-occupied apartments have been created.Available immediately or by arrangement. For more information, visit www.ameichacher.chThe 3.5- to 5.5-room apartments convince with spacious living areas of approximately 102 m² to 191 m². Whether relaxing hours with a book and a glass of wine or sociable evenings with a BBQ on the seating area - here, living becomes a daily pleasure, and your home becomes a personal wellness oasis.Your advantages at a glance: • The apartment No. 203 is located on the top floor and, with its 3.5 rooms, has a unique charm thanks to its high ceilings and wonderful panoramic view directly into the agricultural zone and the Uetliberg. • Varied apartment offer in the Eichacher project: from garden apartments with over 170 m² of green space to floor apartments with two balconies each to the penthouse apartment with a beautiful view. • Sustainable and forward-looking: earth probe heat pump combined with a photovoltaic system and passive cooling in summer • State-of-the-art SMART-HOME technology: light and blinds can be conveniently controlled via smartphone • Quiet, yet central location with ideal infrastructure: shopping opportunities (Volg), kindergarten, nursery, and primary school within walking distance For more information, visit www.ameichacher.ch or call +41 55 610 47 46. We look forward to your contact.

  • Balcony / Terrace
  • Garage
  • Pets allowed
  • +7
Travel time
-
New building
1 / 16
4.5 rooms, 115m², CHF 1,140,000.–
Premium
Gibelhütteweg, 8917 Oberlunkhofen

Sunny Location with a View over the Reussebene – Sonnenmatte

With great commitment, the wonderful project "Sonnenmatte" has been designed over the past few months by all parties involved – regionally anchored and active. The new construction project "Sonnenmatte" is being built on the southern edge of the rural municipality of Oberlunkhofen – on a sunny western slope with an unobstructed view over the Reussebene to the Alps. The unique mix of rural idyll and central location is particularly attractive.Furthermore, the new construction project "Sonnenmatte" not only sets aesthetic highlights – including floor-to-ceiling doors, spacious window areas, and high-quality kitchens and floor coverings – but also stands for sustainable building and living. The PV systems, heat generation using geothermal probes (including free cooling) and e-mobility management are just three of the many valuable details that make the project a model example of ecological and forward-looking construction.Facts & Highlights • 4 multi-family houses with 5 apartments & 1 single-family house • Modern & timeless architecture with a harmonious color and material concept • Sustainability – geothermal heating, free cooling, PV systems & e-mobility management • Living spaces – thoughtfully designed & generously sized in terms of room layout & high-quality interior finishing • Attractive outdoor areas – balconies, terraces & seating areas • Play areas, natural meeting zones & green spaces • Co-design of the interior finishing surfaces • Video trailer "Sonnenmatte" https://youtu.be/MccFlq7ierw Would you like to learn more about this exciting new construction project?Upon request, we will be happy to send you the detailed sales documents. You can also get more impressions via https://youtu.be/MccFlq7ierw. We also take the time for a personal meeting. We look forward to introducing you to the "Sonnenmatte" project in Oberlunkhofen.

Travel time
-
New building
1 / 16
4.5 rooms, 140m², CHF 1,610,000.–
Premium
Gibelhütteweg, 8917 Oberlunkhofen

Sun Mattress – Enjoy. Live. Dream

With great commitment, the wonderful project "Sun Mattress" has been designed over the past few months by all parties involved - regionally anchored and active. The new building project "Sun Mattress" is being built on the southern edge of the rural municipality of Oberlunkhofen - on a sunny west slope with an unobstructed view of the Reuss valley to the Alps. Particularly attractive is the unique mix of rural idyll and central location.Furthermore, the not only sets aesthetic highlights - including floor-to-ceiling doors, spacious window areas, and high-quality kitchens and flooring - but also stands for sustainable building and living. The PV systems, heat generation using ground probes (including free cooling) and e-mobility management are just three of many valuable details that make the project a model example of ecological and forward-looking building.Facts & Highlights • 4 multi-family houses with 5 apartments & 1 single-family house • Modern & timeless architecture with a harmonious color and material concept • Sustainability - ground probe heating, free cooling, PV systems & e-mobility management • Living spaces - thoughtfully & generously designed in terms of space planning & high-quality interior construction • Attractive outdoor areas - balconies, terraces & seating areas • Play areas, natural meeting zones & green areas • Co-design of the interior construction surfaces • Video trailer "Sun Mattress" https://youtu.be/MccFlq7ierw Would you like to learn more about this exciting new building project?Upon request, we will be happy to send you the detailed sales documents. You can also get more impressions via https://youtu.be/MccFlq7ierw. We will also take the time for a personal meeting. We look forward to introducing you to the "Sun Mattress" project in Oberlunkhofen.

Travel time
-
New building
1 / 16
4.5 rooms, 115m², CHF 1,140,000.–
Premium
Gibelhütteweg, 8917 Oberlunkhofen

Sun Mattress – High-Quality. Sustainable. Generous

With great commitment, the wonderful project "Sun Mattress" has been designed over the past few months by all parties involved – regionally rooted and active. The new construction project "Sun Mattress" is being built on the southern outskirts of the rural municipality of Oberlunkhofen – on a sunny western slope with an unobstructed view over the Reuss valley to the Alps. Particularly attractive is the unique mix of rural idyll and central location.Furthermore, the new construction project "Sun Mattress" not only sets aesthetic highlights – including floor-to-ceiling doors, spacious window areas, and high-quality kitchens and flooring – but also stands for sustainable building and living. The PV systems, heat generation using geothermal probes (including free cooling) and e-mobility management are just three of many valuable details that make the project a model example of ecological and forward-looking construction.Facts & Highlights • 4 multi-family houses with 5 apartments & 1 single-family house • Modern & timeless architecture with a harmonious color and material concept • Sustainability – geothermal heating, free cooling, PV systems & e-mobility management • Living spaces – thoughtfully & generously designed in terms of space and high-quality interior construction • Attractive outdoor areas – balconies, terraces & seating areas • Play areas, natural meeting zones & green spaces • Co-design of the interior surfaces • Video trailer "Sun Mattress" https://youtu.be/MccFlq7ierw Would you like to learn more about this exciting new construction project?Upon request, we will be happy to send you the detailed sales documents. You can also get more impressions via https://youtu.be/MccFlq7ierw. We also take the time for a personal discussion. We look forward to introducing you to the "Sun Mattress" project in Oberlunkhofen.

Travel time
-
1 / 14
  • Balcony / Terrace
  • Pets allowed
  • Elevator
  • +4
2.5 rooms, 75m², CHF 1,340,000.–
Premium
Leuengasse 42, 8142 Uitikon

2.5-Zimmer-Gartenwohnung an erstklassiger Lage am Zürcher Stadtrand

2.5-Zimmer-Gartenwohnung an erstklassiger Lage am Zürcher StadtrandDie bezugsbereite 2.5-Zimmer-Gartenwohnung in Utikon-Waldegg verbindet einen hochwertigen Ausbaustandard mit privatem Aussenraum und einer ausgezeichneten Lage unmittelbar am Zürcher Stadtrand. • Bezugsbereit: Heute kaufen, schon bald einziehen • Private Gartenfläche: Eigener Aussenbereich für mehr Wohn- und Lebensqualität • Erstklassige Lage: Hervorragende ÖV-Anbindung, schneller Autobahnanschluss und die Vorzüge der steuergünstigen Gemeinde Uitikon • Hochwertiger Ausbau: Erstklassige Materialien, hochwertige Elektrogeräte und moderne Smarthome-Technologie • En-suite Badezimmer: Schlafzimmer mit direkt angeschlossenem Badezimmer • Durchdachte Raumlösung: Integrierte Schränke sowie separates Réduit mit eigenem Waschturm • Attraktive Finanzierung: Vorzugszinsen "SNBS-Gold-Zertifizierung" Sichern Sie sich diese 2.5-Zimmer-Gartenwohnung in Uitikon-Waldegg.Open House am 17.10.2026 von 10:00 Uhr - 12:00 Uhr Ort: Leuengasse 42, 8142 Uitikon Waldegg Für weitere Informationen oder einen persönlichen Besichtigungstermin stehen wir Ihnen gerne unter 058 322 88 81 oder per E-Mail an moritz.meyer@smeyers.ch zur Verfügung.***********************************************************************2.5-Room Garden Apartment in a Prime Location on the Outskirts of ZurichThis move-in-ready 2.5-room garden apartment in Uitikon-Waldegg combines a high-quality standard of finish with private outdoor space and an excellent location right on the outskirts of Zurich. • Move-in ready: Buy today and move in soon • Private garden: Your own outdoor space for enhanced quality of living • Prime location: Excellent public transport connections, quick access to the motorway and all the advantages of the tax-efficient municipality of Uitikon • High-quality finishes: Premium materials, high-end appliances and modern smart home technology • En-suite bathroom: Bedroom with a directly adjoining private bathroom • Well-designed layout: Built-in wardrobes and a separate utility room with its own washer and dryer • Attractive financing: Preferential interest rates thanks to the SNBS Gold certification Secure this 2.5-room garden apartment in Uitikon-Waldegg today.Open House on 17 October 2026, from 10:00 a.m. to 12:00 p.m. Location: Leuengasse 42, 8142 Uitikon WaldeggFor further information or to arrange a private viewing, please contact us on 058 322 88 81 or by email at moritz.meyer@smeyers.ch.

  • Balcony / Terrace
  • Pets allowed
  • Elevator
  • +4
Travel time
-
  • Balcony with wooden decking, black metal railing, and scenic mountain and lake view. Features a green grill, sofa, chairs, and potted plants.
  • Modern living room with large windows offering scenic views, featuring white furniture including sofas, chairs, a round table, and decorative candle holders.
  • {"visible_features": ["View"], "type": "Furnished Room", "objects": ["round table", "chair", "stool", "kitchen island", "cupboard", "cupboard", "cupboard", "cupboard", "cupboard", "cupboard", "cupboard", "cupboard", "cupboard", "cupboard", "cupboard", "cu
  • Balcony with a round table, four wicker chairs, and a vase of white flowers, overlooking a scenic view of trees and a body of water.
  • Modern rooftop terrace with a green roof, glass-enclosed living space, outdoor seating, and potted plants.
  • Modern bathroom with a floating wooden sink cabinet, sleek white sink, chrome faucet, large mirror with built-in lighting, and a toilet. Large windows offer a scenic view of greenery and mountains.
  • Bright bedroom with wooden flooring, large bed with white bedding, sofa, chair, and several picture frames on the wall.
  • Wooden balcony with modern furniture, grill, and scenic view of mountains and water.
  • Modern multi-story residential building with large glass windows, balconies, and rooftop greenery. Visible rooms include living spaces, bedrooms, and dining areas.
  • Modern two-story house with wooden facade, large windows, and a rooftop terrace with outdoor furniture and greenery.
  • Floor plan showing a room layout with a bedroom, living/dining area, bathroom, and two terraces.
1 / 11
Modern living room with large windows offering scenic views, featuring white furniture including sofas, chairs, a round table, and decorative candle holders.
{"visible_features": ["View"], "type": "Furnished Room", "objects": ["round table", "chair", "stool", "kitchen island", "cupboard", "cupboard", "cupboard", "cupboard", "cupboard", "cupboard", "cupboard", "cupboard", "cupboard", "cupboard", "cupboard", "cu
Balcony with a round table, four wicker chairs, and a vase of white flowers, overlooking a scenic view of trees and a body of water.
2.5 rooms, 65m², CHF 2,450,000.–
Premium
Witikonerstrasse 180, 8053 Zürich

Exclusive attic apartment with Lake Zurich panorama and 47 m² terrace

Above the roofs of Zurich — a life with widthHigh above the city, nestled in the quiet Witikon district, this exclusive attic apartment offers a life that has become rare: an unobstructed view over Lake Zurich to the Limmattal, spacious terraces to the west and east, and an equipment that leaves no wishes open.Living The open living and dining area flows seamlessly onto both terraces. Floor-to-ceiling windows frame the lake panorama and bring daylight deep into the room. Naturofloor floors, exposed concrete ceilings, and an oak natural kitchen with natural stone cladding set high standards.Terraces 47 m² of private outdoor space on two terraces with electric awnings. Morning coffee in the green on the east terrace, dinner with a lake view on the west terrace.Technology & Efficiency Ground-water heat pump, photovoltaic system on the flat roof, thermoactive building component systems (TABS cooling), triple-glazed windows, fiber optic and smart home connections. Energy class A+++.Extras 13 m² hobby room in the basement (ideal as a fitness room, wine cellar or studio), 2 outdoor parking spaces, own washing and drying machine, mechanical security locking system, video intercom, direct lift access to the apartment.Location Witikon is located in Zurich's district 7, nestled between forest and quarter. Tram and bus in front of the door, quick connection to the city center and highway. Schools, shopping and restaurants easily accessible on foot.Viewings on request — we look forward to your contact.

Travel time
-
New building
Naime Limani

Naime Limani

1 / 7
Naime Limani

Naime Limani

  • Parking space
  • Balcony / Terrace
  • Garage
  • +6
2.5 rooms, 65m², CHF 1,520,000.–
Premium
Bombachstrasse 27, 8049 Zürich

Exclusive 2.5-room attic apartment with spacious terraces in Zürich-Höngg

Modern living with plenty of privacy and attractive outdoor space In a quiet and sought-after location in Zürich-Höngg, a high-quality 2.5-room attic apartment with approximately 64 m² of living space and two spacious terraces is being built on Bombachstrasse 27. The modern architecture, clear lines, and carefully selected materials create a contemporary and comfortable living environment. The two terraces extend the living area outdoors and offer an attractive private retreat. The apartment impresses with its well-thought-out room layout, high-quality equipment, and individual design options. Parquet or ceramic tiles can be chosen according to personal preferences. The location combines tranquility and nature with urban proximity: The property is located at the end of a quiet cul-de-sac in a slightly elevated south-facing slope. The Limmat and the popular Werdinsel are just a few minutes' walk away. At the same time, shopping facilities, restaurants, and public transport are easily accessible. Highlights: • 2.5 rooms with approximately 64 m² of living space • two terraces with beautiful views • modern, high-quality architecture • individual selection of floor coverings, kitchen fronts, and more • Two bathrooms: Comfort and privacy at the highest level. • Minergie certification: Sustainable and energy-efficient living according to modern standards. • Lift and wheelchair accessibility: Barrier-free and comfortable for all residents. • Garage and parking: Convenient parking options directly at the building. • quiet location without through traffic • Proximity to the Limmat and Werdinsel • public transport within walking distance • Availability: approximately 1st quarter 2029 Parking spaces can be purchased for CHF 65,000.– per space. Motorcycle parking spaces are available for CHF 5,000.–.

  • Parking space
  • Balcony / Terrace
  • Garage
  • +6
Travel time
-
New building
1 / 7
4.5 rooms, 119m², CHF 2,480,000.–
Premium
Weingartenweg 2 & 4, 8049 Zürich

High-quality owner-occupied apartment - fully built and ready for occupancy.

"Weingarten" - Your new homeIn the heart of Zürich-Höngg, at the corner of Ackersteinstrasse/Weingartenweg and just a few steps from Meierhofplatz, the Weingarten new building project has been created. The quiet living situation combines high living quality with the advantages of an excellently connected, urban environment. The project includes 15 owner-occupied apartments with 3.5 and 4.5 rooms, distributed over two residential buildings. Generous window areas, well-thought-out floor plans, and several private outdoor areas create a modern and bright living ambiance. Many apartments also enjoy an attractive view over the city of Zürich to the Uetliberg.Here are some advantages:- Elegant, timeless architecture that blends harmoniously into the surroundings- Attractive and generously designed floor plan - living on one floor- High-quality interior design with a design kitchen from Orea and carefully selected materials- Generous window areas for bright living rooms- Several private outdoor areas such as balcony, winter garden or seating area- Controlled living room ventilation- Ground probe heat pump with passive free-cooling system in summer- Photovoltaic system for sustainable power generation- Prepared connections for e-charging stations in the underground garage- Excellent traffic connection with tram and bus in short walking distance.- Central location with shopping facilities, schools, restaurants and other daily amenities in the immediate vicinityHave we sparked your interest?We would be happy to show you this attractive owner-occupied apartment personally and look forward to your contact.

Travel time
-
New building
1 / 6
3.5 rooms, 95m², CHF 890,000.–
Premium
Lettenstrasse 1, 8916 Jonen

Loft flair - modern design, quiet location

MFH VIVEA - Where life is at home In Jonen, a high-quality new construction project is being built, which combines modern living comfort with a well-kept environment. The 3.5-room ownership apartment offered here on the 1st floor of the attic impresses with a well-thought-out room layout and high-quality materials. Large window fronts create a friendly atmosphere and a seamless transition between living and balcony, allowing you to enjoy the ambiance of nature at any time.The spacious living and dining area forms the heart of the apartment and flows smoothly into a modern kitchen, which is equipped with high-quality appliances, elegant surfaces, and plenty of workspace. Two well-sized bedrooms offer flexibility for families, couples, or a home office, while another room can be used flexibly - for example, as a guest room or dressing area. The elegant bathroom convinces with modern fittings, a spacious shower, and high-quality details. Additionally, a separate toilet provides additional comfort in everyday life. A practical storage room and sufficient storage space round off the space offer sensibly.These highlights await you: • Spacious living and dining area • Direct access to a sunny balcony • Possibility of floor plan adjustment • Modern kitchen with high-quality appliances • Elegant main bathroom and practical guest toilet • Attractive budget for high-quality materials • Various usage options This 3.5-room ownership apartment is ideal for couples or singles who appreciate modern living. We would be happy to inform you in detail about floor plan variants, equipment features, purchase ancillary costs, and individual design options. Contact us for a non-binding initial consultation at 044 800 87 78 or verkauf@meinwohntraum.ch.

Travel time
-
  • Modern kitchen with white cabinets, black countertops, and large glass sliding doors leading to an outdoor area.
  • Empty kitchen with white cabinets, black countertops, and dark tiled flooring. No furniture or appliances are present.
  • A small, modern laundry room with a black tiled floor, white walls, and a white washing machine positioned against the wall.
  • Modern bathroom with dark tiled floor, white sink, toilet, large mirror with LED lighting, and a glass-enclosed shower area with a built-in shelf.
  • Empty room with light wooden flooring and white walls, featuring a large glass door with frosted panels leading outside.
  • Aerial view of a residential area with multiple houses, surrounded by green fields and mountains in the background.
  • Floor plan of a 2.5-room apartment with two bedrooms, living/dining/kitchen area, two bathrooms, two balconies, and a staircase.
1 / 7
2.5 rooms, 72m², CHF 615,000.–
Top
Zentralstrasse 21, 5623 Boswil

High-quality 2.5-room new apartment in Boswil

Inquiries from intermediaries are not desired!!For sale is a stylish 2.5-room new apartment at Zentralstrasse 21a in Boswil. The apartment is located on the 2nd floor and combines modern architecture with a carefully selected, clearly above-standard interior design.The completion and handover is expected to be around mid-December 2026. This offers the opportunity to take over a completely new and individually upgraded apartment as first occupancy.On a net living area of approximately 71.4 m², you can expect a well-thought-out floor plan with spacious, bright rooms. The center of the apartment is the openly designed living, dining, and kitchen area. Large window surfaces create a pleasant, light-filled atmosphere and a smooth transition to the outdoor area.The spacious, covered balcony with approximately 13.9 m² expands the living space outdoors and offers ample space for a beautiful dining area or a cozy lounge.High-quality and individually selected interior designParticular emphasis was placed on quality, timeless design, and everyday practicality when selecting materials. Instead of limiting itself to the intended new building standard, the apartment was deliberately upgraded in numerous areas and supplemented with high-quality special equipment. The documented special requests include, among other things, the kitchen, sanitary area, ceramics, parquet, and other equipment details.The modern kitchen presents itself in an elegant combination of white high-gloss fronts and black worktop. High-quality appliances from V-ZUG and the clear design blend harmoniously into the open living and dining area. The wardrobe was also individually selected to match the overall concept.In the living area, entrance, corridor, retreat, and kitchen, carefully selected ceramic floors create a modern and high-quality appearance. In the bedroom, a warmer materialization was consciously chosen: here, naturally oiled, deeply brushed oak parquet from Bauwerk is used. An additional insect screen on the bedroom window provides comfort in the warmer months.Bathroom with special comfortThe bathroom was also planned with great attention to detail and significantly upgraded compared to the standard. High-quality sanitary components, a shower toilet, a spacious shower, and a modern shower partition create an elegant and comfortable overall picture.A special feature is the wall niche directly integrated into the shower, which offers practical storage space and at the same time creates a particularly tidy appearance. The large-format ceramics on the floor and walls underline the high-quality character of the bathroom.The glass partition of the shower is additionally specially sealed, so that water drips off particularly beautifully and cleaning is made easier.The apartment also includes a approx. 10.2 m² large cellar, which offers above-average additional storage space.Overall, a home is being created here for buyers who are not just looking for a new apartment, but value a well-thought-out floor plan, high-quality materials, carefully selected details, and a modern, harmonious overall appearance.The apartment is expected to be ready for occupancy from around mid-December 2026.Important note: A underground parking space must be purchased at a price of CHF 35,000.– in addition to the apartment.If you are seriously interested, I look forward to your contact. I will be happy to provide you with further documents on the apartment, the floor plan, and the individual interior design.


Travel time
-
1 / 6
9 rooms, 490m², Price on request
Top
8802 Kilchberg ZH

Lakeside Grace - Where Architecture Meets Luxury

Wir bitten um Verständnis, dass wir an dieser Stelle nur begrenzte Informationen zur Liegenschaft veröffentlichen können.Nur zwei Gehminuten vom Zürichsee entfernt, erwartet Sie diese aussergewöhnliche Residenz, die 2024 in Kilchberg erbaut wurde. Auf rund 490 m² Wohnfläche und sechs Schlafzimmern vereint das Anwesen grosszügiges Wohnen, moderne Architektur und eine unverbaubare Aussicht auf den Zürichsee und die Alpen.Die Immobilie bietet zwei hochwertige Wohneinheiten, verbunden durch einen privaten Lift - ideal für Familien, Mehrgenerationen oder Gäste.Die Liegenschaft überzeugt durch ihre exklusive Grösse, hochwertige Bauqualität und zeitgemässe Eleganz. Das linke Zürichseeufer bietet eine ideale Verbindung von urbanem Komfort und naturnaher Erholung - mit perfekter Anbindung an Stadt, See und Umgebung.Kontaktieren Sie uns gerne für weitere Informationen - wir freuen uns auf Ihre Anfrage.We ask for your understanding that we can only publish limited information about the property here.Just a two-minute walk from Lake Zurich, this exceptional residence, which was built in Kilchberg in 2024, awaits you. With around 490 m² of living space and six bedrooms, the property combines spacious living, modern architecture and unobstructed views of Lake Zurich and the Alps.The property offers two high-quality residential units, connected by a private elevator - ideal for families, multi-generations or guests.The property impresses with its exclusive size, high-quality construction and contemporary elegance. The left bank of Lake Zurich offers an ideal combination of urban comfort and natural recreation - with perfect connections to the city, lake and surrounding area.Contact us for further information - we look forward to hearing from you.

Other interesting objects