Innertkirchen - Properties for sale with Balcony / Terrace

We recommend expanding your search criteria to get similar results. The current filters didn’t return any matches.

If you don’t want to change your current search criteria, we recommend creating a search alert, so you’ll be notified when matching offers become available.

More objects in your automatically expanded search area
46 results - Radius: + 10km
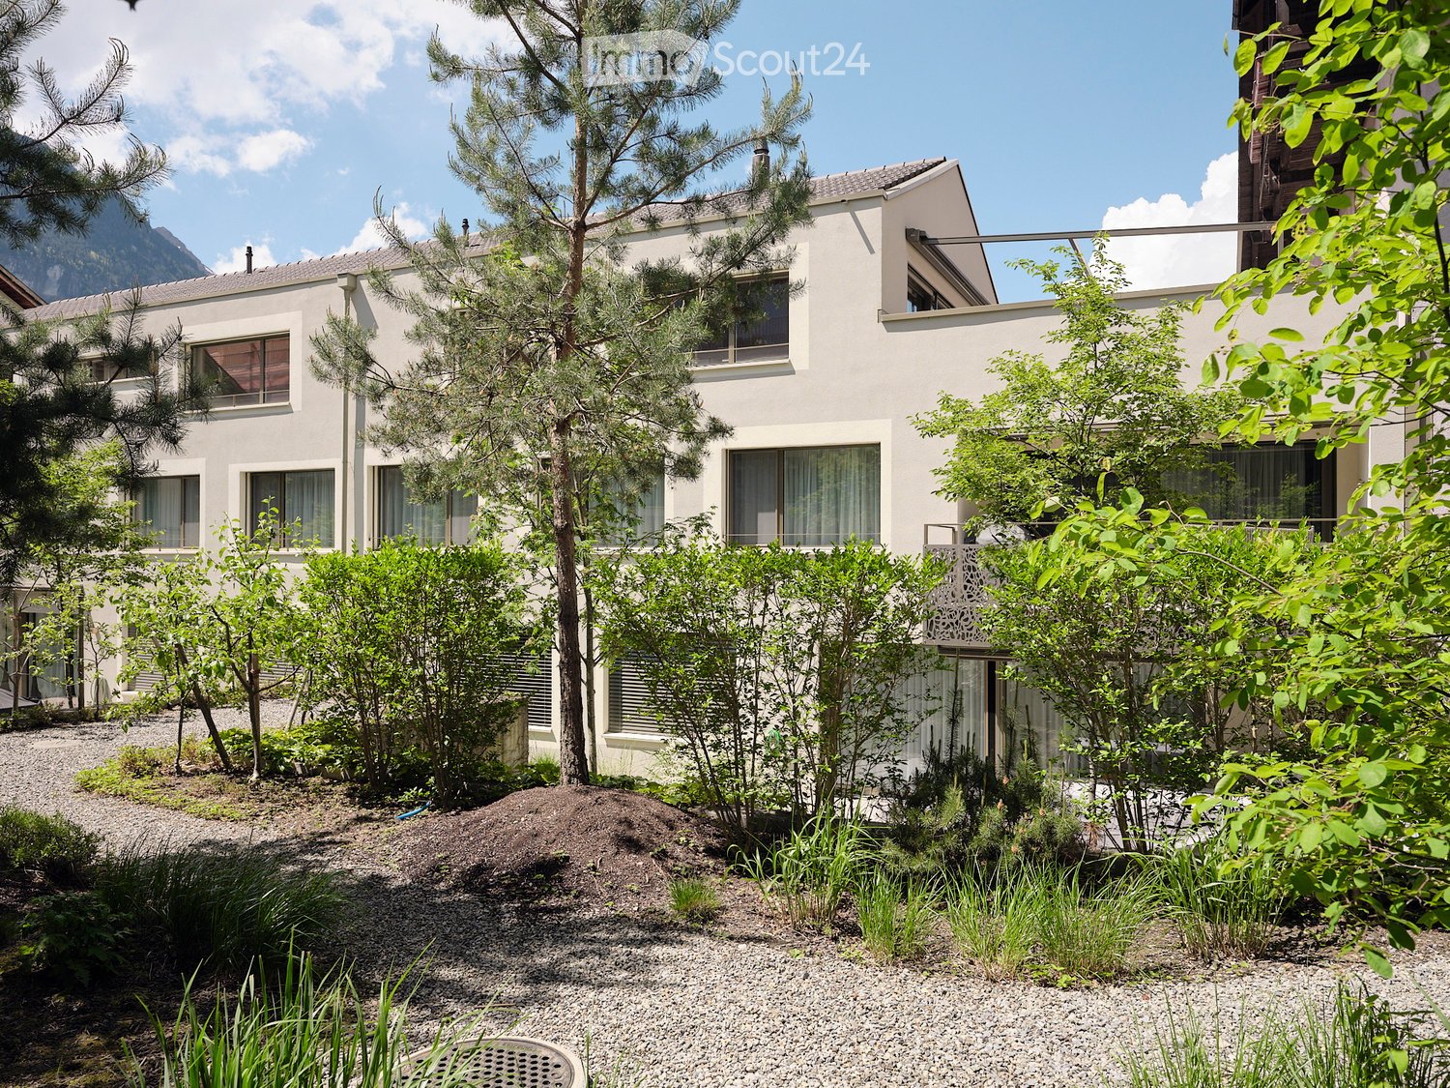
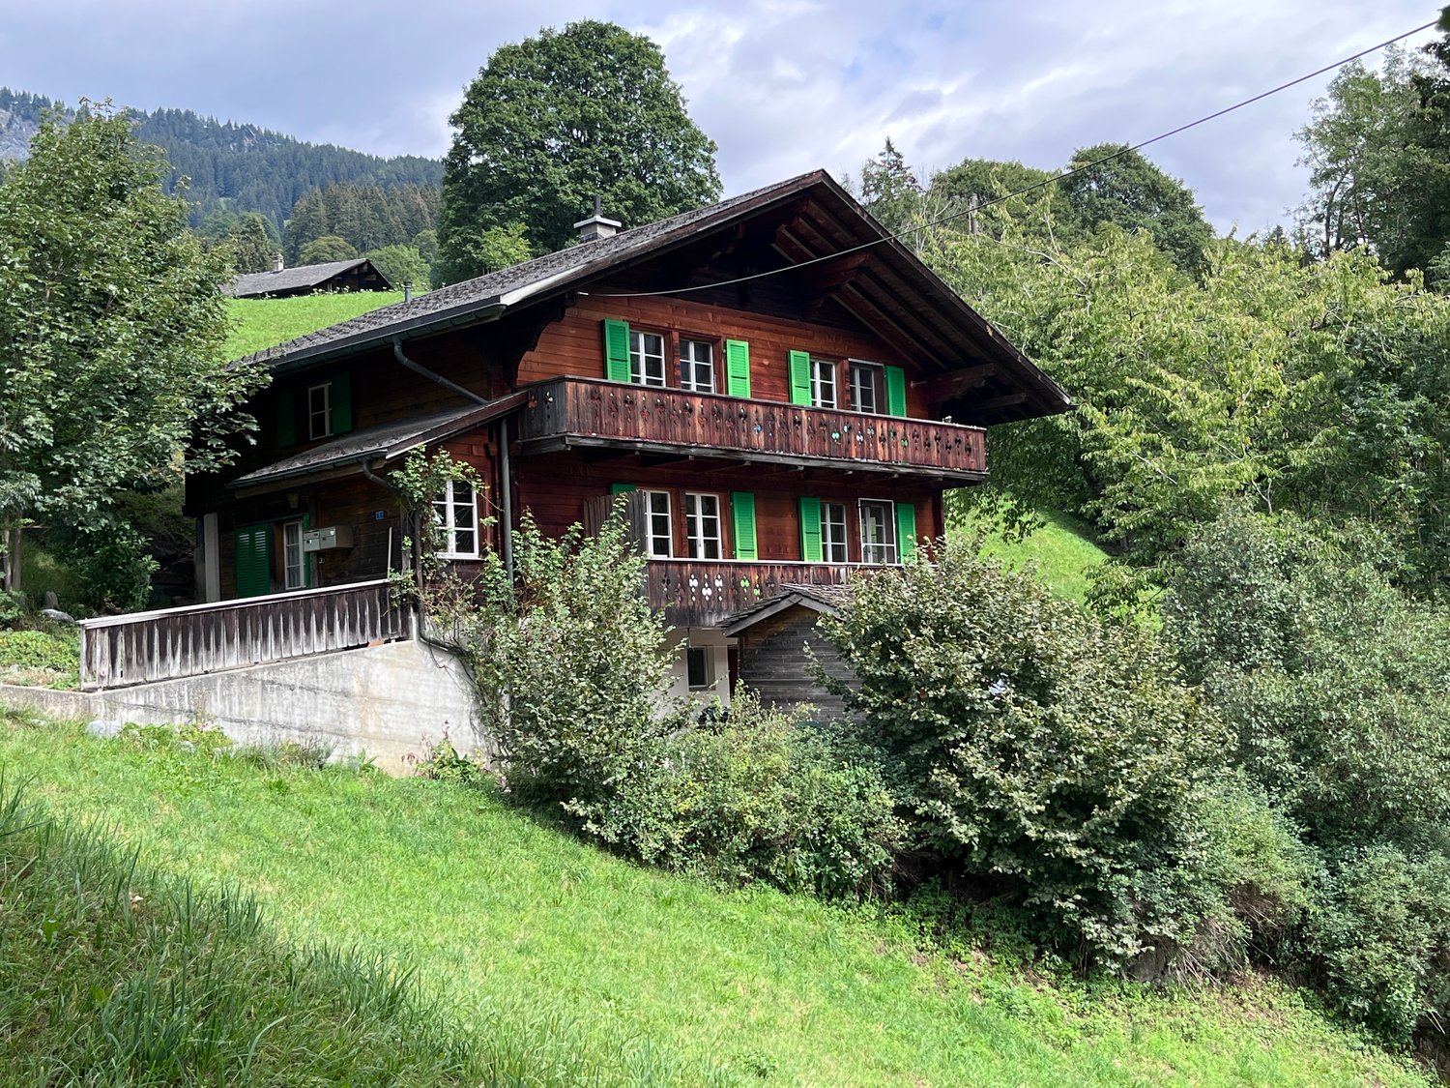
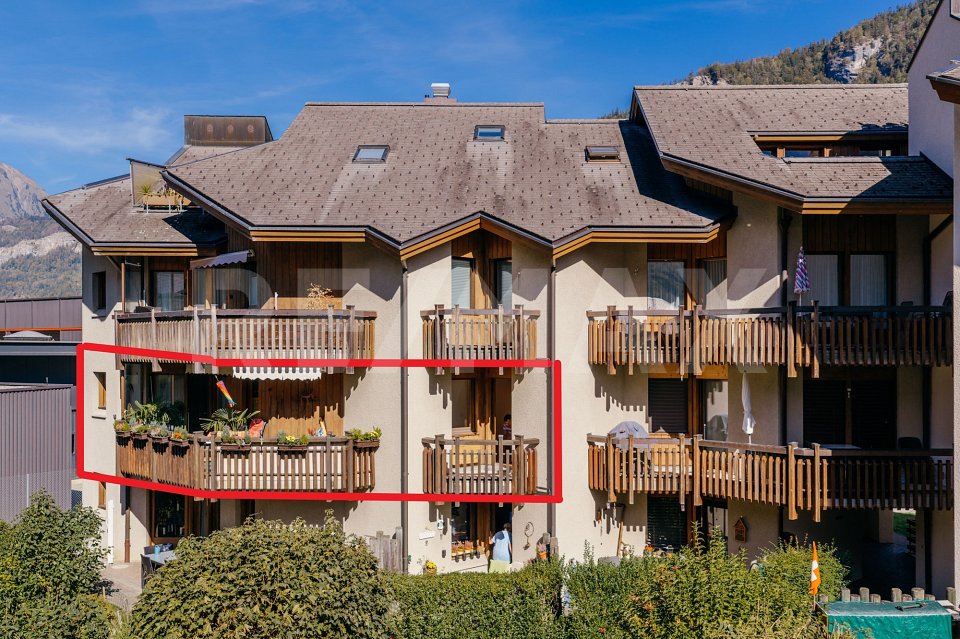
  • Building. Modern two-story house with white exterior, large windows, and surrounding greenery including trees and shrubs.
  • Garden / Outdoor Area. Courtyard with modern buildings, trees, shrubs, and a scenic mountain view in the background.
  • Corridor / Hallway. A narrow hallway with wooden flooring, white walls, and built-in shelving on one side. The ceiling has a wooden slanted design, and there are several doors along the corridor.
  • Unfurnished Room. Empty room with wooden flooring and white walls, featuring a wooden ceiling and a partially open door leading to another room.
  • Kitchen. Modern kitchen with white cabinets, a central island, and wooden flooring. Features large windows and a sleek design.
  • Bathroom. Modern bathroom with a white sink, a large mirror, and a glass-enclosed shower with a modern showerhead.
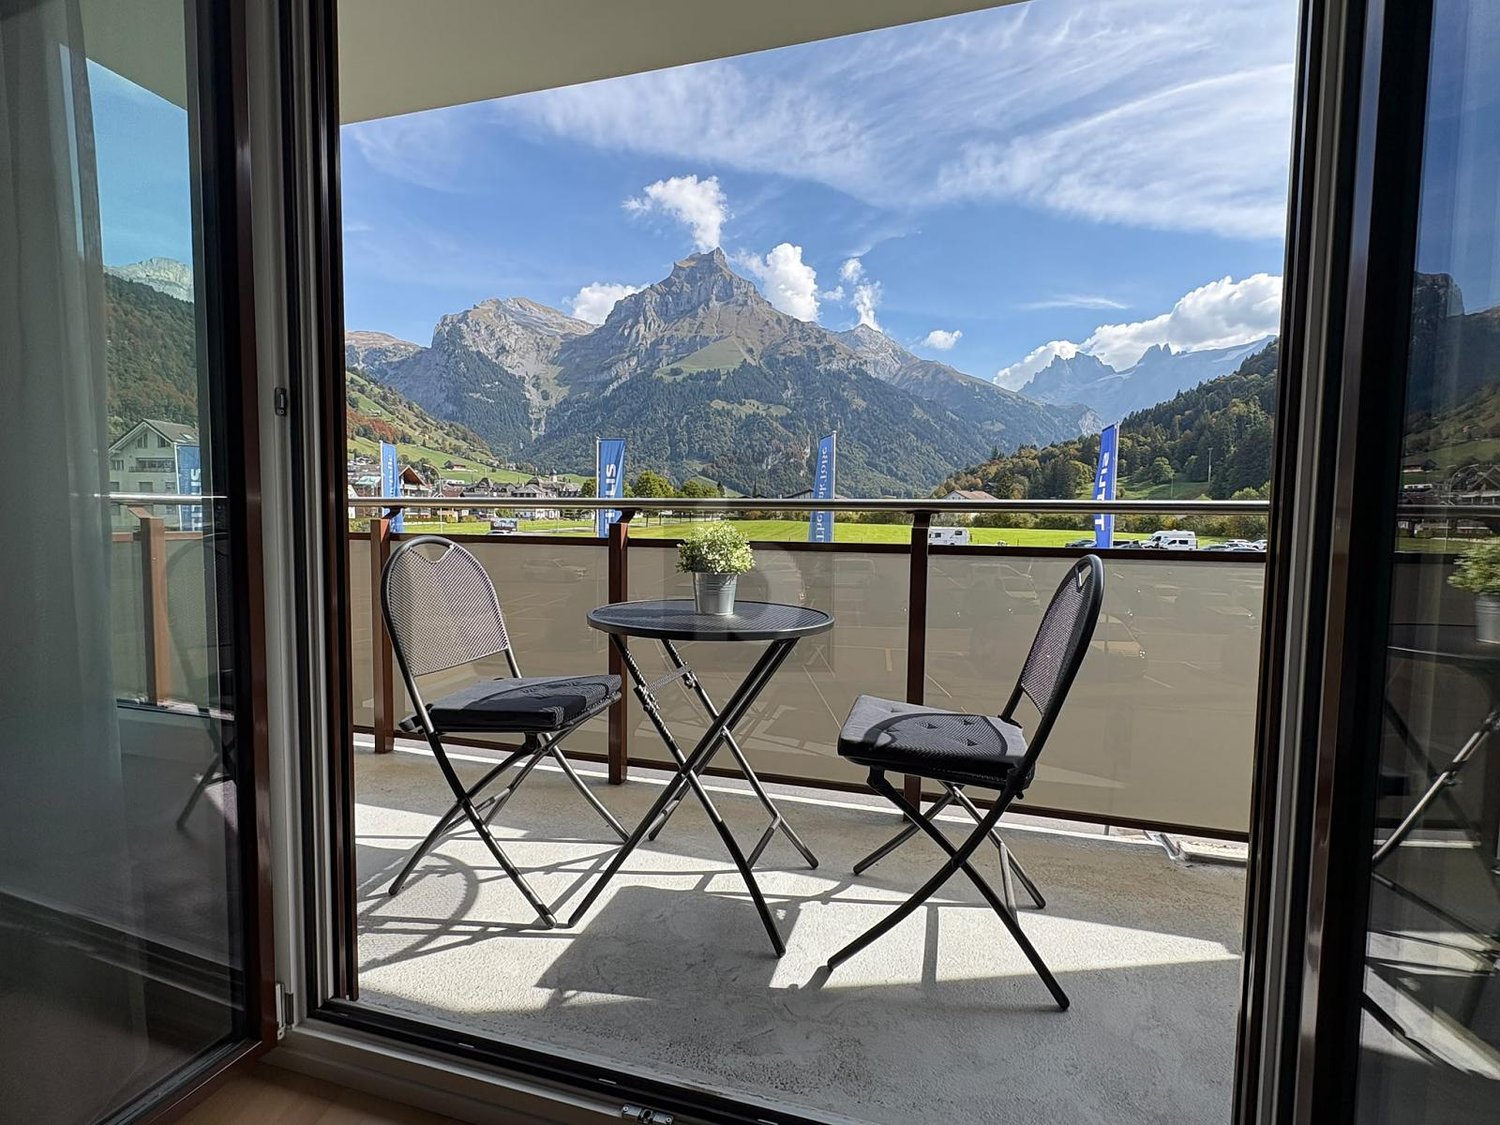
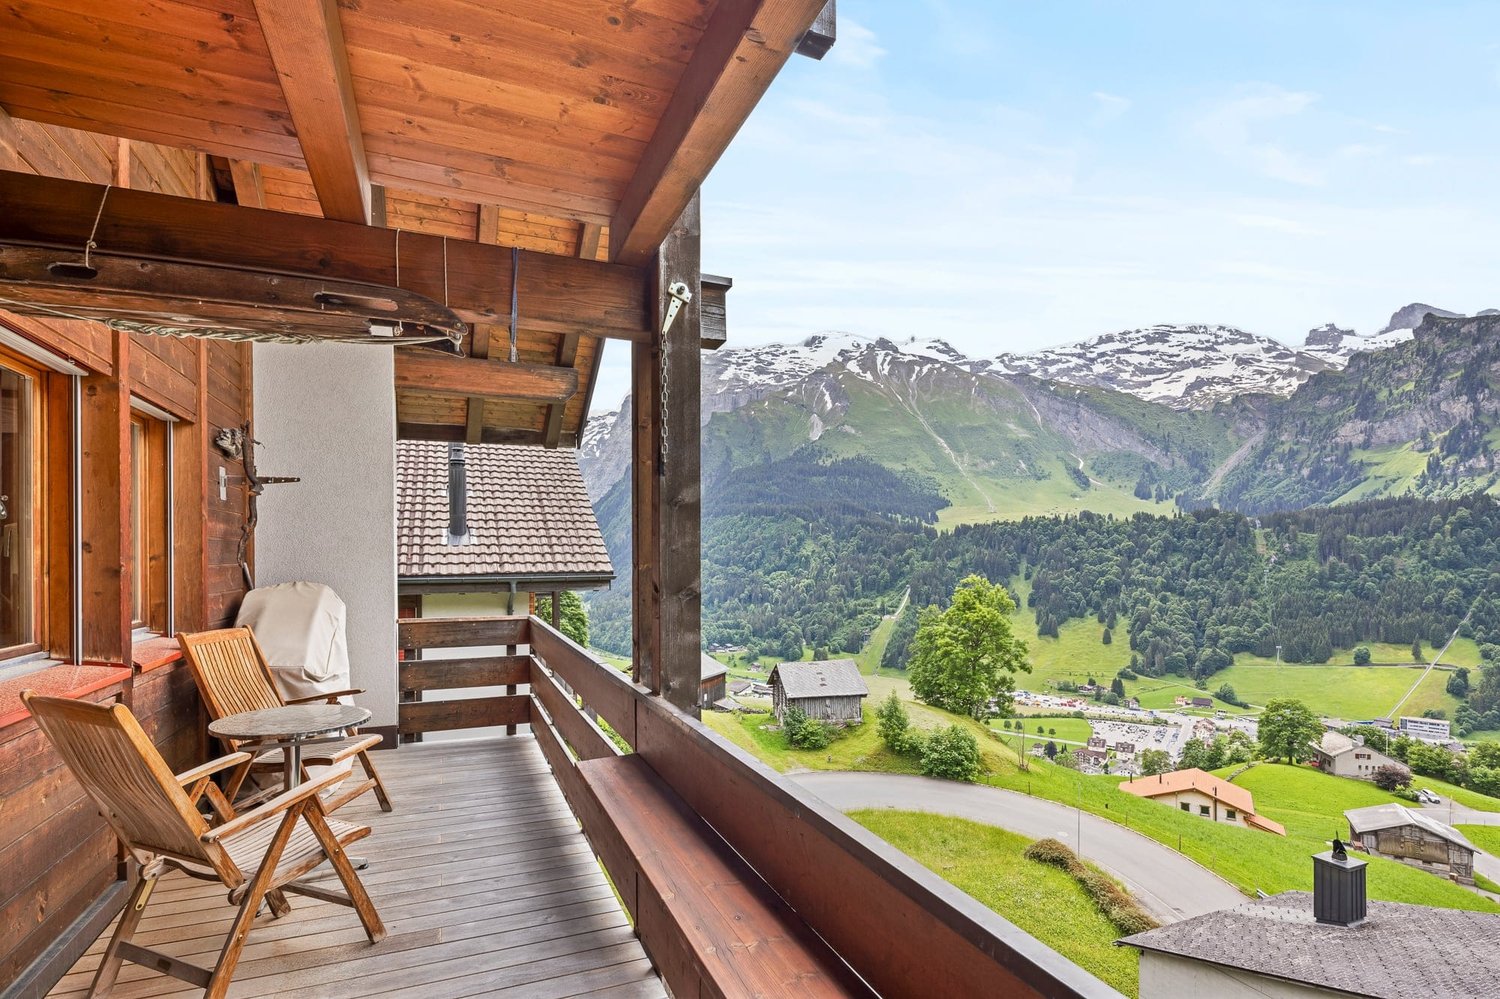
  • Balcony / Terrace. Balcony with a view of mountains and a small garden area, leading into a modern interior space with wooden flooring and built-in cabinets.
1 / 7
4.5 rooms184m²CHF 1,280,000.–
Top
Landhausgasse 4a, 3860 Meiringen

NACHTFRISCH - Exclusive penthouse apartment with large roof terrace and mountain views in the center of Meiringen

This exceptional penthouse apartment in Meiringen, in the Bernese Oberland, combines spacious living, privacy, and the highest level of comfort. With an impressive living area of 184 m2 and a 50 m2 large roof terrace, this property offers plenty of space for personal development.The wheelchair-accessible elevator and staircase lead directly into the apartment – exclusive, comfortable, and private. The exceptional room heights of 2.55 to 4.45 meters create a bright and open ambiance with a loft-like character.Currently, the apartment has 3 spacious bedrooms, with the possibility of expansion to up to 5 bedrooms. Additionally, the rooms can be ideally supplemented with dressing rooms. The three bathrooms – two of which are en-suite – offer the highest level of comfort and privacy.The spacious kitchen, dining, and living area impresses with elegant openness and prepared connections for the installation of a fireplace. A separate utility room with washing machine and tumble dryer connection optimally complements the well-thought-out room concept.The sunny roof terrace offers a breathtaking view of the surrounding mountain world and invites you to create a personal rooftop garden oasis for relaxation, recreation, and unforgettable hours outdoors. The large, green, and park-like inner courtyard gives the property additional quality of life, a harmonious living environment, and a natural living atmosphere.The apartment also includes: • Parking space with 2 parking spaces at a purchase price of CHF 35,000.- per space • 12 m2 large masonry cellar compartment • General bicycle and storage room Highlights at a glance: • 184 m2 living space • 50 m2 roof terrace with mountain panorama • Elevator and staircase directly into the apartment • Room heights of 2.55 to 4.45 meters • 3 spacious bedrooms, expandable to 5 bedrooms • 3 bathrooms, 2 of which are en-suite • Potential for expansion for dressing rooms and built-in closets • Connections for fireplace available • Utility room with washing machine and tumble dryer connection • Large park-like inner courtyard • 2 parking spaces • 12 m2 cellar compartment • General bicycle and storage room The apartment can be used as a primary or secondary residence.A rare opportunity for people who want to combine spacious and exclusive living with plenty of space, peace, nature, and high quality of life.

Travel time
-
1 / 17
1.5 rooms35m²CHF 575,000.–
Top
Engelbergerstrasse 41, 6390 Engelberg

1.5 room apartment in Engelberg with garage parking and outdoor parking

The beautiful Engelberg (1,050 m above sea level) is located in the heart of Switzerland and can be reached quickly by train or car (in 40 minutes from Lucerne). Engelberg offers a lot for those seeking relaxation and sports enthusiasts (skiing, ski touring, biking, golf, tennis, fishing, hiking, climbing, ice skating, swimming, wellness, etc.) in summer and winter (very snow-sure). The cultural and gastronomic offer is also very attractive. Our 1 ½ room apartment (35 m2) is located in an absolutely prime location (2 minutes' walk to the Titlis train, 5 minutes to the train station)Our corner apartment is located in a multi-family house on the 2nd floor and has an entrance area, 1 large room, kitchen, WC/bathroom, and balcony. The apartment is fully furnished (the modern furniture/TV can be taken over if desired)The apartment is completely renovated (except for the WC/bathroom) and in very good condition. From the balcony, you have an unobstructed view of the mountains. The apartment includes 1 parking space in the underground garage and outdoor parking spaces for shared use (with barriers). Other advantages are the private cellar compartment, new ski/ski boot rooms, new entrance area, and staircase, as well as a new elevator. Shared use of the roof terrace/WC is possible. A communal laundry room is also available.The building is in good condition and has been continuously renovated.The apartment is available immediately or by arrangement

Travel time
-
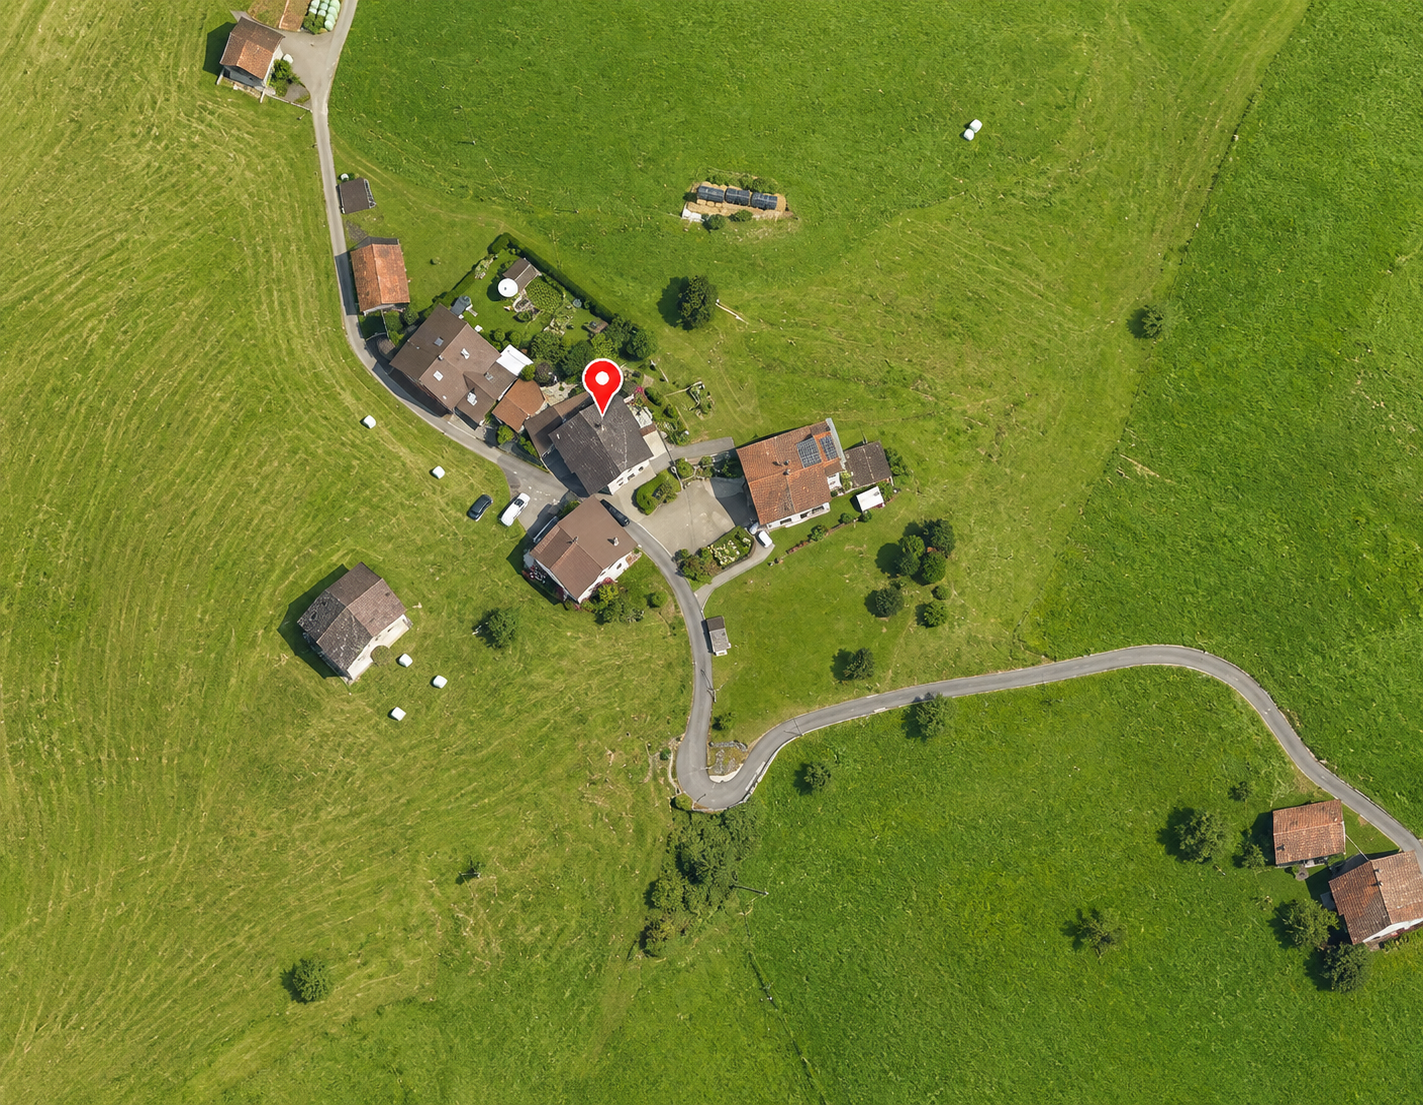
  • Aerial view of a residential area with multiple traditional houses featuring pitched roofs, surrounded by green fields and trees.
  • Bright, modern kitchen with wooden cabinets, stainless steel sink, and a small refrigerator tucked into a corner. The space features exposed wooden beams on the ceiling and a mix of wooden and tiled flooring.
  • Bright wooden dining room with a long wooden dining table, chairs, a shelf with books and plants, and a large window offering a view of the garden.
  • Modern living room with exposed wooden beams, light grey sectional sofa, wooden coffee table, and a cozy armchair with a fur throw. The room features wooden walls, a large window with white curtains, and a wooden shelf with decorative items.
  • Aerial view of a residential building with a tiled roof, surrounded by a garden area and a driveway. The property is outlined in red, showing its boundaries.
1 / 5
4.5 rooms90m²CHF 695,000.–
Top
Waschhausgasse, 6078 Lungern

Charming 4.5-room semi-detached house in Lungern – freshly renovated with a wonderful view

Comprehensively modernized - high-quality renovation - idyllic tranquilityAre you looking for a home that perfectly combines modern living comfort with cozy charm? This high-quality renovated semi-detached house presents itself in a like-new, ready-to-move-in condition and convinces with a stylish architecture, where a lot of warm wood and high-quality materials are in the foreground. Thanks to the comprehensive modernization, you benefit from a like-new aesthetic and future-proof house technology in a quiet, natural environment with a wonderful view of the Alps.Property type: Semi-detached houseLiving area: 90 m² (plus approx. 16 m² expansion potential in the attic)Plot area: 463 m²Condition: Comprehensively renovated / Like newAvailability: By arrangementHigh-quality interior design: Warm wood elements meet modern design. The entire interior is in an absolutely like-new condition.Custom-made kitchen: The exclusive kitchen was custom-made and offers modern appliances as well as plenty of workspace for culinary creations.Expansion potential: The attic offers additional expansion potential of approx. 16 m², ideal as a home office, studio, or additional bedroom.Dreamlike location: Enjoy absolute tranquility and an unobstructed view of the Alpine panorama.If you are interested in this beautiful property and would like to receive the detailed sales documents, please fill out the contact form completely.Broker inquiries are explicitly not desired!

Travel time
-
1 / 13
2.5 rooms56m²CHF 775,000.–
Fellenrüti 80, 6390 Engelberg

Living & Holiday Dream with Second Home Option

High above Engelberg, a place awaits where living dream and holiday dream merge. Whether as a first or second home, both options are open to you. The absolute highlight of this property is the unobstructable panoramic view of the surrounding mountains and the village of Engelberg. Day by day, a view opens up here that delights in every season. The covered balcony invites you to enjoy the impressive scenery with a fine aperitif and let the impressive mountain world take effect in every season. The elevated location combines tranquility, sun, and far-reaching views in a special way, creating a place where relaxation begins as soon as you come home. But not only the view convinces: the residential oasis presents itself in a very well-kept condition and has been continuously renovated. Already when entering, the beautiful parquet floor catches the eye, which harmoniously runs through the rooms. The bright living and dining room offers a dreamy view of the mountains and into the valley. Whether with the first coffee in the morning or during cozy hours in front of the Swedish stove, everyday life can be wonderfully forgotten here. The open kitchen offers everything needed to pamper oneself and one's loved ones culinarily. The spacious bedroom offers enough space and a pleasant retreat. The bathroom with bathtub invites you to warm up and relax after a cold winter day. The integrated washing machine with tumble dryer function provides additional comfort and always quickly dry laundry. Practical built-in cabinets ensure that everything has its place. Additional storage space is offered by the basement on the same floor. The offer is rounded off by two underground parking spaces, which can be purchased separately. You can also expect: - Dreamy, quiet location - Unobstructable panoramic view of the mountain world and Engelberg - First and second home possible - Swedish stove for cozy hours - Sunny, covered balcony - Living-dining room with beautiful parquet floor - Modern kitchen - Spacious bedroom - Wet cell with bathtub, window, and washing machine with drying function - Built-in cabinets - Intercom system - Basement - 1 underground parking space in the parking hall included - 1 underground parking space in the parking hall for an additional CHF 35,000.- Take the opportunity and call us to convince yourself! Do you want to sell your house or apartment and need an evaluation? As a certified member of the Swiss Broker Chamber SMK, we guarantee you a market-based assessment and a free initial consultation for the marketing of your property. Visit us at www.nobilimmo.ch

1 / 13
5.5 rooms201m²CHF 2,975,000.–
Schwandstrasse 80, 6390 Engelberg

Living high up with a view, unique and sustainable

If the view of the mountains takes your breath away, the light falls through large windows and calmness connects with style, then you have arrived in your new home! In a unique and unobstructable hillside location high above Engelberg, a retreat awaits you that impresses with sustainable construction, high-quality equipment and exceptional living comfort. The modern duplex maisonette on two floors is located in a stylishly built four-party house that meets the highest standards of technology, environmental awareness and design. The sun-kissed location offers a spectacular panoramic view of the village and the surrounding mountain world, all the way to the majestic Titlis. Generous window fronts, well-thought-out floor plans and finely tuned materials create an atmosphere full of light, width and warmth. Access is direct via the lift, which comfortably takes you to both floors. The spacious living and dining room delights with brightness, magnificent skylights and a breathtaking view. The open kitchen with a separate room is modernly equipped and invites you to cook and enjoy. Two bedrooms, a large bathroom with a bathtub and shower, a separate guest toilet and an extremely spacious entrance with plenty of storage space round off the room offer on this floor. On the top floor, the high-quality living feeling continues. The spacious master bedroom with a dressing room and private balcony conveys a sense of width and security. Two more rooms, a bathroom with a shower and toilet, as well as an additional separate room, create space for individuality and comfort. Numerous technical extras, well-thought-out details and sustainable solutions make this property particularly attractive. You can use it as both a primary and secondary residence. You can also expect: - Dreamlike, quiet location - Unobstructable panoramic view - Secondary residence possible - Sustainable living with geothermal heating - Dreamlike view of the mountains and the village - Top-modern open kitchen with a separate room - Modern bathroom with shower and bathtub - Additional bathroom with shower and toilet - Guest toilet - All rooms with ceramic tile or oak parquet - Many built-in closets - Loxone building automation with iPad and mobile phone - Electric shutters everywhere - Comfort ventilation - Free Cooling System - Triple glazing - Minergie-P - Intercom system with video - Lift with taxi control - Barrier-free living - Separate laundry room with washing tower - Possible second laundry room/basement - Large ventilated rock cellar - Basement for winter equipment (can be used communally) - Bike cellar - Double garage box for CHF 100,000 to purchase Take the opportunity and call us to convince yourself! Do you want to sell your house or apartment and need an evaluation? As a certified member of the Swiss Real Estate Association SMK, we guarantee you a market-based assessment and a free initial consultation for the marketing of your property. Visit us at www.nobilimmo.ch

Travel time
-
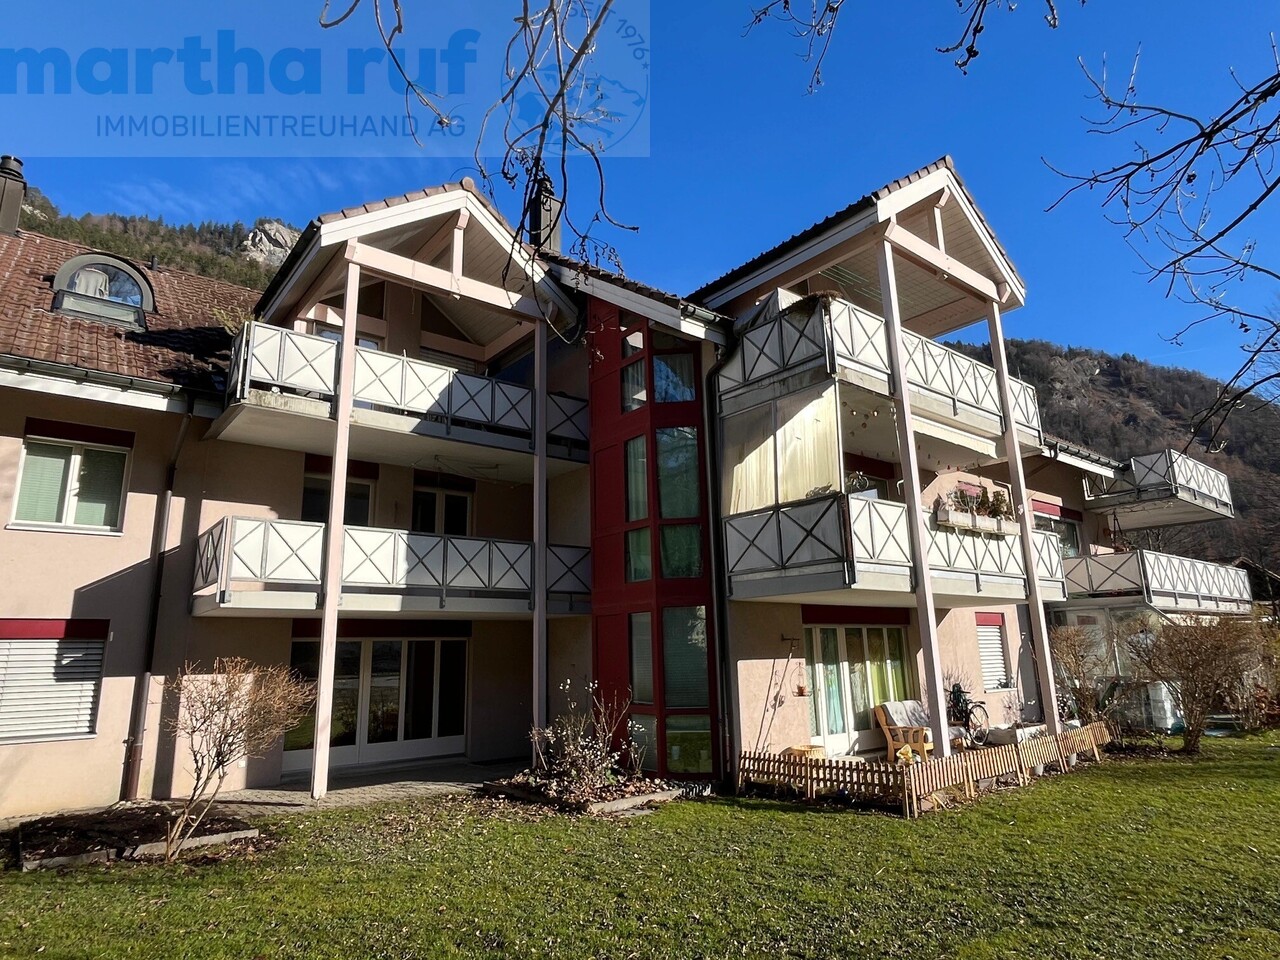
  • Modern wooden apartment building with multiple balconies, large windows, and a sloped roof
  • fenced garden with green grass, small trees, and a view of the mountains
  • Mountainside chalet with multiple balconies, gray roof, surrounded by snow-capped mountains
  • fenced garden with a view of the mountains
  • wooden exterior, balcony, outdoor table and chairs, well-maintained lawn, outdoor seating area
  • wooden floor, large windows, balcony, chairs, ottoman, table, TV
  • modern kitchen with dining area, wooden floor, white cabinets, black countertops, modern appliances, dining table with chairs
  • modern kitchen, white cabinets, black countertops, glass doors, wine cooler, sink, faucet, wine glasses, clock, dining table, chairs
  • Bathroom with white walls, wooden floor, white sink, mirror, toilet, and a door
  • white wardrobes, wooden floor, white walls, window with blinds
  • Bathroom with double sink, bathtub, window, mirror, and wooden floor
  • Modern shower area with glass enclosure, tiled walls, wooden floor, and a shelf with toiletries.
  • modern bathroom with double sink, bathtub, large mirror, wooden floor, white tiles, towel rack
  • Laundry room with washing machine, dryer, ironing board, and drying rack
  • Parking space with a car parked, white and yellow column, number 132 on the wall
  • Parking space number 138, black car parked, white and yellow column, charging station
  • Floor plan of a property with multiple rooms and areas marked with numbers
  • residential area with multiple houses, parking lots, and a central road
1 / 18
3.5 rooms116m²CHF 1,370,000.–
Bergwelt 7, 3818 Grindelwald

Modern 3.5-room terrace apartment in Alpine Resort Bergwelt

Discover this beautiful 3.5-room terrace apartment in the sought-after Alpine Resort Bergwelt Grindelwald. The MFH-Chalet Thulit was created in 2016, the ground-floor apartment was expanded in 2020 and is almost new. The expansion is modern and equipped with high-quality materials. The location is very quiet with great views of the Grindelwald mountains.The apartment convinces with: • Generous room layout: 3.5 bright rooms with 2.3 m ceiling height create a comfortable living feeling • Two modern bathrooms: Comfortably equipped for the highest standards, shower toilet from Geberit • Connection for chimney/fireplace available. • Private terrace and outdoor area: Perfect for enjoying the mountain air and sunny days Location and infrastructure: The quiet location offers pure relaxation, while the village center is just a stone's throw away. Grindelwald train station is a 5-minute walk away.Additional amenities: Two parking spaces are available in the underground garage, one with a charging station. The access is via the underground tunnel from the village street (hotel access). The garage parking spaces can be purchased for CHF 60,000 each.Particularity primary/secondary residenceA residence as a primary residence is required for this apartment, from 2036 this restriction will be lifted, and the apartment can be used unrestrictedly as a secondary/vacation home.

Travel time
-
1 / 13
5 rooms120m²CHF 470,000.–
Hofstettenstrasse 3, 3856 Brienzwiler

Traditionelles, angebautes Einfamilien-Ferienhaus mit alpinem Charm

Dieses charmante 5-Zimmer Wohnhaus bietet viel Platz und interessantes Potenzial für Käuferinnen und Käufer, die ihr zukünftiges Zuhause nach den eigenen Vorstellungen fertigstellen möchten. Die Liegenschaft erstreckt sich über mehrere Etagen und verfügt über eine grosszügige Raumaufteilung mit insgesamt vielseitig nutzbaren Wohn- und Nebenräumen. Im Untergeschoss befinden sich zwei Keller- beziehungsweise Naturkellerräume, die verschiedene Nutzungsmöglichkeiten bieten. Im 1. Stock liegt der Eingangsbereich mit Treppenaufgang in die oberen Etagen. Auf dieser Wohnebene befinden sich eine neue, grosszügige und modern gestaltete Küche, ein gemütlicher Wohnbereich sowie ein Badezimmer mit Badewanne. Waschmaschine und Tumbler sind ebenfalls im Badezimmer untergebracht. Der 2. Stock verfügt über drei Zimmer, die sich flexibel als Schlaf-, Kinder-, Arbeits- oder Gästezimmer nutzen lassen. Eines der Zimmer verfügt über einen direkten Treppenaufgang in den Dachstock. Ergänzt wird diese Etage durch ein Badezimmer mit Dusche und WC. Im Dachstock befindet sich ein grosses, offenes Zimmer. In den vergangenen Jahren wurden bereits verschiedene Renovationsarbeiten ausgeführt. Dazu gehören die Erneuerung der elektrischen Installationen, die Isolation von Dach und Wänden sowie der Einbau einer neuen Küche. Auch die Zimmer wurden teilweise mit neuen Böden ausgestattet und die Wände überarbeitet. Das Haus befindet sich aber aktuell noch in einem unfertigen Renovationszustand. Insbesondere verschiedene Decken- und Wandflächen müssen noch fertiggestellt werden. Dadurch bietet die Liegenschaft eine interessante Gelegenheit für handwerklich begabte Käuferinnen und Käufer, die verbleibenden Arbeiten in Eigenleistung auszuführen und dem Haus ihre persönliche Note zu verleihen. Die Beheizung des Hauses erfolgt derzeit über einen Holzofen; eine Zentralheizung ist nicht vorhanden. Diese Liegenschaft eignet sich besonders für Handwerker, Individualisten und junge Familien, die den Traum vom eigenen Zuhause verwirklichen möchten und bereit sind, die noch ausstehenden Arbeiten selbst zu übernehmen. Das bereits vorhandene Ausbaupotenzial bietet die Möglichkeit, ein individuelles und persönliches Eigenheim zu schaffen.Cette charmante maison offre beaucoup d'espace et un potentiel intéressant pour les acheteurs qui souhaitent aménager leur futur logement selon leurs propres envies. La propriété s'étend sur plusieurs étages et dispose d'un agencement spacieux, avec au total des pièces de vie et des pièces annexes pouvant être utilisées de multiples façons. Au sous-sol se trouvent deux caves, dont l'une est une cave naturelle, qui offrent diverses possibilités d'utilisation. Au 1er étage se trouve l'entrée avec l'escalier menant aux étages supérieurs. À ce niveau, on trouve une cuisine neuve, spacieuse et moderne, un coin salon confortable ainsi qu'une salle de bains avec baignoire. Le lave-linge et le sèche-linge sont également installés dans la salle de bains. Le 2e étage comprend trois pièces pouvant être aménagées de manière flexible en chambres, chambres d'enfants, bureaux ou chambres d'amis. L'une des chambres dispose d'un accès direct par un escalier menant aux combles. Cet étage est complété par une salle de bains avec douche et WC. Les combles abritent une grande pièce ouverte. Divers travaux de rénovation ont déjà été réalisés ces dernières années. Parmi ceux-ci figurent le renouvellement des installations électriques, l'isolation du toit et des murs, ainsi que l'installation d'une nouvelle cuisine. Les pièces ont également été en partie dotées de nouveaux sols et les murs ont été rénovés. La maison se trouve toutefois encore actuellement dans un état de rénovation inachevé. Plus particulièrement, divers plafonds et murs doivent encore être achevés. Le bien immobilier offre ainsi une opportunité intéressante aux acheteurs doués de leurs mains, qui pourront réaliser eux-mêmes les travaux restants et apporter leur touche personnelle à la maison. Le...

Travel time
-
1 / 13
13 rooms310m²CHF 3,400,000.–
Spillstattstrasse 57, 3818 Grindelwald

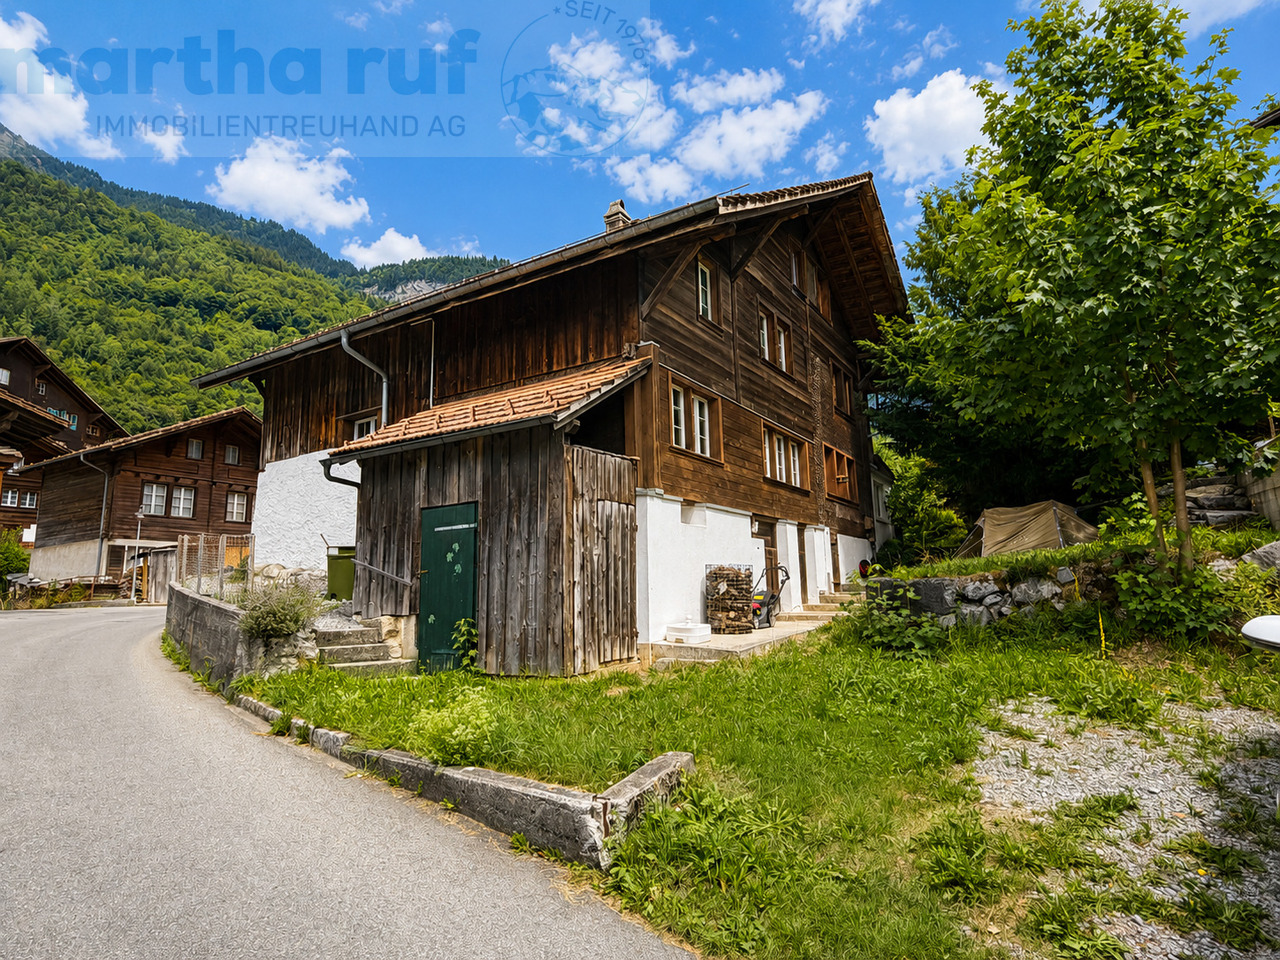
3-Family House on Grindelwald's Sunny Side, Holiday Object without Second Home Restriction

An alpine refuge in a preferred sunny location In the midst of the majestic mountain world of Grindelwald - on the sun-kissed side of the valley - this traditional multi-family house presents itself as a rare opportunity for discerning owners. The property combines alpine authenticity with modern living comfort and offers three residential units with a total of 310 m² of living space, allowing for flexible usage concepts. Grown quality with continuous care The house has been carefully renovated and expanded over the decades, resulting in a harmonious architecture with well-thought-out floor plans. The most recent investments were made in 2018 and 2019: all windows were replaced with high-quality 3-fold glazing, the oil heating system dates back to 2011, and the boiler was renewed in 2014. The three residential units in detail: Ground floor: 4-room apartment (95 m² net living space) with a spacious terrace (95 m²), currently not rented and immediately available. Modernized kitchen and modern bathroom. Ideal for personal use as a holiday home. 1st floor: 4-room apartment (91 m² net living space) with balcony (13 m²), currently rented. Attic: Charming 5-room apartment (82 m² net living space) with balcony (8 m²) and dormer, also rented. Privileged location and unobstructed views Embedded in a 834 m² large plot in a well-kept, quiet environment, the sunny side of Grindelwald offers an unobstructed view of the impressive Alpine panorama of the Bernese Oberland - a view that fascinates at any time of the year. Important legal notice: The property is not subject to the second home restriction, ensuring unrestricted freedom of use. Additional equipment The property has six garage parking spaces as well as additional storage facilities in front of the garages (three vehicles) and behind the house (two vehicles) - a total of eleven parking spaces. A garden house with a water connection extends the usage possibilities for seasonal purposes or garden maintenance. The house is fully basement-equipped with two own cellar compartments, laundry rooms, and a workshop. The attic apartment also benefits from a spacious attic. Versatile usage scenarios This property appeals to wealthy individuals who value flexibility and quality of life: use one residential unit as a personal alpine retreat, while the two rented units cover moderate additional costs - without the property having to be primarily conceived as a rental object. Alternatively, it is possible to use all units yourself or make them available to family and friends. It is also possible to establish condominium ownership and sell individual apartments separately, which opens up additional design possibilities. Apartment details Ground floor: 4 rooms, 95 m², terrace 95 m² - vacant 1st floor: 4 rooms, 91 m², balcony 13 m² - rented Attic: 5 rooms, 82 m², balcony 8 m² - rented Parking Indoor parking spaces (garages): 6 (5 rented, 1 vacant) Outdoor parking spaces: 5 (3 in front of garages, 2 behind house) Total: 11 parking spaces
Travel time
-
1 / 23
5 rooms131m²Price on request
Endweg 35, 3818 Grindelwald

Spacious 5 Bedroom Top Floor Apartment in Chalet Granit

Property description This spacious 5 bedroom apartment is located in the beautiful Chalet Granit in Grindelwald and occupies the entire top floor - offering plenty of space for comfort and relaxation.Highlights: • Kitchen: Spacious, enclosed, and featuring a cozy dining nook • Living and dining area: Inviting and bright, with a fireplace for cozy moments • Bedroom: Three bedrooms and a smaller guest room offer flexible living arrangements • Bathroom: Equipped with a bathtub and a shower • Gallery & Attic: Rustic gallery providing additional living space and a converted, practical attic • Balcony: Spacious and offering unobstructed views of Grindelwald's stunning mountain landscape Additional Advantages: • Indoor car parking space • Private cellar compartment Room Setup Basement / Parking Garage - Indoor parking space- Private cellar compartment- Laundry room for shared useTop Floor- Entrance / Wardrobe- Living and dining room with fireplace- 3 bedrooms- 1 guest room / office- 1 bathroom with shower, bathtub and toilet- BalconyGallery- Gallery floor - Office / Attic Disclaimer The visualisations shown in this documentation are used to show impressions and visualisation of possible options and are not part of the contract terms! Copyright: 2025©GriwaTreuhand AG.All rights reserved. Applies to the whole documentation! All information is without guarantee. We assume no liability for the completeness, correctness and topicality. Errors and prior sale excepted.

Travel time
-
1 / 20
4.5 rooms100m²CHF 1,290,000.–
Grundstrasse 9, 3818 Grindelwald

Terrace Apartment with Mountain Views - 3 Bedroom Primary Residence in Chalet Aquila

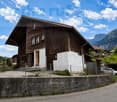
Property Descrition Chalet Aquila is located in a sunny position in Grindelwald and comprises a total of five residential units. The ground-floor apartment offered here features a generous layout and authentic alpine chalet charm.The open-plan living and dining area forms the heart of the apartment. The two bedrooms are quietly situated and offer plenty of privacy. The apartment includes a shared laundry room with a private washing tower. A communal ski room is also available.Apartment Highlights • Terrace: Spacious outdoor area with views of the Eiger and the surrounding mountain landscape. • Bright rooms: Large window fronts provide abundant natural daylight. • Parquet floors: Warm wooden flooring creates a pleasant and cosy living atmosphere. • Indoor parking space No. 16: Convenient parking spot in the underground garage. Additional Advantages • Underfloor heating • Private storage room for extra storage • Close proximity to the Grindelwald Terminal Special Notes • The apartment is currently intended for use as a primary residence and must be occupied as such. • This requirement expires in May 2036. Room Setup Basement- Staircase / Lift- Private storage room- Communal laundry room with drying area and private laundry tower- Ski roomGround Floor- Staircase / Lift- Underground car park / bicycle storage area3 Bedroom Apartment- Entrance area- Two bedrooms, one with an en-suite bathroom (bathtub / toilet)- Bathroom with shower / toilet- Office- Open-kitchen with dining area- Living area- Terrace
Travel time
-
1 / 24
4.5 rooms117m²CHF 2,250,000.–
Spillstattstrasse 63, 3818 Grindelwald

Sunny 3 Bedroom Apartment, Chalet Silberblume

Property Description The 3 bedroom apartment is located in a sunny and quiet area of Grindelwald and is part of a high-quality chalet. The apartment combines a generous layout with modern comfort and authentic chalet charm, perfectly embedded in the impressive alpine surroundings.The bright living and dining area features plenty of natural light, warm wooden elements, and a modern fireplace that creates a cosy atmosphere. The open-plan kitchen blends in harmoniously and offers both functional and aesthetic qualities.The bedrooms are quietly situated, also designed with beautiful wood elements, and provide direct access to the balcony or large windows with views of the surrounding nature. The bathroom is high-quality in design and includes a comfortable bathtub with shower function as well as a double washbasin.Highlights of the apartment: • Balcony: Covered balcony with unobstructed views of the mountains surrounding Grindelwald • Fireplace: Modern, stylishly integrated fireplace for a warm and inviting living atmosphere • Comfortable bathroom: Spacious bathroom with double washbasin and bathtub with shower function Additional advantages: • Underfloor heating • Private storage room • Two underground parking spaces Special notes: • Residency in Grindelwald is required. Room Setup Car Parking Hall:- Indoor car parking spaces nos. 3 & 4- Private storage room- Private laundry room- Privater drying roomFirst Floor:- Open kitchen- Living and dining area- 3 bedrooms- 3 bathrooms- 3 balconies

Travel time
-
Ibony Hug

Ibony Hug

1 / 13
Ibony Hug

Ibony Hug

  • Balcony / Terrace
4.5 rooms122m²CHF 825,000.–
3818 Grindelwald

A piece of mountain idyll to arrive

Looking for a personal retreat in the mountains? This charming semi-detached house in Grindelwald invites you to experience nature, tranquility, and relaxation in its most beautiful form. The fresh Alpine air, the majestic mountain panorama, and the traditional chalet charm create a home that combines security and quality of life.The historic wooden house was lovingly renovated and offers bright, well-cut rooms that are ideal for living, working, or as a cozy holiday refuge. The flexible room layout opens up many possibilities for use - perfect for all those looking for a special home in the Alps or an attractive second-home solution.The spacious outdoor area with garden invites you to relax, play, and creatively design. The quiet, natural location offers direct access to hiking trails, bike routes, and winter sports opportunities - and yet allows you to quickly reach all the amenities of popular Grindelwald. So, no wishes are left unfulfilled. Take advantage and convince yourself! This PREMIUM HOMES offer includes: • Pleasant and quiet living environment • Nature and mountain panorama • Varied outdoor activities • Historic wooden house with chalet charm • Semi-detached house • Bright rooms • Sunny balcony • Southern terrace • Hot tub in the garden • Attractive for holiday use or rental • Renovation 2018 • Sauna can be installed. • Net living area approx. 98 m² • Gross living area approx. 122 m² • Extensive plot of 896 m² Interested? We would be happy to take you through a non-binding viewing! Do you want to sell your house or apartment worry-free? We will tell you the current market value of your property, discreetly and non-bindingly! Are you interested in a first non-binding exchange of ideas? Don't hesitate and contact us. We look forward to you.

  • Balcony / Terrace

Other interesting objects