1 result - Properties for sale: Hunzenschwil

More objects in your automatically expanded search area
20 results - Radius: + 10km
New building
Philipp Schlatter

Philipp Schlatter

1 / 13
Philipp Schlatter

Philipp Schlatter

  • Balcony / Terrace
  • Garage
  • Pets allowed
  • +6
4.5 rooms, 110m², CHF 855,000.–
Premium
Schmittengässli 4, 5604 Hendschiken

STYLISH. MODERN. FEASIBLE. - CONSTRUCTION STARTS

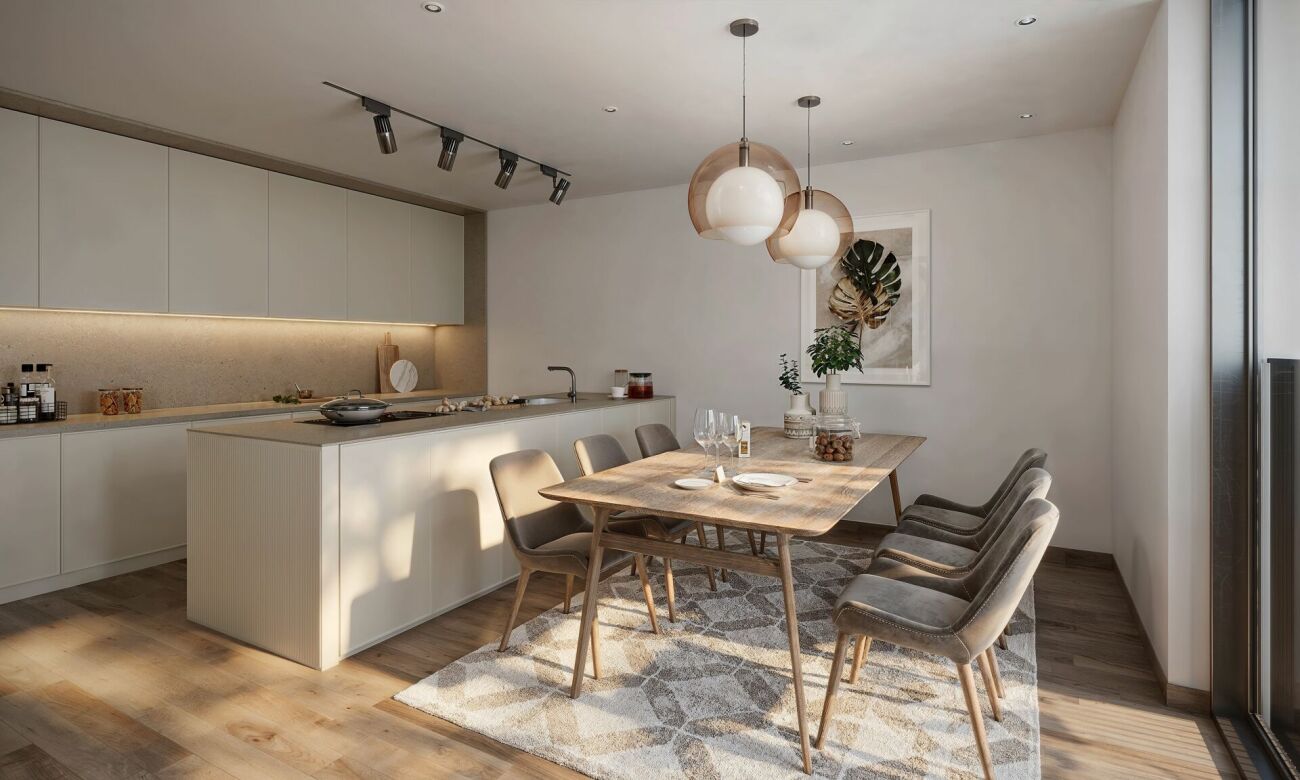
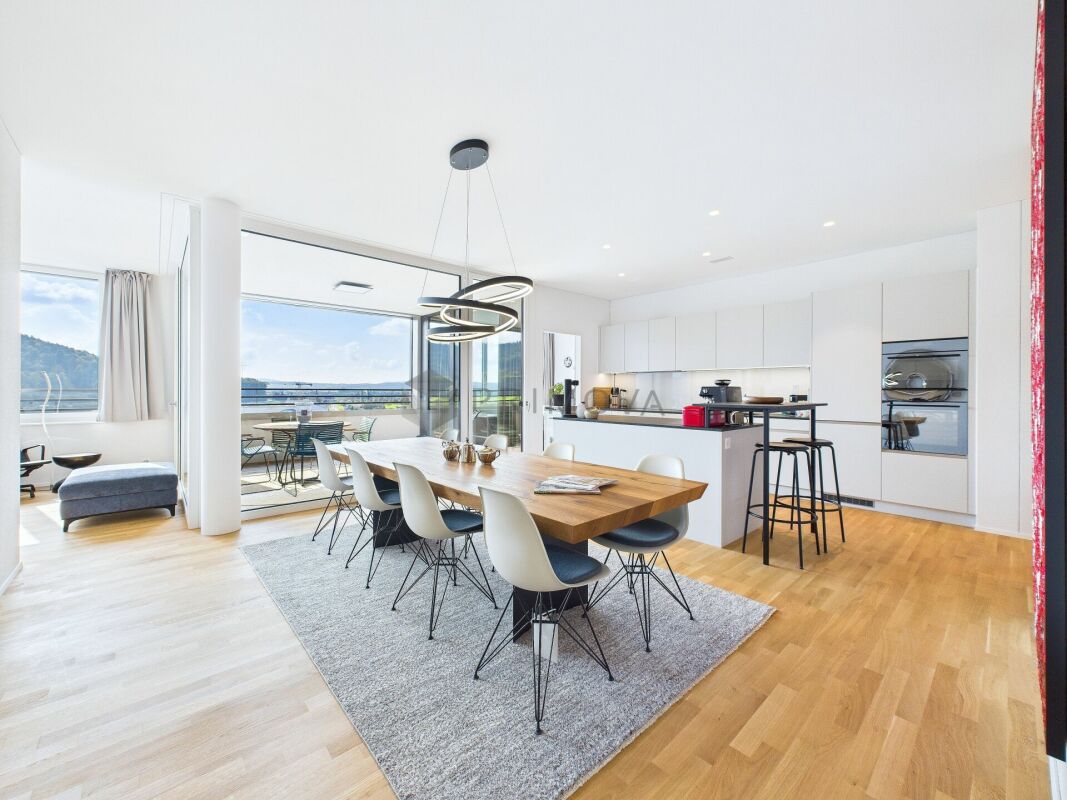
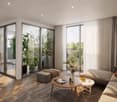
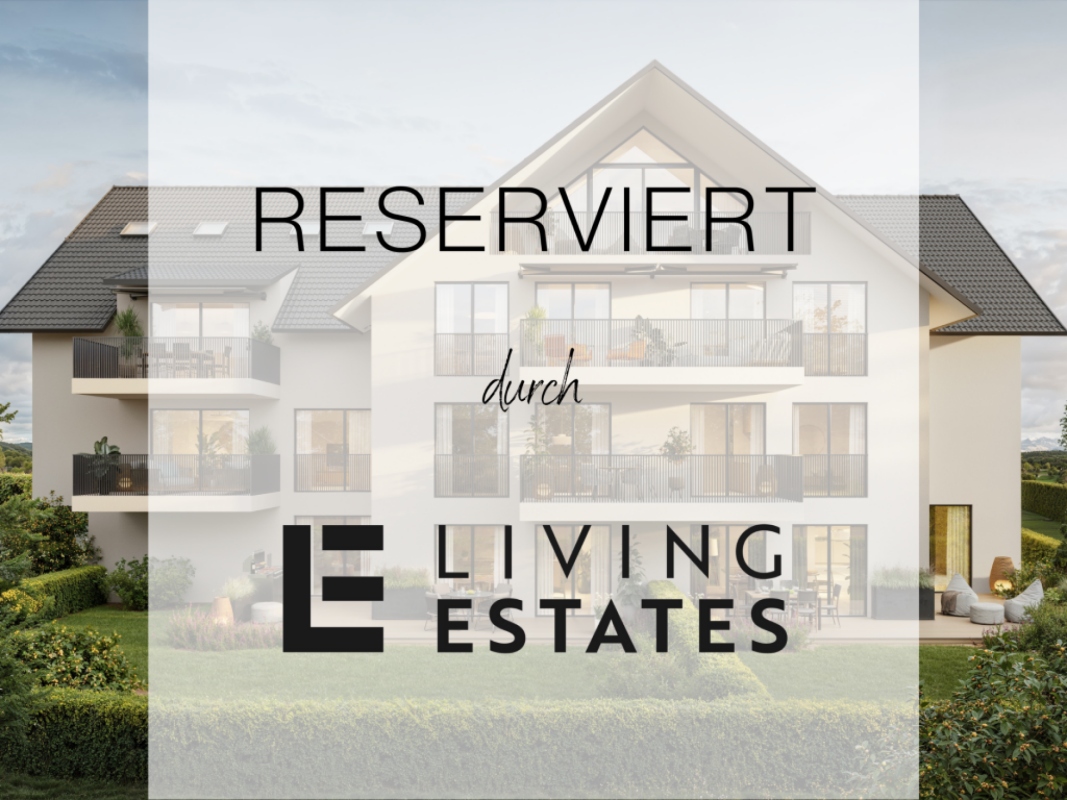
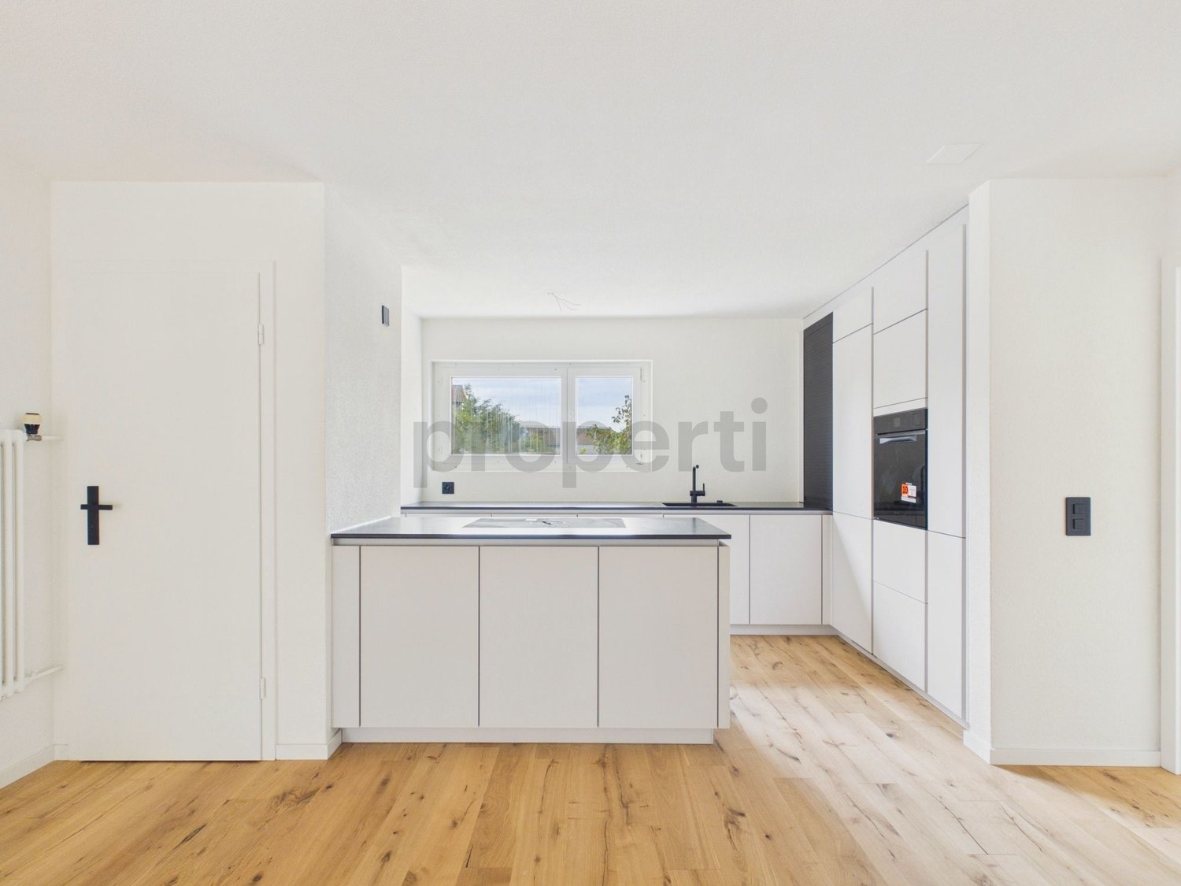
This apartment offers everything a family could wish for: plenty of space, well-thought-out room layout, and an atmosphere where everyone feels at home immediately.Already when entering, the entrance area with practical built-in closet provides order - jackets, shoes, and bags find their fixed place here. The parent area with master bedroom and private "en suite" bathroom offers a quiet retreat, while the spacious children's rooms with separate bathroom are ideally tailored to the needs of the little ones. Family life takes place in the open living and dining area with modern kitchen. Here, cooking, laughing, and relaxing are done together - with direct access to the sunny balcony, which offers additional space for cozy family evenings. A functional storage room provides additional storage space in everyday life.This LIVING ESTATES offer scores with the following facts: • Building permit already available • Spacious and bright rooms for the whole family • Modern interior design and high-quality construction • Family-friendly floor plan concept with clear room separation • Sunny balcony as an extension of the living space • Sustainable, value-stable architecture with solar system • as well as many other details that make everyday life easier In the basement, a private cellar compartment, a practical bicycle room, and two underground parking spaces are available, which can be purchased optionally for CHF 35,000 each.This beautiful apartment can soon become your new home. It's best to contact us directly and secure your personal object presentation. We look forward to you! OFFER OVERVIEW WH 1001 | EG | 5.5 rooms | RESERVEDWH 1002 | EG | 3.5 rooms | NWF 108 m² | outdoor area 145 m² | CHF 895,000.-WH 1011 | 1st floor | 4.5 rooms | NWF 108 m² | balcony 8 m² | CHF 820,000.-WH 1012 | 1st floor | 3.5 rooms | RESERVEDWH 1013 | 1st floor | 4.5 rooms | RESERVEDWH 1021 | 2nd floor | 4.5 rooms | RESERVEDWH 1022 | 2nd floor | 3.5 rooms | RESERVEDWH 1023 | 2nd floor | 4.5 rooms | NWF 110 m² | balcony 10 m² | CHF 855,000.-WH 1031 | 3rd floor | 4.5 rooms | RESERVED

  • Balcony / Terrace
  • Garage
  • Pets allowed
  • +6
Travel time
-
  • Two-story house with a covered garage, light yellow exterior, multiple windows, and some greenery near the entrance.
  • A modern two-story house with a yellow facade, featuring a covered patio area with a table and chairs, surrounded by a well-maintained lawn and garden.
  • Well-maintained garden with a neatly trimmed lawn, a paved pathway, and surrounding greenery including palm trees and shrubs. A small decorative fountain is visible near the center.
  • Balcony with tiled floor and metal railing, overlooking a residential area with houses, palm trees, and a field.
  • Modern bedroom with a large bed, nightstands, lamps, a wardrobe, and decorative plants.
  • Modern bedroom with a grey sofa, exercise bike, desk, bed with drawers, and decorative elements like picture frames and plants.
  • Modern bedroom with a large bed, nightstands, a chair, a small table, and a wardrobe. The room features wooden flooring, a woven rug, and several plants and decorative items.
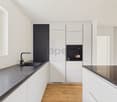
  • Modern kitchen with white cabinets, black countertops, and stainless steel appliances. Features include an oven, microwave, coffee maker, kettle, and various kitchen utensils on the counter.
  • Modern hallway with wooden flooring, staircase with metal railing, built-in cabinetry, and decorative plants on shelves and windowsills.
  • Open-plan living and dining area with grey tiled flooring, large windows with curtains, a sofa set, coffee table, ottoman, dining table with chairs, a fan, and an oven in the background.
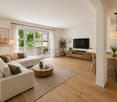
  • Bright living room with large windows, grey sofa, coffee table, ottoman, dining area, and decorative cabinet.
  • Bathroom with two sinks, a toilet, a bathtub with a shower, a mirror, and decorative towels. The room features a window and a wooden ceiling.
1 / 12
A modern two-story house with a yellow facade, featuring a covered patio area with a table and chairs, surrounded by a well-maintained lawn and garden.
Well-maintained garden with a neatly trimmed lawn, a paved pathway, and surrounding greenery including palm trees and shrubs. A small decorative fountain is visible near the center.
Balcony with tiled floor and metal railing, overlooking a residential area with houses, palm trees, and a field.
4.5 rooms, 120m², CHF 850,000.–
Premium
Beugistrasse 10, 5605 Dottikon

Spacious 4 1/2-room home with garden, balcony & plenty of privacy in Dottikon

Spacious 4 1/2-room home in Dottikon with approximately 120 m² living space and 282 m² plot. The bright, open living/dining area, private garden, large balcony, and covered seating area provide high-quality living. Wood-burning stove, air-water heat pump, covered car parking space, and additional parking space and outdoor storage room complement the attractive offer.Living, arriving, and enjoying - This charming 4 1/2-room home (share of semi-detached house) at Beugistrasse 10 in Dottikon convinces with spacious room proportions, plenty of daylight, and an attractive interplay of indoor and outdoor areas, offering a pleasant and spacious living feeling. The private garden, the large balcony, and the covered seating area create additional living spaces outdoors and make the home particularly versatile. The property is ideal for couples, a small family, or people who want to combine spacious living with a private garden.Flooded with light living and dining area - The heart of the house is the spacious, open living and dining area. The extensive window surfaces let in plenty of daylight and create a pleasant connection to the garden. The open floor plan offers plenty of space for a large dining table and a cozy living landscape - ideal for shared hours with family and friends. The wood-burning stove sets a cozy accent and provides a particularly comfortable atmosphere on cooler days. The openly integrated kitchen blends harmoniously into the living/dining area. Spacious workspaces and plenty of storage space provide pleasant conditions for cooking and enable direct exchange with family or guests.Private garden with protected seating area - The garden with 136 m² is another plus point of this property and provides a special ambiance. The covered seating area extends the living space outdoors. Whether breakfast in the fresh air, a barbecue evening with friends, or a cozy summer evening - thanks to the roof, this area can be used versatilely and weather-protected.Large balcony with a view of the green - Even in the upper area of the house, the spacious room feeling continues. The two bedrooms have direct access to the large balcony, which offers plenty of space for seating or a small lounge. The view over the green surroundings creates a beautiful retreat for quiet moments.Practical and comfortable in everyday life - In addition to the spacious living areas, the house has a bathroom on the upper floor and an additional separate toilet on the ground floor. On the upper floor, there are 2 bedrooms, and in the basement, there is an additional furnished, heated room. The heating is provided by an air-water heat pump.Living in Dottikon - quiet, practical, and well-connected - Dottikon combines pleasant living with good infrastructure. Shopping facilities, schools, and public transport are located in the village. The Dottikon-Dintikon train station offers connections to the surrounding regions. The surroundings offer many opportunities for walks, leisure activities, and relaxation in the green.Perhaps your new home soon? - Whether cozy evenings by the wood-burning stove, breakfast on the balcony, relaxed summer days in the private garden, or shared hours at the covered seating area - this home offers plenty of space for different living situations and personal living ideas. Convince yourself during a personal visit of the spacious room proportions and the special living feeling of this property. We look forward to your contact.
Travel time
-
New building
Naime Limani

Naime Limani

1 / 8
Naime Limani

Naime Limani

  • Parking space
  • Balcony / Terrace
  • View
  • +3
4.5 rooms, 130m², CHF 1,097,500.–
Premium
5702 Niederlenz

Bölli-Süd: Your own home with garden and two parking spaces

In the heart of the canton of Aargau, the modern residential project Bölli Süd is being built: A home that offers you space for your dreams.Nestled in an idyllic environment and at the same time well connected to larger cities, the 22 semi-detached houses offer everything you could wish for a happy and fulfilling life. Here, surrounded by greenery and modern architecture, your new home could soon stand.House C1 – Your new home at a glance • Living area: 130 m² on three floors and 41 m² for laundry and basement rooms including a private shelter in the basement. • Rooms: 4.5 rooms • Outdoor area: Seating area of 17.5 m² with private garden. • Parking spaces: 2 parking spaces included. • Construction start: Construction has started, move-in at the end of 2026. The Bölli Süd project – sustainable, family-friendly, close to nature • Sustainable living: With modern architecture, photovoltaic systems and energy-efficient systems, the project focuses on future viability and environmental friendliness. • Family-friendly environment: A central playground offers a safe space for children to play, while adults can exchange ideas in a relaxed atmosphere. • Green and close to nature: In just a few minutes, you can reach recreational areas such as the Länzertweiher or the Bünz-Auen. • Optimal infrastructure: Shopping facilities, schools and leisure activities are nearby. Lenzburg, Aarau and Zurich are quickly accessible – perfect for work, shopping and culture. Discover more in Bölli SüdHouse C1 is the last unit with its own shelter. You can find more information about the available houses and details about the project on our website www.boelli-sued.chWe look forward to hearing from you!

  • Parking space
  • Balcony / Terrace
  • View
  • +3
Ritesh Sood

Ritesh Sood

1 / 11
Ritesh Sood

Ritesh Sood

  • Parking space
  • Elevator
4.5 rooms, 126m², CHF 990,000.–
Premium
5606 Dintikon

Penthouse apartment with a far-reaching view, attractive capital investment in Dintikon

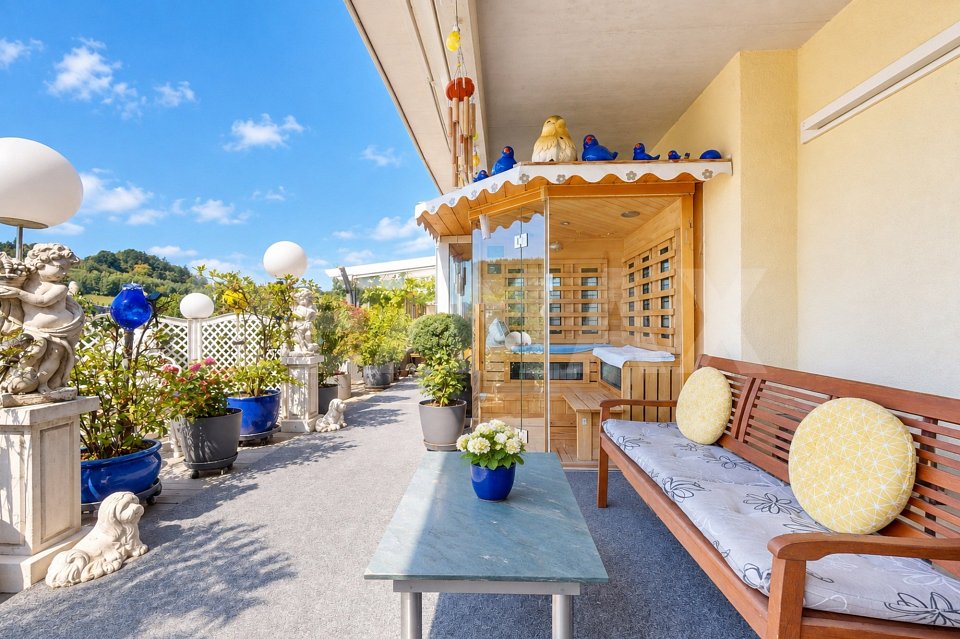
This spacious 4.5-room penthouse apartment in Dintikon combines high-quality living comfort with a clearly regulated rental agreement from the date of ownership transfer, offering an interesting opportunity for capital investors. The rental agreement begins simultaneously with the transfer of ownership, so the apartment is rented from the start. The stated gross return is 3.27%.On approximately 126 m² of living space, the apartment presents itself as open, bright, and spacious. The key-secured elevator leads directly to the penthouse apartment, providing particularly comfortable access. The center of the living area is the extensive living and dining room with an adjacent kitchen. Numerous windows bring a lot of daylight into the rooms and create a pleasant, open living atmosphere.In addition to the spacious living area, three separate rooms are available. One of them is currently used as an office, but can also be furnished as an additional bedroom, guest room, or children's room. This provides the apartment with a flexible room layout and versatile usage possibilities.A special highlight is the approximately 124 m² large terrace. It expands the living space into an exceptionally spacious private outdoor area and offers plenty of space for various seating, lounge, and relaxation areas. The terrace is complemented by an unheated winter garden and a private sauna.The offer also includes two underground parking spaces, which further enhance the living comfort. The combination of spacious living space, three separately usable rooms, direct elevator access, extensive terrace, winter garden, and sauna gives this penthouse apartment a special character.For capital investors, this is an interesting opportunity to invest in a high-quality property with an already regulated rental agreement. There is no registered right of residence or usufruct in the land register; the further use is based on an ordinary rental agreement.An attractive capital investment with special living value, exceptional areas, and long-term perspective.Become curious?Arrange your personal viewing appointment with Ritesh Sood today, and we look forward to presenting this unique home to you personally.

  • Parking space
  • Elevator
1 / 14
  • Balcony / Terrace
  • Garage
  • Pets allowed
  • +6
4.5 rooms, 158m², CHF 1,330,000.–
Top
Rainstrasse 20, 5707 Seengen

First occupancy in Seengen - modern living near Lake Hallwil

Lifestyle by Lake Hallwil - Living in SeengenIn the idyllic municipality of Seengen, at the northern end of Lake Hallwil, a home awaits you that perfectly combines nature, comfort, and modern living style.The exclusive 4½-room terrace apartment impresses with clear architecture, high-quality interior design, and a spacious terrace with a view of the green surroundings.Whether it's walks by the lake, bike tours through the Seetal valley, or relaxed hours on your terrace: your new home offers relaxation right outside your door.Additional highlights: • First occupancy - experience modern living comfort as the first owner • Spacious, practically designed floor plan • High-quality materials and harmonious color concept • Bright living rooms • Bedroom with direct access to the terrace • Large bathroom en suite with shower and bathtub • Additional bathroom with shower/WC • Modern, timeless kitchen with high-quality Electrolux appliances and Bora extractor • Parquet floor in living and sleeping areas • Fine stoneware tiles in the wet cells • Private laundry tower in the apartment • Extensive terrace with sunny orientation • Two cellar compartments with additional storage space • Minergie standard (without apartment ventilation) • Photovoltaic system • Preparation for wall box • Barrier-free construction - ideal for every age Attractive location: • Near Lake Hallwil and Hallwil Castle, perfect for nature lovers • Bus stop reachable in 3 minutes on foot • School (all levels including district school) in the immediate vicinity • A1 highway connection (Lenzburg) reachable in about 12 minutes by car Ideal for people who value high living comfortThe apartment is aimed at couples, singles, or best agers who appreciate spacious living, high-quality equipment, and nature-related quality of life. Thanks to the barrier-free design, the home is ideal as a long-term living solution.Pricing: • 4½-room ground-floor terrace apartment: CHF 1,330,000.- • 2 parking spaces in the underground garage at CHF 35,000.- each Seengen in figures: • Population around 4,500 • Seengen tax rate 72% • Aargau canton tax rate 111% • District: Lenzburg

  • Balcony / Terrace
  • Garage
  • Pets allowed
  • +6
Travel time
-
New building
1 / 9
  • Garage
  • Pets allowed
  • Elevator
  • +6
4.5 rooms, CHF 1,200,000.–
Top
Birrwilerstrasse 63, 5732 Zetzwil

First-time rental: New 4.5-room terrace apartment for sale

First-time rental: New 4.5-room terrace apartment for saleSunny location, close to nature and yet central: The recreational area with meadows and forests is right outside your front door. This exclusive 4.5-room terrace apartment with a far-reaching view will be ready for you to move in from December 2026.Highlights:Architecture & Quality • Clear, modern architecture • Massive construction & triple-glazed windows • High-quality terraces with ceramic tiles Sustainable & Efficient • Air-water heat pump • Photovoltaic system • Preparation for e-charging station • Underfloor heating with individual room control Interior design for well-being • High-quality plank floor in living and bedrooms • Plank floor in wet cells and in the laundry room • Floor-to-ceiling shower (wheelchair accessible) • Modern kitchen • Private laundry tower in the apartment Comfort & Technology • Multi-media connections in all rooms The apartment is perfect for couples, singles, and people who are looking for a quiet, barrier-free, and high-quality home and appreciate the nearby recreational area.Sales price • 4.5-room apartment: CHF 1,200,000.- • Underground parking space: CHF 38,000.- Interested? Then we look forward to your contact and would be happy to arrange a viewing appointment on site.

  • Garage
  • Pets allowed
  • Elevator
  • +6
Travel time
-
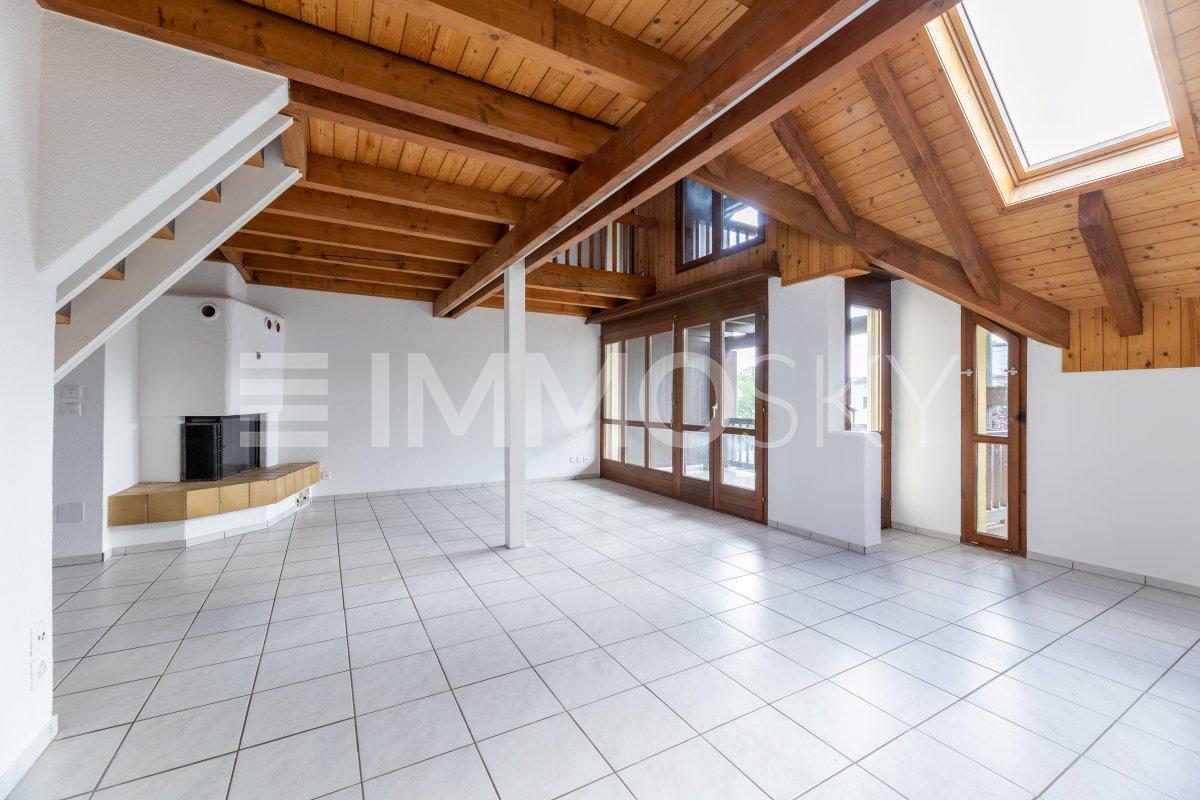
  • Bright, unfurnished room with wooden flooring, white walls, and a fireplace. Three large windows and doors lead to an outdoor area.
  • Empty room with wooden flooring, white walls, fireplace, large window, and sliding glass door leading to a balcony.
  • Completely empty room with white walls and wooden floor. No furniture or equipment.
  • Empty room with wooden flooring, white walls, and a built-in closet with a single rod. No furniture or personal items are present.
  • Empty attic room with wooden flooring, white walls, and a built-in closet. A window offers a view of the outside.
  • Empty attic room with wooden flooring and white walls, featuring a single window with a view of the outside.
  • Empty attic room with wooden flooring, white walls, and a single window letting in natural light.
  • Modern kitchen with light wood cabinets, marble countertops, and built-in appliances, featuring a skylight and large window for natural light.
  • Empty hallway with light wooden flooring and white walls, leading to an open area with a visible TV and greenery in the distance.
  • Modern bathroom with beige tiles, a toilet, a sink with a cabinet, and a skylight window.
  • Modern bathroom with a bathtub, toilet, sink, and wooden cabinet. Features a large mirror, sleek fixtures, and warm beige tiles.
  • Two-story white building with brown shutters and tiled roof, featuring a covered entrance and parking area with multiple cars.
  • Balcony with wooden railing and wooden shutters, overlooking a parking lot and surrounding greenery.
1 / 13
4.5 rooms, 107m², CHF 695,000.–
Top
Sandgasse 1, 5242 Birr

Elegantly renovated 4.5-room attic apartment with fireplace, panoramic view & 2 parking spaces in Birr

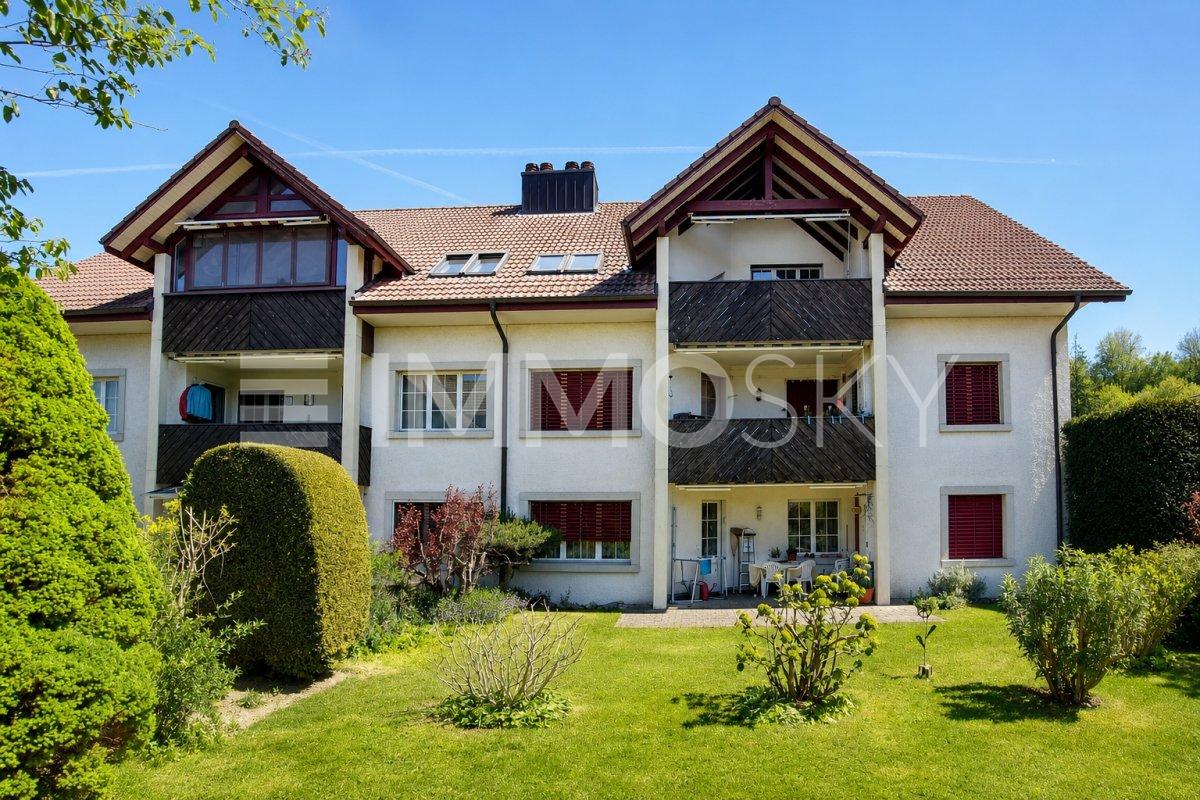
Elegantly renovated 4.5-room attic apartment with fireplace, panoramic view & 2 parking spacesModern living meets coziness.This beautiful 4.5-room attic apartment combines the charm of a cozy attic apartment with the comfort of a high-quality new building standard. The apartment, built in 1989, was completely renovated in 2026 and presents itself today in a stylish, ready-to-move-in condition – here you can move in directly without renovation expenses.With a living area of approximately 107 m², a sunny south-west balcony with a beautiful panoramic view, and the cozy warm air fireplace, this apartment offers a feeling of well-being.During the total renovation, particular emphasis was placed on quality and design. All living rooms were equipped with noble parquet flooring, while the kitchen and wet rooms were fitted with modern plate coverings. Also, all walls, windows, and the complete kitchen, including high-quality V-ZUG kitchen appliances, were completely renewed.The apartment is located in a quiet and yet central location with short distances to schools, shopping facilities, and public transport – ideal for families or couples.Highlights • 4.5-room attic apartment on the 2nd floor (without elevator) • Year of construction 1989 • 2026 high-quality renovation • Living area approx. 107 m² • Sunny south-west balcony with beautiful panoramic view • Warm air fireplace in the living room • New triple-glazed plastic windows • High-quality new parquet floors • Modern plate coverings in kitchen and bathrooms • New, stylish kitchen with high-quality V-ZUG appliances • Completely renewed walls, ceilings, and interior construction • Large bathroom with double sink • Separate guest toilet with connection for washing machine • Built-in closets and wardrobe • Basement compartment • Shared vaulted cellar / party room • Shared garden seating area with fireplace • Floor heating (gas heating) • Ready for occupancy immediately or by arrangement ParkingThe apartment includes two parking spaces, one of which is covered and directly next to the house.Sales priceApartment: CHF 695,000.–2 parking spaces: CHF 40,000.–Total purchase price: CHF 735,000.–This apartment convinces with its high-quality renovation, excellent location, and successful mix of modern living comfort and cozy living atmosphere. An ideal home for all those who want to move in without renovation expenses and feel comfortable immediately.Have we sparked your interest? We would be happy to hear from you and show you this attractive apartment in person during a viewing.

Travel time
-
1 / 9
4.5 rooms, 146m², CHF 692,000.–
Top
Auf Anfrage 1, 5704 Egliswil

Well-maintained gem with soothing privacy

Rural idyll with plenty of space for the family. Charming, close to nature, and family-friendly, our gem offers the perfect place to arrive and feel good. On the top floor, a charming and well-maintained maisonette apartment awaits you, which you can reach comfortably and conveniently with the lift. The spacious entrance convinces with plenty of storage space and a pleasant reception. The bright kitchen invites you to cook and enjoy together. Adjacent to it, the spacious living and dining area opens up, which provides a wonderful connection between indoors and outdoors with its direct access to the sunny balcony. The chimney is for well-being and provides warmth on cold days. Two more rooms offer flexible usage options and are ideal as bedrooms, children's rooms, or home offices. The attractive space offer is rounded off by two bathrooms, which guarantee additional comfort and short distances in everyday life. Thanks to the well-thought-out room layout, the entire everyday life can be designed comfortably on this floor - practical and comfortable at the same time.A charming extra that gives the apartment even more flexibility is located in the attic. The 3rd bedroom and a forecourt offer additional space for your own privacy. Also on this floor, a bathroom provides additional comfort. The offer is practically complemented by a private attic compartment, which provides valuable storage space for everything that does not need to be readily available in everyday life.This ImmoSky offer includes the following *MORE PERFORMANCE*+ Spacious living areas+ 2 x shower, toilet, and sink and 1 x bathtub, toilet, and sink+ Rental of outdoor parking space possible+ E-charging station+ WA/TU in the apartmentA parking space in the underground garage can be purchased for CHF 30,000. The basement compartment is included in the price. Have we already piqued your interest? We would be happy to invite you to a viewing on site.

Caroline Goldner

Caroline Goldner

1 / 12
Caroline Goldner

Caroline Goldner

  • Parking space
  • Balcony / Terrace
  • Garage
  • +4
4.5 rooms, 121m², CHF 1,140,000.–
Top
5034 Suhr

For all those who want to improve, not downsize, their home.

Pretty much at the top. Pretty exclusive. Those who wish for high-quality living with a view, space, and practicality for everyday life - without having to worry about garden maintenance, stairs, or the upkeep of a large house - will find the perfect solution here: On the 10th floor, you can enjoy privacy, peace, and a far-reaching view over Suhr to the horizon.With 105m² of net living space and a 13m² large loggia, the apartment offers plenty of space - also for guests or personal hobbies. The entrance with practical built-in wardrobe, the open kitchen with cooking island, the floor-to-ceiling windows, and the elegant choice of materials create a stylish living ambiance - yet functional and clearly structured.Two comfortable bathrooms, a private washing machine and dryer, a large basement room, and the elevator directly to the apartment floor offer you exactly the kind of comfort that you have learned to appreciate over the years. And with two optional parking spaces in the underground garage, your car is also well taken care of.The following highlights are offered by this property: • Bright rooms with a panoramic view • Stylish living area & 13m² loggia with wooden grate • Room height 2.80m • 2 modern bathrooms with elegant base units • Design kitchen, kitchen island & glass splashback • 3 spacious and bright rooms • Noble oak parquet creates a feel-good ambiance • Electric shutters, ceiling spots, and multimedia network provide further amenities • Comfort ventilation with gentle cooling function in summer • Photovoltaic system on the roof • In-house fitness studio • 2 underground parking spaces can be purchased for CHF 45,000 each, including 1 charging station for electric vehicles This apartment combines living comfort, far-reaching views, and practicality for everyday life - for people who choose consciously and want to live uncompromisingly. Arrange a viewing appointment now - this apartment will inspire you.

  • Parking space
  • Balcony / Terrace
  • Garage
  • +4
1 / 8
4.5 rooms, 154m², CHF 710,000.–
Top
Auf Anfrage 1, 5242 Lupfig

The future begins with the right investment

An investment with double benefits. Invest your money sensibly in living space and generate attractive rental income.The charming maisonette apartment convinces with an inviting living atmosphere, which has been further enhanced by the comprehensive renovations in 2024. Modernized equipment features and a well-maintained overall impression create a feeling of well-being.The spacious living and dining area forms the heart of the apartment and is complemented by a chimney as well as a modern, high-quality kitchen - ideal for enjoyable and social moments.A light-flooded balcony extends the living space outdoors and creates an attractive retreat. Two flexibly usable rooms as well as a bathroom with a bathtub and a separate guest toilet provide high living comfort and versatile usage possibilities. The attic offers two more versatile rooms as well as an additional wet cell with a shower, toilet, and sink. Another balcony rounds off the room offer. A basement compartment as well as a private washing machine/tumbler in the communal laundry room are included in the purchase price.This ImmoSky offer provides you with the following *MORE PERFORMANCE*:+ Spacious living areas+ Practical reduction for more storage space+ Two balconies with a beautiful view of the greenery+ Underground parking space can be purchased for an additional CHF 20,000This charming single-family home is currently rented and offers an uncomplicated entry into an attractive investment with stable and regular returns. We are happy to provide you with further information or a personal viewing and look forward to your contact.
1 / 10
  • Parking space
  • Balcony / Terrace
  • Garage
  • +5
4.5 rooms, 90m², CHF 750,000.–
Top
5612 Villmergen

Bright family jewel at a top price

Apartment for sale in Villmergen A home where you can feel comfortable from the first moment: This well-maintained 4.5-room apartment convinces with a well-thought-out room layout, bright rooms, and a pleasant living atmosphere.On the 1st floor, you can expect a home that offers space for different living situations. The well-cut floor plan creates a harmonious living feeling and leaves a lot of freedom for personal design. Whether a cozy living area, children's room, home office, or personal retreat - every need finds its place here.The balcony extends the living space outdoors and invites you to enjoy your first coffee in the morning in the fresh air or to let the day come to a close in a relaxed atmosphere.In 2017, the apartment was comprehensively refreshed: The kitchen, all floor coverings, and the windows were completely renewed. These modernizations give the apartment a contemporary character and ensure a well-maintained and inviting overall picture. An outdoor parking space for CHF 15,000 and a garage parking space for CHF 40,000 can be purchased additionally to complement the living offer.A home with a feel-good character that offers space for shared moments, personal retreats, and the beautiful moments of everyday life.This property offers you the following highlights: • Bright 4.5-room apartment with a pleasant living atmosphere • Well-thought-out and versatile room layout • Balcony for relaxed hours outdoors • Comprehensively modernized in 2017: new kitchen, new floor coverings, and completely renewed windows • Well-maintained and contemporary overall condition • Family-friendly and child-friendly living environment • 1 x outdoor parking space for CHF 15,000 excl.1 garage parking space for CHF 40,000 excl. • Attractive home for couples and families Contact us for more information or a personal viewing appointment. We look forward to showing you this home in person.

  • Parking space
  • Balcony / Terrace
  • Garage
  • +5
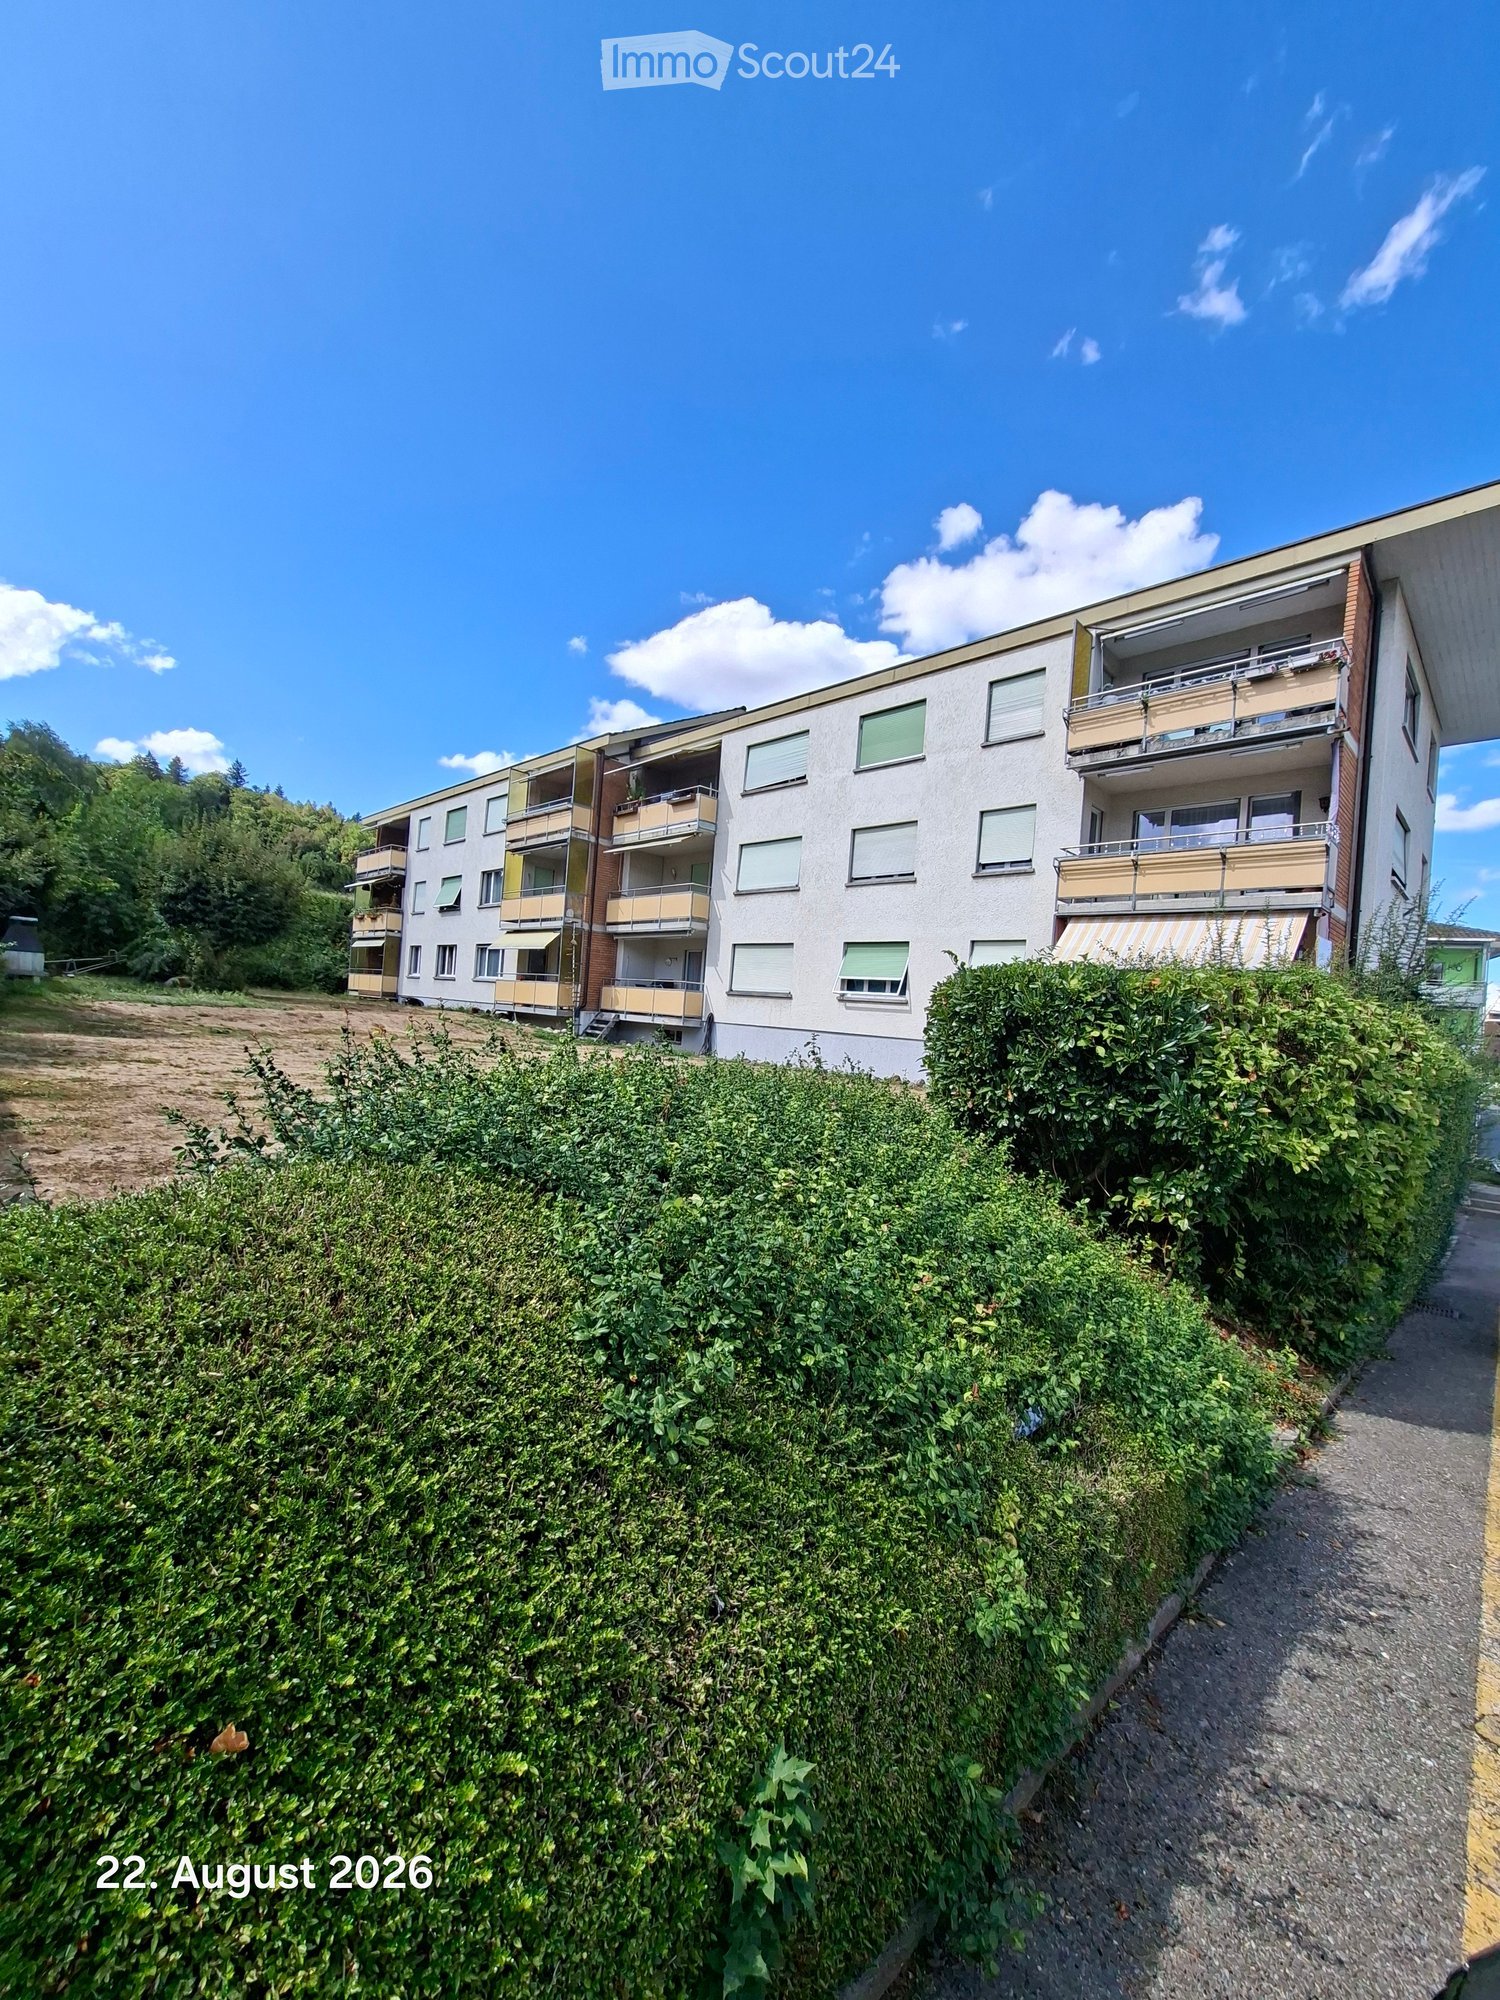
  • Multi-story residential building with balconies, surrounded by greenery and a pathway.
  • A well-lit kitchen with wooden cabinets, granite countertops, a sink, and various appliances and items on the counter, including a radio, bottles, and a dish rack.
  • Modern living room with grey sectional sofa, wooden coffee table, flat-screen TV on wooden stand, exercise bike, and potted plants near windows.
  • Modern bathroom with a toilet, sink, washing machine, and a glass-enclosed shower area.
  • Bedroom with wooden flooring, a bed with an orange and white patterned bedspread, a small round table with two chairs, a wardrobe with a mirror, and a suitcase near the window.
  • Balcony with tiled floor, green table and chairs, potted plants, and a view of the surrounding area.
  • {"type": "Kitchen", "objects": ["sink", "oven", "faucet", "cabinets", "chair", "table", "cupboard", "fridge", "faucet", "cupboard", "cupboard", "cupboard", "cupboard", "cupboard", "cupboard", "cupboard", "cupboard", "cupboard", "cupboard", "cupboard", "cu
  • Floor plan showing a layout with labeled rooms including Wohnzimmer (living room), Schlafzimmer (bedroom), Badezimmer (bathroom), and Küche (kitchen).
1 / 8
4 rooms, 74m², CHF 493,000.–
Top
Spitzensteinstrasse 3, 5703 Seon

Renovated 4-room apartment with balcony and beautiful view in Seon

Welcome to Spitzensteinstrasse 3 in Seon! This charming 4-room apartment on the 1st floor combines the charm of bygone decades with modern living comfort – thanks to a comprehensive renovation in 2025, it shines in new splendor.With a living area of 74 m², the apartment offers space for couples, small families, or anyone who appreciates comfortable living. The private balcony invites you to relax and enjoy the beautiful view – in summer, you can look forward to plenty of sunlight.The apartment offers, among other things: • 4 rooms with well-thought-out room layout • Balcony with beautiful view • Garage for your vehicle • Old building charm combined with modern renovation (2025) • Quiet location – pleasantly quiet both day and night Location and infrastructure: The apartment is located in a quiet and well-connected residential area in Seon. Seon train station is just an 8-minute walk away, as is the Seon Post bus stop. For daily needs, the Prima supermarket is available within a 9-minute walk. Families appreciate the proximity to the Schulhaus Hertimatt, which is just a 4-minute walk away. A pharmacy on Seetalstrasse is also within walking distance. A river is nearby, rounding out the natural living environment.This well-maintained apartment is an excellent opportunity for anyone looking for a new home in a quiet, well-connected community in the canton of Aargau. Secure your viewing today!

Travel time
-
Philipp Schlatter

Philipp Schlatter

1 / 15
Philipp Schlatter

Philipp Schlatter

  • Balcony / Terrace
  • Garage
  • Pets allowed
  • +6
4.5 rooms, 110m², CHF 835,000.–
Schmittengässli 4, 5604 Hendschiken

RESERVED

In this beautiful apartment, comfort and practicality are the focus.Already when entering, the entrance area with practical built-in wardrobe welcomes you - ideal for order and storage space. Directly adjacent is the master bedroom with its own bathroom, which forms a private retreat. The spacious children's rooms with modern bathroom are spatially separated and thus create a high level of living comfort. The heart of the apartment is the extensive living and dining area with modern kitchen and access to the balcony - a place to enjoy, relax and be together. The offer is rounded off by a functional reduction, which offers additional storage space.This LIVING ESTATES offer scores with the following facts: • Building permit available • Modern interior design • High-quality and sustainable construction with solar system • Spacious and light-filled rooms • Practical floor plan concept with plenty of room for your ideas • Cozy, sun-kissed balcony • and many other highlights In the basement, a private cellar compartment for additional storage space, a practical bicycle room, and two underground parking spaces await you, which can be purchased optionally for CHF 35,000 each.This beautiful apartment can soon become your new home. It's best to contact us directly and secure your personal object presentation. We look forward to you! OFFER OVERVIEW WH 1001 | EG | 5.5 rooms | RESERVEDWH 1002 | EG | 3.5 rooms | NWF 108 m² | outdoor area 145 m² | CHF 895,000.-WH 1011 | 1st floor | 4.5 rooms | NWF 108 m² | balcony 8 m² | CHF 820,000.-WH 1012 | 1st floor | 3.5 rooms | RESERVEDWH 1013 | 1st floor | 4.5 rooms | RESERVEDWH 1021 | 2nd floor | 4.5 rooms | RESERVEDWH 1022 | 2nd floor | 3.5 rooms | RESERVEDWH 1023 | 2nd floor | 4.5 rooms | NWF 110 m² | balcony 10 m² | CHF 855,000.-WH 1031 | 3rd floor | 4.5 rooms | RESERVED

  • Balcony / Terrace
  • Garage
  • Pets allowed
  • +6
Travel time
-
Philipp Schlatter

Philipp Schlatter

1 / 15
Philipp Schlatter

Philipp Schlatter

  • Balcony / Terrace
  • Garage
  • Pets allowed
  • +6
4.5 rooms, 108m², CHF 820,000.–
Schmittengässli 4, 5604 Hendschiken

NEW BUILD. NATURE. QUALITY OF LIFE. - CONSTRUCTION STARTED

This apartment convinces not only with its high-quality, energy-efficient construction and finishing standard, but also with an ideal, light-filled floor plan concept that creates space for conscious and healthy living.From the modern living and dining area with light courtyard loggia and open kitchen, to the "all-in" master bedroom and the spacious children's rooms, to the stylish bathroom and the practical retreat - here, sustainability and living quality combine to form a harmonious whole.This LIVING ESTATES offer scores with the following facts: • Future-oriented, sustainable construction with solar system • Lift access to all floors • Interior design according to customer wishes • Elegant floor plan concept with light courtyard loggia • Master bedroom with "en suite" bathroom and open dressing room • Private, closed cellar compartment • and other advantages that make life more pleasant In the basement, you have not only your own closed cellar compartment but also a room for bicycles at your disposal. In addition, two parking spaces in the underground garage can be purchased for CHF 35,000 each.Best to contact us directly and secure this opportunity. We look forward to you! OFFER OVERVIEW WH 1001 | EG | 5.5 rooms | RESERVEDWH 1002 | EG | 3.5 rooms | NWF 108 m² | outdoor area 145 m² | CHF 895,000.-WH 1011 | 1st floor | 4.5 rooms | NWF 108 m² | balcony 8 m² | CHF 820,000.-WH 1012 | 1st floor | 3.5 rooms | RESERVEDWH 1013 | 1st floor | 4.5 rooms | RESERVEDWH 1021 | 2nd floor | 4.5 rooms | RESERVEDWH 1022 | 2nd floor | 3.5 rooms | RESERVEDWH 1023 | 2nd floor | 4.5 rooms | NWF 110 m² | balcony 10 m² | CHF 855,000.-WH 1031 | 3rd floor | 4.5 rooms | RESERVED

  • Balcony / Terrace
  • Garage
  • Pets allowed
  • +6
Travel time
-
Philipp Schlatter

Philipp Schlatter

1 / 14
Philipp Schlatter

Philipp Schlatter

  • Balcony / Terrace
  • Garage
  • Pets allowed
  • +6
4.5 rooms, 108m², CHF 845,000.–
Schmittengässli 4, 5604 Hendschiken

RESERVED

This apartment is more than just a place to live - it's a statement. Those who value exclusivity, style, and quality will find a refuge here that convinces on every level. Light-flooded rooms, an elegant room concept, and selected materials create an atmosphere in which everyday life and indulgence seamlessly merge.The spacious living and dining area with open kitchen opens up to the light courtyard loggia and becomes a meeting point for family and guests. The master area with en-suite bathroom and open dressing room promises privacy at the highest level, while the bright rooms for children, guests, or home office offer a variety of uses. Details like the practical redoubt or the stylishly equipped wet cell provide the certain extra.This LIVING ESTATES offer scores with the following facts: • Elevator on every floor • High-quality construction and equipment standard with solar system • Exclusive light courtyard loggia • Large and customized kitchen • Master bedroom with suite character • and other highlights The basement rounds off the exclusive offer: A closed cellar compartment, a stylishly designed bicycle room, and two reserved underground parking spaces, which can be purchased optionally for CHF 35,000 each.Best to contact us immediately and secure this opportunity. We look forward to you! OFFER OVERVIEW WH 1001 | EG | 5.5 rooms | RESERVEDWH 1002 | EG | 3.5 rooms | NWF 108 m² | outdoor area 145 m² | CHF 895,000.-WH 1011 | 1st floor | 4.5 rooms | NWF 108 m² | balcony 8 m² | CHF 820,000.-WH 1012 | 1st floor | 3.5 rooms | RESERVEDWH 1013 | 1st floor | 4.5 rooms | RESERVEDWH 1021 | 2nd floor | 4.5 rooms | RESERVEDWH 1022 | 2nd floor | 3.5 rooms | RESERVEDWH 1023 | 2nd floor | 4.5 rooms | NWF 110 m² | balcony 10 m² | CHF 855,000.-WH 1031 | 3rd floor | 4.5 rooms | RESERVED

  • Balcony / Terrace
  • Garage
  • Pets allowed
  • +6
Travel time
-
New building
1 / 13
  • Balcony / Terrace
  • Garage
  • Elevator
  • +5
4.5 rooms, 104m², CHF 1,050,000.–
Hauptstrasse 14/16/18, 5032 Aarau Rohr

4.5-room apartment with flexible entrance area – ground floor

In the popular Aarau district of Rohr, a modern new building called "Quellhölzli" is being built in a well-connected and quiet location. In a U-shaped building, 35 high-quality 3.5 and 4.5-room owner-occupied apartments with optimal south orientation are being created.This thoughtfully designed 4.5-room apartment on the ground floor impresses with a clever detail: An individually adjustable wardrobe element allows you to freely decide whether your entrance area should be open and spacious or separated and discreet. This way, the apartment adapts flexibly to your lifestyle.Ideal for families and couples who value thoughtful details.Your advantages at a glance: • Spacious outdoor area of approximately 47m² • Family apartments and for couples • Modern wooden facade • Minergie-P standard with photovoltaic system on the roof • New building, ready for occupancy in Q4 2028 • Large window fronts for plenty of daylight • Each apartment has its own outdoor area with south orientation (balcony/terrace) • Various bicycle rooms • Spacious green areas with attractive playground – child-friendly settlement • Recreation directly in front of the door: Aare and forest in immediate proximity • Very good transport links (public transport and car), near Aarau • Shops (Coop), Telli Center, Aarau city center nearby • A parking space can be purchased for an additional CHF 40,000 (further parking spaces available on request) • This new building project combines quality of life, location, and sustainability at the highest level. • Minergie-P certified Environment: • Walking time: 1 minute on foot, bus stop "Quellhölzli" • School: 10 minutes on foot – Brunnbach primary school, Chilewäg kindergarten • Supermarket: 5 minutes by car – Coop • Public transport: 10 minutes by bus – Aarau train station • Motorway A1: 7 minutes by car Find more housing options in the Aarau-Rohr project on our project website. Contact:Seraina Invest AG · Baarerstrasse 37, 6300 ZugKim Jana Häusler, +41 58 458 44 71, kim.haeusler@serainainvest.ch

  • Balcony / Terrace
  • Garage
  • Elevator
  • +5
Travel time
-

Suggested properties for you based on search results

Other interesting objects