- New building
- New building
- New building
- New building
- New building
- New building
- New building
- New building
- New building
- New building
- New building
- New building
- New building
New building project
Availability:
By agreement
Project:
WebsiteNew building project
Rooms
4.5
Living space
90 m2
Selling price
CHF 1,185,000.–
Notify on price drop
"Exclusive 4.5-room garden apartment with 249 m² private garden in a harmonious neighborhood"
Address
Ausserfeldstrasse 17, 5032 Aarau RohrTravel time
- 27 min.Station: Buchs
Surrounding information
Supermarket
4 min.Dila Asian MarketSchool
6 min.Schulanlage RohrPublic Transport
3 min.Rigistrasse
Times refer to the route on foot.
Price
- Purchase price:
- CHF 1,185,000.–
- Notify on price drop
Main information
- Availability:
- By agreement
- Type:
- Apartment
- No. of rooms:
- 4.5
- Number of apartments:
- 5
- Floor:
- GF
- Number of floors:
- 3
- Surface living:
- 90 m2
- Volume:
- 3200 m3
- Year built:
- 2025
Characteristics
Balcony / Terrace
Wheelchair access
Child-friendly
Garage
Elevator
New building
Documents (0)
Description
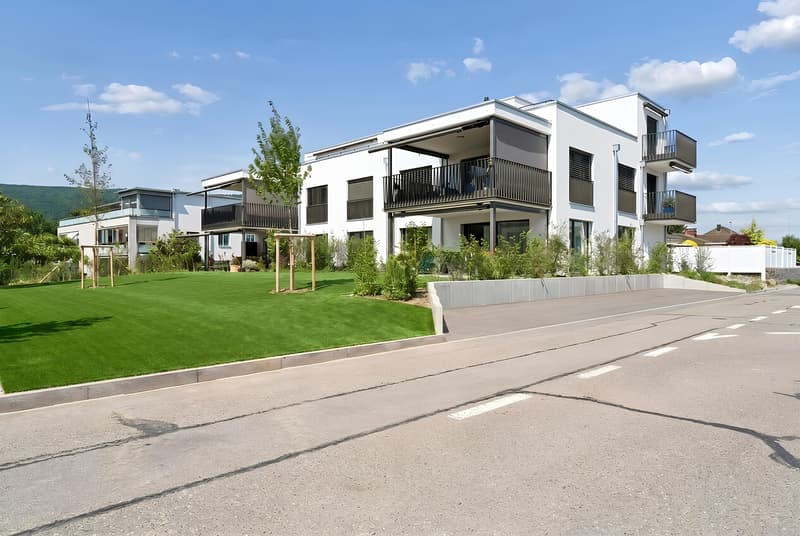
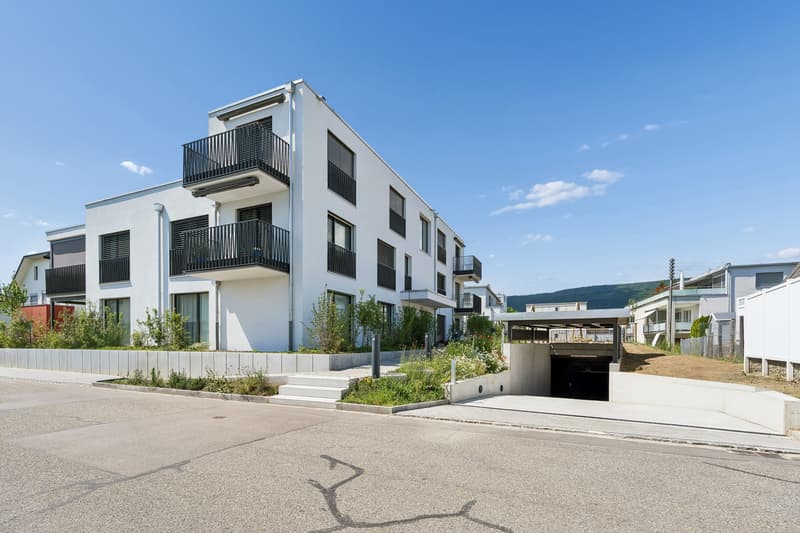
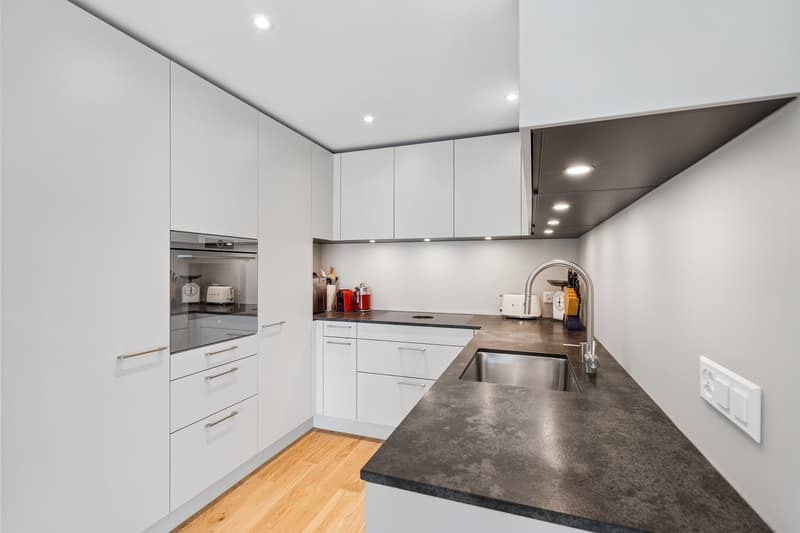
This modern 4.5-room garden apartment on the ground floor combines spacious private outdoor areas with contemporary living comfort. The residential building, constructed in 2025, comprises only five condominiums and offers a pleasant, manageable living environment.
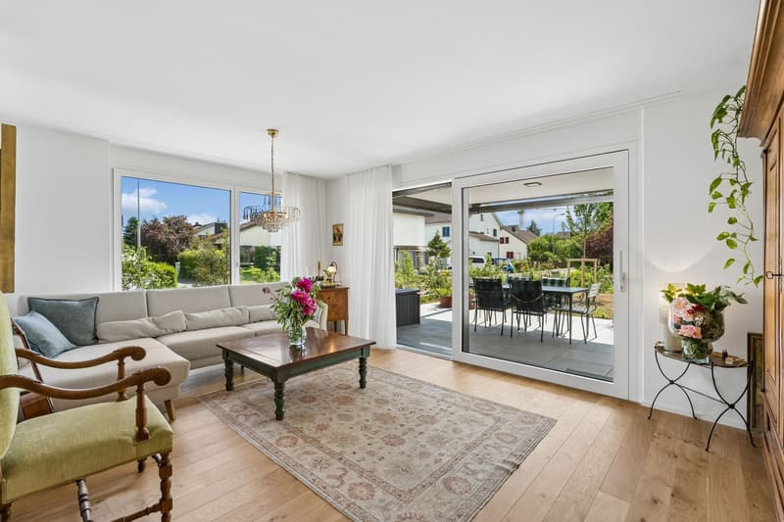
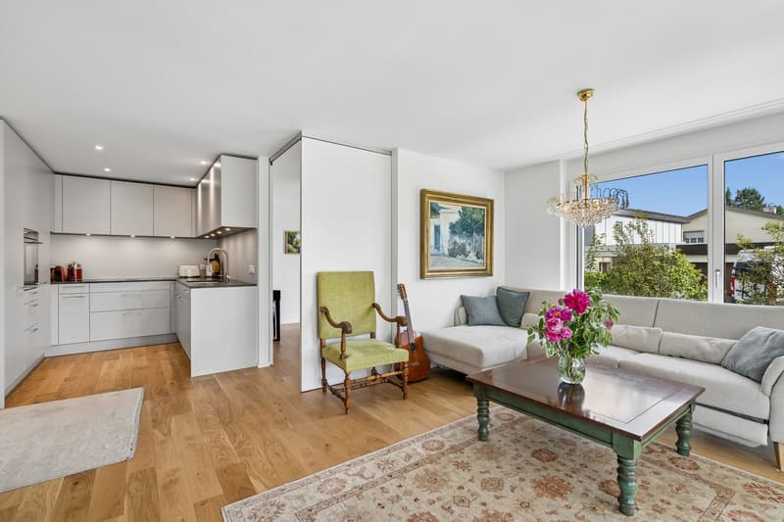
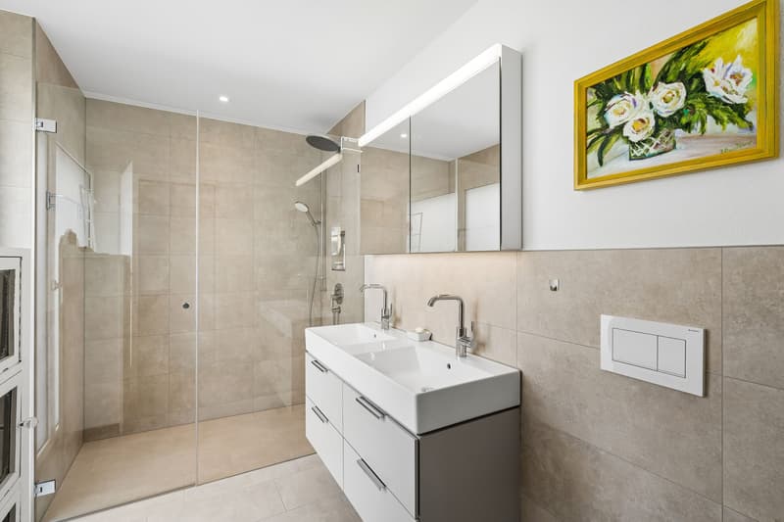
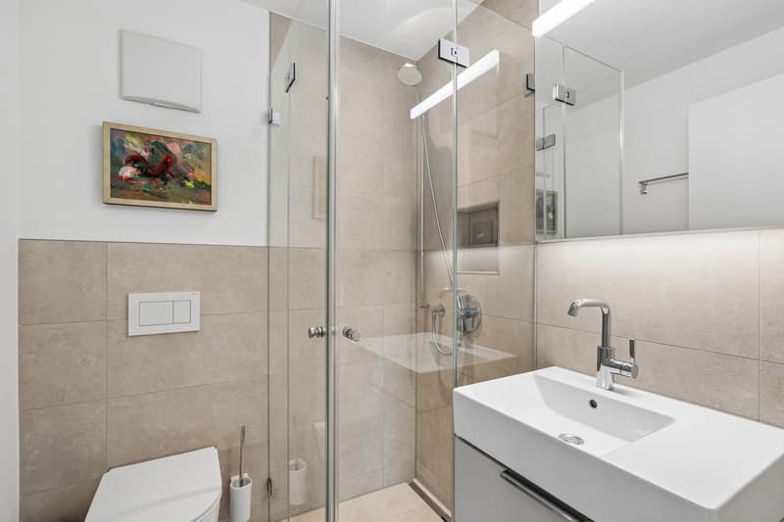
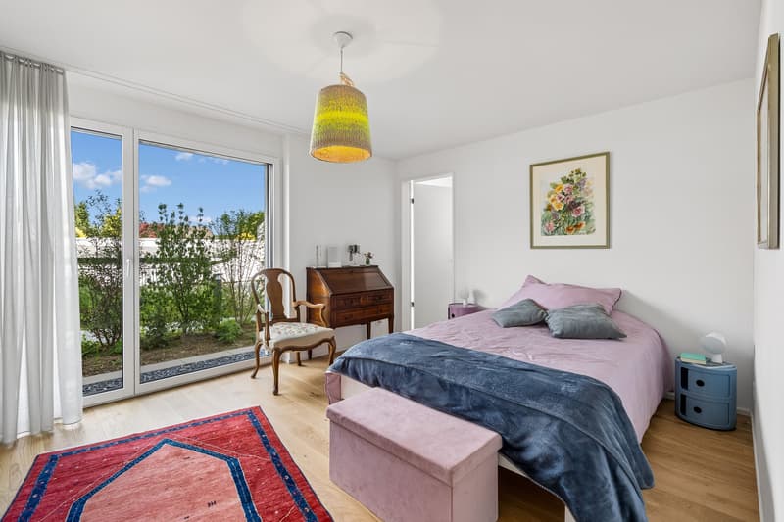
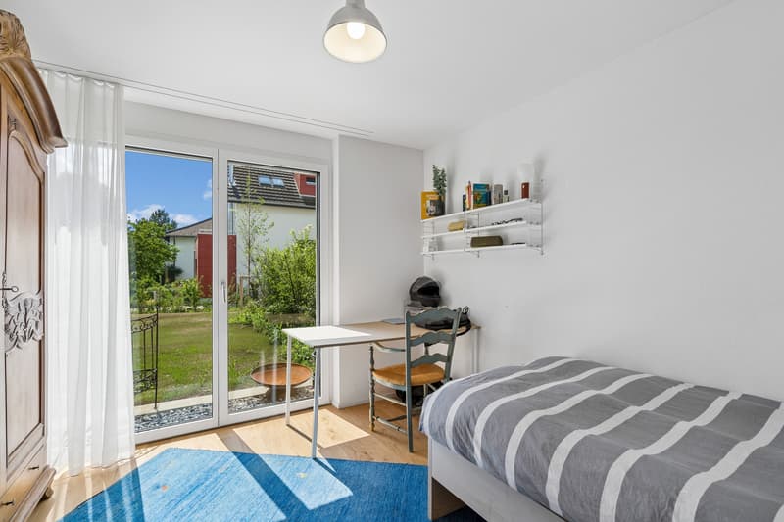
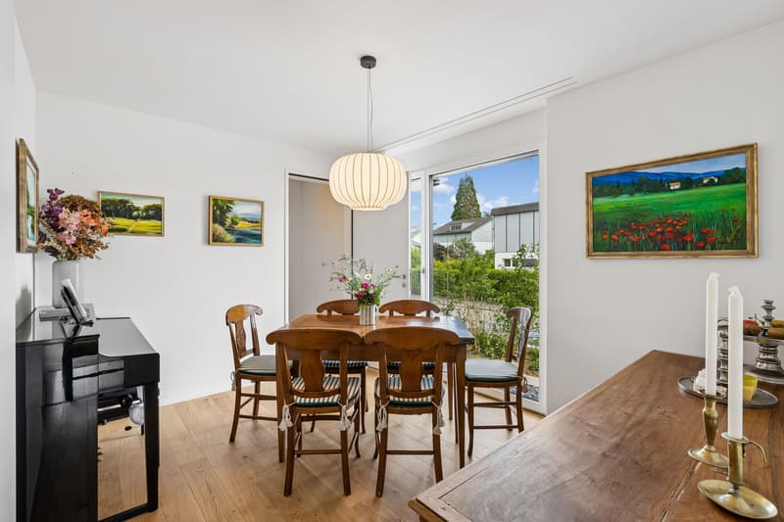
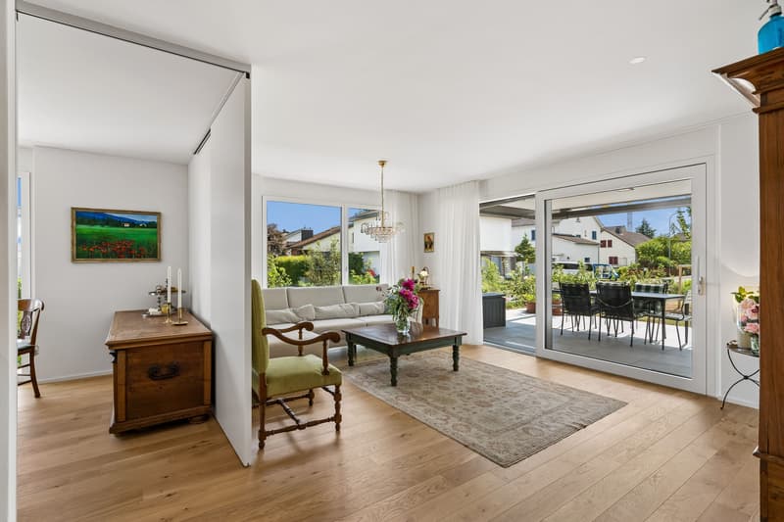
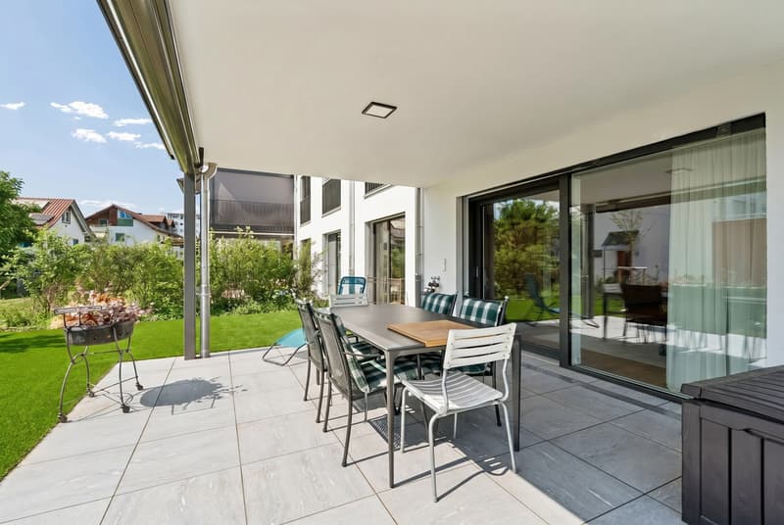
The apartment has approximately 90 m² of net living space and a well-thought-out floor plan. The open living and dining area with a modern kitchen forms the center of the home and leads directly to the terrace and into the private garden. Three versatile rooms provide space for families, guests, or working from home. Two bathrooms provide additional comfort. One room also has a walk-in closet.
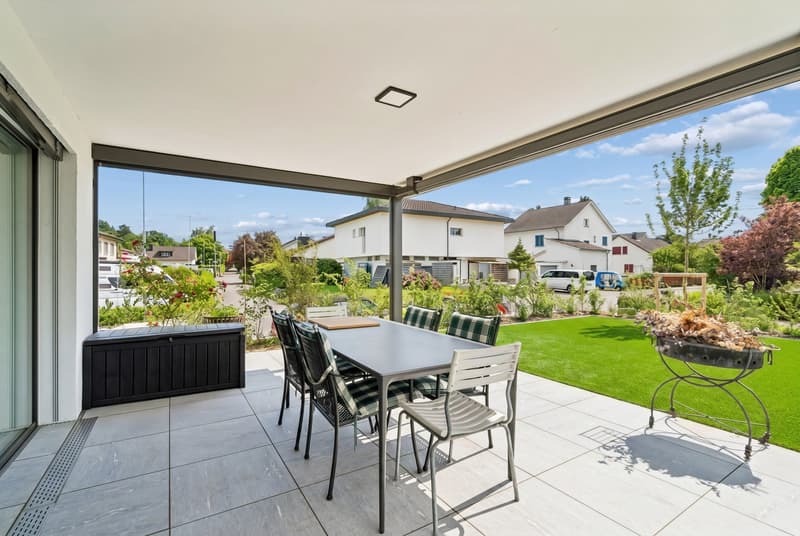
The private outdoor area is particularly attractive, with a garden area of over 249 m² and a 26 m² large terrace. Here, children have room to play, while adults can enjoy relaxed hours in the green or sociable summer evenings. The green surroundings also include a playground and many bicycle parking spaces.
The equipment is also convincing:
The apartment has approximately 90 m² of net living space and a well-thought-out floor plan. The open living and dining area with a modern kitchen forms the center of the home and leads directly to the terrace and into the private garden. Three versatile rooms provide space for families, guests, or working from home. Two bathrooms provide additional comfort. One room also has a walk-in closet.
The private outdoor area is particularly attractive, with a garden area of over 249 m² and a 26 m² large terrace. Here, children have room to play, while adults can enjoy relaxed hours in the green or sociable summer evenings. The green surroundings also include a playground and many bicycle parking spaces.
The equipment is also convincing:
- high-quality interior design with oak parquet and ceramic tile flooring
- VZUG devices and modern bathroom fixtures
- burglar-proof windows with 3-fold glazing
- ground probe heat pump and underfloor heating with cooling function
- barrier-free elevator and accessible access to all floors
- basement room and underground parking in the house
Mortgage Calculator
From dream house to home ownership: the mortgage calculator can help you estimate the affordability of this property.

Free
Create an account for more options
Create your account to manage your favorites across all devices, keep track of your search alerts, and never miss an update. Everything you need for your home search, all in one place!
Viewing
Contact for viewing
Jens Mancini


Jens ManciniImmobilienexperte
- Listing ID
- 4003536555
- Object ref.
- 15032AU101.6ac76b1911e01a097074b75a