Hindelbank - Properties for sale with Balcony / Terrace

We recommend expanding your search criteria to get similar results. The current filters didn’t return any matches.

If you don’t want to change your current search criteria, we recommend creating a search alert, so you’ll be notified when matching offers become available.

More objects in your automatically expanded search area
91 results - Radius: + 10km
New building
1 / 11
  • Parking space
  • Balcony / Terrace
  • Garage
  • +4
4.5 rooms, 132m², CHF 989,000.–
Premium
Eichholzstrasse 30, 3415 Hasle bei Burgdorf

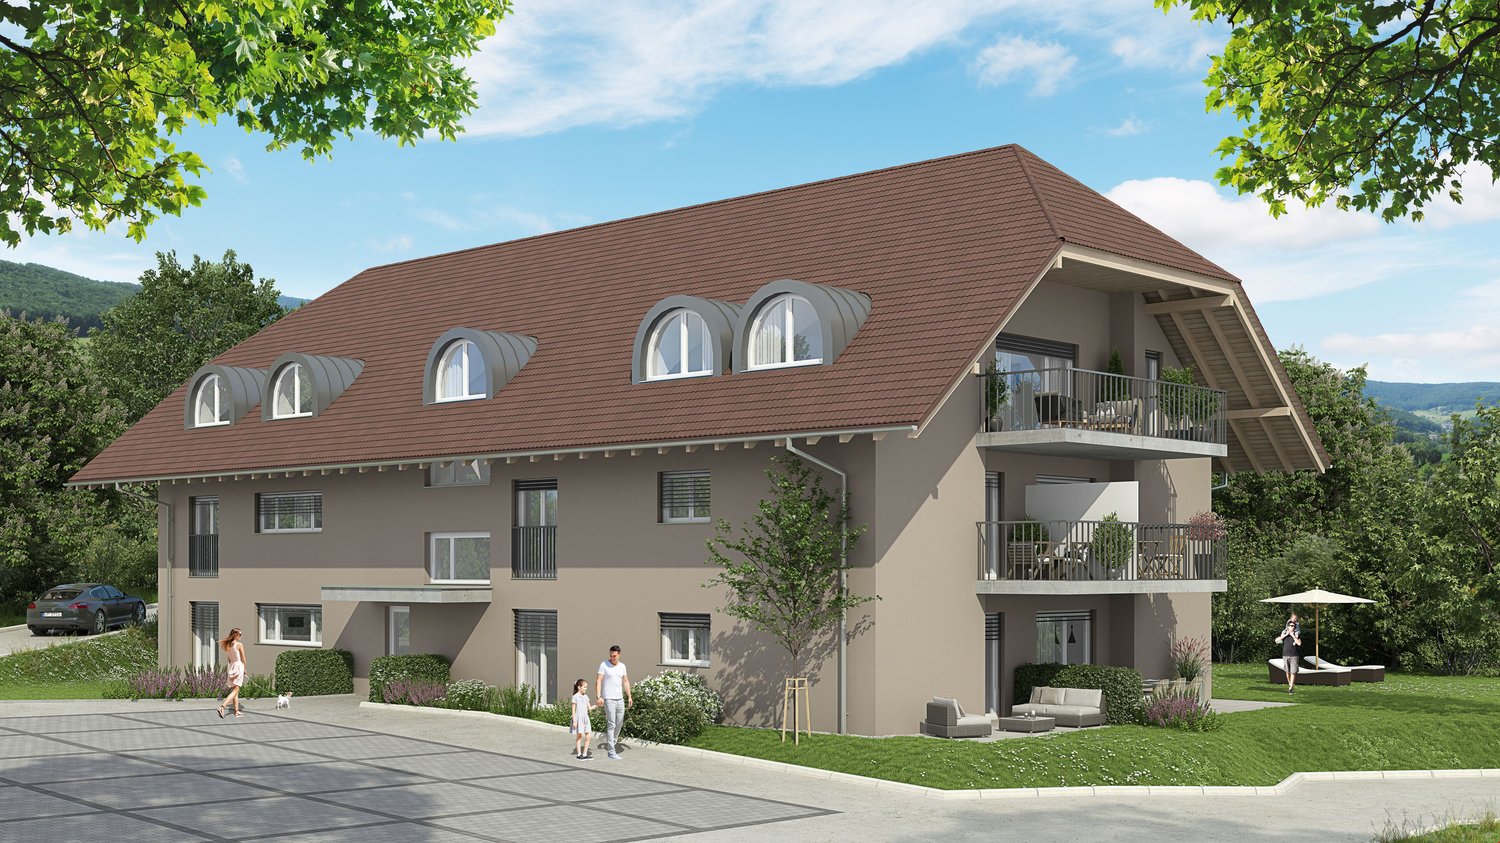
4.5-Room Boutique Ownership Apartment in Farmhouse Style - Hasle b.Burgdorf

THE PROJECT The existing/old farmhouse will be completely demolished. The new multi-family house consists of 6 apartments, an outdoor parking lot, and three visitor parking spaces. The visitor parking spaces are shared with the Weidli development (north). The multi-family house is connected to the basement with the parking garage of the development. The parking spaces in the parking garage can be purchased. The new building will be completely constructed in an ecological, modern wooden style. THE APARTMENTS Each ownership apartment has an individual floor plan. All apartments are wheelchair accessible (except for the gallery) and can be reached via elevator and stairs. Only two apartments are built per floor, which means they are all three-sided and well-lit. The apartments are designed to provide maximum privacy. The high-quality interior design and the unique appearance of the building complete the offer. The 4.5-room apartment on the north upper floor has a spacious, open living, cooking, and dining area with direct access to the balcony. The apartment is complemented by three bedrooms, two bathrooms, one with a washing machine/tumbler, as well as a recess and a spacious entrance area. The outdoor area includes a balcony on the north side with approximately 16 m², which is directly connected to the living, cooking, and dining area and offers additional space for outdoor relaxation. FURTHER INFORMATION All apartments benefit from the shared access with the Weidli development and a green area with a playground (north). PROVISIONAL TIMETABLE Demolition/backfilling: 1st quarter 2027 New construction: 2nd quarter 2027-2nd quarter 2028 Planned handover: 3rd/4th quarter 2028

  • Parking space
  • Balcony / Terrace
  • Garage
  • +4
Travel time
-
New building
  • 2 story house, brown roof, beige walls, multiple windows, balconies, parking area, garden, trees
  • Houses in a rural area, surrounded by trees and grass, with a cloudy sky
1 / 2
Houses in a rural area, surrounded by trees and grass, with a cloudy sky
4.5 rooms, 115m², CHF 630,000.–
Premium
Mühle 1, 3412 Heimiswil

Apartment building Mühle / six apartments still available

In the Mühle area of the Heimiswil municipality, we have further developed this attractive apartment building with a total of 8 apartments:W1: 4½ room garden apartment on the ground floor NWF of 112.20m², including 347.40m² of seating and lawn area for CHF 765,000.-W2: 3½ room garden apartment on the ground floor NWF of 68.10m², including 127.10m² of seating and lawn area for CHF 495,000.-W3: 2½ room garden apartment on the ground floor NWF of 48.80m², including 42.80m² of seating and lawn area for CHF 365,000.-W4: 4½ room apartment on the 1st floor NWF of 112.20m², including 14.70m² of balcony area for CHF 630,000.-W5: 3½ room apartment on the 1st floor NWF of 68.10m², including 8.70m² of balcony area RESERVEDW6: 2½ room apartment on the 1st floor NWF of 48.80m², including 6.40m² of balcony area RESERVEDW7: 4½ room apartment on the top floor NWF of 113.70m², including 14.70m² of balcony area for CHF 660,000.-W8: 4½ room apartment on the top floor NWF of 116.00m², including 15.20m² of balcony area for CHF 720,000.-Parking in the garage:Additionally, 14 parking spaces are available in the underground garage, which can be purchased for CHF 40,000.- eachWe would be happy to explain the exciting floor plans with various construction options to you in a personal conversation.Call us. We look forward to hearing from you.WE BUILD YOUR SINGLE-FAMILY HOME. AS IF IT WERE OUR OWN.

Travel time
-
New building
1 / 3
4.5 rooms, 163m², CHF 1,395,000.–
Premium
Kirchlindachstrasse 24, 3052 Zollikofen

Home between city & nature - 10 new townhouses in front of the gates of Bern

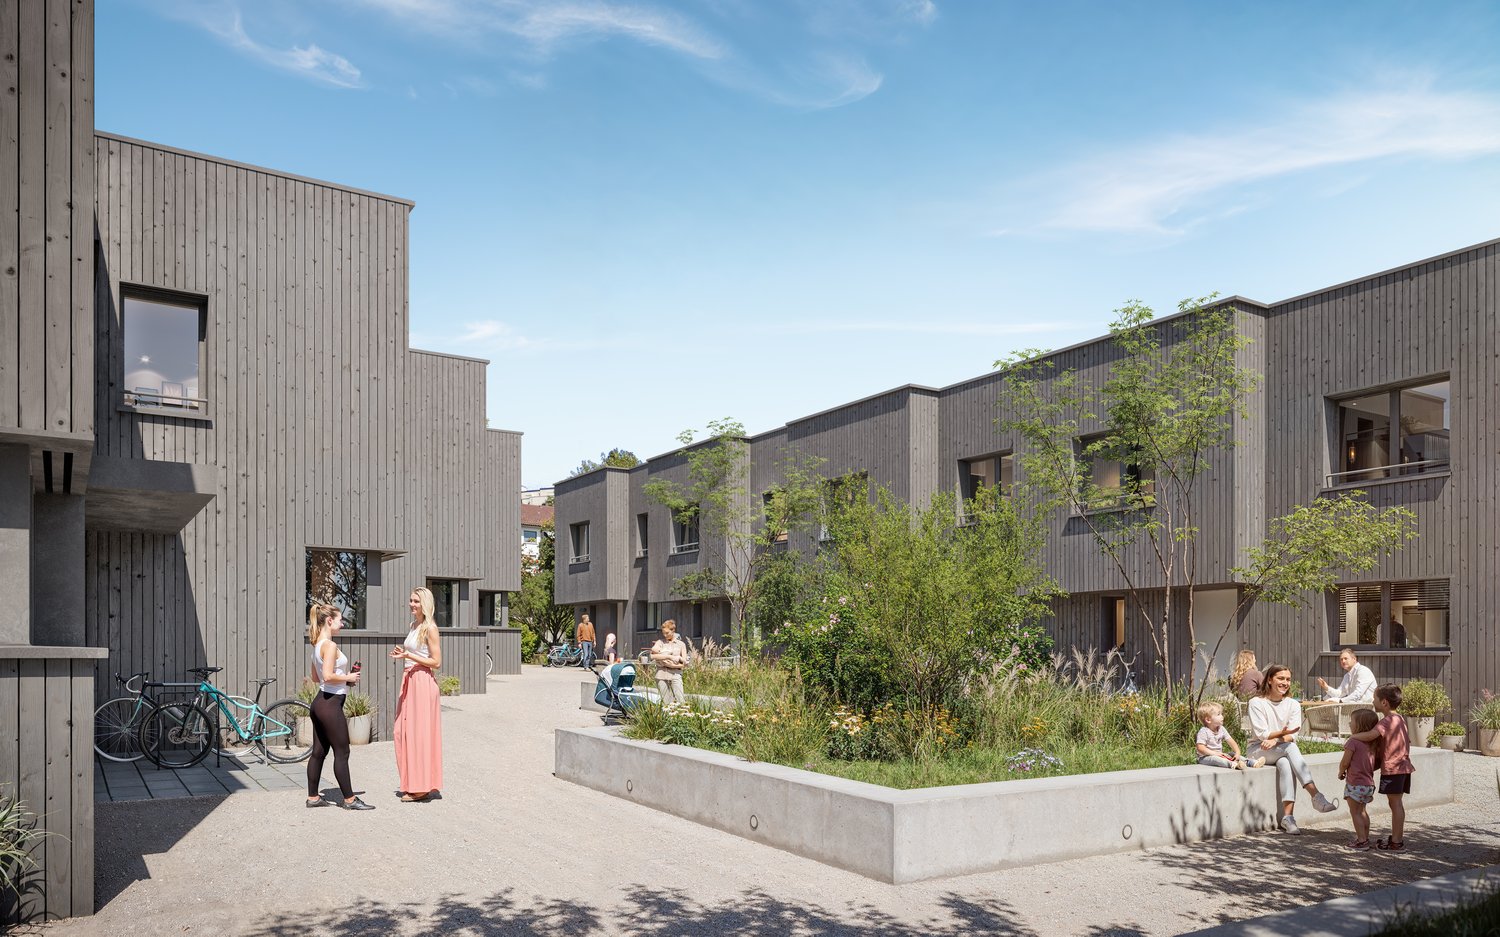
Zollikofen - Urban life and rural idyllThe locationZollikofen – the place where rural charm and urban proximity to Bern dance together so loosely that even the cows sway to the beat. Just 5 kilometers from the capital, Zollikofen offers the perfect recipe to escape the hectic big city, yet still reach the city center in no time. Commuting?Pah, that's almost like saying "hello" here: uncomplicated, fast, and somehow charming. • Zollikofen train station – just 5 minutes on foot • Zollikofen bus stop – just 4 minutes on foot • Supermarkets – just 9 minutes on foot • Allmend school – just 6 minutes on foot, perfect for families • Amavita Kreuz Apotheke – just 9 minutes on foot • and more The projectIn a quiet location in front of the gates of Bern, ten stylish semi-detached houses are being built, combining modern living with privacy and exclusive outdoor areas. Thanks to sustainable construction, own photovoltaics, and geothermal heat pumps, you live energy-efficiently and comfortably. The excellent connection and well-thought-out floor plans make the project perfect for families, couples, and individualists.The construction descriptionAvailable upon request.The offerVarious 4.5-room residential units are available!Request the comprehensive project documentation with an overview of all available 4.5-room residential units. Plot sizes, living areas, and sales prices vary depending on the unit.Your dream object, your dream implementationDue to the early project phase, you have the opportunity to design the expansion entirely according to your wishes. Don't miss this opportunity and design your perfect home with us.Additional offers:Car parking spaces at CHF 45,000.00Motorcycle parking spaces at CHF 12,000.00The architectureThe building impresses with its modern architecture and attractive wooden facades. Surrounded by well-kept green spaces and cozy outdoor areas, a place is created where you like to stay and feel at home.This new building project (move-in 2027) combines modern living with a family-friendly environment and excellent infrastructure. Secure your dream home now in one of the most attractive municipalities in the canton of Bern!Arrive. Feel good. Be at home.We look forward to your contact and a non-binding initial consultation. We will send you the complete project documentation by email upon request.Don't hesitate and contact us today, we will also be happy to advise you personally by phone.

Travel time
-
Nathanael Regez

Nathanael Regez

1 / 13
Nathanael Regez

Nathanael Regez

  • Balcony / Terrace
  • Garage
4.5 rooms, 100m², CHF 630,000.–
Top
Mittelweg 7, 3400 Burgdorf

Central living. Enjoying greenery. Arriving home.

This well-maintained apartment impresses with a generous space offer, plenty of daylight, and an exceptionally attractive combination of central, yet very quiet location and natural living feel. The train station and shopping facilities are conveniently accessible within a few minutes' walk. At the same time, recreational areas and the Emme are practically located in front of the door - ideal conditions for walks, sports activities, or relaxed hours in the green.Already when entering the apartment, you are greeted by a spacious entrance area with practical built-in closets and plenty of storage space. From here, access opens up to the bright and spacious living area. The large window surfaces create a friendly living atmosphere and plenty of natural light.A special plus is the sunny balcony with a view of the castle and church. It is accessible both from the living area and directly from the kitchen. This creates a pleasant connection between living, cooking, and the outdoor area - ideal for the first coffee in the morning, a cozy meal, or relaxed hours in the fresh air.The well-maintained and renovated kitchen offers everything needed for daily life and blends harmoniously into the well-thought-out room concept.Three bedrooms offer versatile usage possibilities for couples, families, guests, or home offices. Two rooms have similar sizes, while the spacious master bedroom also scores with practical built-in closets.The secondary rooms are also functionally designed: The bathroom has a spacious shower cubicle, a sink, and a already installed washing machine. The toilet with its own sink is located separately next to it - a practical division for everyday life.The apartment also includes a private basement compartment. A personal garden compartment near the nearby stream creates additional free space and offers the opportunity to design a small green refuge according to your own ideas. The nearby waters and the surroundings of the Emme underline the natural character of this very central and yet quiet living location.Well-maintained property with modern energy technologyThe multi-family house with only eight parties presents itself in a very well-maintained and continuously maintained condition. Over the years, targeted investments have been made in the building envelope and modern, sustainable house technology. These include a mineral-insulated facade, solar collectors for hot water preparation, a photovoltaic system, and a newly installed battery storage. A air-water heat pump is responsible for heat generation.The windows of the apartment have also been renewed. These investments contribute to a modern living comfort and show that the property has been continuously maintained and further developed.Private garage box with direct house accessOn request, a private garage box can be purchased for CHF 30,000. Particularly comfortable: The gate can be opened remotely. From the garage, you can enter the building dry and directly - an advantage that you especially appreciate in rain, snow, or with purchases.An attractive opportunity for all those who want to combine spacious and well-maintained living with short distances, modern house technology, and proximity to nature.

  • Balcony / Terrace
  • Garage
Travel time
-
  • Aerial view, modern house design, raised ground floor, terrace, large windows, multiple balconies, green landscaping, solar panels, distant mountain view
  • Two story timbered house, flat roof, balcony, green garden, playground, chimney
  • Aerial view of 4 identical detached houses, each with solar panels on the roof, wooden exteriors, multiple windows, balconies, surrounded by trees and lawns, green field in the background.
  • solar panels on roof, wooden exterior, raised ground floor, surrounding houses and greenery
  • Complex of buildings, modern architecture, solar panels on the roof, surrounded by greenery
  • Building complex, modern architecture, beige and brown exterior, underground garage, parking area in front.
  • living room, sliding glass doors, balcony, dining table, large windows, sofa, wooden floor
  • living room, L-shaped sofa, dining table with chairs, gray walls, wooden floor, white ceiling, kitchen, TV, modern decor
  • A room with a wooden floor, a high ceiling, a dining area with a table and chairs, a couch, a chess table, a wooden balcony, and a chandelier.
  • raised ground floor, wooden floor, white walls, white door, large wardrobe, black staircase, small couch, plant
  • wood floor, wooden beam, stairs, a desk, chair, sofa, coffee table, wooden table, chairs, potted plant, black metal railing, chandelier, art on the wall
  • modern bedroom with wooden floor, ceiling lamp, bed, bedside tables, armchair, windows with white curtains, small indoor plant, and large picture frame
  • modern bathroom, bathtub, toilet, sink, mirror, wooden floors, white walls, wooden ceiling
  • Bathroom with wooden flooring, wall mounted cabinets, bathtub, sink, shower, towel rack, wooden ceiling
  • Layout plan of buildings with designated areas for Haus A and Haus B
  • The floor plan is composed of four rooms. Two bedrooms on each side with corresponding bathrooms, two kitchens, two living areas, two bathrooms, and two storage rooms.
  • Living room, kitchen, 3 bedrooms, 2 bathrooms, utility room, balconies
  • Two living spaces, each with 2 bedrooms, 2 bathrooms, kitchen, entrance hall, and balcony
  • Ground floor with gallery, attic floor with living space, attic floor with storage space, attic with stairwell, basement with storage space
  • A floor plan with two separate sections each containing basement, ground floor, upper ground floor, and attic with spaces marked for entry, hallways, offices, bathrooms, and free places.
  • CasaNova Holz & Raum logo
1 / 21
4.5 rooms, 116m², CHF 860,000.–
Top
Winkelstrasse 11 + 11a, 3315 Bätterkinden

Newly built condominiums

In the quiet residential area northeast of the town center of Bätterkinden, two multi-family houses are being built in wood construction, each with six 4.5-room apartments. The floor plans of houses A and B are mirror-inverted and identical except for individual details. The spacious rooms and built-in closets offer space for creativity and versatile usage possibilities. The kitchens with cooking islands also promise handiness and joy. And on the seating areas and balconies, you can enjoy the evening sun.Underground, there are cellar rooms and a parking garage with 17 parking spaces. The pipes are prepared so that the installation of an electric car charging station is easy. Up to 20 bicycles can be placed on the covered bicycle parking spaces. The rooftop PV system provides electricity.The houses are being built barrier-free and each have an elevator that accesses all levels from the basement to the top floor. In the penthouse apartments, stairs lead to the gallery floor, which can be supplemented with stair lifts if desired.The two multi-family houses offer a home for young and old, for large and small families. Both shopping facilities, health services, public transportation, schools, and the nearby recreation area on the Emme River are quickly accessible. Whether you're traveling by train, taking the kids to school, visiting the dentist on foot, or meeting friends for coffee, everything is possible within a radius of 700 meters. The extensive nature, both in the fields and in the forest, also provides enjoyment.Purchase prices starting from CHF 860,000.-- including a parking spaceLearn more on our website or with direct contact with us.www.casanova-holzraum.ch

Travel time
-
1 / 12
4.5 rooms, 117m², CHF 550,000.–
Top
Obermattweg 3, 3415 Rüegsauschachen

Cozy attic apartment with beautiful terrace

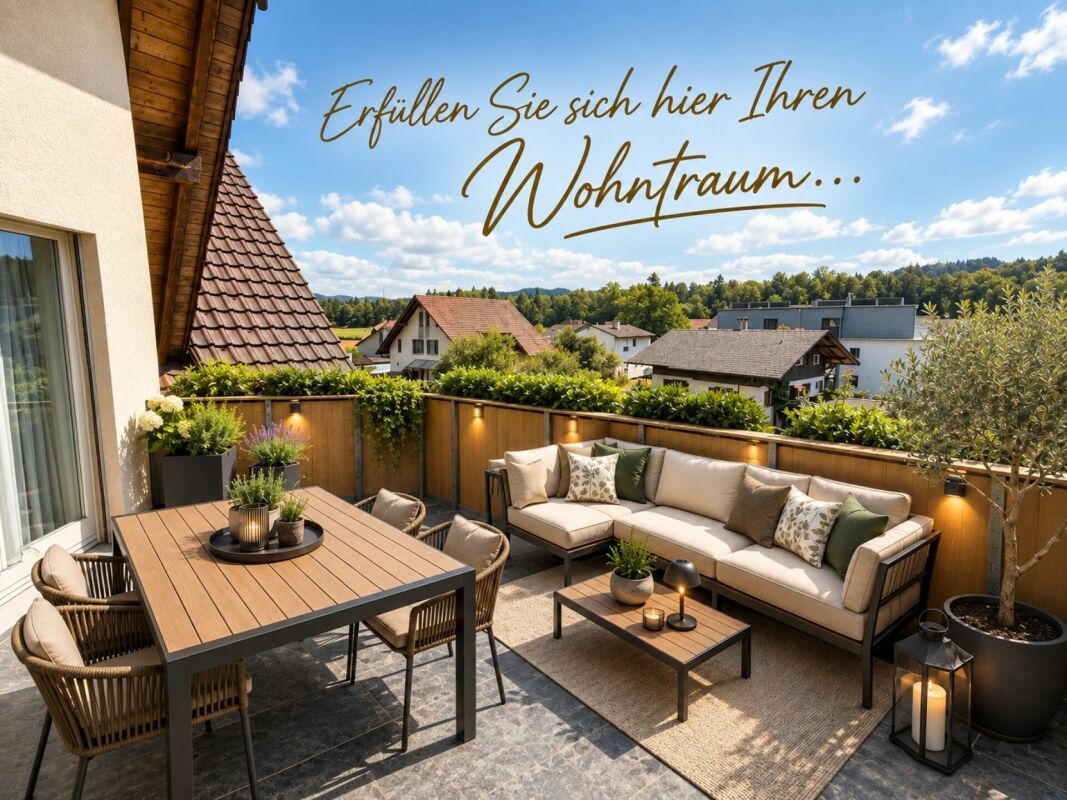
The complete sales documentation with all information and documents for this property can be obtained within a few minutes by email. Simply fill out the contact form and send it to us. Located at Am Obermattweg 3 in 3415 Rüegsauschachen, this well-maintained 4.5-room attic apartment is on the 2nd floor of a residential building constructed in 1992. With a net living area of 117 m², it offers a well-proportioned floor plan for different living needs and combines the attic location with a clear, practical room layout. Additionally, you have your own laundry room/craft room, a large, expandable attic, and your own basement at your disposal. The apartment presents itself in a well-maintained condition. This has a simplifying effect on everyday life, especially with an uncomplicated move-in and a solid basis for further use. The attic apartment has a balcony that extends the living space outward and creates an additional place for outdoor breaks. Note The interior views presented in this sales documentation were virtually furnished and visualized using Artificial Intelligence (AI). They serve solely to illustrate possible furnishing and design ideas and do not represent a binding representation of the actual condition or scope of delivery of the property. Room offer The 4.5 rooms can be used in a variety of ways and offer space for living, working, and retreat. With a net living area of 117 m², a pleasant area is available that is well-suited for a balanced daily life. The existing bathroom and the additional toilet complement the room structure in a practical way and support the functional use of the apartment. The location on the 2nd floor underlines the character of the attic apartment and ensures a living situation with clear separation from the ground floor area. In combination with the roof shape, a self-contained living feeling is created, which is pleasantly noticeable in daily use. Practical location in the village The address at Am Obermattweg 3 in Rüegsauschachen offers a living location with short distances to important everyday facilities and is located in a family-friendly neighborhood. The KITA Hasebou is approximately 434 m away and is easily accessible. The Denner Discount is about 520 m away, which simplifies shopping for daily needs. The Rüegsauschachen, Zentrum bus stop is approximately 503 m away and provides a practical connection to public transportation. Properties at a glance • 4.5-room attic apartment • 117 m² net living area • 2nd floor • Year of construction 1992 • Well-maintained condition • Balcony available • 1 bathroom and 1 guest toilet A well-maintained attic apartment with usable space, balcony, and practical accessibility to important everyday amenities. Further documents Are you interested in further documents such as protocols, regulations, ancillary costs, etc.? Click here. Viewing appointment Are you interested in viewing this charming attic apartment? Reserve your personal viewing appointment online at any time.

Travel time
-
Tanja Schmidt

Tanja Schmidt

1 / 9
Tanja Schmidt

Tanja Schmidt

  • Parking space
  • Balcony / Terrace
  • Pets allowed
  • +4
4.5 rooms, 120m², CHF 870,000.–
Top
3073 Gümligen

Unique architecture, plenty of light & huge hobby room

Living in the green - Urban and yet quiet In the highly attractive and tax-friendly municipality of Muri near Bern, this stylish 4.5-room apartment with a spacious living area of 120 m² and the highest quality of life awaits you. The property from 1991 is in a very well-maintained, excellently preserved condition and presents itself as immediately habitable. A special added value for the future is the already installed photovoltaic system, which ensures sustainable energy efficiency.The apartment convinces with its brightness, its well-thought-out floor plan, and the pleasant living feeling. The sunny balcony invites you to relaxed hours outdoors and offers a magnificent view into the green. The quiet and pleasant neighborhood ensures a harmonious living climate and underlines the high living comfort of this property.A particular rarity value is the space offer outside the apartment. This object includes a hobby room with 26.5m², ideal for hobbies or as a home office, a private washing kitchen with 12.5m², and a cellar with 17m² for additional storage space. Your vehicles are also well taken care of: a private parking space directly in front of the house is included. A carport with an integrated storage room can be purchased additionally. For guests, there are also sufficient visitor parking spaces available.The following highlights are offered by this property: • Very well-maintained property • Photovoltaic system for sustainable energy efficiency • Sunny balcony with a view into the green • Bright, friendly living atmosphere • Private washing kitchen (12.5m²) • Cellar (17m²) • Visitor parking spaces available • Pleasant, quiet neighborhood • 1 x hobby room (26.5m²) - ideal for hobby or home office • 1 x outdoor parking space included • 1 x carport with integrated storage room à 25'000 CHF exkl. This apartment combines comfort, functionality, and rarity value in an ideal way. Let yourself be convinced by the special atmosphere and the diverse possibilities of this property on site and arrange a viewing appointment today. Please note that we have virtually furnished the pictures. The room layout and room sizes, of course, correspond to the actual circumstances

  • Parking space
  • Balcony / Terrace
  • Pets allowed
  • +4
  • Modern living room with wooden flooring, grey sofa, wooden coffee table, armchair, bookshelf, and decorative picture frames on the wall.
  • Bright living room with wooden flooring, large windows, and a balcony. Features a dark grey sofa, wooden coffee table, two chairs, and a floor lamp.
  • Modern bedroom with a large bed, nightstand, mirror, and a hanging spherical light fixture.
  • Modern kitchen with light wooden cabinets, granite countertop, and built-in oven. A small living area with a sofa and coffee table is visible to the left.
  • Modern kitchen with light wooden cabinets, granite countertop, stainless steel sink, and built-in oven. Shelves and a small dining area visible in the background.
  • Modern bathroom with a white sink, mirror, glass shelves, a shower with a glass enclosure, and a washing machine. Blue tiles on the floor and walls.
  • Modern bathroom with white tiles, blue accents, a green toilet seat, a white sink with a chrome faucet, a large mirror, and a glass shelf holding a small plant and decorative items.
  • Cozy bedroom with a single bed, nightstand, lamp, potted plant, and drawer unit. The room features light wooden flooring and white walls, with a window offering a view of greenery.
  • A modern, well-lit home office with a wooden desk, ergonomic chair, laptop, lamp, small plant, and a wooden cabinet with drawers. The room features light-colored walls, wooden flooring, and large windows with a view of the outside.
  • Balcony with tiled floor, white walls, black railing, and a view of surrounding buildings and greenery.
1 / 10
4.5 rooms, 84m², CHF 529,000.–
Top
Kappelisackerstrasse 117, 3063 Ittigen

4.5-room owner-occupied apartment in Ittigen

Bright 4.5-room apartment with balcony, beautiful view and parking spaceAt Kappelisackerstrasse 117 in Ittigen, a bright and well-maintained 4.5-room apartment on the 3rd floor with 84 m² of living space awaits you.The apartment offers a practical floor plan with spacious, usable rooms and plenty of daylight. The bright living room with large window areas and direct access to the balcony is particularly beautiful. From here, you can enjoy a beautiful, unobstructed view and a pleasant spot to relax.What the apartment offers • 4.5 rooms on 84 m² of living space • 3rd floor with beautiful view • Bright living room with large window areas • Balcony with seating and relaxation area • Practical and family-friendly floor plan • Wooden floor in the living area • Quiet living location • Parking space • Very good public transportation connection • Bus stop Kappelisacker only about 1 minute's walk away • Child-friendly living environment The apartment is located in a pleasantly quiet environment and benefits from plenty of daylight. At the same time, you can quickly get around thanks to the nearby bus stop towards Bern and the surrounding area.The location is also interesting for families: the living environment offers plenty of space and a pleasant atmosphere away from the hectic city traffic.The building dates back to 1975. The apartment was renovated in 2001 and is in a well-maintained condition.Sales price: CHF 529,000.– negotiableThe sale is made directly from private and without broker commission for the buyer.If you are seriously interested, we will be happy to send you the detailed exposé with further information about the apartment and arrange a personal viewing appointment.Private sale – please no broker inquiries.

Travel time
-
1 / 31
  • Balcony / Terrace
  • Garage
  • View
  • +3
4.5 rooms, 96m², CHF 550,000.–
Strandweg 1A, 3400 Burgdorf

A home for life – by the river Emme

This is the calling card: • Directly on the Emme and in the immediate vicinity of the recreation area • Approx. 96 m² living space with a well-thought-out floor plan • Protected balcony with plenty of privacy • Lift and step-free access to the apartment • Manageable homeowner community with only five apartments • Shopping facilities, train station, bus, and schools can be reached quickly • Well-maintained interior design with attractive modernization potential • Parking space can be purchased additionally • Flat roof and lift already renovated, district heating connection pending Do you want to live close to the city and yet directly in the green? This well-maintained 4.5-room apartment on Strandweg 1a combines an excellent location with plenty of privacy and a home that suits different phases of life. Hiking and cycling trails along the Emme start directly in front of the house door. Shopping facilities, bus stops, train stations, and schools are also quickly accessible. The apartment impresses with a well-thought-out floor plan, bright rooms, and a protected balcony with a view of the green. The lift enables step-free access. There are only five apartments in the house – ideal for all those who appreciate a personal and manageable homeowner community. Kitchen, bathroom, and flooring are well-maintained and still usable. At the same time, the apartment offers interesting potential for later modernization. For example, it would be conceivable to open up the kitchen to a spacious living and dining area. The property has been maintained with foresight: the flat roof and lift have already been renovated, and the connection to the district heating network is imminent. Breakdown of the purchase price Apartment: CHF 550,000 Parking space: CHF 30,000 Share of the renovation fund: CHF 17,400 Total sales price: CHF 597,400 Whether as a home for a family, as a comfortable apartment for two, or as a long-term place of residence into old age: here you live quietly, close to nature, and yet in the midst of Burgdorf. Are you interested? We would be happy to send you the detailed sales documentation and the virtual tour or show you the apartment in person.

  • Balcony / Terrace
  • Garage
  • View
  • +3
Travel time
-
Remo Wyss

Remo Wyss

1 / 12
Remo Wyss

Remo Wyss

  • Parking space
  • Balcony / Terrace
  • Pets allowed
  • +2
4.5 rooms, 88m², CHF 465,000.–
Technikumstrasse 52, 3400 Burgdorf

ETW on the 1st floor in the heart of Burgdorf

Attractive ownership apartment with balcony in a central location in Burgdorf This well-maintained 4.5-room ownership apartment convinces with a thoughtful room layout, bright living rooms, and three balconies. The spacious balcony of 8 m² by the living room as well as further balconies extend the living space and create attractive retreats outdoors. Located on the 1st floor of a quiet three-family house, it offers a pleasant living environment for singles, couples, and small families. The combination of central location, good accessibility, and solid construction makes this home particularly attractive.The apartment has a separate living area of 16.5 m² with direct access to the balcony as well as a separate dining room. This rarely found room layout today offers real added value in everyday life. Two further well-cut rooms can be used flexibly as bedrooms, children's rooms, guest rooms, or home offices. The functional floor plan ensures clear structures and a pleasant living quality.Solid construction and good accessibilityThe building was constructed in 1934 in solid construction and technically renovated in 1990. The heating is provided by a gas heating system with radiators. A cellar room as well as the manageable house community with only three residential units round off the offer sensibly. There is no historic preservation, which opens up a variety of possibilities for reconstruction and renovation. A parking space can be purchased for an additional CHF 30,000.Living in BurgdorfBurgdorf is one of the attractive medium-sized centers in the canton of Bern. The proximity to the Bern University of Applied Sciences, the train station, and the lively city center provides a high level of everyday comfort. Shopping facilities, schools, and public transport are easily accessible. The A1 motorway is only a few minutes' drive away and is ideal for commuters.ConclusionTechnikumstrasse 52 convinces with a central living location, solid construction, three balconies, and full design freedom. An apartment with character and high living comfort in a sought-after location in Burgdorf.

  • Parking space
  • Balcony / Terrace
  • Pets allowed
  • +2
Travel time
-
Remo Wyss

Remo Wyss

1 / 11
Remo Wyss

Remo Wyss

  • Parking space
  • Balcony / Terrace
  • Pets allowed
  • +2
4 rooms, 88m², CHF 375,000.–
Fischermätteliweg 11, 3400 Burgdorf

The first building block of your real estate portfolio - attractive condominium in Burgdorf

Living in the popular Fischermätteli quarter In the popular Fischermätteli quarter in Burgdorf, a spacious 4-room apartment awaits you, which convinces with a well-thought-out room layout, pleasant space conditions and a quiet living situation. The apartment is located on the 2nd floor of a well-maintained multi-family house with only seven residential units and offers a comfortable home for couples, small families or people who wish to have additional rooms for working or for guests. Moreover, they enjoy privacy and a view into nature.Already when entering the apartment, the practical and everyday-suitable layout becomes apparent. The various living and sleeping areas are clearly separated and allow for a versatile use of the available rooms. The heart of the apartment is the spacious living and dining area, which offers enough space for a cozy sofa landscape and a beautiful dining area. This creates a central meeting point for daily family life, joint dinners or relaxed hours with friends and guests.Three separate bedrooms complement the attractive range of rooms. Depending on the personal life situation, these can be used classically as parent and child rooms or flexibly as guest rooms, offices or hobby rooms. The combination of three bedrooms and a spacious communal living area makes the apartment interesting for both couples with additional space requirements and small families. A spacious bathroom with a bathtub and a separate toilet provide additional comfort and a practical room layout.Another beautiful part of the apartment is the approximately 6.5 m² large balcony. Thanks to its southeast orientation, it offers a pleasant private outdoor area and expands the living space, especially during the warmer months. Whether for morning coffee, some plants or cozy hours outdoors - the balcony creates an additional retreat directly at the apartment. The location on the 2nd floor also contributes to a pleasant amount of privacy.The property itself also presents itself as solid and well-maintained. The multi-family house was built in solid construction and is fully basement. In recent years, various investments have been made in maintenance and building technology. Among other things, the facade was renewed and the central pellet heating system was comprehensively renovated in 2023. The heat distribution within the apartment is via radiators. Thus, important areas of the common property have already been renewed and continuously maintained.The manageable condominium community with only seven apartments ensures a pleasant and personal character within the property. For long-term maintenance, there is also a renovation fund. An outdoor parking space belonging to the apartment is already included in the purchase price and ensures that parking is also solved uncomplicatedly.Particularly attractive is the location in the Fischermätteli quarter. The living environment combines the tranquility of a grown Burgdorf residential quarter with the proximity to the city center and the offers of daily life. Shopping opportunities, schools, public transport and other infrastructure are easily accessible, while one benefits from a pleasantly quiet living situation at home. The center of Burgdorf is also within short distance and offers a high quality of life with its shopping opportunities, restaurants and leisure activities.

  • Parking space
  • Balcony / Terrace
  • Pets allowed
  • +2
Travel time
-
New building
1 / 12
4.5 rooms, 91m², CHF 689,000.–
Zimmereiweg 1, 3425 Koppigen

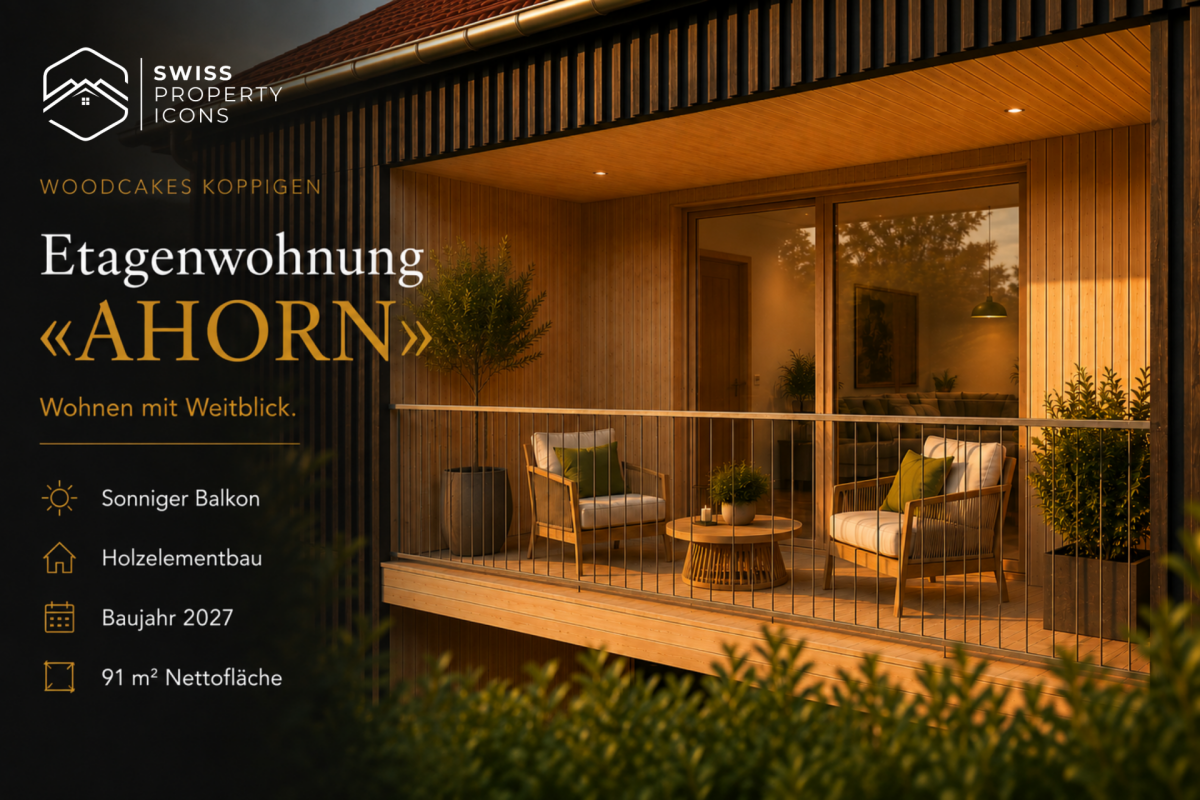
New Build: Apartment "AHORN" - Dreamy New Build Apartments in the Center of Koppigen

Apartment «AHORN» - Elegant. Versatile. Your style. Imagine yourself: You're sitting on your balcony, a book in your hand, the afternoon sun shining through the wooden facade at an angle. Down below, children are playing in the community garden, but up here it's quiet. Just the right distance from everyday life - close enough to be a part of it; far enough to breathe.The apartment «AHORN» on the first floor is an apartment for people with taste. 91 m² with a flowing floor plan that elegantly connects living, eating, and life. The balcony opens the space outward, the large window fronts bring light in. And because the finishing touches are in your hands, you can make «AHORN» exactly what you imagine.The maple tree is known for its elegance and versatility - it adapts without losing its character. That's exactly what this apartment offers: a strong framework that you can fill with your life.Highlights at a glance • Floor: 1st floor with sunny balcony (9 m²) • Rooms & Area: 4.5 rooms, 91 m² net living area • Floor plan & Kitchen: Open living/dining area, individually plannable kitchen & bathroom • Finishing: Finishing budget included in the purchase price • Construction method: Wood element construction made from Swiss wood (Baumberger Bau AG) • Energy: District heating, underfloor heating, low-energy standard • Settlement: Car-free settlement, community garden, playground in the quarter • Infrastructure: Elevator, basement compartment, fiber optic, cable TV • Underground parking: Parking space optional for CHF 38'500.- • Construction phase: 4th phase - 3 phases already fully sold and occupied A project with history - and futureWOODCAKES Koppigen is not an ordinary new building project. The first three construction phases - three row houses, a multi-family house, and three more row houses - have long been sold and occupied. Those who move in stay. That says it all. Now WOODCAKES is entering the fourth round.Built by people who love their craftBehind the project is the Baumberger Bau AG - a family business from the region, already in its second generation. The construction is done in high-quality wood element construction made from Swiss wood: a building material that lives, stores warmth, and creates a room climate that you can feel. The settlement is car-free, the community garden invites you to linger, and the playground directly in the quarter makes WOODCAKES the ideal place for families.The start of construction is planned for 2026 - request the complete exposé now and secure your dream apartment!

Travel time
-
New building
1 / 11
4.5 rooms, 91m², CHF 689,000.–
Zimmereiweg 1, 3425 Koppigen

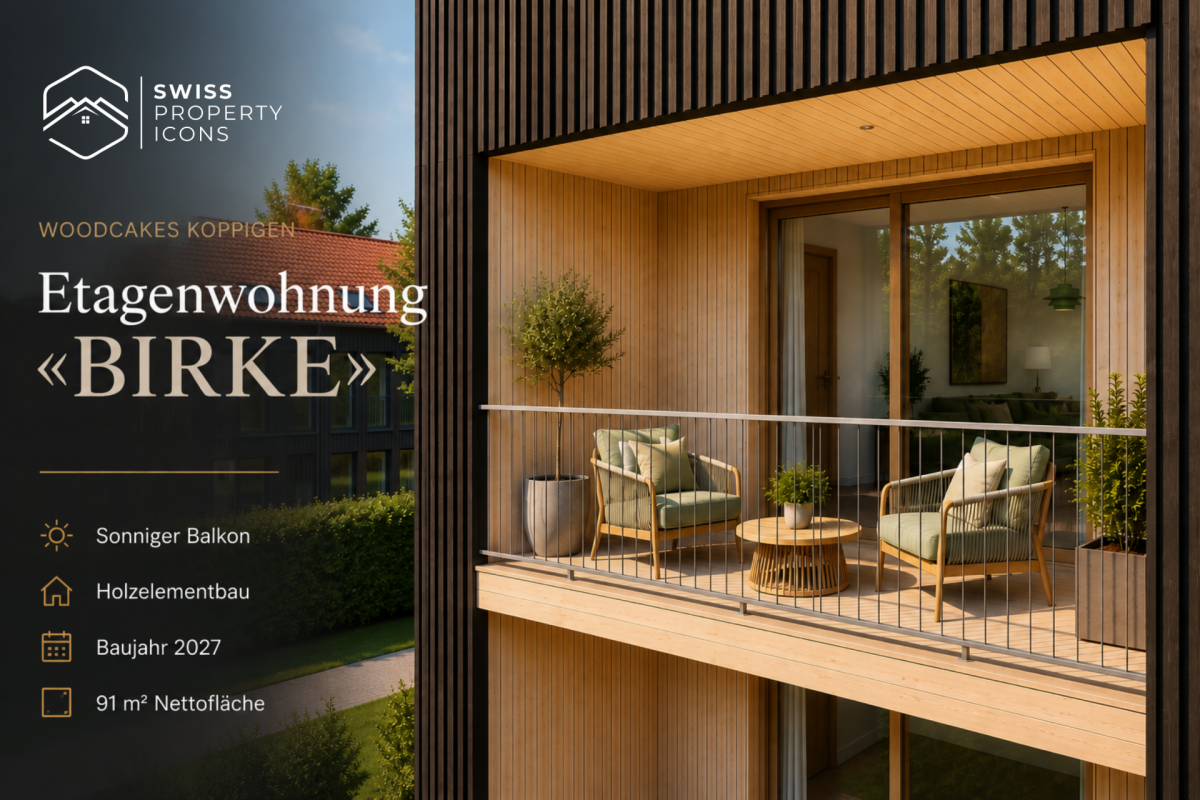
New Build: Apartment "BIRKE" - Dreamy New Apartments in the Center of Koppigen

Apartment "BIRKE" - Bright. Light. Upstairs. Imagine yourself: You're standing on your balcony, one floor above the everyday. The view sweeps over the roofs of Koppigen, the Bernbiet lies before you. Mornings, the first light, evenings, the last. The birch tree grows upwards - and that's exactly what your new home does too.The apartment "BIRKE" on the first upper floor combines bright, light-filled living with the charm of a modern wooden building. 91 m² of well-thought-out living space, an open living and dining area, and a sunny balcony that extends the interior outward. Up here, the world is a bit quieter, a bit wider, a bit more yours.Like the birch tree, this apartment stands for lightness and modernity, for people who look upwards. And because you can design the kitchen and bathroom yourself, "BIRKE" is tailored to you from the start.Highlights at a glance • Floor: 1st upper floor with sunny balcony (9 m²) • Rooms & Area: 4.5 rooms, 91 m² net living area • Floor plan & Kitchen: Open living/dining area, individually plannable kitchen & bathroom • Finishing: Finishing budget included in the purchase price • Construction method: Wooden element construction made of Swiss wood (Baumberger Bau AG) • Energy: District heating, underfloor heating, low-energy standard • Settlement: Car-free settlement, community garden, playground in the quarter • Infrastructure: Elevator, basement compartment, fiber optic, cable TV • Parking garage: Parking space optional for CHF 38'500.- • Construction phase: 4th phase - 3 phases already fully sold & occupied A project with history - and futureWOODCAKES Koppigen is not an ordinary new building project. The first three construction phases - three row houses, a multi-family house, and three more row houses - are already sold and occupied. Those who move in stay. That says it all. Now WOODCAKES is entering the fourth round.Built by people who love their craftBehind the project is the Baumberger Bau AG - a family-owned company from the region, already in its second generation. The construction is done in high-quality wooden element construction using Swiss wood: a building material that lives, stores warmth, and creates a room climate that you can feel. The settlement is car-free, the community garden invites you to linger, and the playground directly in the quarter makes WOODCAKES the ideal place for families.The start of construction is planned for 2026 - request the complete exposé now and secure your dream apartment!

Travel time
-
1 / 13
4.5 rooms, 118m², CHF 1,298,000.–
Rüttiweg 24a, 3047 Bremgarten bei Bern

Idyllic and close to the city: Your new home with a large sun terrace

This bright 4.5-room single-family house in Bremgarten near Bern convinces with a well-thought-out room layout, a sunny terrace, and ideal proximity to the city. On three floors, you can expect a home full of charm, comfort, and space for individual living ideas, just a few minutes from Bern.Let yourself be convinced by the advantages listed below:- Generous 118 m² net living area distributed over 4.5 rooms and secondary rooms- Open living and dining area with a chimney stove for cozy hours at home- Direct access from the living and dining area to the 120 m² large corner terrace, a highlight for sun and relaxation- Separate kitchen with direct connection to the dining area and short connection to the terrace, ideal for shared meals under the open sky- Three flexibly usable bedrooms or offices, one of which has an adjacent dressing room- Built-in closets in the hallway and in one room provide sufficient storage space- Gallery in the attic, ideal as a reading corner or workspace- Comfort through two separate bathrooms – one with a shower and the other with a bathtub- Laundry room and practical basement in the ground floor- Green area on two levels for individual use- A garage and an outdoor parking space offer enough space for your vehiclesDon't miss the opportunity to experience this dream home! Would you like more information? Order the detailed sales documentation now using the contact form – we look forward to your contact!

Travel time
-
1 / 14
  • Parking space
  • Balcony / Terrace
  • Garage
  • +4
4.5 rooms, CHF 960,000.–
Sonnhalde 53, 3065 Bolligen

Charming 4.5-room corner house with garden, mountain view, and development potential

Located in a quiet, sunny spot at Sonnhalde 53 in Bolligen, this well-maintained 4.5-room row house is a corner property that benefits from surrounding space on several sides, plenty of daylight, and a garden that wraps around the house – with a spacious natural stone terrace of approximately 25 m² as a private outdoor living room and an unobstructed view over fields to the Bernese Alps.On the ground floor, a bright, open living and dining area welcomes you, with direct access to the terrace and garden. On the upper floor are the bedrooms – one of which is ideal as a children's room or office – as well as the bathroom with shower/WC. A separate WC, the laundry room, a cellar (40 m²), and the attic (36.4 m²) offer plenty of additional space.The house was completely renovated in 2010: windows, electrical systems, sanitary facilities, floors, painting, and the kitchen were renewed. The oil heating system is in good condition – ready to move in and feel at home.Particularly attractive: on the ground floor, an extension of approximately 8.0 × 3.2 m can create around 25 m² of additional living space (3D visualizations in the sales documentation). Optionally, a garage box with an indoor parking space and an outdoor parking space can be purchased for CHF 35,000.Bolligen combines rural living quality with urban proximity: shopping facilities, schools, and the indoor pool are within a few minutes' reach, and with the S-Bahn (S7), you can reach Bern's main station in around 12 minutes.

  • Parking space
  • Balcony / Terrace
  • Garage
  • +4
Travel time
-
1 / 21
  • Parking space
  • Balcony / Terrace
  • Garage
  • +3
4.5 rooms, 125m², CHF 695,000.–
Dammweg 6, 3427 Utzenstorf

Spacious 4.5-room maisonette apartment in Utzenstorf

This attractive and exceptional 4.5-room maisonette apartment is located at Dammweg 6 in Utzenstorf, nestled in a rural nature-rich environment. The recreational area begins practically right outside the front door and offers ideal conditions for walks, sports activities or relaxing hours in nature. The Emme is only a few minutes' walk from the apartment. The apartment is located in a well-maintained 3-family house and conveys a spacious and almost house-like living feeling thanks to its special layout over three floors. Numerous windows provide plenty of daylight in the various rooms and a bright, friendly living atmosphere. A special plus is the own, separate house entrance. From this you can reach the apartment on the 1st floor directly via a staircase. Here you will find the entrance area, the kitchen, the living room and a guest toilet. From the living area, you can access the 14m2 large balcony, which offers additional outdoor space and invites you to cozy lingering. The private sleeping area with two bedrooms, including a beautifully integrated built-in wardrobe, and a spacious bathroom with a lot of charm, is located on the 2nd floor. The spacious bathroom combines modern comfort with a special wellness atmosphere. A highlight is the steam and rain shower, which provides relaxed wellness moments in your own home. The elegant corner bathtub invites you to relax and makes the bathroom a real retreat. The high-quality equipment is complemented by a Closomat, which offers additional comfort and modern functionality. Thanks to the warm color scheme, the stylish materials, and the thoughtful equipment, an exceptional bathroom with the character of a private wellness area is created – a special highlight of the apartment. The 30m² large gallery is located on the 3rd floor. This open and spacious room offers numerous possibilities for use. Whether as office, library, TV room, play area, studio or cozy retreat – here you can design additional living space according to your personal needs. This attractive offer is rounded off by a parking space in the garage, charging infrastructure available, which enables convenient and protected parking. The property also includes a solar system that supports modern and sustainable energy supply. Another special advantage is the separate, private compartment in the "Waschhaus" on the ground floor, which belongs exclusively to the apartment and offers additional comfort with the Secomat. The property also has an additional basement compartment, which offers a lot of storage space on two levels.

  • Parking space
  • Balcony / Terrace
  • Garage
  • +3
Travel time
-
1 / 13
  • Parking space
  • Balcony / Terrace
  • Garage
  • +5
4.5 rooms, 94m², CHF 585,000.–
Auf Anfrage 1, 3072 Ostermundigen

Perfect for Families - 4.5 Room Apartment with Balcony and Playground in Front of the Door

Family-friendly 4.5 room apartment with balcony in a central location in Ostermundigen This attractive 4.5-room apartment in Ostermundigen impresses with its generous room layout, bright living rooms, and an excellently connected residential location.On approximately 94 m² of living space, you can expect a well-thought-out room concept with plenty of space for individual living. The sunny balcony, the spacious kitchen, and two bathrooms provide additional living comfort. The home is ideal for families, couples, or professionals who appreciate good infrastructure and short distances to Bern.Already when entering the apartment, the well-thought-out room layout conveys a pleasant living feeling. The spacious living and dining area forms the heart of the apartment. Large window areas provide plenty of natural light and create a friendly living atmosphere.The sunny balcony extends the living area outdoors and offers a pleasant place for relaxed hours in the fresh air.The spacious kitchen with approximately 15.5 m² offers plenty of space for cooking and lingering. A stone cover, a dishwasher, and a ceramic hob provide additional comfort in everyday life.The other rooms have pleasant room sizes and can be flexibly used as bedrooms, children's rooms, guest rooms, or home offices. Two bathrooms offer additional comfort, especially for families and larger households.The apartment is located on the 2nd floor. Please note that the property does not have a lift and the apartment is accessible via the staircase.Additional storage space is offered by the basement compartment belonging to the apartment, with approximately 10 m² of usable space. A parking space can be purchased for CHF 35,000.The highlights at a glance • 4.5 rooms with approximately 94 m² of living space • Spacious and well-thought-out floor plan • Bright living and dining area with plenty of natural light • Spacious kitchen with approximately 15.5 m² • Sunny balcony • Two bathrooms • Washing machine available • Basement compartment with approximately 10 m² of usable space • Upper floor without lift • Child-friendly environment with playground • Good public transport connection and short distances to Bern • Parking space available for CHF 35,000 Location and surroundingsThe apartment is located in Ostermundigen, in a well-connected and family-friendly residential area. Shopping facilities, kindergartens, schools, and public transport are within easy reach.Thanks to the good connection to public transport, the city of Bern can also be easily and quickly reached. At the same time, the surroundings offer various green spaces, walking paths, and leisure activities, combining high-quality living with excellent accessibility.Families and professionals in particular benefit from the combination of good infrastructure, short distances, and a versatile living environment.Have we sparked your interest?We would be happy to provide you with the complete sales documentation and arrange a personal viewing appointment with you.Contact us today - we look forward to presenting this property to you in person.Suisse Homes - personal. professional. successful.

  • Parking space
  • Balcony / Terrace
  • Garage
  • +5
Travel time
-
Marc Leuenberger

Marc Leuenberger

1 / 13
Marc Leuenberger

Marc Leuenberger

  • Parking space
  • Balcony / Terrace
  • Elevator
4.5 rooms, 107m², CHF 825,000.–
Kistlerstrasse 41, 3065 Bolligen

Stylish 4.5-room apartment with heated hobby room in popular location in Bolligen

Welcome to your future home!This charming 4.5-room apartment with 107 m² of living space and a lift, is located on the upper ground floor of a well-maintained six-family house and impresses with its bright rooms, two sunny balconies, and a heated hobby room with daylight (15 m²), perfect for hobbies, fitness, or a home office.The spacious open living and dining area invites you to cozy hours with family and friends.The separate kitchen offers plenty of space for culinary creativity and also has enough space for an additional small dining table.Three versatile rooms enable individual living dreams - whether children's room, office, or guest room, everything is possible here according to your wishes.The modernized bathroom is equipped with a bathtub, shower, sink, toilet, and a practical separate laundry room.Built-in closets in the entrance area and a spacious basement room with approximately 12 m² provide plenty of storage space and order.Enjoy relaxed moments outdoors on one of the two balconies or in the well-maintained communal garden with a seating area.Additionally, the assigned outdoor parking space No. 6 is available for your vehicle.The apartment presents itself in a very good, ready-to-move-in condition and is ideal for couples or families looking for a quiet and yet central living environment. The excellent transport links, the wide range of schools and childcare, diverse shopping opportunities, and the proximity to the city of Bern make Bolligen one of the most sought-after municipalities in the region. Target price: CHF 825,000 (including heated hobby room with daylight and an outdoor parking space)The apartment would be available immediately.Have I sparked your interest?Would you like to learn more about this property?Then don't hesitate to contact me...I'd be happy to send you the detailed documentation and show you the property during a personal viewing.And you can get a brief overview of the surroundings of Bolligen from my following panorama link... https://ml16.ch/Bolligen41/index.html.https://ml16.ch/Bolligen41/index.htmlMore photos can be found on our REMAX website or with the attached link***************************************************I'm always looking for interesting properties for my clients.Do you have a property to sell?Then I look forward to your non-binding contact.A property sale is a matter of trust.I'd be happy to introduce myself to you in more detail and show you my references on my homepage www.marcleuenberger-immobilien.ch www.marcleuenberger-immobilien.ch

  • Parking space
  • Balcony / Terrace
  • Elevator
Travel time
-
Marc Leuenberger

Marc Leuenberger

1 / 13
Marc Leuenberger

Marc Leuenberger

  • Balcony / Terrace
  • Elevator
  • Wheelchair access
4.5 rooms, 108m², CHF 1,010,000.–
Lyssstrasse 7, 3322 Urtenen-Schönbühl

Newly built Viermoos - Living in the best central location of Urtenen-Schönbühl

Welcome to VIERMOOS - Your new home in the heart of Urtenen-SchönbühlIn the center of Urtenen-Schönbühl, the VIERMOOS is being built as a modern residential quarter with four stylish buildings. Here, you can expect 39 exclusive condominiums that leave no wishes unfulfilled, perfect for singles, couples, families, and also age-appropriate living, as everything is barrier-free and accessible by elevator.Your advantages at a glance: - Top central location: Everything you need is right in front of your doorstep - shopping opportunities, public transport, schools, restaurants, the beach, the Solbad & SPA, the golf course, bike routes, and much more.- High-quality construction standard: Geothermal heating, photovoltaic system, 2.55m room height, MINERGIE certification with apartment ventilation, eSMART system, V-Zug appliances - here, comfort meets sustainability.- Buy your new apartment now and move in... All information and floor plans can be found at http://www.viermoos.chWWW.VIERMOOS.CH VIERMOOSThe right home for every lifestyleWhether it's a cozy 2.5-room apartment with a loggia, a spacious 4.5-room apartment with or without a garden, or a 5.5-room apartment, in VIERMOOS you'll find your perfect home. All apartments impress with well-thought-out floor plans, bright rooms, and a stylish living ambiance.Living where others vacationThe location of VIERMOOS is unique: The SBB train station Schönbühl and the RBS station are just a few steps away. The popular Shoppyland, cozy cafes and restaurants, as well as schools and kindergartens, are in the immediate vicinity.For relaxation and leisure, you're also well taken care of: The idyllic Moossee with beach, the Solbad & SPA Schönbühl, and the Golfplatz Moossee with 33 holes offer a variety of opportunities for relaxation and sports activities. Bikers also get their money's worth on the trails around the Schwarzkopf and the Bantiger area.Move into your apartment from September 2026! - Now visit the last available apartments and soon move into your dream apartment! Experience the high-quality construction standard live - visit our new model apartment and let yourself be inspired. Arrange your personal viewing appointment today! Marc LeuenbergerConsulting & Sales New Building Viermoos079 208 14 91 / marc.leuenberger@remax.chSecure your dream apartment in VIERMOOS now before someone else does!

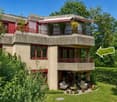
  • Balcony / Terrace
  • Elevator
  • Wheelchair access
Travel time
-

Other interesting objects