
















8 results - Properties for sale with Balcony / Terrace: Hendschiken

1 / 12
  • Parking space
  • Balcony / Terrace
  • Garage
  • +2
4 rooms, 88m², CHF 600,000.–
Top
Auf Anfrage 1, 5604 Hendschiken

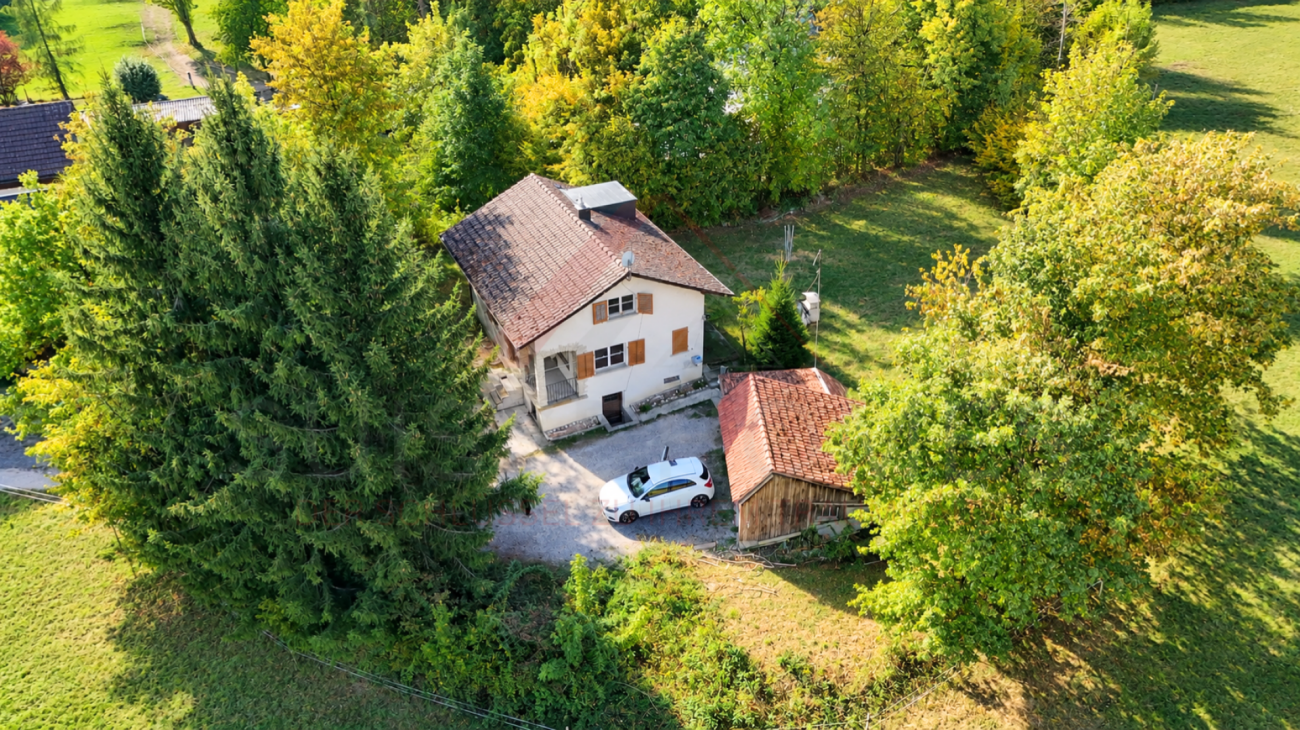
1,061 m² full of possibilities - charming single-family house with expansion potential

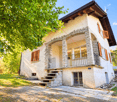
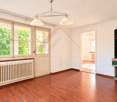
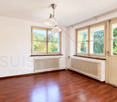
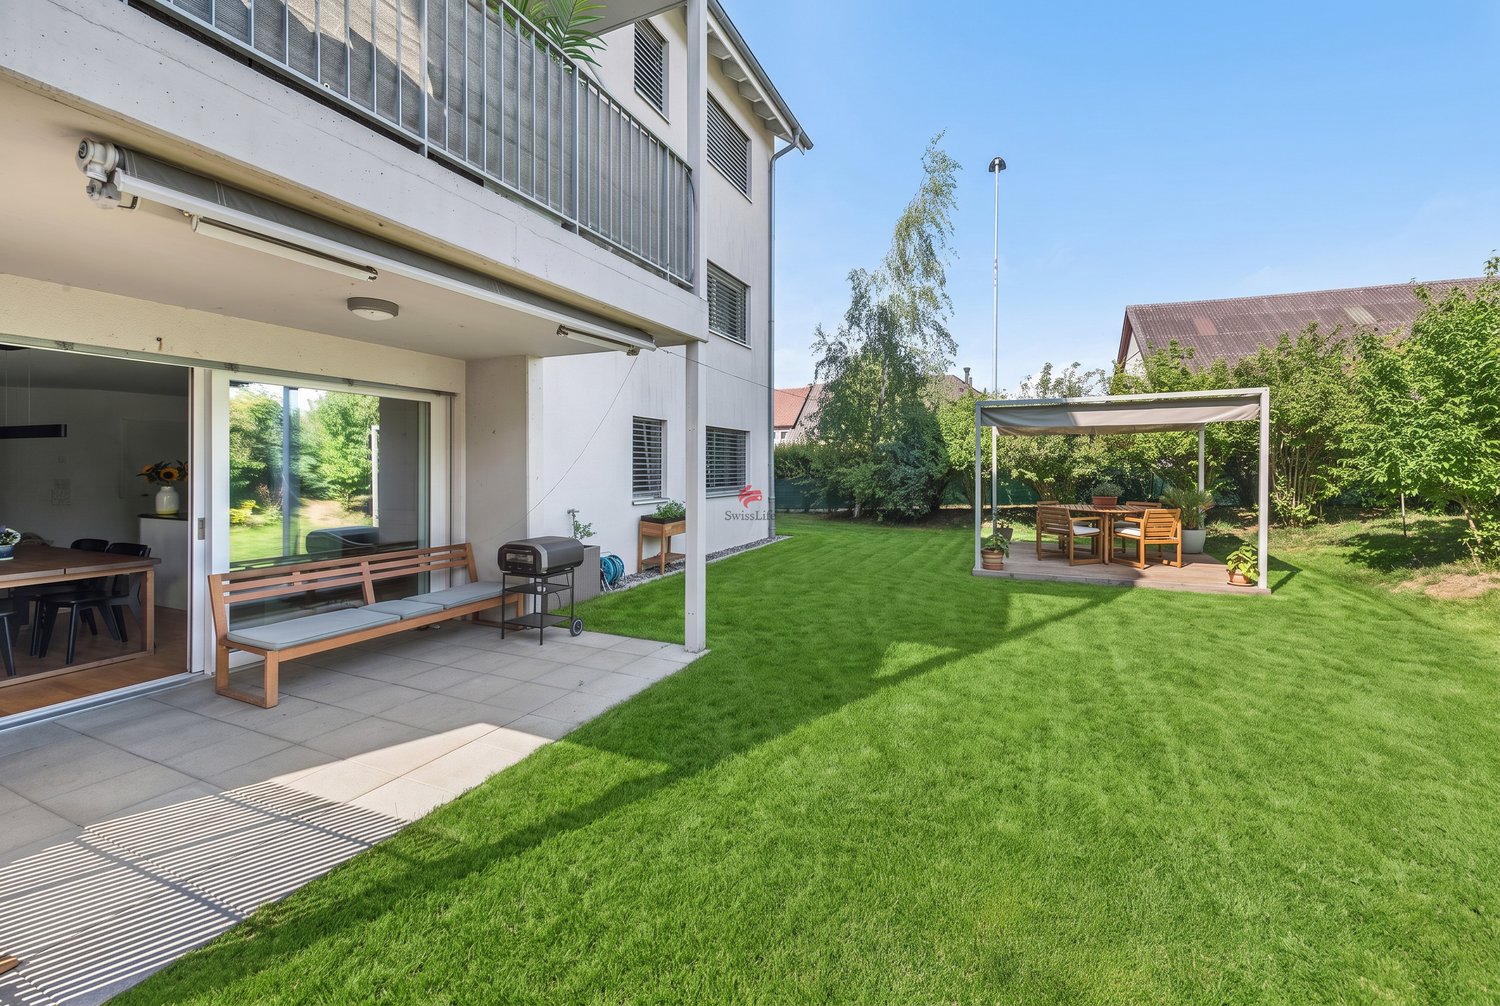
1,061 m² full of possibilities - charming single-family house with expansion potential This well-maintained 4-room single-family house offers a special combination of a spacious plot, plenty of green space, and interesting expansion potential.The property, situated on a 1,061 m² plot, has approximately 88 m² of net living space and a total of around 145 m² of usable space. The single-family house, built in 1952 and renovated in 2024, spans two floors and is available immediately.Particularly interesting: The plot has not been used for agricultural purposes since then. Additionally, there is the possibility of expanding the existing building by around 30%. This means that the property not only offers a home with plenty of space, but also interesting potential for future development.Living with character and plenty of green spaceThe total of 4 rooms are spread over two floors, offering versatile possibilities for individual design of your own home.The existing windows provide natural light in the living areas. Different floor coverings and the existing room layout give the house its individual character.A bathroom complements the range of rooms.The balcony creates additional outdoor space and enables a direct connection to the green surroundings.Spacious plot with expansion potentialA special feature of this property is the 1,061 m² large plot.The spacious green areas around the house offer plenty of freedom and different possibilities for personal design of the outdoor area.The plot has not been used for agricultural purposes since then. At the same time, there is the possibility, according to the available information, of expanding the existing building by around 30%.This starting position opens up interesting perspectives for buyers who, in addition to the existing living space, also want to consider the future development potential of a property.Additional usable space and garagesIn addition to the approximately 88 m² of net living space, there are around 145 m² of usable space available.Two garage boxes, which already belong to the property, offer additional practical added value.The combination of living, secondary, and outdoor spaces creates versatile usage possibilities for everyday life.The highlights at a glance • 4-room single-family house • approximately 88 m² of net living space • approximately 145 m² of usable space • spacious plot of 1,061 m² • two floors • built in 1952 • renovated in 2024 • well-maintained condition • plot not used for agricultural purposes since then • possibility of expanding the existing building by around 30% • spacious outdoor area • balcony • one bathroom • two garage boxes included • oil heating • heat distribution via radiators • quiet location • sunny location • child-friendly • available immediately Versatile potential for the futureThis property offers an interesting basis for buyers who are looking for an existing single-family house with a spacious plot and additional development potential.In particular, the possibility of expanding the existing building by around 30% opens up additional scope for the future design and use of the house.The combination of 1,061 m² of plot, existing residential building, additional usable space, and two garage boxes makes the property a versatile opportunity.Location and surroundingsThe property is located in a quiet and sunny environment.Schools, shopping facilities, and public transport connections are located in the surrounding area and support a practical design of everyday life.At the same time, the spacious plot offers plenty of space around the home.Important noteThe information on the possible expansion of the existing building is to be understood as a reference to the existing potential. The concrete feasibility of a future construction or expansion project is to be examined within the framework of the applicable legal and official regulations as well as on the basis of a specific project.Have we sparked your interest?We would be happy to send you the complete sales documentation and are available for further information or to arrange a personal viewing appointment.Contact us today - we look forward to presenting this special property with its spacious plot and development potential to you in person.Suisse Homes - personal. professional. successful.

  • Parking space
  • Balcony / Terrace
  • Garage
  • +2
Travel time
-
Philipp Schlatter

Philipp Schlatter

1 / 13
Philipp Schlatter

Philipp Schlatter

  • Balcony / Terrace
  • Garage
  • Pets allowed
  • +6
4.5 rooms, 108m², CHF 820,000.–
Schmittengässli 4, 5604 Hendschiken

Pure Well-being - Construction Started

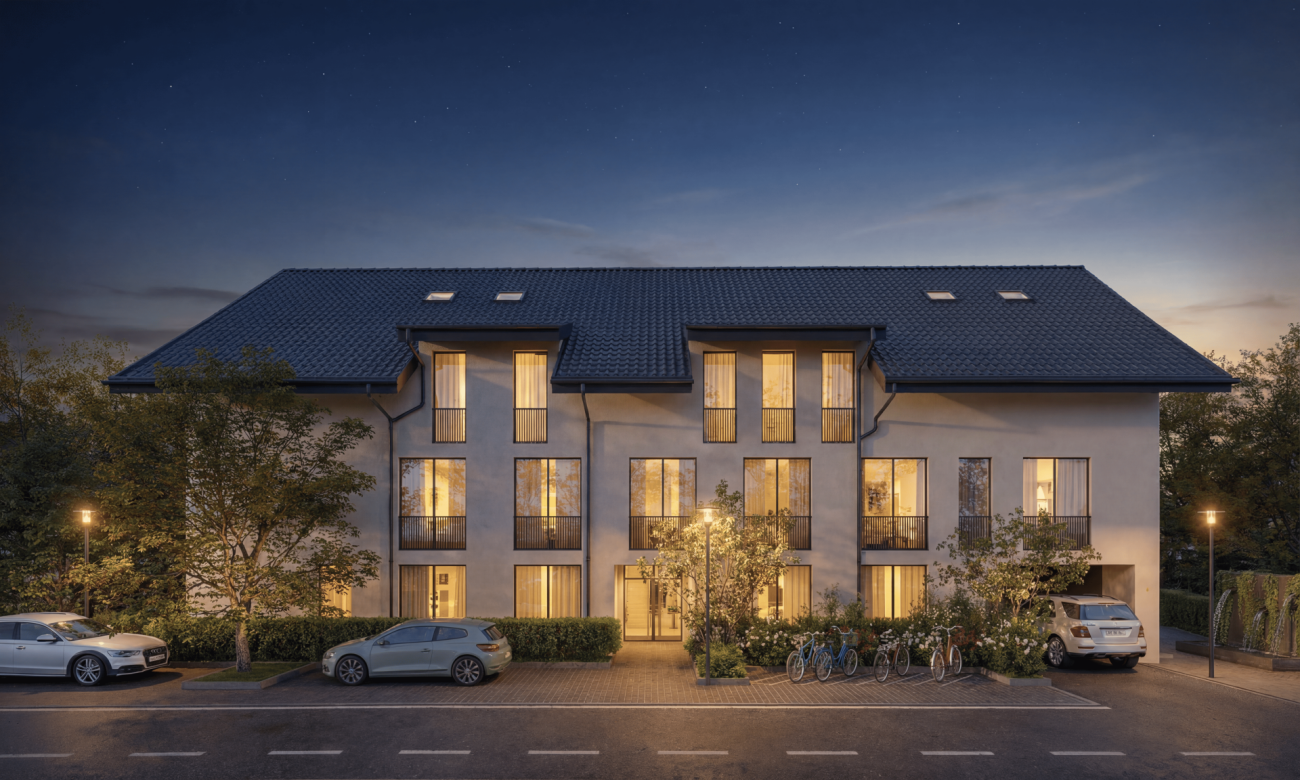
This apartment convinces not only with its high-quality, energy-efficient construction and equipment standard, but also with an ideal, light-filled floor plan concept that creates space for conscious and healthy living.From the modern living and dining area with light courtyard loggia and open kitchen, to the "all-in" master bedroom and the spacious children's rooms, to the stylish bathroom and the practical retreat - here, sustainability and living quality combine to form a harmonious whole.This LIVING ESTATES offer scores with the following facts: • Forward-looking, sustainable construction with solar system • Lift access to all floors • Interior design according to customer wishes • Elegant floor plan concept with light courtyard loggia • Master bedroom with "en suite" bathroom and open dressing room • Private, closed cellar compartment • and other advantages that make life more pleasant In the basement, you have access to your own, closed cellar compartment, as well as a room for bicycles. Additionally, two parking spaces in the underground garage can be purchased for CHF 35,000 each.Interested? Then please contact us directly. We look forward to hearing from you! OFFER OVERVIEW WH 1001 | EG | 5.5 rooms | RESERVEDWH 1002 | EG | 3.5 rooms | NWF 108 m² | outdoor area 145 m² | CHF 895,000.-WH 1011 | 1st floor | 4.5 rooms | NWF 108 m² | balcony 8 m² | CHF 820,000.-WH 1012 | 1st floor | 3.5 rooms | SOLDWH 1013 | 1st floor | 4.5 rooms | RESERVEDWH 1021 | 2nd floor | 4.5 rooms | SOLDWH 1022 | 2nd floor | 3.5 rooms | SOLDWH 1023 | 2nd floor | 4.5 rooms | NWF 110 m² | balcony 10 m² | CHF 855,000.-WH 1031 | 3rd floor | 4.5 rooms | SOLD

  • Balcony / Terrace
  • Garage
  • Pets allowed
  • +6
Travel time
-
New building
Philipp Schlatter

Philipp Schlatter

1 / 13
Philipp Schlatter

Philipp Schlatter

  • Balcony / Terrace
  • Garage
  • Pets allowed
  • +6
4.5 rooms, 110m², CHF 855,000.–
Schmittengässli 4, 5604 Hendschiken

The best start for your family - construction started

This apartment offers everything a family could want: plenty of space, thoughtful room layout, and an atmosphere where everyone feels at home immediately.Already when entering, the entrance area with practical built-in closet provides order - jackets, shoes, and bags find their fixed place here. The parent area with master bedroom and private "en suite" bathroom offers a quiet retreat, while the spacious children's rooms with separate bathroom are ideally tailored to the needs of the little ones. Family life takes place in the open living and dining area with modern kitchen. Here, cooking, laughing, and relaxing are done together - with direct access to the sunny balcony, which offers additional space for cozy family evenings. A functional storage room provides additional storage space in everyday life.This LIVING ESTATES offer scores with the following facts: • Building permit already available • Spacious and bright rooms for the whole family • Modern interior design and high-quality construction • Family-friendly floor plan concept with clear room separation • Sunny balcony as an extension of the living space • Sustainable, value-retaining architecture with solar system • as well as many other details that make everyday life easier In the basement, a private cellar compartment, a practical bicycle room, and two underground parking spaces are available, which can be purchased optionally for CHF 35,000 each.This beautiful family oasis can soon be your new home. It's best to contact us directly and secure your personal object presentation. We look forward to you! OFFER OVERVIEW WH 1001 | EG | 5.5 rooms | RESERVEDWH 1002 | EG | 3.5 rooms | NWF 108 m² | outdoor area 145 m² | CHF 895,000.-WH 1011 | 1st floor | 4.5 rooms | NWF 108 m² | balcony 8 m² | CHF 820,000.-WH 1012 | 1st floor | 3.5 rooms | SOLDWH 1013 | 1st floor | 4.5 rooms | RESERVEDWH 1021 | 2nd floor | 4.5 rooms | SOLDWH 1022 | 2nd floor | 3.5 rooms | SOLDWH 1023 | 2nd floor | 4.5 rooms | NWF 110 m² | balcony 10 m² | CHF 855,000.-WH 1031 | 3rd floor | 4.5 rooms | SOLD

  • Balcony / Terrace
  • Garage
  • Pets allowed
  • +6
Travel time
-
Philipp Schlatter

Philipp Schlatter

1 / 15
Philipp Schlatter

Philipp Schlatter

  • Balcony / Terrace
  • Garage
  • Pets allowed
  • +6
4.5 rooms, 110m², CHF 835,000.–
Schmittengässli 4, 5604 Hendschiken

RESERVED

In this beautifully designed apartment, comfort and practicality are the main focus.Already when entering, the entrance area with practical built-in closet welcomes you - ideal for order and storage space. Directly adjacent is the master bedroom with its own bathroom, which forms a private retreat. The spacious children's rooms with modern bathroom are spatially separated and thus create a high level of living comfort. The heart of the apartment is the spacious living and dining area with modern kitchen and access to the balcony - a place to enjoy, relax and be together. The offer is rounded off by a functional reduction, which offers additional storage space.This LIVING ESTATES offer scores with the following facts: • Building permit available • Modern interior design • High-quality and sustainable construction with solar system • Spacious and bright rooms • Practical floor plan concept with plenty of room for your ideas • Cozy, sun-kissed balcony • and many other highlights In the basement, a private cellar compartment for additional storage space, a practical bicycle room, and two underground parking spaces await you, which can be purchased optionally for CHF 35,000 each. OFFER OVERVIEW WH 1001 | EG | 5.5 rooms | RESERVEDWH 1002 | EG | 3.5 rooms | NWF 108 m² | outdoor area 145 m² | CHF 895,000.-WH 1011 | 1st floor | 4.5 rooms | NWF 108 m² | balcony 8 m² | CHF 820,000.-WH 1012 | 1st floor | 3.5 rooms | SOLDWH 1013 | 1st floor | 4.5 rooms | RESERVEDWH 1021 | 2nd floor | 4.5 rooms | SOLDWH 1022 | 2nd floor | 3.5 rooms | SOLDWH 1023 | 2nd floor | 4.5 rooms | NWF 110 m² | balcony 10 m² | CHF 855,000.-WH 1031 | 3rd floor | 4.5 rooms | SOLD

  • Balcony / Terrace
  • Garage
  • Pets allowed
  • +6
Travel time
-
1 / 13
4.5 rooms, 105m², CHF 885,000.–
Brüggliacher 1a, 5604 Hendschiken

4.5-room apartment for sale in Hendschiken

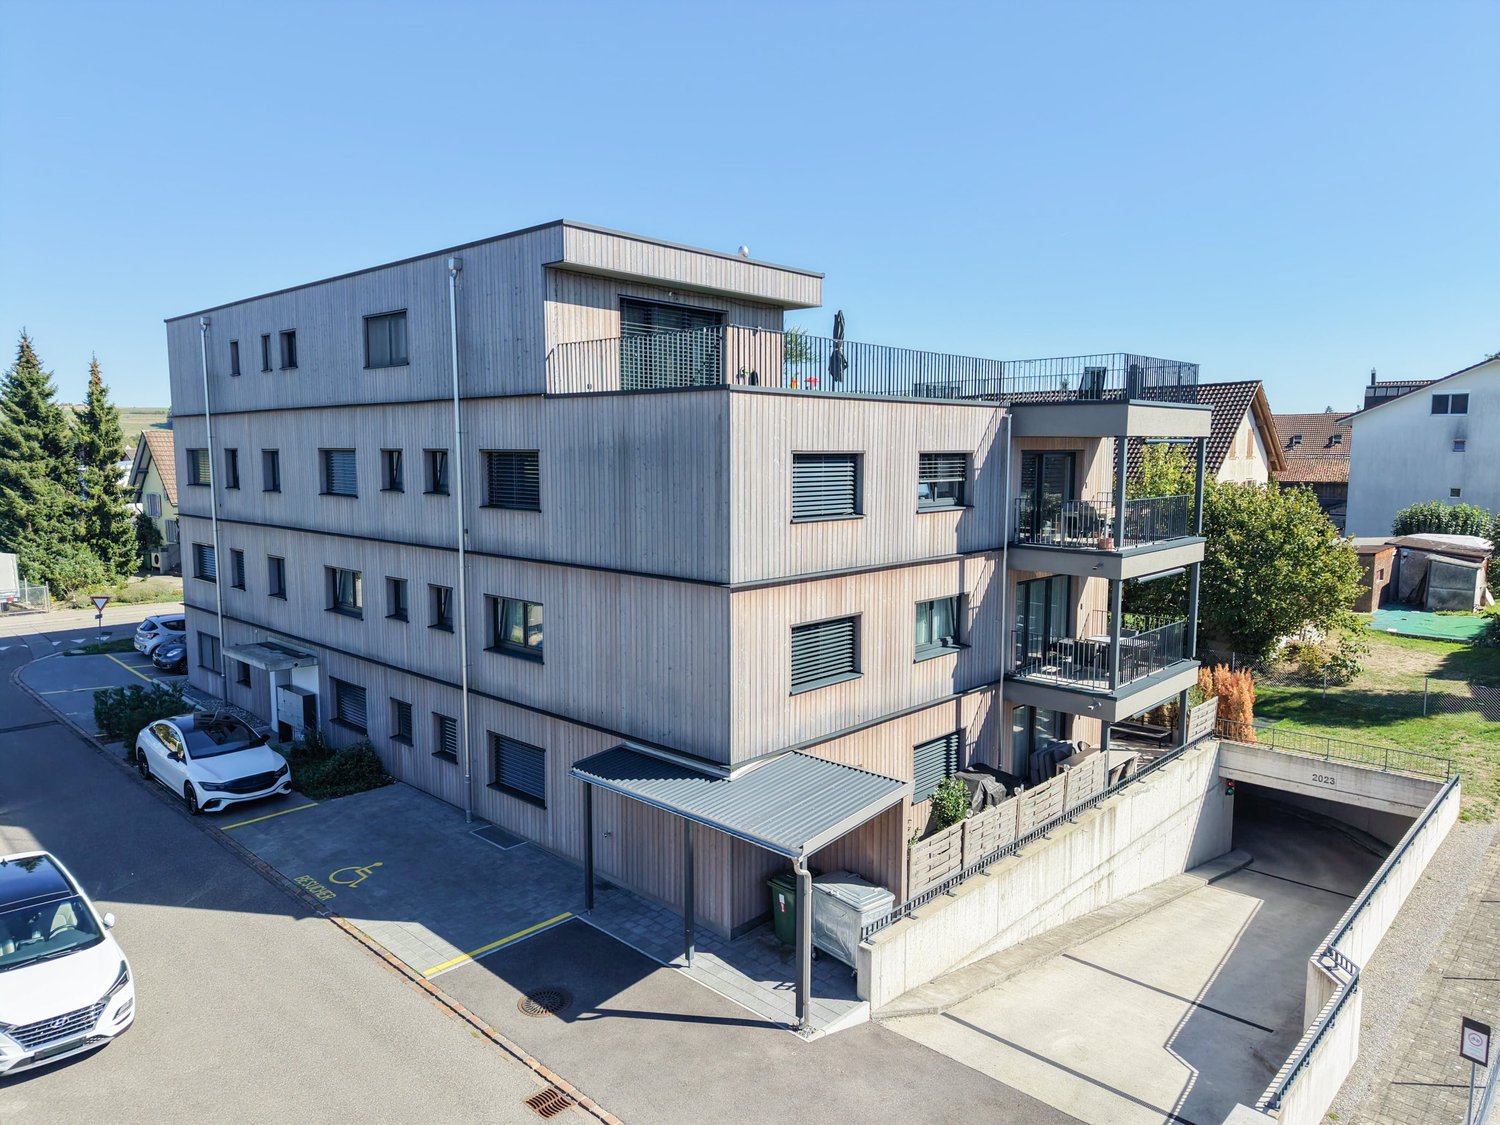
Modern 4.5-room owner-occupied apartment in Hendschiken AGOn the 1st floor of a multi-family house (built in 2024) with a total of 10 units, this contemporary apartment with 105 m² of net living space awaits you. The well-thought-out floor plan, the open kitchen, and the balcony create a comfortable home for couples and families.The living and dining area forms the center of the apartment. The openly designed kitchen blends harmoniously into the room and offers ideal conditions for joint cooking and social hours. The 11.5 m² large balcony extends the living area outdoors and invites you to relax in the fresh air.The en-suite bathroom with a walk-in shower and another bathroom with a bathtub complement the comfortable room offer. A private basement room with approximately 7 m² provides additional storage space. The apartment is located in a four-story building and has a total of 4.5 rooms as well as 1 bathroom and 1 shower/WC.The efficient air-water heat pump in combination with underfloor heating ensures a pleasant room climate. The apartment includes one underground parking space and one outdoor parking space.Hendschiken combines living with good accessibility: • Hendschiken train station approximately 531 m away • Lenzburg motorway access approximately 1.8 km away Address: Brüggliacher 1a, 5604 Hendschiken. Availability is upon request. Purchase price: CHF 885,000.

Travel time
-

Suggested properties for you based on search results

Other interesting objects