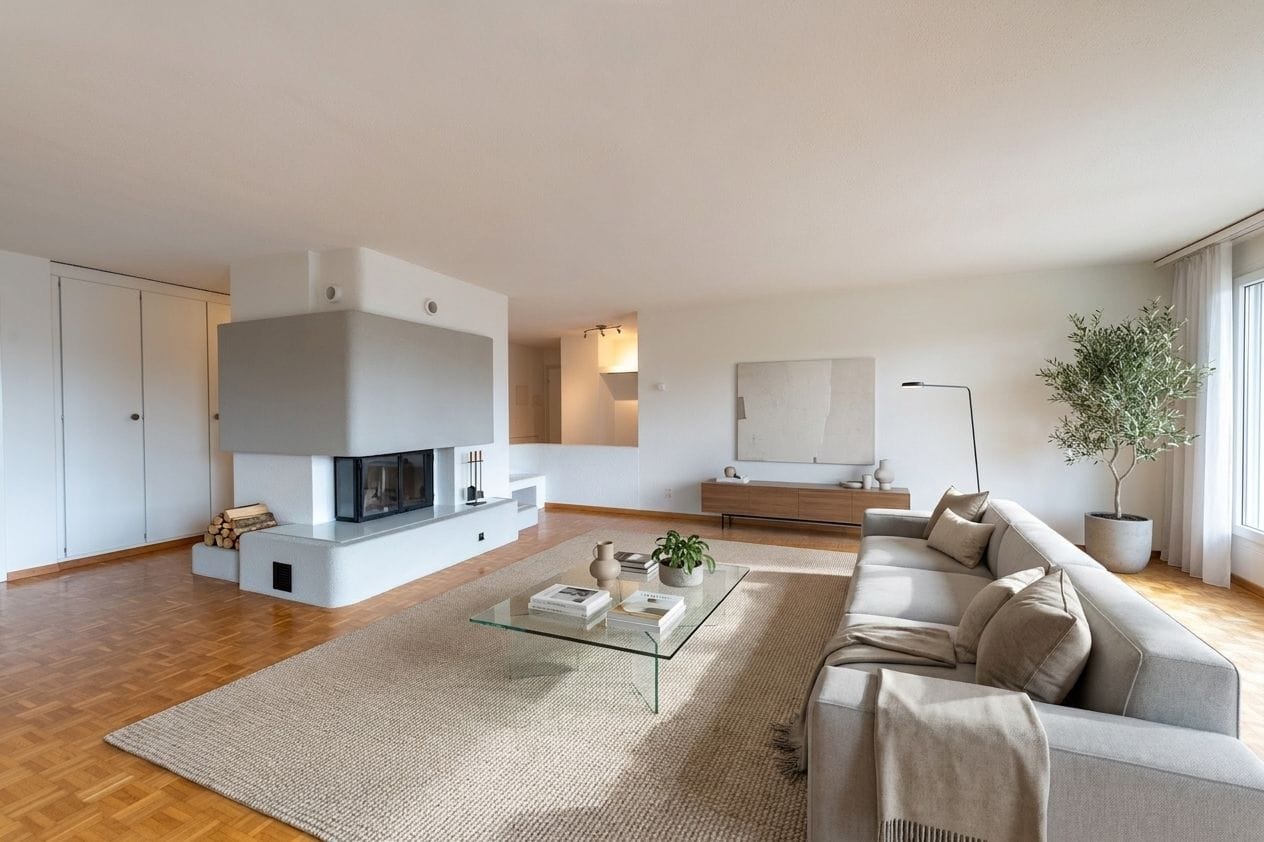
3 results - Properties for sale: Günsberg

1 / 13
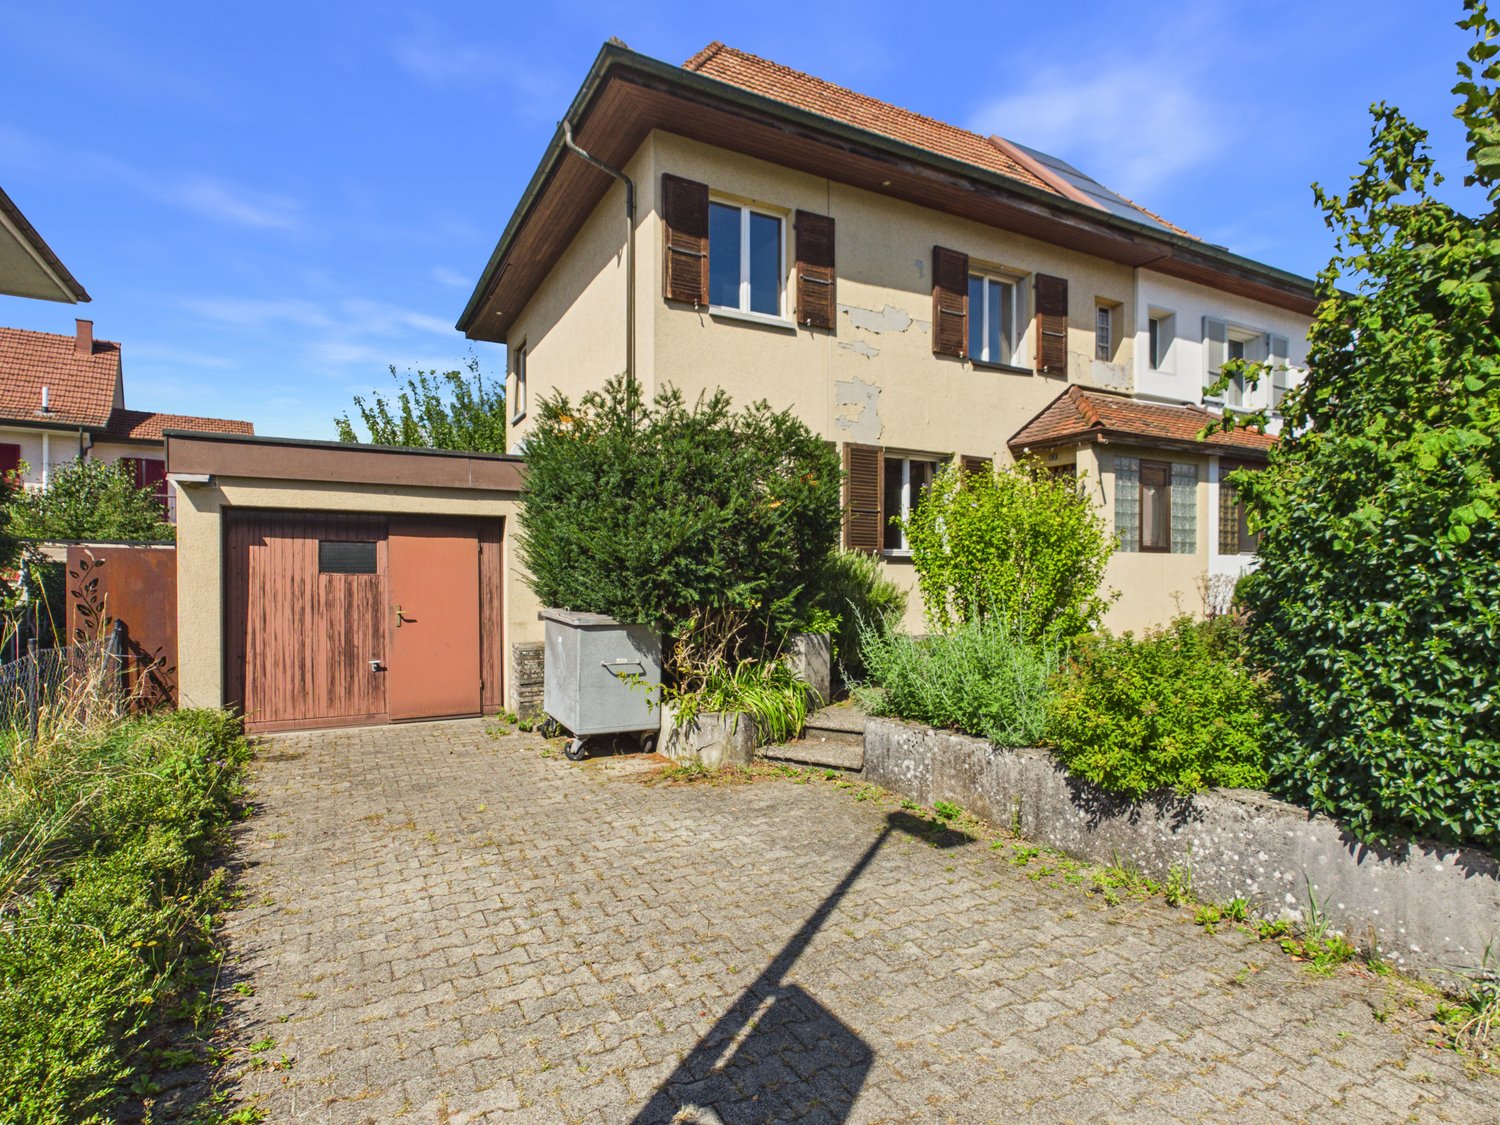
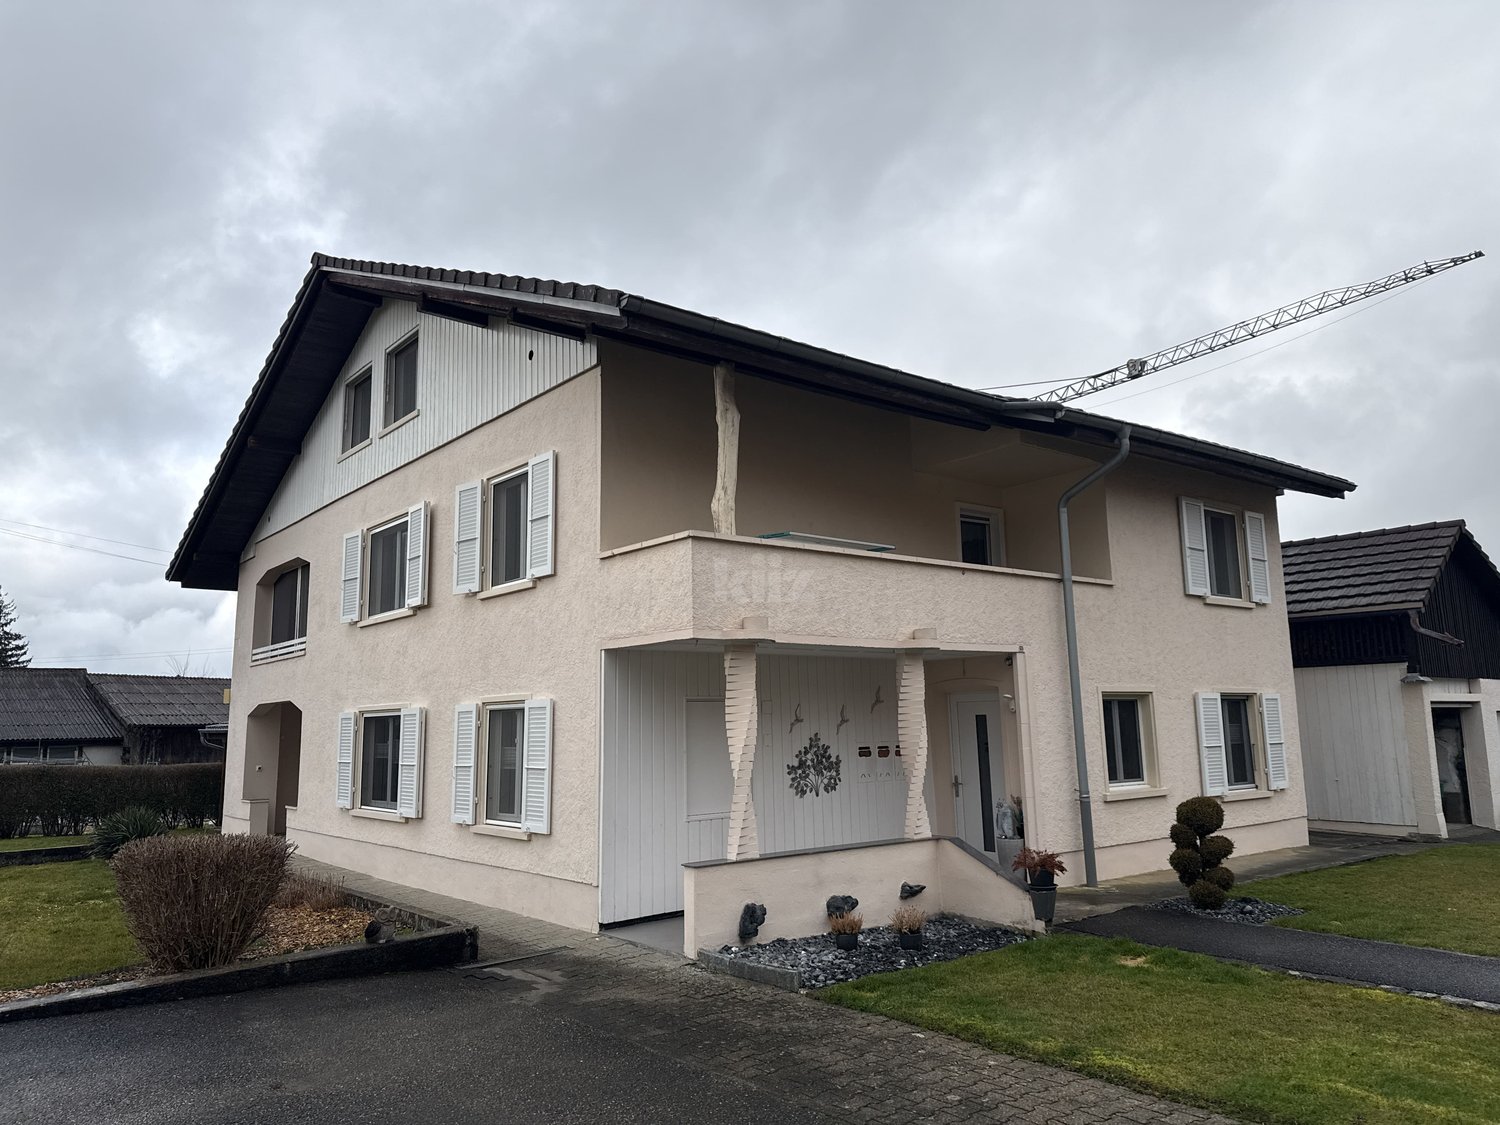
6.5 rooms, 100m², CHF 850,000.–
Gasse 18, 4524 Günsberg

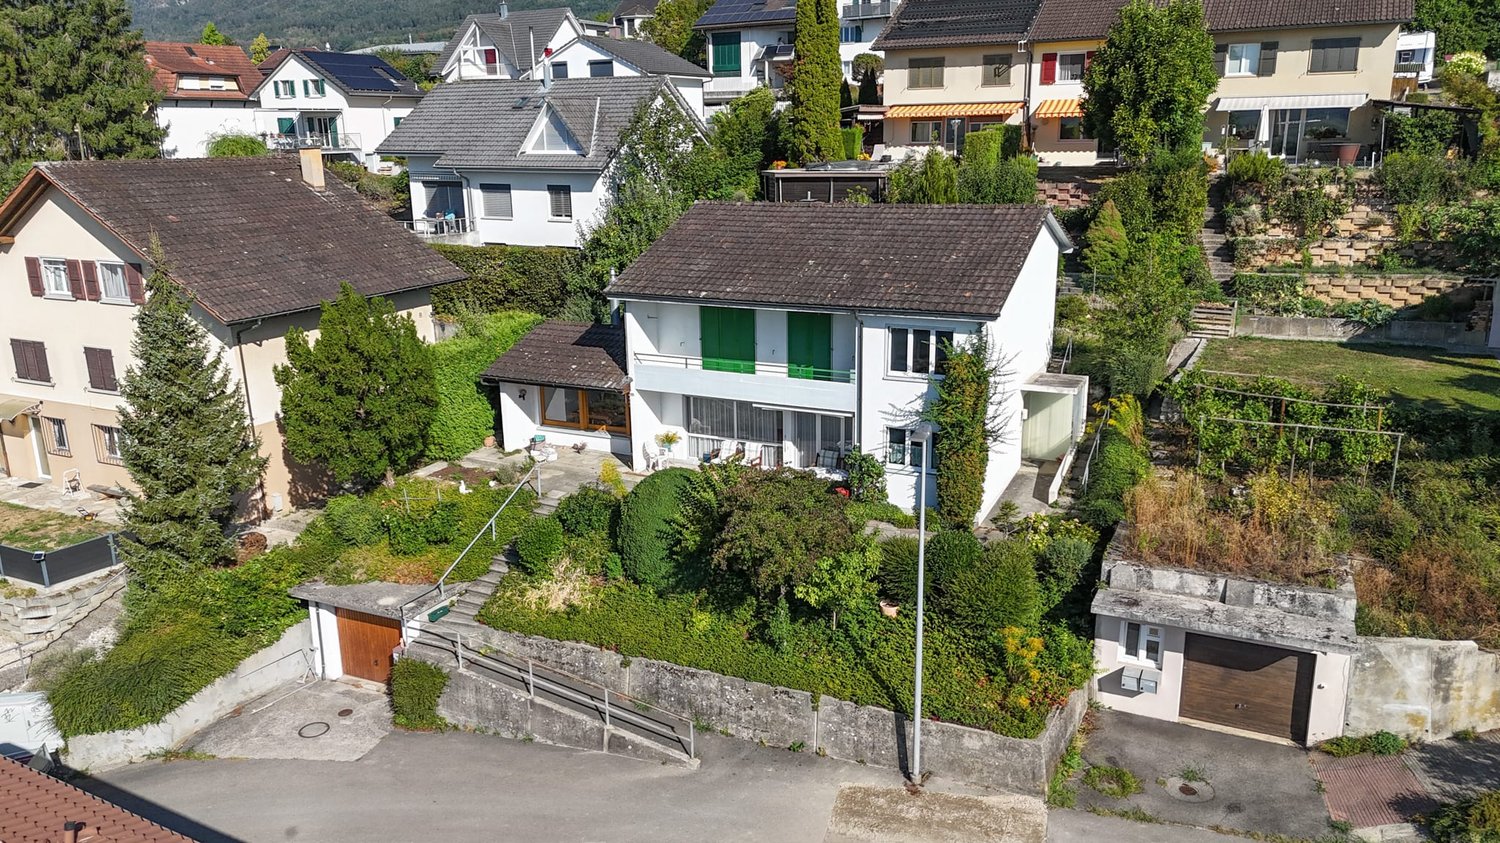
Detached family house at elevated, sunny location with Alpine view

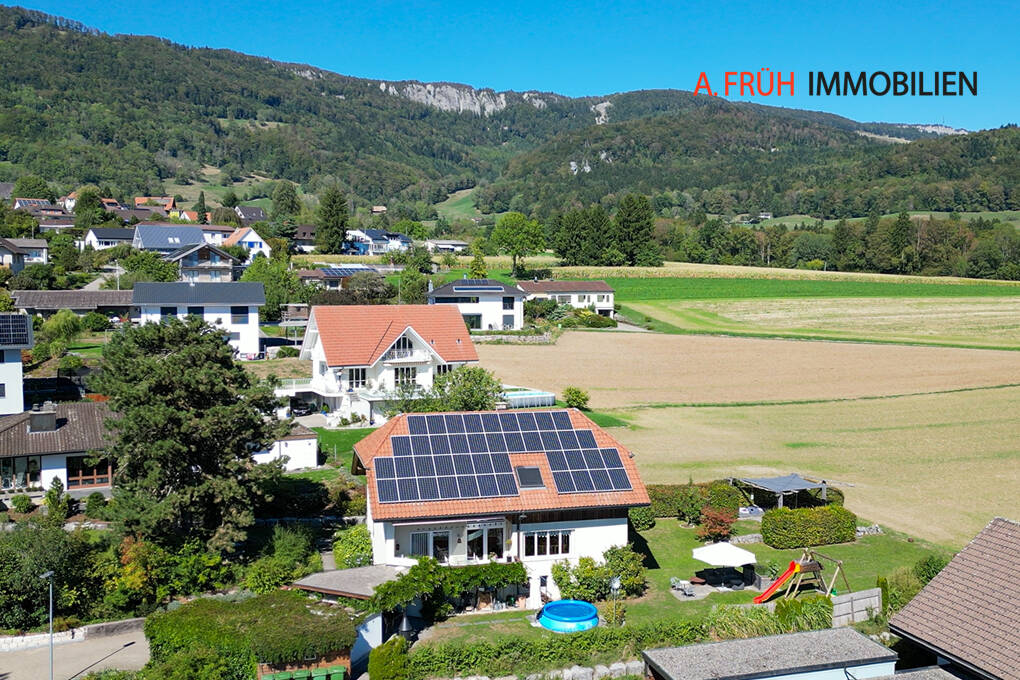
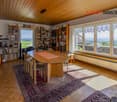
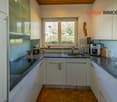
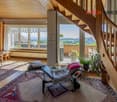
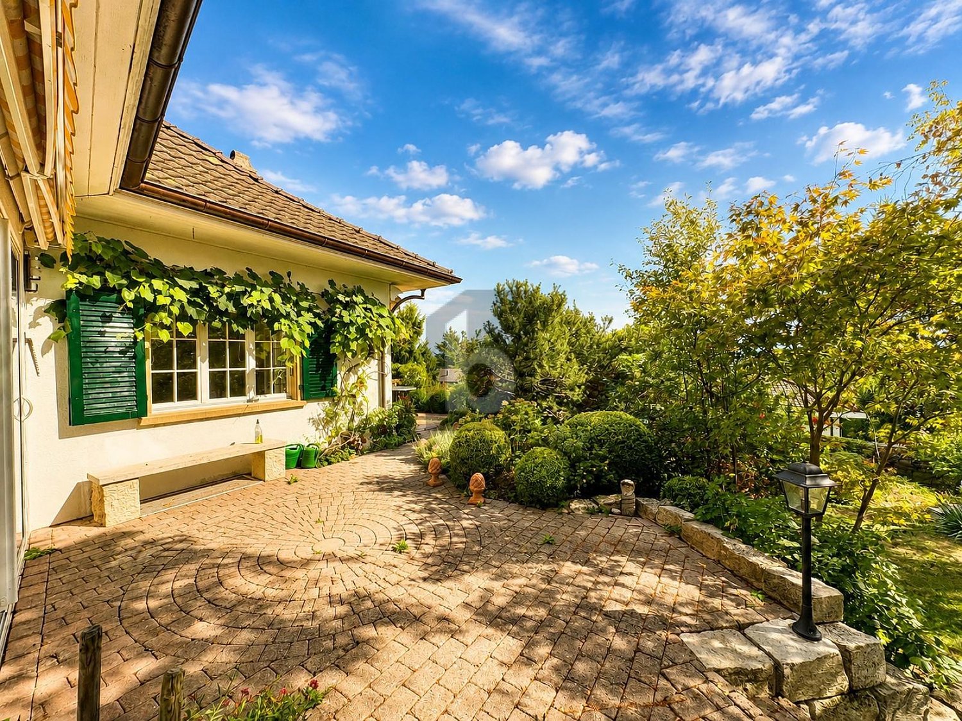
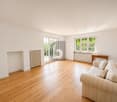
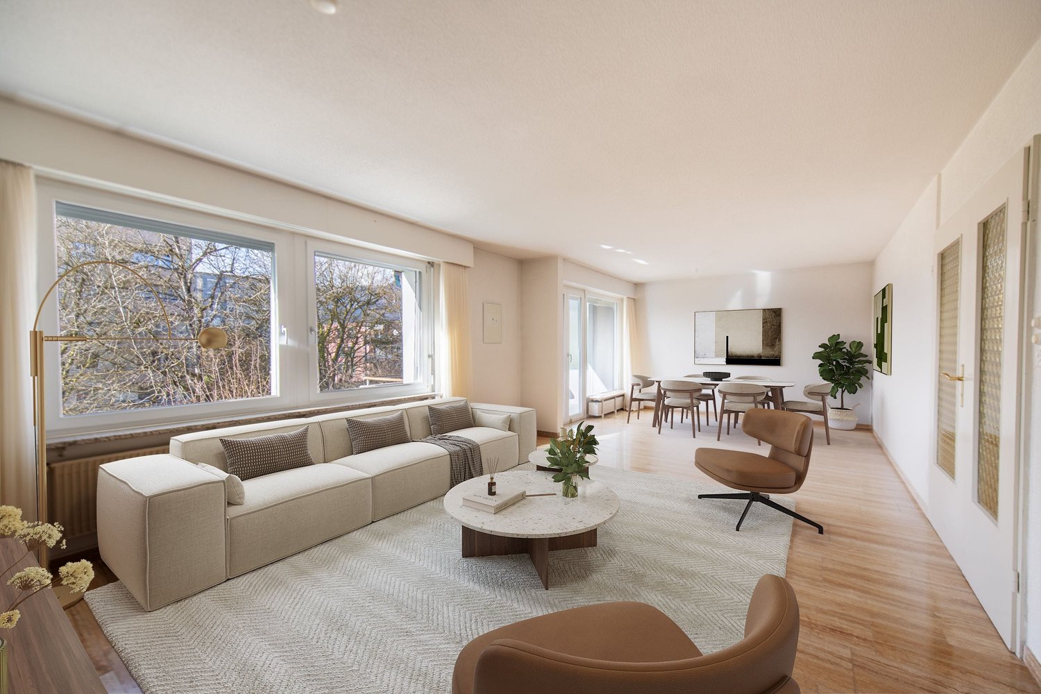
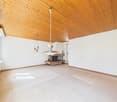
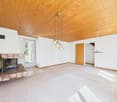
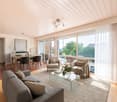
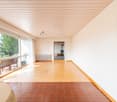
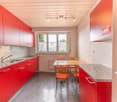
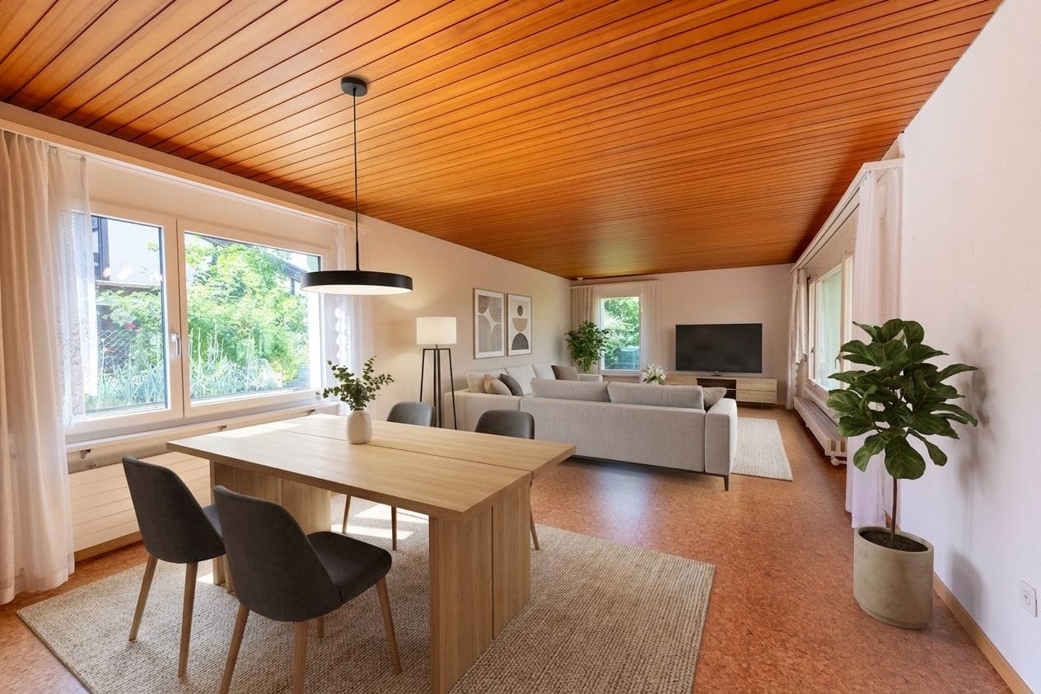
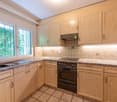
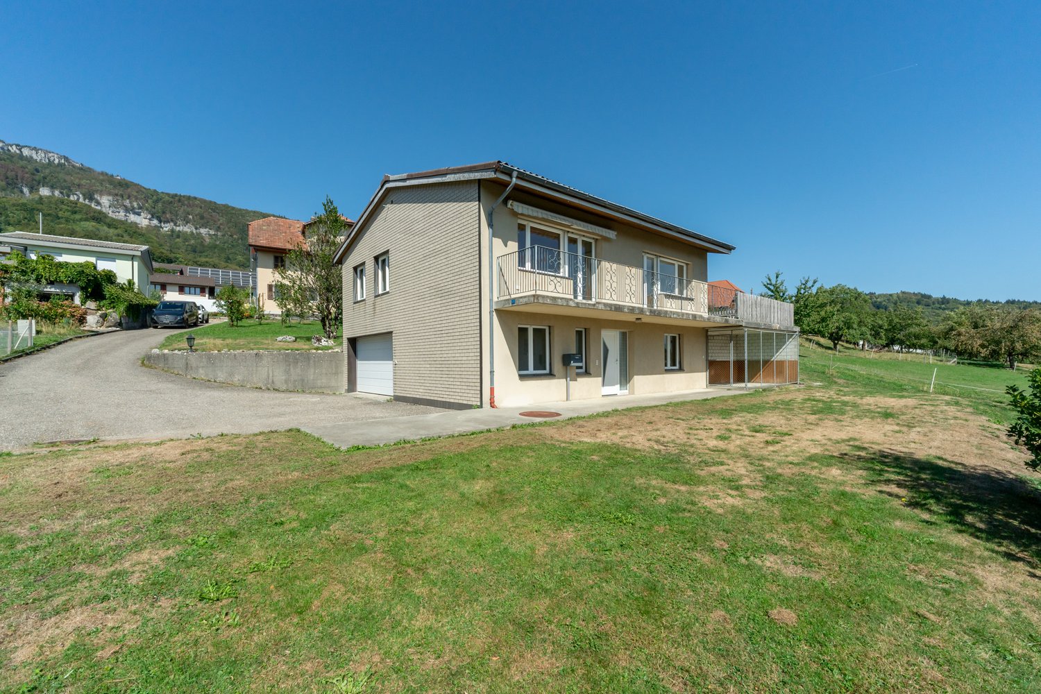
In a slightly elevated and sun-kissed location, this detached single-family house presents itself as an ideal opportunity for families or people with space requirements. The attractive property is located in a quiet residential area and impresses with its beautiful view and the spacious plot of land with versatile usage possibilities.The living area is spread over a total of 6.5 rooms and convinces with a practical room layout. The bright living and dining area forms the heart of the house and offers direct access to the terrace and the balcony. The adjacent kitchen is functionally designed and has short distances in everyday life. Several rooms can be flexibly used as bedrooms, offices, or hobby areas.The basement offers additional space for household, storage, and individual needs. An integrated garage and further storage facilities provide practical comfort. The offer is complemented by outdoor parking spaces on the property.Since various renovations have been carried out in recent years, the property is now in a well-maintained condition. The extensive garden creates space for play, relaxation, and social hours outdoors. This home combines tranquility, views, and potential into an attractive overall package for all those who want to live close to nature and realize their housing ideas.Availability is by arrangement.Convince yourself with a non-binding viewing. I look forward to your contact.

Travel time
-
1 / 13
8.5 rooms, 246m², CHF 1,650,000.–
4524 Günsberg

Idyllic nature with a dreamy Alpine panorama

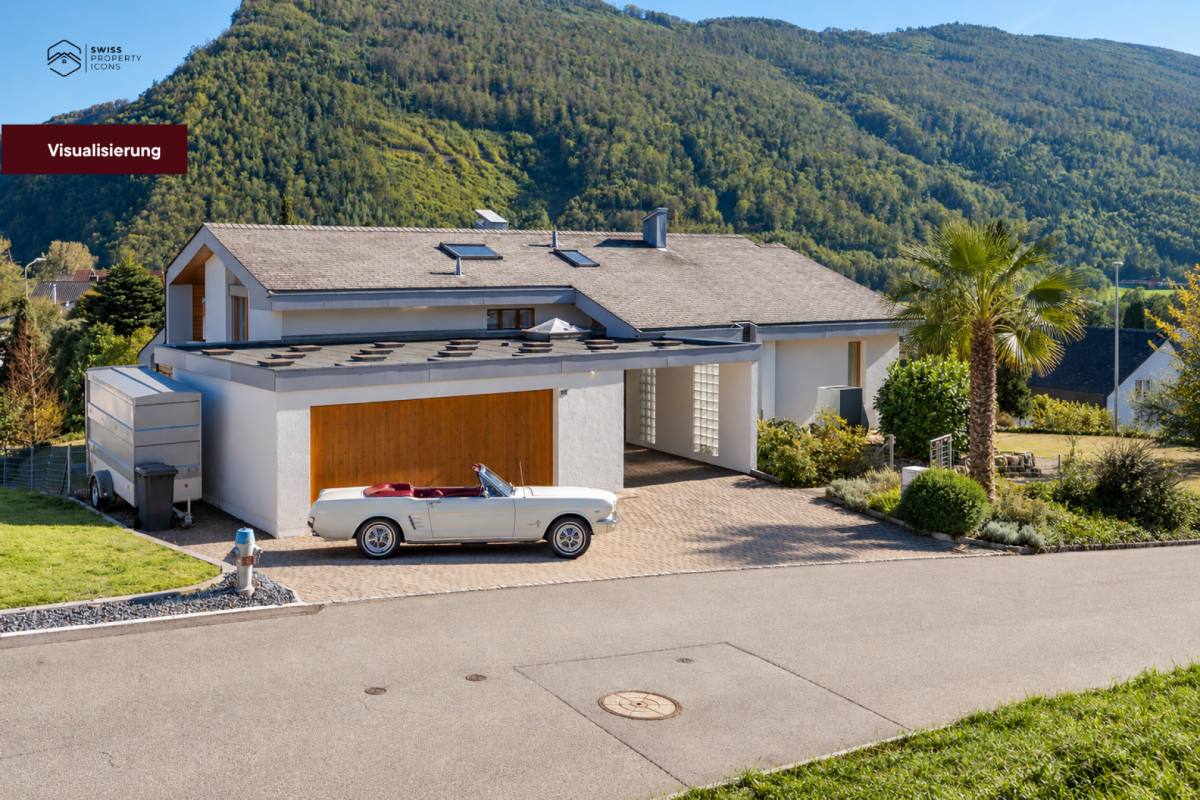
In a sunny hillside location in Günsberg is this 1968 built architect's house with a characteristic curved roof. The property convinces with a generous space offer, versatile usage possibilities, and an impressive view of the Jura and the Bernese Alps. The open living and dining area, the versatile rooms, and the attractive outdoor areas create a home with special charm and high living quality. Discover the most important features: -Year of construction 1968 -Continuously modernized and renovated until 2026 -1467 m² plot area -246 m² living area -8.5 rooms -2 bathrooms and 1 guest toilet -Three floors with versatile space offer -Upper floor with underfloor heating -Photovoltaics -Three outdoor parking spaces and two garages -Open living and dining area with a cozy stove -Master bedroom with its own dressing room and separate bathroom access -Spacious bathroom with corner bathtub and shower -Additional rooms for guests, home office, sauna, and workshop -Sunny south balcony and pergola -Attractive outdoor area with pond, fire pit, and garden chimney -Far-reaching view of the Jura and the Bernese Alps This property combines individual architecture with generous living space, versatile usage possibilities, and a natural environment. An ideal home for all who appreciate peace, privacy, and a special view. Have we sparked your interest? We would be happy to provide you with the detailed documentation and are available for a viewing at any time.

1 / 6
  • Garage
7.5 rooms, 190m², CHF 1,299,000.–
4524 Günsberg

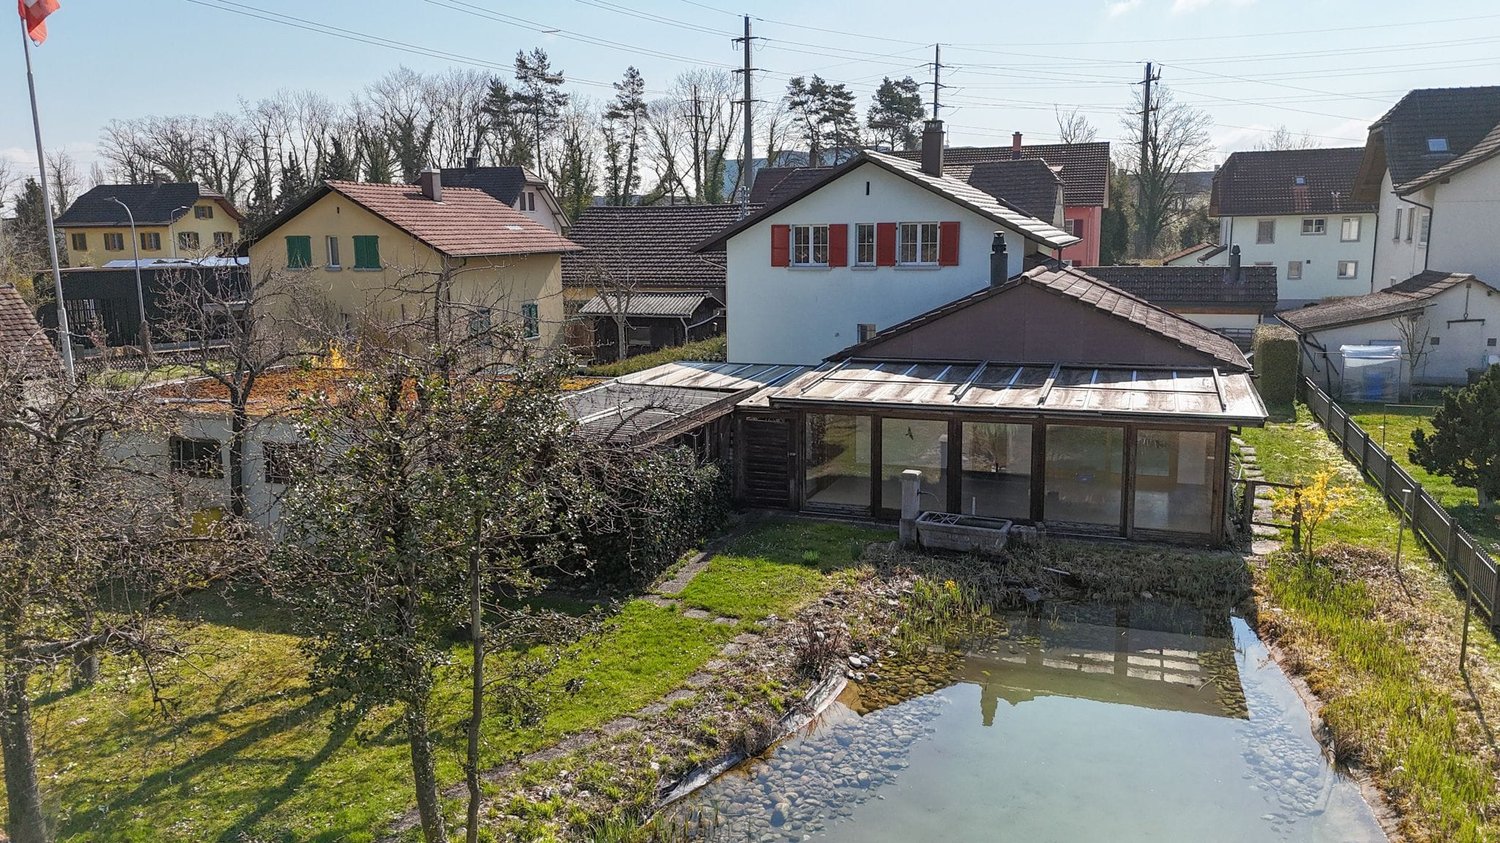
GREEN OASIS WITH PANORAMIC VIEW - FRESHLY RENOVATED

In a quiet, family-friendly location in Günsberg, this freshly renovated 7.5-room single-family house with 190 m² of living space awaits people who appreciate space and quality. The high-quality interior design, the well-thought-out floor plan, and the modern kitchen with plenty of storage space create a harmonious living atmosphere. Each floor has a kitchen available - ideal for multi-generational living or two residential units. The large garden with seating areas and a garden house invites you to linger. This BETTERHOMES offer is characterized by the following advantages:- large garden with various seating areas and garden house- freshly renovated- modern interior design- high-quality kitchen with plenty of storage space- heated winter garden- well-thought-out floor plan ensures optimal use of space- one kitchen per floor available- potential for two residential units- very quiet and family-friendly- spacious cellar provides plenty of storage space and various usage options- and, and, and ...Interested? Contact us for a non-binding viewing!Not found anything suitable? Over 2,000 more offers at: www.betterhomes.ch - the real estate fair mediatorWant to market your own property?Benefit from our know-how: https://www.betterhomes.ch/de/profitierenDo you want to have a property valued?Find out its value now through our free valuation, immediately and non-bindingly!https://www.betterhomes.ch/de/knowledge/estimationMore detailsLocation: very quiet and family-friendlyCondition: freshly renovated - electrical installations, heating, bathrooms, floors etc.Bathrooms / wet cells: 3 (1x bathtub / shower / toilet / sink, 1x shower cabin / sink / toilet, 1x shower)Heating system: heat pumpPublic transport: bus stop, 350 mSchools: primary school and kindergarten, 300 mShops: Volg, 550 m

  • Garage
More objects in your automatically expanded search area
20 results - Radius: + 10km
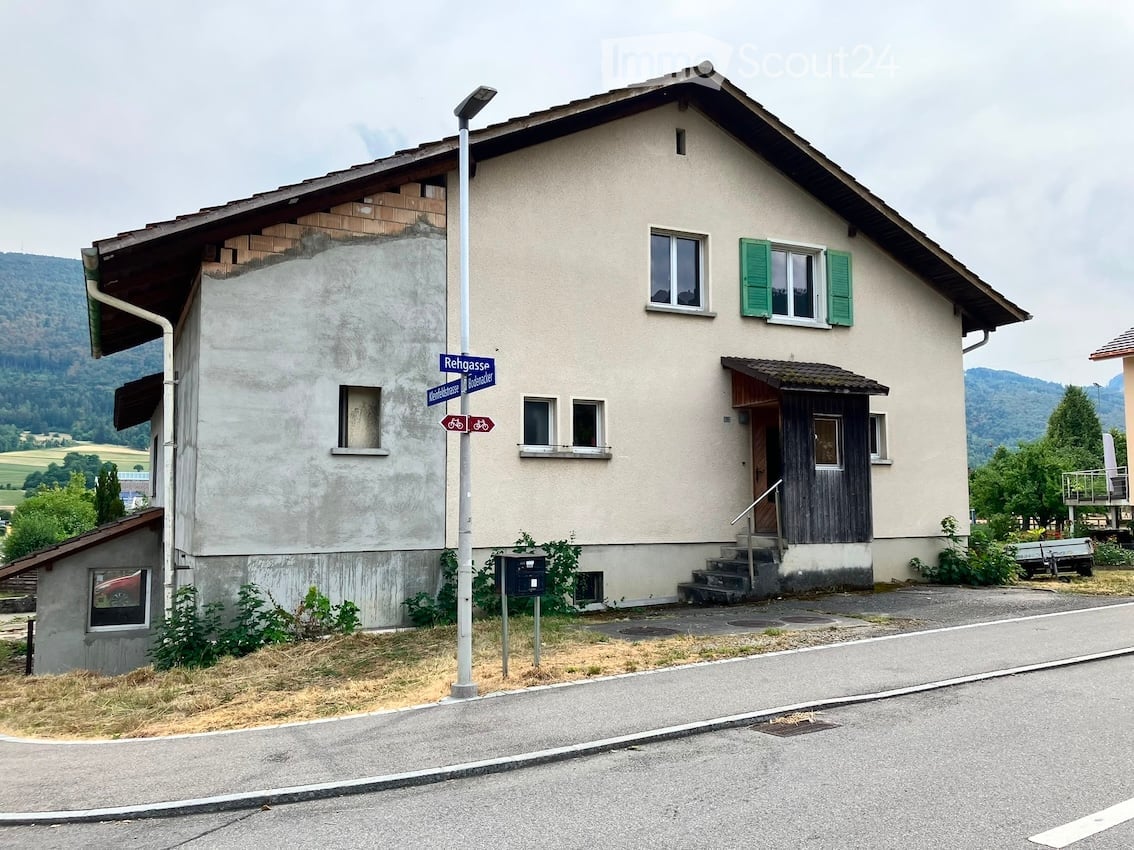
  • Two-story house with beige walls, green shutters, and a wooden entrance. The roof shows exposed wooden beams on one side. A street sign reading "Rehgasse" is visible in front.
  • Two-story house with beige walls, green shutters, and a dark roof. A trailer is parked in the front yard.
  • Two-story building with a garage, concrete walls, and a tiled roof, situated in a rural area with mountains in the background.
  • Two-story concrete building with a tiled roof, garage, and weathered facade.
  • Two-story house with beige walls, green shutters, and a partially overgrown yard with hay bales and a large metal container.
  • Empty room with carpeted floor, white walls, large windows, and a small green bench in the corner.
  • Empty room with beige carpet, white walls, and a green bench with wooden legs and decorative metal accents.
  • Empty room with carpeted floor, wooden ceiling, large windows, and a small cabinet visible on the left side.
  • Bathroom with a white sink, mirror, and cabinet. The room has light-colored walls and a window on the right side.
  • The kitchen features light-colored cabinets with wooden trim, a speckled tile floor, and a window above the sink. Appliances include a refrigerator, oven, microwave, and dishwasher. A hanging woven pendant light is visible.
  • Empty room with light-colored carpet, patterned wallpaper, and a hanging light fixture. The room has a wooden door leading to another space.
  • Empty room with light green walls, patterned carpet, white built-in wardrobes, and a red hanging light fixture.
  • Empty hallway with beige carpeting, white walls, wooden trim, and a small window at the end. A door is open to another room on the left.
  • Empty garage with concrete floor, exposed brick walls, and a metal overhead door. Natural light enters through two small windows.
  • Architectural floor plan showing four elevations of a residential building, including east, north, west, and south facades.
1 / 15
5 rooms, 190m², CHF 450,000.–
Top
Rehgasse 26, 4713 Matzendorf

Interesting single-family house with potential in Matzendorf – Available immediately!

Welcome to this charming single-family house at Rehgasse 26 in the idyllic municipality of Matzendorf (4713) in the middle of the Nature Park Thal in the canton of Solothurn.The spacious house with its long history and some renovations offers everything a family could wish for.House overview:· Living area: Spacious 190 m² living area on 2 floors· Rooms: 5 bright rooms· Plot: 542 m² land area· Garage & parking: Comfortable garage and additional outdoor parking space· Year of construction: 1960, last renovated in 1997· Cubature: 1025 m³The house impresses with its quiet location in a village quarter – both during the day and at night, there is pleasant silence.Location and surroundings:· Coop supermarket: Only 5 minutes' walk away – daily shopping is conveniently done.· School: Can be reached in just 2 minutes' walk – ideal for families with children· Bus stop Matzendorf schools: Only 3 minutes' walk away – good public transport connection· River: A river in the immediate vicinity invites you to take walks in nature.· Nature Park Thal: A unique habitat for flora and fauna, between the first and second Solothurner Jurakette. The Thal is also a unique recreational area for nature lovers and connoisseurs, bikers and hikers of all ages.· Matzendorf: The rural village with around 1400 inhabitants is centrally located on the sunny side of the Dünnerntal. The municipality has managed to preserve its character as a farming village. Matzendorf offers a high quality of life and living with a wide range of offers for all generations: a lively club life, sports facilities, the parish home as a meeting center, and a school offer from kindergarten to upper school. Various shopping opportunities and a doctor's practice in the village center complete the good infrastructure. www.matzendorf.chThis old building single-family house combines the charm of bygone times with solid living comfort and is available immediately. A unique opportunity for families looking for a quiet and natural home in the beautiful canton of Solothurn. Don't miss out on this offer! Private buyers sought - brokers unwanted and should not contact me

Travel time
-
  • Two-story house with white exterior, brown roof, garage, and parking area.
  • Single-story house with a modern design, white exterior, brown roof, and a small patio with outdoor furniture.
  • Floor plan of the basement level showing labeled rooms including a storage room, laundry area, parking space, technical room, and cellar room.
  • Ground floor layout of Bergstrasse 31 showing living room, kitchen, office, bedroom, bathroom, hallway, balcony, and fireplace.
  • Floor plan of a roof level showing a living space, office, bedroom, bathroom, and hallway. Includes dimensions and notes on existing features.
  • A cozy attic room with exposed wooden beams, a cat tree, a guitar, a keyboard on a stand, a speaker, and a chair. The room has large windows and a door leading to another area.
  • Modern living room with a grey sectional sofa, wooden coffee table, flat-screen TV, and a built-in fireplace. The room features exposed wooden beams and a textured wall finish.
  • Well-lit room with a desk, ergonomic chair, computer, printer, and cabinet. Skylight above the desk provides natural light.
  • Modern bathroom with a large window, marble accents, a bathtub, toilet, shower, and towels.
  • Cozy attic bedroom with a wooden bed, colorful floral bedding, a small nightstand, and a chair near a window with blinds.
  • Bright dining area with a large wooden dining table surrounded by modern chairs, a wooden cabinet with decorative items, and a scenic view through large windows.
  • Modern kitchen with white cabinets, dark countertops, stainless steel sink, and large windows overlooking a green field.
  • Modern bathroom with a white sink, mirror, toilet, and shower area. Features a decorative black and white patterned wall and a window with a view of the garden.
  • Modern bathroom with a large glass-enclosed shower, marble tiles, and a sleek design. Includes a showerhead, towel rack with towels, a small stool, and decorative bathroom accessories.
  • A modern bedroom with a double bed, nightstand, desk with a laptop, and a chair. The room features large windows with curtains, a grey wall, and a grey tiled floor.
  • Modern hallway with tiled floor, white walls, and a staircase leading upwards. A small black doormat is placed at the entrance, and a coat rack with shoes is visible on the left side.
  • Concrete staircase leading up from a raised ground floor, with a metal handrail on one side and a grey wall on the other. The surrounding area includes a grassy lawn and a tree.
  • {"visible_features": ["Private washing machine"], "type": "Bathroom", "objects": ["washing machine", "toilet", "sink", "faucet", "faucet", "faucet", "faucet", "faucet", "faucet", "faucet", "faucet", "faucet", "faucet", "faucet", "faucet", "faucet", "fauce
  • Empty hallway with white walls, dark grey tiled floor, white built-in storage units on one side, and a closed door at the end.
  • Modern staircase with grey stone steps, metal railing, and a small window at the top. The walls are painted in neutral tones with decorative wall art.
  • Modern bathroom utility area with two water heaters, a sink, and various pipes and valves.
  • A wide, open field with a camper van in the foreground and a distant view of mountains and scattered houses.
  • Empty room with light wooden flooring and large glass sliding doors leading to a green outdoor area.
1 / 23
7.5 rooms, 191m², CHF 1,450,000.–
Top
Bergstrasse 31, 4533 Riedholz

Charming single-family house on Bergstrasse 31 in Riedholz – 6.5 rooms on 174 m²

Welcome to Bergstrasse 31 in Riedholz (4533) – a well-maintained, charming single-family house with 7.5 rooms and spacious 190.6 m² living area on three floors. The 1968-built house impresses with a modern, bright design and offers space for the whole family. The property was completely renovated over the last three years and is available within two weeks.The house presents itself with a white facade, brown roof, and a wooden terrace with garden furniture. Inside, you can expect a well-thought-out room concept with stylish details: • Living room: Modern living room with gray corner sofa, wooden coffee table, flat-screen TV, and an installed pellet stove. Exposed wooden beams and a structured wall cladding give the room a special character. • Kitchen: Modern kitchen with white cabinets, dark granite countertops, stainless steel sink, and large windows with a view of a green meadow and the terrace • Dining room: Bright dining room with a large wooden table, modern chairs, and a picturesque view through large windows. The pellet stove rounds off the cozy get-together in winter. The Alpine panorama is breathtaking • Bedrooms: Several bedrooms, including a cozy attic bedroom and a modern bedroom with a double bed and large windows. • Bathrooms: Several modern bathrooms – one with marble accents, bathtub, shower, and large window; another with an elegant glass shower and marble tiles; and a third with a decorative black-and-white patterned wall and garden view. • Office/Hobby room: Well-lit room with a skylight for natural light – ideal as a home office or hobby room. • Attic: Cozy room with exposed wooden beams and large windows – versatile. • Balcony: Private balcony with a beautiful view. • Basement & ancillary rooms: The basement offers an additional living/children's room, storage room, laundry room, technical room, and parking space for cars and bicycles. • Garage & parking: Own garage and an outdoor parking space with several parking spaces available. The property is located sunny and is quiet during the day and at night – ideal for families and anyone looking for relaxation in the countryside. The view of the surrounding landscape and the Alpine panorama is impressive and "unbeatable"Location and infrastructure:Please no broker inquiries/calls. Thank you

Travel time
-
1 / 13
7.5 rooms, 260m², CHF 1,590,000.–
Fläschackerstrasse 31, 4710 Balsthal

Villa Bel Air | A piece of California in the Solothurner Jura

What makes this house special can hardly be rebuilt today. Exceptional architecture, spacious rooms, and an unmistakable 90s California character: a house that can hardly be found today and perhaps should not be reinvented.There are houses that could stand anywhere. And then there's this house in Balsthal, which could just as well stand somewhere in California.The spacious room sequences, striking roof shapes, the bay window, the many window surfaces, and the special connection between inside and outside remind one of the California homes of the 90s. Warm, confident, a little extravagant and completely different from much of what is built today.Precisely this lies in one of the greatest qualities of this property. Because instead of losing its character with a complete renovation, one can use what is already available. With a stylistically suitable and yet modern furnishing, new colors, textiles, lighting, and targeted adjustments, the 90s California style can be reinterpreted in a contemporary way. How well this can work is shown in the detailed exposé using selected visualizations.Inside, you can expect 7.5 rooms and around 260 m² of living space with plenty of room for family, guests, work, and retreat. Alone, the over 90 m² large living, dining, and entrance area conveys a generosity that can hardly be found today. Maple parquet, fireplace, and selected natural stones further emphasize the individual character.Outside, this lifestyle continues. The 1,094 m² large property offers plenty of greenery, privacy, and space for long summer days, joint meals, and quiet hours in your own garden.And that's why this ad is not enough.The real special feature lies in the interplay of architecture, materials, spatial feeling, and this unmistakable California feeling. A house with a handwriting that is hardly built today and can't be found again so quickly.That's why we've created a detailed exposé. In it, we take you through all areas, show materials and architecture in detail, and illustrate how the existing character can be further developed with a modern interpretation of the 90s California style.Request the complete exposé and discover the Villa Bel Air in all its specialness. We look forward to you!
Travel time
-
1 / 13
5.5 rooms, 100m², CHF 638,000.–
Brunngrabenstrasse 24, 4500 Solothurn

Spacious living with two balconies

Do you dream of a bright apartment near the city of Solothurn with good public transport connections and yet in a quiet, child-friendly location? In the popular Weststadtquartier, your dream could soon come true. In a beautiful location, close to recreational areas, public transport, and shopping facilities, this attractive 5.5-room ownership apartment with two balconies and a well-thought-out floor plan awaits you.Let yourself be convinced by the advantages listed below:- Bright 5.5-room ownership apartment with 100 m² of net living space- Inviting entrance area with practical wardrobe and réduit- Spacious living and dining area with direct access to the balcony- Closed, well-equipped kitchen with plenty of storage space and work surface- Internal staircase to the upper area with corridor and additional built-in closets- Three flexibly usable rooms – ideal as bedrooms, children's or study rooms- Further room with built-in wardrobe and access to the cozy balcony with a view towards the city- Bathroom with bathtub, sink, and toilet- Additional guest toilet with integrated washing machine- Bright rooms thanks to optimal orientation and good sunlight- Elevator from the basement to the apartment level- Craft room in the basement with built-in closets- Two separate cellar rooms for additional storage space- An outdoor parking space can be rented for CHF 15.- per month- Several visitor parking spaces are available- Quiet and yet central location with quick connections to the city center- Ongoing mortgage CHF 212'000.00 term 31.12.2030, interest 1.4% which can be taken overDon't miss the opportunity to experience this living dream! Would you like more information? Order the detailed sales documentation now using the contact form – we look forward to your contact!
Travel time
-
1 / 16
5.5 rooms, 158m², CHF 700,000.–
Güschelstrasse 5, 3380 Walliswil bei Niederbipp

Family-friendly maisonette apartment in a quiet location directly on the Aare

This well-maintained 5½-room maisonette apartment impresses with around 158 m² of living space, direct views of the Aare, and a sunny balcony. The open living and dining area with a fireplace, the generous room layout over two floors, and the modernized kitchen create a special living ambiance. Four flexibly usable rooms, two bathrooms, a garage box, and an additional outdoor parking space round off this attractive offer. Ideal for families, couples, and those seeking peace and quiet who want to live close to nature and yet benefit from good accessibility.Your advantages at a glance • 5½-room maisonette apartment with approximately 158 m² of living space • Direct views of the Aare and a natural, peaceful living location • Balcony with approximately 14 m² of space • Open living and dining area with a fireplace • Four flexibly usable rooms • Modernized kitchen and two bathrooms • Garage box and outdoor parking space included • Elevator to the apartment • Well-maintained multi-family house with seven residential units LocationWalliswil bei Niederbipp combines natural, peaceful living with good accessibility. The highway connections Niederbipp and Wangen an der Aare are just a few minutes away by car and enable quick connections to Bern, Basel, and Zurich. Shopping opportunities, schools, and other services are located in the nearby centers of Wangen an der Aare, Niederbipp, and Langenthal. The immediate proximity to the Aare and the quiet living location make this location particularly attractive for people who value living quality and recreation.Are you also convinced by the apartment? We would be happy to send you the detailed sales documentation and are available for further information or a personal viewing at any time. We look forward to your contact.

Travel time
-
1 / 17
5.5 rooms, 111m², CHF 490,000.–
Tulpenweg 9, 4528 Zuchwil

5½ rooms. Garden. And a lot of potential.

Semi-detached house in ZuchwilAre you looking for a non-standard house with room for your own ideas? This semi-detached house at Tulpenweg 9 offers exactly that: 5½ rooms, a private garden, and the opportunity to design a home according to your wishes.The house, built in 1929, has approximately 111 m² of living space and around 118 m² of usable space according to digital measurements. On the ground floor, there is a kitchen, a bathroom with a bathtub, and a spacious living and dining area with a chimney.On the upper floor, there are several flexibly usable rooms and a bathroom with a shower. The basement complements the room offer with a laundry room including a toilet, as well as cellar, technical, and multipurpose rooms.Space for new ideasThe attic is currently not developed and offers additional possibilities. Whether studio, home office, or retreat: the future use can be clarified within the framework of a professional and building law examination.Outside, the property also offers space for personal design. The 312 m² large plot of land includes a garden with a pond and a garage with an electric gate and practical work and storage spaces.Renovate and redesignThe property is in a state requiring renovation. The kitchen, bathroom, and interior design correspond to an older standard. Windows, facade, surfaces, and individual floor coverings also require renewal.The oil heating system is from 2010, and the electrical panel has been renewed. The house is empty and can be completely modernized after purchase.5½ rooms | approx. 111 m² living space | approx. 118 m² usable space | 312 m² plot | garden with pond | garage | attic reserveZuchwil offers shopping facilities, schools, and services directly in the municipality. The city of Solothurn is nearby and can be easily reached by regional bus network.A house for people who recognize potential and want to realize their own living ideas.Interested? We look forward to your contact and will show you the house personally.

Travel time
-
1 / 13
5.5 rooms, 122m², CHF 750,000.–
Möösliweg 1, 2545 Selzach

Living with a wide view - Your new home with Alpine panorama

Welcome to your new home in Selzach! This well-maintained 5.5-room single-family house offers a pleasant and versatile space on approximately 122 m² of living space. The bright living areas, the spacious outdoor areas with a terrace and a balcony, as well as the impressive view, make this property a special place to feel good.Your advantages at a glance:- Inviting entrance area with windbreak and practical space for a wardrobe- Bright living and dining room with large window front, plenty of daylight, and direct access to the terrace- Extension with additional living space and chimney – ideal for relaxed hours- Separate kitchen with space for a dining table- Practical guest toilet on the ground floor- Three versatile rooms on the upper floor, each with direct access to the balcony- Bathroom with bathtub, toilet, and sink- Practical laundry and heating room as well as additional cellar room with valuable storage space on the ground floor- Built-in stairlift for additional comfort and good accessibility of the floors- Garden with green space and space to linger and enjoy- Own garage space as well as an outdoor parking space for your vehicle- Wide view with a dreamy view of the AlpsThis single-family house offers a lot of space for your personal living ideas and combines comfort, view, and an attractive living location in Selzach. Would you like more information? Order the detailed sales documents now with the contact form – we look forward to your contact!

Travel time
-
1 / 13
5.5 rooms, 140m², CHF 990,000.–
Neuquartierstrasse 49, 4562 Biberist

Detached house with garden house on 1295 m2, pond and plenty of potential

This charming 5.5-room single-family house is located in a quiet, child-friendly and idyllic residential area. It offers plenty of space, cozy living areas and a spacious outdoor area that leaves nothing to be desired. In addition to the spacious living rooms, the property impresses with a versatile outbuilding and a lovingly designed garden with a pond and two fountains.The surroundings with winter garden, green area, terrace areas and several practical storage rooms invite you to linger, relax or spend cozy hours with family and friends. Whether you're a garden lover, hobby carpenter or family person - everyone finds their personal retreat here. Let yourself be convinced by the advantages listed below:- 140 m² of living space, spread over 5.5 rooms and additional secondary rooms- Inviting entrance area with space for a wardrobe- Open kitchen that promises joy in cooking- Spacious dining area with direct access to the winter garden- 22 m² large winter garden with a great view of the garden- Large living room with plenty of space for the whole family- One room on the ground floor - ideal as an office or guest room- Bathroom with shower, toilet and sink- Additional guest toilet on the ground floor- Two spacious rooms on the upper floor- One of the rooms with separate toilet- Attic provides additional storage space- Two basement rooms in the basement, one with an additional bathroom- Spacious plot with plenty of free space and fruit trees- Natural pond with possibility of trout farming- Own spring water- Two well rights- Spacious secondary room - ideal as a hobby room, workshop or creative retreat- Several storage rooms, usable as a protected garden seat, covered terrace or for storing wood and equipment- Outbuilding with spacious room, kitchen, toilet and additional storage rooms- Two spacious garages and several outdoor parking spaces are availableDon't miss the opportunity to experience this dream home! Would you like more information? Order the detailed sales documentation now using the contact form - we look forward to your contact!

Travel time
-
1 / 13
5.5 rooms, 120m², CHF 638,000.–
Rötistrasse 1, 4534 Flumenthal

Attractive ground-floor apartment with fireplace and plenty of storage space

This 5.5-room apartment on the ground floor convinces with 120 m² of living space and a well-thought-out, functional room layout. Bright rooms, practical built-in closets, and two balconies make living here particularly comfortable.Its highlights at a glance:- Spacious 120 m² living space with inviting entrance area and practical wardrobe- Open living and dining area with large window fronts and plenty of daylight- Modern kitchen with ceramic glass cooktop and open transition to the dining area- Recirculation fireplace with glass protection for a warm and cozy atmosphere- Built-in closets in the living room and in other rooms for additional storage space- Three versatile rooms, two with direct access to the balcony- Comfortable bedroom with en-suite bathroom including shower, sink, and toilet- Second bathroom with bathtub, sink, and toilet, ideal for families and guests- One balcony with approximately 8.5 m² and another with around 6.0 m² of usable space offer ideal conditions for cozy hours outdoors- Shared laundry room and bike room in the basement- Separate cellar room for additional storage space- One garage space and two outdoor parking spaces provide space for your vehiclesThis apartment combines comfort, practical room layout, and a central location in Flumenthal.Don't miss the opportunity to experience this dream home! Would you like more information? Order the detailed sales documentation now using the contact form – we look forward to your contact!

Travel time
-
1 / 13
5.5 rooms, 124m², CHF 954,000.–
Biberiststrasse 14, 4552 Derendingen

660 m² plot of land, large terrace and potential for two living areas

Much greenery, a covered terrace of around 60 m² and space for individual living ideas: This 5.5-room single-family house offers much more than classic family living on 660 m² of land. The basement with heated room and private bathroom is particularly exciting, offering potential for the development of an annex apartment. The outdoor area also impresses with a spacious garden, fruit trees and a covered terrace that invites you to linger. With 124 m² of living space, versatile ancillary rooms and the possibility of realizing different living concepts, this property offers a lot of freedom for the future.Let yourself be convinced by the following advantages:- 124 m² of net living space distributed over 5.5 rooms and practical ancillary rooms- Open entrance area with space for a wardrobe- Closed, bright kitchen with pass-through to the living and dining room- Spacious living and dining room with a view of the garden- Large covered terrace with around 60 m² of usable space and access to the adjacent garage- Three bright rooms on the ground floor- One bathroom with walk-in shower, shower toilet and sink- Additional guest toilet- Built-in wardrobes in the hallway provide additional storage space- Heated room in the basement and another bathroom with shower, sink and toilet (with the installation of a kitchen, use as an annex or second living area with separate access is possible)- Various cellar rooms, the attic and the shelter room offer enough space for storage- One garage space and one outdoor parking space are available- Garden with large covered terrace, raised beds and various fruit trees invites you to linger, relax and socializeDiscover the property already with the virtual tour and convince yourself of its advantages. Would you like to know more? Order the detailed sales documents now via the contact form.

Travel time
-
New building
1 / 13
5.5 rooms, 159m², CHF 850,000.–
Dägenmoosweg 13 + 15, 4554 Etziken

Modern 5.5-room attic apartment with gallery in a quiet location in Etziken

Discover this spacious 5.5-room apartment on the top floorof a newly built residential building at Dägenmoosweg 13 in4554 Etziken.With 159 m² of living space and a total area of 226 m², thismodern apartment offers plenty of space for families or couples who appreciate comfort and tranquility.The apartment impresses with: • Barrier-free access: wheelchair-accessible design on the ground floor • Two bathrooms: practical and comfortable for everyday life • Private outdoor space: balcony for relaxed hours outdoors • Modern equipment: dishwasher and cable connection included • Parking space: parking possibility in the enclosed garage Quiet and sunny location: The apartment is located in a very quiet environment and benefits from plenty of sunshine.Contemporary infrastructure: The bus stop "Etziken Mehrzweckhalle"is only 1 minute away on foot and provides optimal connection to thepublic transport network. Families appreciate the proximity to the regionalschool Äusseres Wasseramt (5 minutes on foot). The Volg supermarket iswithin 15 minutes' walking distance.This child-friendly new-build apartment combines modern living comfort with the tranquility of rural life and at the same time offers excellenttransport links. Ideal for families or anyone looking for a quiet but well-connected residential area.New building: The property is a new building, construction work starts in Jan/Feb 2026, a total of 18 apartments from 3.5 to 5.5 rooms will be built in two buildings with an enclosed garage in between

Travel time
-
Gaëlle Mottaz

Gaëlle Mottaz

1 / 13
Gaëlle Mottaz

Gaëlle Mottaz

12 rooms, 235m², CHF 790,000.–
Les Oeuches 10, 2827 Mervelier

Charming house with 3 apartments, garden and pool

Located in a calm and residential environment, this charming property brings together three carefully maintained and renovated apartments, two of which are currently rented. A large communal garden as well as a pool complete the ensemble harmoniously and give the property a particularly pleasant living space.The spaces are distributed as follows:Ground floor: 3.5-room apartment (currently occupied by the owners)- Entrance hall- Living/dining room - Fully equipped kitchen with access to the terrace and garden- Shower with WC and connection for washing machine- Two bedrooms, one with access to the garden- Technical room - Storage space with access to the basementFirst floor: 4.5-room apartment (rented for CHF 885.- + CHF 250.- charges / month)- Living/dining room- Open, fully equipped kitchen- Two bedrooms, one with access to the balcony- Shower with WC and connection for washing machine- Storage space- Bathroom with WC- Second balconyAttic: 3.5-room apartment with independent access (rented for 1000.- / month, including charges)- Living room with fireplace- Open, fully equipped kitchen- Two bedrooms- Bathroom with WC- Storage room with connection for washing machineOutdoor areas:- One garage- One carport- Several parking spaces- Garden shedGood to know:- All apartments have access to the communal garden. The part of the garden with the pool is exclusively for the use of the ground floor apartment.

Travel time
-
1 / 13
12.5 rooms, 250m², CHF 1,390,000.–
Hauptstrasse 42, 4716 Welschenrohr

House with outbuildings and 4,800 m2 of land

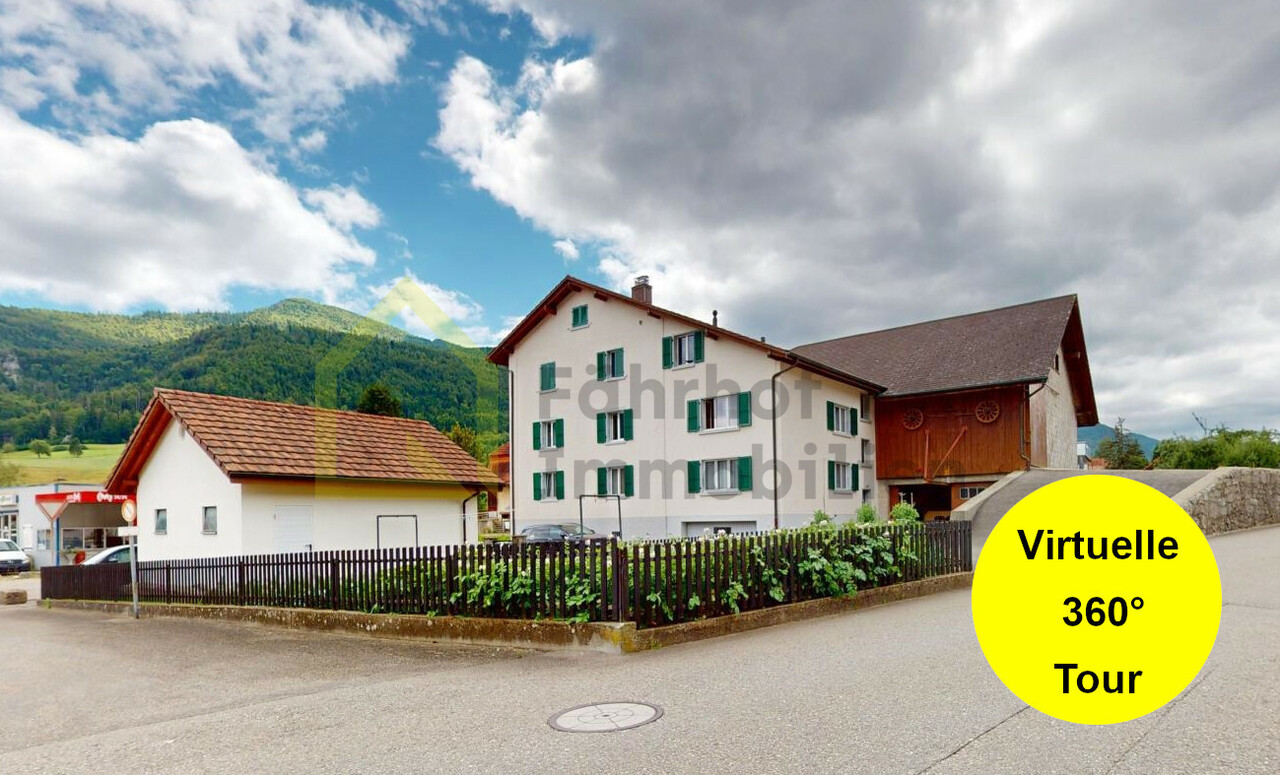
This former farmhouse with outbuildings and 4,800 m2 of land in the idyllic Welschenrohr (SO) is located in the agricultural core zone (building zone with restrictions) and comprises 3 plots:GB No. 815 Residential house with 2-3 residential units, former cowshed with large barn; plot area 733 m2GB No. 449 Double garage and vegetable garden; plot area 425 m2 GB No. 478 Barn with workshop and separate chicken house; plot area 3,642 m2The residential house is in good and well-maintained condition and has been continuously well maintained. It currently has two apartments, one of which is rented. With manageable effort, the space offer could be expanded to three apartments.Agricultural activity was discontinued a few years ago. Since then, the adjacent barn areas, the barn, and the separate barn with workshop as well as the chicken house have not been used for agricultural purposes, but have also been constantly maintained and cared for. Part of the separate barn is still used today for storing agricultural vehicles/equipment. This property would be ideal for horse keeping with a directly connected paddock, for example. Other uses or hobby animal keeping are also possible.This attractive offer appeals to various buyer groups: • Rental property (3 apartments, various commercial rooms in the barn area) • Family home with large main house and a lot of land • Multi-generation house with commercial rooms (conversion/expansion of barn), combination of living and working • Agricultural sidelines, e.g., vegetable cultivation for personal use or utility/hobby animal keeping • The separate barn would be ideal for horse keeping with a directly connected paddock, for example. Take this rare opportunity to make individual living dreams come true. I would be happy to show you the advantages of this extensive property during a viewing.>> Use the link to the virtual tour directly: https://my.matterport.com/show/?m=SUzXYDc6p6f or schedule a viewing appointment on site today.DO YOU WANT FURTHER INFORMATION ABOUT THIS OBJECT?Visit our website www.fährhof.ch for more pictures, data, and information.

Travel time
-

Suggested properties for you based on search results

Other interesting objects