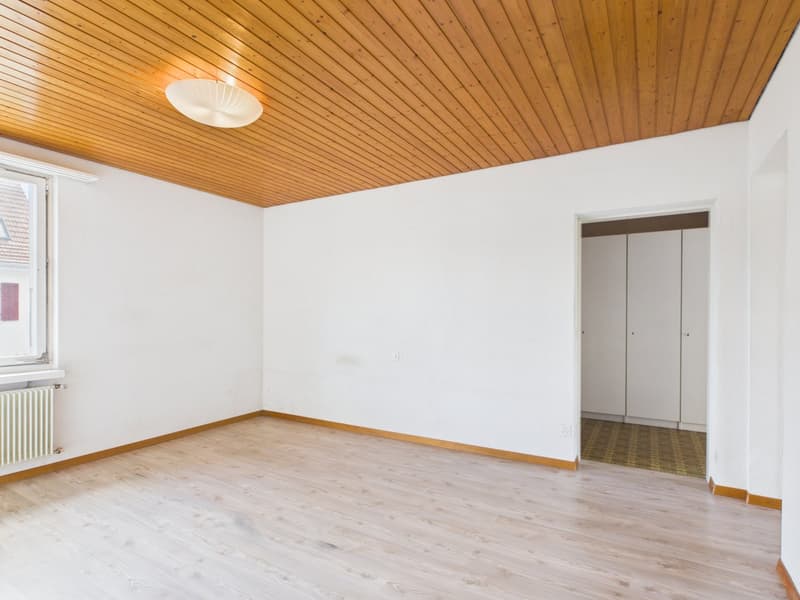
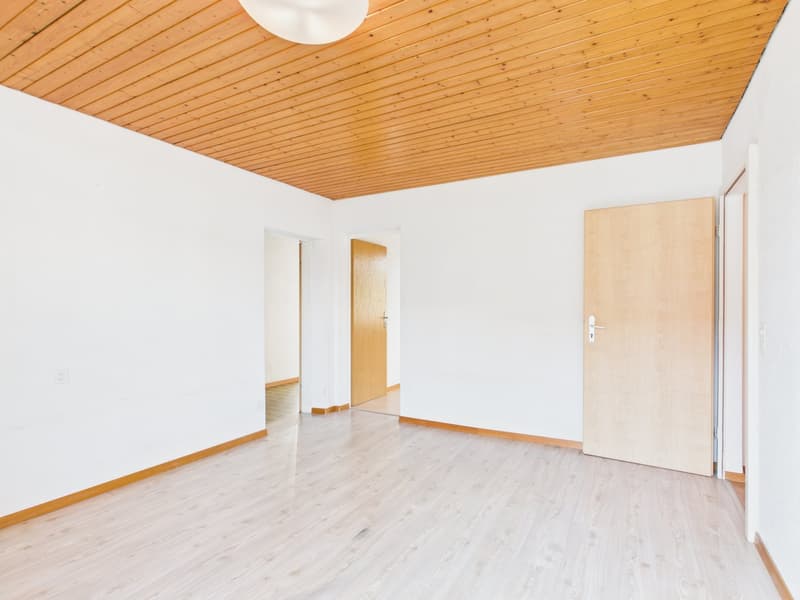
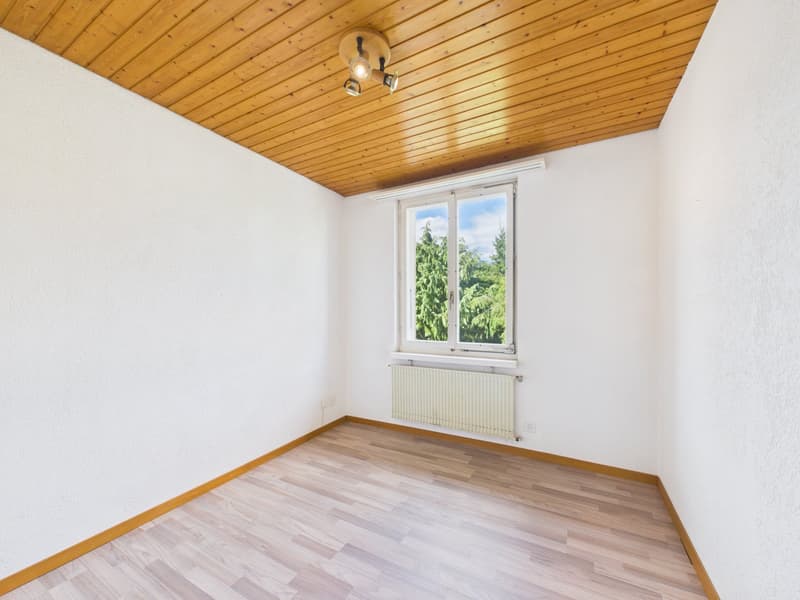
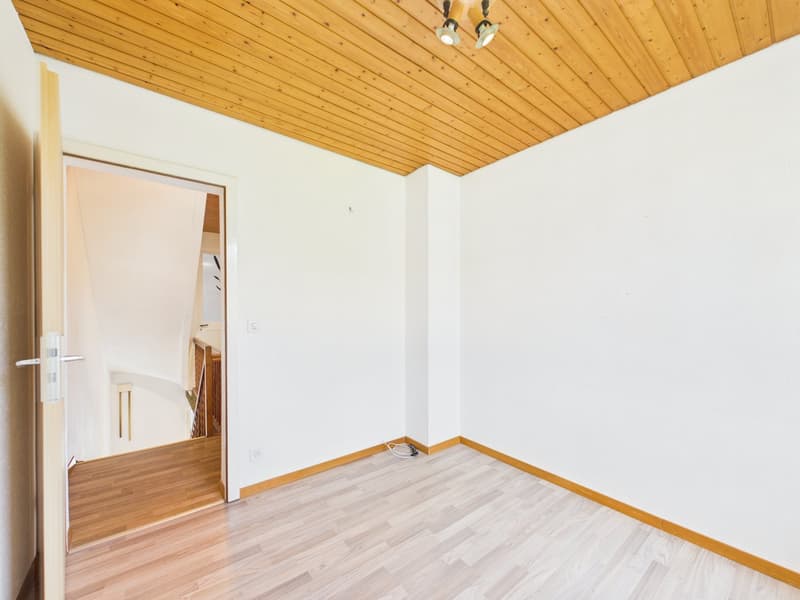
"5½ rooms. Garden. And a lot of potential."
Address
Tulpenweg 9, 4528 ZuchwilTravel time
- 31 min.Station: St. Katharinen
Surrounding information
School
3 min.BlumenfeldPharmacy
10 min.MedbaseSupermarket
7 min.Vinho&MarPublic Transport
6 min.Unterfeld
Times refer to the route on foot.
Price
- Purchase price:
- CHF 490,000.–
- Notify on price drop
Main information
- Availability:
- Immediately
- Type:
- Bifamiliar house
- No. of rooms:
- 5.5
- Number of bathrooms:
- 2
- Floor:
- GF
- Number of floors:
- 2
- Surface living:
- 111 m2
- Floor space:
- 118 m2
- Land area:
- 312 m2
- Volume:
- 737 m3
- Year built:
- 1929
Characteristics
Pets allowed
Balcony / Terrace
Fireplace
Quiet neighborhood
Child-friendly
Parking space
Garage
Documents (1)
Description
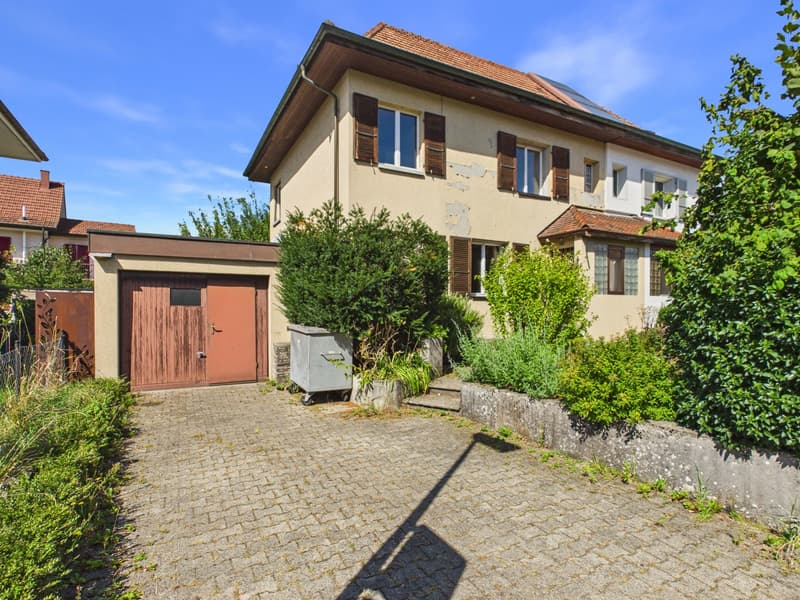
Are you looking for a non-standard house with room for your own ideas? This semi-detached house at Tulpenweg 9 offers exactly that: 5½ rooms, a private garden, and the opportunity to design a home according to your wishes.
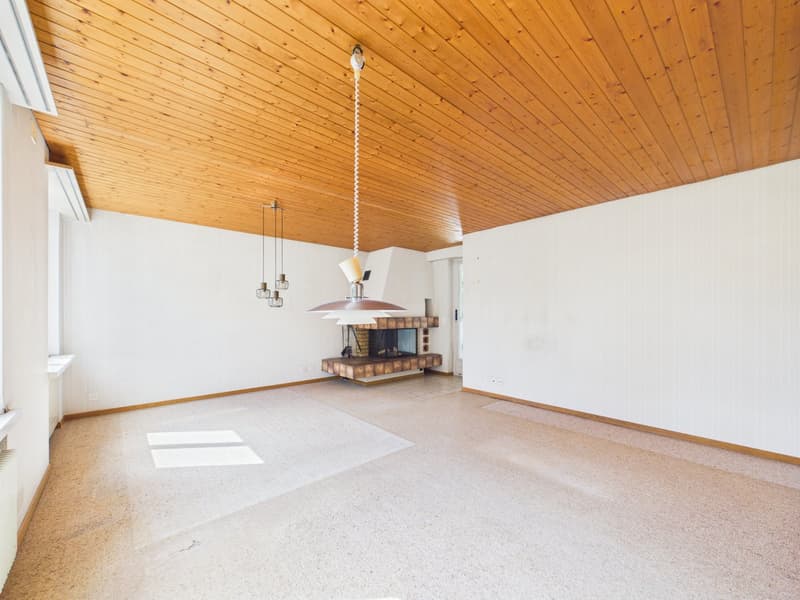
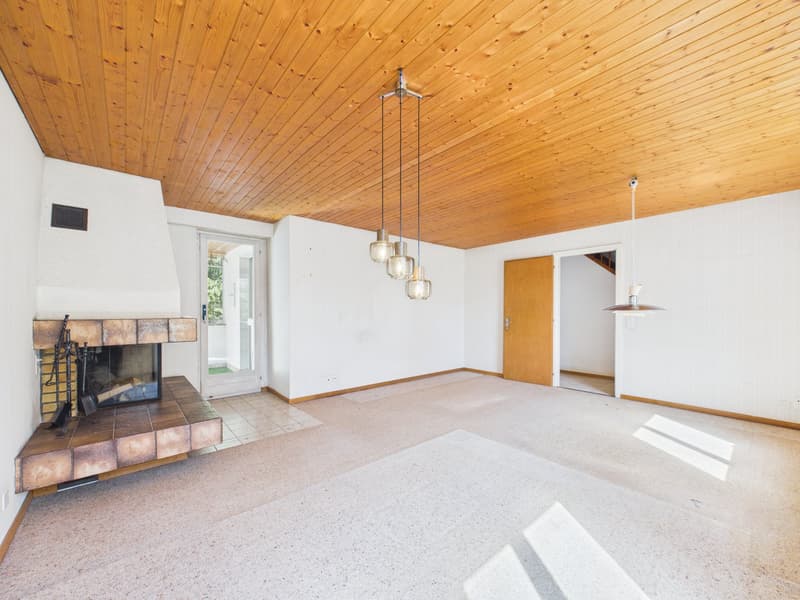
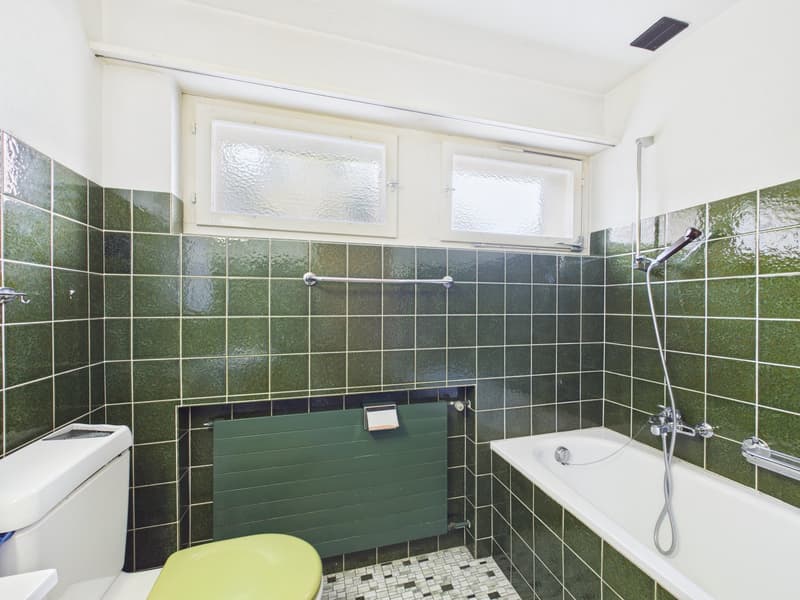
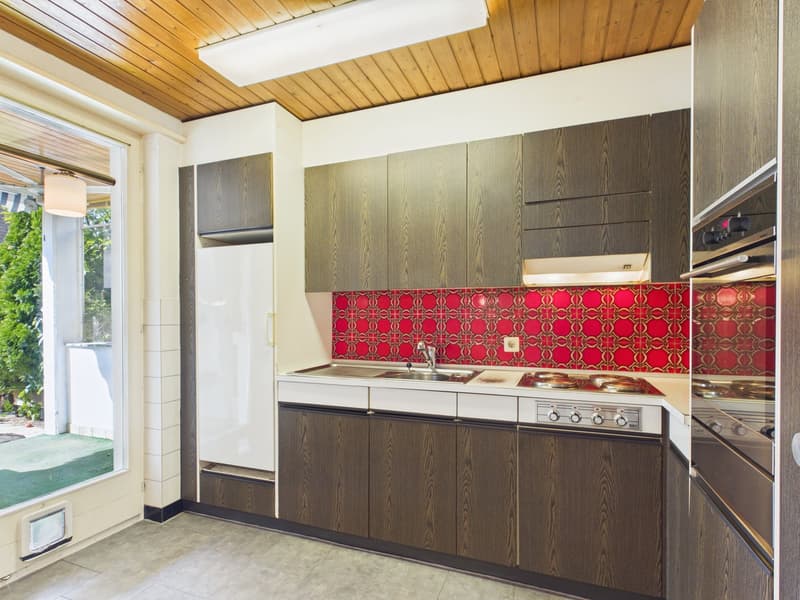
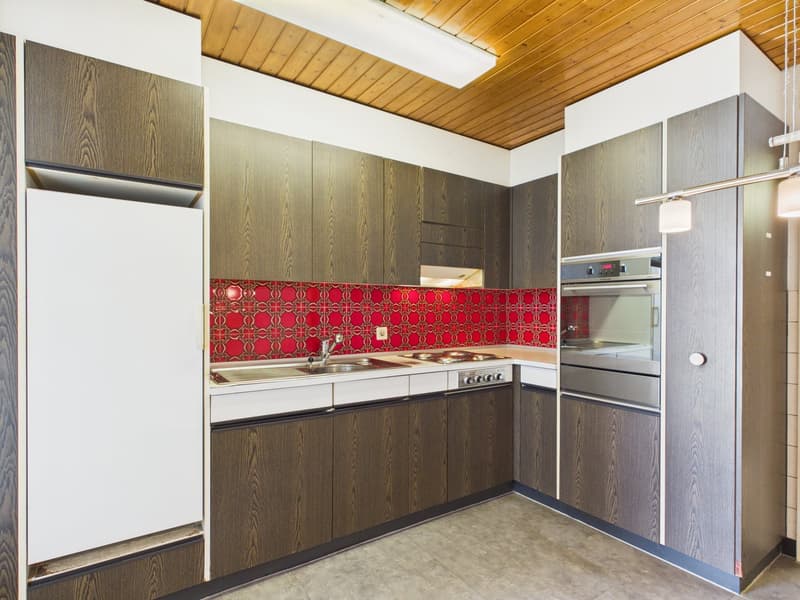
The house, built in 1929, has approximately 111 m² of living space and around 118 m² of usable space according to digital measurements. On the ground floor, there is a kitchen, a bathroom with a bathtub, and a spacious living and dining area with a chimney.
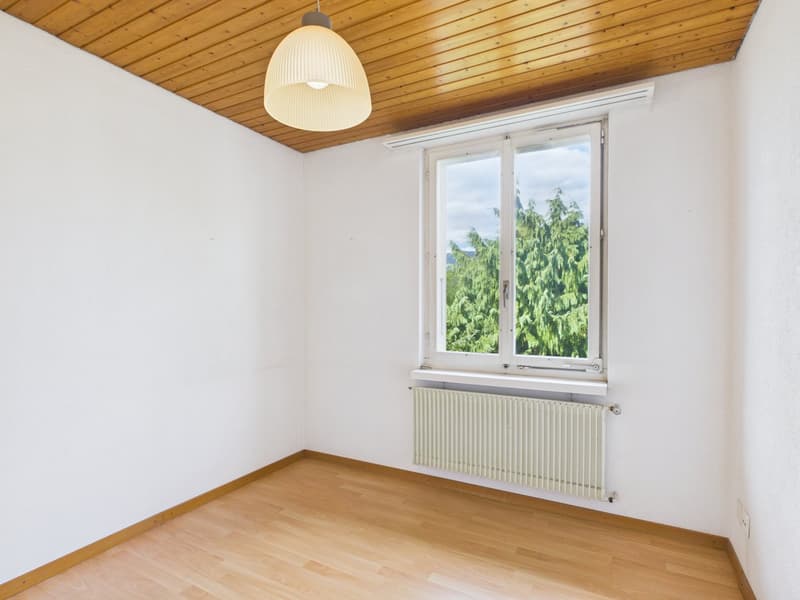
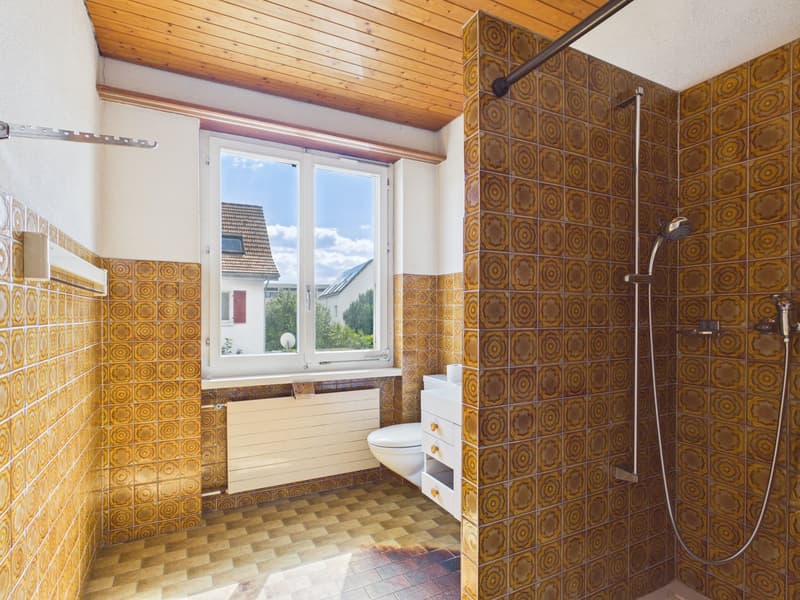
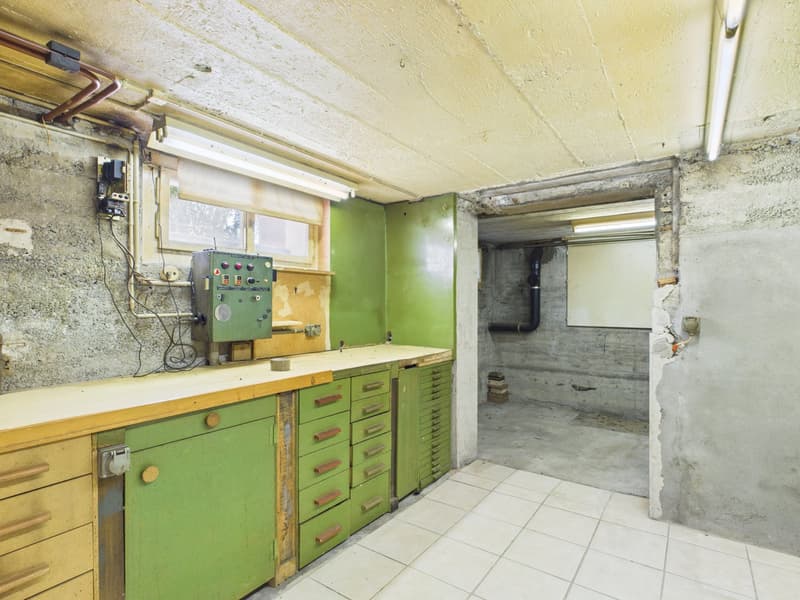
On the upper floor, there are several flexibly usable rooms and a bathroom with a shower. The basement complements the room offer with a laundry room including a toilet, as well as cellar, technical, and multipurpose rooms.
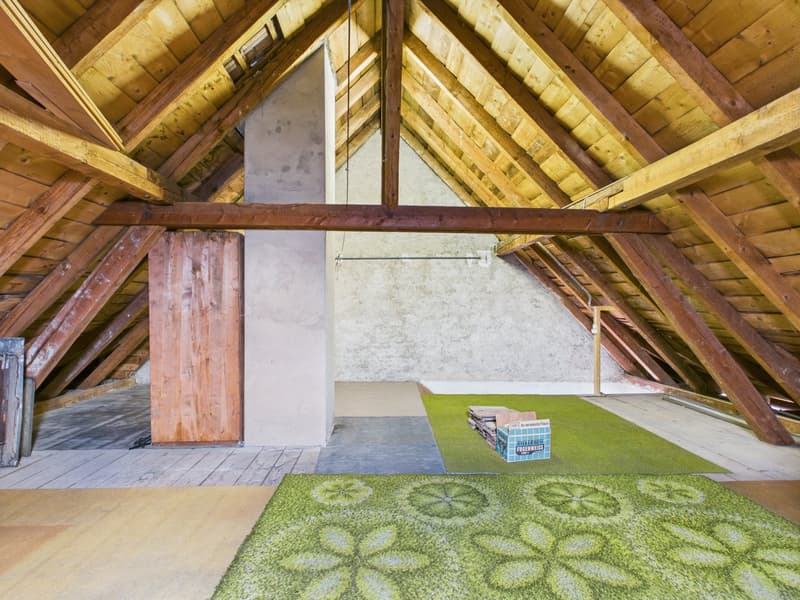
Space for new ideasThe attic is currently not developed and offers additional possibilities. Whether studio, home office, or retreat: the future use can be clarified within the framework of a professional and building law examination.
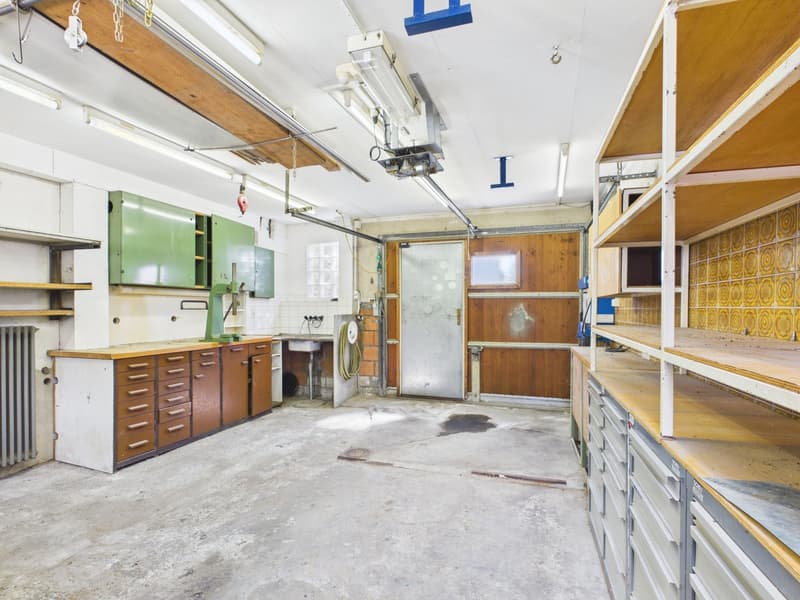
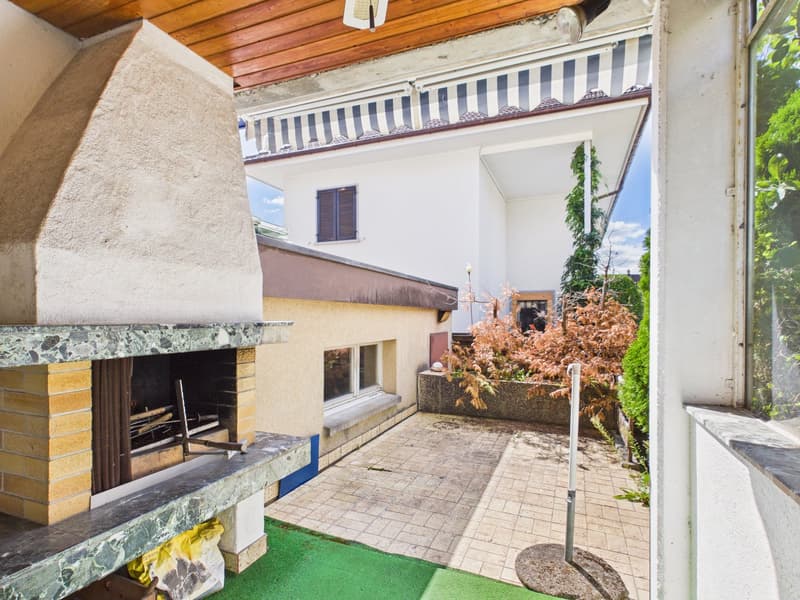
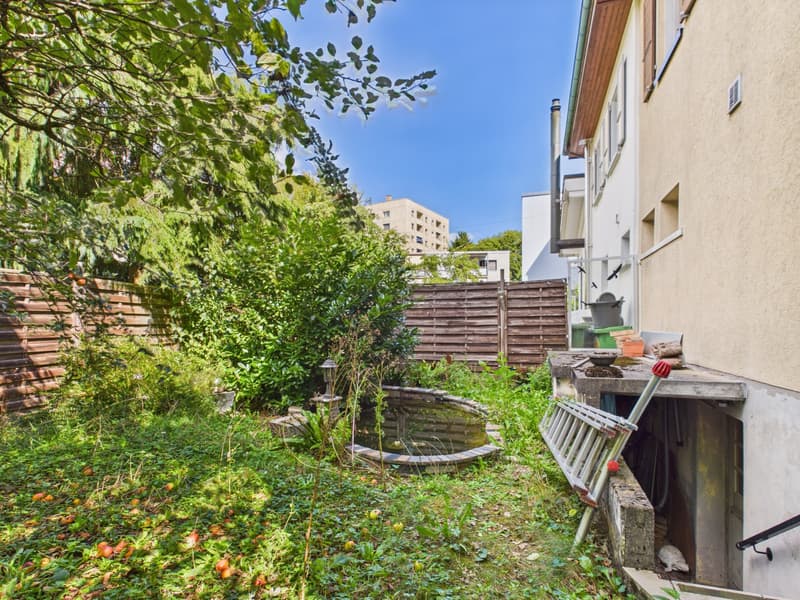
Outside, the property also offers space for personal design. The 312 m² large plot of land includes a garden with a pond and a garage with an electric gate and practical work and storage spaces.
Renovate and redesignThe property is in a state requiring renovation. The kitchen, bathroom, and interior design correspond to an older standard. Windows, facade, surfaces, and individual floor coverings also require renewal.
The oil heating system is from 2010, and the electrical panel has been renewed. The house is empty and can be completely modernized after purchase.
5½ rooms | approx. 111 m² living space | approx. 118 m² usable space | 312 m² plot | garden with pond | garage | attic reserve
Zuchwil offers shopping facilities, schools, and services directly in the municipality. The city of Solothurn is nearby and can be easily reached by regional bus network.
A house for people who recognize potential and want to realize their own living ideas.
Interested? We look forward to your contact and will show you the house personally.
Mortgage Calculator
From dream house to home ownership: the mortgage calculator can help you estimate the affordability of this property.

Create an account for more options
Create your account to manage your favorites across all devices, keep track of your search alerts, and never miss an update. Everything you need for your home search, all in one place!


- Listing ID
- 4003484105
- Object ref.
- 5gzth.hpzsi