32 results - Properties for sale: Gryon

Serge Rogivue

Serge Rogivue

1 / 27
Serge Rogivue

Serge Rogivue

  • Parking space
  • Balcony / Terrace
  • Garage
  • +4
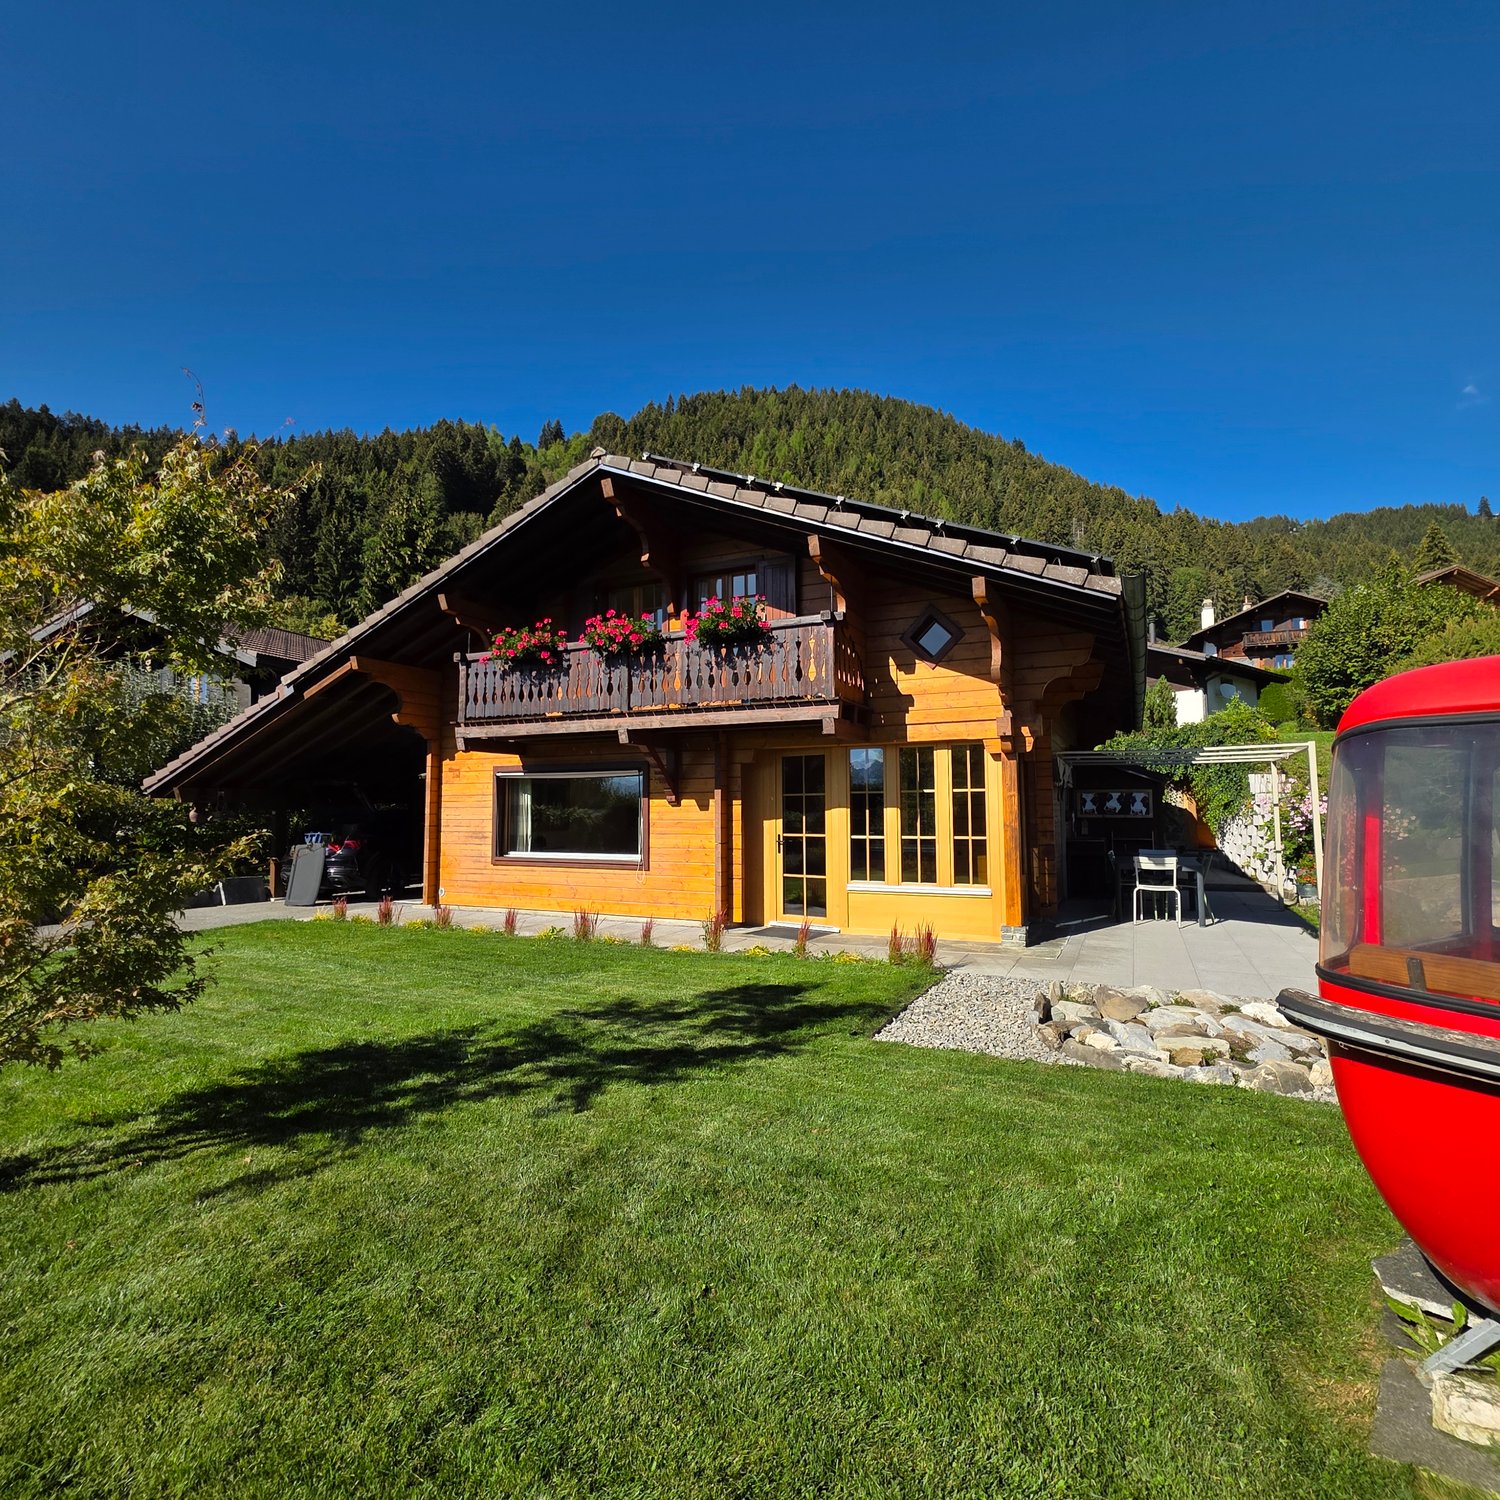
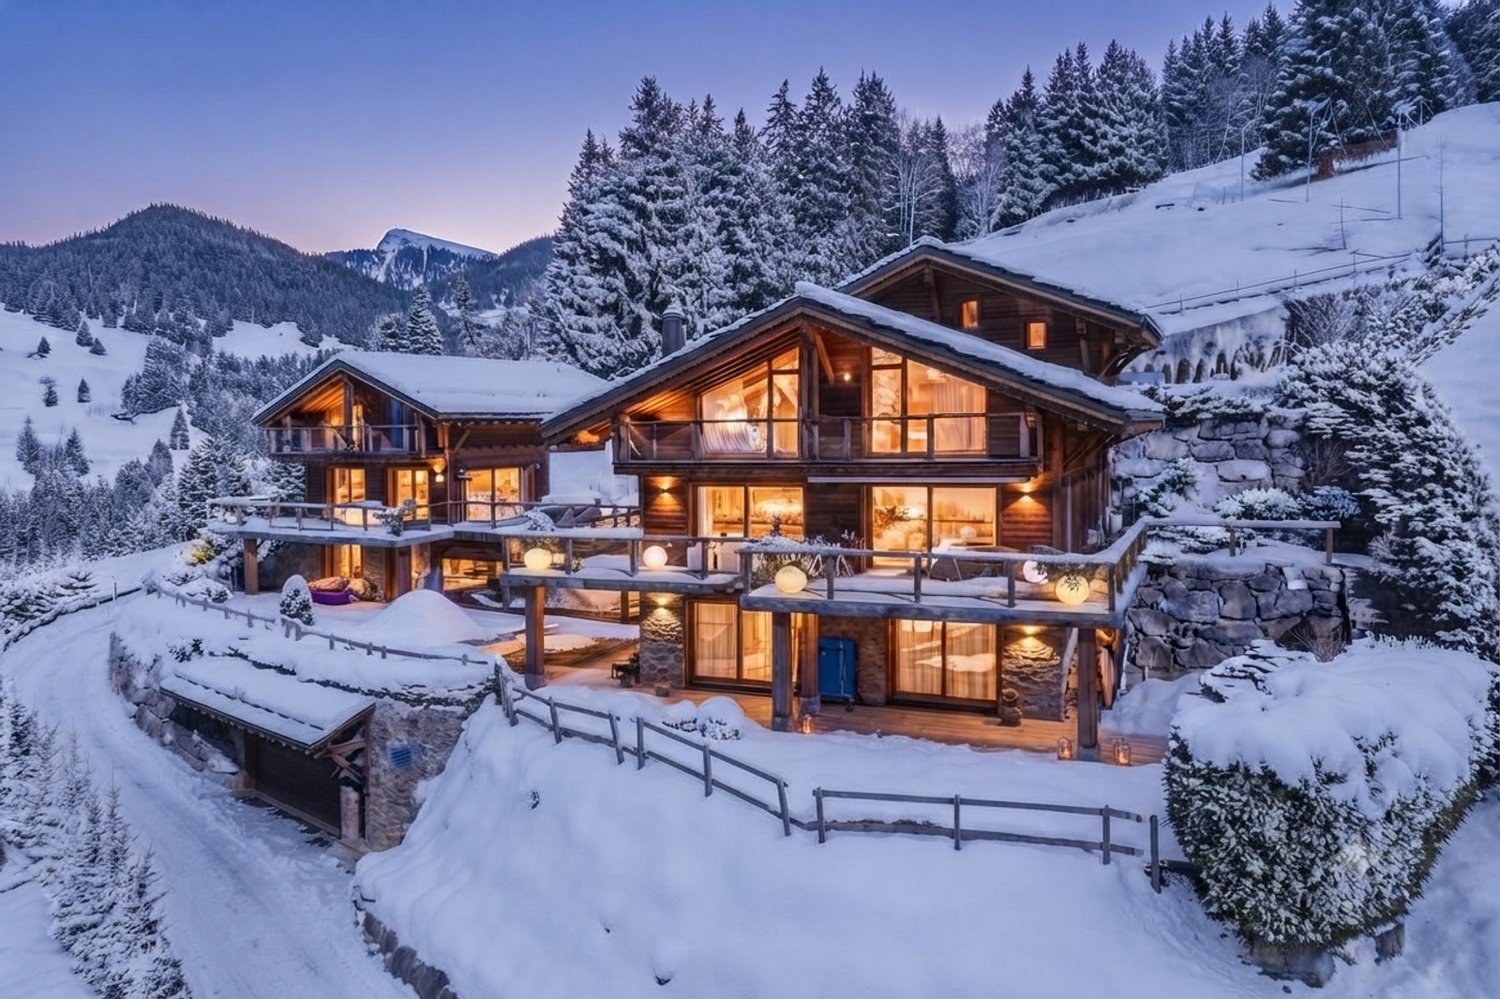
6.5 rooms, 185m², CHF 1,900,000.–
Chemin du Closel 12, 1882 Gryon

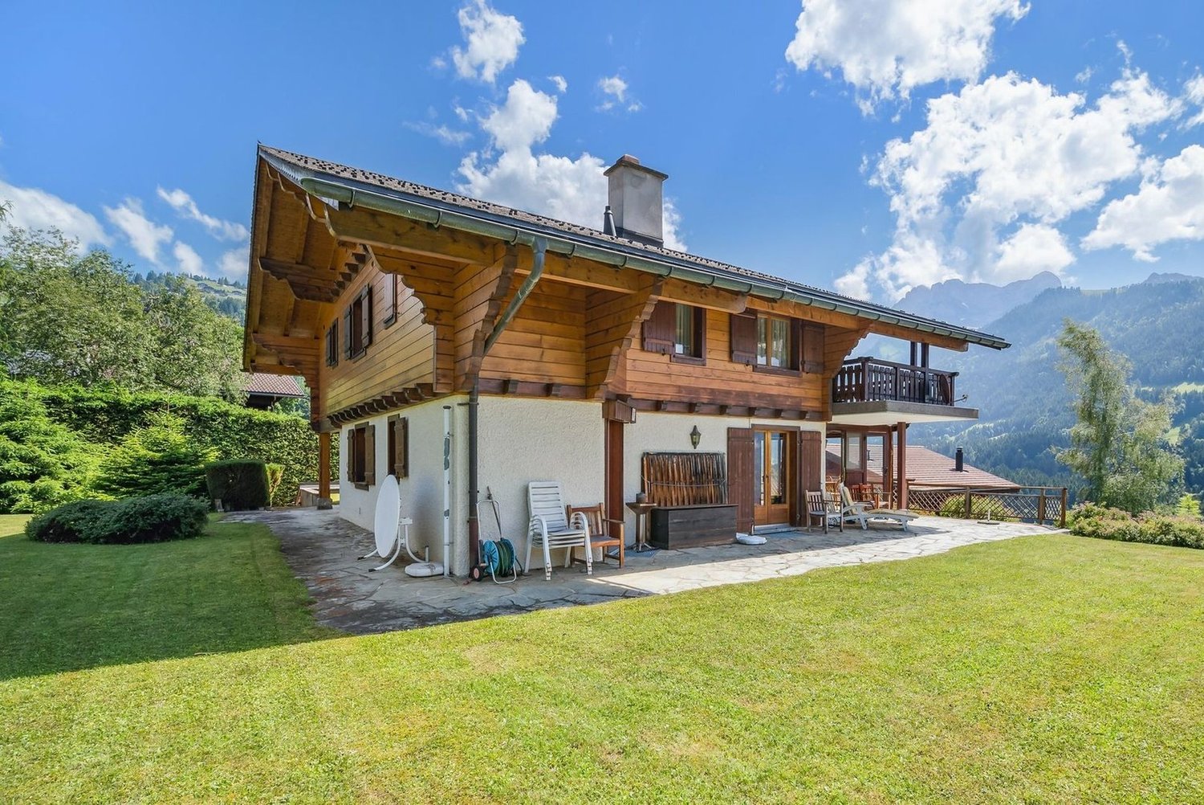
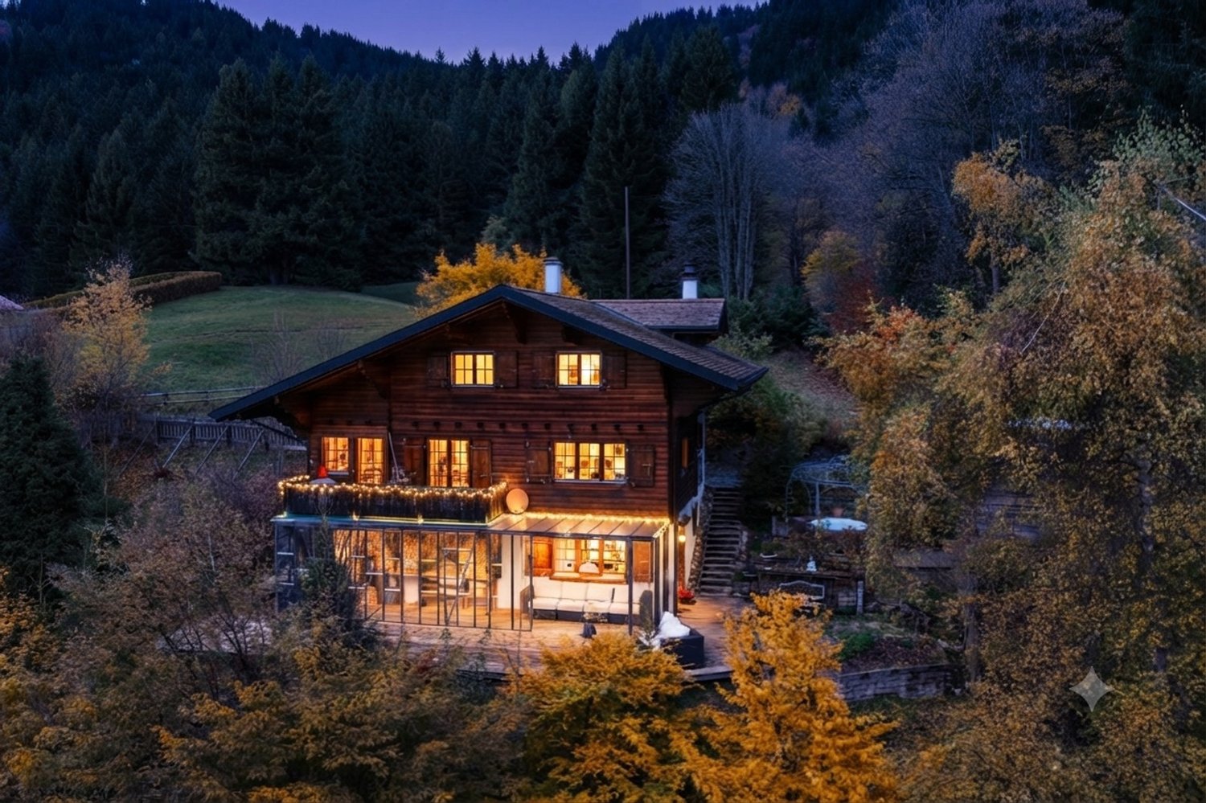
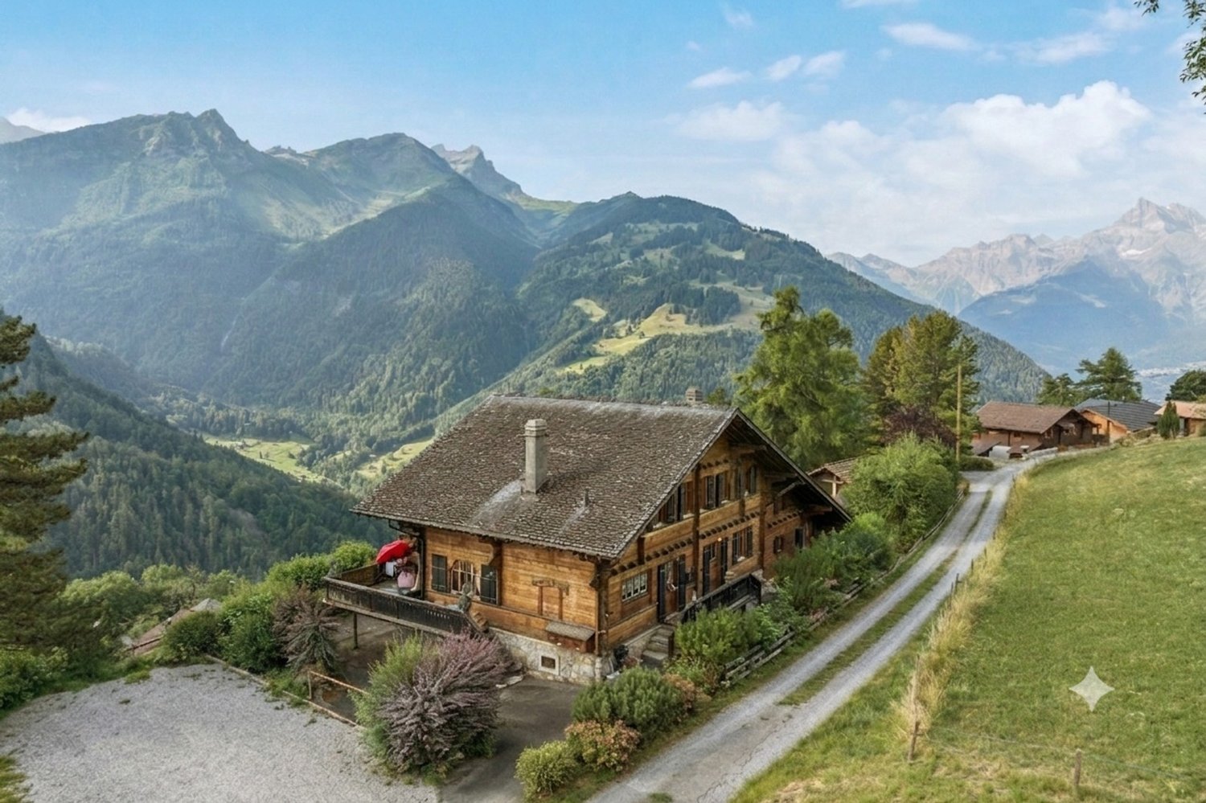
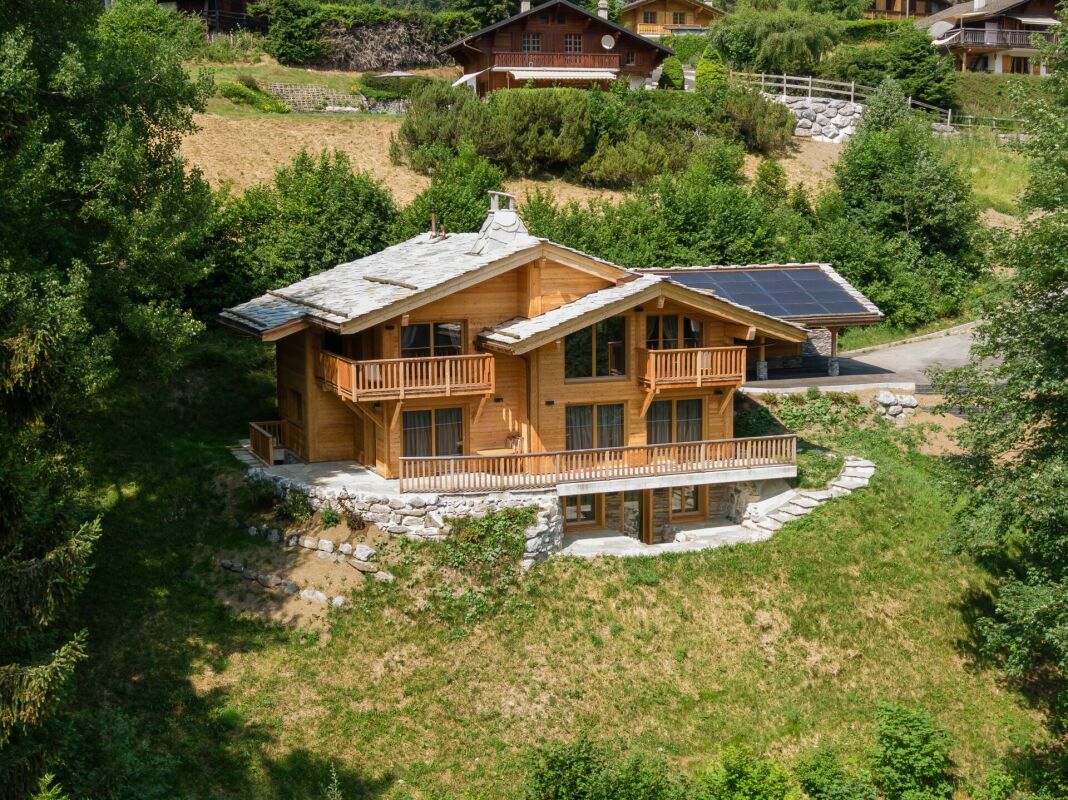
Price reduction! Beautifully renovated chalet in Barboleusaz / Villars-sur-Ollon-Gryon

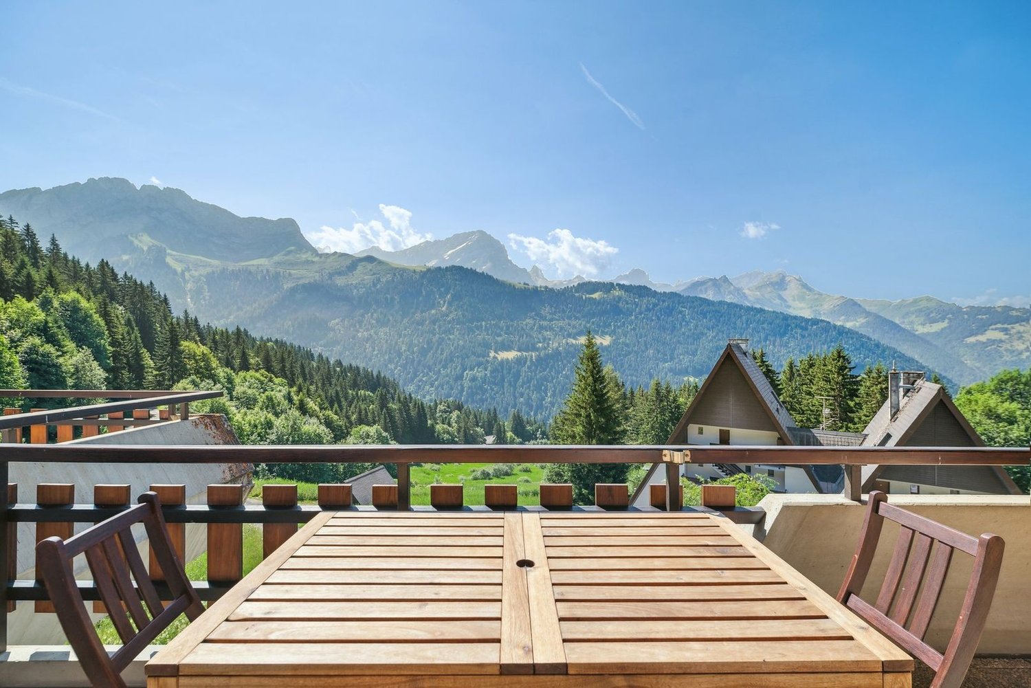
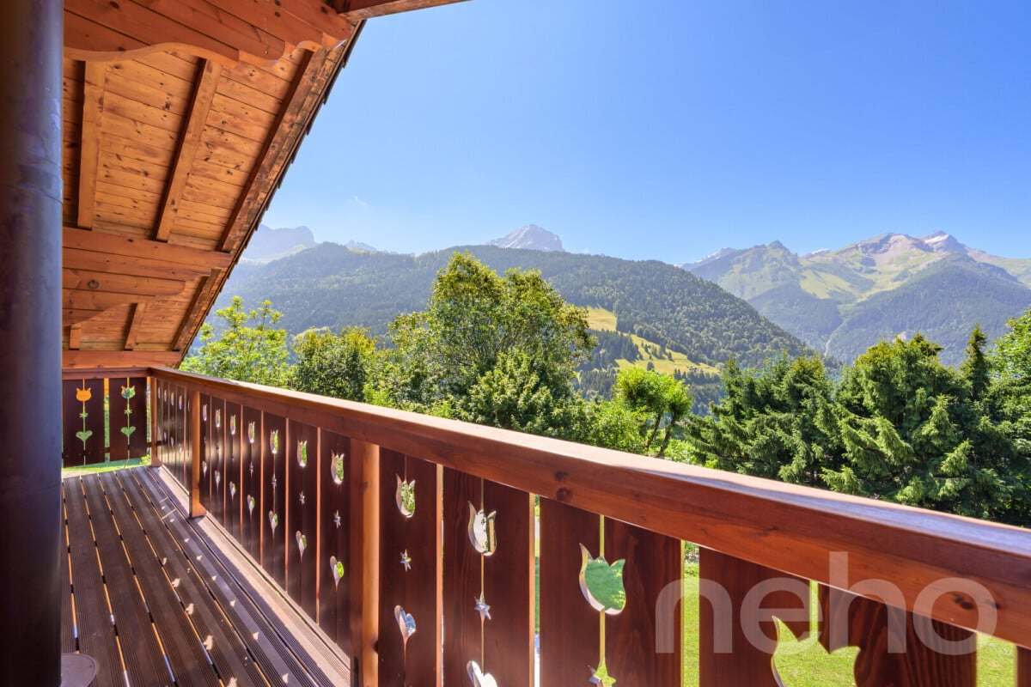
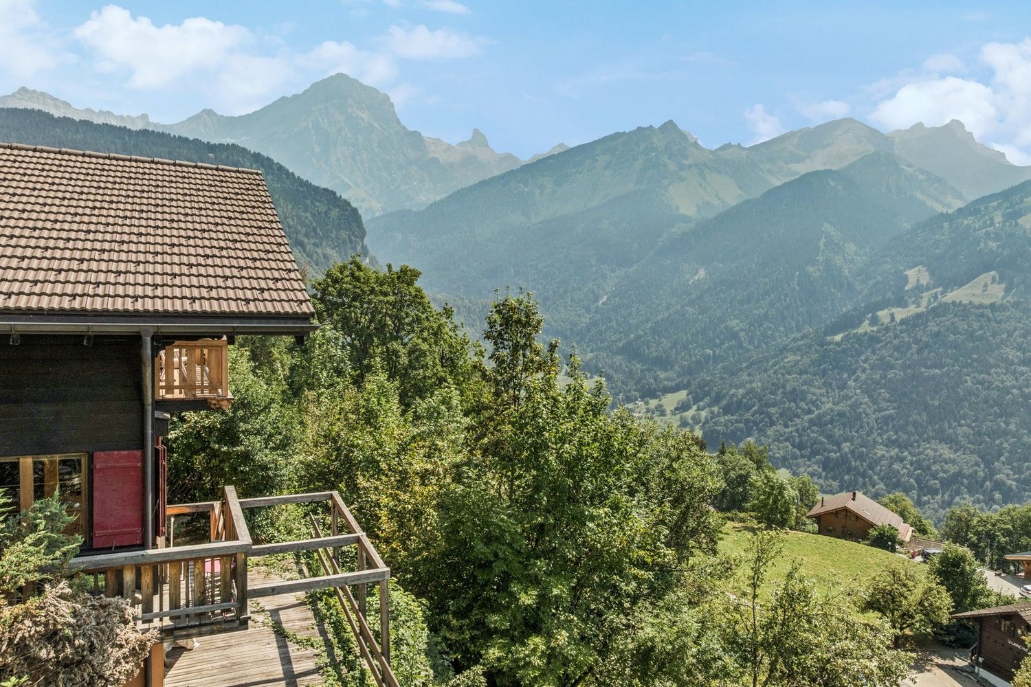
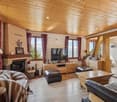
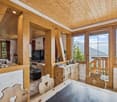
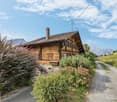
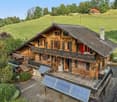
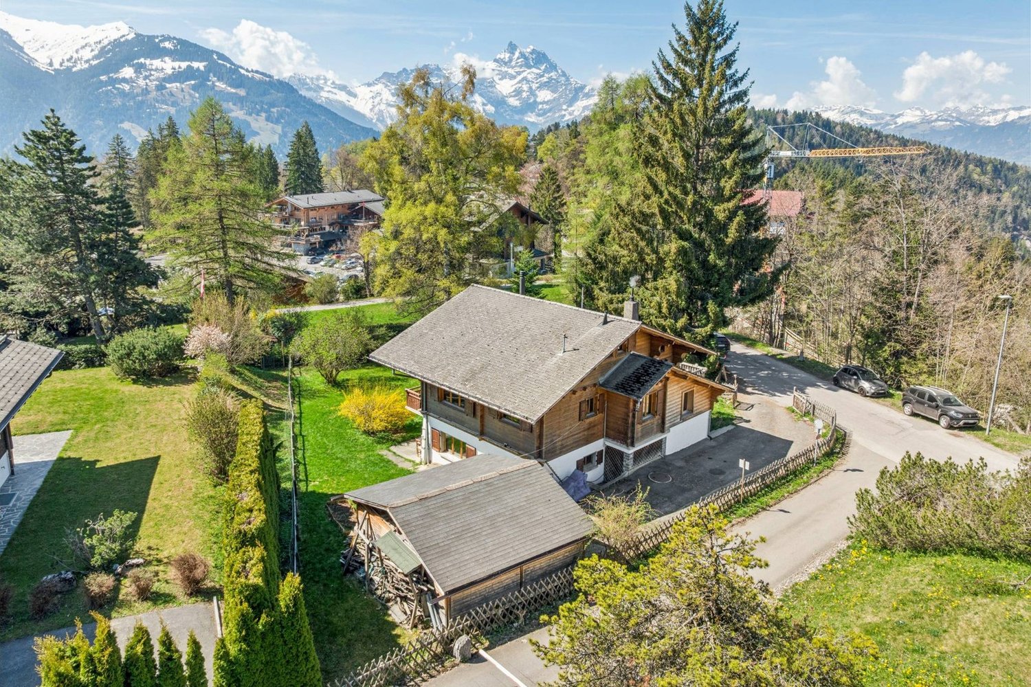
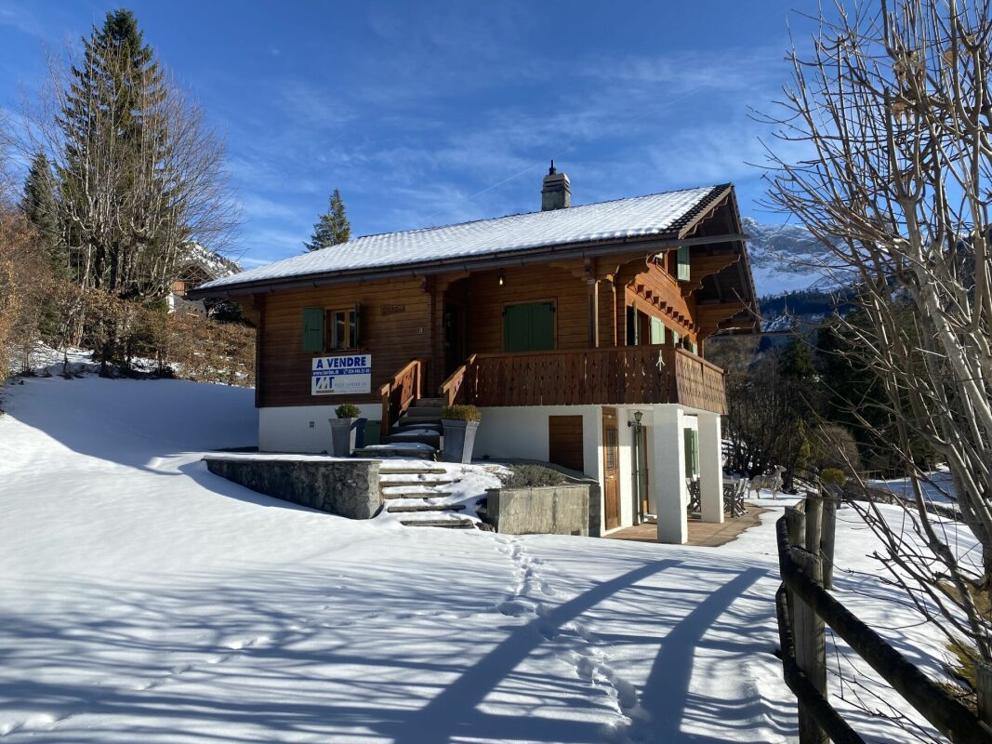
About Chemin du Closel 12, 1882 Gryon Chalet area: 185 m2 Plot area: 636 m2 Garden area: 544 m2 Volume: 754 m3 Central heating: Gas Living room with accumulation stove Semi-closed laboratory kitchen 4 bedrooms, 1 external office 1 bathroom with bathtub, WC, sink 1 bathroom with shower, WC, sink 1 laundry room – technical room 1 storage room Available immediately Secondary residence purchase allowed for foreign buyers CHF 1'900'000 instead of CHF 1'950'000 More photos on www.living-immo.ch The Chalet Bois-Joli is situated on a flat plot and consists of a ground floor and an upper floor. The chalet has a large living room with an accumulation stove, a semi-closed laboratory kitchen, a first bedroom, a bathroom with a bathtub, sink and WC, a laundry room – technical room, and a loggia. The upper floor consists of three attic bedrooms, a bathroom with a shower, WC and sink, and a balcony. A separate, isolated room with electricity, heating and Wi-Fi serves as an office or therapy room. A long covered area accommodates 2-3 vehicles. Two terraces surround the chalet with level access. A beautiful, flat, lawn garden with full south exposure is surrounded by a fir hedge, preserving the intimacy of the location. The level access is perfectly easy all year round. The Chalet Bois-Joli is located in a high-quality residential area, where tranquility and maximum sunshine are combined with the ideal location of the chalet (direct access to the cable car on foot, 8 minutes from Villars-sur-Ollon and its amenities). The Chalet Bois-Joli has been completely transformed and renovated with taste and high-quality materials, both inside and out. Rare opportunity on the market. Contact: Serge Rogivue, 078 605 02 21, info@living-immo.ch Renovations & Transformations 2023 – 2024 Exterior Creation of a flat garden and lawn Planting of a fir hedge Creation of a terrace to the east with outdoor kitchen Creation of a granite terrace to the north Creation of a large covered area for vehicles Renovation of the roof, installation of 40 m2 of solar panels with battery Introduction of gas and renovation of the drainage systems Creation of a storage room to the northeast Interior Complete fitting of the kitchen with AEG, Electrolux and Liebherr appliances Complete fitting of the laundry room and technical room: Siemens washing machine and dryer, gas boiler with electric boiler, solar system with batteries Complete renovation of the electricity and sanitary systems White impregnation of all walls and ceilings, black impregnation of doors and handrails Installation of an oak parquet floor Replacement of windows and doors, creation of a loggia to the southeast Complete renovation of the chimney system and installation of an accumulation stove Complete renovation of the bathrooms Complete fitting of a small office/therapy room in a former wine cellar with level access, complete insulation, electricity and Wi-Fi

  • Parking space
  • Balcony / Terrace
  • Garage
  • +4
Travel time
-
1 / 18
  • Parking space
  • Balcony / Terrace
  • View
  • +1
5.5 rooms, 124m², CHF 740,000.–
1882 Gryon

5.5-room chalet ideally located on the slopes in Gryon

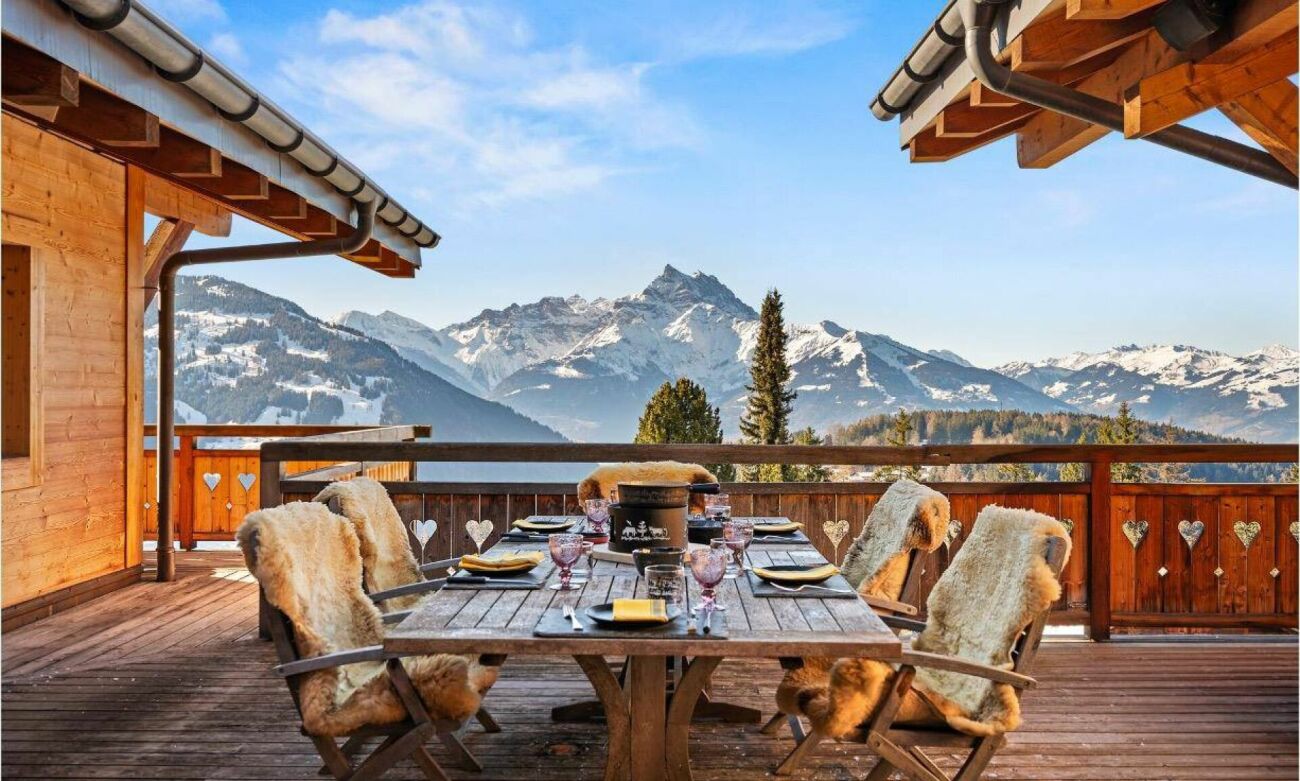
Adjacent 5.5-room chalet ideally located on the slopes in the Alpe de Chaux in Gryon (Gryon-Villars ski resort).This 5.5-room chalet with independent entrance is located on the edge of the slope in the Gryon-Villars ski resort.The sale as a secondary residence is authorized.The property is part of a residence with only 4 chalets and offers a natural setting and a panoramic view.Description:Lower floor: • 3 bedrooms, including 2 with access to the balcony • 1 bathroom • 1 technical room Upper floor (entrance): • Entrance hall with closets • Living room with fireplace and access to the balcony • Open kitchen to the living room • Shower room Attic floor: • A mezzanine overlooking the living room • 1 bedroom • 1 parking space that complements this property, price CHF 20'000.-- extra Amenities: • Ski slope, possibility of ski-in-out for good skiers • Cable car at 400m • Restaurants des Fracherets at 500m • Restaurant de Frience at 900m • Bus stop at 150m If you need to sell a property to buy your new property, we offer you more than 20 years of experience in the sales field. During these years, we have developed a unique presentation with our Virtual Tours of the properties. Our strengthened presence on real estate portals makes us an ideal partner.For more information and visits, please contact Mirko Gysin at 079 574 33 39

  • Parking space
  • Balcony / Terrace
  • View
  • +1
Adrien Grelaud

Adrien Grelaud

1 / 12
Adrien Grelaud

Adrien Grelaud

  • Parking space
  • Garage
  • View
8 rooms, 280m², CHF 2,300,000.–
Gryon, 1882 Gryon

La Bonne Étoile ? Chalet incluant 3 parcelles constructibles

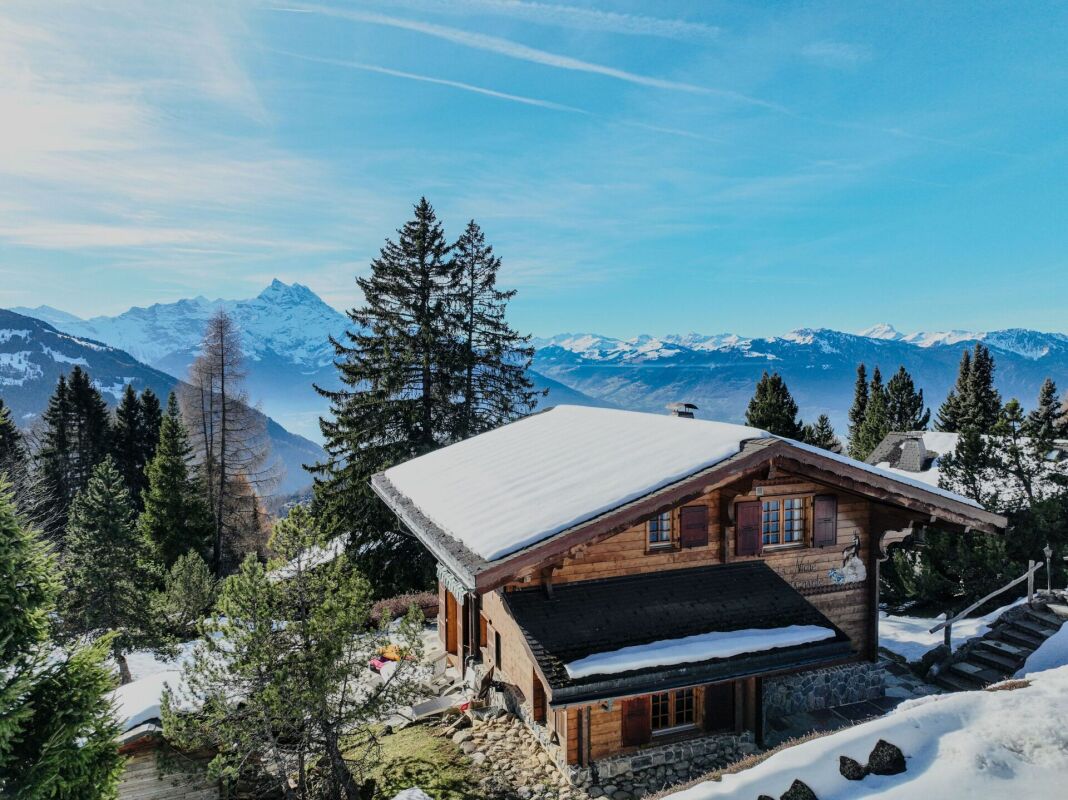
Ce magnifique chalet séduit par son charme alpin, ses volumes généreux et son atmosphère chaleureuse. Idéal pour une grande famille ou pour ceux qui aiment recevoir amis et proches, il offre un cadre de vie paisible dans un environnement naturel préservé. La propriété s'étend sur trois parcelles constructibles, offrant un fort potentiel d'extension ou de développement selon vos projets futurs. Situé dans un quartier résidentiel prisé, à deux pas du centre de Barboleuse, des commerces, des restaurants, des transports et des remontées mécaniques, ce bien bénéficie d'un emplacement privilégié au c?ur des Alpes vaudoises. Son exposition plein sud lui garantit un ensoleillement optimal tout au long de la journée, tandis que ses différents espaces extérieurs ? terrasses, balcon, jardin ? permettent de profiter pleinement de ce décor de carte postale. Une distribution harmonieuse sur trois niveaux : Le rez-de-chaussée inférieurPensé comme un espace autonome et polyvalent, ce niveau accueille un vaste salon/salle à manger ouvrant sur une superbe terrasse de plus de 40 m². Une chambre, une buanderie, une salle de bains, une cave à vin ainsi qu'un espace de rangement complètent cet étage. Il peut facilement être transformé en logement indépendant, salle de jeux, salle de sport ou atelier de création, selon vos besoins. Le premier étage ? pièce maîtresse du chaletBaigné de lumière grâce à ses nombreuses ouvertures, cet étage offre un vaste séjour avec poêle à bois, une salle à manger conviviale et une cuisine semi-ouverte. L'ensemble donne accès à un balcon ensoleillé de plus de 17 m². Un bureau confortable, une chambre avec sa salle d'eau, des toilettes visiteurs et l'entrée principale avec penderie complètent cet espace à la fois fonctionnel et accueillant. Le sas d'entrée avec son perron couvert rendent le tout fonctionnel en toute saison. Le deuxième étage ? espace nuitEntièrement dédié au repos, ce niveau comprend trois grandes chambres avec armoires encastrées, une élégante salle de bains familiale et un balcon supplémentaire avec une vue imprenable sur les montagnes. Calme et intimité sont au rendez-vous. Un cadre extérieur soigné et évolutifUn vaste garage double avec atelier attenant vient compléter l'ensemble. Ce dernier s'ouvre sur un espace de culture comprenant serres et potager, entretenu avec le même soin que l'ensemble du jardin paysager, véritable écrin de verdure rare à cette altitude. La propriété s'étend sur trois parcelles constructibles, offrant un fort potentiel d'extension ou de développement selon vos projets futurs.Adresse exacte disponible après inscription sur neho.ch.VOUS SOUHAITEZ VISITER ? MERCI DE BIEN VOULOIR VOUS INSCRIRE D'ABORD : https://neho.ch/b/1882-26-4This magnificent chalet charms with its Alpine character, generous volumes, and warm atmosphere. Perfect for a large family or for those who love to host friends and loved ones, it offers a peaceful lifestyle in a pristine natural setting. The property extends over three constructible plots, offering significant potential for extension or furt...

  • Parking space
  • Garage
  • View
1 / 13
  • Parking space
  • Balcony / Terrace
  • Garage
  • +1
6 rooms, 155m², CHF 820,000.–
A Gryon, 1882 Gryon

House with 2 apartments and breathtaking view

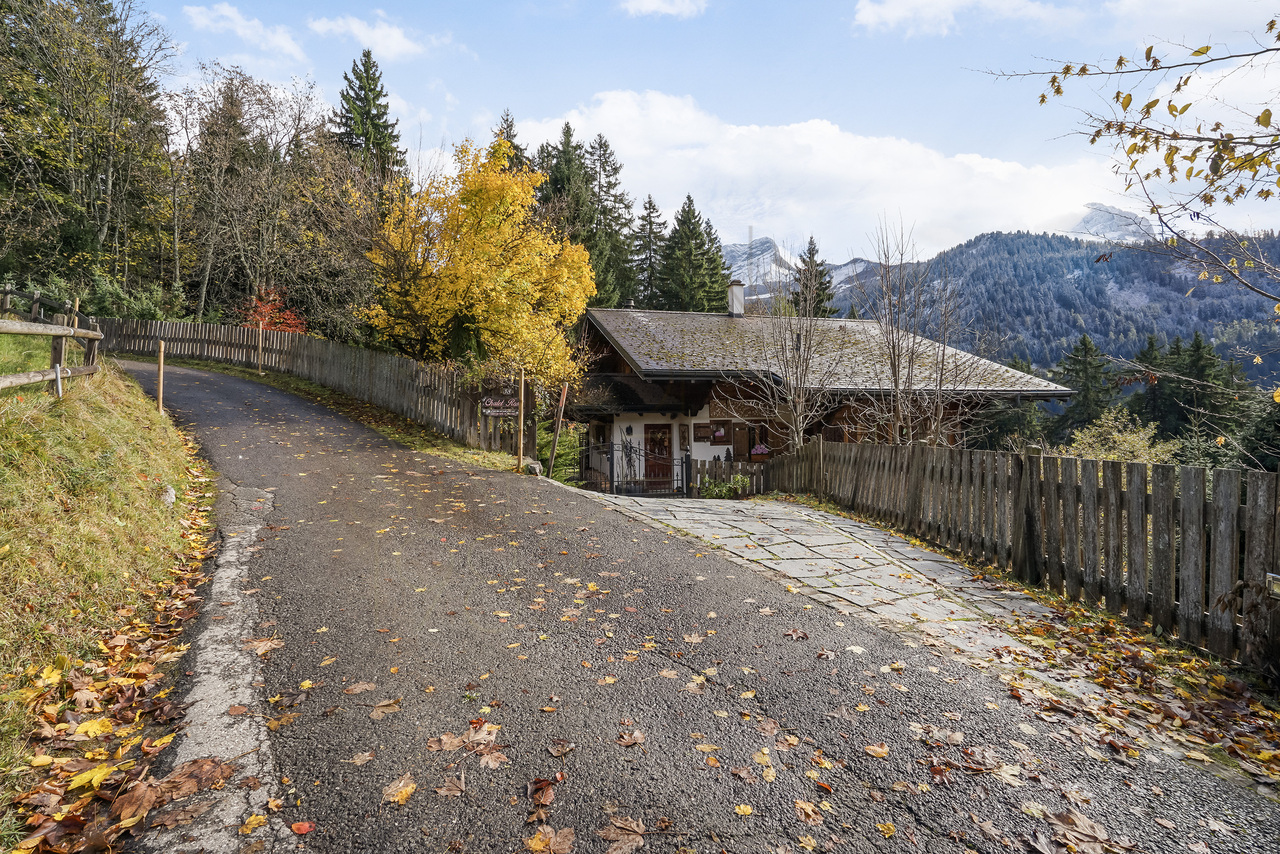
Nestled in the charming village of Gryon, this chalet-style house (interior) benefits from a privileged location in immediate proximity to public transportation (train station 1 minute walk) and all amenities. Grandiose and unobstructed view. Ground floor:Large independent studio with kitchen, shower/WC and veranda. Built-in wardrobes. Wood stove. Garage for 1 vehicle with automatic door. Storage space. Possibility to park 1 vehicle in front of the garage. Covered parking for 1 car with storage spaceOil heating with 6,000-liter tank. Gas connection available with valve ready for use. 1st floor:Veranda serving as a reception area and storage Hall with laundry room Spacious, bright living room with patio door leading to the south-facing balconyWood stove with remote control Closed, fully equipped kitchen (could be easily opened), Bathroom with WCStorage space in the location of the old staircase leading to the upper floorOffice with west-facing windowAttic:2 bedrooms with south exposure1 WC with independent sink (could be enlarged as there is storage space next to it) 1 open room to the hallStorage space - attic Outdoor and various:577 m² wooded plot with unobstructed view. Terrace. WoodshedJacuzziTotal roof renovation with insulation in 2020Expansion and transformation of the house in 1999Gryon is an authentic village in the Vaud Alps, perched at about 1,100 meters altitude and south-facing, offering generous sunshine. South-facing, the station benefits from generous sunshine and an open panoramic view of the Dents du Midi. Prized by families for its calm and preserved character, the village gives access to the vast ski area of the Vaud Alps and is located in immediate proximity to Villars-sur-Ollon and its shops.

  • Parking space
  • Balcony / Terrace
  • Garage
  • +1
Milena Mazzoleni

Milena Mazzoleni

1 / 11
Milena Mazzoleni

Milena Mazzoleni

  • Parking space
  • Balcony / Terrace
  • Garage
14 rooms, 330m², CHF 1,750,000.–
Gryon, proche arrêt de train, 1882 Gryon

Spacious chalet with 4 apartments and spectacular views and large garden

This spacious chalet with 4 apartments is located in the heights of Gryon, a charming ski resort in the Vaudois Alps, which offers an unparalleled quality of life.In direct proximity to the BVB train station, you can quickly reach Villars, Bex, Aigle, and the ski and MTB slopes of the Villars/Gryon/Les Diablerets area.With a generous, flat plot of approximately 2'300 m², the chalet offers a superb panoramic view without vis-à-vis of the mountains, and in particular the Miroir d'Argentine, the Grand Muveran, and the Dents du Midi. The sunshine is optimal all day and the environment is calm, surrounded by nature.This property will lend itself perfectly to a beautiful project of a large family residence as well as to an investment that can generate very interesting rental income. • 4 independent apartments • Ski resort • 330m2 usable and 1'350m3 volume • Large flat tree-lined garden • Spectacular view - Maximum sunshine • Quiet residential area • Proximity to amenities - train station at 3 minutes on foot • Great potential for renovation • Many parking spaces, garden houses, garage/workshop • Secondary residence statusVery beautiful opportunity to acquire a character property, offering generous volumes and an authentic charm. Ideally located near all amenities, it benefits from a calm environment and a spectacular view.

  • Parking space
  • Balcony / Terrace
  • Garage
1 / 13
8 rooms, 180m², CHF 1,200,000.–
Chemin du Sepey 6, 1882 Gryon

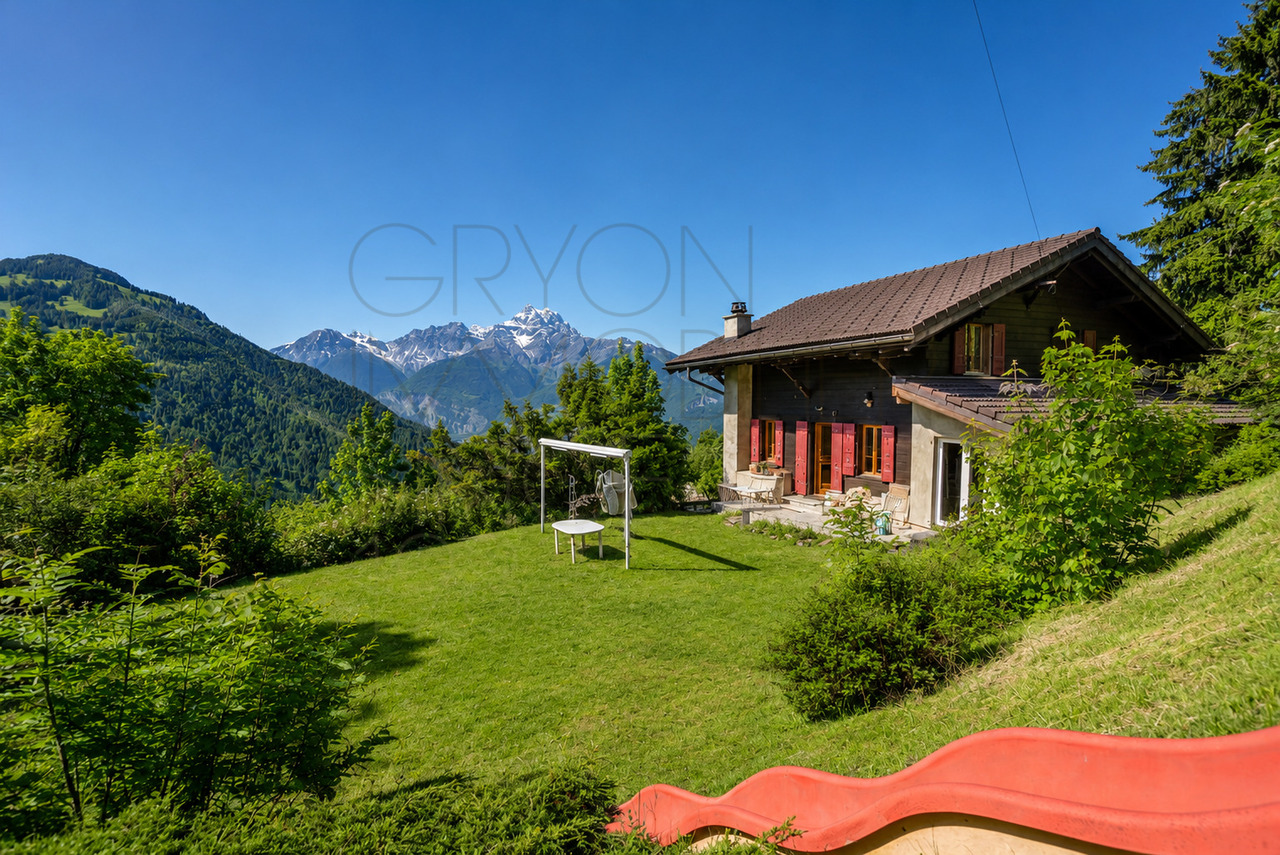
Chalet à Gryon avec studio indépendant, vue sur les montagnes.

À Gryon, au bout d'une route sans issue, ce chalet familial de 180 m² habitables offre une vraie respiration face aux montagnes.Construit en 1918, il a conservé son caractère tout en bénéficiant de travaux importants réalisés au fil des années : cuisine rénovée, doubles vitrages, studio isolé, reprise des sols, murs et plafonds, isolation intérieure en plusieurs couches, toiture entièrement refaite avec isolation, assainissement des eaux et véranda d'entrée reconstruite en dur.La maison se développe sur 8 pièces, avec 4 chambres et 3 salles de bain, dans une atmosphère boisée, lumineuse et directement tournée vers l'extérieur. On arrive, on pose les sacs, et la vue fait déjà le reste.Le terrain de 1'465 m², les balcons, la terrasse et les espaces extérieurs invitent à vivre le chalet en toute saison.Accessible à l'année, à moins de 10 minutes à pied de la gare de Gryon, il bénéficie aussi d'un garage plus bas et d'une place devant le chalet.Le studio du rez inférieur, avec entrée possible indépendante et terrasse de 32m², apporte un intéressant potentiel locatif.Certaines finitions restent à prévoir, laissant au futur acquéreur la possibilité d'ajuster les lieux à son goût.Point forts : • 180 m² habitables et 8 pièces • 4 chambres et 3 salles de bain • Terrain de 1'465 m² avec vue dégagée sur les montagnes • Route sans issue, calme et accès à l'année • À moins de 10 minutes à pied de la gare de Gryon • Studio au rez inférieur avec potentiel locatif et entrée possible indépendante In Gryon, am Ende einer Sackgasse, bietet dieses Familienchalet mit 180 m² Wohnfläche eine echte Atempause vor den Bergen.Das 1918 erbaute Haus hat seinen Charakter bewahrt und profitiert gleichzeitig von wichtigen Arbeiten, die im Laufe der Jahre durchgeführt wurden: renovierte Küche, Doppelverglasung, isoliertes Studio, Neuverlegung von Böden, Wänden und Decken, Innenisolierung in mehreren Schichten, komplett neues Dach mit Isolierung, Wassersanierung und eine in Massivbauweise wieder aufgebaute Eingangsveranda.Das Haus erstreckt sich über 8 Zimmer mit 4 Schlafzimmern und 3 Bädern in einer holzigen, hellen und direkt nach außen gerichteten Atmosphäre. Man kommt an, stellt die Taschen ab, und die Aussicht tut bereits den Rest.Das 1'465 m² grosse Grundstück, die Balkone, die Terrasse und die Aussenbereiche laden dazu ein, das Chalet zu jeder Jahreszeit zu erleben.Ganzjährig zugänglich, weniger als 10 Minuten zu Fuß vom Bahnhof Gryon entfernt, profitiert es auch von einer tiefer gelegenen Garage und einem Platz vor dem Chalet.Das Studio im unteren Erdgeschoss, mit möglichem separatem Eingang und 32m² großer Terrasse, bringt ein interessantes Vermietungspotenzial mit sich.Einige Endbearbeitungen sind noch vorzusehen, sodass der zukünftige Käufer die Möglichkeit hat, die Räumlichkeiten nach seinem Geschmack anzupassen.Stärkenpunkte : • 180 m² Wohnfläche und 8 Zimmer • 4 Schlafzimmer und 3 Badezimmer • 1.465 m² großes Grundstück mit freiem Blick auf die Berge • Sackgasse, ruhig und ganzjährig zugänglich • Weniger als 10 Gehminuten vom Bahnhof Gryon entfernt • Studio im unteren Erdgeschoss mit Vermietungspotenzial und möglichem separatem Eingang In Gryon, at the end of a dead-end road, this family chalet with 180 sq.m. of living space offers a real breath of fresh air facing the mountains.Built in 1918, it has retained its character while...


Travel time
-
1 / 23
9 rooms, 628m², CHF 5,275,000.–
Chemin de Sergnièle 6, 1882 Gryon

Property 9 rooms in Gryon

On the edge of the slopes, ski in & out, this property is on three levels offering beautiful spaces, with a terrace and balconies with panoramic views of the Alps.Its southern orientation benefits from optimal sunshine.In an Alpine style with a contemporary approach resolutely focused on modern comfort, the nobility of the materials creates an atmosphere conducive to well-being and escape.Lower Ground Floor • Double bedroom en suite with bathroom, bay window leading onto the south-facing deck terrace • Double bedroom en suite with bathroom, bay window leading onto the south-facing deck terrace • Double bedroom en suite with bathroom, bay window leading onto the south-facing deck terrace • Indoor swimming pool - 2 large bay windows leading onto the East and South terraces • Wellness area (hammam) • Wine cellar • Armory • Laundry room • Technical room Ground floor - 231 m2 • Entrance • Living room with fireplace, south-facing windows • Dining room with west and south windows • Home cinema windows East • Fully equipped kitchen open to the dining room, west window • Guest toilet • Changing room • Master bedroom - dressing room - with 2 bathrooms • Large terrace with heaters • Outdoor fireplace and barbecue 115 m2 exposed beam mezzanine • Bright office - large windows overlooking the Dents-du-Midi, South • Library • Attic room with south and west windows • Attic room with south-facing windows • 1 bathroom with shower and bathtub Double garage numerous parking spaces Available as a primary or secondary residenceTechnical dataExposure: SouthPellet heating - floor distributionAmenitiesGarage for 2 carsCovered for 2 cars4 outdoor spacesSki roomOutsideJacuzziLarge terrace with heatersOutdoor fireplace and barbecue

Travel time
-
1 / 13
6.5 rooms, 147m², CHF 935,000.–
Chemin du revers 11, 1882 Gryon

Rare family apartment facing the Dents du Midi

As soon as you enter, you immediately feel the warmth of an Alpine chalet: cozy woodwork, large living spaces, and a breathtaking view of the Dents du Midi. This unique apartment combines authenticity and modern comfort, ideal for families or friends to gather after a day in the mountains.With its 147.8 m² of living space, this rare apartment in a secondary residence offers a generous and welcoming atmosphere. The 6.5 rooms include spacious, light-filled bedrooms, two bathrooms, a large living room with a fireplace, and a convivial kitchen where you can share real mountain moments. The large balcony extends the space outdoors, facing an exceptional Alpine panorama.Located in a quiet neighborhood, just 5 minutes' walk from the village center and the train station, it combines intimacy and accessibility. The pellet heating ensures comfort and efficiency, while the large garage and parking spaces in front of the apartment facilitate daily life.Highlights: • Rare apartment: only 2 units in the PPE • 147.8 m² of living space - large volumes and brightness • Unbeatable view of the Dents du Midi • Large balcony with mountain views • 6.5 rooms, 2 bathrooms • Quiet neighborhood, close to the center and the train station • Modern and ecological pellet heating • Large garage + numerous parking spaces A rare apartment in the mountains, to live Alpine conviviality in an exclusive setting.

Travel time
-
Manuel Vieira

Manuel Vieira

1 / 13
Manuel Vieira

Manuel Vieira

  • Balcony / Terrace
  • Garage
  • View
  • +2
8 rooms, 450m², CHF 6,500,000.–
1882 Gryon

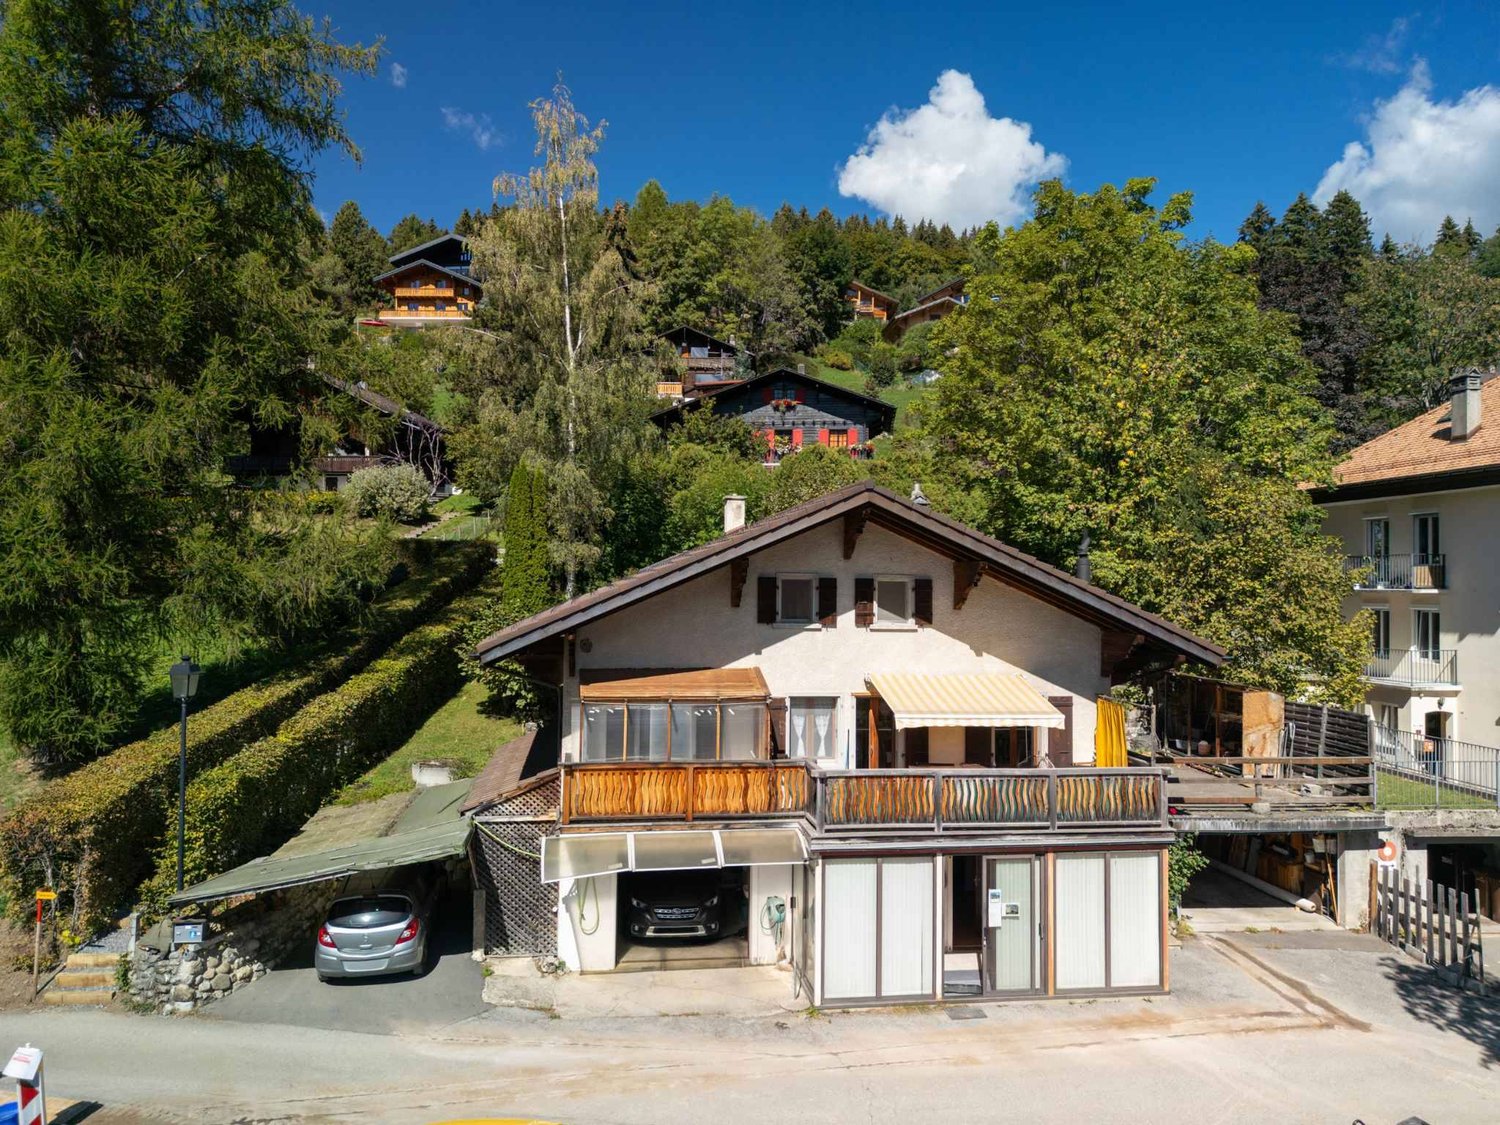
6001-MV-Gryon-Luxurious 450m2 house

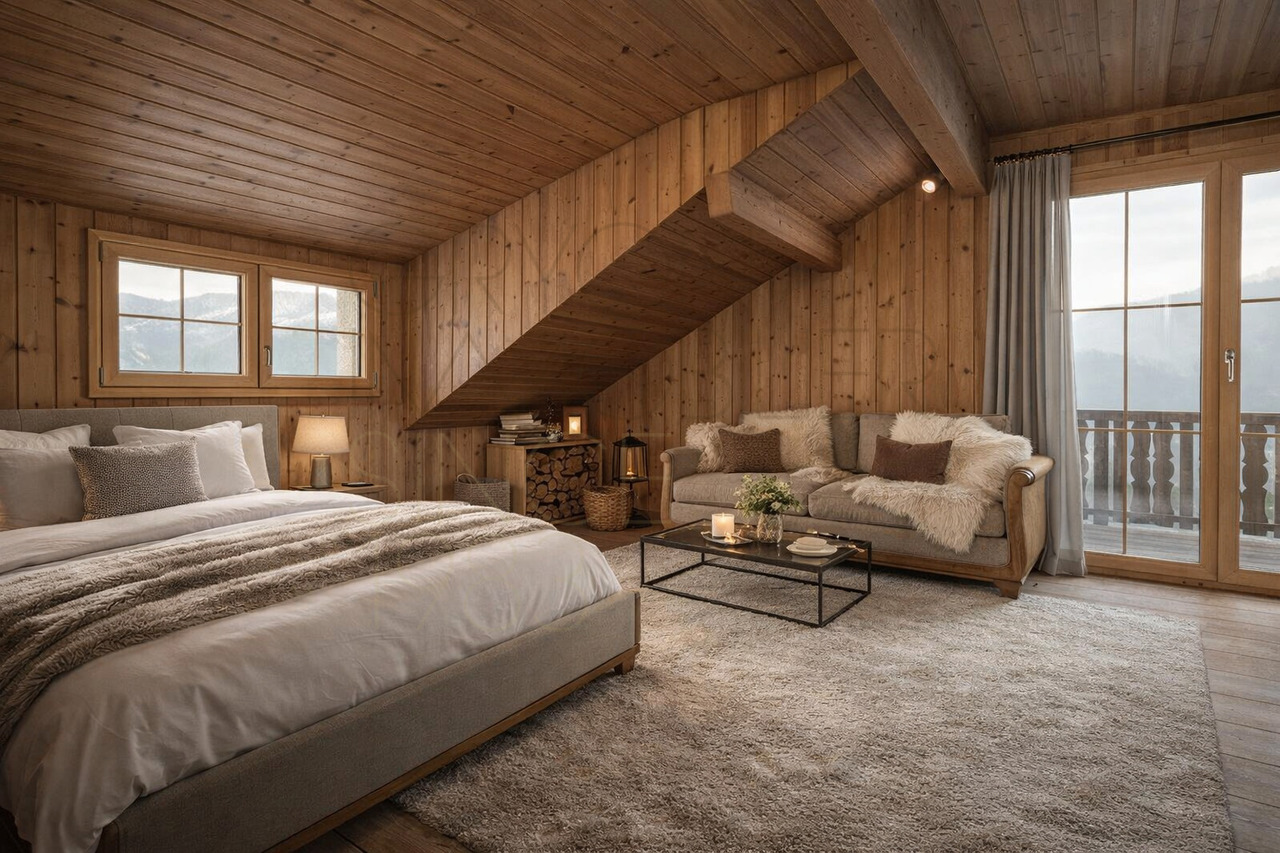
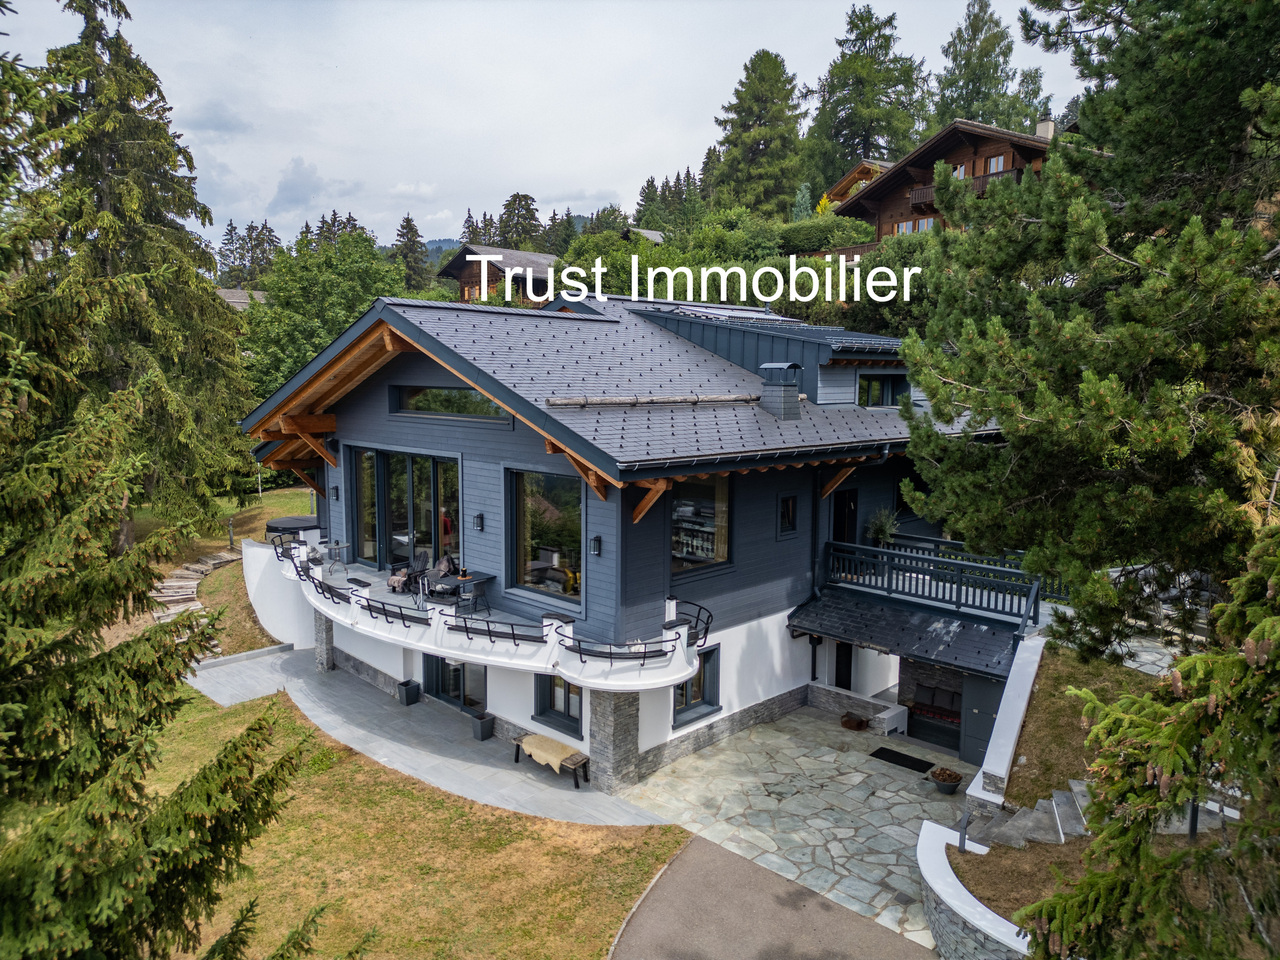
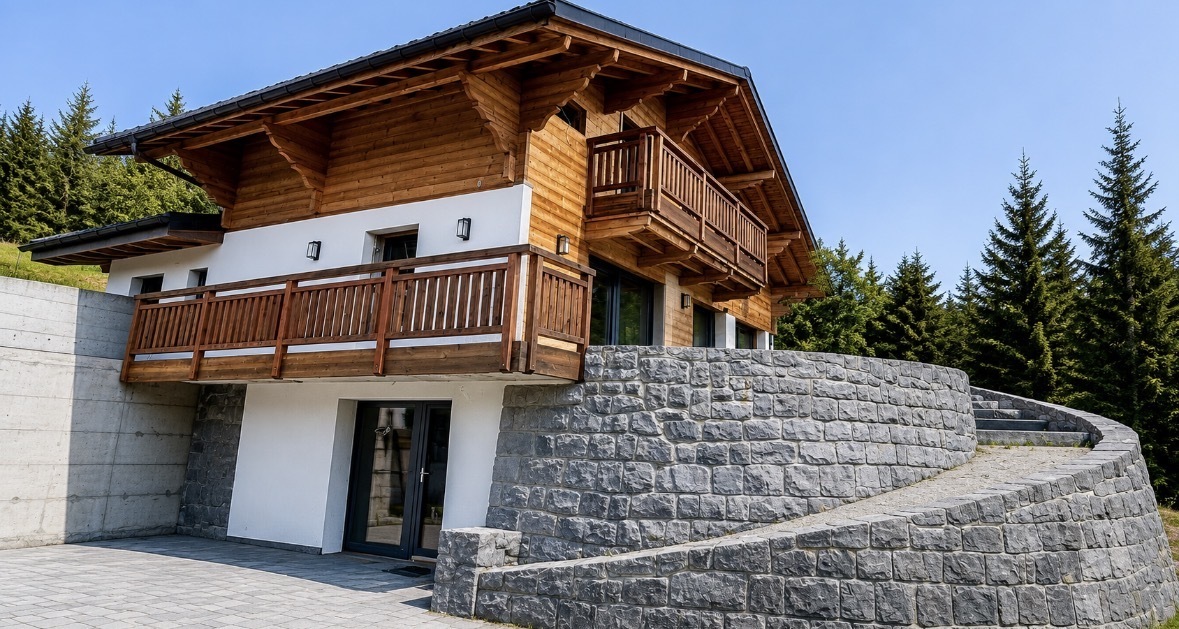
Trust Immobilier, real estate agency in Crans - Montana, Geneva and Vaud, offers Ref. 6001-MVJust a few minutes from Ollon | Ski-in / Ski-out In the heart of an alpine environment of rare beauty, surrounded by majestic fir trees and with direct access to the ski slopes, this sumptuous property of the chalet type embodies the perfect alliance between authentic charm of alpine architecture and contemporary refinement.Built in the 1950s and entirely rebuilt with remarkable exigence in 2017, this home of about 450 m² has been thought out in every detail. Each space, each material and each finish testify to exceptional know-how and constant quality research, offering an exclusive living space where luxury, comfort and serenity meet.As soon as you arrive, you will be immediately seduced by the generous volumes, the omnipresent brightness thanks to the immense bay windows, and the spectacular views of the Alps and the emblematic Dents du Midi.This property is sold turnkey, in an irreproachable state, without any work to be planned. A true alpine refuge where you just have to put down your suitcases.Distribution of spaces:Lower floor - Well-being, leisure and receptionThe dedicated entrance from the ski slopes allows you to easily store all your ski equipment before accessing the house directly.This floor is entirely dedicated to comfort and relaxation, with: • A magnificent home cinema fully equipped with a motorized screen. • A large office or lounge that can easily be converted into an additional bedroom. • A large bedroom with private marble bathroom, including bathtub, sink and toilet. • An elegant relaxation lounge opening onto a spectacular indoor pool with whirlpool, sublimated by a huge bay window offering a panoramic view of the Dents du Midi. • A true wellness area with hammam and sauna. • A guest toilet with sink. • A technical room. • A storage room. Upper floor - Living spaces:The main entrance welcomes guests in a warm atmosphere with a cloakroom and a guest toilet.The kitchen, entirely tailor-made, will seduce gastronomy lovers: • Worktop in natural stone. • High-end appliances. • Convivial dining area. • Large openings offering a spectacular view of the mountains and living spaces. The parental suite of more than 40 m² constitutes a true private apartment with: • An exceptional view of the Alps. • A large walk-in closet. • A large private bathroom. • An independent toilet. The cathedral lounge of about 60 m² represents without doubt the masterpiece of the property.Its impressive ceiling height, its apparent timber frame, its huge bay windows and its totally unobstructed view create a unique atmosphere where nature comes inside.The space also includes: • An elegant bar area fully equipped. • A large dining room ideal for receiving. • Several relaxation areas bathed in light. Upper floor:The upper floor accommodates two magnificent suites, each benefiting from: • Its own private bathroom. • Its walk-in closet. • Perfect intimacy to welcome family or guests. A beautiful mezzanine open to the living room completes this floor and offers a remarkable view of the house's volumes as well as the alpine landscapes.The advantages of this property • Chalet of about 450 m² entirely renovated with very high-end amenities. • Exceptional location at...
  • Balcony / Terrace
  • Garage
  • View
  • +2
Manuel Vieira

Manuel Vieira

1 / 13
Manuel Vieira

Manuel Vieira

  • Balcony / Terrace
  • Garage
  • View
  • +1
5.5 rooms, 260m², CHF 2,900,000.–
1882 Gryon

6002-MV-Gryon-Renovated 5.5-Room Chalet

Trust Immobilier, real estate agency in Crans - Montana, Geneva and Vaud, offers Ref. 6002-MVDiscover this stunning chalet of approximately 260 m², fully renovated with high-quality materials, whose work was completed in 2026. Perfect alliance between the authentic charm of 1960s architecture and contemporary comfort, this exceptional property will seduce a demanding clientele looking for a unique main or secondary residence.Built on a magnificent wooded plot of 1'004 m², surrounded by greenery and majestic fir trees, this chalet benefits from a full south exposure, offering remarkable brightness throughout the day as well as a spectacular panoramic view of the surrounding mountains and the emblematic Dents du Midi. Just 700 meters from the ski slopes, it offers a privileged living environment where nature, calm and mountain activities harmonize.A distribution designed for comfortLower ground floor: • Large garage with motorized door and direct access to the chalet for optimal comfort. • Independent entrance with corridor and storage spaces. • Large room of approximately 31 m², ideal as a guest room, wellness area, playroom or office, with its own bathroom. • Additional room that can be used as a dressing room, guest room or storage. • Large cellar. • Technical room with connections for a washing machine. • Additional cellar. • Staircase serving the upper floors. Upper ground floor:Upon entering the chalet, a large hall equipped with built-in cupboards welcomes visitors.The spectacular living area of approximately 52 m² constitutes the heart of the chalet. Bathed in light thanks to its large windows, it opens directly onto the terrace and the garden, inviting you to fully enjoy the Alpine panorama. A magnificent fireplace brings a warm and authentic atmosphere to winter evenings.The open, fully equipped kitchen with high-end appliances and refined finishes will delight gourmets and fans of conviviality. The dining area also offers an exceptional view of the mountains.This level also includes an elegant master suite with its own dressing room as well as a bathroom composed of a bathtub, sink and carefully selected finishes. An independent guest toilet completes this floor.Upper floor:The upper floor accommodates two superb, perfectly symmetrical suites, each benefiting from: • a private dressing room; • a bathroom with an Italian shower, sink and toilet. Each occupant thus enjoys their own private space in absolute comfort.The advantages of this property: • Chalet fully renovated in 2026. • About 260 m² of living space. • Plot of 1'004 m². • Full south exposure. • Breathtaking panoramic view of the mountains and the Dents du Midi. • Just 700 meters from the ski slopes. • 3 outdoor parking spaces. • Large garage with direct access to the accommodation. • High-end amenities. • Ideal for main or secondary residence. This chalet embodies the perfect balance between Alpine authenticity, contemporary comfort and privileged location. Whether you are looking for a peaceful haven for your family, a prestigious residence for your mountain stays or an exceptional real estate investment, this property will meet the highest expectations.We invite you to discover this property during a private visit. A property of this quality is rare and will undoubtedly arouse great interest. Contact us today to organize your visit.
  • Balcony / Terrace
  • Garage
  • View
  • +1

Suggested properties for you based on search results

Other interesting objects