24 results - Properties for sale with Balcony / Terrace: Gryon

Serge Rogivue

Serge Rogivue

1 / 27
Serge Rogivue

Serge Rogivue

  • Parking space
  • Balcony / Terrace
  • Garage
  • +4
6.5 rooms, 185m², CHF 1,900,000.–
Chemin du Closel 12, 1882 Gryon

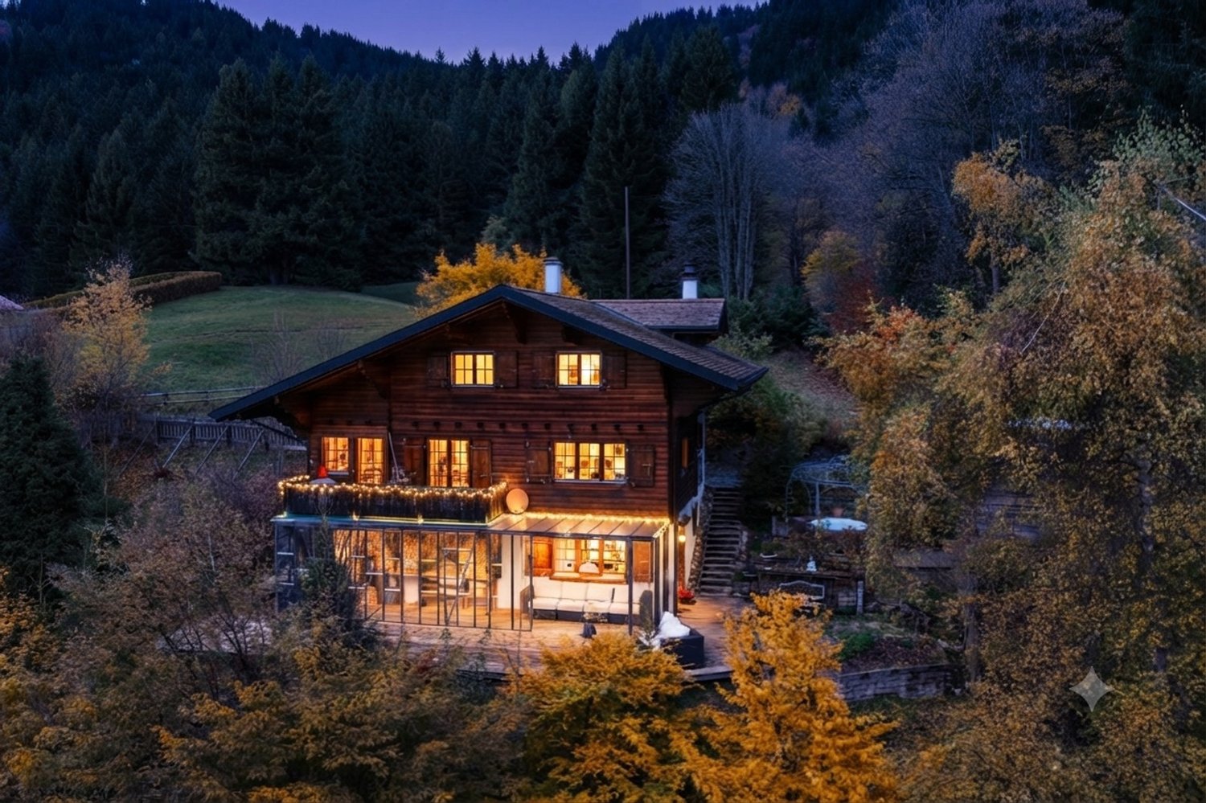
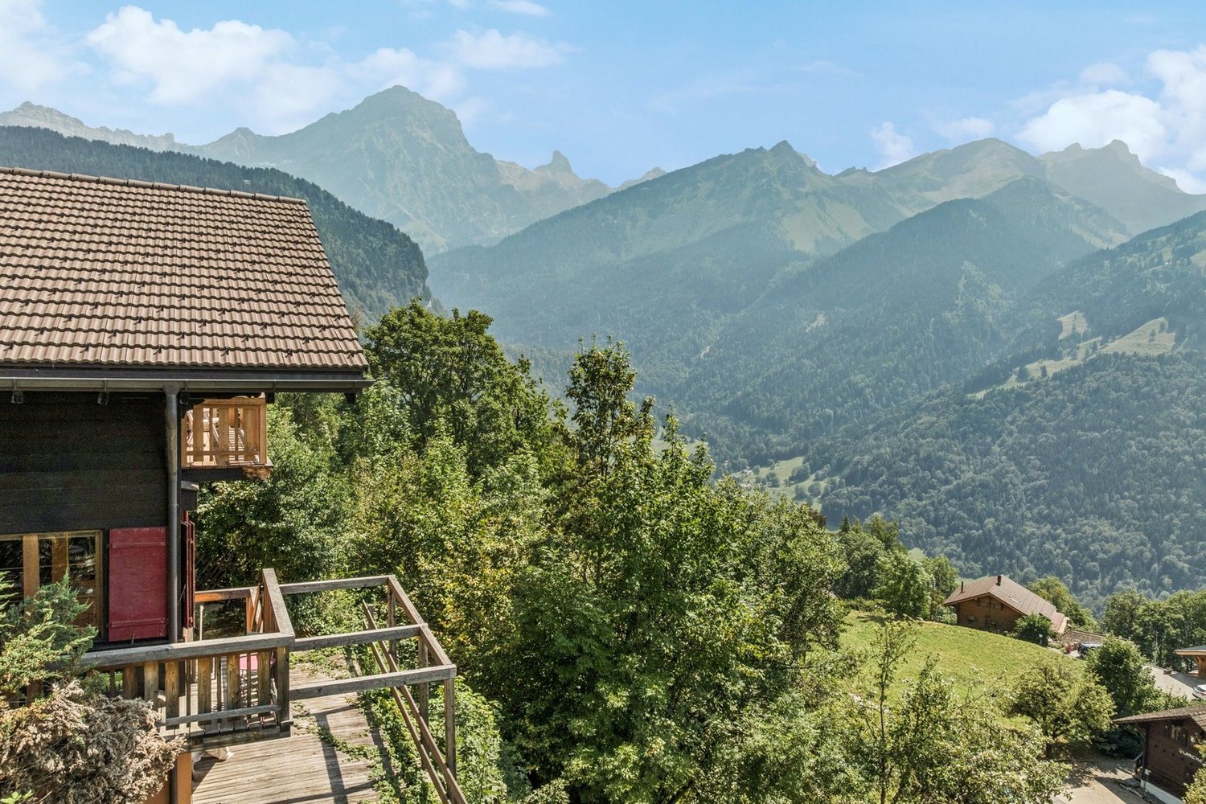
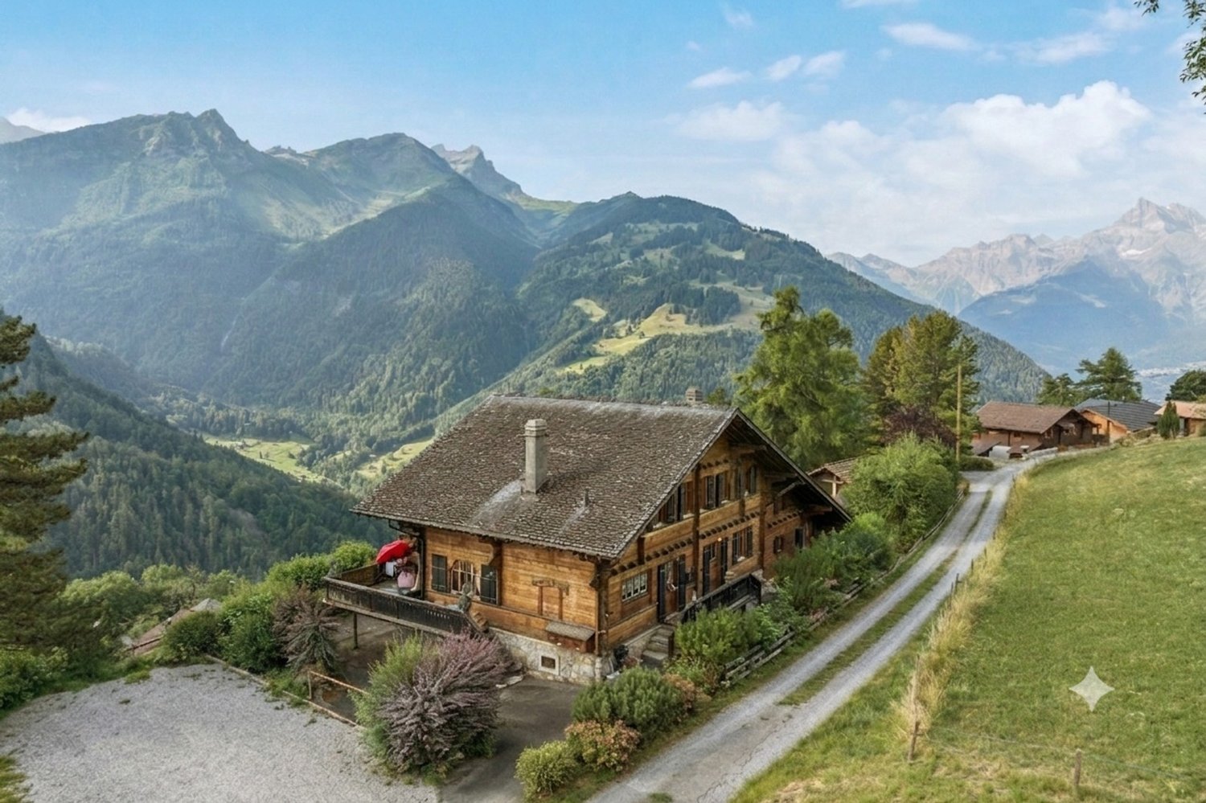
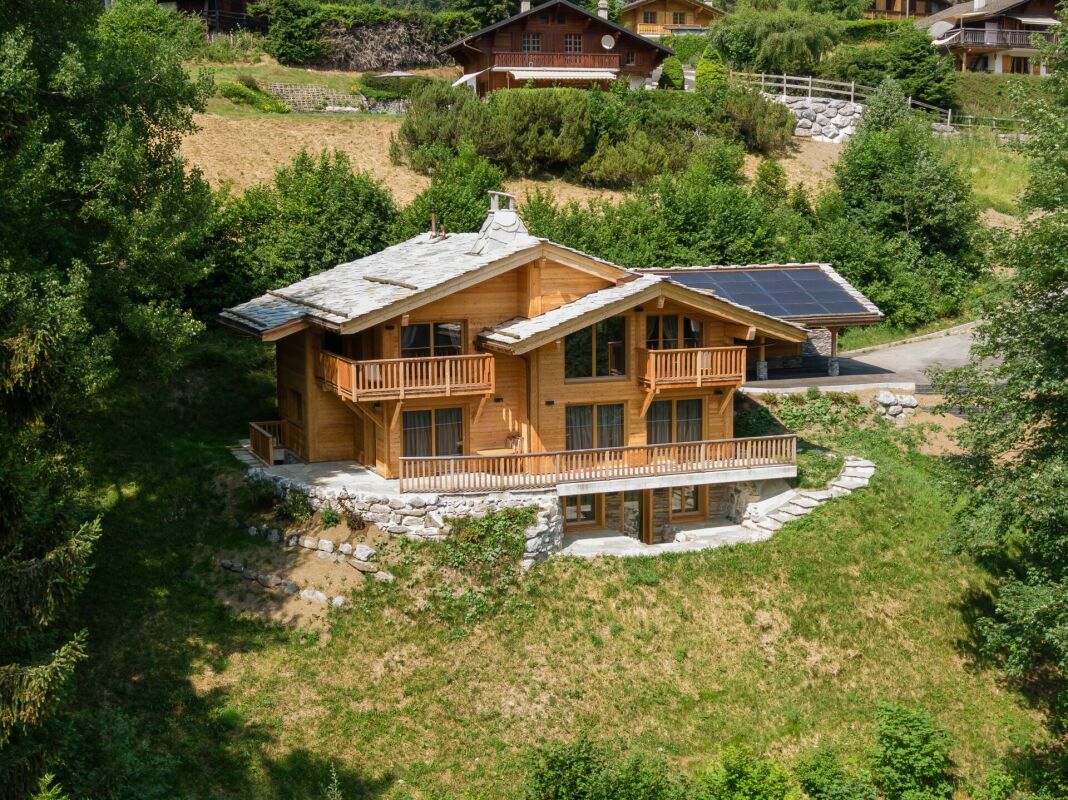
Price reduction! Beautifully renovated chalet in Barboleusaz / Villars-sur-Ollon-Gryon

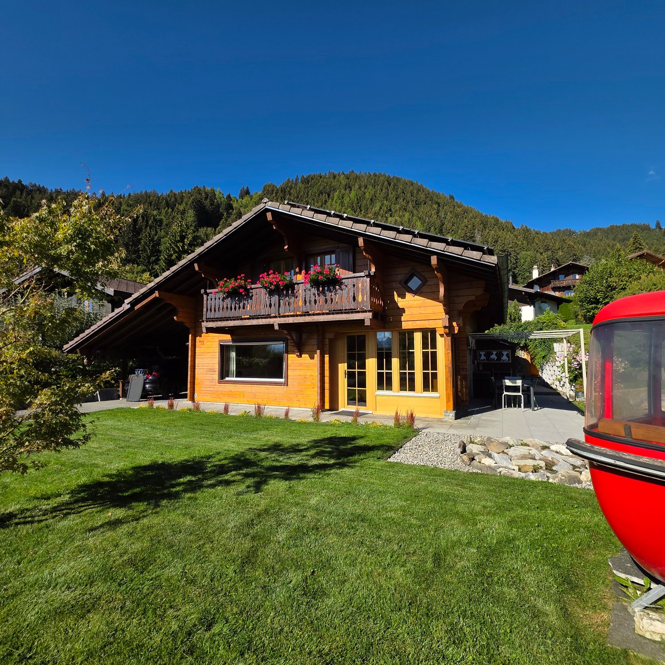
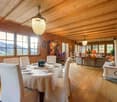
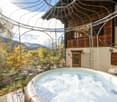
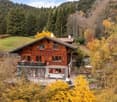
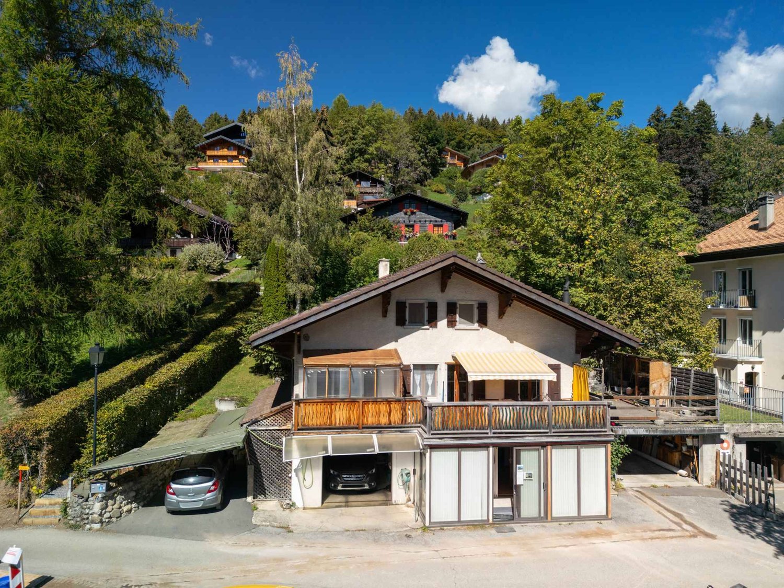
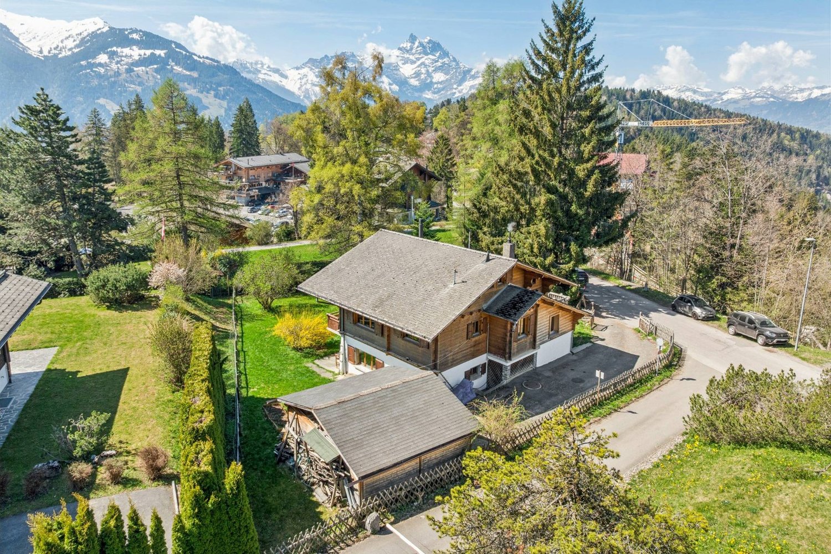
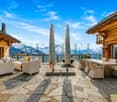
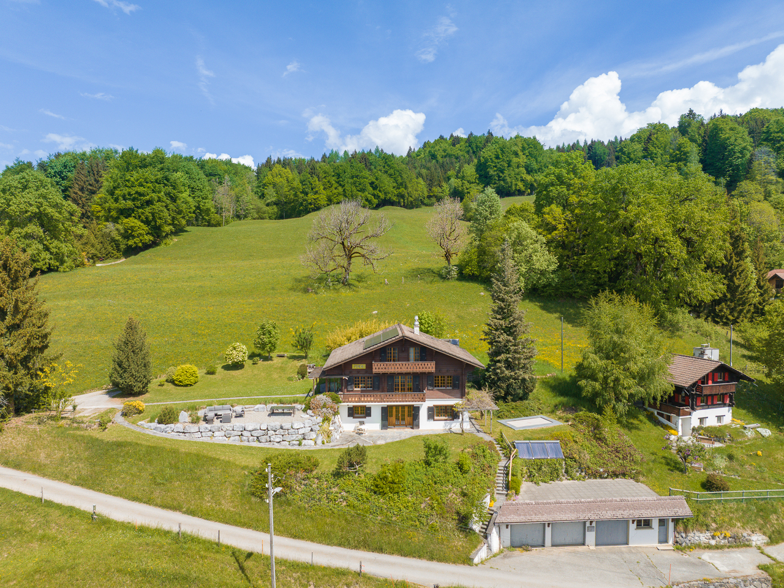
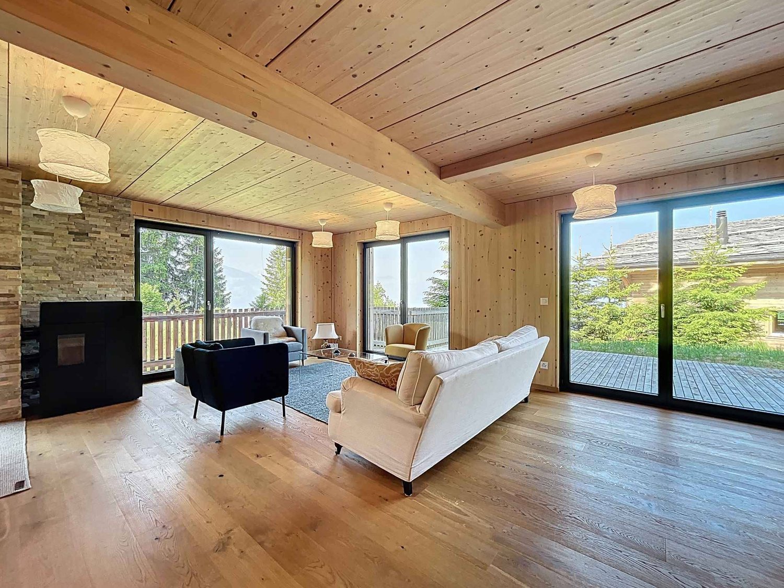
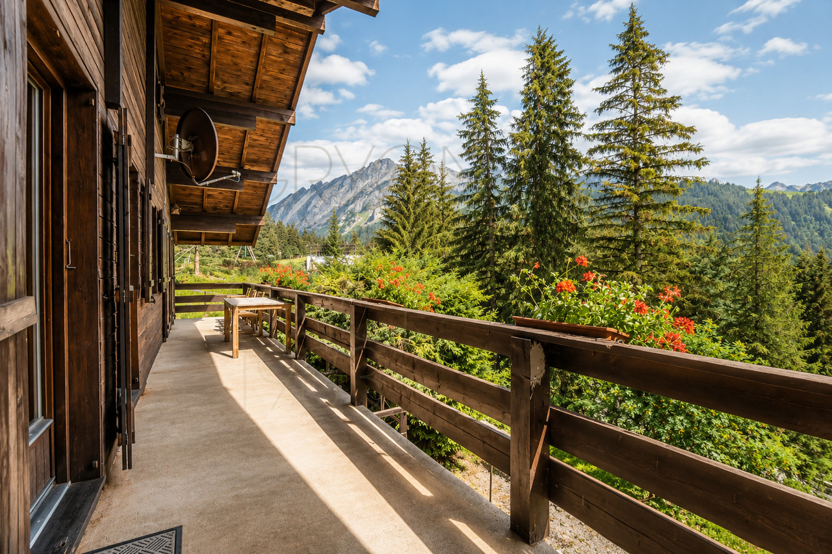
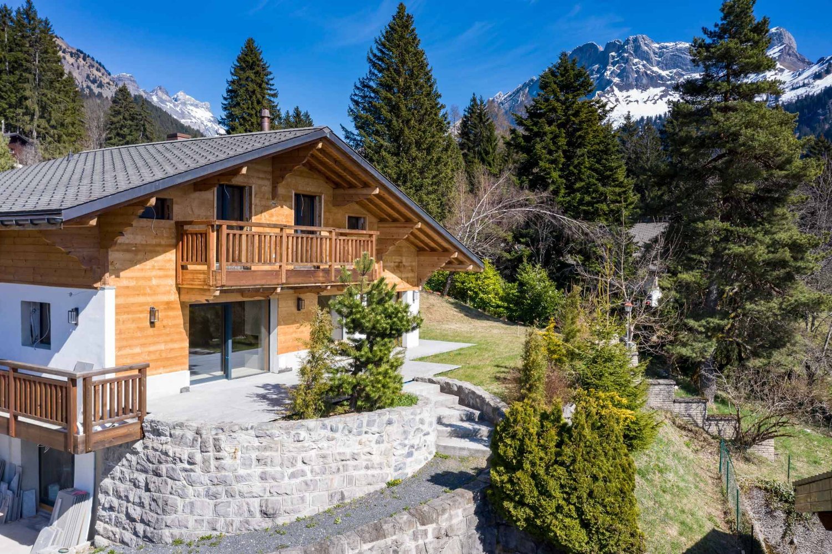
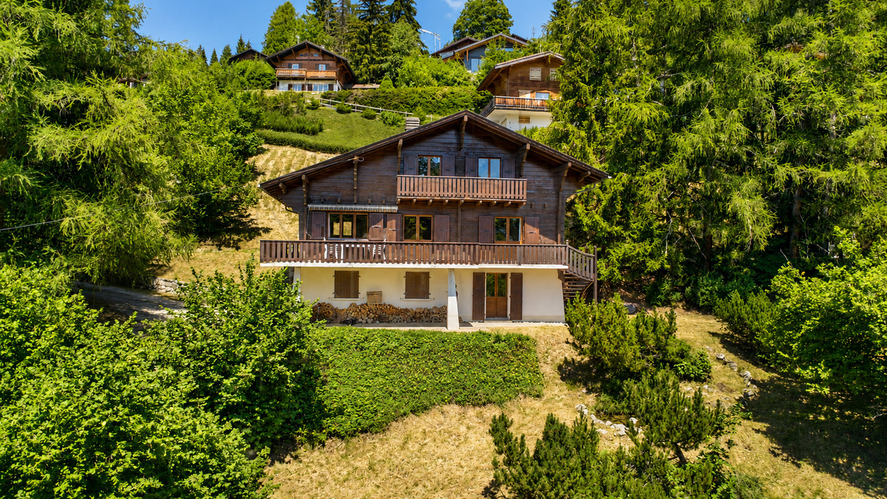
About Chemin du Closel 12, 1882 Gryon Chalet area: 185 m2 Plot area: 636 m2 Garden area: 544 m2 Volume: 754 m3 Central heating: Gas Living room with accumulation stove Semi-closed laboratory kitchen 4 bedrooms, 1 external office 1 bathroom with bathtub, WC, sink 1 bathroom with shower, WC, sink 1 laundry room – technical room 1 storage room Available immediately Secondary residence purchase allowed for foreign buyers CHF 1'900'000 instead of CHF 1'950'000 More photos on www.living-immo.ch The Chalet Bois-Joli is situated on a flat plot and consists of a ground floor and an upper floor. The chalet has a large living room with an accumulation stove, a semi-closed laboratory kitchen, a first bedroom, a bathroom with a bathtub, sink and WC, a laundry room – technical room, and a loggia. The upper floor consists of three attic bedrooms, a bathroom with a shower, WC and sink, and a balcony. A separate, isolated room with electricity, heating and Wi-Fi serves as an office or therapy room. A long covered area accommodates 2-3 vehicles. Two terraces surround the chalet with level access. A beautiful, flat, lawn garden with full south exposure is surrounded by a fir hedge, preserving the intimacy of the location. The level access is perfectly easy all year round. The Chalet Bois-Joli is located in a high-quality residential area, where tranquility and maximum sunshine are combined with the ideal location of the chalet (direct access to the cable car on foot, 8 minutes from Villars-sur-Ollon and its amenities). The Chalet Bois-Joli has been completely transformed and renovated with taste and high-quality materials, both inside and out. Rare opportunity on the market. Contact: Serge Rogivue, 078 605 02 21, info@living-immo.ch Renovations & Transformations 2023 – 2024 Exterior Creation of a flat garden and lawn Planting of a fir hedge Creation of a terrace to the east with outdoor kitchen Creation of a granite terrace to the north Creation of a large covered area for vehicles Renovation of the roof, installation of 40 m2 of solar panels with battery Introduction of gas and renovation of the drainage systems Creation of a storage room to the northeast Interior Complete fitting of the kitchen with AEG, Electrolux and Liebherr appliances Complete fitting of the laundry room and technical room: Siemens washing machine and dryer, gas boiler with electric boiler, solar system with batteries Complete renovation of the electricity and sanitary systems White impregnation of all walls and ceilings, black impregnation of doors and handrails Installation of an oak parquet floor Replacement of windows and doors, creation of a loggia to the southeast Complete renovation of the chimney system and installation of an accumulation stove Complete renovation of the bathrooms Complete fitting of a small office/therapy room in a former wine cellar with level access, complete insulation, electricity and Wi-Fi

  • Parking space
  • Balcony / Terrace
  • Garage
  • +4
Travel time
-
1 / 18
  • Parking space
  • Balcony / Terrace
  • View
  • +1
5.5 rooms, 124m², CHF 740,000.–
1882 Gryon

5.5-room chalet ideally located on the slopes in Gryon

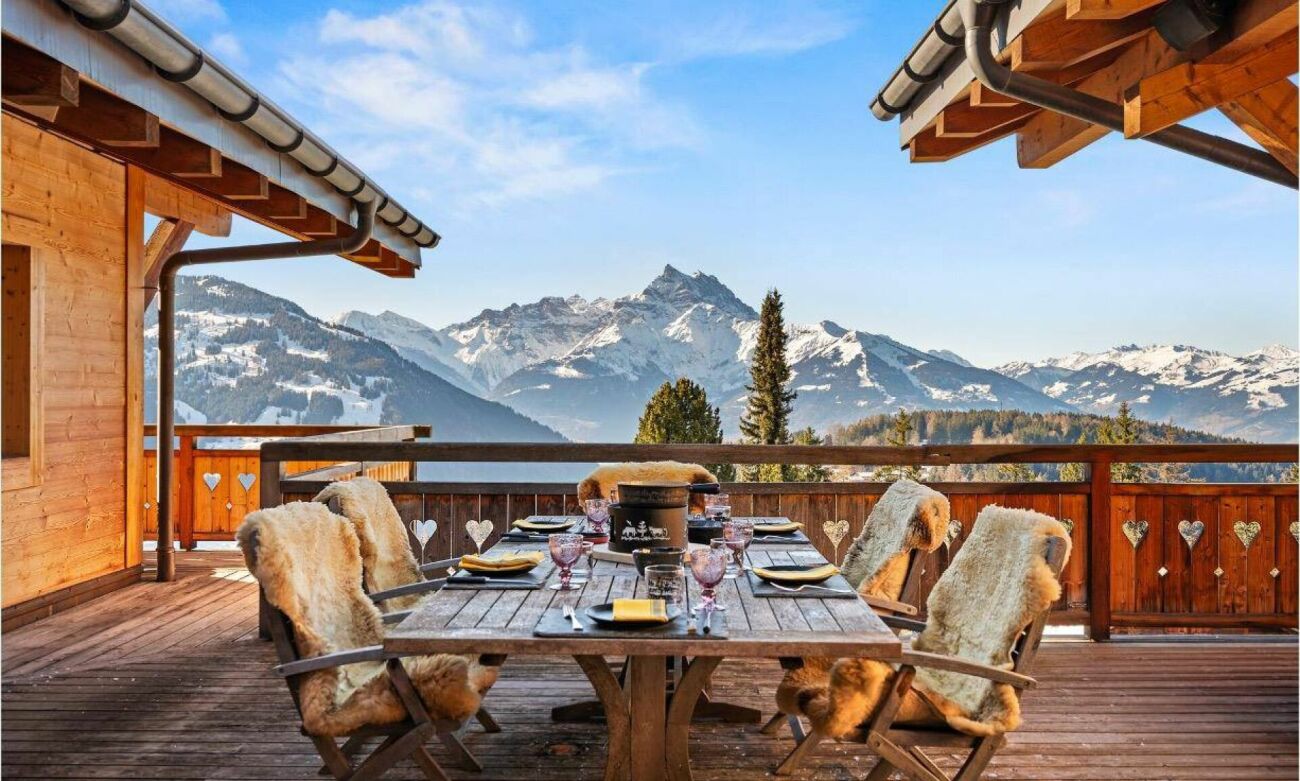
Adjacent 5.5-room chalet ideally located on the slopes in the Alpe de Chaux in Gryon (Gryon-Villars ski resort).This 5.5-room chalet with independent entrance is located on the edge of the slope in the Gryon-Villars ski resort.The sale as a secondary residence is authorized.The property is part of a residence with only 4 chalets and offers a natural setting and a panoramic view.Description:Lower floor: • 3 bedrooms, including 2 with access to the balcony • 1 bathroom • 1 technical room Upper floor (entrance): • Entrance hall with closets • Living room with fireplace and access to the balcony • Open kitchen to the living room • Shower room Attic floor: • A mezzanine overlooking the living room • 1 bedroom • 1 parking space that complements this property, price CHF 20'000.-- extra Amenities: • Ski slope, possibility of ski-in-out for good skiers • Cable car at 400m • Restaurants des Fracherets at 500m • Restaurant de Frience at 900m • Bus stop at 150m If you need to sell a property to buy your new property, we offer you more than 20 years of experience in the sales field. During these years, we have developed a unique presentation with our Virtual Tours of the properties. Our strengthened presence on real estate portals makes us an ideal partner.For more information and visits, please contact Mirko Gysin at 079 574 33 39

  • Parking space
  • Balcony / Terrace
  • View
  • +1
1 / 13
  • Parking space
  • Balcony / Terrace
  • Garage
  • +1
6 rooms, 155m², CHF 820,000.–
A Gryon, 1882 Gryon

House with 2 apartments and breathtaking view

Nestled in the charming village of Gryon, this chalet-style house (interior) benefits from a privileged location in immediate proximity to public transportation (train station 1 minute walk) and all amenities. Grandiose and unobstructed view. Ground floor:Large independent studio with kitchen, shower/WC and veranda. Built-in wardrobes. Wood stove. Garage for 1 vehicle with automatic door. Storage space. Possibility to park 1 vehicle in front of the garage. Covered parking for 1 car with storage spaceOil heating with 6,000-liter tank. Gas connection available with valve ready for use. 1st floor:Veranda serving as a reception area and storage Hall with laundry room Spacious, bright living room with patio door leading to the south-facing balconyWood stove with remote control Closed, fully equipped kitchen (could be easily opened), Bathroom with WCStorage space in the location of the old staircase leading to the upper floorOffice with west-facing windowAttic:2 bedrooms with south exposure1 WC with independent sink (could be enlarged as there is storage space next to it) 1 open room to the hallStorage space - attic Outdoor and various:577 m² wooded plot with unobstructed view. Terrace. WoodshedJacuzziTotal roof renovation with insulation in 2020Expansion and transformation of the house in 1999Gryon is an authentic village in the Vaud Alps, perched at about 1,100 meters altitude and south-facing, offering generous sunshine. South-facing, the station benefits from generous sunshine and an open panoramic view of the Dents du Midi. Prized by families for its calm and preserved character, the village gives access to the vast ski area of the Vaud Alps and is located in immediate proximity to Villars-sur-Ollon and its shops.

  • Parking space
  • Balcony / Terrace
  • Garage
  • +1
Milena Mazzoleni

Milena Mazzoleni

1 / 11
Milena Mazzoleni

Milena Mazzoleni

  • Parking space
  • Balcony / Terrace
  • Garage
14 rooms, 330m², CHF 1,750,000.–
Gryon, proche arrêt de train, 1882 Gryon

Spacious chalet with 4 apartments and spectacular views and large garden

This spacious chalet with 4 apartments is located in the heights of Gryon, a charming ski resort in the Vaudois Alps, which offers an unparalleled quality of life.In direct proximity to the BVB train station, you can quickly reach Villars, Bex, Aigle, and the ski and MTB slopes of the Villars/Gryon/Les Diablerets area.With a generous, flat plot of approximately 2'300 m², the chalet offers a superb panoramic view without vis-à-vis of the mountains, and in particular the Miroir d'Argentine, the Grand Muveran, and the Dents du Midi. The sunshine is optimal all day and the environment is calm, surrounded by nature.This property will lend itself perfectly to a beautiful project of a large family residence as well as to an investment that can generate very interesting rental income. • 4 independent apartments • Ski resort • 330m2 usable and 1'350m3 volume • Large flat tree-lined garden • Spectacular view - Maximum sunshine • Quiet residential area • Proximity to amenities - train station at 3 minutes on foot • Great potential for renovation • Many parking spaces, garden houses, garage/workshop • Secondary residence statusVery beautiful opportunity to acquire a character property, offering generous volumes and an authentic charm. Ideally located near all amenities, it benefits from a calm environment and a spectacular view.

  • Parking space
  • Balcony / Terrace
  • Garage
1 / 13
8 rooms, 180m², CHF 1,200,000.–
Chemin du Sepey 6, 1882 Gryon

Chalet à Gryon avec studio indépendant, vue sur les montagnes.

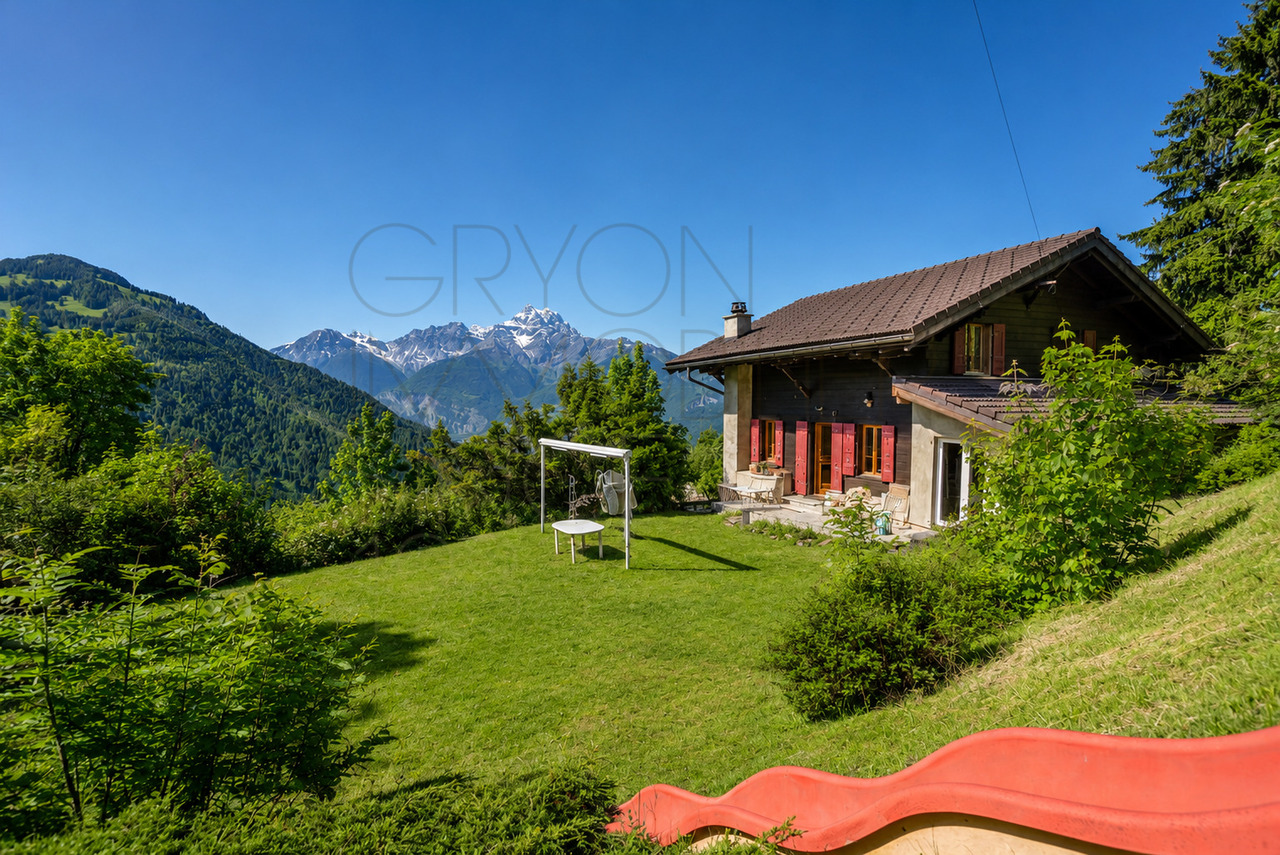
À Gryon, au bout d'une route sans issue, ce chalet familial de 180 m² habitables offre une vraie respiration face aux montagnes.Construit en 1918, il a conservé son caractère tout en bénéficiant de travaux importants réalisés au fil des années : cuisine rénovée, doubles vitrages, studio isolé, reprise des sols, murs et plafonds, isolation intérieure en plusieurs couches, toiture entièrement refaite avec isolation, assainissement des eaux et véranda d'entrée reconstruite en dur.La maison se développe sur 8 pièces, avec 4 chambres et 3 salles de bain, dans une atmosphère boisée, lumineuse et directement tournée vers l'extérieur. On arrive, on pose les sacs, et la vue fait déjà le reste.Le terrain de 1'465 m², les balcons, la terrasse et les espaces extérieurs invitent à vivre le chalet en toute saison.Accessible à l'année, à moins de 10 minutes à pied de la gare de Gryon, il bénéficie aussi d'un garage plus bas et d'une place devant le chalet.Le studio du rez inférieur, avec entrée possible indépendante et terrasse de 32m², apporte un intéressant potentiel locatif.Certaines finitions restent à prévoir, laissant au futur acquéreur la possibilité d'ajuster les lieux à son goût.Point forts : • 180 m² habitables et 8 pièces • 4 chambres et 3 salles de bain • Terrain de 1'465 m² avec vue dégagée sur les montagnes • Route sans issue, calme et accès à l'année • À moins de 10 minutes à pied de la gare de Gryon • Studio au rez inférieur avec potentiel locatif et entrée possible indépendante In Gryon, am Ende einer Sackgasse, bietet dieses Familienchalet mit 180 m² Wohnfläche eine echte Atempause vor den Bergen.Das 1918 erbaute Haus hat seinen Charakter bewahrt und profitiert gleichzeitig von wichtigen Arbeiten, die im Laufe der Jahre durchgeführt wurden: renovierte Küche, Doppelverglasung, isoliertes Studio, Neuverlegung von Böden, Wänden und Decken, Innenisolierung in mehreren Schichten, komplett neues Dach mit Isolierung, Wassersanierung und eine in Massivbauweise wieder aufgebaute Eingangsveranda.Das Haus erstreckt sich über 8 Zimmer mit 4 Schlafzimmern und 3 Bädern in einer holzigen, hellen und direkt nach außen gerichteten Atmosphäre. Man kommt an, stellt die Taschen ab, und die Aussicht tut bereits den Rest.Das 1'465 m² grosse Grundstück, die Balkone, die Terrasse und die Aussenbereiche laden dazu ein, das Chalet zu jeder Jahreszeit zu erleben.Ganzjährig zugänglich, weniger als 10 Minuten zu Fuß vom Bahnhof Gryon entfernt, profitiert es auch von einer tiefer gelegenen Garage und einem Platz vor dem Chalet.Das Studio im unteren Erdgeschoss, mit möglichem separatem Eingang und 32m² großer Terrasse, bringt ein interessantes Vermietungspotenzial mit sich.Einige Endbearbeitungen sind noch vorzusehen, sodass der zukünftige Käufer die Möglichkeit hat, die Räumlichkeiten nach seinem Geschmack anzupassen.Stärkenpunkte : • 180 m² Wohnfläche und 8 Zimmer • 4 Schlafzimmer und 3 Badezimmer • 1.465 m² großes Grundstück mit freiem Blick auf die Berge • Sackgasse, ruhig und ganzjährig zugänglich • Weniger als 10 Gehminuten vom Bahnhof Gryon entfernt • Studio im unteren Erdgeschoss mit Vermietungspotenzial und möglichem separatem Eingang In Gryon, at the end of a dead-end road, this family chalet with 180 sq.m. of living space offers a real breath of fresh air facing the mountains.Built in 1918, it has retained its character while...

Travel time
-
1 / 23
9 rooms, 628m², CHF 5,275,000.–
Chemin de Sergnièle 6, 1882 Gryon

Property 9 rooms in Gryon

On the edge of the slopes, ski in & out, this property is on three levels offering beautiful spaces, with a terrace and balconies with panoramic views of the Alps.Its southern orientation benefits from optimal sunshine.In an Alpine style with a contemporary approach resolutely focused on modern comfort, the nobility of the materials creates an atmosphere conducive to well-being and escape.Lower Ground Floor • Double bedroom en suite with bathroom, bay window leading onto the south-facing deck terrace • Double bedroom en suite with bathroom, bay window leading onto the south-facing deck terrace • Double bedroom en suite with bathroom, bay window leading onto the south-facing deck terrace • Indoor swimming pool - 2 large bay windows leading onto the East and South terraces • Wellness area (hammam) • Wine cellar • Armory • Laundry room • Technical room Ground floor - 231 m2 • Entrance • Living room with fireplace, south-facing windows • Dining room with west and south windows • Home cinema windows East • Fully equipped kitchen open to the dining room, west window • Guest toilet • Changing room • Master bedroom - dressing room - with 2 bathrooms • Large terrace with heaters • Outdoor fireplace and barbecue 115 m2 exposed beam mezzanine • Bright office - large windows overlooking the Dents-du-Midi, South • Library • Attic room with south and west windows • Attic room with south-facing windows • 1 bathroom with shower and bathtub Double garage numerous parking spaces Available as a primary or secondary residenceTechnical dataExposure: SouthPellet heating - floor distributionAmenitiesGarage for 2 carsCovered for 2 cars4 outdoor spacesSki roomOutsideJacuzziLarge terrace with heatersOutdoor fireplace and barbecue

Travel time
-
1 / 13
6.5 rooms, 147m², CHF 935,000.–
Chemin du revers 11, 1882 Gryon

Rare family apartment facing the Dents du Midi

As soon as you enter, you immediately feel the warmth of an Alpine chalet: cozy woodwork, large living spaces, and a breathtaking view of the Dents du Midi. This unique apartment combines authenticity and modern comfort, ideal for families or friends to gather after a day in the mountains.With its 147.8 m² of living space, this rare apartment in a secondary residence offers a generous and welcoming atmosphere. The 6.5 rooms include spacious, light-filled bedrooms, two bathrooms, a large living room with a fireplace, and a convivial kitchen where you can share real mountain moments. The large balcony extends the space outdoors, facing an exceptional Alpine panorama.Located in a quiet neighborhood, just 5 minutes' walk from the village center and the train station, it combines intimacy and accessibility. The pellet heating ensures comfort and efficiency, while the large garage and parking spaces in front of the apartment facilitate daily life.Highlights: • Rare apartment: only 2 units in the PPE • 147.8 m² of living space - large volumes and brightness • Unbeatable view of the Dents du Midi • Large balcony with mountain views • 6.5 rooms, 2 bathrooms • Quiet neighborhood, close to the center and the train station • Modern and ecological pellet heating • Large garage + numerous parking spaces A rare apartment in the mountains, to live Alpine conviviality in an exclusive setting.

Travel time
-
Manuel Vieira

Manuel Vieira

1 / 13
Manuel Vieira

Manuel Vieira

  • Balcony / Terrace
  • Garage
  • View
  • +2
8 rooms, 450m², CHF 6,500,000.–
1882 Gryon

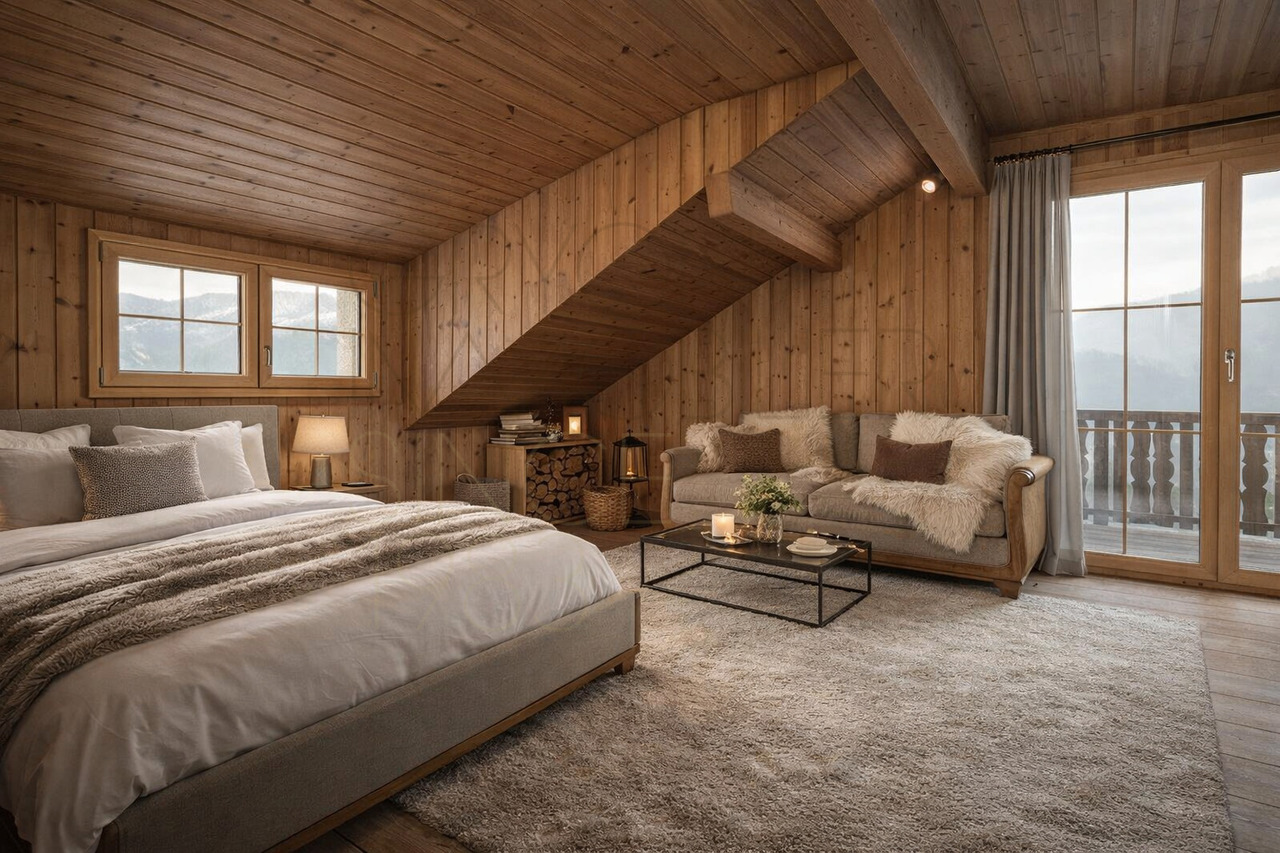
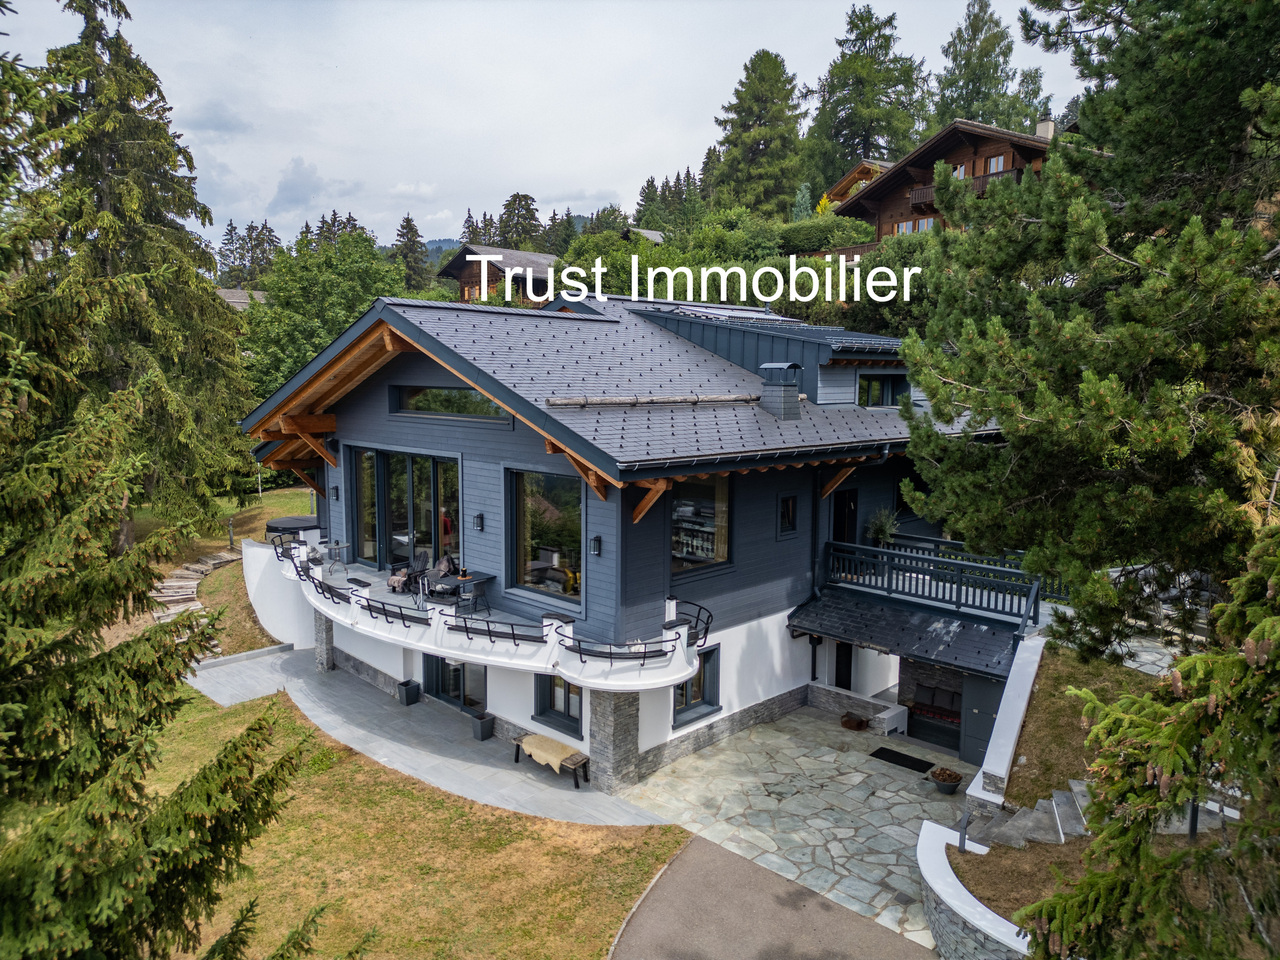
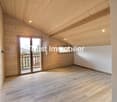
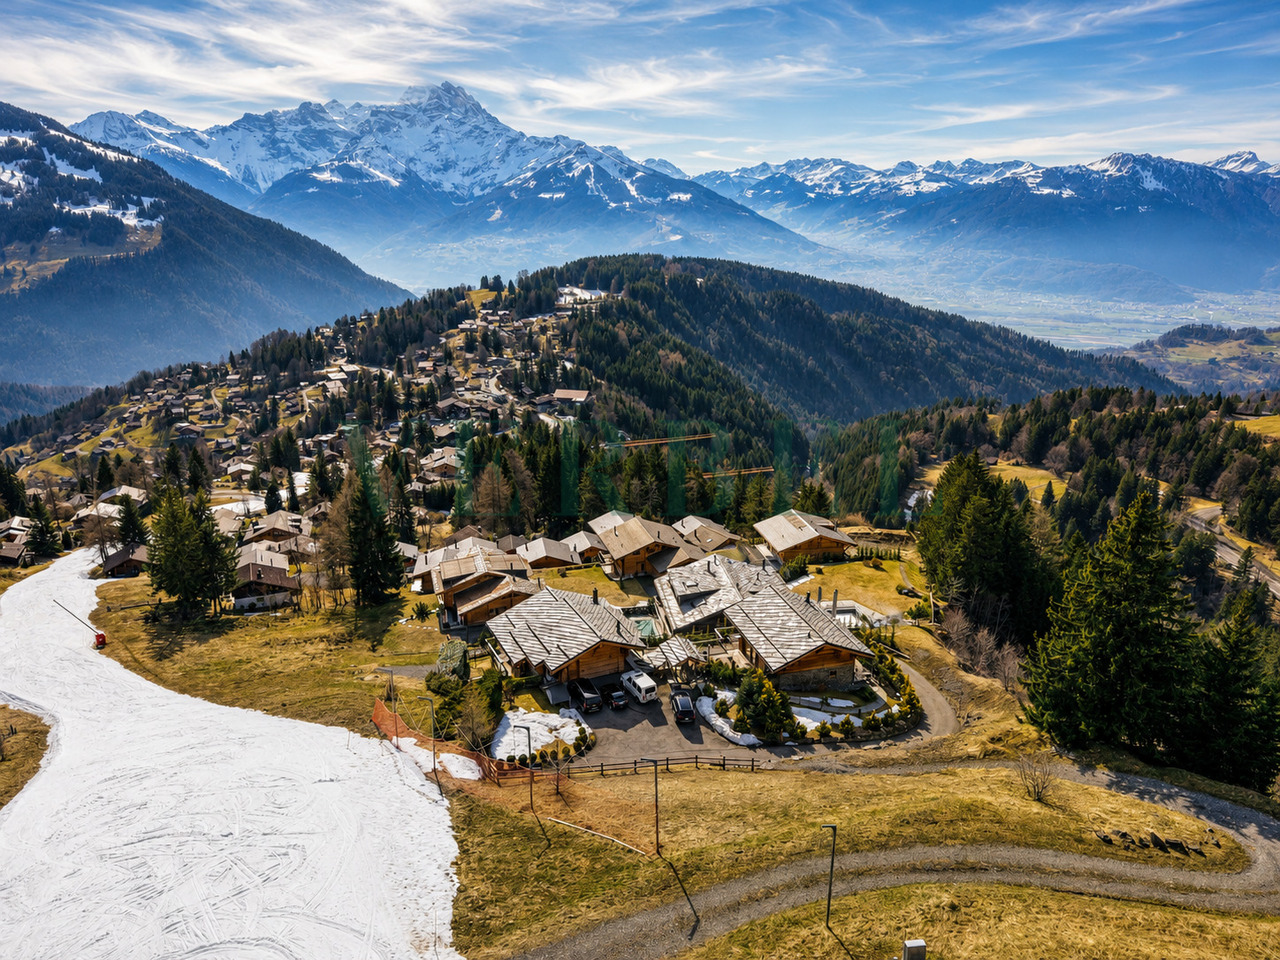
6001-MV-Gryon-Luxurious 450m2 house

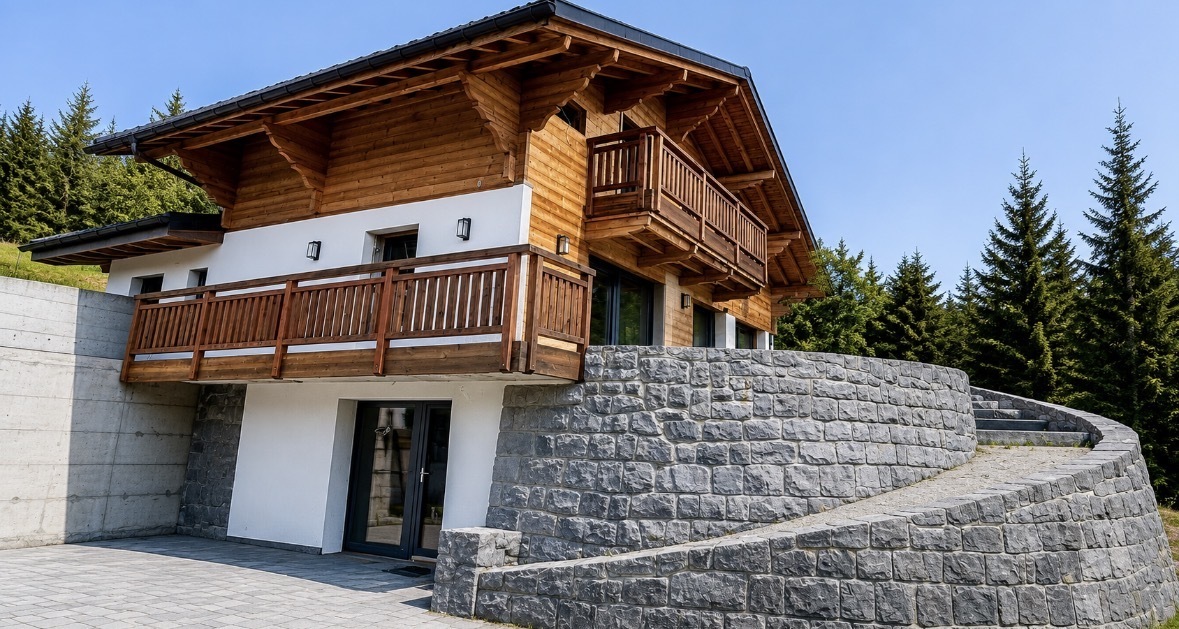
Trust Immobilier, real estate agency in Crans - Montana, Geneva and Vaud, offers Ref. 6001-MVJust a few minutes from Ollon | Ski-in / Ski-out In the heart of an alpine environment of rare beauty, surrounded by majestic fir trees and with direct access to the ski slopes, this sumptuous property of the chalet type embodies the perfect alliance between authentic charm of alpine architecture and contemporary refinement.Built in the 1950s and entirely rebuilt with remarkable exigence in 2017, this home of about 450 m² has been thought out in every detail. Each space, each material and each finish testify to exceptional know-how and constant quality research, offering an exclusive living space where luxury, comfort and serenity meet.As soon as you arrive, you will be immediately seduced by the generous volumes, the omnipresent brightness thanks to the immense bay windows, and the spectacular views of the Alps and the emblematic Dents du Midi.This property is sold turnkey, in an irreproachable state, without any work to be planned. A true alpine refuge where you just have to put down your suitcases.Distribution of spaces:Lower floor - Well-being, leisure and receptionThe dedicated entrance from the ski slopes allows you to easily store all your ski equipment before accessing the house directly.This floor is entirely dedicated to comfort and relaxation, with: • A magnificent home cinema fully equipped with a motorized screen. • A large office or lounge that can easily be converted into an additional bedroom. • A large bedroom with private marble bathroom, including bathtub, sink and toilet. • An elegant relaxation lounge opening onto a spectacular indoor pool with whirlpool, sublimated by a huge bay window offering a panoramic view of the Dents du Midi. • A true wellness area with hammam and sauna. • A guest toilet with sink. • A technical room. • A storage room. Upper floor - Living spaces:The main entrance welcomes guests in a warm atmosphere with a cloakroom and a guest toilet.The kitchen, entirely tailor-made, will seduce gastronomy lovers: • Worktop in natural stone. • High-end appliances. • Convivial dining area. • Large openings offering a spectacular view of the mountains and living spaces. The parental suite of more than 40 m² constitutes a true private apartment with: • An exceptional view of the Alps. • A large walk-in closet. • A large private bathroom. • An independent toilet. The cathedral lounge of about 60 m² represents without doubt the masterpiece of the property.Its impressive ceiling height, its apparent timber frame, its huge bay windows and its totally unobstructed view create a unique atmosphere where nature comes inside.The space also includes: • An elegant bar area fully equipped. • A large dining room ideal for receiving. • Several relaxation areas bathed in light. Upper floor:The upper floor accommodates two magnificent suites, each benefiting from: • Its own private bathroom. • Its walk-in closet. • Perfect intimacy to welcome family or guests. A beautiful mezzanine open to the living room completes this floor and offers a remarkable view of the house's volumes as well as the alpine landscapes.The advantages of this property • Chalet of about 450 m² entirely renovated with very high-end amenities. • Exceptional location at...

  • Balcony / Terrace
  • Garage
  • View
  • +2
Manuel Vieira

Manuel Vieira

1 / 13
Manuel Vieira

Manuel Vieira

  • Balcony / Terrace
  • Garage
  • View
  • +1
5.5 rooms, 260m², CHF 2,900,000.–
1882 Gryon

6002-MV-Gryon-Renovated 5.5-Room Chalet

Trust Immobilier, real estate agency in Crans - Montana, Geneva and Vaud, offers Ref. 6002-MVDiscover this stunning chalet of approximately 260 m², fully renovated with high-quality materials, whose work was completed in 2026. Perfect alliance between the authentic charm of 1960s architecture and contemporary comfort, this exceptional property will seduce a demanding clientele looking for a unique main or secondary residence.Built on a magnificent wooded plot of 1'004 m², surrounded by greenery and majestic fir trees, this chalet benefits from a full south exposure, offering remarkable brightness throughout the day as well as a spectacular panoramic view of the surrounding mountains and the emblematic Dents du Midi. Just 700 meters from the ski slopes, it offers a privileged living environment where nature, calm and mountain activities harmonize.A distribution designed for comfortLower ground floor: • Large garage with motorized door and direct access to the chalet for optimal comfort. • Independent entrance with corridor and storage spaces. • Large room of approximately 31 m², ideal as a guest room, wellness area, playroom or office, with its own bathroom. • Additional room that can be used as a dressing room, guest room or storage. • Large cellar. • Technical room with connections for a washing machine. • Additional cellar. • Staircase serving the upper floors. Upper ground floor:Upon entering the chalet, a large hall equipped with built-in cupboards welcomes visitors.The spectacular living area of approximately 52 m² constitutes the heart of the chalet. Bathed in light thanks to its large windows, it opens directly onto the terrace and the garden, inviting you to fully enjoy the Alpine panorama. A magnificent fireplace brings a warm and authentic atmosphere to winter evenings.The open, fully equipped kitchen with high-end appliances and refined finishes will delight gourmets and fans of conviviality. The dining area also offers an exceptional view of the mountains.This level also includes an elegant master suite with its own dressing room as well as a bathroom composed of a bathtub, sink and carefully selected finishes. An independent guest toilet completes this floor.Upper floor:The upper floor accommodates two superb, perfectly symmetrical suites, each benefiting from: • a private dressing room; • a bathroom with an Italian shower, sink and toilet. Each occupant thus enjoys their own private space in absolute comfort.The advantages of this property: • Chalet fully renovated in 2026. • About 260 m² of living space. • Plot of 1'004 m². • Full south exposure. • Breathtaking panoramic view of the mountains and the Dents du Midi. • Just 700 meters from the ski slopes. • 3 outdoor parking spaces. • Large garage with direct access to the accommodation. • High-end amenities. • Ideal for main or secondary residence. This chalet embodies the perfect balance between Alpine authenticity, contemporary comfort and privileged location. Whether you are looking for a peaceful haven for your family, a prestigious residence for your mountain stays or an exceptional real estate investment, this property will meet the highest expectations.We invite you to discover this property during a private visit. A property of this quality is rare and will undoubtedly arouse great interest. Contact us today to organize your visit.

  • Balcony / Terrace
  • Garage
  • View
  • +1
1 / 13
  • Parking space
  • Balcony / Terrace
  • Garage
  • +1
13 rooms, 570m², CHF 10,000,000.–
1882 Gryon

Domaine d'exception - Vue panoramique & ski-in / ski-out

Au coeur des Alpes vaudoises, dans un environnement naturel préservé offrant une vue spectaculaire sur les Dents du Midi, le Domaine des Perles représente une opportunité rare d'acquérir un véritable domaine alpin privé alliant prestige, intimité et art de vivre.Implantée sur une parcelle de près de 2'830 m², cette propriété unique se distingue par une configuration exceptionnelle : deux chalets indépendants harmonieusement reliés entre eux par un espace wellness exclusif ainsi que par de vastes terrasses panoramiques communicantes. Cette conception permet de profiter d'un ensemble cohérent tout en préservant l'indépendance et l'intimité de chaque espace de vie.Bénéficiant d'un accès direct aux pistes de ski, le domaine offre une expérience ski-in / ski-out privilégiée au sein du domaine skiable Villars-Gryon-Les Diablerets.Le chalet principal propose de généreux espaces de réception baignés de lumière, plusieurs suites, une cuisine ouverte haut de gamme ainsi qu'un vaste séjour avec cheminée s'ouvrant sur les terrasses panoramiques.Le second chalet accueille famille, invités ou personnel dans un cadre tout aussi raffiné, permettant de recevoir en toute discrétion tout en conservant une parfaite unité de vie.Au centre du domaine se trouve un remarquable espace wellness privé conçu comme un véritable sanctuaire de détente :o Piscine intérieure chaufféeo Saunao Hammamo Jacuzzi intérieuro Jacuzzi extérieuro Bar privatifo Espace loungeo Accès direct aux terrasses et aux jardinsGrâce à son exposition plein sud, la propriété bénéficie d'un ensoleillement optimal tout au long de la journée. Les vastes terrasses communicantes invitent à profiter d'un panorama exceptionnel sur les sommets alpins et des magnifiques couchers de soleil qui embrasent les Dents du Midi.Caractéristiques principales :o Domaine composé de deux chalets indépendantso Wellness exclusif reliant les deux bâtimentso Terrasses panoramiques communicanteso Situation ski-in / ski-outo Vue imprenable sur les Dents du Midio Ensoleillement optimal grâce à l'exposition plein sudo 13 pièceso 9 chambreso 7 salles d'eauo Surface habitable d'environ 570 m²o Parcelle d'environ 2'830 m²o Garage souterrain et places de stationnement extérieureso Vente autorisée aux acquéreurs étrangersPlus qu'une résidence de montagne, le Domaine des Perles est un lieu de vie rare permettant de réunir plusieurs générations, de recevoir dans un cadre exceptionnel ou de profiter d'un refuge alpin privé au coeur de l'une des plus belles régions de Suisse.Visite privée et dossier complet sur demande.Im Herzen der Waadtländer Alpen, in einer unberührten Naturlandschaft mit spektakulärem Blick auf die Dents du Midi, bietet die ,,Domaine des Perles" die seltene Gelegenheit, ein echtes privates Alpenanwesen zu erwerben, das Prestige, Privatsphäre und Lebensart vereint.Dieses einzigartige Anwesen erstreckt sich über ein Grundstück von fast 2'830 m² und zeichnet sich durch eine außergewöhnliche Gestaltung aus: zwei unabhängige Chalets, die harmonisch durch einen exklusiven Wellnessbereich sowie durch weitläufige, miteinander verbundene Panoramaterrassen miteinander verbunden sind. Diese Gestaltung ermöglicht es, ein stimmiges Gesamtbild zu genießen und gleichzeitig die Unabhängigkeit und Privatsphäre jedes einzelnen Wohnbereichs zu wahren.Dank des direkten Zugangs zu den Skipisten bietet das Anwesen ein privilegiertes Ski-in/Ski-out-Erlebnis im Skigebiet Villars-Gryon-Les Diablerets.Das Hauptchalet verfügt über großzügige, lichtdurchflutete Empfangsräume, mehrere Suiten, eine hochwertige offene Küche sowie ein weitläufiges Wohnzimmer mit Kamin, das sich zu den Panoramaterrassen hin öffnet.Das zweite Chalet beherbergt Familie, Gäste oder Personal in einem ebenso eleganten Ambiente und ermöglicht so, Gäste diskret zu empfangen, während gleichzeitig eine perfekte Einheit des Zusammenlebens gewahrt bleibt.Im Zentrum des Anwesens befindet sich ein...

  • Parking space
  • Balcony / Terrace
  • Garage
  • +1
Karyl Chabloz

Karyl Chabloz

1 / 13
Karyl Chabloz

Karyl Chabloz

  • Balcony / Terrace
  • Garage
  • View
  • +1
7.5 rooms, 200m², CHF 1,280,000.–
1882 Gryon

Proche de Gryon - Panorama d'exception sur le Muveran et Dents-du-Midi Chalet spacieux sans nuisance avec 2.5 pces indépendant

Aux Posses-sur-Bex, proche de Gryon , ce chalet individuel profite d'un cadre alpin privilégié avec une vue spectaculaire sur les Dents-du-Midi, le Muveran et la plaine du Rhône.Ici, le quotidien se vit au rythme de la montagne : matinées paisibles face aux sommets, soirées conviviales au coin du feu et instants privilégiés sur la vaste terrasse baignée de soleil. Le bois, omniprésent dans les finitions, les balcons filants et la cheminée créent une atmosphère authentique et chaleureuse, idéale pour accueillir famille et amis tout au long de l'année.Édifié sur une parcelle de 1'244 m², le chalet offre environ 200m2 m² habitables, les espaces de vie comprennent un séjour avec cheminée, une cuisine contemporaine avec îlot central, un appartement de 2.5 pces indépendant avec accès jardin. Le chalet offre plusieurs chambres confortables, des espaces extérieurs soigneusement aménagés ainsi qu'une terrasse panoramique dominant les Alpes et la vallée. Implanté sur une parcelle verdoyante et privative, il bénéficie d'un environnement paisible et d'un excellent ensoleillement.Les extérieurs ont été soigneusement aménagés avec une terrasse panoramique et un jardin en restanques parfaitement intégré au terrainIn Aux Posses-sur-Bex, in der Nähe von Gryon , genießt dieses freistehende Chalet eine privilegierte alpine Umgebung mit einem spektakulären Blick auf die Dents-du-Midi, den Muveran und die Rhoneebene.Hier wird der Alltag im Rhythmus der Berge gelebt: ruhige Morgen vor den Gipfeln, gesellige Abende am Kamin und besondere Momente auf der großen, sonnenverwöhnten Terrasse. Das Holz, das bei der Ausstattung allgegenwärtig ist, die überhängenden Balkone und der Kamin schaffen eine authentische und warme Atmosphäre, ideal, um Familie und Freunde das ganze Jahr über zu empfangen.Errichtet auf einem Grundstück von 1'244 m², bietet das Chalet ca. 200m2 m² Wohnfläche, die Wohnräume umfassen ein Wohnzimmer mit Kamin, eine moderne Küche mit zentraler Insel, ein unabhängiges 2,5-Zimmer-Appartement mit Gartenzugang. Das Chalet bietet mehrere komfortable Schlafzimmer, sorgfältig angelegte Außenbereiche sowie eine Panoramaterrasse mit Blick auf die Alpen und das Tal. Auf einem grünen, privaten Grundstück gelegen, genießt es eine ruhige Umgebung und eine ausgezeichnete Sonneneinstrahlung.Die Außenbereiche wurden sorgfältig mit einer Panoramaterrasse und einem perfekt in das Grundstück integrierten Restanques-Garten angelegtAt Les Posses-sur-Bex, near Gryon , this detached chalet enjoys a privileged alpine setting with spectacular views of the Dents-du-Midi, Muveran and Rhone plain.Here, daily life is lived to the rhythm of the mountains: peaceful mornings facing the peaks, convivial evenings by the fireside and privileged moments on the vast sun-drenched terrace. The wood, omnipresent in the finishing touches, the sloping balconies and the fireplace create an authentic, warm atmosphere, ideal for welcoming family and friends all year round.Built on a 1,244 sq. m plot, the chalet offers around 200 sq. m of living space, the living areas include a living room with fireplace, a contemporary kitchen with central island, a separate 2.5- room apartment with garden access. The chalet offers several comfortable bedrooms, carefully landscaped outdoor areas and a panoramic terrace overlooking the Alps and the valley. Set on a green, private plot, it benefits from a peaceful environment and excellent sunshine.The exteriors have been carefully landscaped with a panoramic terrace and a terraced garden perfectly integrated into the plot

  • Balcony / Terrace
  • Garage
  • View
  • +1
1 / 13
6 rooms, 85m², CHF 730,000.–
Chemin des Arsets, 1882 Gryon

Duplex à Gryon - Alpes des Chaux, 4 chambres

Dans ce duplex de 6 pièces aux Alpes des Chaux, l'esprit chalet s'exprime sans artifice : boiseries, poutres apparentes, cheminée et grandes ouvertures sur les sapins et les reliefs environnants. Avec env. 85 m² habitables et env. 100 m² pondérés, l'espace se répartit sur deux niveaux et accueille 4 chambres ainsi que 3 salles de bain.Le séjour invite naturellement à ralentir. On rentre d'une journée dehors, on pose les affaires, on allume un feu et l'on profite du balcon avant de se retrouver autour de la table. Les 36,8 m² de balcons prolongent largement les pièces de vie et renforcent ce lien direct avec la montagne.À l'extérieur, le quotidien reste simple : accès toute l'année, navette à env. 70 m et pistes à env. 400 m. Deux places couvertes et une cave complètent le bien.Ce duplex a surtout quelque chose de précieux : on s'y imagine déjà revenir, saison après saison.La résidence secondaire y est autorisée, un point essentiel pour qui cherche un véritable pied-à-terre à Gryon.In dieser 6-Zimmer-Maisonettewohnung in den Alpes des Chaux kommt der Chalet-Charme ganz ungekünstelt zum Ausdruck: Holzvertäfelungen, freiliegende Balken, ein Kamin und große Fensterfronten mit Blick auf die Tannen und das umliegende Relief. Mit ca. 85 m² Wohnfläche und ca. 100 m² gewichteter Fläche verteilt sich der Wohnraum auf zwei Ebenen und umfasst 4 Schlafzimmer sowie 3 Badezimmer.Das Wohnzimmer lädt ganz natürlich dazu ein, einen Gang herunterzuschalten. Man kommt von einem Tag im Freien zurück, stellt seine Sachen ab, macht ein Feuer an und genießt den Balkon, bevor man sich am Tisch versammelt. Die 36,8 m² großen Balkone erweitern die Wohnräume erheblich und verstärken diese direkte Verbindung zu den Bergen.Draußen bleibt der Alltag unkompliziert: ganzjähriger Zugang, Shuttlebus in ca. 70 m Entfernung und Pisten in ca. 400 m Entfernung. Zwei überdachte Stellplätze und ein Keller vervollständigen das Objekt.Diese Maisonette-Wohnung hat vor allem etwas Wertvolles: Man kann sich schon vorstellen, Saison für Saison hierher zurückzukehren.Ein Zweitwohnsitz ist hier erlaubt - ein wesentlicher Punkt für alle, die einen echten Rückzugsort in Gryon suchen.In this 6-room duplex in the Alpes des Chaux, the chalet atmosphere comes through naturally: wood paneling, exposed beams, a fireplace, and large windows overlooking the surrounding fir trees and hills. With approximately 85 m² of living space and approximately 100 m² of weighted floor area, the layout spans two levels and features 4 bedrooms and 3 bathrooms.The living room naturally invites you to slow down. You come home from a day outdoors, put your things down, light a fire, and enjoy the balcony before gathering around the table. The 36.8 m² of balconies significantly extend the living spaces and reinforce this direct connection to the mountains.Outside, daily life remains simple: year-round access, a shuttle bus about 70 m away, and ski slopes about 400 m away. Two covered parking spaces and a storage unit complete the property.Above all, this duplex has something truly special: you can already imagine coming back here, season after season.Second homes are permitted here, an essential factor for anyone looking for a true pied-à-terre in Gryon.In questo duplex di 6 locali alle Alpes des Chaux, lo stile chalet si esprime in tutta la sua naturalezza: boiserie, travi a vista, camino e ampie vetrate che si affacciano sugli abeti e sui rilievi circostanti. Con circa 85 m² di superficie abitabile e circa 100 m² di superficie ponderata, lo spazio si articola su due livelli e ospita 4 camere da letto e 3 bagni.Il soggiorno invita naturalmente a rallentare i ritmi. Si torna a casa...

1 / 13
6.5 rooms, 150m², CHF 1,270,000.–
1882 Gryon

Chalet familial de 6,5 pièces à Gryon, proche des commodités

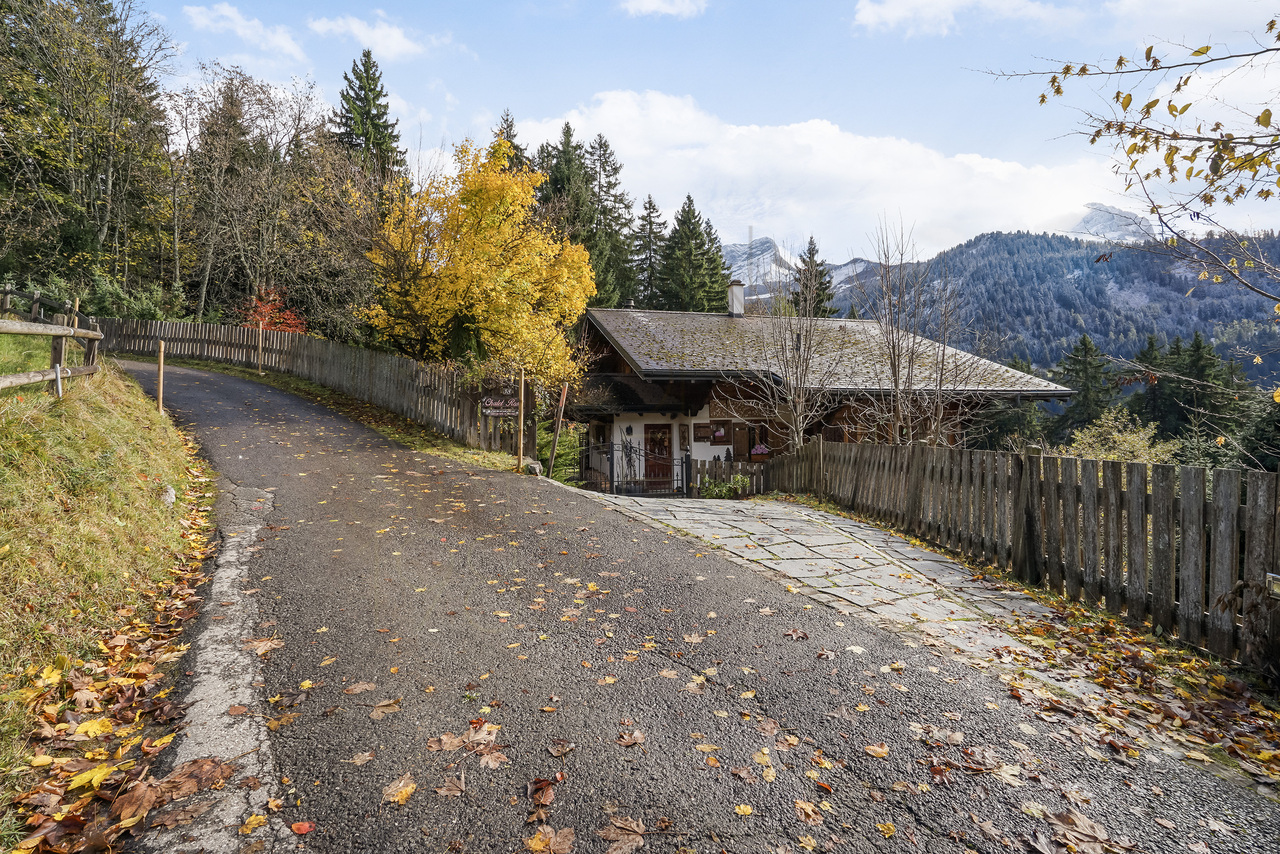
À Gryon, dans le secteur de Barboleuse, ce chalet de 6,5 pièces raconte une montagne élégante, préservée, sans artifice.À l'intérieur, le bois habille les murs, les plafonds et les poutres avec une présence rare; les finitions, haut de gamme pour leur époque, ont traversé les années avec une tenue remarquable.Le séjour s'ouvre sur une atmosphère alpine traditionnelle, entre fauteuils profonds, textiles rouges, salle à manger conviviale et lumière qui entre généreusement par les fenêtres.Puis vient la terrasse: un vrai prolongement de la maison, face aux arbres, aux sommets et au silence des hauteurs.On s'y imagine un matin clair, la porte ouverte, le café posé dehors avant que la journée ne commence.Avec environ 150 m² habitables, cinq chambres, deux salles de bain et un chauffage au mazout, ce chalet accessible en toute saison se prête aussi bien à une résidence principale qu'à une résidence secondaire.Les commodités de Barboleuse se rejoignent à pied, tout en conservant une belle sensation de retrait.In Gryon, im Gebiet Barboleuse, verkörpert dieses 6,5-Zimmer-Chalet einen eleganten, unberührten Bergcharakter ohne Künstlichkeit.Im Innenbereich verleiht Holz den Wänden, Decken und Balken eine seltene Ausstrahlung; die für ihre Zeit hochwertigen Ausstattungsdetails haben die Jahre mit bemerkenswerter Beständigkeit überstanden.Das Wohnzimmer strahlt eine traditionelle alpine Atmosphäre aus, geprägt von tiefen Sesseln, roten Textilien, einem gemütlichen Essbereich und Licht, das großzügig durch die Fenster hereinströmt.Dann folgt die Terrasse: eine echte Erweiterung des Hauses, mit Blick auf die Bäume, die Berggipfel und die Stille der Höhen.Man stellt sich dort einen klaren Morgen vor, die Tür offen, den Kaffee draußen bereitstehen, bevor der Tag beginnt.Mit rund 150 m² Wohnfläche, fünf Schlafzimmern, zwei Badezimmern und einer Ölheizung eignet sich dieses zu jeder Jahreszeit bewohnbare Chalet sowohl als Hauptwohnsitz als auch als Zweitwohnsitz.Die Annehmlichkeiten von Barboleuse sind zu Fuß erreichbar, wobei dennoch ein schönes Gefühl der Abgeschiedenheit erhalten bleibt.In Gryon, in the Barboleuse area, this 6.5-room chalet embodies an elegant, unspoiled, and unpretentious mountain lifestyle.Inside, wood adorns the walls, ceilings, and beams with a rare presence; the finishes, top-of-the-line for their time, have stood the test of time remarkably well.The living room exudes a traditional Alpine atmosphere, with deep armchairs, red textiles, a cozy dining area, and light streaming generously through the windows.Then comes the terrace: a true extension of the house, facing the trees, the mountain peaks, and the silence of the heights.Here, one can imagine a clear morning, the door open, coffee set out on the terrace before the day begins.With approximately 150 m² of living space, five bedrooms, two bathrooms, and oil-fired heating, this chalet--accessible year-round--is ideal as either a primary residence or a vacation home.The amenities of Barboleuse are within walking distance, while still offering a lovely sense of seclusion.A Gryon, nella zona di Barboleuse, questo chalet di 6,5 locali incarna l'essenza di una montagna elegante, incontaminata e priva di artifici.All'interno, il legno riveste pareti, soffitti e travi con una presenza fuori dal comune; le finiture, di altissima qualità per l'epoca, hanno resistito al passare degli anni con una tenuta straordinaria.Il soggiorno si apre su un'atmosfera alpina tradizionale, tra poltrone profonde, tessuti rossi, una sala da pranzo accogliente e la luce che entra generosamente dalle finestre.Segue poi la terrazza: un vero e proprio prolungamento della casa, affacciata sugli alberi, sulle vette e sul silenzio delle alture....


Suggested properties for you based on search results

Other interesting objects