Quick Filters for your search

Quick-filters

We show you quick-filters based on the most used filters by location.

By using these, you can enhance your search experience by finding new and interesting properties to your likings.

1 result - Buy a new build apartment: Grüningen

1 / 5
5.5 rooms140m²CHF 1,670,000.–
Brunnenwisstrasse 2c, 8627 Grüningen

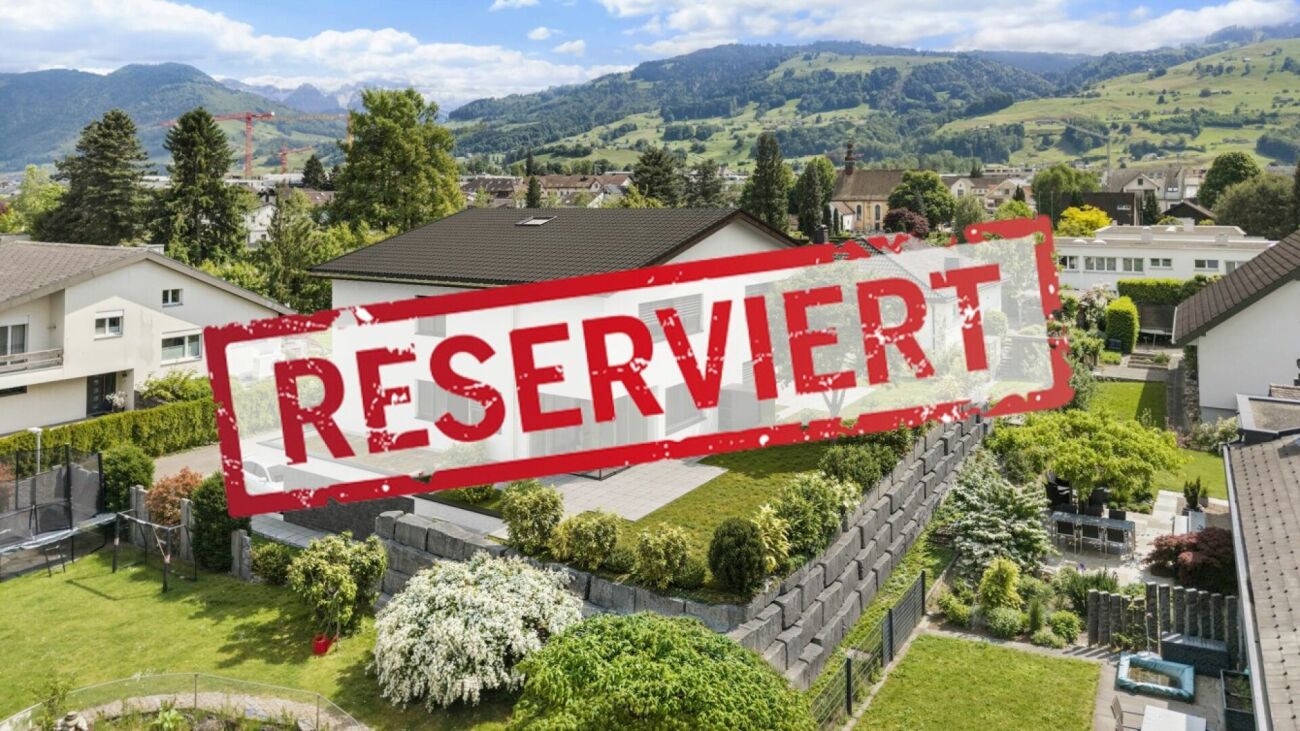
New 5.5-room semi-detached house with garden in Grüningen for sale

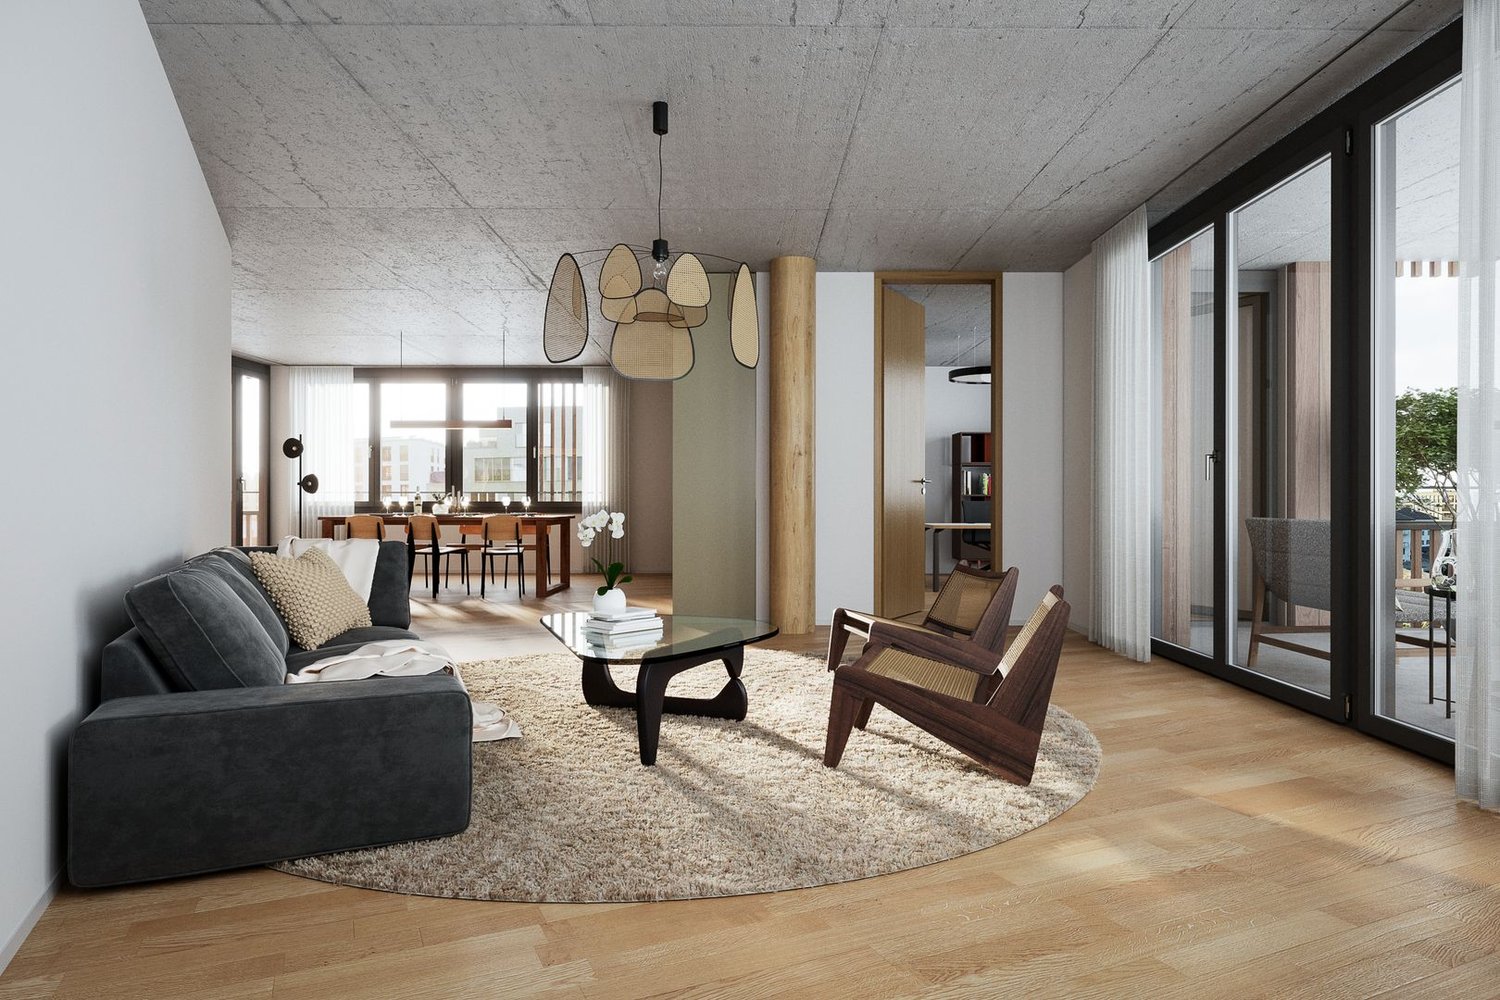
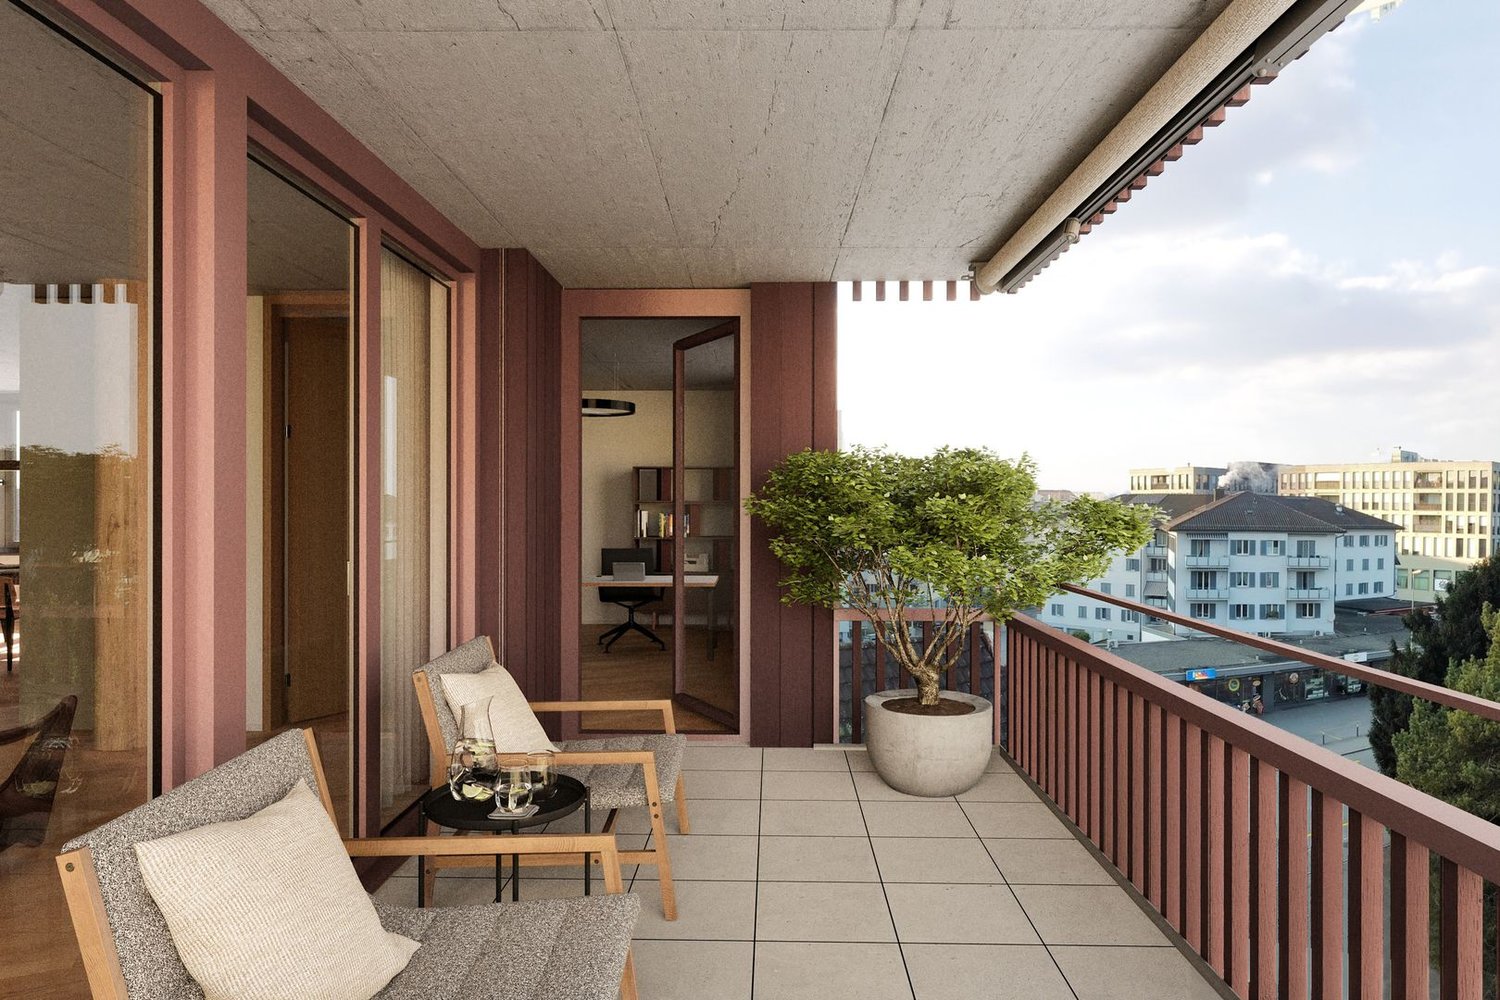
In a quiet location in Grüningen, a bright 5.5-room semi-detached house with a private garden will be built by 2026 - ideal for families and couples who appreciate comfort and sustainability.Key facts • Net living area approx. 140 m², gross living area approx. 147 m² • Plot approx. 244 m² • 5.5 rooms, 2 bathrooms + separate toilet • Gallery on the top floor (home office/lounge) • New building 2026, first occupancy; occupancy by arrangement • Purchase price: CHF 1'670'000 Living & expansion • Spacious living/dining area with floor-to-ceiling windows and plenty of daylight • Modern materials, bright floor coverings in wood look • Pleasant room climate thanks to underfloor heating Outdoor area • Private garden with seating area/terrace • 2 carport parking spaces directly at the house • Quiet, child-friendly neighborhood Energy & technology • Ground probe heat pump • Photovoltaic system on the roof • Contemporary building envelope for low operating costs Location & distances • Bus to Uster/Wetzikon; S-Bahn via Esslingen approx. 3.7 km • A53 (Hinwil junction) approx. 4.3 km; Zurich Airport approx. 25 km • Shopping in the village (Volg), larger selection in Wetzikon/Uster • Recreation: Lützelsee, Greifensee, Bachtel A home with plenty of light, style, and efficiency - in the heart of popular Zürich Oberland.

Travel time
-
More objects in your automatically expanded search area
20 results - Radius: + 10km
New building
1 / 6
3.5 rooms110m²CHF 1,970,000.–
Premium
Alte Landstrasse 52, 8706 Meilen

Construction Permit Granted: 3.5/4.5 Room Terrace Apartment on the 1st Floor

Description:We are pleased to announce that we have started construction on FORTUNA-MEILEN.Modern luxury combined with comfortAt Alte Landstrasse 52 in Meilen, you can expect an exclusive residential and commercial offer of the extra class. The Fortuna project convinces with its stylish architecture, inviting outdoor areas, and high-quality interior. With four exclusive condominiums and two modern commercial spaces, Fortuna offers both private and business users well-thought-out room concepts and a first-class equipment that promises comfort and elegance at the highest level.Home in luck - FortunaThe apartments in the Fortuna project are ideally designed to maximize the quality of life of their inhabitants. The 3½ to 5½ room condominiums in high-quality architecture with a wonderful lake view meet the highest standards and offer a unique living experience. The open living and dining area is the heart of the apartment - a perfect place for joint cooking evenings or relaxed hours with the family. The high-quality living rooms open up to partially covered outdoor areas that invite you to linger. The spacious, naturally lit rooms create a lively atmosphere. Currently, you can still participate in the interior design of the apartments. The bright, openly designed rooms have a three-sided outdoor reference and enable almost every apartment to have a view of the lake and the mountains, depending on the floor.For more information, please visit the project website www.fortuna-meilen.chEquipment:3.5 room terrace apartment on the 1st floor- Corridor, staircase - Elevator- Master bedroom- Room 2- Bathroom with bathtub, sink, and toilet- Bathroom with shower, sink, and toilet- Reduit, utility room with washing machine, dryer- Living room, kitchen with bar and dining room 43.8 m2- South-west terrace 64.6 m2There is also the possibility to connect the 3.5 room apartment with the commercial part with 29.2 m2 as a 4.5 room apartment.Construction start and move-in: The construction start has been made - a significant and pleasant step on the way to the realization of this unique project. Today, we roughly expect a move-in date of October 2027. Contact:Sales process: - Personal property presentation- Reservation contract with a deposit of CHF 55,000.- Purchase and transfer of ownership after agreementCapital-rich interested parties are cordially invited to contact us.Please call our Mr. Csaba von Zalan on 043 222 35 22 personally if you wish to receive additional information or a non-binding viewing. We look forward to accompanying you in fulfilling your living dreams.

Travel time
-
New building
1 / 6
4.5 rooms143m²CHF 2,600,000.–
Premium
Alte Landstrasse 52, 8706 Meilen

Baufreigabe granted: 4.5/5.5 room apartment with lake and mountain view

Description:We are pleased to announce that we have started construction on FORTUNA-MEILEN.Modern luxury combined with comfortAt Alte Landstrasse 52 in Meilen, you can expect an exclusive residential and commercial offer of the extra class. The Fortuna project convinces with its stylish architecture, inviting outdoor areas, and high-quality interior. With four exclusive condominiums and two modern commercial spaces, Fortuna offers both private and business users well-thought-out room concepts and first-class equipment that promises comfort and elegance at the highest level.Home in luck - FortunaThe apartments in the Fortuna project are ideally designed to maximize the quality of life of their inhabitants. The 3½ to 5½ room condominiums in high-quality architecture with wonderful lake views meet the highest demands and offer a unique living experience. The open living and dining area is the heart of the apartment - a perfect place for joint cooking evenings or relaxed hours with the family. The high-quality living rooms open up to partially covered outdoor areas that invite you to linger. The spacious, naturally lit rooms create a lively atmosphere. Currently, you can still participate in the interior design of the apartments. The bright, openly designed rooms have a three-sided outdoor reference and enable almost every apartment to have a view of the lake and the mountains, depending on the floor.For more information, please visit the project website www.fortuna-meilen.chEquipment:4.5 room apartment on the 2nd floor with lake view- Elevator- Corridor, stairs - Master bedroom with en-suite bathroom with shower, sink, and toilet- Room 2- Room 3- Bathroom with bathtub, sink, and toilet- Reduit, utility room with washing machine, tumble dryer- Living room, kitchen with bar and dining room 46 m2- South-west terrace 18.4 m22 parking spaces à CHF 50,000.- on the ground floor can be purchased separately.Construction start and move-in date: The construction start has been made - a significant and pleasant step on the way to the realization of this unique project. Today, we roughly expect a move-in date in October 2027. Contact:Sales process: - Personal property presentation- Reservation contract with a deposit of CHF 55,000.-- Purchase and transfer of ownership after agreementCapital-rich interested parties are cordially invited to contact us.Please call our Mr. Csaba von Zalan on 043 222 35 22 if you wish to receive additional information or a non-binding viewing. We look forward to accompanying you in fulfilling your housing dreams.

Travel time
-
New building
1 / 6
4.5 rooms143m²CHF 2,750,000.–
Premium
Alte Landstrasse 52, 8706 Meilen

Reserved

Description:We are pleased to announce that we have started construction on FORTUNA-MEILEN.Modern luxury combined with comfortLocated at Alte Landstrasse 52 in Meilen, you will find an exclusive residential and commercial offer of the highest class. The Fortuna project impresses with its stylish architecture, inviting outdoor areas, and high-quality interior. With four exclusive condominiums and two modern commercial spaces, Fortuna offers both private and business users well-thought-out room concepts and first-class equipment that promises comfort and elegance at the highest level.Home in happiness - FortunaThe apartments in the Fortuna project are ideally designed to maximize the quality of life for their residents. The 3- to 5½-room condominiums in high-quality architecture with a wonderful lake view meet the highest standards and offer a unique living experience. The open living and dining area is the heart of the apartment - a perfect place for joint cooking evenings or relaxed hours with the family. The high-quality living rooms open up to partially covered outdoor areas that invite you to linger. The spacious, naturally lit rooms create a lively atmosphere. Currently, the interior design of the apartments can still be customized. The bright, openly designed rooms have a three-sided outdoor reference and enable a view of the lake and mountains for almost every apartment, depending on the floor.For more information, please visit the project website www.fortuna-meilen.chEquipment:4.5-room apartment with lake and mountain view on the 3rd floor- Elevator- Corridor, staircase - Master bedroom with en-suite bathroom with shower, sink, and toilet- Room 2- Room 3- Bathroom with bathtub, sink, and toilet- Reduit, utility room with washing machine, dryer- Living room, kitchen with bar and dining room 50.3 m2- Southwest-facing terrace, partially covered 18.4 m22 parking spaces à CHF 50,000.- on the ground floor can be purchased separately.Construction start and move-in date: Construction has begun - a significant and pleasant step towards the realization of this unique project. Currently, we expect a move-in date around October 2027. Contact:Sales process: - Personal property presentation- Reservation contract with a deposit of CHF 55,000.-- Purchase and transfer of ownership after agreementCapital-rich interested parties are cordially invited to contact us.Please call our Mr. Csaba von Zalan at 043 222 35 22 if you wish to receive additional information or a non-binding viewing. We look forward to accompanying you in fulfilling your living dreams.

Travel time
-
New building
1 / 12
  • Parking space
  • Balcony / Terrace
  • Garage
  • +4
3.5 rooms93m²CHF 990,000.–
Top
Grüningerstrasse 181, 8625 Gossau ZH

Construction Start! "Ottikon Village": Freedom and Choice of Living in a Unique Ensemble

Ottikon is a small, quiet village in the municipality of Gossau in the Zürcher Oberland, nestled in nature. Here, you can enjoy country life with a city connection. The bus takes ten minutes to Wetzikon, and the drive on the Forchautobahn to Uster takes just twelve minutes, and only twenty minutes to Zurich.In the grown, well-maintained village, a unique ensemble is being created that combines freedom for individual lifestyles with a warm neighborhood: The existing main house already has a history of over 200 years. One half of it will be converted into two house parts with 4½ and 6½ rooms on several floors - modern, but with historic charm. The second half of the building will be replaced by a new building that will house three apartments with 3½ rooms each. The trio will be completed by a new building with six condominiums ranging from 2½ to 4½ rooms.Renovation, replacement, and new construction each have their own character and style, yet they fit together perfectly and into the local landscape. High-quality solid construction, spacious floor plans, modern living comfort, and first-class equipment characterize both the two house parts and the condominiums. Each unit benefits from a private outdoor area, thanks to a garden seat, loggia, or balcony; a protected community area with a pergola and high beds invites you to meet and play. The underground garage, which can be reached by elevator in the replacement and new building, offers sufficient parking spaces. To conserve resources, a photovoltaic system, a ground probe heat pump, and a load and charging management system for e-mobility are planned for the ensemble.Give your life new space - we would be happy to advise you on your living options in "Ottikon Village".

  • Parking space
  • Balcony / Terrace
  • Garage
  • +4
Travel time
-
  • Modern two-story house with balconies, large windows, and a patio with outdoor seating.
  • Modern two-story house with a garage, outdoor seating area, and a balcony with a large umbrella.
  • Modern kitchen with marble countertops, stainless steel appliances, and a view of the mountains.
  • Modern living room with a large sofa, coffee table, dining table, and a view of the outside.
  • Furnished Room. Modern bedroom with a bed, nightstand, and a balcony with a view of the mountains.
  • Modern bathroom with marble walls, large mirror, white vanity, and a glass shower enclosure.
  • Floor plan with living room, kitchen, 3 bedrooms, 2 bathrooms, dining area, and outdoor space.
1 / 7
4.5 rooms150m²CHF 2,220,000.–
Top
Meienhaldenstrasse 35, 8645 Jona

-PAPILLON- exclusive living in Jona

DESCRIPTIONIn a prime, natural location at the foot of the Meienberg, the new construction project "PAPILLON" is being built. With only three exclusive residential units (garden, upper floor, and attic apartment), this project offers a maximum of privacy, modern architecture, and individual interior design according to your wishes.The apartments on the ground floor and 1st upper floor impress with an exceptionally spacious living area of 150 m², which is bathed in warm, natural light thanks to the almost 3 meters of room height and floor-to-ceiling windows. The open-space concept conveys a feeling of width, calmness, and timeless elegance. The approximately 113 m² large, surrounding terrace extends the living space outdoors and offers a private retreat for relaxation, development, and enjoyable hours in the fresh air. Every area of the apartment is consistently oriented towards the highest living comfort, generosity, and quality.Highlights & Equipment Standard: • Individual finishing: Determine the floor coverings, kitchen, and sanitary appliances yourself. • Sustainability: Ground probe heat pump with FreeCooling function (cooling in summer) and preparation for e-mobility. • Comfort: Own laundry room per apartment, basement compartments between 16 m² and 20 m². • Parking: Single garage boxes with forecourt available. Location: Quiet and yet central. The Meienhaldenstrasse 35 is located in a preferred quarter in Jona. In a few minutes' walk, you can reach the center, schools, and public transport. The proximity to Lake Zurich and recreational areas makes the location perfect.PAPILLON - 3 exclusive residential units at a glance:4.5-room terrace apartment (ground floor): A private paradise for garden lovers. Enjoy approximately 150 m² of living space and a extensive surrounding area of around 440 m² (terrace and garden) that surrounds the apartment. • Price: Reserved 4.5-room apartment (upper floor): Bright and airy living on approximately 150 m². The spacious terrace (approximately 113 m²) offers plenty of space for relaxation and a beautiful view of the surrounding countryside. • Price: CHF 2'220'000.– 3.5-room attic apartment: Pure exclusivity with direct lift access to the apartment. Approximately 120 m² of living space supplemented by a surrounding terrace of approximately 90 m² with a magnificent panoramic view. • Price: Reserved Interested?Have we sparked your interest in this unique new construction project? All detailed information, visualizations, and complete sales documents can be found directly on our homepage: www.gundm.ch or info@gundm.chWe look forward to hearing from you!
Travel time
-

Suggested properties for you based on search results

Other interesting objects