16 results - Properties for sale with Balcony / Terrace: Grindelwald

1 / 44
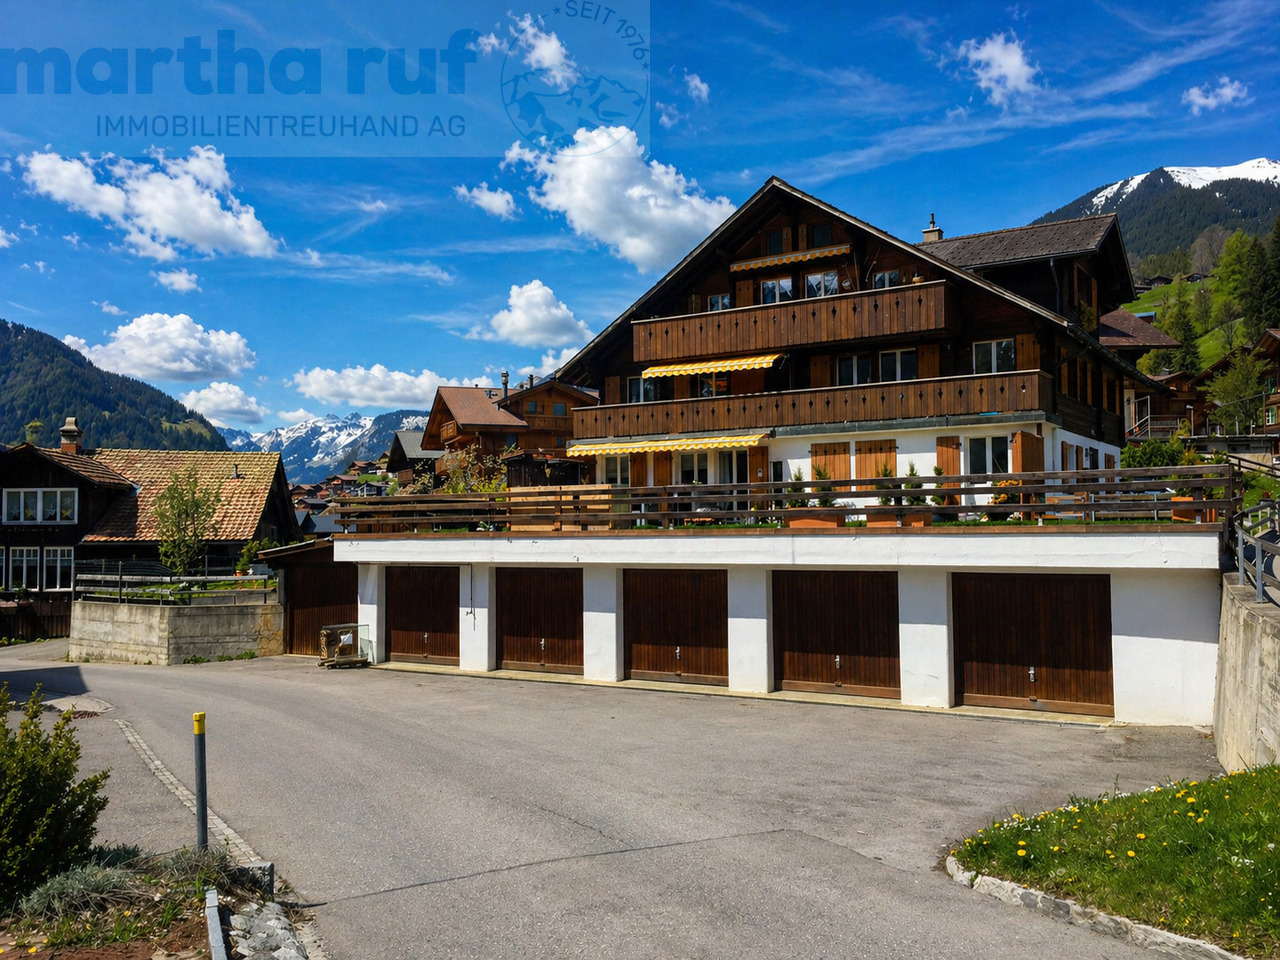
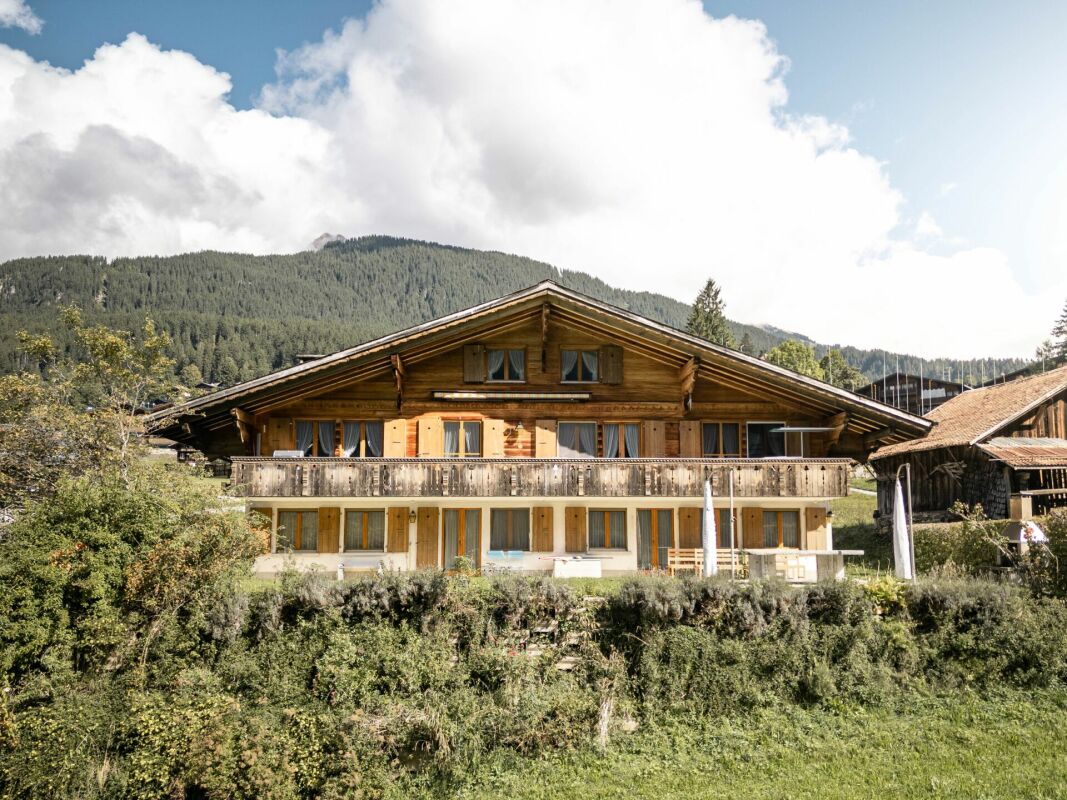
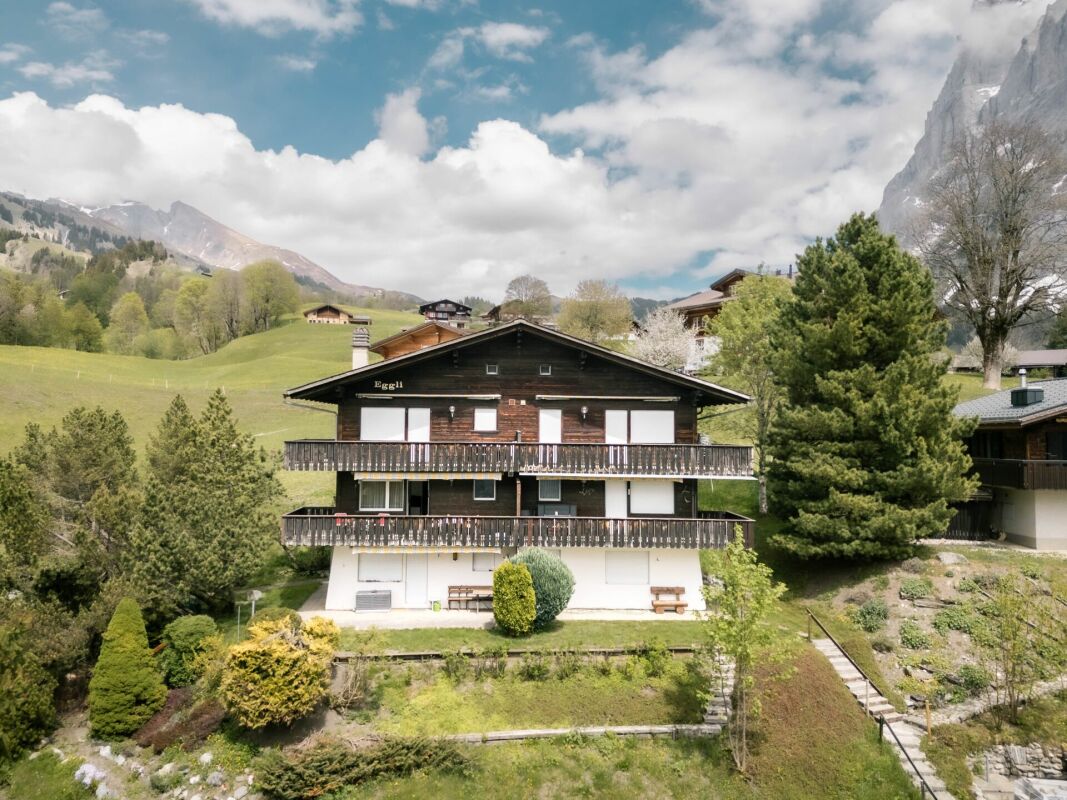
8.5 rooms, CHF 2,500,000.–
Endweg 70, 3818 Grindelwald

Multi-family house with three units

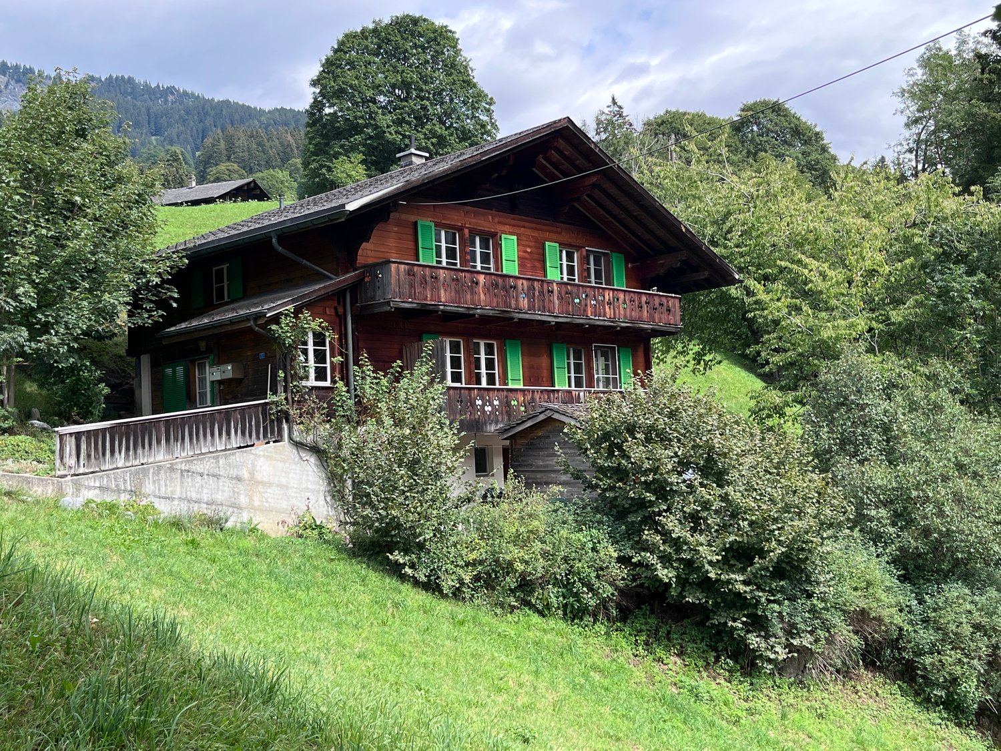
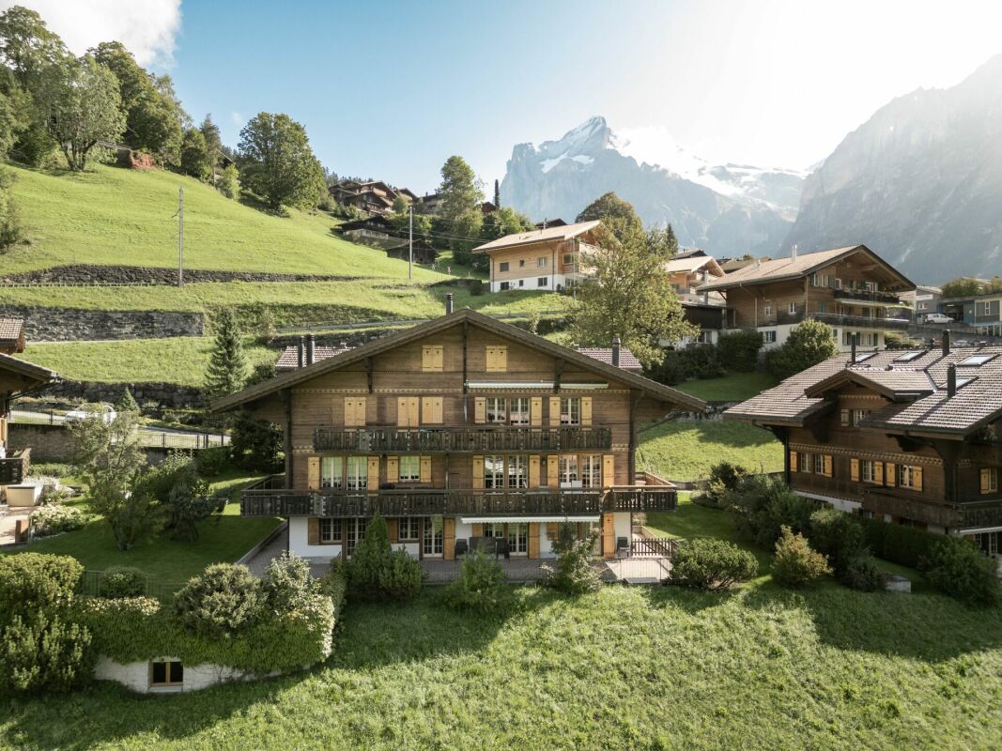
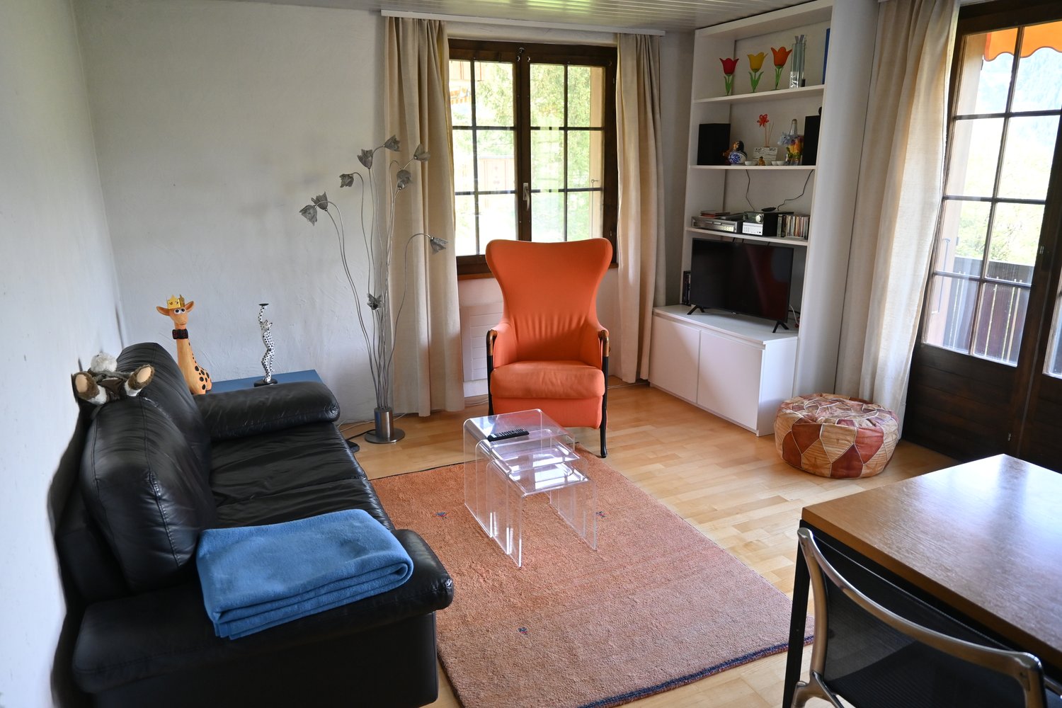
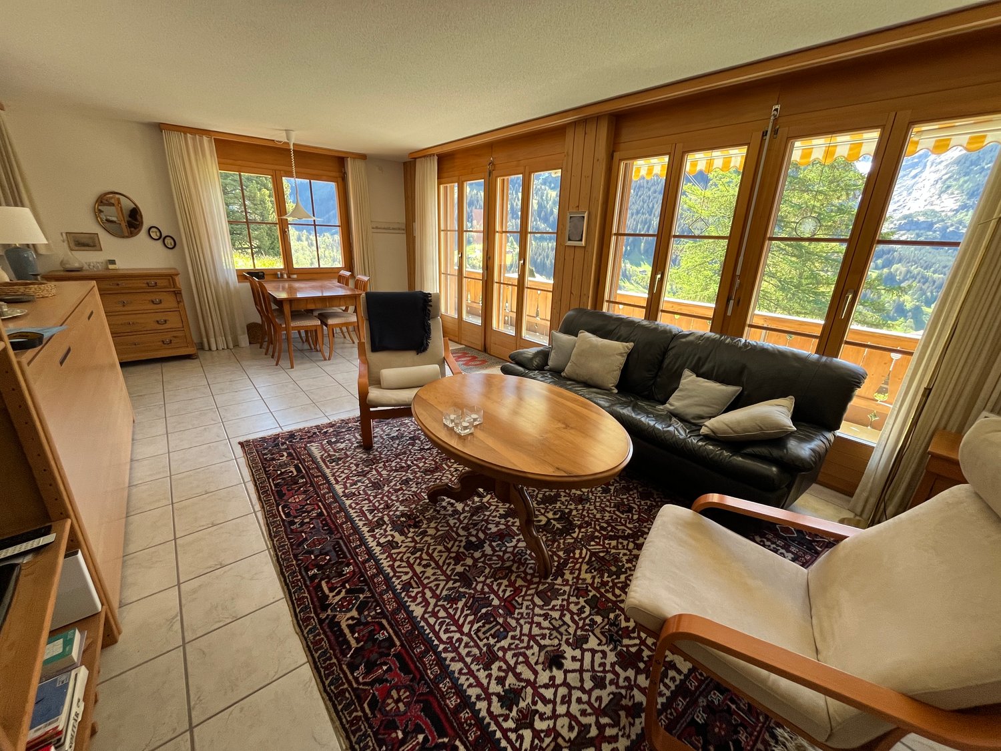

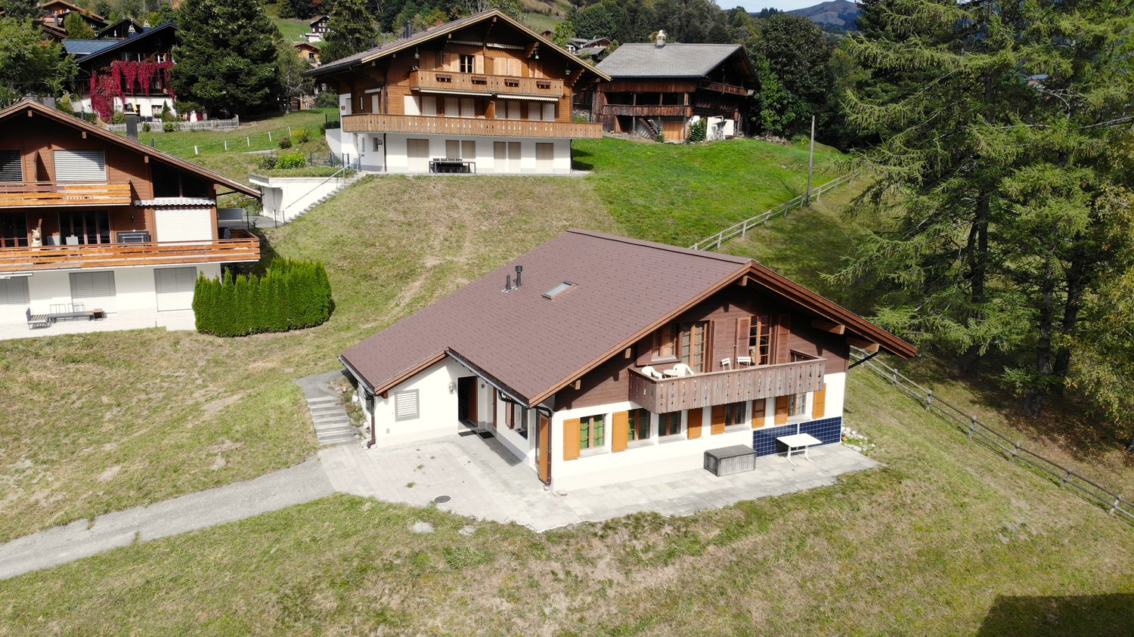
«Three residential units, a house full of possibilities – living and investing in Grindelwald» At Endweg 70 in Grindelwald, you will find a property that combines spacious living space, versatile usage options, and the special quality of life in the Bernese Alps. In a quiet and sunny residential area, this well-maintained, west-facing multi-family house half presents itself with three differently sized residential units and an attractive outdoor space offer. The impressive mountain scenery, the beautiful garden, and the adjacent agricultural zone characterize the character of this home. Several balconies and a terrace seating area create space to enjoy the surroundings – during breakfast in the fresh air, after an eventful day in the mountains, or during a cozy evening with family and friends. Whether as an investment object, as living space for employees, as a multi-generational house, or for the combination of own use and rental: the existing division opens up different perspectives. Particularly valuable is the handover without existing rental agreements. This offers the new ownership a good starting point to plan the future occupancy and management according to their own ideas. The space offer – three apartments with individual character The combination of a compact 1.5-room apartment, a spacious 4.5-room maisonette apartment, and a cozy 2.5-room attic apartment addresses different living needs. Each unit has its own access to an outdoor area, providing a special added value in everyday life. 1.5-room apartment on the lower floor – compact living with terrace and garden The 1.5-room apartment on the lower floor convinces with its direct access to the terrace and its own garden area. This connection between indoor and outdoor space gives the apartment a particularly pleasant living quality and expands the personal living area into the green. Whether a small dining area outdoors, loungers, or lovingly planted pots: the outdoor area offers opportunities to create an individual retreat. The apartment is suitable, for example, for a single-person household, as an independent living area for a family member, or for long-term rental. It also presents an interesting addition within a concept for employee apartments. 4.5-room apartment on the ground and upper floor – spacious living center on two levels The heart of the property is the 4.5-room apartment, which extends over the ground floor and the upper floor. The division on two levels conveys a pleasant house feeling and offers space for communal living as well as for personal retreat possibilities. The bright living rooms create a friendly atmosphere and can be furnished according to individual needs. Whether as a home for a family, for a couple with additional space requirements, or for living and working under one roof: the spacious space offer provides a appealing basis for this. A particular advantage is the two large balconies on the ground and upper floor. They extend the living areas outdoors and offer beautiful views of the surrounding mountain world. This creates an additional place to linger on both levels. A separate day toilet on the ground floor complements the practical room division. On the upper floor, two bathrooms are available – one with a bathtub and one with a shower. Especially when used by multiple people, this equipment provides additional comfort. The apartment includes: • 4.5 rooms on two levels • bright, friendly living rooms • a large balcony on the ground floor • another large balcony on the upper floor • a separate day toilet on the ground floor • two bathrooms on the upper floor, one with a bathtub and one with a shower 2.5-room apartment on the top floor – cozy retreat with private balcony The 2.5-room apartment on the top floor complements the apartment offer with a manageable, cozy home. The location on the top floor and the private balcony give this unit a special charm. Here, you can enjoy the mountain world in a quiet atmosphere – with a coffee in the morning or a relaxed ending to the day. The apartment is suitable for single people or couples and is also interesting as an independent unit within a family use or rental concept. Garden and outdoor areas – more space for quality of life The beautiful garden is a valuable addition to the living space. It offers space for relaxation, shared hours outdoors, and personal design ideas. A cozy seating area, blooming beds, or a small herb corner can give the outdoor area an individual note. The adjacent agricultural zone underlines the open, natural character of the location. Together with the view of the mountain world, an environment is created in which the change of seasons can be experienced directly. The various balconies and the terrace seating area distribute the outdoor areas across the individual residential units. Especially when used by multiple households, this is a significant advantage: communal proximity and personal free spaces can be well combined. A garage with one parking space and three additional outdoor parking spaces complement the offer. The communal laundry room for this house half serves as practical infrastructure for the residents. Versatile potential – space for different living and usage concepts The strength of this property lies in its existing division. Three apartments of different sizes make it possible to cover various living needs within a house and to adjust the usage long-term to the individual life situation. Discover the possibilities of this property This multi-family house half appeals to people who are looking for living space with perspective. The three residential units, the spacious outdoor areas, and the location in Grindelwald create an interesting basis for different ideas – from one's own home with supplementary rental to long-term oriented investment. We would be happy to show you the property during a personal viewing and are available for further information. The advertised sales price is understood as a guide price. After the viewing and examination of the sales documents, you have the opportunity to submit a purchase offer. The seller decides on the awarding of the property. We look forward to your contact.
Travel time
-
1 / 26
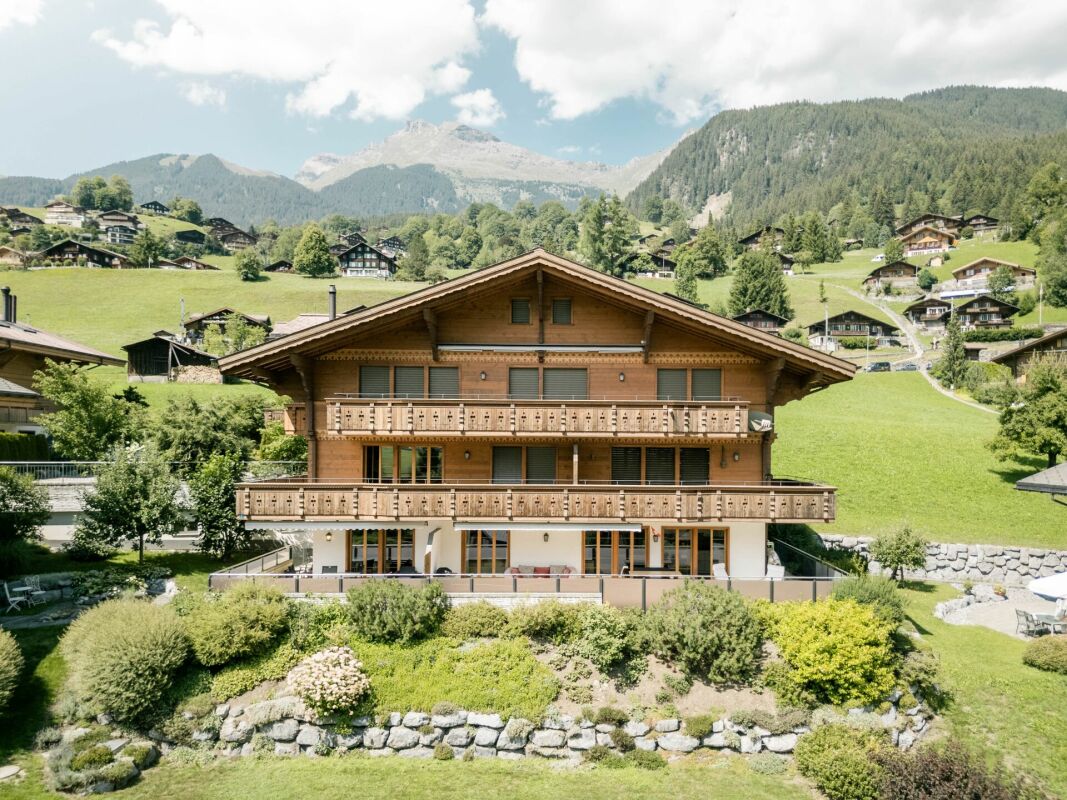
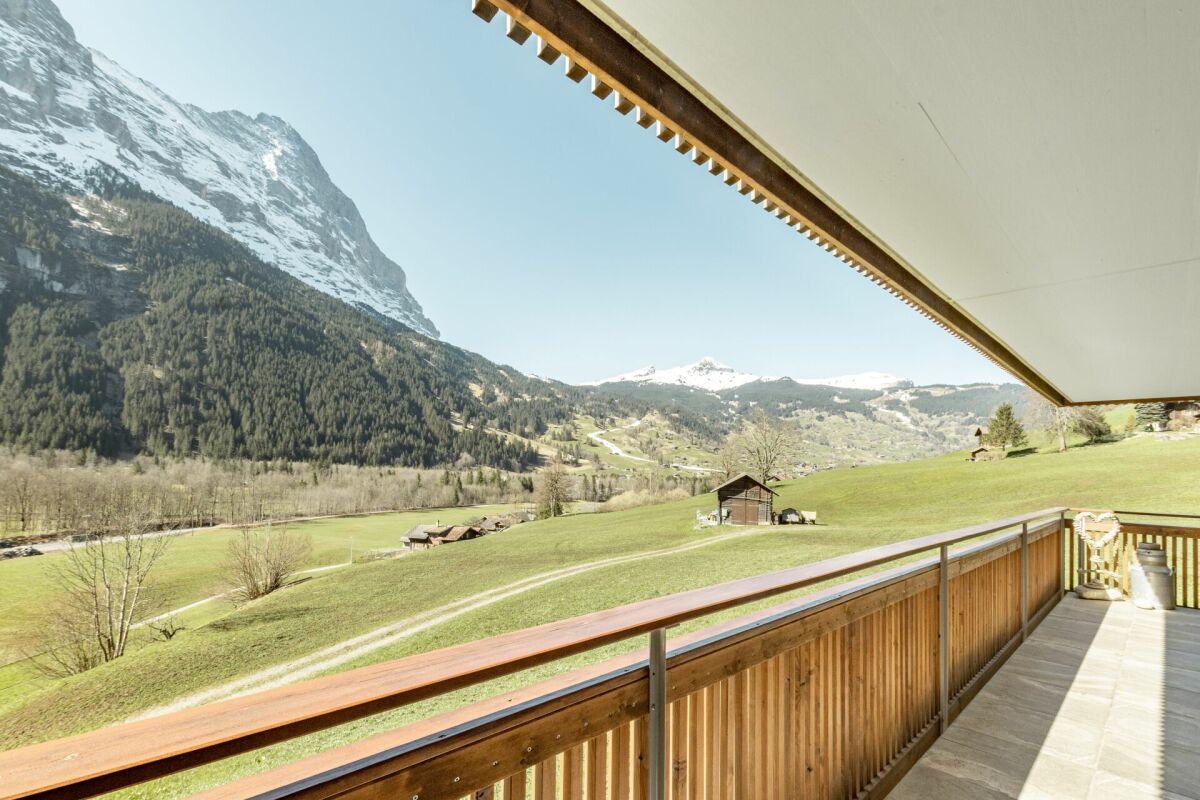
4.5 rooms, 81m², CHF 1,640,000.–
Dorfstrasse 10, 3818 Grindelwald

Living with a view - Exclusive 3 bedroom apartment in Chalet Nagano

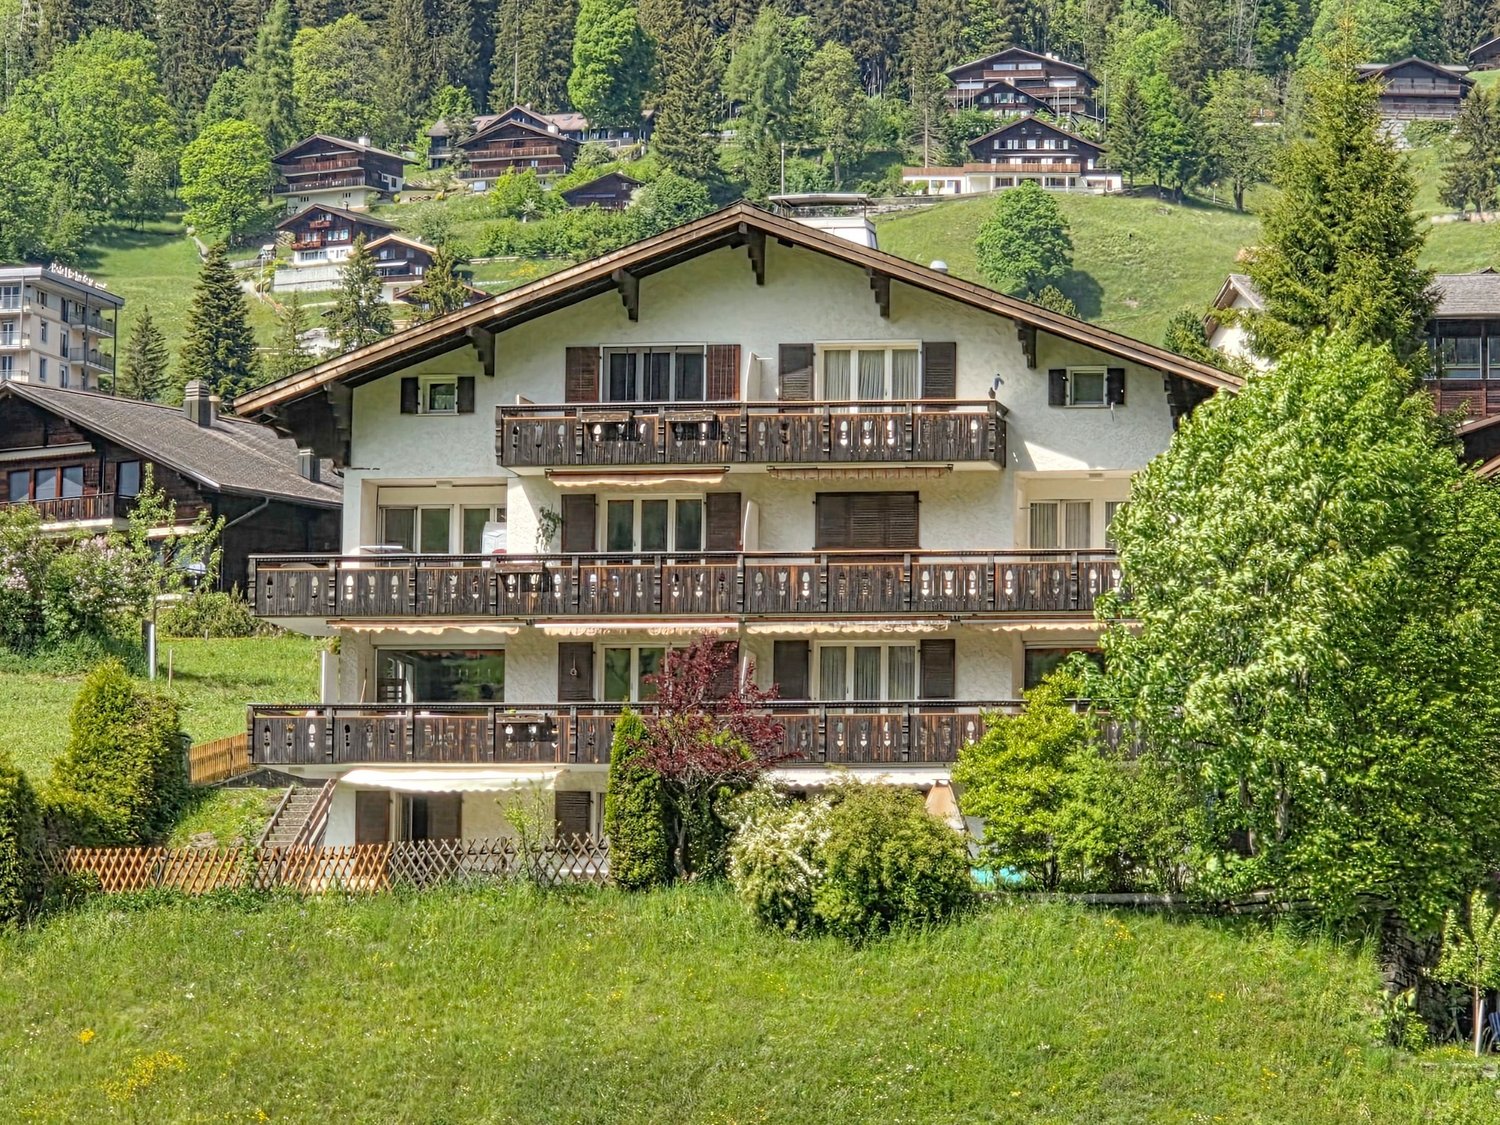
Property Description This charming 3 Bedroom apartment in Chalet Nagano combines Alpine charm with modern living comfort. Bright interiors, a spacious living and dining area with direct access to the sunny terrace, and its attractive location near the Grindelwald Terminal make it an ideal holiday home, second residence, or permanent home in the heart of the Jungfrau Region.Apartment Highlights: • Prime Location: Just a few minutes' walk from Grindelwald Terminal, offering excellent connections to trains and mountain railways. • Ground-Floor Apartment: Comfortable living with easy access and a direct connection to the outdoor area. • Sunny Terrace: The perfect place to relax while enjoying views of the surrounding greenery and impressive mountain landscape. • Alpine Living Character: Warm wooden elements and a cozy atmosphere create a true mountain-home feeling. Additional Benefits: • Quiet residential location with excellent accessibility. • Private cellar/storage compartment providing additional storage space. • Indoor parking space in the underground garage. • Generous outdoor area with a terrace and green space in front of the apartment. • Chalet Nagano was connected to the district heating network in Grindelwald in 2025. Note:Among the photos included in the dossier are several AI-generated visualizations. These depict possible concepts for redesigning the kitchen and/or living room and are intended solely for inspirational purposes. Room Setup Basement- Lift- Indoor car parking space no. 12- Private cellar compartment no. 12- Laundry room for common use- Ski room for common useGround Floor- Lift/Staircase- Entrance area- Open-plan kitchen- Living and dining area- Three bedrooms- Bathroom with shower/WC- Bathroom with bathtub/WC- TerraceTop Floor- Private storage room Disclaimer The visualisations shown in this documentation are used to show impressions and visualisation of possible options and are not part of the contract terms! Copyright: 2026©GriwaTreuhand AG.All rights reserved. Applies to the whole documentation! All information is without guarantee. We assume no liability for the completeness, correctness and topicality. Errors and prior sale excepted.

Travel time
-
1 / 13
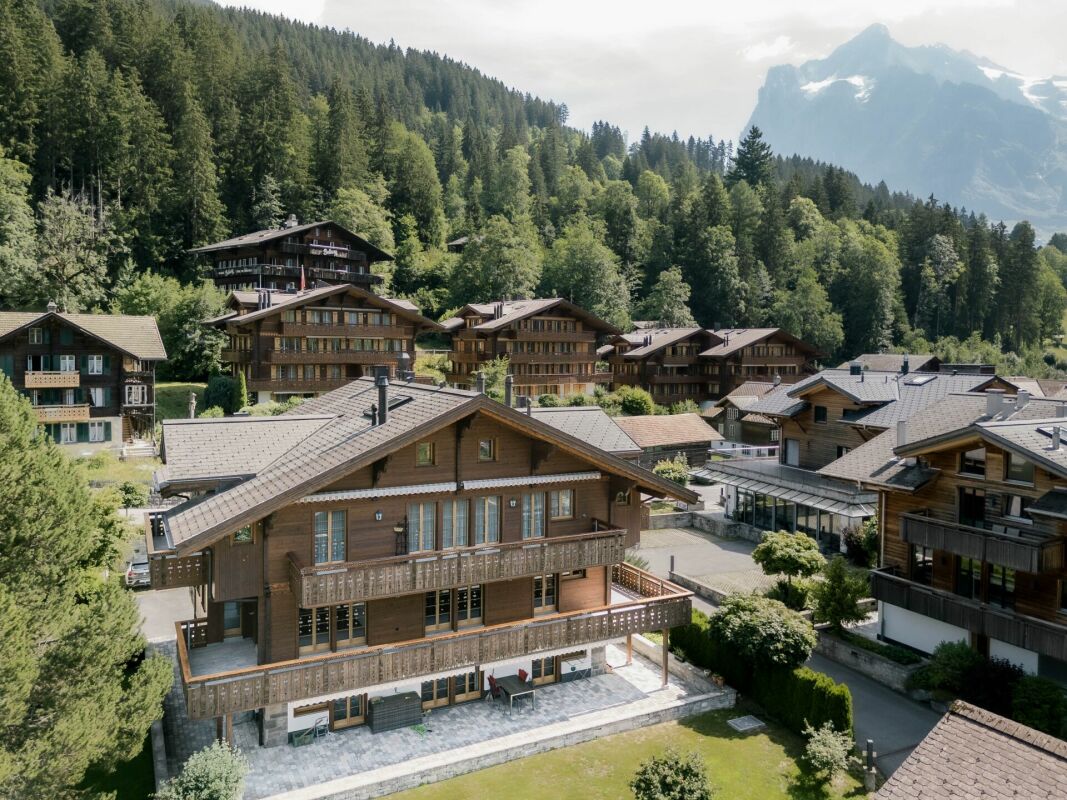
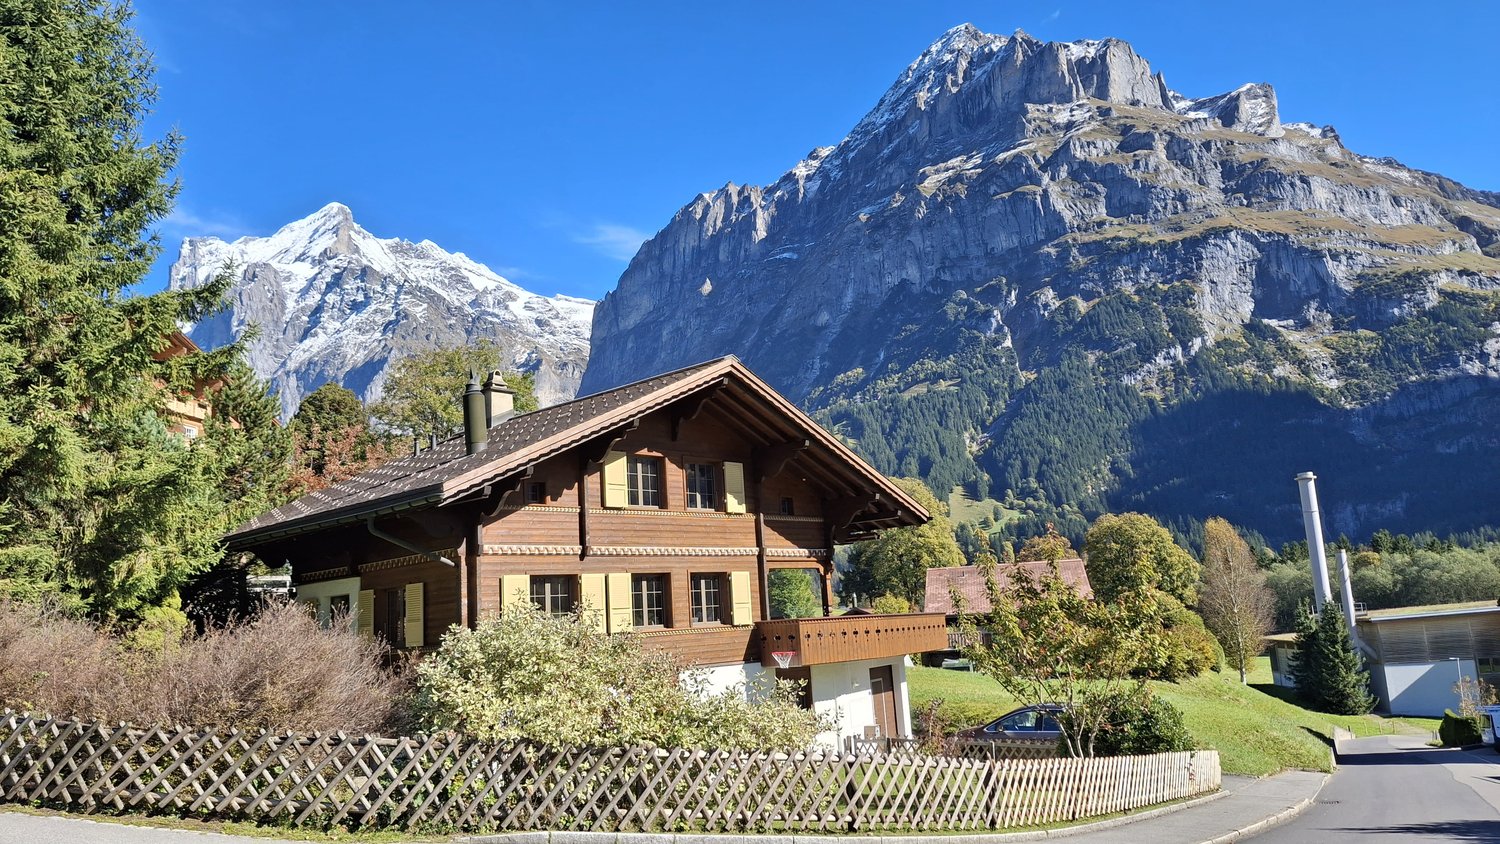
13 rooms, 310m², CHF 3,400,000.–
Spillstattstrasse 57, 3818 Grindelwald

3-Family House on Grindelwald's Sunny Side, Holiday Object without Second Home Restriction

An alpine refuge in a preferred sunny location In the midst of the majestic mountain world of Grindelwald - on the sun-kissed side of the valley - this traditional multi-family house presents itself as a rare opportunity for discerning owners. The property combines alpine authenticity with modern living comfort and offers three residential units with a total of 310 m² of living space, allowing for flexible usage concepts. Grown quality with continuous care The house has been carefully renovated and expanded over the decades, resulting in a harmonious architecture with well-thought-out floor plans. The most recent investments were made in 2018 and 2019: all windows were replaced with high-quality 3-fold glazing, the oil heating system dates back to 2011, and the boiler was renewed in 2014. The three residential units in detail: Ground floor: 4-room apartment (95 m² net living space) with a spacious terrace (95 m²), currently not rented and immediately available. Modernized kitchen and modern bathroom. Ideal for personal use as a holiday home. 1st floor: 4-room apartment (91 m² net living space) with balcony (13 m²), currently rented. Attic: Charming 5-room apartment (82 m² net living space) with balcony (8 m²) and dormer, also rented. Privileged location and unobstructed views Embedded in a 834 m² large plot in a well-kept, quiet environment, the sunny side of Grindelwald offers an unobstructed view of the impressive Alpine panorama of the Bernese Oberland - a view that fascinates at any time of the year. Important legal notice: The property is not subject to the second home restriction, ensuring unrestricted freedom of use. Additional equipment The property has six garage parking spaces as well as additional storage facilities in front of the garages (three vehicles) and behind the house (two vehicles) - a total of eleven parking spaces. A garden house with a water connection extends the usage possibilities for seasonal purposes or garden maintenance. The house is fully basement-equipped with two own cellar compartments, laundry rooms, and a workshop. The attic apartment also benefits from a spacious attic. Versatile usage scenarios This property appeals to wealthy individuals who value flexibility and quality of life: use one residential unit as a personal alpine retreat, while the two rented units cover moderate additional costs - without the property having to be primarily conceived as a rental object. Alternatively, it is possible to use all units yourself or make them available to family and friends. It is also possible to establish condominium ownership and sell individual apartments separately, which opens up additional design possibilities. Apartment details Ground floor: 4 rooms, 95 m², terrace 95 m² - vacant 1st floor: 4 rooms, 91 m², balcony 13 m² - rented Attic: 5 rooms, 82 m², balcony 8 m² - rented Parking Indoor parking spaces (garages): 6 (5 rented, 1 vacant) Outdoor parking spaces: 5 (3 in front of garages, 2 behind house) Total: 11 parking spaces

Travel time
-
1 / 23
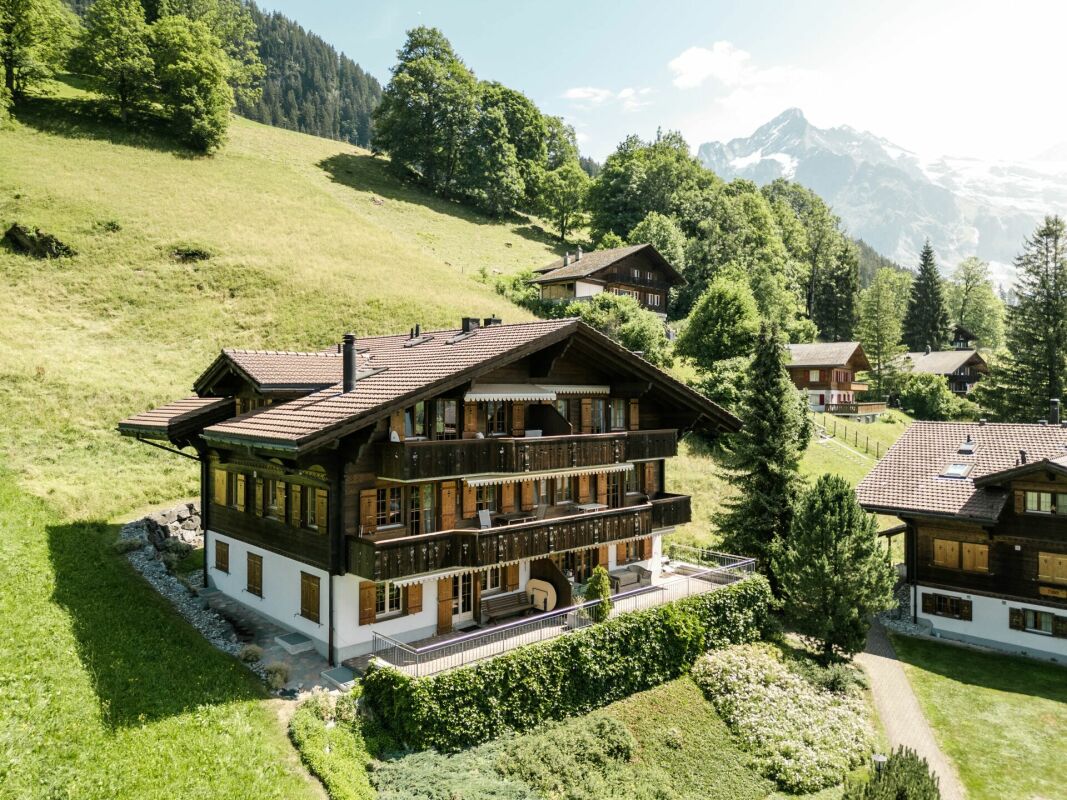
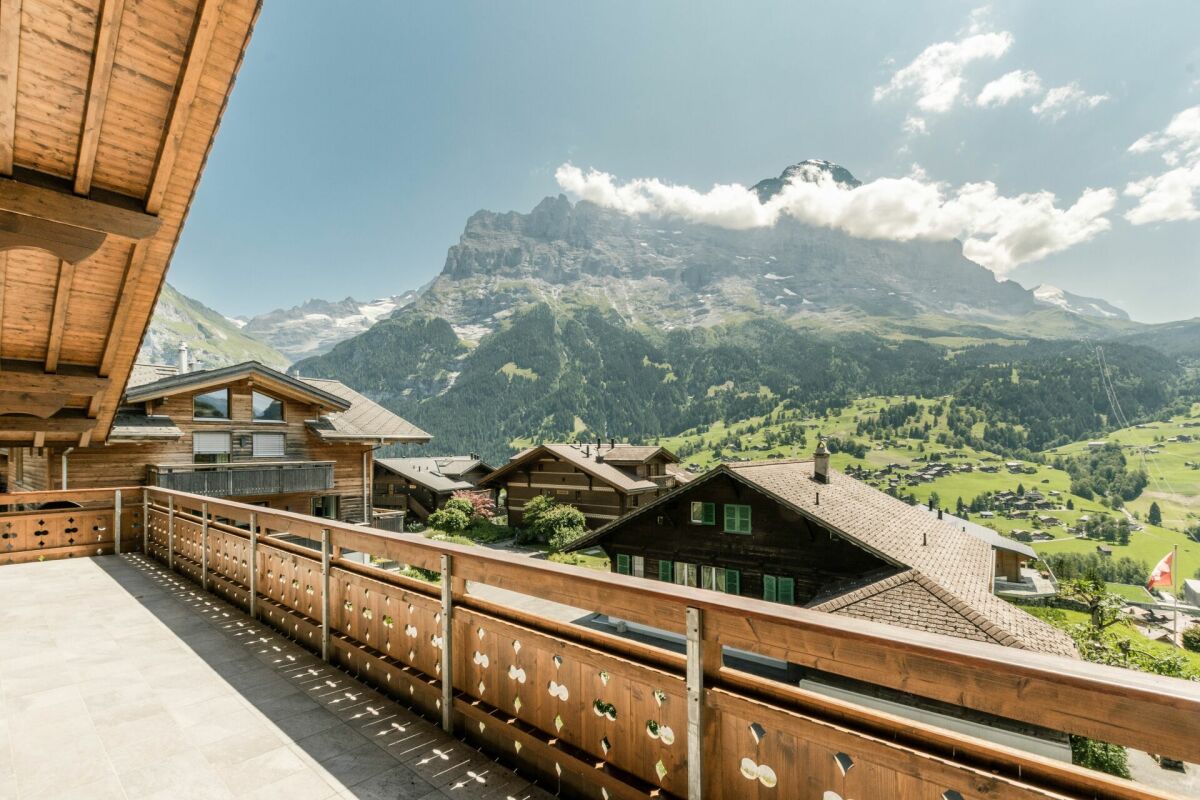
5 rooms, 131m², Price on request
Endweg 35, 3818 Grindelwald

Spacious 5 Bedroom Top Floor Apartment in Chalet Granit

Property description This spacious 5 bedroom apartment is located in the beautiful Chalet Granit in Grindelwald and occupies the entire top floor - offering plenty of space for comfort and relaxation.Highlights: • Kitchen: Spacious, enclosed, and featuring a cozy dining nook • Living and dining area: Inviting and bright, with a fireplace for cozy moments • Bedroom: Three bedrooms and a smaller guest room offer flexible living arrangements • Bathroom: Equipped with a bathtub and a shower • Gallery & Attic: Rustic gallery providing additional living space and a converted, practical attic • Balcony: Spacious and offering unobstructed views of Grindelwald's stunning mountain landscape Additional Advantages: • Indoor car parking space • Private cellar compartment Room Setup Basement / Parking Garage - Indoor parking space- Private cellar compartment- Laundry room for shared useTop Floor- Entrance / Wardrobe- Living and dining room with fireplace- 3 bedrooms- 1 guest room / office- 1 bathroom with shower, bathtub and toilet- BalconyGallery- Gallery floor - Office / Attic Disclaimer The visualisations shown in this documentation are used to show impressions and visualisation of possible options and are not part of the contract terms! Copyright: 2025©GriwaTreuhand AG.All rights reserved. Applies to the whole documentation! All information is without guarantee. We assume no liability for the completeness, correctness and topicality. Errors and prior sale excepted.

Travel time
-
1 / 20
4.5 rooms, 100m², CHF 1,290,000.–
Grundstrasse 9, 3818 Grindelwald

Terrace Apartment with Mountain Views - 3 Bedroom Primary Residence in Chalet Aquila

Property Descrition Chalet Aquila is located in a sunny position in Grindelwald and comprises a total of five residential units. The ground-floor apartment offered here features a generous layout and authentic alpine chalet charm.The open-plan living and dining area forms the heart of the apartment. The two bedrooms are quietly situated and offer plenty of privacy. The apartment includes a shared laundry room with a private washing tower. A communal ski room is also available.Apartment Highlights • Terrace: Spacious outdoor area with views of the Eiger and the surrounding mountain landscape. • Bright rooms: Large window fronts provide abundant natural daylight. • Parquet floors: Warm wooden flooring creates a pleasant and cosy living atmosphere. • Indoor parking space No. 16: Convenient parking spot in the underground garage. Additional Advantages • Underfloor heating • Private storage room for extra storage • Close proximity to the Grindelwald Terminal Special Notes • The apartment is currently intended for use as a primary residence and must be occupied as such. • This requirement expires in May 2036. Room Setup Basement- Staircase / Lift- Private storage room- Communal laundry room with drying area and private laundry tower- Ski roomGround Floor- Staircase / Lift- Underground car park / bicycle storage area3 Bedroom Apartment- Entrance area- Two bedrooms, one with an en-suite bathroom (bathtub / toilet)- Bathroom with shower / toilet- Office- Open-kitchen with dining area- Living area- Terrace Disclaimer The visualisations shown in this documentation are used to show impressions and visualisation of possible options and are not part of the contract terms! Copyright: 2026©GriwaTreuhand AG.All rights reserved. Applies to the whole documentation! All information is without guarantee. We assume no liability for the completeness, correctness and topicality. Errors and prior sale excepted.

Travel time
-
1 / 24
4.5 rooms, 117m², CHF 2,250,000.–
Spillstattstrasse 63, 3818 Grindelwald

Sunny 3 Bedroom Apartment, Chalet Silberblume

Property Description The 3 bedroom apartment is located in a sunny and quiet area of Grindelwald and is part of a high-quality chalet. The apartment combines a generous layout with modern comfort and authentic chalet charm, perfectly embedded in the impressive alpine surroundings.The bright living and dining area features plenty of natural light, warm wooden elements, and a modern fireplace that creates a cosy atmosphere. The open-plan kitchen blends in harmoniously and offers both functional and aesthetic qualities.The bedrooms are quietly situated, also designed with beautiful wood elements, and provide direct access to the balcony or large windows with views of the surrounding nature. The bathroom is high-quality in design and includes a comfortable bathtub with shower function as well as a double washbasin.Highlights of the apartment: • Balcony: Covered balcony with unobstructed views of the mountains surrounding Grindelwald • Fireplace: Modern, stylishly integrated fireplace for a warm and inviting living atmosphere • Comfortable bathroom: Spacious bathroom with double washbasin and bathtub with shower function Additional advantages: • Underfloor heating • Private storage room • Two underground parking spaces Special notes: • Residency in Grindelwald is required. Room Setup Car Parking Hall:- Indoor car parking spaces nos. 3 & 4- Private storage room- Private laundry room- Privater drying roomFirst Floor:- Open kitchen- Living and dining area- 3 bedrooms- 3 bathrooms- 3 balconies Disclaimer The visualisations shown in this documentation are used to show impressions and visualisation of possible options and are not part of the contract terms! Copyright: 2026©GriwaTreuhand AG.All rights reserved. Applies to the whole documentation! All information is without guarantee. We assume no liability for the completeness, correctness and topicality. Errors and prior sale excepted.

Travel time
-
1 / 20
4.5 rooms, 110m², Price on request
Eschengasse 36, 3818 Grindelwald

Spacious 3 Bedroom Apartment in Chalet Gemel with Mountain Views

Property Description This family-friendly 3 bedroom apartment is located on the first floor of Chalet Gemel in Grindelwald. It impresses with bright, welcoming rooms and modern living comfort.Highlights • KitchenBright, open-plan kitchen seamlessly integrated into the living and dining area. • Living and dining areaThe generous living and dining space features an open layout and large windows that let in plenty of natural light. • BedroomsThree bedrooms provide ideal retreats for family or guests. • BathroomsTwo bathrooms equipped with shower and WC • BalconySpacious balcony with mountain views for relaxing and enjoying the sunshine Additional advantages • Two private storage rooms in the basement • Two parking spaces in the parking garage • Shared ski room and laundry room Room Setup Basement- Two private storage rooms- Two parking spaces in the parking garage (nos. 9 & 10)First Floor- Open-plan kitchen- Living and dining area- Three bedrooms- Two bathrooms- Balcony Disclaimer The visualisations shown in this documentation are used to show impressions and visualisation of possible options and are not part of the contract terms! Copyright: 2026©GriwaTreuhand AG.All rights reserved. Applies to the whole documentation! All information is without guarantee. We assume no liability for the completeness, correctness and topicality. Errors and prior sale excepted.

Travel time
-
1 / 19
2 rooms, 42m², CHF 620,000.–
Obere Gletscherstrasse 99, 3818 Grindelwald

Cozy 1 Bedoom Apartment With Mountain Views In Chalet Eggli

Property Description The charming 1 Bedroom apartment at Chalet Eggli impresses with its quiet, nature-oriented location above Grindelwald and offers a cozy living atmosphere in a classic Alpine style. Nestled within a well-maintained chalet complex, you can enjoy relaxation, privacy, and beautiful views of the greenery and surrounding mountain landscape. The bright living and dining area with large windows feels open and inviting, ideal for unwinding. The integrated kitchen is functional and timeless. The peaceful bedroom, with space for a double bed, conveys a warm chalet character. Access to the chalet is via stairs. Highlights: • Quiet location in Chalet Eggli: Enjoy nature-focused living above Grindelwald • Peaceful balcony: Your retreat with views of the greenery at Chalet Eggli • Cozy living and dining area: Bright rooms with authentic Alpine flair • Idyllic surroundings: Green landscapes and close proximity to the mountains create a high quality of living • Impressive views of the Alpine mountain world: The apartment offers a peaceful outlook onto the surrounding mountains Room Setup Ground Floor:-Ski storage room-Boiler / heating room-Basement storage-Laundry room1st Floor:-Entrance area-1 bedroom-Living and dining area-Kitchen-Bathroom-Balcony Disclaimer The visualisations shown in this documentation are used to show impressions and visualisation of possible options and are not part of the contract terms! Copyright: 2026©GriwaTreuhand AG.All rights reserved. Applies to the whole documentation! All information is without guarantee. We assume no liability for the completeness, correctness and topicality. Errors and prior sale excepted.

Travel time
-
1 / 35
5.5 rooms, 171m², Price on request
Spillstattstrasse 63, 3818 Grindelwald

The Exclusive 4 Bedroom Apartment with Gallery, Chalet Silberblume

Property Description The spacious 4 Bedroom attic apartment is located in a well-maintained chalet in a sunny and quiet setting. The interior, featuring extensive wood elements, gives the apartment a warm and inviting atmosphere and ensures a comfortable living environment.The bright living and dining area with a fireplace offers direct access to the balcony. From here, as well as from various other rooms, you can enjoy impressive views of the surrounding mountain landscape. The open kitchen is functional in design and integrates seamlessly into the living area.The bedrooms are generously sized and quietly situated, while the open gallery offers versatile use - ideal as a workspace or an additional retreat. Overall, the apartment is well maintained, bright and provides a pleasant living climate.Thanks to its natural surroundings and the impressive panorama, this attic apartment is ideal for anyone seeking a comfortable home with alpine charm.Highlights of the apartment: • Spacious living and dining area with high ceilings and abundant natural light • Warm wood interior that creates a pleasant and cohesive living atmosphere • Bright gallery under the roof - ideal as an office, studio or additional living area • Located in a well-maintained chalet with extensive balcony space and traditional wooden facade Room Setup Basement / Car Parking Hall- Indoor car parking spaces nos. 1 & 2- 2 private storage rooms- Private laundry room- Private drying roomTop Floor- Elevator- Entrance area- Open-plan kitchen- Living and dining area- 3 bedrooms- 2 bathrooms- 1 separate toilet- Gallery- 4 balconies Disclaimer The visualisations shown in this documentation are used to show impressions and visualisation of possible options and are not part of the contract terms! Copyright: 2026©GriwaTreuhand AG.All rights reserved. Applies to the whole documentation! All information is without guarantee. We assume no liability for the completeness, correctness and topicality. Errors and prior sale excepted.

Travel time
-

Suggested properties for you based on search results

Other interesting objects