2 results - Buy a new build apartment: Grindelwald

Manuela Häfliger

Manuela Häfliger

1 / 4
Manuela Häfliger

Manuela Häfliger

  • Garage
  • View
3.5 rooms, 72m², Price on request
Maadweg 3, 3818 Grindelwald

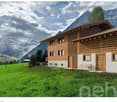
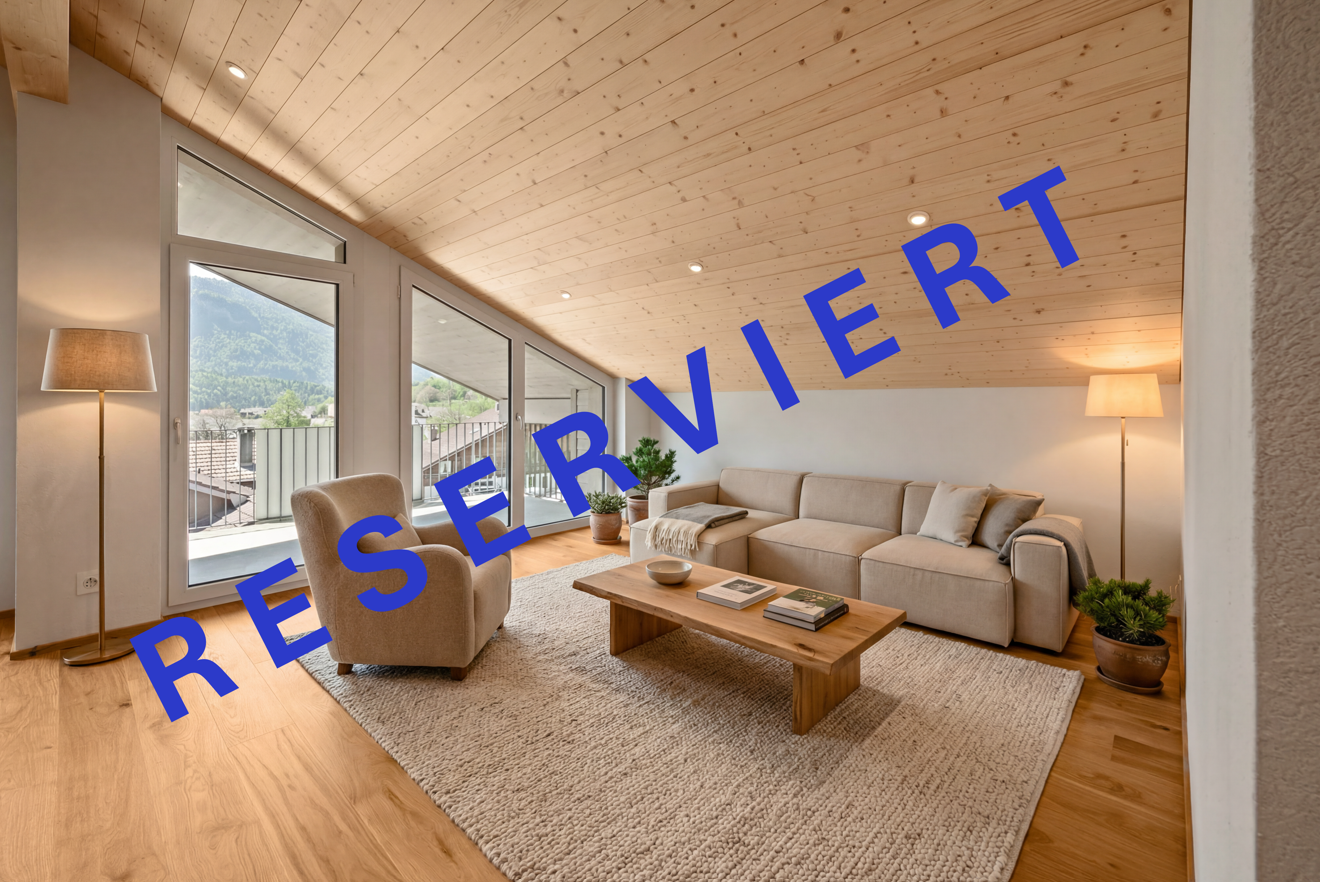
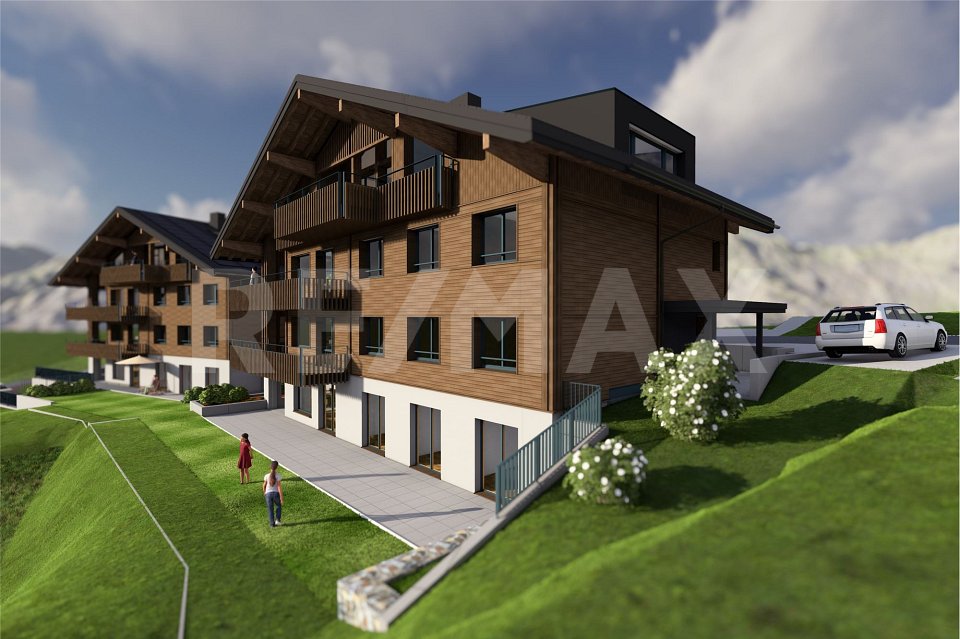
Living under the gable: 3.5 rooms, lots of wood and a view of the Eiger

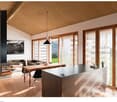
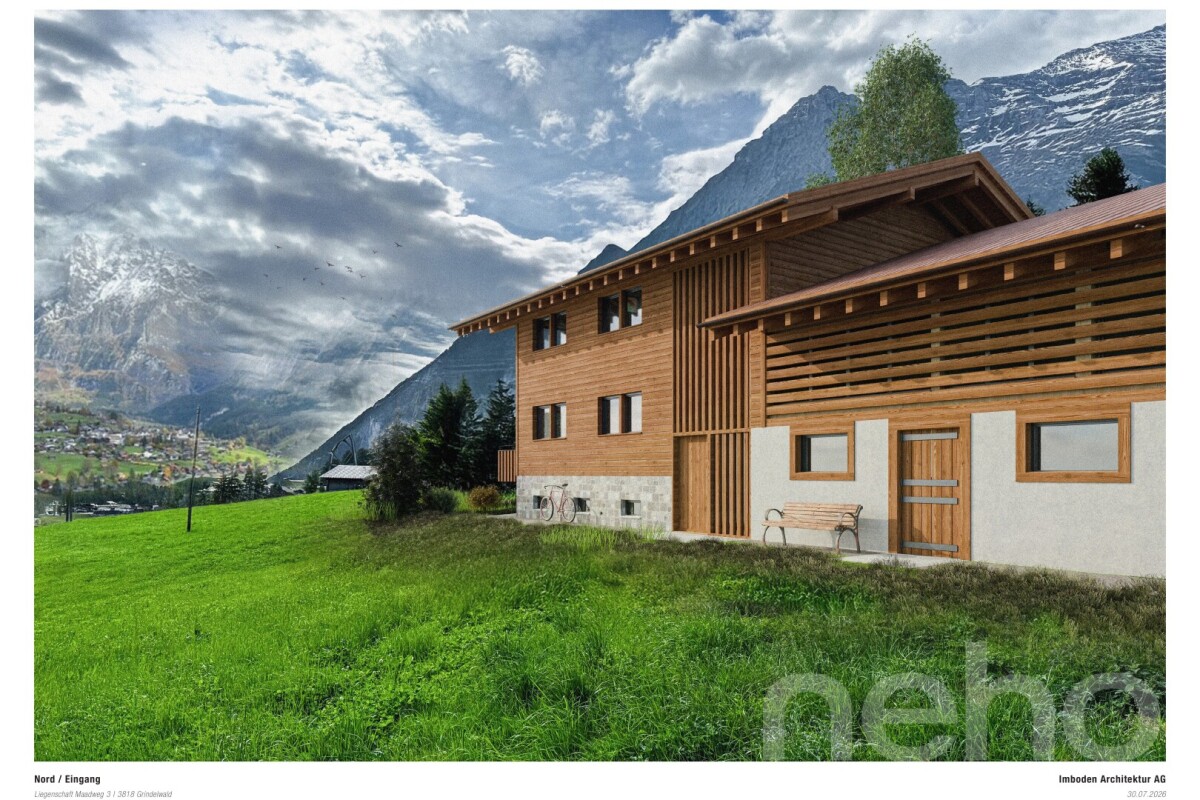
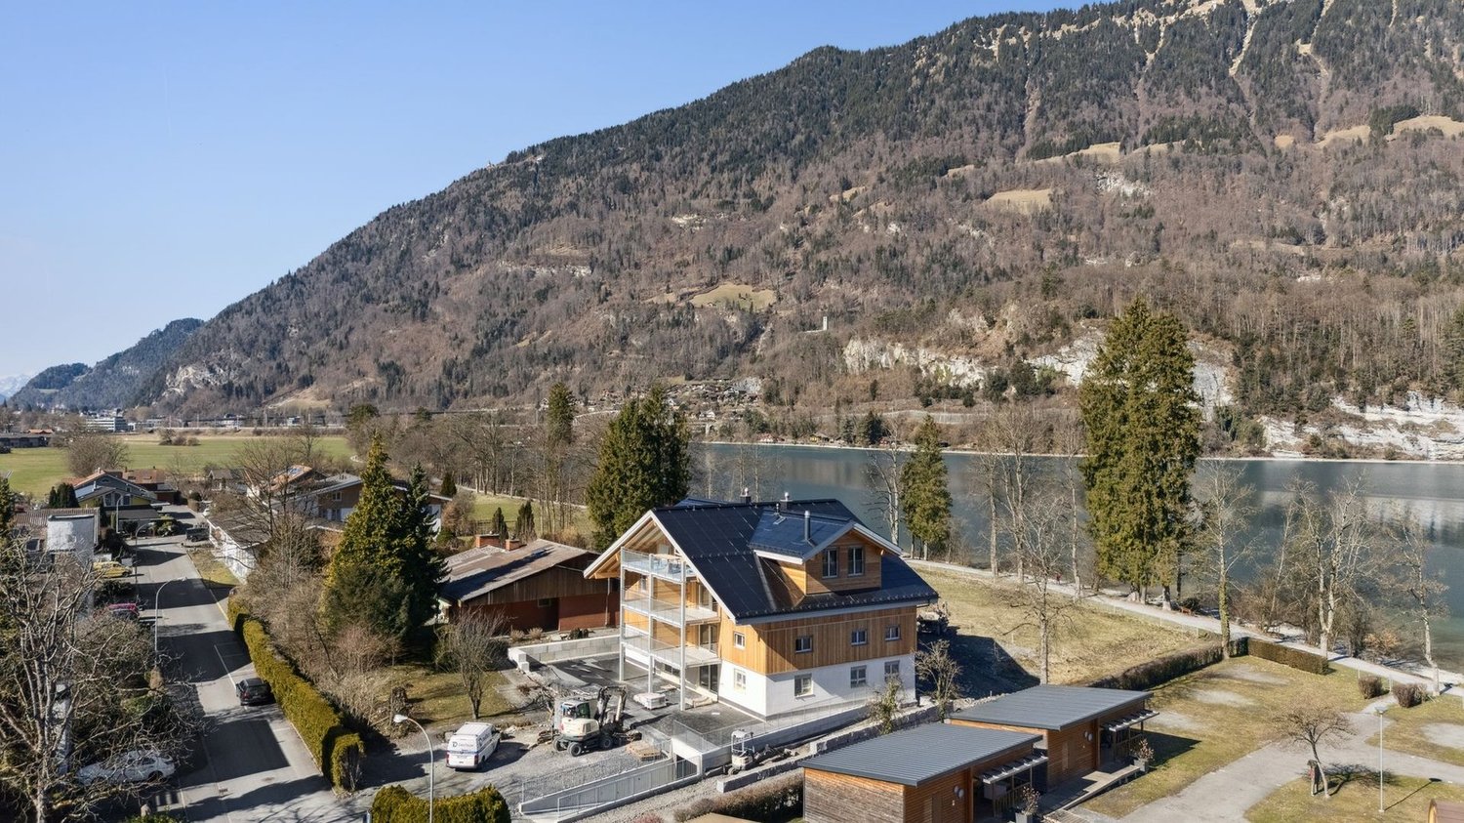
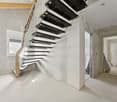
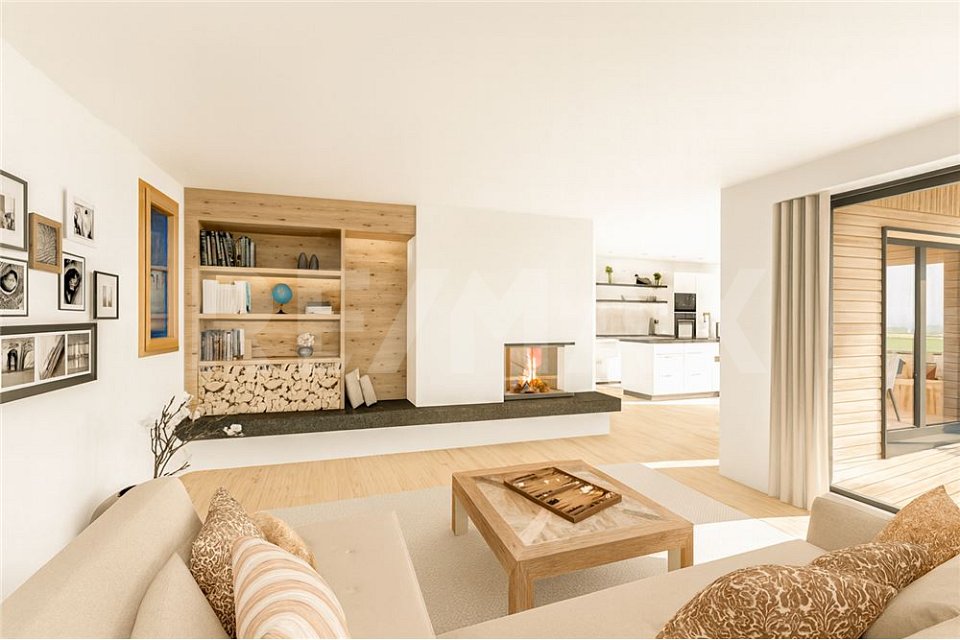
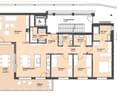
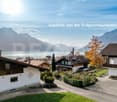
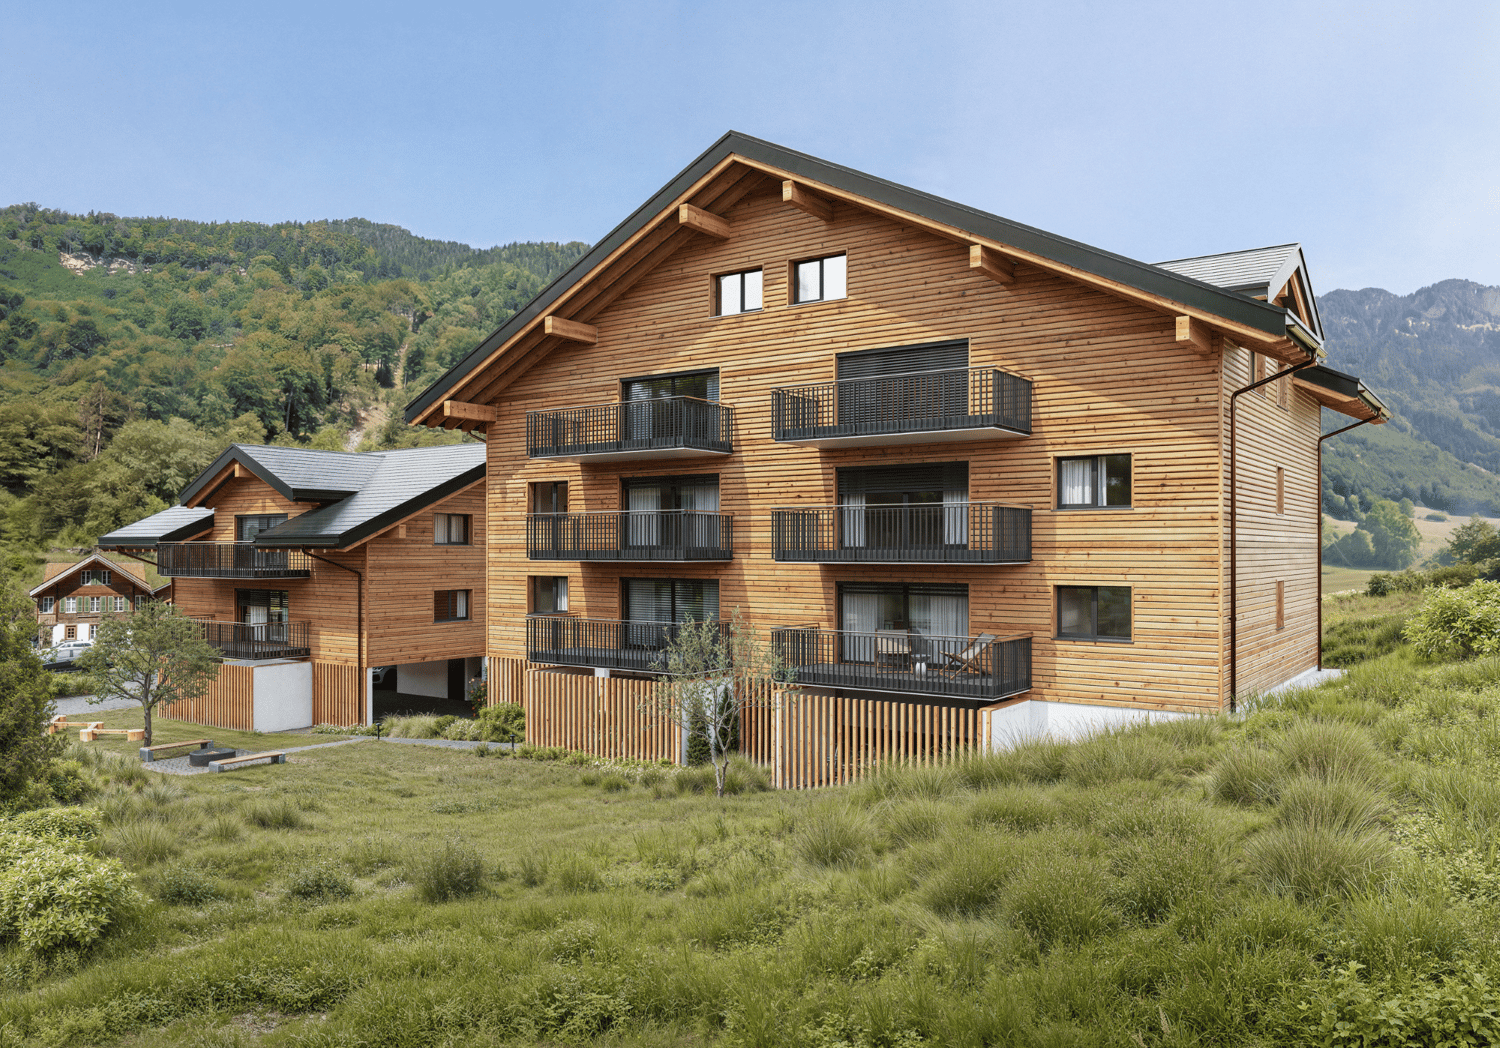
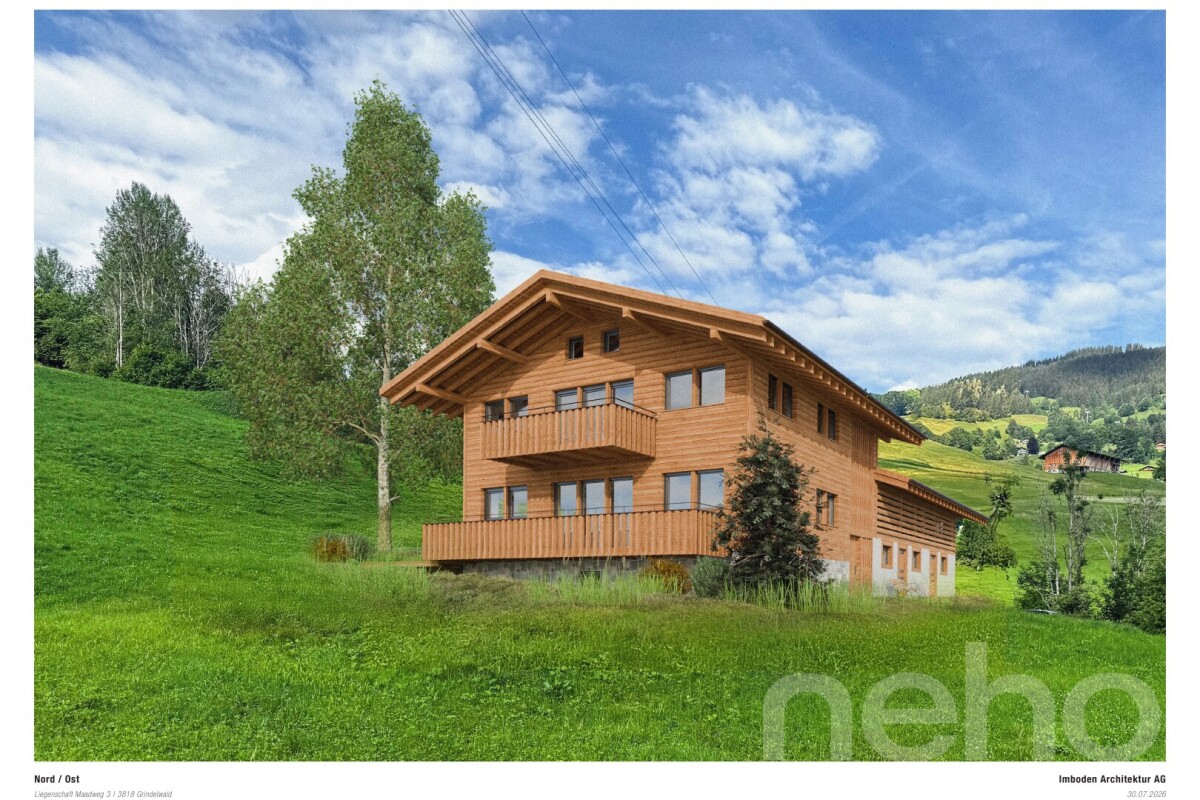
Wood above you, the Eiger North Face in front of you, and the slopes just around the corner. This new 3.5-room apartment on the upper floor is pure chalet feeling: open up to the roof, warm, bright, and with a view that you never want to give up. The SKI CHALET is being built as a replacement new building on the site of an old mountain farm, in the same proportion and with great respect for tradition and nature. At 1,010 m above sea level, it is elevated and free, embedded in over 20,000 m² of undeveloped agricultural land with forest and mountain stream nearby. The view extends unobstructed into the valley to the Wetterhorn and in the south to the Eiger North Face. Room to breathe Approximately 72 m² of living space, generously designed: entrance, kitchen, dining, and living areas form an open space with ceiling heights up to the gable. The largely wood-clad ceilings and walls create genuine cottage warmth, floor-to-ceiling windows and doors lead to the southeast-facing balcony. Two bedrooms, two shower rooms, and a réduit make the apartment perfect for families, friends, or year-round living. Built with care Wooden flooring, ceramic or stone floors, high-quality kitchen appliances, and fittings. Implemented largely by local craftsman, using as many natural and sustainable materials as possible. When it comes to the interior design, you can choose from a carefully curated selection of materials and add your personal touch. Your base camp for summer and winter The access road is snow-secure up to the house. The Grindelwald Terminal with the Eiger Express, Männlichenbahn, and train station is only 600 m away, the local bus 300 m, and shopping opportunities also 600 m. Whether it's a ski day, bike tour, or excursion to the Jungfraujoch: the adventure begins right outside your door. Skis and bikes have plenty of space in the large ski and bike room, which also includes a private cellar compartment and a garage space. No more shoveling snow off your car. An alpine garden is being created around the house. At a glance • 3.5 rooms on the upper floor, approx. 72 m² living space • Open living area with ceiling height up to the gable • 2 bedrooms, 2 shower rooms/WC, réduit • Washing machine and dryer in the apartment • Balcony facing southeast, approx. 8 m² • Garage space, cellar compartment, and ski and bike room • Photovoltaic system on the roof • Can be used as a primary or secondary residence • New building, realization 2027 Only two apartments in the house are for sale. Arrange your personal appointment now and get to know your future SKI CHALET before it's built.INTERESTED IN A VIEWING? PLEASE REGISTER: https://neho.ch/b/3818-26-3

  • Garage
  • View
Travel time
-
Manuela Häfliger

Manuela Häfliger

1 / 4
Manuela Häfliger

Manuela Häfliger

  • Garage
  • View
3.5 rooms, 72m², Price on request
Maadweg 3, 3818 Grindelwald

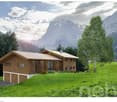
3.5-room new building with Eiger view, terrace, and proximity to slopes

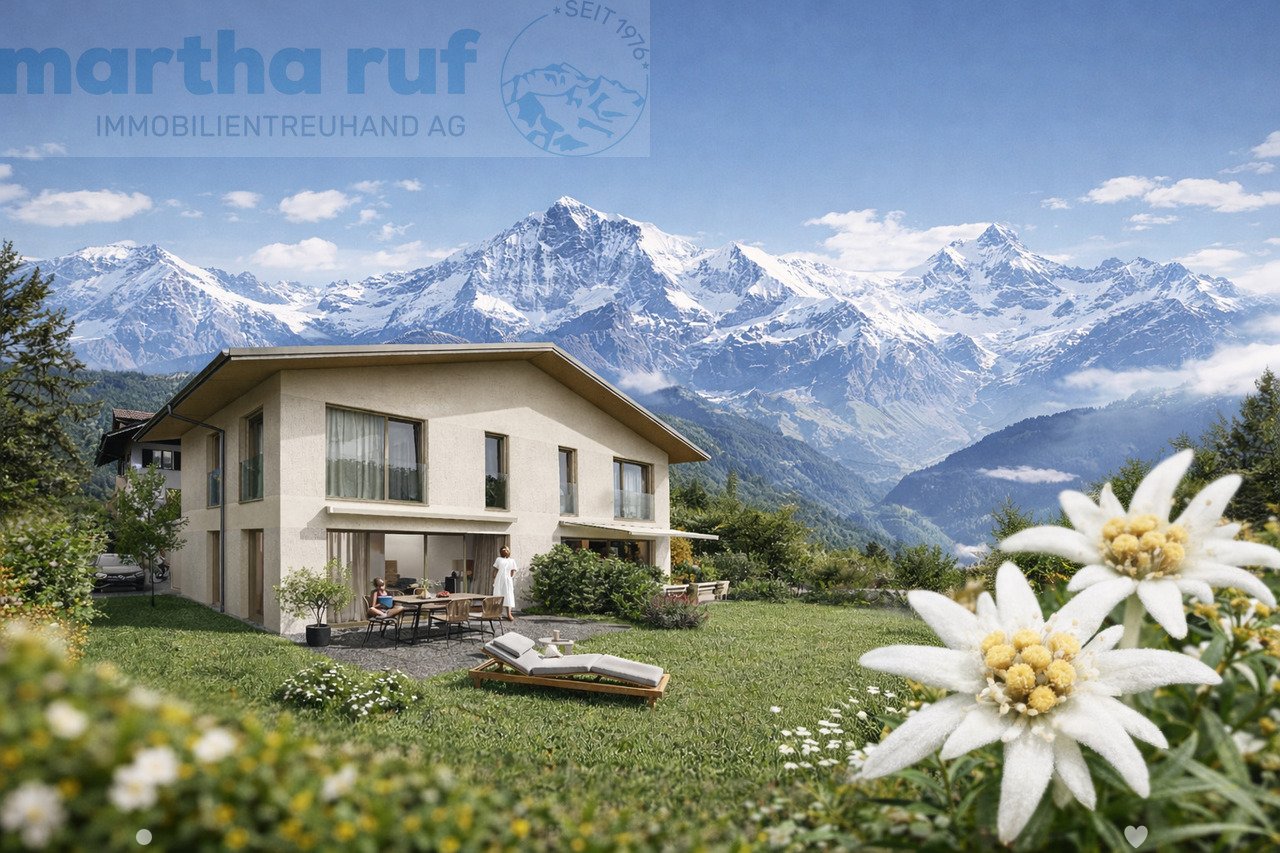
In the morning, the first glance at the Eiger North Face, in the evening the Alpine glow on the Wetterhorn, and in between a day on the most beautiful slopes of the Jungfrau Region. This new 3.5-room garden apartment turns the dream of your own mountain home into a real home. The SKI CHALET is being built as a replacement new building on the site of an old mountain farm, in the same proportion and with great respect for tradition and nature. At 1,010 m above sea level, it is elevated and free, embedded in over 20,000 m² of undeveloped agricultural land with forest and mountain stream nearby. The view remains as it is: free in all directions. Open, warm, well thought out Approximately 72 m² of living space, cleverly distributed: entrance, kitchen, dining, and living areas flow openly into one another. Floor-to-ceiling windows and doors to the southeast and south bring the mountain panorama directly into the living room. Two bedrooms, two shower rooms, and a practical réduit ensure that everything has its place, even with family or guests. The highlight: approximately 38 m² of balcony and garden seating, your private loge in the Alpine garden. Built with care Wooden flooring, ceramic or stone floors, plastered and partially wood-clad walls, high-quality kitchen appliances, and fittings. Implemented largely by local craftsmen, with as many natural and sustainable materials as possible. You can bring your own wishes to the interior design. Your base camp for summer and winter The access road is winter-proof up to the house. The Grindelwald Terminal with Eiger Express, Männlichenbahn, and train station is only 600 m away, the local bus 300 m, and shopping facilities also 600 m. Whether it's a ski day, bike tour, or excursion to the Jungfraujoch: the adventure begins right outside your door. Skis and bikes have plenty of space in the large ski and bike room, plus a private cellar compartment and a garage space. Never again will you have to shovel snow off your car. At a glance • 3.5 rooms on the ground floor, approx. 72 m² living space • 2 bedrooms, 2 shower rooms/WC, réduit • Washing machine and tumble dryer in the apartment • Approx. 38 m² balcony and garden seating • Garage space, cellar compartment, and ski and bike room • Photovoltaic system on the roof • Can be used as a primary or secondary residence • New building, realization 2027 Only two apartments in the house are for sale. Arrange your personal appointment now and get to know your future SKI CHALET before it's built.INTERESTED IN A VIEWING? PLEASE REGISTER: https://neho.ch/b/3818-26-4

  • Garage
  • View
Travel time
-
More objects in your automatically expanded search area
15 results - Radius: + 10km
New building
1 / 12
5.5 rooms, 162m², CHF 1,590,000.–
Premium
Weissenaustrasse, 3800 Unterseen

5.5-Zimmer Doppeleinfamilienhaus mit Panorama auf das Jungfraumassiv

An der Weissenaustrasse 18 in Unterseen entsteht ein exklusives Doppeleinfamilienhaus mit 4.5 bis 5.5 Zimmern. Jede Haushälfte überzeugt mit einem offenen, lichtdurchfluteten Wohn- und Essbereich, einer modernen Küche sowie grosszügigen Fensterfronten mit spektakulärer Bergsicht.Elegantes Design, hochwertige Materialien und ein durchdachter Grundriss schaffen ein stilvolles Zuhause, das Komfort und Behaglichkeit perfekt verbindet. Das bewilligte Projekt bietet Ihnen modernes Wohnen in Top-Lage, naturnah und doch zentrumsnah.Für individuelle Wünsche und persönliche Beratung vereinbaren wir gerne einen Termin mit Ihnen.Une maison jumelée exclusive de 4,5 à 5,5 pièces est en cours de construction à la Weissenaustrasse 18 à Unterseen. Chaque moitié de maison séduit par son salon et sa salle à manger ouverts et inondés de lumière, sa cuisine moderne ainsi que ses généreuses baies vitrées offrant une vue spectaculaire sur les montagnes.Un design élégant, des matériaux de qualité et un plan d'ensemble bien pensé créent un foyer stylé qui allie parfaitement confort et convivialité. Le projet approuvé vous offre un habitat moderne dans un emplacement de choix, proche de la nature et pourtant proche du centre.Pour des souhaits individuels et des conseils personnalisés, nous nous ferons un plaisir de convenir d'un rendez-vous avec vous.An exclusive semi-detached house with 4.5 to 5.5 rooms is being built at Weissenaustrasse 18 in Unterseen. Each half of the house impresses with an open, light-flooded living and dining area, a modern kitchen and generous window fronts with spectacular mountain views.Elegant design, high-quality materials and a well thought-out floor plan create a stylish home that perfectly combines comfort and coziness. The approved project offers you modern living in a top location, close to nature and yet close to the city center.We would be happy to arrange an appointment with you for individual wishes and personal advice.

  • Modern living room with a light grey sectional sofa, coffee table, floor lamp, side table, mirror, bookshelf, and potted plants. The space features large windows and a view of an outdoor area.
  • Modern kitchen with white and green cabinets, stainless steel appliances, island with sink, and a view to an outdoor dining area with a table, chairs, and umbrella.
  • Modern kitchen with a large island, sink, mixer, and dining area with a table and chairs. Large windows offer a view of a green landscape.
  • Modern house with a well-maintained garden, featuring a patio area with a table, chairs, umbrella, grill, lounge chair, and decorative ball lights.
  • Modern house with a well-maintained garden, featuring a patio with a dining set, lounge chairs, and a barbecue. The garden includes a lawn, decorative spheres, and a pathway leading to the house.
  • Modern living room with large windows, a sectional sofa, coffee table, TV, shelves, and decorative items.
  • Modern two-story house with large windows, surrounded by a well-maintained lawn and bushes, with a scenic mountain view in the background.
  • Well-lit outdoor dining area with a wooden table, chairs, umbrella, and a grill in the background. The space features a modern house with warm lighting and a grassy lawn.
  • Modern two-story house with large windows, garage, and several parked cars in front.
  • Modern two-story house with a large garage, surrounded by greenery, with several parked cars visible.
1 / 10
5.5 rooms, CHF 1,150,000.–
Top
Brünigstrasse 68, 3860 Meiringen

Your Home in the Mountains – Holiday or First Home in Meiringen

Between Hausen and Meiringen, a modern semi-detached house is being built on a approximately 787 m² large building plot. The two house parts are constructed in solid massive construction and offer spacious living space, a private garden, and modern living comfort. The property borders directly to the north on the undevelopable agricultural area and thus offers a natural environment.Whether as a holiday home for relaxing days in the mountains or as a first home for the whole year – this home can be used flexibly. The post bus stop in the direction of Brienzwiler and Meiringen can be reached in about three minutes on foot, the primary school in about five minutes. In winter, the free ski bus to the Meiringen-Hasliberg ski area also stops in the immediate vicinity. Numerous opportunities for hiking, winter sports, and relaxation are also right outside the front door.The living concept is modern and family-friendly. On the ground floor, there is the entrance area with cloakroom, the spacious kitchen with adjacent dining area, and the bright living room. A guest toilet with shower complements this floor. From the living area, you can directly access the covered, south-facing seating area and the private garden. On the north side, there is also the possibility of creating another seating area.On the upper floor, there are four well-furnished rooms and an individually designable main bathroom. The basement offers a laundry room, spacious cellar rooms, and a jointly used technical room. For each half of the house, a carport and a device and bicycle room are also planned. Between the Brünigstrasse and the residential building, a wall provides additional visual and sound protection.The house is also energetically conceived in a contemporary way: a heat pump and a joint photovoltaic system ensure efficient and environmentally conscious energy supply. The massive construction and good thermal insulation create a pleasant living climate and sustainable living comfort.A place for everyday life, holidays, and everything in between – your personal retreat in the Haslital.

Travel time
-
1 / 18
4.5 rooms, 129m², CHF 1,590,000.–
Oberdorfstrasse 18, 3812 Wilderswil

3 Bedroom Apartment No. 17 in the New Schönbühl 360° Development, Wilderswil

Property Description On the Schönbühl site above Wilderswil, a residential building with 18 high-quality apartments is being constructed. The existing hotel building will be reduced to its supporting exterior wall structure and completely rebuilt inside. On the west side, a modern new building will complement the existing structure. The elevated location offers an unobstructed view of the Eiger, Mönch and Jungfrau mountains.The 3 bedroom apartment No. 17 is located on the 3rd floor of the new building. In addition to its privileged location and stunning views, the apartment impresses with the following features: • Open-plan kitchen with modern cooking island • Light-flooded living and dining area with floor-to-ceiling windows • Three bedrooms • Bathroom with shower/toilet • En-Suite bathroom with bathtub/toilet • Separate utility room with private washer-dryer tower • Three balconies facing south, east and north, offering unobstructed view • Private cellar compartment in the 1st basement level Special Features • Barrier-free access to the apartment thanks to elevator connection • Above-average ceiling height • Design flexibility: skylights or fireplaces as desired • Underground parking with option for EV charging station • Photovoltaic system for sustainable power generation • First occupancy • Purchase as a second home permitted (up to 20%) • Available to foreign buyers • Swiss buyers are allowed to purchase one or more apartments, either for personal use or as investment properties to be rented out Additional Options • 2 motorcycle parking spaces • Various storage and hobby rooms Move-in: Construction is scheduled to start in mid-September 2026. The apartment is expected to be handed over in 2028.Availability: Individual units available - here you can view all apartments in the Schönbühl 360° property: https://schoenbuehl-wilderswil.ch/All information in this documentation is provided without guarantee. Due to the current status of the project, minor deviations in the specified areas are possible. Prices are subject to change. Room Setup 3rd Basement Level-Technical room-Staircase/elevator-Storage rooms (DISPO 1-4)-Bicycle room-Underground parking spaces (1-21)2nd Basement Level-Technical room-Staircase/elevator-Cellar rooms-Hobby rooms-Underground parking spaces (22-36)-Motorcycle parking spaces (28+32)-Access to staircase/elevator-Waste and disposal room1st Basement Level-Technical room-Staircase/elevator-Bicycle room-Hobby rooms-Cellar rooms3rd Floor - Apartment 17-Entrance/wardrobe with cleaning cabinet-Open-plan kitchen-Living and dining area-Three bedrooms-Bathroom with shower/toilet-En-Suite bathroom with bathtub/toilet-Separate storage room with private washer-dryer tower-Three balconies Disclaimer The visualisations shown in this documentation are used to show impressions and visualisation of possible options and are not part of the contract terms! Copyright: 2025©GriwaTreuhand AG. All rights reserved. Applies to the whole documentation! All information is without guarantee. We assume no liability for the completeness, correctness and topicality. Errors and prior sale excepted.

Travel time
-
1 / 31
3.5 rooms, 80m², CHF 680,000.–
Vordergasse 6, 3858 Hofstetten bei Brienz

3.5-room attic apartment with mountain panorama

Welcome to this exclusive, new 3.5-room attic apartment on the 2nd floor of a modern multi-family house in the idyllic community of Hofstetten near Brienz.The apartment is available immediately and impresses with its high-quality equipment, impressive room height of 4.6 meters, and breathtaking views of the surrounding mountain landscape.The modern building with a well-kept garden, stone paths, and seating areas in the outdoor area invites you to linger. From the balcony, you can enjoy a picturesque view of the village, lush meadows, and snow-capped mountain peaks.The apartment convinces with the following highlights: • First-time occupancy (self-use or long-term rental) • Modern entrance area: Bright hallway with bright wooden floor, white walls, and built-in wardrobe. • Attic: Attic accessible via ladder above the wardrobe • Bright living room: Modern and inviting, with wooden ceiling, large windows, and a magnificent mountain panorama. • Modern kitchen: Openly designed with dark built-in cabinets, spacious kitchen island, natural stone cover, elevated dishwasher, large refrigerator with separate freezer compartment (three drawers), anti-slip mats, pull-out tables, etc. • Cozy bedrooms: With wooden floors, bright walls, and large windows that offer a picturesque view. • Two modern bathrooms: One with a glazed shower, laundry tower, and towel radiator; the second with a bathtub and large windows. • High-quality equipment: Wooden floors made of solid oak, Minergie construction, wheelchair-accessible access with elevator • Exclusive lighting concept in the area of the kitchen, dining, and living room • Spacious balcony: ideal for relaxing with a view of the mountain village and nature. • Basement/storage room: Additional storage space in the basement • Flat-band solution for auto-entry hall with charging stations available (charging station at extra cost) • Attractive operating and energy costs: District heating Trauffer Holzspielwaren, Minergie construction, ZEV / photovoltaic system (in roof, solar tariff) • Professional management including ZEV by Beyeler Immo • Parking space in the underground garage for an additional CHF 40,000: Own parking space in the underground garage Location advantages • Village shop in the Trauffer Hotel, open daily • Bakery and post office in the Trauffer Hotel • Directly at the hiking and skiing area • Very quiet location • Unobstructed distant view into the mountains • Sunny all day • Child-friendly, school bus on site • Public transport, bus stop "Holzkuhplatz" • Meiringen and Interlaken can be reached in about 20 minutes by car Location and surroundings: The apartment is located in a quiet area in Hofstetten near Brienz. In summer, the location benefits from plenty of sunshine. The bus stop

Travel time
-
1 / 12
2.5 rooms, 62m², CHF 890,000.–
Oberdorfstrasse 18, 3812 Wilderswil

New 1 Bedroom Apartment No. 16 in the Schönbühl 360° Development, Wilderswil

Property Description On the Schönbühl site above Wilderswil, a residential building with 18 high-quality apartments is being constructed. The existing hotel building will be reduced to its supporting exterior wall structure and completely rebuilt inside. On the west side, a modern new building will complement the existing structure. The elevated location offers an unobstructed view of the Eiger, Mönch and Jungfrau mountains.The 1 bedroom apartment No. 16 is located on the 3rd floor of the new building. In addition to its privileged location and stunning views, the apartment impresses with the following features: • Light-flooded, open-plan kitchen with dining area • Living area featuring floor-to-ceiling windows • One bedroom • Bathroom with shower/toilet and private washer-dryer tower • Two, sunny south-facing balconies with unobstructed views • Private cellar compartment in the 1st basement level Special Features • Barrier-free access to the apartment thanks to elevator connection • Above-average ceiling height • Underground parking with option for EV charging station • Photovoltaic system for sustainable power generation • First occupancy • Purchase as a second home permitted (up to 20%) • Available to foreign buyers • Swiss buyers are allowed to purchase one or more apartments, either for personal use or as investment properties to be rented out Additional Options • 2 motorcycle parking spaces • Various storage and hobby rooms Move-in: Construction is scheduled to start in mid-September 2026. The apartment is expected to be handed over in 2028.Availability: Individual units available - here you can view all apartments in the Schönbühl 360° property: https://schoenbuehl-wilderswil.ch/All information in this documentation is provided without guarantee. Due to the current status of the project, minor deviations in the specified areas are possible. Prices are subject to change. Room Setup 3rd Basement Level-Technical room-Staircase/elevator-Storage rooms (DISPO 1-4)-Bicycle room-Underground parking spaces (1-21)2nd Basement Level-Technical room-Staircase/elevator-Cellar rooms-Hobby rooms-Underground parking spaces (22-36)-Motorcycle parking spaces (28+32)-Access to staircase/elevator-Waste and disposal room1st Basement Level-Technical room-Staircase/elevator-Bicycle room-Hobby rooms-Cellar rooms3rd Floor - Apartment 16-Entrance/wardrobe with cleaning cabinet-Open-plan kitchen with dining area-Living area-One bedroom-Bathroom with shower/toilet and private washer-dryer tower-Two balconies Disclaimer The visualisations shown in this documentation are used to show impressions and visualisation of possible options and are not part of the contract terms! Copyright: 2026©GriwaTreuhand AG.All rights reserved. Applies to the whole documentation! All information is without guarantee. We assume no liability for the completeness, correctness and topicality. Errors and prior sale excepted.

Travel time
-
1 / 12
4.5 rooms, 110m², CHF 1,360,000.–
Oberdorfstrasse 18, 3812 Wilderswil

Newbuild 3 Bedroom Apartment No. 14 in the Schönbühl 360° Development, Wilderswil

Property Description On the Schönbühl site above Wilderswil, a residential building with 18 high-quality apartments is being constructed. The existing hotel building will be reduced to its supporting exterior wall structure and completely rebuilt inside. On the west side, a modern new building will complement the existing structure. The elevated location offers an unobstructed view of the Eiger, Mönch and Jungfrau mountains.The 3 bedroom apartment No. 14 is located on the 3rd floor of the new building. In addition to its privileged location and stunning views, the apartment impresses with the following features: • Open-plan kitchen with modern cooking island • Light-flooded living and dining area with floor-to-ceiling windows • Three bedrooms • Bathroom with shower/toilet • En-Suite bathroom with bathtub/toilet • Separate utility room with private washer-dryer tower • Sunny, south-facing balcony with unobstructed view • Private cellar compartment in the 2nd basement level Special Features • Barrier-free access to the apartment thanks to elevator connection • Above-average ceiling height • Underground parking with option for EV charging station • Photovoltaic system for sustainable power generation • First occupancy • Purchase as a second home permitted (up to 20%) • Available to foreign buyers • Swiss buyers are allowed to purchase one or more apartments, either for personal use or as investment properties to be rented out Additional Options • 2 motorcycle parking spaces • Various storage and hobby rooms Move-in: Construction is scheduled to start in mid-September 2026. The apartment is expected to be handed over in 2028.Availability: Individual units available - here you can view all apartments in the Schönbühl 360° property: https://schoenbuehl-wilderswil.ch/All information in this documentation is provided without guarantee. Due to the current status of the project, minor deviations in the specified areas are possible. Prices are subject to change. Room Setup 3rd Basement Level-Technical room-Staircase/elevator-Storage rooms (DISPO 1-4)-Bicycle room-Underground parking spaces (1-21)2nd Basement Level-Technical room-Staircase/elevator-Cellar rooms-Hobby rooms-Underground parking spaces (22-36)-Motorcycle parking spaces (28+32)-Access to staircase/elevator-Waste and disposal room1st Basement Level-Technical room-Staircase/elevator-Bicycle room-Hobby rooms-Cellar rooms3rd Floor - Apartment 14-Entrance/wardrobe with cleaning cabinet-Open-plan kitchen-Living and dining area-Three bedrooms-Bathroom with shower/toilet-En-Suite bathroom with bathtub/toilet-Separate storage room with private washer-dryer tower-Balcony Disclaimer The visualisations shown in this documentation are used to show impressions and visualisation of possible options and are not part of the contract terms! Copyright: 2026©GriwaTreuhand AG.All rights reserved. Applies to the whole documentation! All information is without guarantee. We assume no liability for the completeness, correctness and topicality. Errors and prior sale excepted.

Travel time
-
1 / 13
4.5 rooms, 128m², CHF 1,112,000.–
3855 Brienz BE

Bright 4.5-room ground floor apartment with partial lake view

Experience modern architecture with timeless charm: Here, Konzept Wyler AG for Architecture + Construction Management realizes two beautiful multi-family houses with four condominiums each, located on a sunny slope with an impressive panoramic view of the surrounding Alps and the lake. The harmonious combination of naturally preserved materials, carefully selected color and surface design, and spacious floor plans creates spaces that breathe freedom, light, and well-being. From all apartments, an impressive view opens up, depending on the floor, with a focus on the surrounding mountain world or the glittering Lake Brienz.In both houses, three 4.5-room apartments and one 3.5-room attic apartment are being built. These thoughtfully designed condominiums convince with between 109 and 132 m2 of living space and spacious outdoor areas. Five of the total of eight apartments have already been sold. Still available are one ground floor and two garden floor apartments.The visualizations in the photos show exemplarily the design of the 4.5-room apartments. All residential units are barrier-free accessible by elevator, guaranteeing comfort and freedom of movement for every phase of life. All apartments have a modern open kitchen, two bathrooms, a practical storage room, and a laundry room within the apartment. A fireplace brings warmth and coziness to the open living and dining area. Here, true residential jewels are being created.The ecological construction method with a CO2-reduced heating system and controlled apartment ventilation according to the Minergie standard ensures sustainable, comfortable living.The outdoor areas convince with spacious balconies and terraces that open up the view to the wide mountain world. The ensemble includes a parking garage in the basement, where each apartment has its own parking space and a cellar. Here, residential comfort, sustainability, and timeless elegance come together to create a place where dreams come true. Your home will become a place where you feel safe.-----------------------------------------> Building permit granted> Construction started> Move-in in late autumn 2027> exciting floor plans with spacious outdoor areas> only primary residence possible> purchase prices from CHF 1,093,000INTEREST AROUSED?Then secure further information now. We look forward to your contact!BRIENZ, THE IDYLLIC VILLAGE ON LAKE BRIENZBrienz is a well-known picturesque village in the Bernese Oberland with around 3200 inhabitants.It is known for its turquoise lake, traditional woodcarving, and excellent village infrastructure.Lake Brienz invites you to swim, boat, and fish, while the Brienzer Rothorn, accessible by cogwheel train, offers spectacular views. In winter, the village's own ski area, Axalp, is only 20 minutes away from Brienz by car.Culturally, Brienz is a center of woodcarving art with the Swiss Woodcarving Museum. The Ballenberg Open-Air Museum is nearby.The village has a close-knit community and preserves its traditions while maintaining its authenticity as a popular tourist destination. Brienz is well connected: By train, you can reach Interlaken in 20 minutes, Thun in 60 minutes, and Bern in 1 hour and 23 minutes.


1 / 12
4.5 rooms, 129m², CHF 1,093,000.–
3855 Brienz BE

New construction project in Brienz on Lake Brienz: True residential jewels are being created here

Experience modern architecture with timeless charm: Here, Konzept Wyler AG for Architecture + Construction Management is realizing two beautiful multi-family houses with four condominiums each, located on a sunny slope with an impressive panoramic view of the surrounding Alps and the lake. The harmonious combination of natural materials, carefully selected color and surface design, and spacious floor plans creates spaces that breathe freedom, light, and well-being. From all apartments, an impressive view opens up, depending on the floor, with a focus on the surrounding mountain world or the glittering Lake Brienz.In both houses, three 4.5-room apartments and one 3.5-room penthouse apartment are being built. These thoughtfully designed condominiums convince with living spaces between 109 and 132 m2 and spacious outdoor areas. Five of the eight apartments have already been sold. Still available are one ground-floor and two garden-level apartments.The visualizations in the photos show the design of the 4.5-room apartments. All residential units are barrier-free accessible via an elevator, guaranteeing comfort and mobility for every phase of life. All apartments have a modern open kitchen, two bathrooms, a practical utility room, and a laundry room. A fireplace brings warmth and coziness to the open living and dining area. True residential jewels are being created here.The ecological construction method with a CO2-reduced heating system and controlled apartment ventilation according to the Minergie standard ensures sustainable, comfortable living.The outdoor areas convince with spacious balconies and terraces that open up the view of the wide mountain world. The ensemble includes a parking garage in the basement, where each apartment has its own parking space and a cellar. Here, living comfort, sustainability, and timeless elegance come together to create a place where dreams come true. Your home will become a place where you feel safe.-----------------------------------------> Building permit granted> Construction started> Move-in in late autumn 2027> Exciting floor plans with spacious outdoor areas> Only primary residence possible> Purchase prices from CHF 1'093'000INTEREST AROUSED?Then secure more information now. We look forward to your contact!BRIENZ, THE IDYLLIC VILLAGE ON LAKE BRIENZBrienz is a well-known picturesque village in the Bernese Oberland with around 3200 inhabitants.It is known for its turquoise lake, traditional woodcarving, and excellent village infrastructure.Lake Brienz invites you to swim, boat, and fish, while the Brienzer Rothorn, accessible by a cogwheel train, offers spectacular views. In winter, the village's own ski area, Axalp, is only 20 minutes away from Brienz by car.Culturally, Brienz is a center of woodcarving art with the Swiss Woodcarving Museum. The Ballenberg Open-Air Museum is nearby.The village has a close-knit community and preserves its traditions while maintaining its authenticity as a popular tourist destination. Brienz is well-connected: By train, you can reach Interlaken in 20 minutes, Thun in 60 minutes, and Bern in 1 hour and 23 minutes.
1 / 10
4.5 rooms, 157m², Price on request
Oberdorfstrasse 18, 3812 Wilderswil

Newbuild 3 Bedroom Penthouse No. 18 in the Schönbühl 360° Development, Wilderswil

Property Description On the Schönbühl site above Wilderswil, a residential building with 18 high-quality apartments is being constructed. The existing hotel building will be reduced to its supporting exterior wall structure and completely rebuilt inside. On the west side, a modern new building will complement the existing structure. The elevated location offers an unobstructed view of the Eiger, Mönch and Jungfrau mountains.The 3 bedroom penthouse No. 18 is located on the 4th floor of the new building. In addition to its privileged location and stunning views, the apartment impresses with the following features: • Open-plan kitchen with modern cooking island and premium finishes • Pantry with lots of storage space • Light-flooded living and dining area with floor-to-ceiling windows • Spacious roof top terrace with unobstructed views • Three bedrooms, one with its own balcony • Bathroom with shower/toilet • Bathroom with shower/bathtub/toilet • Private washer-dryer tower • Separate utility room • Private cellar compartment in the 2nd basement level Special Features • Barrier-free access thanks to direct elevator connection into the apartment • Above-average ceiling height • Design flexibility: skylights or fireplace as desired • High standard of finish • Underground parking with option for EV charging station • Photovoltaic system for sustainable power generation • First occupancy • Swiss buyers are allowed to purchase one or more apartments, either for personal use or as investment properties to be rented out as primary residences Additional Options • 2 motorcycle parking spaces • Various storage and hobby rooms Move-in: Construction is scheduled to start in mid-September 2026. The apartment is expected to be handed over in 2028.Availability: Individual units available - here you can view all apartments in the Schönbühl 360° property: https://schoenbuehl-wilderswil.ch/All information in this documentation is provided without guarantee. Due to the current status of the project, minor deviations in the specified areas are possible. Prices are subject to change. Room Setup 3rd Basement Level-Technical room-Staircase/elevator-Storage rooms (DISPO 1-4)-Bicycle room-Underground parking spaces (1-21)2nd Basement Level-Technical room-Staircase/elevator-Cellar rooms-Hobby rooms-Underground parking spaces (22-36)-Motorcycle parking spaces (28+32)-Access to staircase/elevator-Waste and disposal room1st Basement Level-Technical room-Staircase/elevator-Bicycle room-Hobby rooms-Cellar rooms4th Floor - Apartment 18-Entrance/wardrobe with cleaning cabinet-Direct elevator access-Separate utility room -Open kitchen with pantry-Living and dining area-Three bedrooms-Bathroom with shower/toilet-Bathroom with shower/bathtub/toilet-Private washer-dryer tower-Three balconies-Roof top terrace Disclaimer The visualisations shown in this documentation are used to show impressions and visualisation of possible options and are not part of the contract terms! Copyright: 2026©GriwaTreuhand AG.All rights reserved. Applies to the whole documentation! All information is without guarantee. We assume no liability for the completeness, correctness and topicality. Errors and prior sale excepted.

Travel time
-
1 / 6
6.5 rooms, 194m², CHF 1,184,000.–
Brünigstrasse, 3860 Meiringen

Living and Experiencing: Your New Dream Home with Hobby Room in Meiringen!

Finally at home - Warmly welcome to Meiringen BE!This unique project offers you many advantages: • Two detached single-family homes including land and connection costs • New building in solid construction with fixed price guarantee • Full basement with developed hobby room • Enjoy the sun all day thanks to optimal orientation on the garden seat and terrace • House idea Vista • Carport and parking space • We design the interior according to your wishes and needs. • Spots in the entrance and kitchen area • electric shutters throughout the house • Kitchen and laundry room are equipped with high-quality V-Zug and Schulthess appliances. • Floor heating and modern air-water heat pump • Meiringen is not only a well-known summer and winter tourist destination, but also an ideal place to live and a center of life in the midst of a beautiful and relaxing mountain landscape. • Only a few meters separate you from the Aare waterfront path and a stream flows adjacent to the property of House A. • An open, friendly population, diverse leisure activities in nature, a varied retail trade, high security and good traffic connections to important cities create a remarkable quality of life. • No longer a village and not yet a small town: An ideal place, with everything you need to live and live. • Meiringen offers all classes from kindergarten to 3rd secondary level for school children. • We support you from planning to key handover - you have a personal contact person. • Benefit from over 30 years of construction experience and around 3000 completed single-family homes. House A: Plot area 526 m², 4 floors, floor area 227 m² (of which heated 201 m²), 7.5 rooms, CHF 1'408'000.- (Option without attic floor possible)House B: Plot area 396 m², 3 floors, floor area 194 m² (of which heated 168 m²), 6.5 rooms, CHF 1'184'000.- (Option with attic floor possible)Our competent sales team will be happy to advise you and can be reached at 041 545 80 00. We look forward to your contact!
1 / 10
  • Elevator
  • Wheelchair access
3.5 rooms, 80m², Price on request
3854 Oberried am Brienzersee

50 m² sunny terrace with lake view - modern living on Lake Brienz!

The spacious sun terrace, the unobstructed view of Lake Brienz, and the high level of privacy characterize the special living experience of this apartment. In a elevated south-facing location, you can enjoy plenty of light, peace, and a view that impressively showcases the lake and the surrounding mountain world.The apartment is located at the end of a street reserved exclusively for access traffic. This keeps it pleasantly shielded from through traffic, while the most important facilities of the town are still easily accessible.Spacious, floor-to-ceiling windows open the rooms to the south and allow the interior and exterior areas to blend harmoniously. From every room, you can directly access the approximately 50 m² large terrace with an adjacent lawn area. This versatile outdoor area extends the living space into the open air and offers plenty of space to relax, eat, enjoy, or for a small garden.The master bedroom forms a private retreat with an en-suite bathroom and a freestanding bathtub. The open design and the view of the outdoors create a quiet, almost spa-like atmosphere.Clear lines, high-quality materials, and a well-thought-out floor plan give the apartment a modern, yet cozy character. Everything is designed to combine spacious living with comfort, privacy, and a low-maintenance daily life.A home for people who seek peace and a wide view without wanting to sacrifice modern living and proximity to the village. So, no wishes are left unfulfilled. Take advantage and convince yourself! This PREMIUM HOMES offer includes: • Dreamlike view • High level of privacy • Absolute peace • Unobstructed location • Access road (no through traffic) • 73 m² net living area • 50 m² terrace • Spacious floor plan • Floor-to-ceiling windows • Large south-facing window front • En-suite bathroom in the master bedroom • Freestanding bathtub • Modern design • High living comfort • View from all rooms • Terrace access from all rooms • Basement • Parking space with private storage room: excl. CHF 30,000.- • Optional hobby room available for purchase Interested? We would be happy to take you on a non-binding tour! Do you want to sell your house or apartment worry-free? We will tell you the current market value of your property, discreetly and non-bindingly! Are you interested in a first non-binding exchange of ideas? Don't hesitate and contact us. We look forward to hearing from you.

  • Elevator
  • Wheelchair access

Suggested properties for you based on search results

Other interesting objects