




















1 result - Properties for sale: Grandvaux

More objects in your automatically expanded search area
20 results - Radius: + 10km
New building
1 / 8
3.5 rooms, 98m², CHF 1,265,000.–
Premium
1071 Chexbres

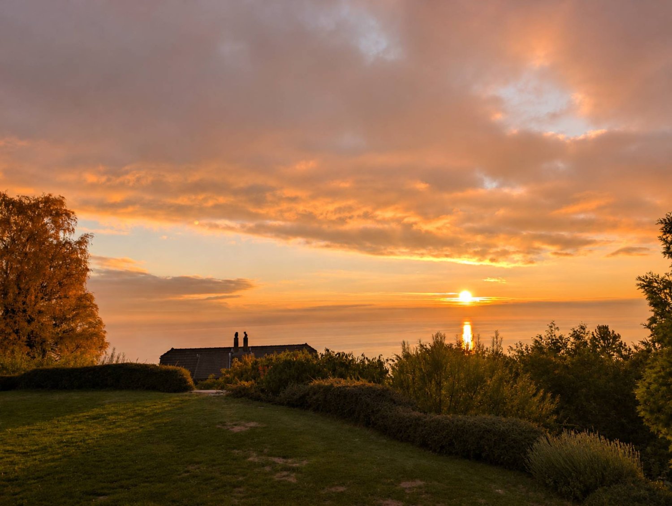
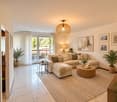
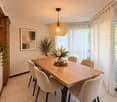
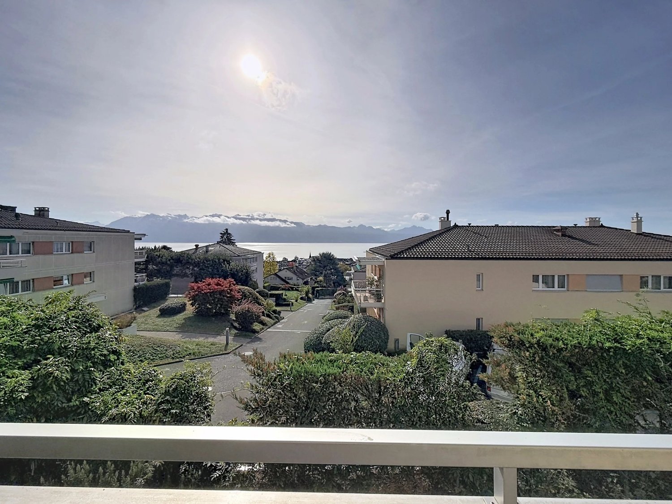
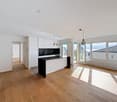
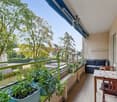
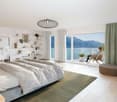
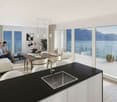
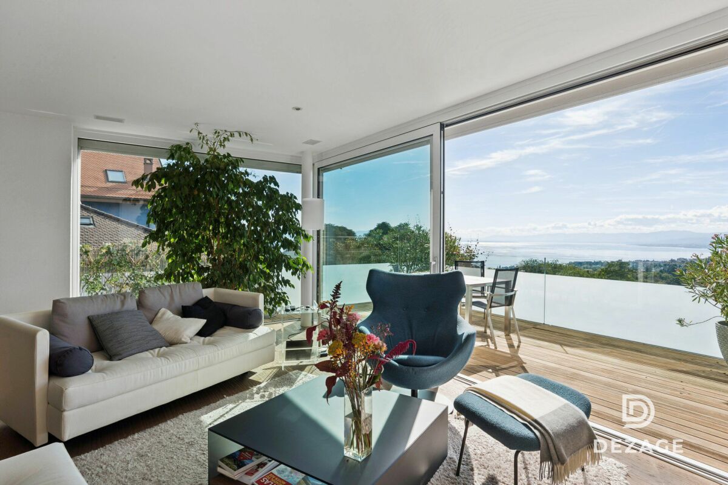
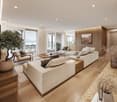
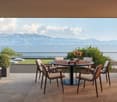
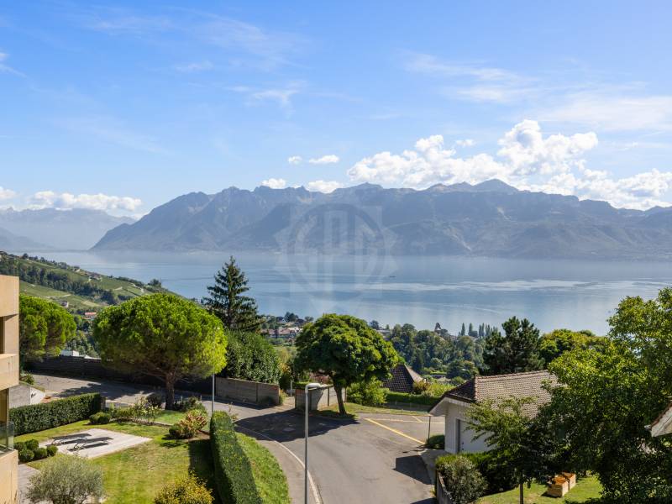
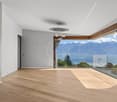
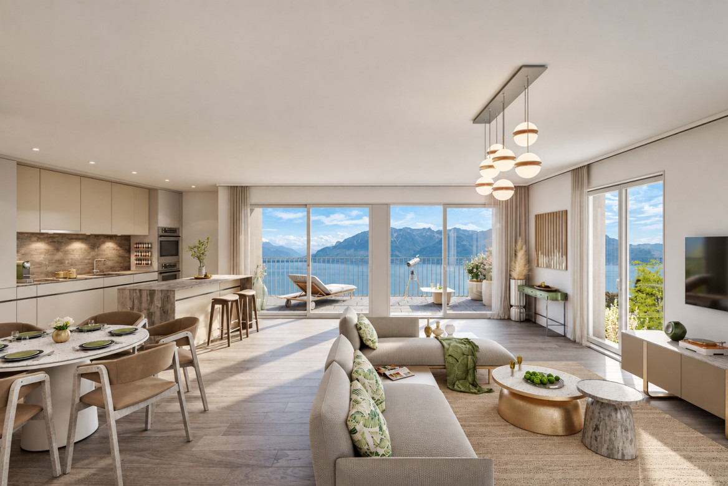
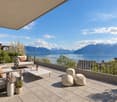
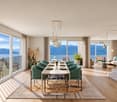
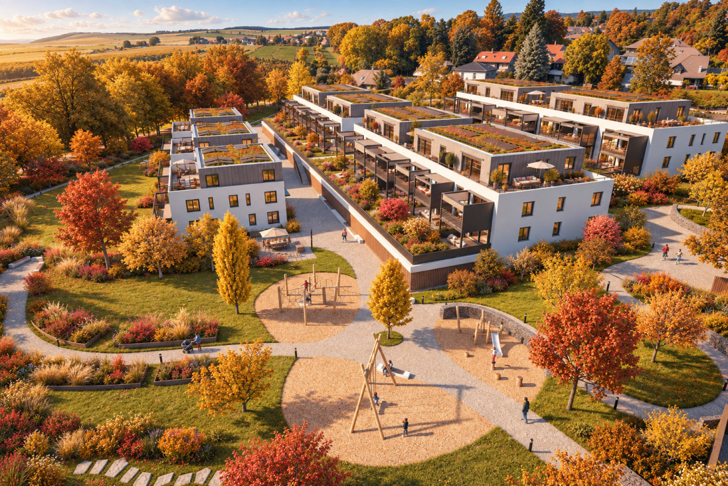
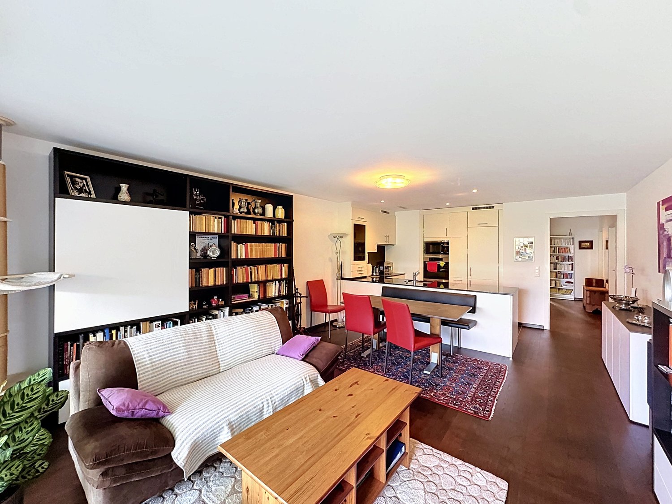
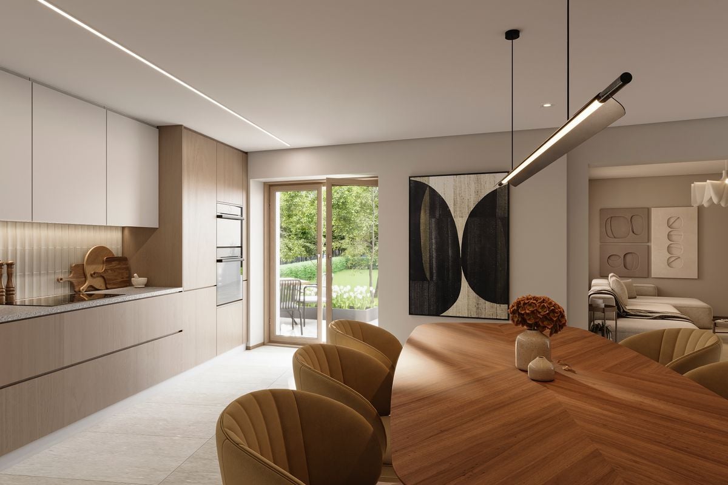
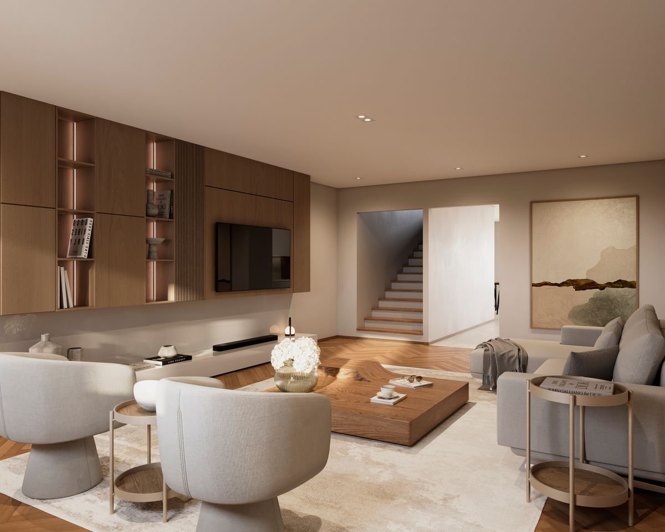
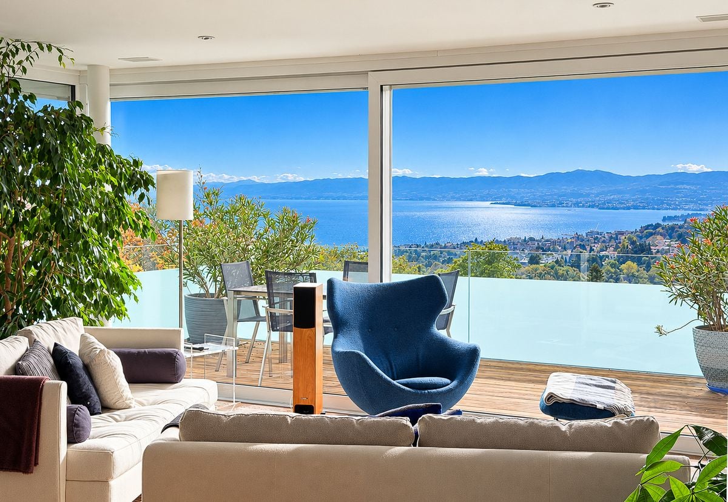
3.5 rooms new with lake view. Standing, light and UNESCO setting

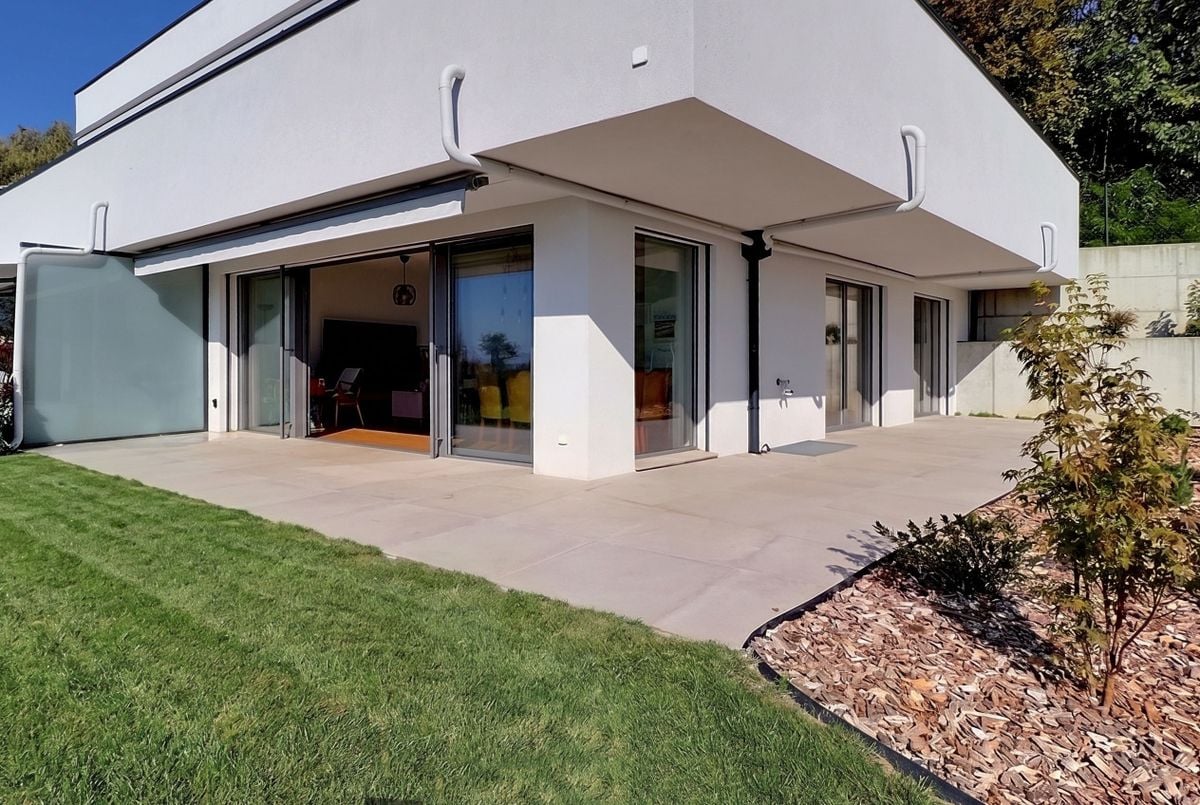
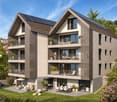
Modern 3.5-room apartment offering 101.8 m² of living space, 6.8 m² balcony and unobstructed views.Ideal for a couple or small family seeking comfort and brightness in the heart of Lavaux.2 underground parking spaces in addition.In the heart of Lavaux, a UNESCO World Heritage site, discover an exclusive promotion of 14 high-end apartments, spread over 3 contemporary buildings, offering a spectacular view of Lake Geneva and the Alps.Already 6 apartments sold + 1 reservedOnly 7 units available - rare opportunityFEATURES • Apartment from 3.5 to 6.5 rooms (from 101 to 270 m²) • Balconies or terraces with panoramic views • Large windows, exceptional brightness • High-end finishes (V-ZUG kitchens, parquet, premium materials) • Floor heating by geothermal + solar panels • Triple glazing, efficient insulation • Elevator, modern ventilation, fiber optic PARKING • 2 underground parking spaces per apartmentCHF 40'000.- / space (in addition) IDEAL LOCATION - CHEXBRES (Lavaux) • Quiet environment between vineyards, lake and mountains • Nearby train station in Chexbres (fast connections) • Vevey in 10 minutes / Lausanne in ~20 minutes • Shops nearby (Coop, Migros Vevey, etc.) • Schools: • Kindergarten and primary school in Chexbres • Secondary schools quickly accessible (Vevey / region) UNIQUE LIVINGBetween nature, vineyards and exceptional panorama, this project offers a rare quality of life in French-speaking Switzerland, combining tranquility, accessibility and standing.Request the complete dossier and contact Mr. Stéphane Séchaud 076/576.73.15 for more information on this exceptional promotion.

Alec Byrde

Alec Byrde

1 / 13
Alec Byrde

Alec Byrde

  • Parking space
  • Balcony / Terrace
  • Pets allowed
  • +8
3.5 rooms, 140m², CHF 1,690,000.–
Top
Dans le centre de, 1092 Belmont-sur-Lausanne

Beautiful house-style duplex apartment with direct elevator access, a garden and breathtaking lake views!

Full property details available on requestKey facts at a glance: • 3.5 to 4.5 rooms : 2 large bedrooms (easily reconfigured as 3 bedrooms) • Areas : approx. 140 m² living area, approx. 61 m² of finished basement space • Outdoor areas : 18 m² balcony-terrace and 88 m² garden • Breathtaking views : panoramic views of Lake Geneva and the Alps, south-west-facing • Comfort and accessibility : private key-operated elevator serving every level (direct step-free access) • Energy : CECB B-A-B, Minergie-P, ground-source heat pump, solar collectors, triple glazing • Parking : 2 indoor parking spaces (CHF 60'000.- extra) Located in the heart of the village of Belmont-sur-Lausanne, this flexible duplex apartment occupies the top two floors of an exclusive building with just three apartments.Thanks to its south-west-facing orientation, it offers a bright and welcoming living environment that combines the feel of a house with the comfort of a modern apartment.The property features a private garden, an 18 m² terrace with uninterrupted panoramic views of Lake Geneva and the Alps, and direct access by private elevator to every level from the basement.The first floor opens onto an entrance hall with bespoke storage, a guest WC and a laundry area. The contemporary, fully fitted kitchen with a central island flows into a spacious living room with a wood-burning stove, which opens naturally onto the terrace.The upper level is dedicated to the sleeping area and comprises a very large, flexible bedroom (easily divided into two), a second spacious bedroom, a shower room and a separate WC.In addition, a generously sized private area in the basement (CHF 50'000.- extra) is divided into three sections: a leisure or fitness room, a storage cellar and a wine cellar. A shared bicycle room completes the amenities.Built in 2013 to the Minergie-P standard, the building ensures optimal energy efficiency thanks to its ground-source heat pump, thermal solar collectors and triple glazing.Feel free to contact us on 079 573 87 67 for more information and to arrange a viewing!

  • Parking space
  • Balcony / Terrace
  • Pets allowed
  • +8
Travel time
-
1 / 15
  • Parking space
  • Balcony / Terrace
  • Garage
  • +6
3.5 rooms, 133m², CHF 2,030,000.–
Top
Chemin de Mourat 84, 1095 Lutry

Charming 3.5-room apartment with panoramic view in Lutry

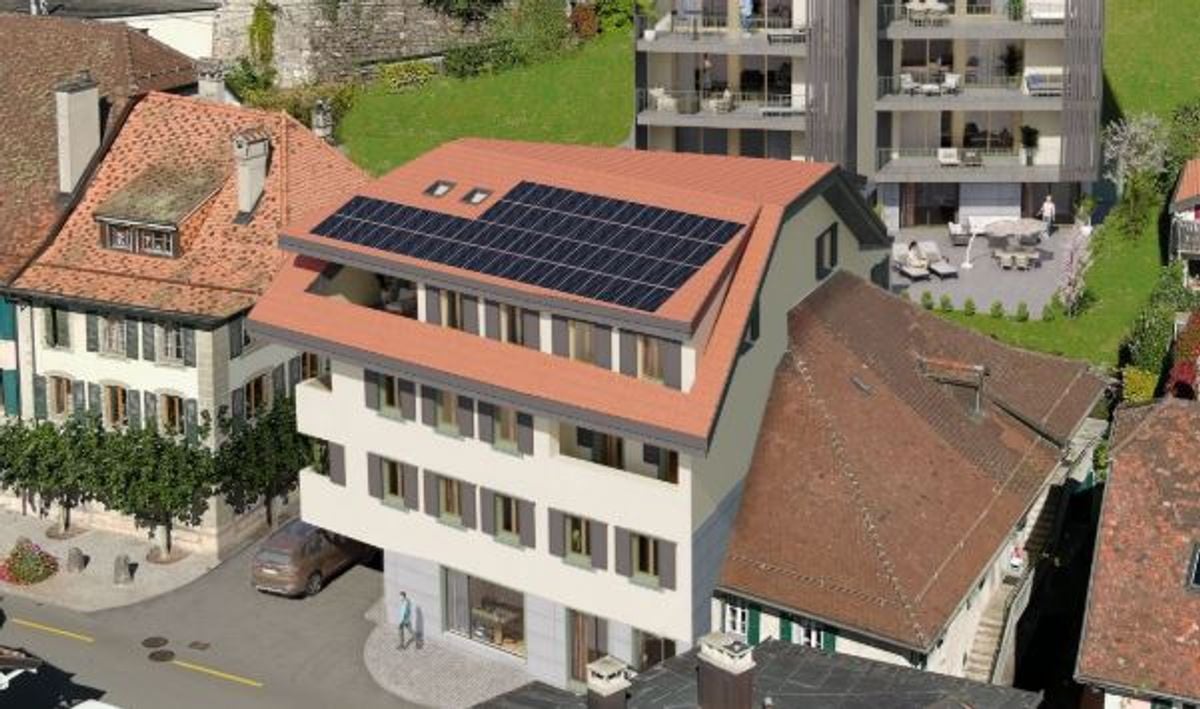
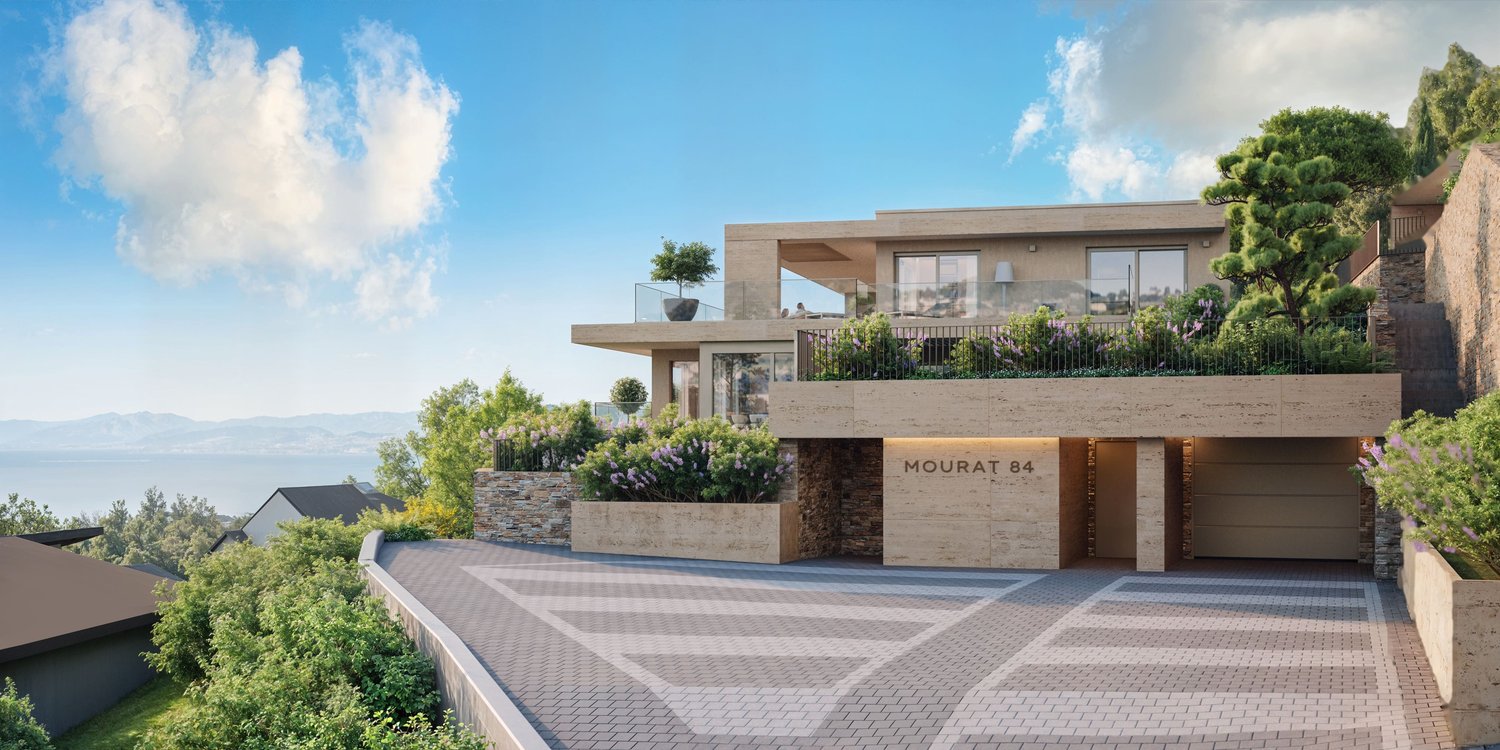
Just a few steps from the village of Lutry, facing Lake Geneva, discover this 3.5-room apartment located on the 1st floor of the MOURAT 84 residence, benefiting from a 180° panoramic view of Lake Geneva, the Alps, and the UNESCO World Heritage-listed vineyards.With its 133 m² of surface area, its private garden of 105 m², its generous outdoor spaces, and its southeast orientation, the apartment offers open living spaces to the outside and a beautiful brightness throughout the day.MOURAT 84 is an exclusive residence composed of 14 exceptional apartments available for sale on plan distributed within three buildings. A south orientation, generous outdoor spaces, contemporary architecture, and attention to every detail: Mourat 84 offers a rare opportunity to become an owner in Lutry, in an exceptional environment.Its staggered arrangement on the slope was designed to preserve the views and intimacy of each dwelling. From the living rooms, the gaze opens directly onto Lake Geneva, offering a panorama that becomes an integral part of daily life.From the choice of materials to architectural details, each element responds to a single requirement: to offer a sustainable, elegant, and deeply rooted quality of life in its environment. In reference to the winegrowing heritage of Lavaux, each building also has a wine cellar.This apartment, proposed on plan, offers the possibility of personalizing the finishes of your future interior: floor coverings and wall finishes, kitchen, sanitary facilities, and fittings.Main characteristics:• 3.5 rooms• 101 m² of living space• 133 m² of weighted surface area• Covered terrace of 52 m²• Private garden of 105 m²• Elegant winter garden• Southwest orientation• Panoramic view of Lake Geneva and the Alps• Common wine cellar• MINERGIE-certified residence• Personalization of finishes• Underground parking with private parking spaces available at an extra costSale price: CHF 2'030'000.–Contact us today to receive the complete brochure and organize a presentation of the project.📩 Brochure, plans, and additional information available upon request.ContactNORWOOD SAsales@norwood.ch+41 79 339 44 60

  • Parking space
  • Balcony / Terrace
  • Garage
  • +6
Travel time
-
Jonathan Tabur

Jonathan Tabur

1 / 12
Jonathan Tabur

Jonathan Tabur

3.5 rooms, 167m², CHF 2,590,000.–
Top
Avec une vue panoramique sur le lac, 1095 Lutry

Majestic Apartment - Lutry

In the heart of Lavaux, on the heights of Lutry, SPG has the privilege of presenting this remarkable 3.5-room apartment offering approximately 167 m² of living space. Nestled in a confidential high-end PPE, it benefits from a particularly calm environment and a spectacular view of Lake Geneva and the Alps.From the entrance, the impression is striking: the space, the light, and the volumes immediately define the character of the property. The rooms have particularly generous dimensions and the ceiling height, reaching up to 3.35 meters, gives the whole a feeling of amplitude that is quite exceptional. Wide openings extend this impression and allow the gaze to naturally turn towards the lake and the surrounding landscape. This search for volumes and light is already one of the signatures of the apartments in this condominium.The interior features are worthy of the location and testify to an exceptional care taken in the choice of materials and details. The Boffi kitchen, made in enamelled lacquer and adorned with a granite black marble worktop, integrates high-quality equipment as well as a wine cellar. The living room is sublimated by a glazed Attika gas fireplace and a magnificent oak parquet. The custom-made joinery and large dressings have been designed to measure, while the Boffi sanitary ware completes a level of finish rarely encountered.The distribution, particularly comfortable, includes two bedrooms, a guest toilet, and two bathrooms. One accompanies a bedroom en suite, while the second is adjacent to a vast walk-in closet. This configuration also offers a beautiful flexibility: the apartment can easily be transformed into 4.5 rooms by removing the walk-in closet to create an additional bedroom. Note that the elevator takes you directly to your home from the underground garage.Outside, the apartment has a large garden with a private terrace, remarkably preserved from views. It is the largest private outdoor space in the condominium: a true green jewel that allows you to fully enjoy the beautiful days, in an intimate atmosphere, while benefiting from the exceptional panorama offered by the situation. This balance between view, calm, and outdoor space is one of the major attractions of this PPE.Finally, a large cellar as well as two indoor parking spaces, offered in addition to the sale price at CHF 50'000.- per unit, complete this property.More than just a question of surface area, this apartment stands out above all for the sensations it provides: exceptional volumes, omnipresent light, remarkable finishes, and a view that never tires.A unique property, whose qualities are fully revealed when you cross its threshold.- Protected from all nuisances- Full south view of the lake- West orientation- South orientation- Property on one level- On the top floor- Large living room- Equipped open kitchen to living room- Laundry room- Careful finishes- 2 covered parking spaces

Thomas Jaquet

Thomas Jaquet

1 / 5
Thomas Jaquet

Thomas Jaquet

  • Parking space
  • Balcony / Terrace
  • Garage
  • +1
3.5 rooms, 98m², CHF 1,265,000.–
Top
., 1071 Chexbres

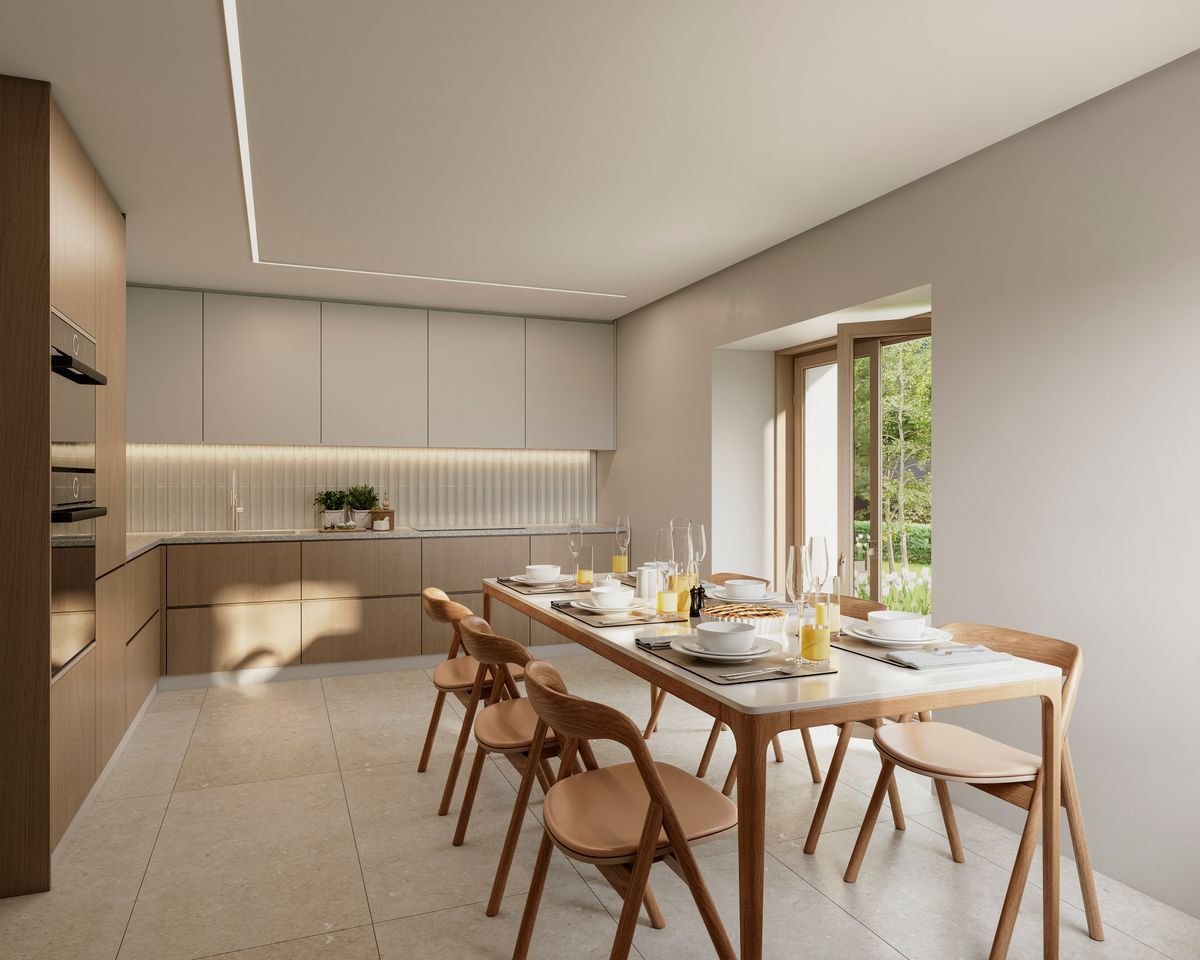
Chexbres - large 3.5-room new apartment in the heart of the village

In the heart of Chexbres, lot A202 is a new 3.5-room apartment located on the second floor of building A of the Feuille de Vigne residence. It benefits from the Lavaux setting, with an opening onto Lake Geneva between the village roofs.The apartment is distinguished by a particularly generous living space. The kitchen and dining area communicate with a large living room, while maintaining well-defined spaces for cooking, receiving and relaxing.The two bedrooms are grouped away from the living room. A bathroom equipped with a bathtub and shower, a separate toilet as well as a balcony complete the unit.The amenities include an Armony kitchen with granite countertops and V-ZUG appliances, triple glazing, electric shutters and underfloor heating with geothermal energy.The construction site is underway. The finishes remain customizable within the planned budgets and according to the progress of the work.Feuille de Vigne brings together 14 apartments spread over three buildings, with an elevator and underground parking. An address to live in Chexbres while remaining close to Vevey and Lausanne.Selling price: CHF 1'265'000.-Interior parking spaces: CHF 40'000.- per unit, in addition.Expected delivery: summer 2028.Acquisition possible as a main residence, secondary residence or for a rental investment. Sale to non-resident foreigners is authorized.File, information and visits on request by sending your complete contact details by email or via the contact form.Thomas Jaquetthomas@proximmo.ch | +41 79 449 82 53PROXIMMO - Real Estate Agency SàrlPlace Bel-Air 1, 1003 Lausanne021 351 08 08 | info@proximmo.chwww.proximmo.chDiscover all our promotions:https://www.proximmo.ch/buy/Do you want to sell your property?Contact us for a free, non-binding estimate.

  • Parking space
  • Balcony / Terrace
  • Garage
  • +1
Sébastien Pannatier

Sébastien Pannatier

1 / 8
Sébastien Pannatier

Sébastien Pannatier

  • Balcony / Terrace
  • Garage
  • Elevator
3.5 rooms, 86m², CHF 995,000.–
Top
Nouveau quartier, 1052 Le Mont-sur-Lausanne

Dream Home! New Ecological Neighborhood in a Green Setting

Discover the "Mille52" project, a new, vibrant, ecological, and practical neighborhood, just minutes from all amenities. Ideally located, less than 10 minutes from the center of Lausanne, this superb promotion offers 65 apartments for sale with a wide range of typologies for all types of buyers. Just a stone's throw from the TL bus, schools, and shops, these high-quality and functional properties will meet the expectations of first-time buyers, seniors, families, and investors.The neighborhood is entirely composed of Minergie-P buildings, heated by geothermal heat pumps, allowing for efficient cooling. It was designed with a comprehensive approach to the daily life of its inhabitants, considering the various aspects of sustainability, in a spirit of independence and optimality. To ensure a green and natural environment, numerous trees will be planted, and most outdoor areas will be landscaped.The apartments have been perfectly configured and intelligently designed to optimize living spaces, highlighted by generous natural light, particularly through the beautiful openings to the outside and the orientation of the buildings. The interior distributions are functional and optimal, offering real, pleasant rooms to live in every season. This project also gives future owners the opportunity to personalize their new home and choose the finishes.The location is ideal, offering a very comfortable proximity to all amenities. The village center is 3 minutes away, offering shops, schools, supermarkets (Coop), restaurants, doctors, sports fields, leisure facilities, TL bus lines, etc. A new school will be created within a 5-minute walk, practical and easy for children. A new TL bus stop (extension of line 21) will be installed just a few steps from the neighborhood, allowing direct access to Lausanne via the Blécherette and ensuring a direct connection to the future M3 and the CFF train station. The highway is very easy to access, as is the city of Lausanne, whose center is less than 10 minutes away.... And if it were finally the opportunity to buy the home of your dreams? PERMIT IN FORCE!Construction start is planned for summer 2026. Available lots:Studio from Fr. 490,000.-2.5 rooms from Fr. 730,000.-3.5 rooms from Fr. 960,000.-4.5 rooms from Fr. 1,290,000.-5.5 rooms from Fr. 1,540,000.-Parking spaces extra.For more information, visit the project website: https://mille52.ch/proximmo/ Our opinion:- Creation of a new, modern, and human-scale neighborhood- Minergie-P buildings with Homsphere system, ecological and efficient for minimal costs- Priority given to green spaces and common living quality (relaxation areas, playgrounds, underground vehicles, soft mobility, ...)- TL bus (line 21) accessible on foot, direct connection to Lausanne, to M3, and to CFF train station- Short-term value increase, easy to rent, secure investment, high value added- Permit in force, construction start for summer 2026 Let's take the time to meet. Simply.--------Documents, information, and visit on request by sending us your complete contact details by email.Sébastien Pannatiersebastien@proximmo.ch079 513 11 63andToni Scuderitoni@proximmo.ch079 205 32 47PROXIMMO SàrlReal Estate Agency021 351 08 080840 111 222info@proximmo.chwww.proximmo.ch--------All our offers and promotions are visible here:https://proximmo.ch/en/buy--------Are you planning to sell your property?Contact us without obligation for a free estimate of your property.www.proximmo.ch

  • Balcony / Terrace
  • Garage
  • Elevator
Ricardo Monteiro

Ricardo Monteiro

1 / 1
Ricardo Monteiro

Ricardo Monteiro

  • Parking space
  • View
  • Lake view
  • +1
3.5 rooms, 94m², CHF 1,190,000.–
Top
Cerisiers, 1009 Pully

Character apartment with lake view in Pully

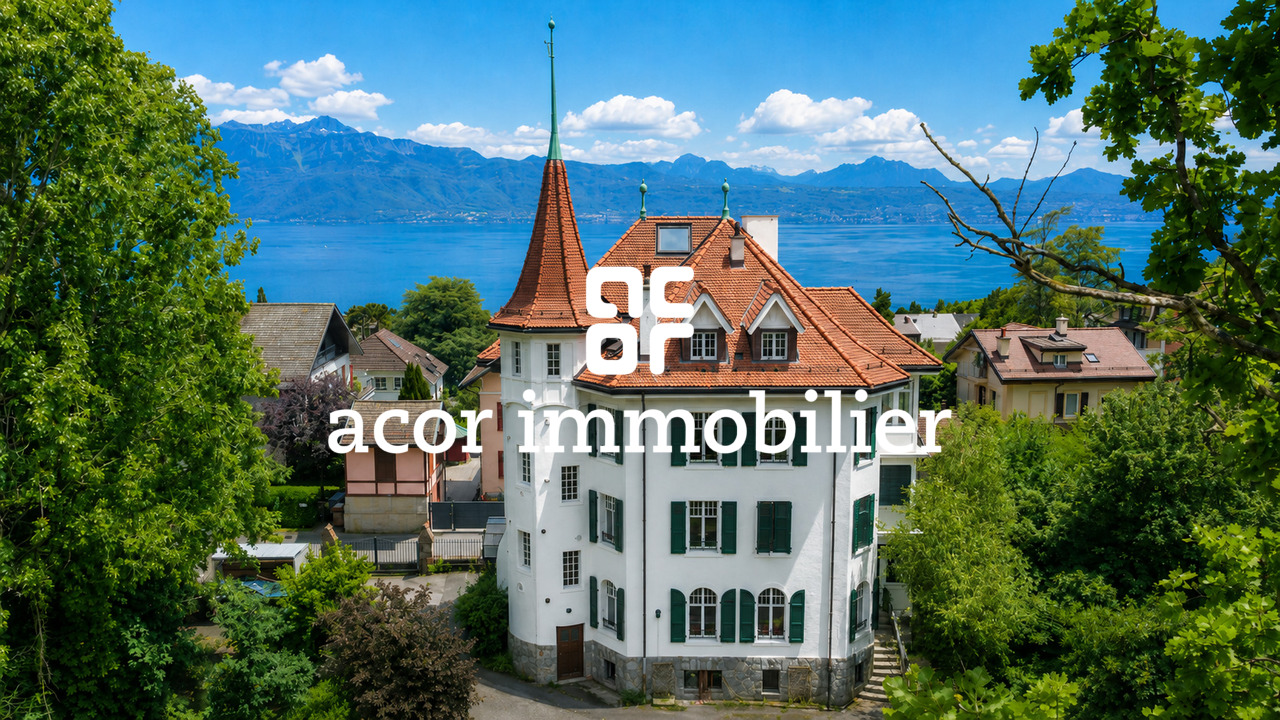
ACOR Immobilier proposes to you exclusively this [b]3.5-room apartment extended by attics[/b], located on the last floor of a [b]character building in Pully[/b].The apartment develops a living area of approximately [b]94 m²[/b] and benefits from beautiful volumes and a beautiful brightness.The entrance opens onto a central hall that serves the different rooms of the accommodation. The living room enjoys a warm atmosphere and a [b]clear view of the lake and the Alps[/b]. The independent kitchen, of good dimensions, offers a functional space that can be redesigned in the context of a renovation.The night area includes [b]two bedrooms, both benefiting from a beautiful view of the lake[/b], as well as a bathroom and a separate toilet. A [b]generous storage room[/b] completes the storage spaces.The apartment still has its original interior layout today and thus offers its future owners the possibility of [b]renovating it according to their tastes[/b], while preserving the elements that make up its character.A true complement to the accommodation is located on the upper floor: the [b]attics[/b], accessible directly from the apartment. This attic space is distinguished by its [b]exposed beams[/b], its [b]large Velux window[/b], and its atypical volume. [b]Electricity and heating pipes are already present[/b], offering an interesting basis for a possible future enhancement of this space. It can be used as a relaxation area, reading corner, workshop, or storage space, depending on needs.The building has benefited from several [b]major works in recent years[/b], notably at the level of the roof, windows, facades, and heating system.The property is located on a [b]vast wooded plot including a forest and direct access to the Vuachère[/b]. Despite this particularly green environment, amenities remain easily accessible: bus stop, shops, schools, and access to Lausanne are nearby.The co-owners also benefit from a [b]common outdoor terrace[/b], offering an additional space to enjoy the green surroundings of the property.A [b]basement[/b] as well as an [b]outdoor parking space[/b], attached to the apartment and offered in addition, complete the property.An apartment that stands out above all for its [b]location on the last floor, its architectural character, its lake view, and the possibilities offered by its attic space[/b].

  • Parking space
  • View
  • Lake view
  • +1
Travel time
-
Jean-Ephrem Ody

Jean-Ephrem Ody

1 / 13
Jean-Ephrem Ody

Jean-Ephrem Ody

3.5 rooms, 127m², CHF 1,380,000.–
1066 Epalinges

Beautiful 3.5-room apartment with terrace and large private garden in Epalinges

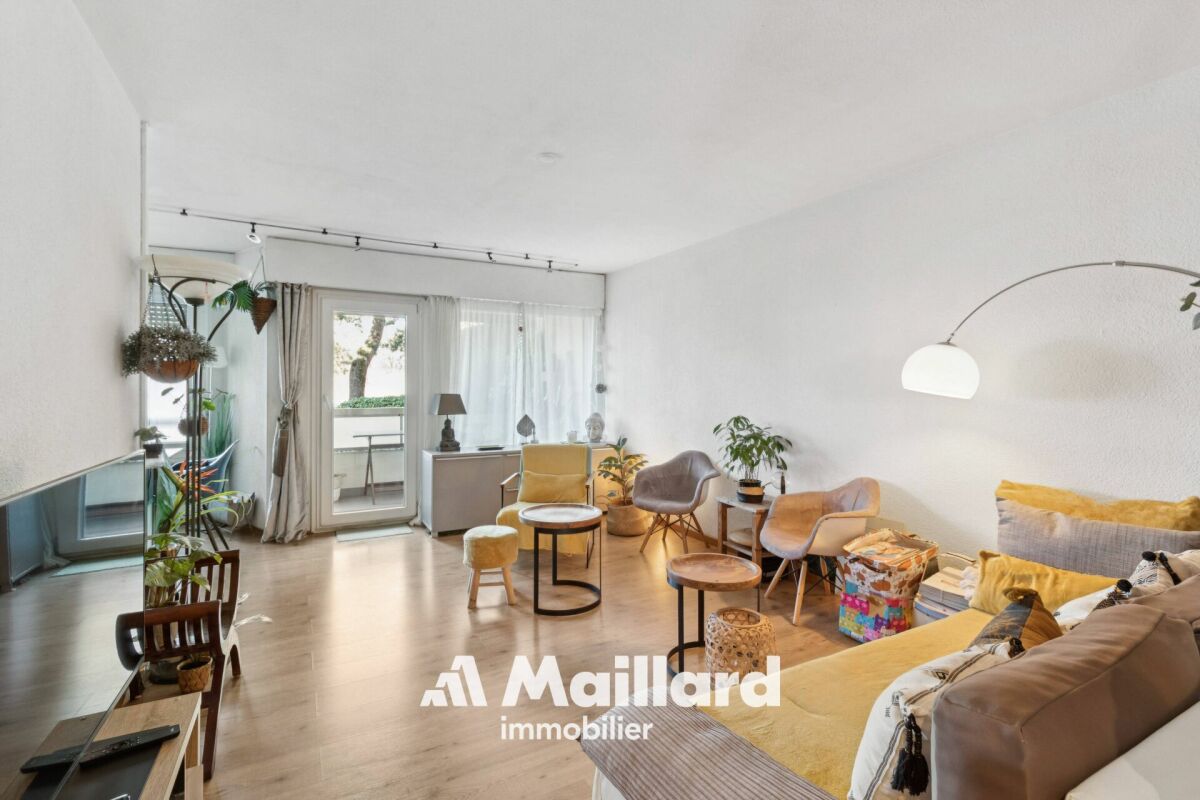
Located in a privileged residential environment in Epalinges, this beautiful 3.5-room apartment seduces with its generous volumes, luminosity, and exceptional quality of its finishes.In a state close to new, the property benefits from a resolutely modern design and high-end materials, carefully selected to offer a living space that is both elegant, comfortable, and contemporary.The apartment develops a living area of approximately 96 m² and offers a particularly pleasant distribution. The living room, spacious and bathed in light, accommodates a modern, fully equipped kitchen, open to the living room, creating a beautiful, outward-facing convivial space.The night area includes two bedrooms, including a beautiful parental suite with its private shower room. A second bathroom completes this space harmoniously.Outside, the apartment benefits from a generous 20 m² terrace, extended by a magnificent 239 m² private garden. A true green haven offering an exceptional space to enjoy the beautiful days, receive family and friends, or simply relax in complete tranquility.A large cellar and two indoor parking spaces complete the services of this property.SituationImmediately adjacent to the residence, the TL 44 and 46 bus lines allow direct access to the M2 metro terminus "Les Croisettes", which then offers easy access to the center of Lausanne, notably to the Place Saint-François and the CFF train station.Epalinges is located just ten minutes from the center of Lausanne and about three minutes from the highway access, while benefiting from a calm and green environment.Immediately nearby are the forest, the golf course, the Lausanne Hotel School, as well as the village of Epalinges with its shops, restaurants, shopping centers, five schools, and a secondary college.SurfacesApartment: 96 m²Terrace: 20 m²Private garden: 239 m²Weighted sales area: 127 m²Gathering space, modernity, luminosity, high-end finishes, and generous outdoor areas, this apartment constitutes a rare opportunity for those seeking a recent property that offers the comfort of an apartment while benefiting from the advantages of a large private garden.Jean-Ephrem Ody - jean-ephrem@maillard-immo.ch - 076 585 58 33

Nina Michetti

Nina Michetti

1 / 13
Nina Michetti

Nina Michetti

  • Balcony / Terrace
3.5 rooms, 114m², CHF 1,540,000.–
1009 Pully

LOT 3 - Unique volumes, the charm of the lofts

In Pully, a character building reinvents itself to accommodate only three apartments. In the heart of the village of Pully, this project combines authentic architecture with rethought interiors for today's life.Accessible from an entrance where the old press will be preserved, this apartment reveals its living spaces on the floor. The kitchen and its dining area benefit from generous volumes and extend through a balcony, ideal for enjoying a break outside. A spacious living room, separate from the kitchen, allows for a warm and comfortable reception area.Under the lofts, the bedroom and its shower room offer a more intimate setting. A complementary space can accommodate a reading corner or an office, taking into account the roof volumes. This organization gives the apartment a particular personality, with an appreciable separation between moments of conviviality and rest areas.Wooden parquet, equipped kitchen, and underfloor heating powered by a heat pump will provide the expected contemporary comfort. The possibilities of choice will allow you to adapt the finishes to your desires.An address for lovers of unique places, sensitive to the charm of old buildings and spaces that stand out from the ordinary.Lot 01 - 3.5 rooms 125.4 m² 2 bedrooms Balcony 8.5 m² Terrace 28.30 m² Garden 69 m² - CHF 1'650'000.-Lot 02 - 3.5 rooms 117.6 m² 2 bedrooms Terrace 13.50 m² Garden 49 m² - CHF 1'530'000.-Lot 03 - 3.5 rooms 116.3 m² 2 bedrooms Balcony 4.60 m² Basement 3 m² - CHF 1'540'000.-

  • Balcony / Terrace
Nina Michetti

Nina Michetti

1 / 13
Nina Michetti

Nina Michetti

3.5 rooms, 108m², CHF 1,530,000.–
1009 Pully

LOT 2 - A village house at heart

In the heart of the village of Pully, this small development of three apartments offers a new way to inhabit a character building. The renovation combines the identity of the place with contemporary amenities, at an address imbued with authenticity.Designed over three levels, this two-bedroom apartment naturally distinguishes between reception and private spaces. On the ground floor, a generous kitchen accommodates a real dining area, while the living room offers a more intimate atmosphere. A terrace of approximately 13 m² extends this level and invites you to enjoy the fine days with a coffee or dinner outdoors.The first floor accommodates a bedroom with a shower room. A second bedroom, also accompanied by a shower room, is located under the eaves. This distribution allows each person to enjoy their own space, while preserving the conviviality of the living areas.The renovation includes, among other things, wooden flooring, a fitted kitchen, and underfloor heating powered by a heat pump. The finishes can be chosen to create an interior in your image.An apartment with a house spirit, where architectural character and daily comfort respond to each other.Lot 01 - 3.5 rooms 125.4 m² 2 bedrooms Balcony 8.5 m² Terrace 28.30 m² Garden 69 m² - CHF 1'650'000.-Lot 02 - 3.5 rooms 117.6 m² 2 bedrooms Terrace 13.50 m² Garden 49 m² - CHF 1'530'000.-Lot 03 - 3.5 rooms 116.3 m² 2 bedrooms Balcony 4.60 m² Cellar 3 m² - CHF 1'540'000.-

Nina Michetti

Nina Michetti

1 / 13
Nina Michetti

Nina Michetti

  • Balcony / Terrace
3.5 rooms, 105m², CHF 1,650,000.–
1009 Pully

LOT 1 - The spirit of a house, in the heart of the village

In the heart of the village of Pully, this new development of only three apartments brings a character building back to life. An intimate address where the charm of the old meets the comfort of a completely redesigned interior.Spread over three levels, this apartment offers an organization that evokes more a village house than a traditional apartment. On the ground floor, the kitchen and its dining area invite you to share convivial moments, extended in the beautiful season by a generous terrace of approximately 29 m². A shower room completes this level.On the upper floor, the living room opens onto an 8 m² balcony, while a library area offers a place for reading and relaxation. Under the eaves, the bedroom and its shower room form a sleeping area, set apart from the living areas.Wooden parquet, underfloor heating powered by a heat pump, and an equipped kitchen will accompany this renovation. The choice of finishes will allow for personalization of the interiors.A place full of character, for those who seek the charm of a village house and the pleasure of having several outdoor spaces.Lot 01 - 3.5 rooms 125.4 m² 2 bedrooms Balcony 8.5 m² Terrace 28.30 m² Garden 69 m² - CHF 1'650'000.-Lot 02 - 3.5 rooms 117.6 m² 2 bedrooms Terrace 13.50 m² Garden 49 m² - CHF 1'530'000.-Lot 03 - 3.5 rooms 116.3 m² 2 bedrooms Balcony 4.60 m² Cellar 3 m² - CHF 1'540'000.-

  • Balcony / Terrace
Luca Micheli

Luca Micheli

1 / 13
Luca Micheli

Luca Micheli

  • Parking space
  • Balcony / Terrace
  • Garage
  • +5
3.5 rooms, 158m², CHF 1,690,000.–
Route des Monts-de-Lavaux 25, 1092 Belmont-sur-Lausanne

The elegance of a sumptuous duplex with a view

An exceptional panorama, an exclusive address, a unique lifestyle.Dominating Lake Geneva and the Alps from the heights of Belmont-sur-Lausanne, this rare duplex offers an extraordinary residential experience.Spread over the two upper levels of a confidential co-ownership of only three apartments, it combines generous volumes, private outdoor spaces, contemporary comfort, and a spectacular view.Brief info :- Typology: 3.5 to 4.5 rooms- Living area: approx. 140 m²- Floor area in the basement: approx. 61 m²- Bedrooms: 2 large bedrooms, with the possibility of easily creating a third bedroom- Terrace: approx. 18 m²- Private garden: approx. 88 m²- Orientation: Southwest- View: exceptional panorama of Lake Geneva and the Alps- Access: private elevator with key serving each level- Energy: CECB B-A-B, Minergie-P, geothermal heat pump, thermal solar collectors, and triple glazing- Parking: 2 indoor parking spaces included in the global price- Private space in the basement: approx. 61 m² included in the global priceThanks to its southwest orientation, the property benefits from remarkable brightness and an unobstructed view of Lake Geneva and the Alps. From the terrace and garden, the view becomes a real extension of the living spaces and accompanies everyday life throughout the seasons.The main level features an entrance hall with custom-made storage, a guest toilet, and a laundry room. The contemporary, fully equipped kitchen with a central island opens onto a spacious, cozy living room with a wood-burning stove. As a natural extension of the living area, the terrace constitutes a privileged space to fully enjoy the view and outdoors.The upper level is dedicated to the sleeping area. A particularly spacious bedroom can be easily divided to create a third bedroom. A second spacious bedroom, a shower room, and a separate toilet complete this level. The configuration can thus easily evolve from 3.5 to 4.5 rooms according to needs.One of the major assets of this property lies in its private elevator with a key, serving each level directly from the basement. A rare feature that provides additional comfort in everyday life and facilitated access for people with reduced mobility.In addition, approximately 61 m² of private, developed spaces are available in the basement.These are divided into several areas and can accommodate a leisure room, a fitness area, or an office, as well as a cellar and a wine cellar. A common bicycle room completes the amenities.The building, constructed in 2013 according to the Minergie-P standard, offers excellent energy performance thanks to its geothermal heat pump, thermal solar collectors, and triple glazing. The building has a CECB B-A-B energy certificate.The global price of CHF 1,800,000.- includes the two indoor parking spaces and the developed, private space in the basement.Thanks to its privileged location, intimate environment, generous volumes, private outdoor spaces, and above all its exceptional view, this duplex represents a rare opportunity in Belmont-sur-Lausanne.A property that brings together what is rarely found in the same place: the intimacy and independence of a house, the comfort of a contemporary apartment, and a view of Lake Geneva that never tires.Contact me at +41 78 873 74 59 for more information and to visit this gem.

  • Parking space
  • Balcony / Terrace
  • Garage
  • +5
Travel time
-
Cecile pinguet

Cecile pinguet

1 / 15
Cecile pinguet

Cecile pinguet

  • Parking space
  • Balcony / Terrace
  • Garage
  • +4
3.5 rooms, 108m², CHF 1,990,000.–
Chemin de Grésy 10, 1012 Lausanne

Modern 3.5-room apartment in Lausanne – available immediately

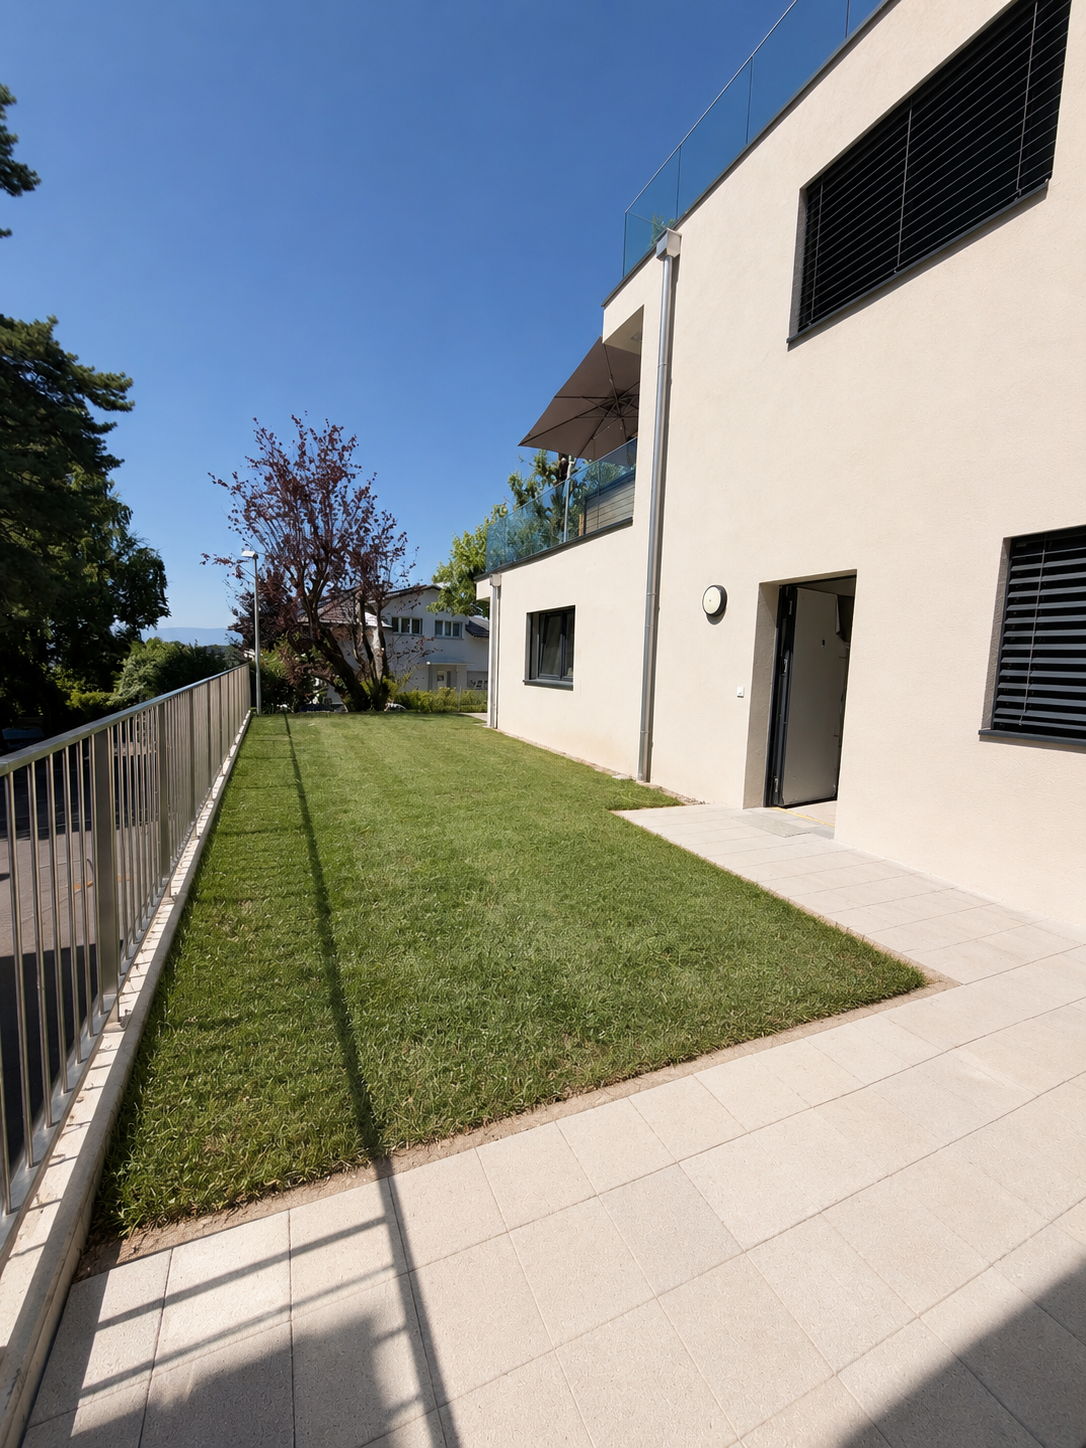
3.5 rooms new to personalize • 108 m² living area • Terrace & private gardenIn the residential and green neighborhood of Chailly, just a few minutes from the center of Lausanne, discover the last available unit of this recent development.Located at Chemin de Grésy 10, this 3.5-room apartment A1 on the ground floor offers 108 m² of living space and benefits from superb outdoor areas with 27 m² of terrace and 191 m² of private garden.The living area, generous and bright, includes an open kitchen leading to the living room and opens directly onto the terrace and garden, offering a beautiful continuity between indoors and outdoors.A comfortable sleeping areaThe apartment has two bedrooms, including a beautiful parental suite with dressing room and private bathroom with bathtub.An additional shower room as well as a separate toilet complete the layout.An interior to create according to your desiresThe apartment is offered in a raw state, leaving the future buyer the freedom to choose their finishes, materials, kitchen, and to personalize the entire interior according to their tastes.A cellar also completes this property, as well as a mandatory indoor parking space.The layout plans illustrate the full potential of the apartment and are presented on a non-contractual basis.Near transportation, schools, and amenities, this address combines a residential setting, Lausanne life, and the rare comfort of having 191 m² of private garden.Unit A1 – 3.5 rooms – Ground floor 108 m² living area | Terrace 27 m² | Garden 191 m² | Cellar📍 Chemin de Grésy 10 – 1012 Lausanne / ChaillyLast available unit.

  • Parking space
  • Balcony / Terrace
  • Garage
  • +4
Travel time
-
Swen Zapla

Swen Zapla

1 / 13
Swen Zapla

Swen Zapla

3.5 rooms, 120m², CHF 1,650,000.–
Route de Corsy 1, 1093 Lutry

Idyllic 19th century house renovated with taste, unique object

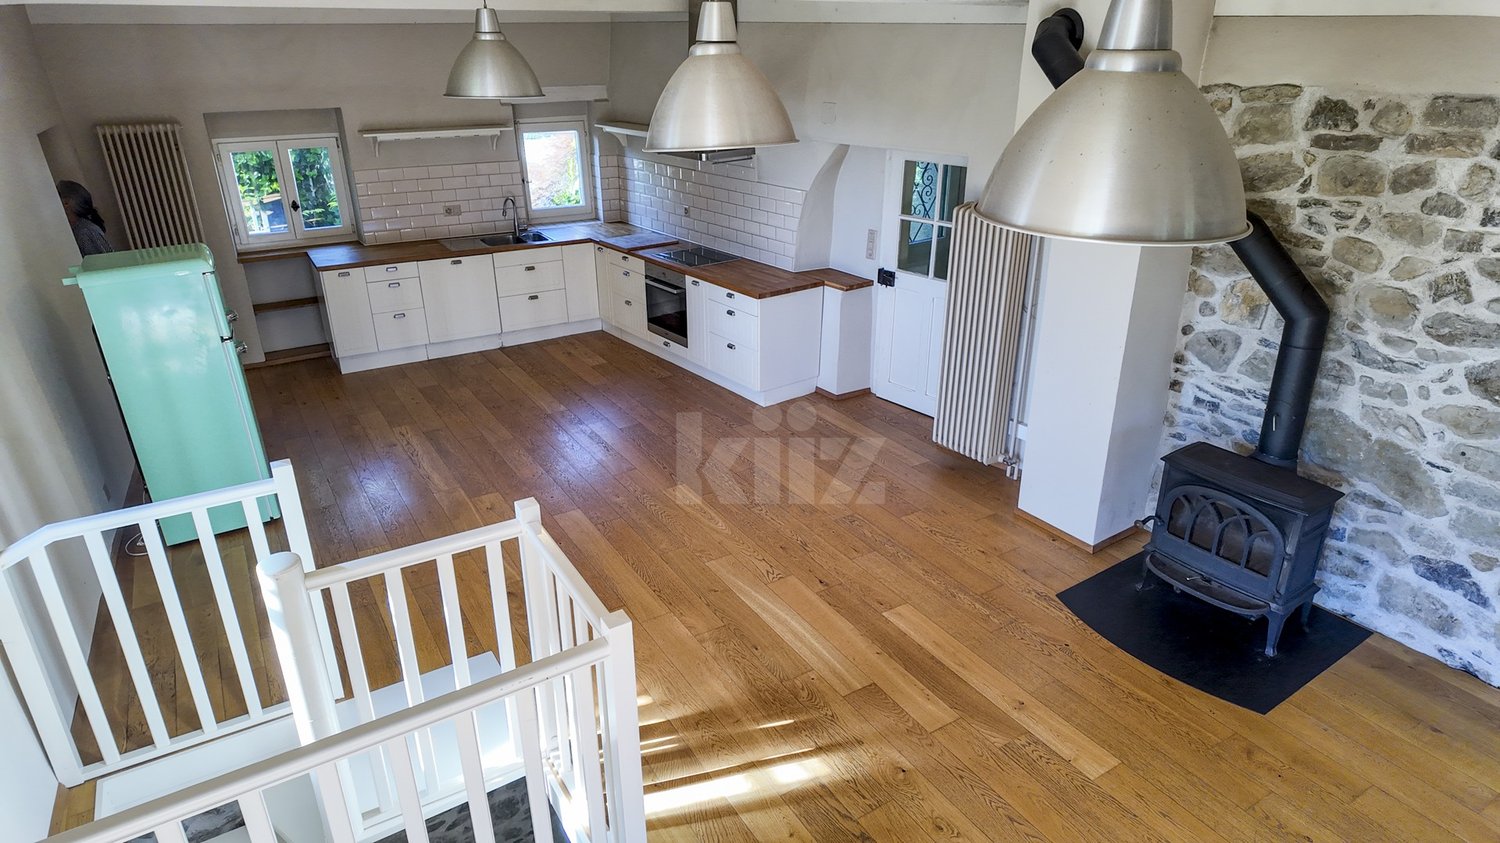
This charming house, built in 1820, was completely renovated in 2011 with carefully selected materials. Surrounded by a picturesque garden, it has a rare charm. Ideal for a couple and/or, thanks to a separate entrance, for the exercise of an independent activity. Wood stove, parquet, wine cellar, view of the lake and noise barrier wall on the road side.The spaces are distributed as follows:Upstairs:- Entrance hall with vestibule- Modern, fully equipped kitchen, open to the living room with mezzanine and wood stove; access to the balcony and then to the garden via the external staircase- Bedroom with view of the garden- Shower room with WCA second small mezzanine is accessible via a trapdoor from the corridor leading to the bedroom.Ground floor:- Bedroom/available, accessible via the internal staircase and/or via its independent entrance- Shower room with WC and washing column- Technical room- Earth and gravel cellarAccess from the inner courtyard:- Room for the oil tanks- Cellar/availableThe other advantages of this property:- View of the lake- Small, tree-lined inner courtyard and large garden of 400m2 - Outdoor parking space included- Fiber optic connection- Noise barrier wall on the road side- Jotul wood stoveExtremely well located, the house is close to all amenities (schools, shops, restaurants). Highway entrance in 2 minutes and train station in 3 minutes (15 minutes on foot).

Travel time
-

Suggested properties for you based on search results

Other interesting objects