

































































2 results - Properties for sale with Balcony / Terrace, New building: Gossau ZH

New building
1 / 11
  • Balcony / Terrace
  • Garage
  • Pets allowed
  • +7
4.5 rooms, 129m², CHF 1,570,000.–
Premium
Obere Galtbergstrasse 7, 8625 Gossau ZH

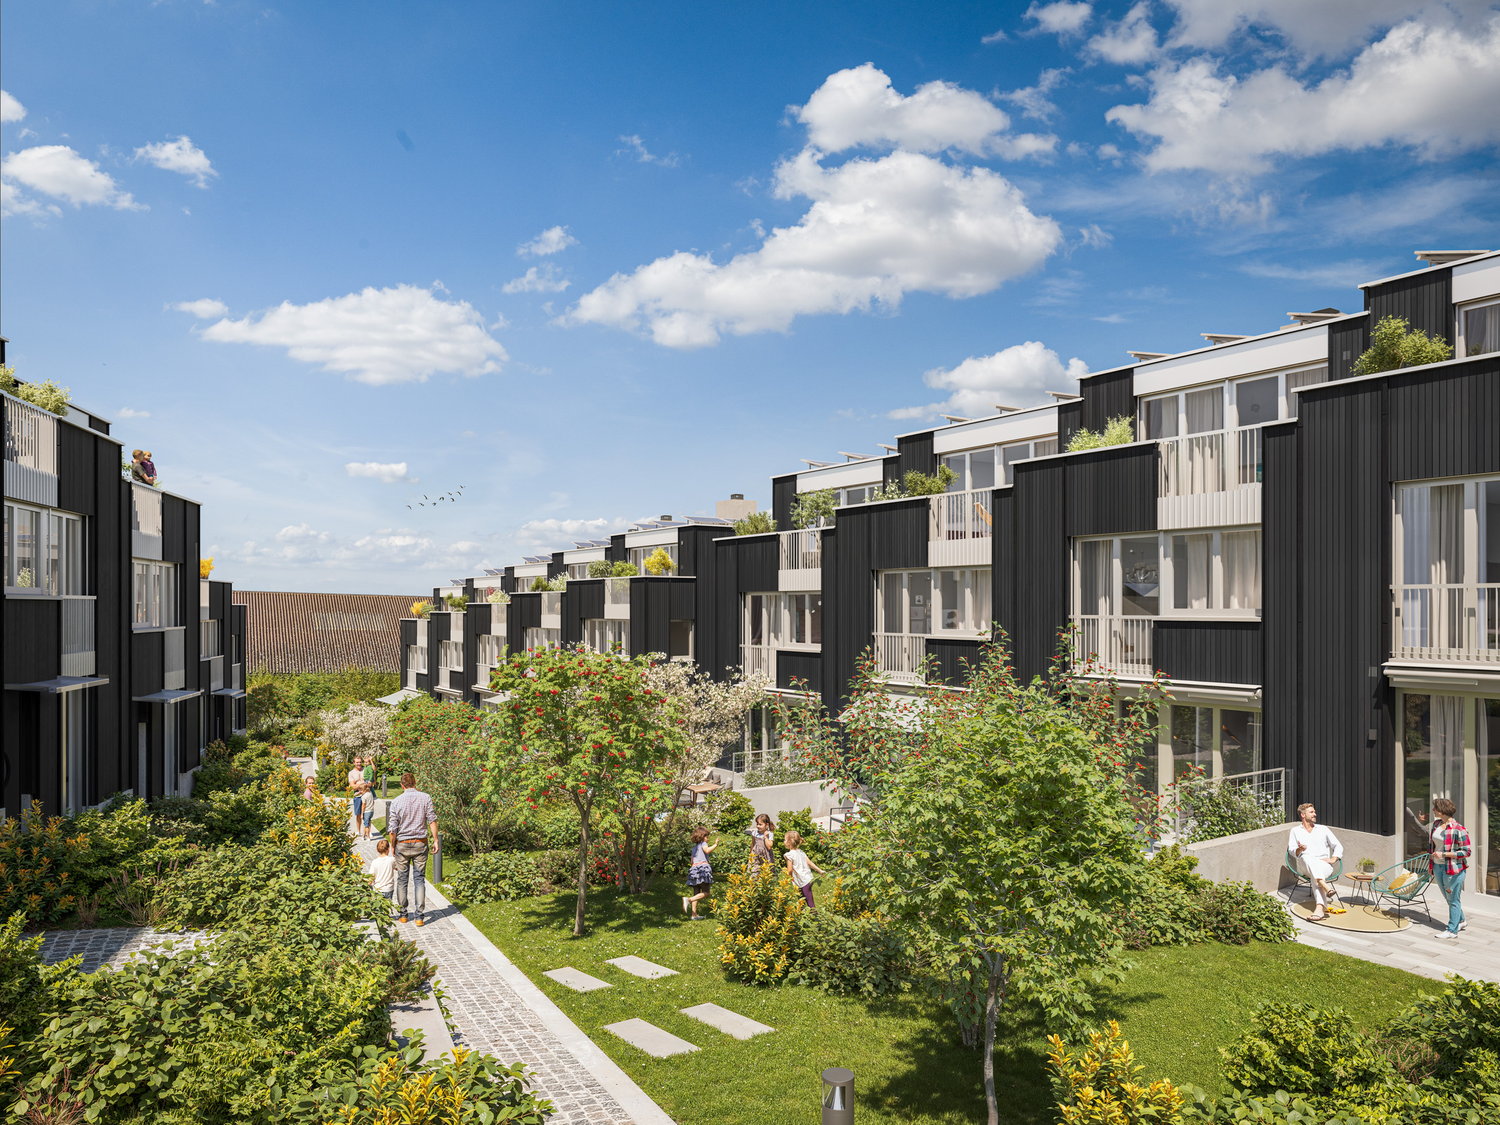
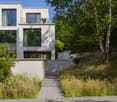
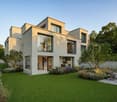
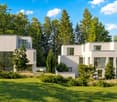
Construction has started: Modern sculpture with a far-reaching view: New apartments at Galtberg

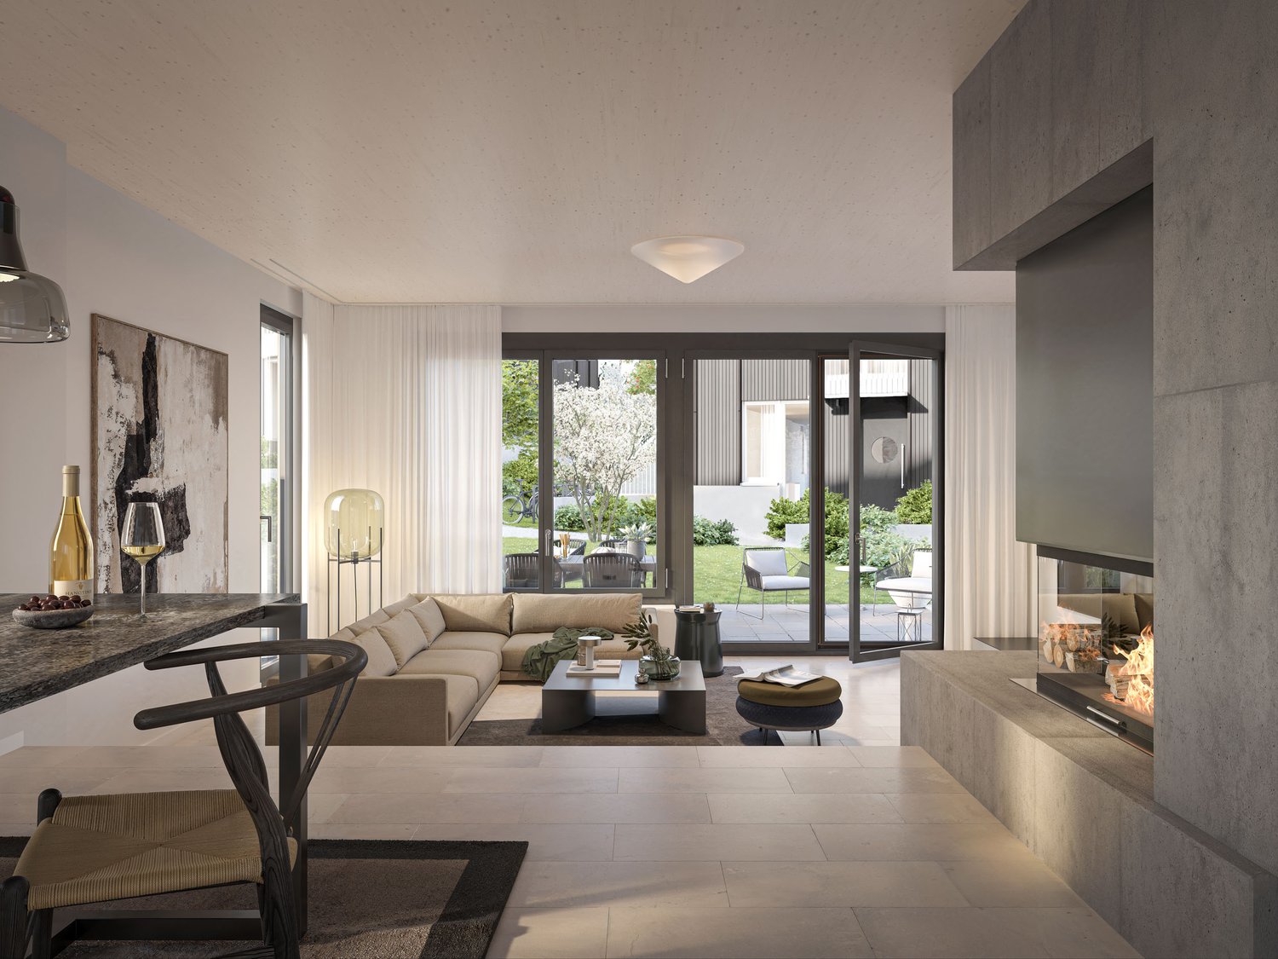
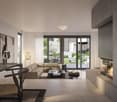
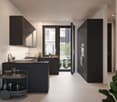
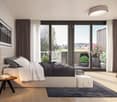
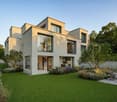
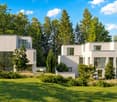
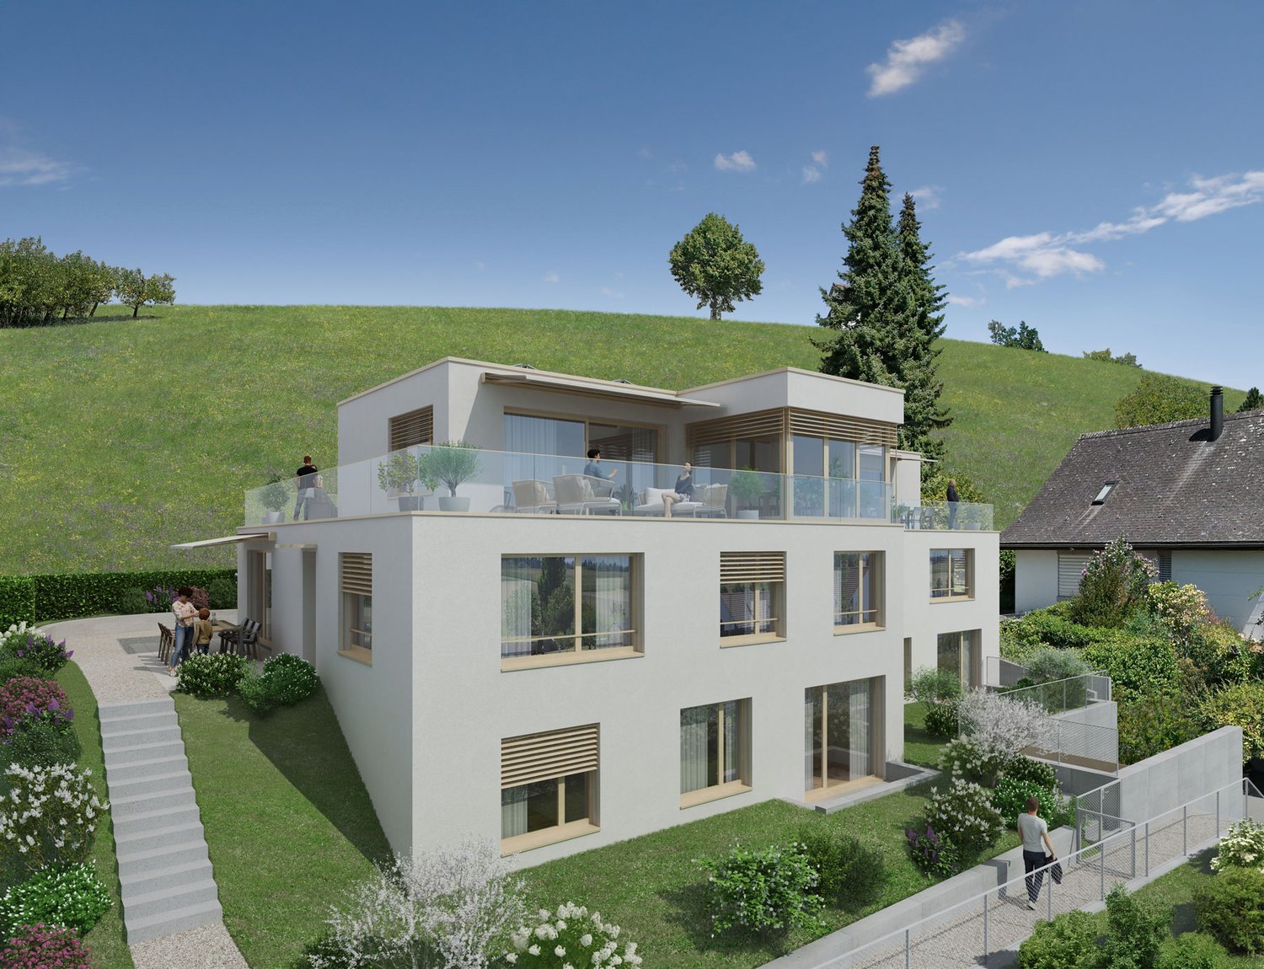
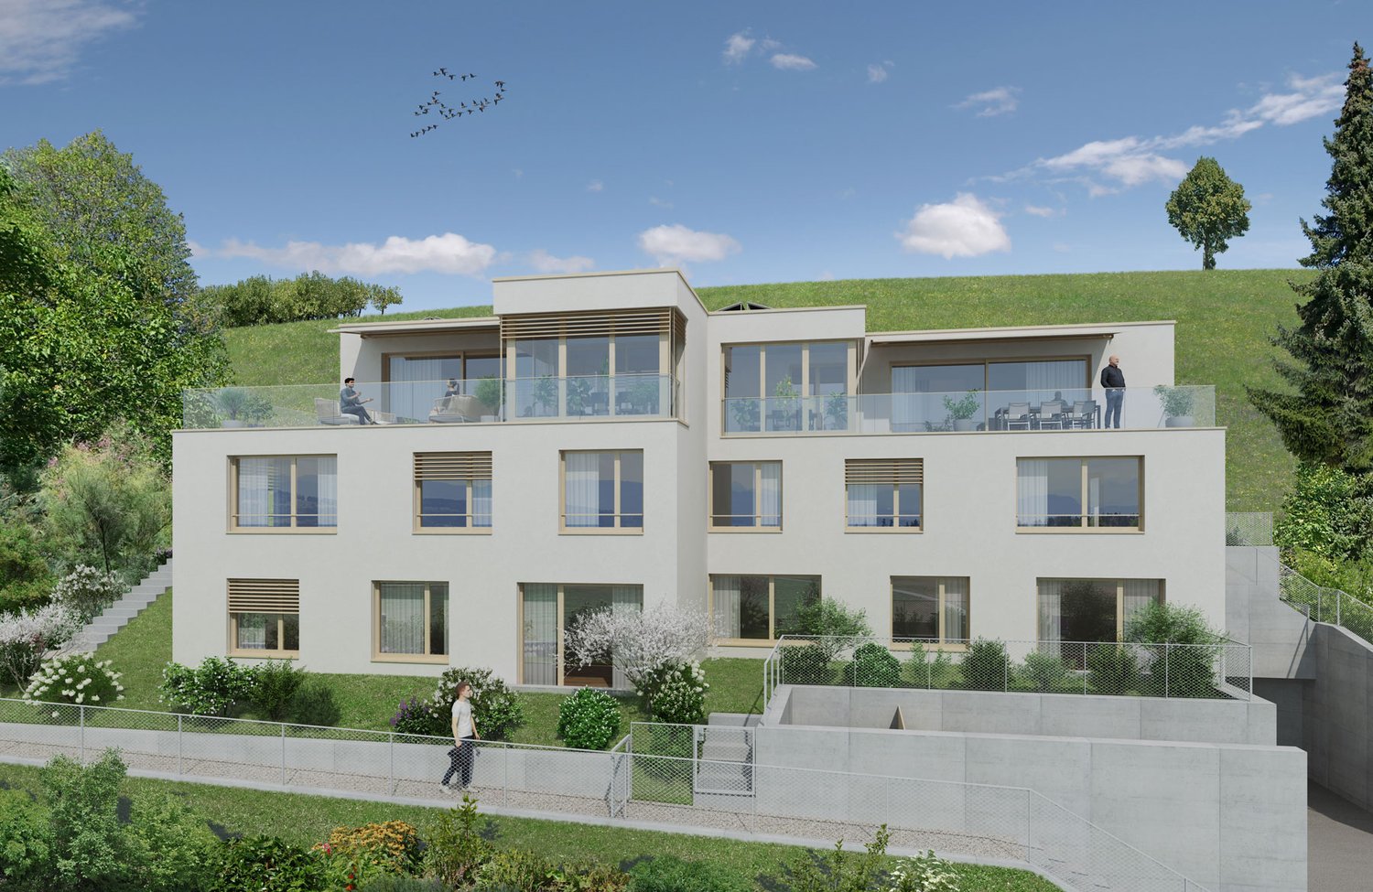
Gossau On the Gossauer Galtberg, pampered by peace, sun, proximity to nature, and a far-reaching view into the distant mountains, a modern new building with five condominiums is being built. Like a sculpture, its architecture places high value on clear lines, a contemporary formal language, and maximum light penetration, without disturbing the surrounding environment.Spacious outdoor spaces and terraces form meeting places that face the view, while the interior spaces on the three floors create the basis for individual living concepts. The ground floor is shared by a 2.5-room apartment and a 4.5-room apartment; the upper floor houses a 3.5-room apartment and a 4.5-room apartment. At the top, a penthouse apartment with 5.5 rooms awaits discerning owners. The gross living areas are generously sized, ranging from almost 112 m² to over 177 m². Thanks to a well-thought-out floor plan, open living areas with integrated kitchens, and two bathrooms for apartments with 3.5 rooms or more, a contemporary standard is guaranteed in each unit.The finish, design, and materialization are of high quality and can be co-designed by the buyers. The floors are connected to the basement by an elevator, where cellar rooms and sufficient parking spaces are planned in the entrance hall. With a ground-source heat pump and a photovoltaic system on the roof, the attractive new building also takes a step towards a sustainable future. Let yourself be convinced by this striking domicile in a privileged southwest location!We would be happy to introduce you to your housing options at Galtberg in Gossau.

  • Balcony / Terrace
  • Garage
  • Pets allowed
  • +7
Travel time
-
New building
1 / 11
  • Balcony / Terrace
  • Garage
  • Pets allowed
  • +7
3.5 rooms, 129m², CHF 1,570,000.–
Obere Galtbergstrasse 7, 8625 Gossau ZH

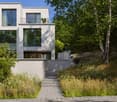
Modern Sculpture with a Far-Reaching View: New Apartments at Galtberg

Gossau On the Gossau Galtberg, pampered by peace, sun, proximity to nature, and a far-reaching view into the distant mountains, a modern new building with five condominiums is being built. Like a sculpture, its architecture places high value on clear lines, a contemporary formal language, and maximum light penetration, without disturbing the surrounding environment.Spacious outdoor spaces and terraces form meeting places that turn towards the view, while the interior spaces on the three floors create the basis for individual living concepts. The ground floor is shared by a 2.5-room apartment and a 4.5-room apartment; the upper floor houses a 3.5-room apartment and a 4.5-room apartment. At the top, a penthouse apartment with 5.5 rooms awaits discerning owners. The gross living areas are generously sized, ranging from almost 112 m² to over 177 m². Thanks to a well-thought-out floor plan, open living areas with integrated kitchens, and two bathrooms for apartments with 3.5 rooms or more, a contemporary standard is guaranteed in each unit.The finish, design, and materialization are of high quality and can be co-designed by the buyers. The floors are connected to the basement by an elevator, where cellar rooms and sufficient parking spaces are planned in the parking garage. With a ground-source heat pump and a photovoltaic system on the roof, the attractive new building also takes a step towards a sustainable future. Let yourself be convinced by this striking domicile in a privileged southwest slope location!We would be happy to introduce you to your housing options at Galtberg in Gossau.

  • Balcony / Terrace
  • Garage
  • Pets allowed
  • +7
Travel time
-
More objects in your automatically expanded search area
19 results - Radius: + 10km
New building
1 / 5
  • Parking space
  • Balcony / Terrace
  • View
  • +5
3.5 rooms, 104m², CHF 2,390,000.–
Premium
Rundiweg 7 und 9, 8707 Uetikon am See

Exclusive attic apartment with lake view – living on Rundiweg in Uetikon am See

These high-quality attic apartments in the new construction project "Rundiweg" combine modern living in an idyllic environment directly in front of the vineyard and with an unobstructed view of Lake Zurich. The apartments convince with their attractive floor plans, bright rooms, and a spacious outdoor area that offers you additional living space.Highlights of the apartments: • Spacious floor plans: approx. 90 m² to 103 m² • Sunny terraces, approx. 32 m² to 52 m² • Bright living areas with a flowing transition to the outside • Bright living rooms thanks to large window areas • High-quality kitchen with modern appliances • Individual expansion options The project includes 6 condominiums in two buildings, as well as 2 times 4 row houses, and offers a harmonious living concept for couples, families, and discerning individuals.The municipality of Uetikon am See convinces with its high quality of life, natural environment, and proximity to Zurich. Thanks to the ongoing development of the new village center and lake park, the location gains additional attractiveness.Availability: In the 4th quarter of 2027.Don't miss this unique opportunity and secure your new home directly on the vineyard.👉 Contact us for more information or a consultation appointment.

  • Parking space
  • Balcony / Terrace
  • View
  • +5
Travel time
-
New building
1 / 5
  • Balcony / Terrace
  • Garage
  • Minergie certified
  • +1
5.5 rooms, 181m², CHF 3,180,000.–
Premium
Strubenacher 16a, 8126 Zumikon

Sustainable living in a row house in Zumikon

In the city-near Zumikon, you have the opportunity to acquire an attractive 5.5-room row house with a heated living area of approximately 199m2.This exclusive row house offers you modern living on three floors. Already in the basement, there is a heated entrance area. The house has different outdoor spaces such as a garden seating area, a front garden, and two attic terraces. The open kitchen/dining and living area is equipped with a chimney, which provides you with cozy warmth in the transitional periods and in winter. Additionally, the living area has a remarkable ceiling height. On the upper floors, there are spacious rooms with wet areas as well as a retreat.You determine the interior design within the framework of the generous budgets yourself.Attention has also been paid to parking. Thus, for each additional CHF 50,000, two parking spaces in the underground garage are acquired.In the development of the project, great importance was attached to contemporary architecture, sustainability, and biodiversity. The houses planned with a wood facade will be certified according to the environmentally friendly Minergie-Eco standard. The heating is energy-efficient with geothermal heat pumps, and part of the electricity demand is generated by photovoltaic systems. This creates a lot of quality of life for your new home and reduces the impact on the environment.Don't miss out on this exclusive offer. Visit our project website. On this, you will find the still available objects, the brief construction description, as well as all floor plans. Furthermore, you can experience panoramic tours through two model houses. You will also find a lot of further information about the project and your future home.If you are interested in our offer, please fill out the adjacent form completely or contact us directly by phone under the given number.

  • Balcony / Terrace
  • Garage
  • Minergie certified
  • +1
Travel time
-
New building
1 / 5
  • Balcony / Terrace
  • Garage
  • Minergie certified
  • +1
5.5 rooms, 180m², CHF 2,895,000.–
Premium
Strubenacher 12d, 8126 Zumikon

Sustainable living in a row house in Zumikon

In the city-near Zumikon, you have the opportunity to acquire an attractive 5.5-room row house with a heated living area of approximately 203m2.This exclusive row house offers you modern living on three floors. Already in the basement, there is a heated entrance area. The house has different outdoor spaces such as a garden seating area, a front garden, and two attic terraces. The open kitchen/dining and living area is equipped with a chimney, which provides you with cozy warmth in the transitional periods and in winter. Additionally, the living area has a remarkable ceiling height. On the upper floors, there are the spacious rooms and the wet areas.You determine the interior design yourself within the framework of the generous budgets.Attention has also been paid to parking. Thus, for each additional CHF 50,000, two parking spaces in the underground garage are acquired.In the development of the project, great importance was attached to contemporary architecture, sustainability, and biodiversity. The houses planned with a wooden facade will be certified according to the environmentally friendly Minergie-Eco standard. The heating is energy-efficient with geothermal heat pumps, and part of the electricity demand is generated by the photovoltaic systems. This creates a lot of quality of life for your new home and reduces the impact on the environment.Don't miss out on this exclusive offer. Visit our project website. On this, you will find the still available objects, the brief construction description, as well as all floor plans. You can also experience panoramic tours through two model houses. Additionally, you will find many more information about the project and your future home.If you are interested in our offer, please fill out the adjacent form completely or contact us directly by phone under the given number.

  • Balcony / Terrace
  • Garage
  • Minergie certified
  • +1
Travel time
-
New building
1 / 5
  • Parking space
  • Balcony / Terrace
  • Garage
  • +5
5.5 rooms, 139m², CHF 2,360,000.–
Premium
8707 Uetikon am See

Exclusive garden apartment with plenty of privacy – living on Rundiweg in Uetikon am See

These high-quality garden apartments in the new construction project "Rundiweg" combine modern living with a private retreat in the green. The apartments convince with their attractive floor plans, bright rooms, and a spacious outdoor area that offers you additional living space.Direct access to your own garden creates a unique living experience – ideal for relaxed hours, social evenings, or simply to unwind from everyday life.Highlights of the apartment: • Spacious floor plan: approx. 136 m² to 139 m² • Outdoor area including seating area: approx. 105 m² • Bright living areas with a flowing transition to the outside • Bright living rooms thanks to large window areas • Sunny garden seating areas with an additional private garden share • High-quality kitchen with modern appliances • Individual expansion options The project includes 6 condominiums in two buildings and 2 times 4 row houses, offering a harmonious living concept for couples, families, and discerning individuals.The municipality of Uetikon am See convinces with its high quality of life, natural environment, and proximity to Zurich. Thanks to the ongoing development of the new village center and lake park, the location gains additional attractiveness.Availability: In the 4th quarter of 2027.Don't miss this unique opportunity and secure your new home directly on the vineyard.👉 Contact us for more information or a consultation appointment.

  • Parking space
  • Balcony / Terrace
  • Garage
  • +5
New building
1 / 13
6.5 rooms, 193m², CHF 4,250,000.–
Premium
Ruchenacher 17, 8126 Zumikon

RUCHENACHER PARK

Living like in your own houseOn the green outskirts of Zumikon, six individual condominiums are being built, which combine spacious living with a lot of privacy and the character of your own house.The 5.5 and 6.5 room apartments stretch over four levels and offer approximately 173.5 to 207.5 m² of living space, providing plenty of room for different lifestyles. Spacious living areas, plenty of daylight, and private outdoor spaces create a home with special independence. What characterizes the RUCHENACHER PARK: - Only 6 individual units - Single-family house character with high privacy - 5.5 and 6.5 rooms on four living levels - Spacious 173.5 to 207.5 m² living space - Private gardens and spacious outdoor areas - High-quality interior design with Boffi kitchens and oak parquet - Quiet, natural location - Attractive communal tax rate of 73 percent in 2026High-quality materials and individual design options create the basis for a home with a personal touch. At the same time, the location in Zumikon combines a lot of nature and tranquility with short distances and a direct connection to Zurich. A home for people who want to live spaciously and privately and appreciate the advantages of a condominium.Expected move-in date: Winter 2028 / Spring 2029 Would you like to know more about the RUCHENACHER PARK?We look forward to your inquiry. Using the contact form, you will immediately receive further information by email.Your INIZIA sales team

Travel time
-
New building
1 / 13
5.5 rooms, 174m², CHF 4,250,000.–
Premium
Ruchenacher 17, 8126 Zumikon

RUCHENACHER PARK

Living like in your own houseOn the green edge of Zumikon, six individual owner-occupied apartments are being built, which combine spacious living with a lot of privacy and the character of your own house.The 5.5 and 6.5 room apartments stretch over four levels and offer approximately 173.5 to 207.5 m² of living space, providing plenty of room for different lifestyles. Spacious living areas, plenty of daylight, and private outdoor spaces create a home with special independence. What characterizes RUCHENACHER PARK:- Only 6 individual units - Single-family house character with high privacy - 5.5 and 6.5 rooms on four living levels - Spacious 173.5 to 207.5 m² living space - Private gardens and spacious outdoor areas - High-quality interior design with Boffi kitchens and oak parquet - Quiet, natural location - Attractive community tax rate of 73 percent in 2026High-quality materials and individual design options create the basis for a home with a personal touch. At the same time, the location in Zumikon combines a lot of nature and tranquility with short distances and a direct connection to Zurich. A home for people who want to live spaciously and privately and appreciate the advantages of owner-occupied apartments.Expected move-in date: Winter 2028 / Spring 2029 Would you like to learn more about RUCHENACHER PARK?We look forward to your inquiry. You will receive further information by email via the contact form.Your INIZIA sales team

Travel time
-
1 / 42
3.5 rooms, 88m², Price on request
Premium
Brüschstrasse 14, 8708 Männedorf

Zwei Ebenen. Seeblick. Ihr Zuhause.

Maisonette in Männedorf: Seesicht, Garten und zwei BalkoneZwei Wohnebenen. Viel Tageslicht. Ihr eigener Platz am Zürichsee.An der Brüschstrasse 14 in Männedorf erwartet Sie eine helle Maisonettewohnung mit partieller Seesicht auf beiden Ebenen. Im 2025 erbauten Haus mit nur fünf Wohnungen geniessen Sie ein ruhiges Wohnumfeld, zeitgemässe Architektur und gleich drei private Aussenbereiche.Ihre Highlights:• Offener Wohn- und Essbereich mit eleganter dunkler Küche• Lichtdurchflutetes Atelier auf der oberen Ebene• Schlafzimmer mit direktem Zugang zum oberen Balkon• Separates kleines Zimmer für Homeoffice, Ankleide oder Gäste• Zwei Badezimmer mit Dusche• Eigener Gartensitzplatz und zwei Balkone• Privater Kellerraum mit Waschmaschine und Tumbler• Tiefgaragenplatz mit Ladestation separat erhältlichEinkaufsmöglichkeiten, Schulen und Bushaltestellen liegen in Gehdistanz. Ab Bahnhof Männedorf verbindet Sie die S-Bahn mit Zürich und Rapperswil.Entdecken Sie dieses Zuhause bei einer persönlichen Besichtigung.Wir freuen uns auf Ihre Anfrage.EN:Männedorf Duplex: Lake Views, Private Garden & Two BalconiesTwo levels. Abundant daylight. Your own retreat by Lake Zurich.At Brüschstrasse 14 in Männedorf, this bright duplex apartment offers partial lake views from both levels. Set in a building completed in 2025 with just five apartments, it combines a peaceful residential setting with contemporary design and three private outdoor spaces.Your highlights:• Open-plan living and dining area with an elegant dark kitchen• Light-filled studio on the upper floor• Bedroom with direct access to the upper balcony• Separate small room for a home office, dressing room or occasional guests • Two shower rooms• Private garden seating area and two balconies• Private cellar with washing machine and tumble dryer• Underground parking space with EV charging available separatelyShops, schools and bus stops are within walking distance. Rail services from Männedorf station connect you to Zurich and Rapperswil.Experience this home in person.Contact us to arrange your private viewing.

Kruno Zuparic

Kruno Zuparic

Travel time
-

Suggested properties for you based on search results

Other interesting objects