5 results - Properties for sale: Gimel

Matthieu Zannier

Matthieu Zannier

1 / 16
Matthieu Zannier

Matthieu Zannier

4.5 rooms, 109m², CHF 1,490,000.–
Quartier Paisible 10, 1188 Gimel

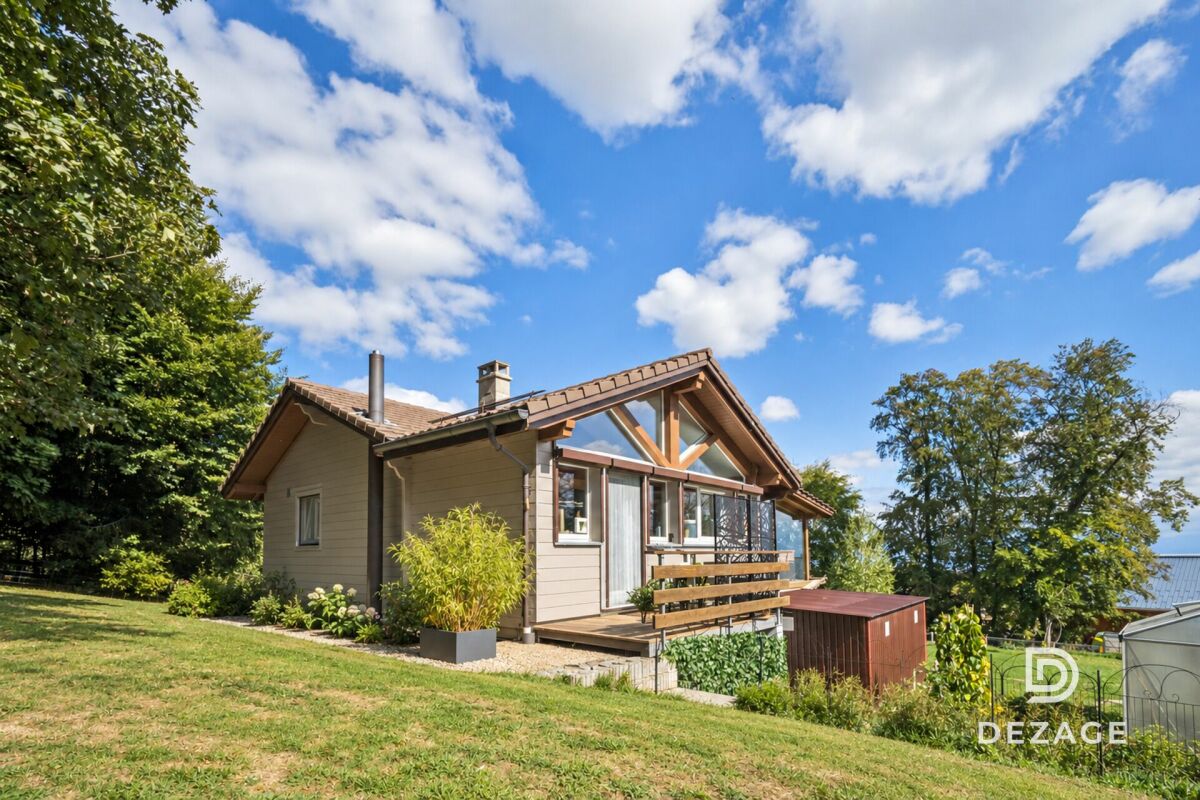
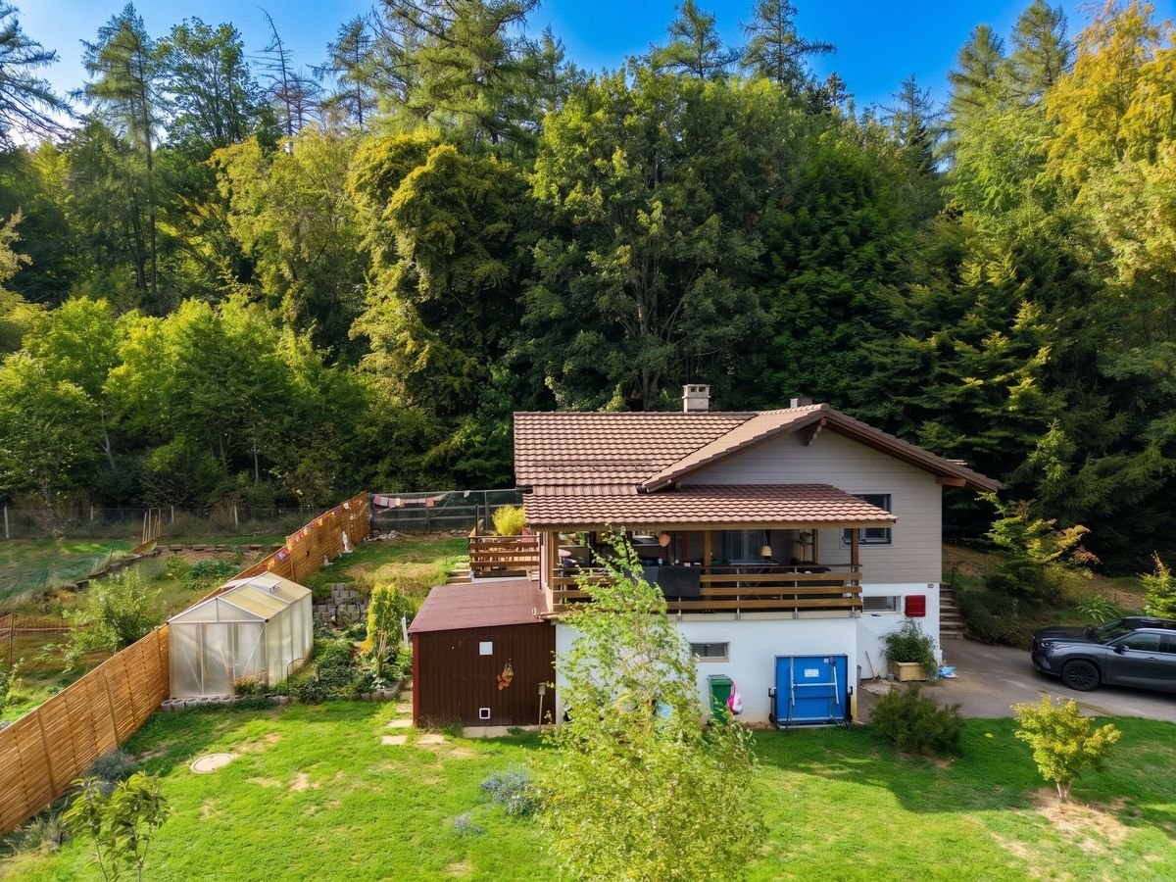
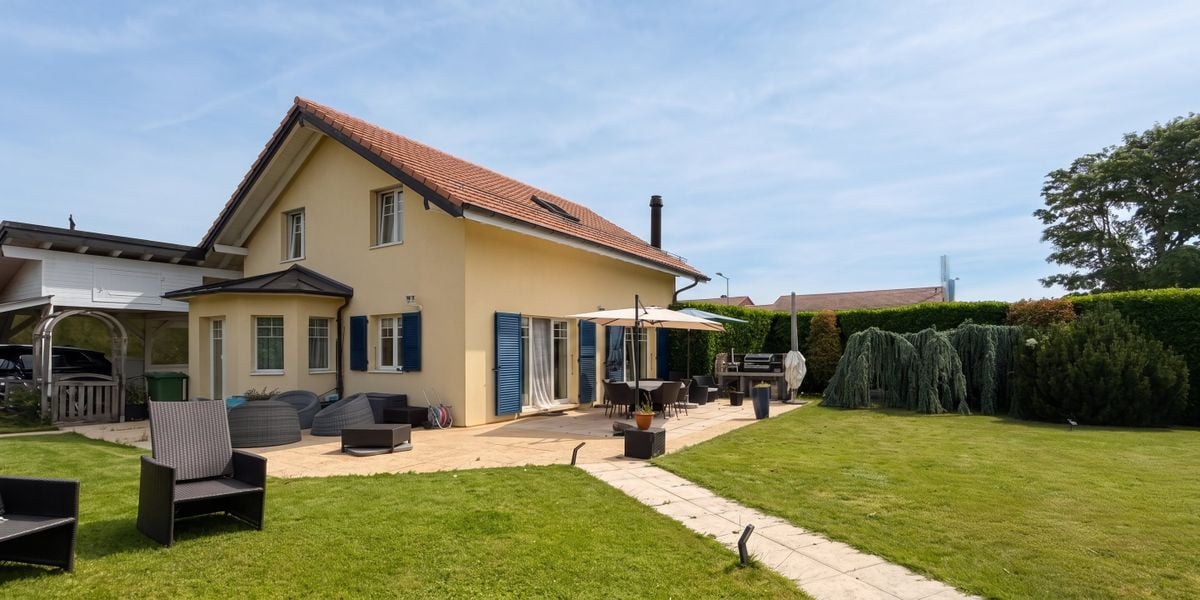
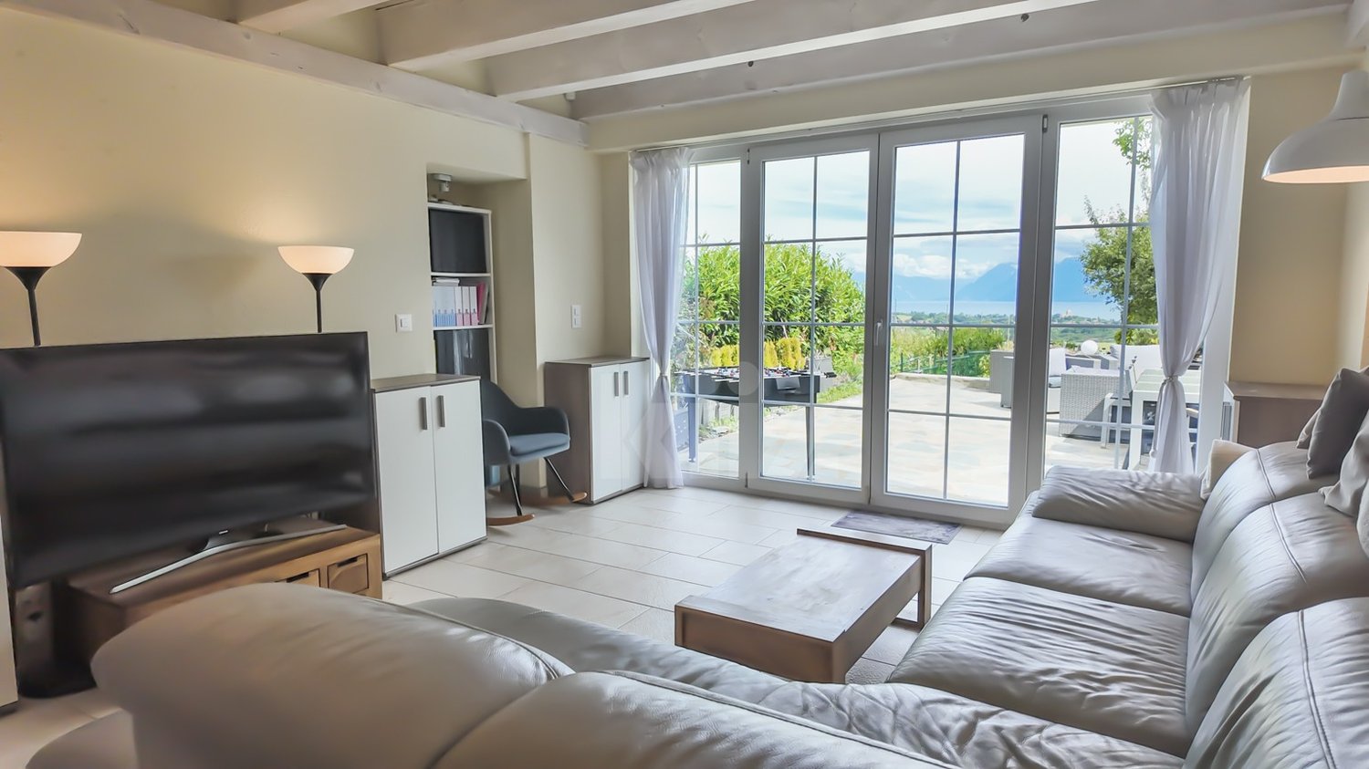
Renovated family chalet on the edge of the forest in Gimel

FULL FILE AVAILABLE UPON REQUESTBrief info: • Area: 109 m² living area - 172 m² usable area • Plot: 1072 m² • Rooms: 4.5 rooms - 3 bedrooms and 2 bathrooms • Parking: 2 garages and 4+ outdoor spaces • Orientation: Southeast • Environment: Quiet on the edge of the forest • Accessibility: Village center and many amenities within 3 minutes • Bonus: Direct access to the forest ------------------------------------------------Discover this charming individual chalet in Gimel, in a particularly quiet environment, directly on the edge of the forest. Built on a plot of 1,072 m², it benefits from a beautiful clearance of the surrounding countryside and the lake, as well as a green setting ideal for family life.Constructed in 1965, the chalet has undergone significant renovations over the past five years. Today, it offers 109 m² of living space and approximately 172 m² of usable space, with pleasant and functional areas spread over two levels. The main living area combines the kitchen, dining room, and living room in a convivial atmosphere, with direct access to a large covered terrace and the garden.------------------------------------------------ You will particularly appreciate: • Its absolute calm and direct access to the forest, • The charm of a renovated chalet, ready to move in, • The bright living spaces, opening onto the terrace and garden, • The fenced garden, ideal for enjoying the beautiful days with the family, • The proximity to the center of Gimel, its shops, and schools, • The double garage and storage spaces.

Travel time
-
1 / 11
4.5 rooms, 109m², CHF 1,490,000.–
1188 Gimel

A small corner of paradise on the edge of the forest - calm, nature and breathtaking view

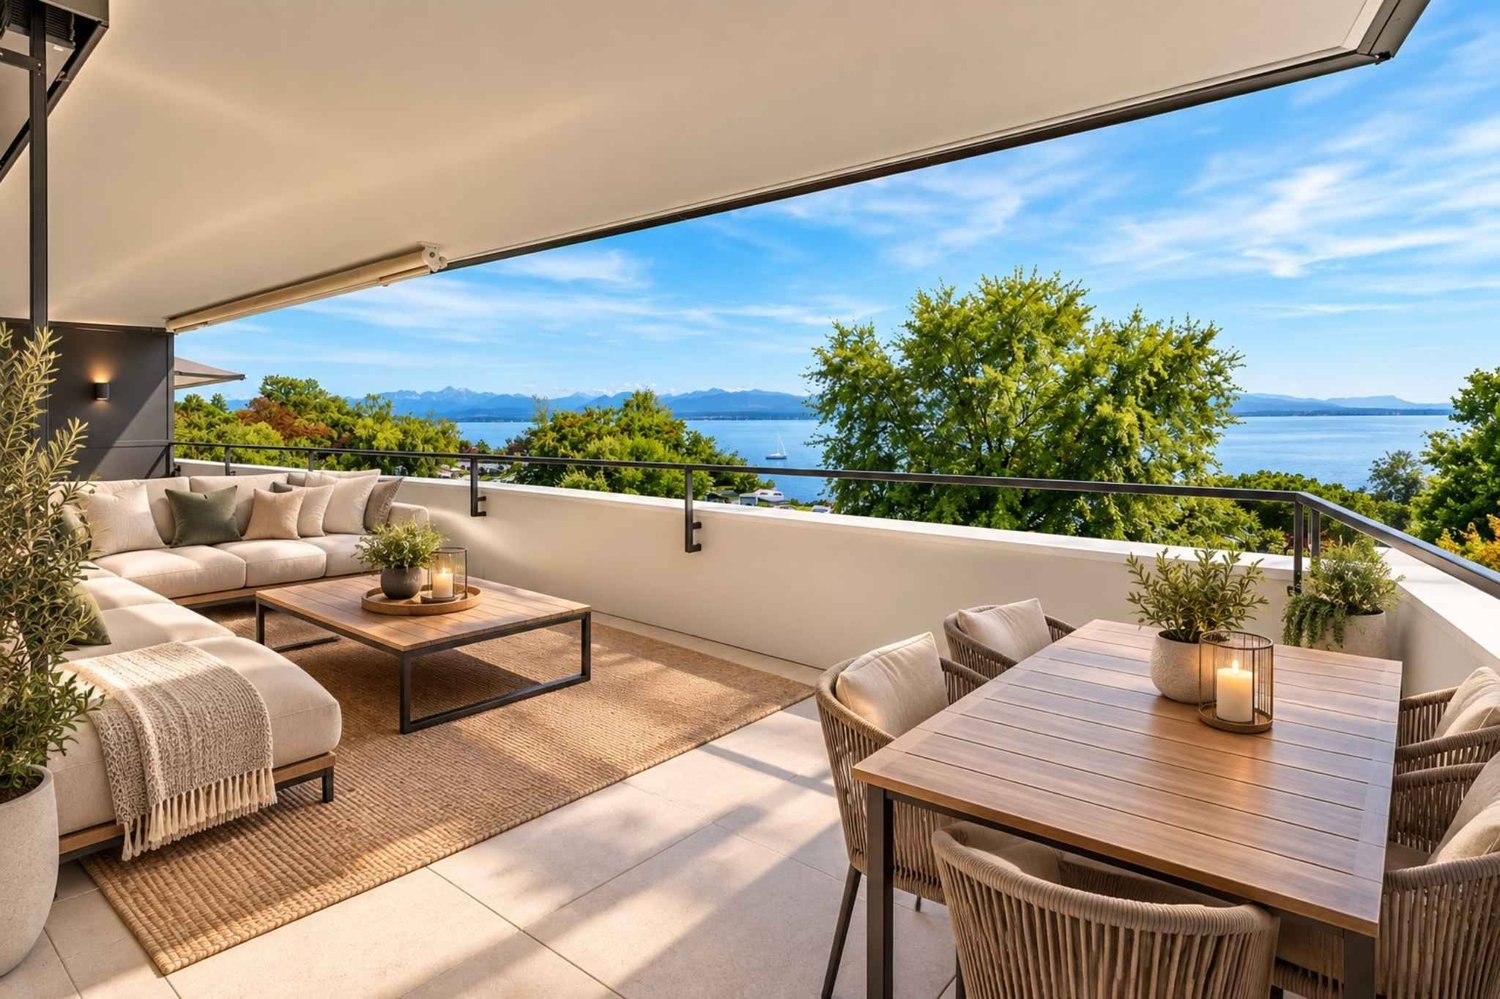
An exceptional setting in the heart of natureJust 3 minutes from the center of Gimel, this single-family home is located on the edge of the forest, in a calm and green environment.From the property, a gate provides direct access to the forest. Walks, dog walks or mushroom picking: Here, nature is truly at your doorstep.An ideal place for those seeking peace and loving nature.A breathtaking view of the lake and the AlpsThe property also benefits from an unobstructed and panoramic view of the lake and the Alps.The approximately 20 m² terrace allows you to fully enjoy this beautiful panorama and the tranquility of the place.A largely renovated houseBuilt in 1965, the house has undergone significant renovation and improvement work in 2024-2025, including external peripheral insulation to improve its energy efficiency, as well as a complete roof check, for approximately CHF 400,000.-.The kitchen and bathrooms were also renovated in 2020.The house offers approximately 109 m² of living space, with 3 rooms and 2 bathrooms.Calm, but close to everythingThe center of Gimel is just 3 minutes away by car and offers many amenities: shops, restaurants, pharmacy, post office, bank, school and various services.The highway entrance is about 15 minutes away.You thus benefit from the calm and nature while being close to everything that makes daily life easier.Images improved by AI to help you project.The main advantages- Direct access to the forest from the property- Panoramic view of the lake and the Alps- Very calm and green environment- Plot of 1,072 m²- Approximately 109 m² of living space- 4.5 rooms, 3 bedrooms and 2 bathrooms- Terrace of approximately 20 m²- Approximately CHF 400,000.- of renovation and improvement work- 2 indoor parking spaces and numerous outdoor parking spaces- Center of Gimel about 3 minutes away- Highway entrance about 15 minutes awayA small corner of paradiseThe directly accessible forest, the breathtaking view of the lake and the Alps, the calm and all amenities within minutes: A rare property for nature lovers.To organize a visit: Line Hug - 077 423 69 01

1 / 7
  • Parking space
  • Balcony / Terrace
  • Pets allowed
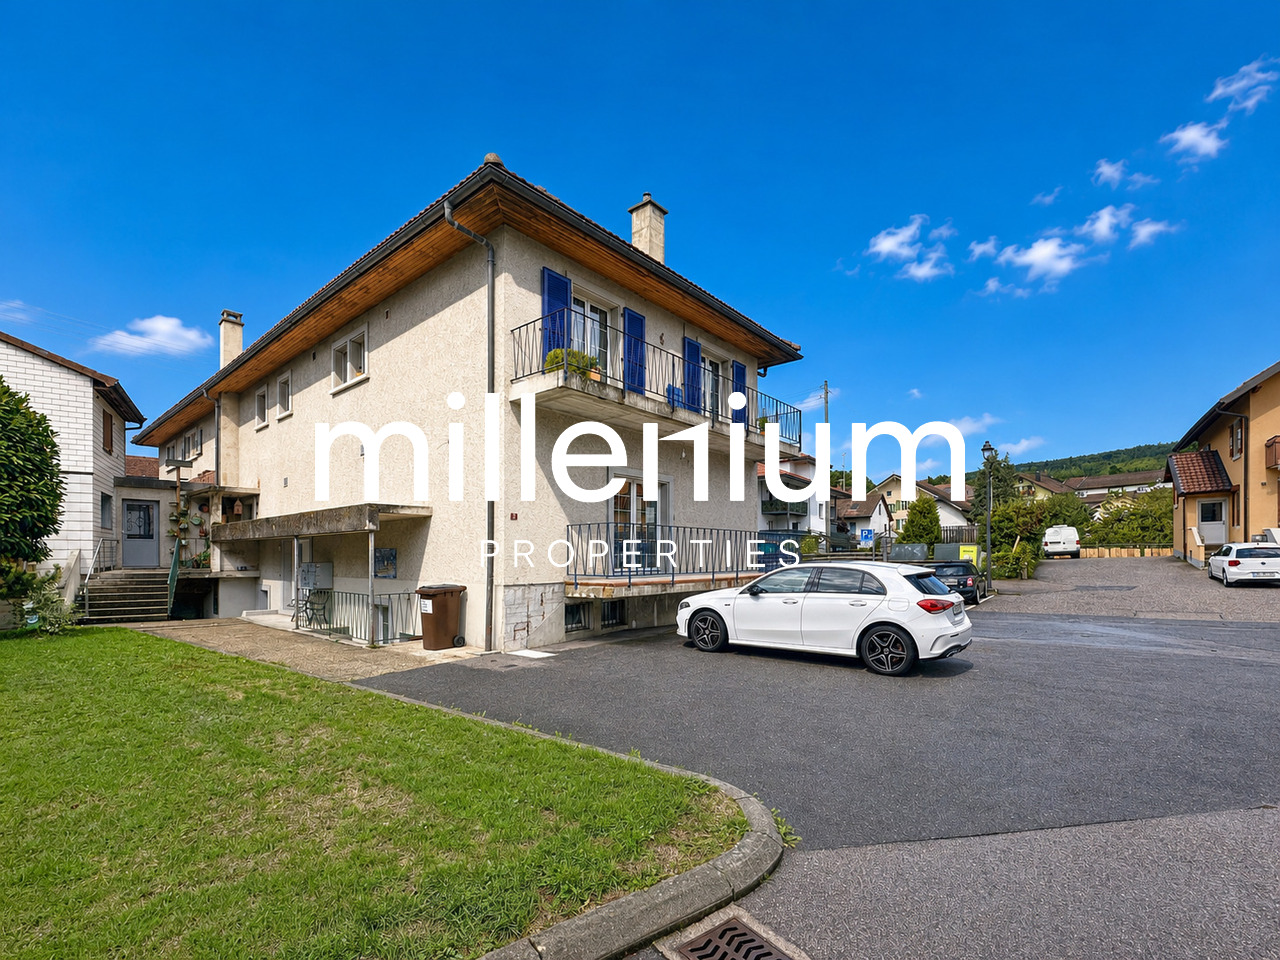
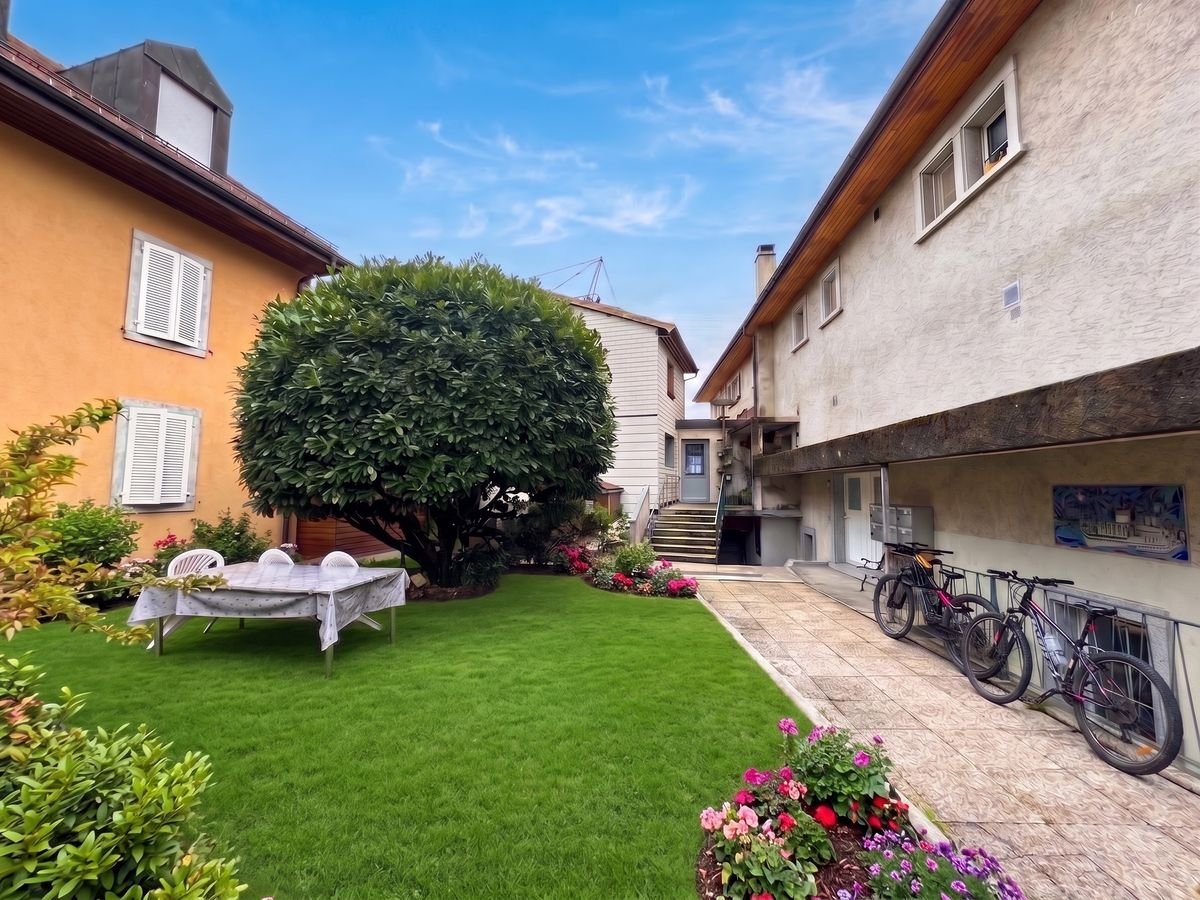
4.5 rooms, 94m², CHF 730,000.–
1188 Gimel

Beau duplex refait à neuf dans l'hyper centre de Gimel

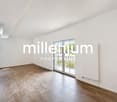
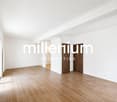
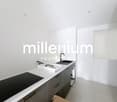
Agence : Millenium PropertiesRéf : SH/SCH 2552 Un bien d'exception alliant charme, modernité et qualité de vie.Découvrez ce superbe duplex de 4,5 pièces, entièrement rénové avec des matériaux de qualité et des finitions soignées, idéalement situé au coeur du village de Gimel. Son emplacement privilégié vous permet de profiter de toutes les commodités à pied : école, commerces, transports publics et services.Grâce à sa situation stratégique, vous rejoignez Rolle en seulement 10 minutes en voiture ou en 20 minutes en bus (ligne 840), offrant un parfait équilibre entre la tranquillité de la campagne et la proximité des centres urbains.Avec une surface pondérée de 94 m², cet appartement séduit par ses volumes généreux, sa luminosité naturelle et son agencement pensé pour le confort au quotidien.Disposition :Niveau inférieur • 2 chambres • Une salle de bains élégante • Un espace dédié à une colonne de lavage Niveau supérieur • Une spacieuse suite parentale avec salle de douche privative • Une magnifique cuisine contemporaine entièrement équipée, ouverte sur un séjour convivial • Un WC visiteurs • Un agréable balcon, véritable prolongement de l'espace de vie, idéal pour profiter des beaux jours Les atouts de ce bien • Appartement entièrement rénové, aucun travaux à prévoir • Prestations modernes et finitions de qualité • Balcon offrant un espace extérieur agréable • Accès à un jardin commun • Une place de parking extérieure disponible • Fonds de rénovation de la PPE d'environ CHF 140'000.-, garantissant une copropriété saine et bien entretenue Informations financières Prix de l'appartement : CHF 730'000.- + Place de parking extérieure : CHF 20'000.-Prix total annoncé : CHF 750'000.-Investissement intéressantL'appartement est actuellement loué pour CHF 2'010.- par mois, auxquels s'ajoutent CHF 220.- de charges, offrant une opportunité aussi bien pour un investisseur que pour un futur propriétaire souhaitant planifier son acquisition.Une opportunité à ne pas manquer !Rare sur le marché, ce duplex séduit par son élégance, son confort moderne et son emplacement recherché. Que vous soyez à la recherche de votre résidence principale ou d'un investissement de qualité, ce bien réunit tous les critères d'un achat durable.Contactez-nous dès aujourd'hui pour recevoir le dossier complet ou organiser une visite. Laissez-vous séduire par ce bien d'exception au coeur de Gimel. Contact : Service vente+41 78 335 55 00sch@milleniumproperties.ch MILLENIUM PROPERTIES SABoulevard du théâtre 5, 1204 Genèvehttps://www.milleniumproperties.ch+41 22 342 44 12 Agency: Millenium PropertiesRef: SH/SCH 2552 An exceptional property combining charm, modernity, and quality of life.Discover this superb 4.5-roomduplex, fully renovated with high-quality materials and meticulous finishes, ideally located in the heart of the village of Gimel. Its prime location allows you to enjoy all amenities within walking distance: schools, shops, public transportation, and services.Thanks to its strategic location, you can reach Rolle in just 10 minutes by car or 20 minutes by bus (line 840), offering a perfect balance between the tranquility of the countryside and proximity to urban centers.With a weighted floor area of 94 m², this apartment charms with its generous spaces, natural light, and layout designed for everyday comfort.Layout:Lower Level • 2 bedrooms • An elegant bathroom • A dedicated laundry area Upper level • A spacious master suite with a private shower room • A magnificent, fully equipped contemporary kitchen that opens onto a cozy living room • A guest restroom • A pleasant balcony, a true extension of the living space, ideal for enjoying sunny days The highlights of this property • ...

  • Parking space
  • Balcony / Terrace
  • Pets allowed
1 / 7
4.5 rooms, 140m², CHF 1,780,000.–
1188 Gimel

A family-friendly house, a large garden, and a real quality of life in Gimel

You dream of a single-family home with a large garden, in a quiet, green and family-friendly environment? This 4.5-room villa, built in 2004 on a flat and tree-lined plot of about 1,000 m², could be just what you're looking for.In Gimel, you enjoy the charm and tranquility of a village at the foot of the Jura, while also benefiting from the essential infrastructure of daily life. The municipality has its own school buildings, with the Collèges des Marais welcoming students from 1st to 8th grade. Secondary school students then continue their education in Aubonne. A UAPE also welcomes children before school, during lunch breaks, and after classes. A school canteen, supervised homework, a library, and a youth center complete this offer, which is particularly appreciated by families.Gimel also offers an ideal environment for people who want to live in peace without being isolated. The village is connected to the public transportation system, particularly in the direction of Aubonne and Allaman, allowing access to train stations and the region's main axes. The sports facilities, local associations, and numerous possibilities for walks in the surrounding countryside and forests contribute to a real quality of life.A bright house, surrounded by greenery in a quiet residential area: From the entrance, this villa impresses with its beautiful volumes, high ceilings, and brightness. The living room and dining room benefit from large windows that open directly onto the garden and terraces. A connection for the installation of a stove or fireplace is provided, allowing for an even more cozy atmosphere.The kitchen offers a pleasant and convivial space for daily life. Outside, the large terraces, outdoor kitchen, and electrified covered area invite you to fully enjoy the beautiful days, receive family and friends, or simply savor the calm of the place.The garden, carefully laid out and protected from views, is one of the real assets of the property. With nearly 1,000 m² of land, it offers numerous possibilities: playground for children, vegetable garden, relaxation area, swimming pool, or new landscape designs.Spaces adapted to the whole family: The upper floor has three bright rooms, including a parental bedroom with dressing room, as well as a bathroom. The house has a total of two bathrooms.The villa is fully excavated and offers valuable additional spaces. A large, floor-heated room, currently used as an office, can be transformed according to needs into a playroom, leisure space, fitness room, or guest room. A second heated room, a cellar, a laundry room, and the technical rooms complete this level.A carport for two vehicles and several outdoor parking spaces complete the property.A rare opportunity: Finding a single-family home in good condition, surrounded by a garden of about 1,000 m², and located in a municipality with schools and out-of-school care solutions has become particularly rare.This property is aimed at those who are looking for more than just a house: a place where children can grow up, where you can receive, work from home, and enjoy a peaceful and green environment every day.The projected photographs presented were created using artificial intelligence to illustrate different possibilities of room layout and decoration; they are offered solely as inspiration and do not correspond to the actual layout of the house.A visit is the best way to discover the rooms of the house, the garden, and the particularly pleasant atmosphere that emanates from it.Please contact LD Immobilien to organize a visit at 079 591 54 35 or by email: loise@LDimmobilier.ch.Information clause:The information, descriptions, surfaces, plans, and illustrations contained in this dossier are provided for indicative purposes only and have no contractual value. Only the official documents and the authentic acts established by the competent authorities or the notary are binding.


More objects in your automatically expanded search area
19 results - Radius: + 10km
New building
1 / 11
  • Garage
4.5 rooms, 114m², CHF 2,215,000.–
Premium
A Rolle, 1180 Rolle

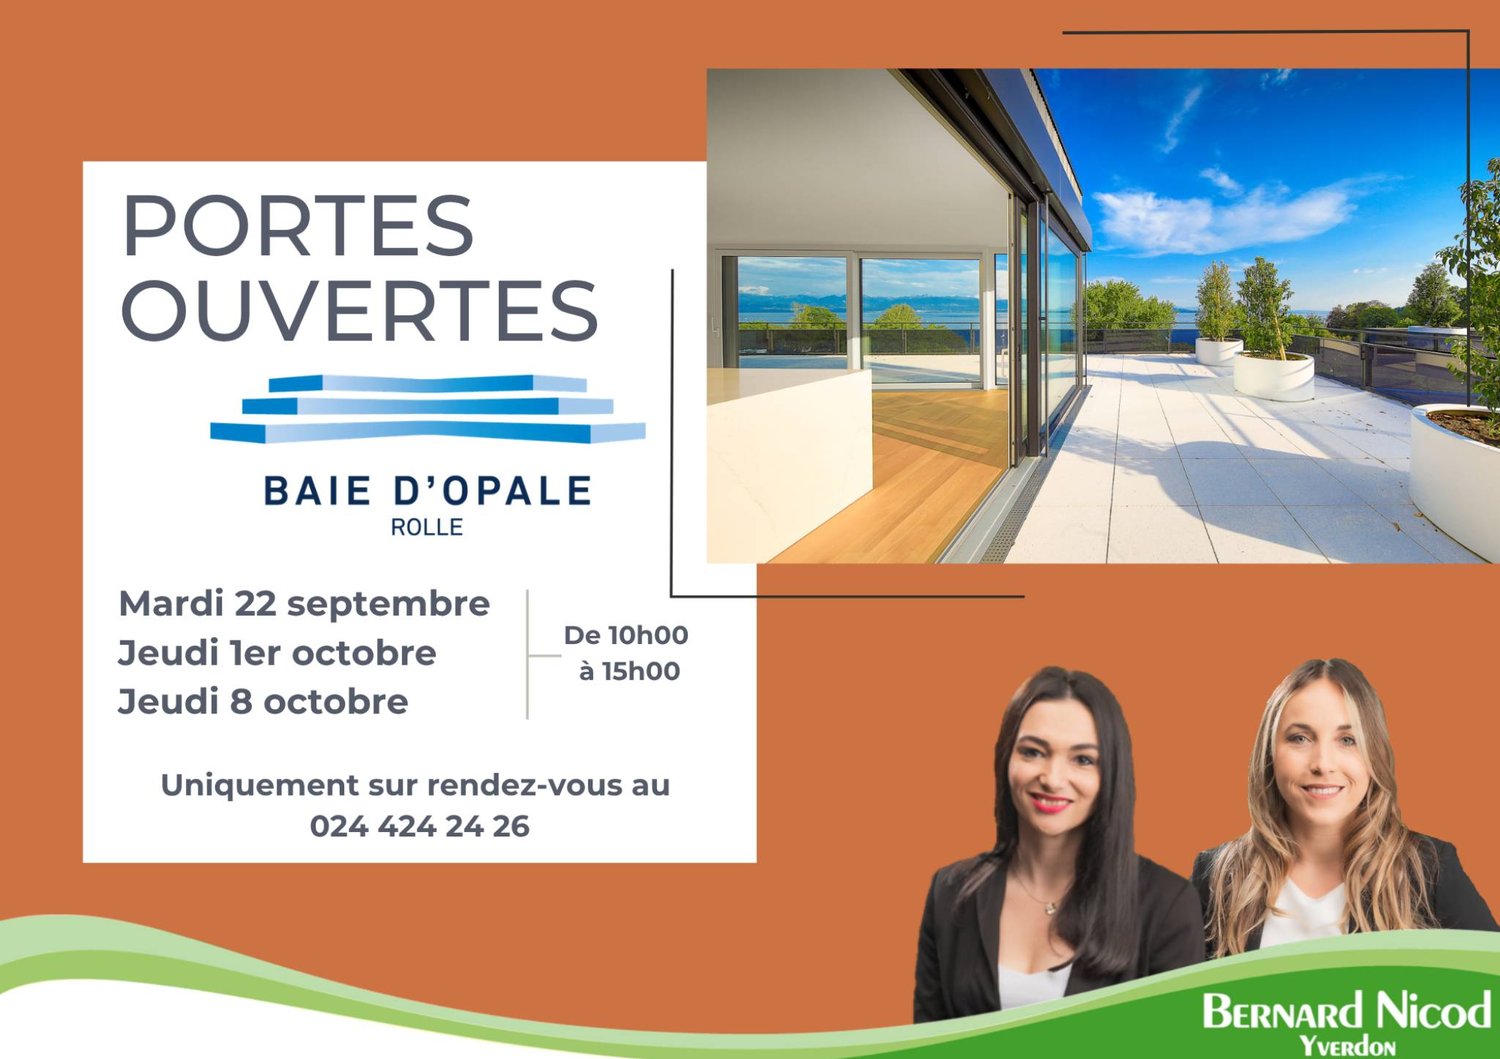
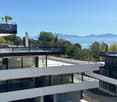
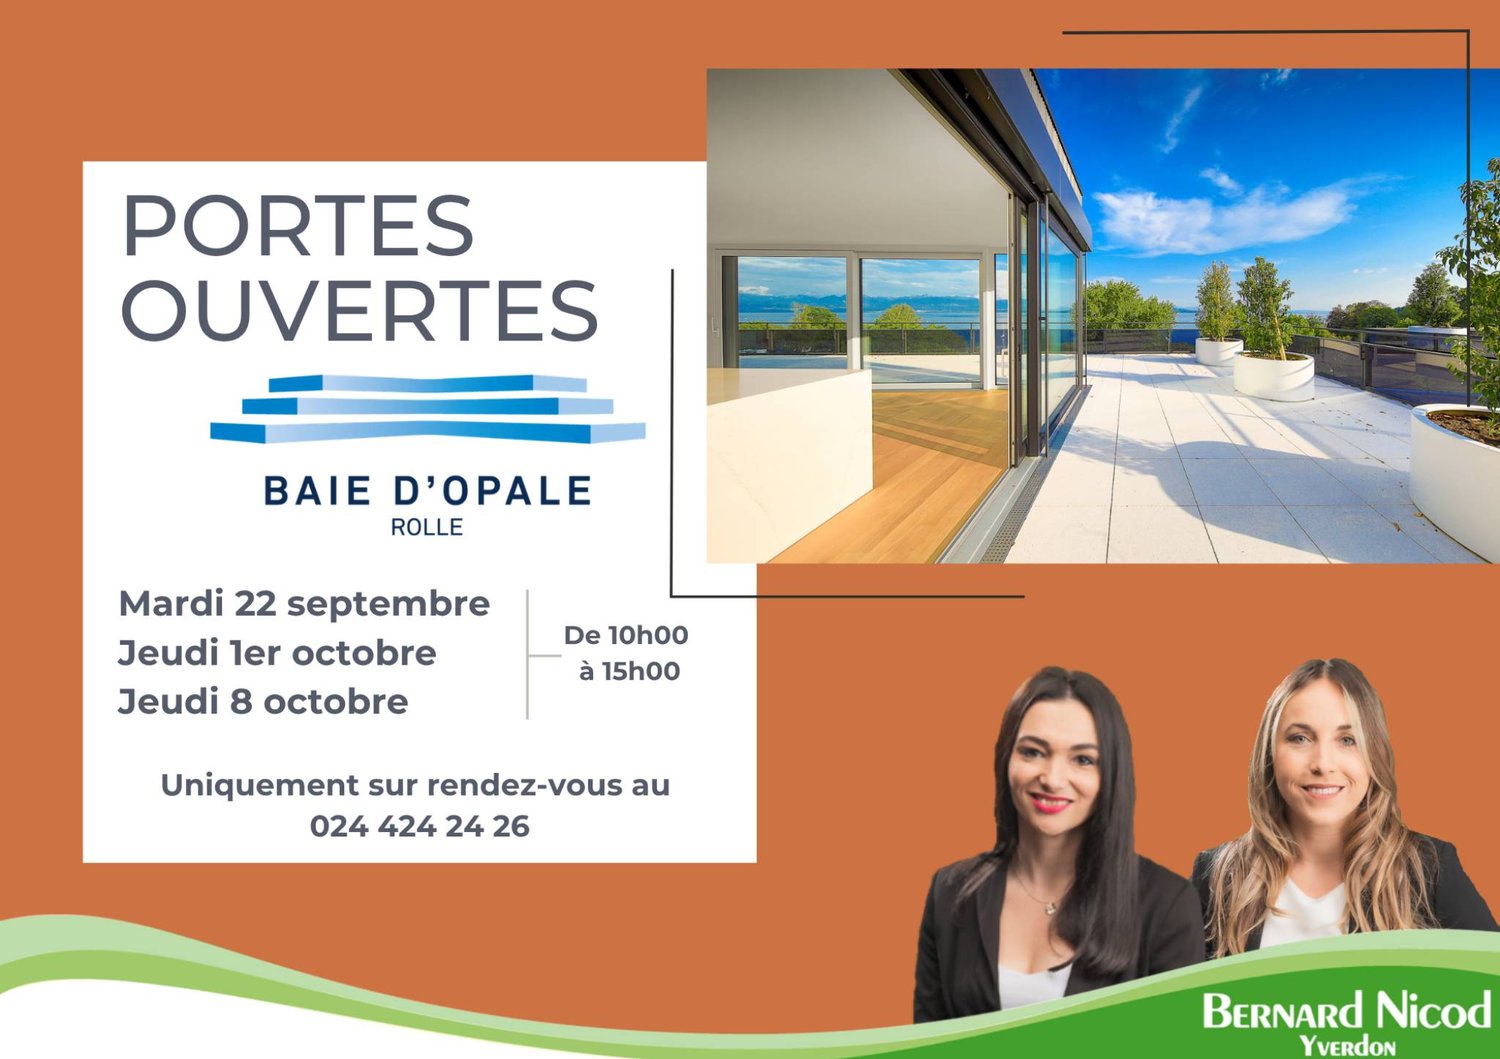
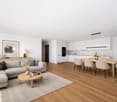
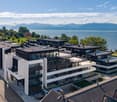
Magnificent new 4.5-room apartment with covered balcony of 76 m2!

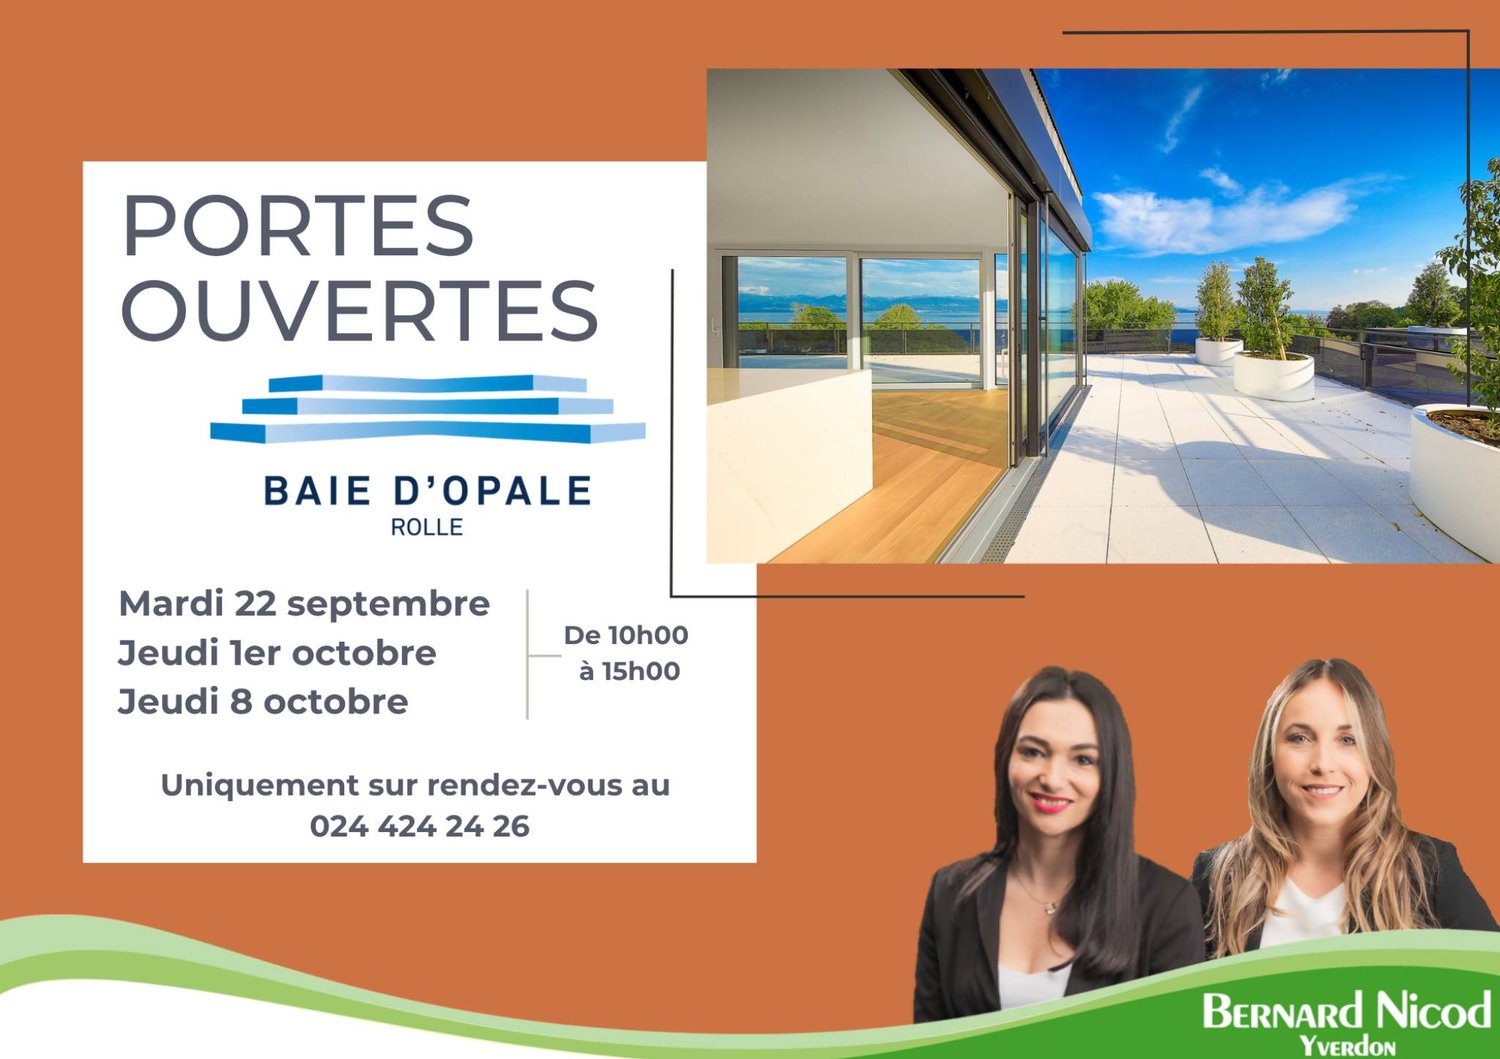
A prestigious address in the heart of the new "La Baie d'Opale" residence.Succumb to the absolute charm of this new 4.5-room apartment on the 2nd floor, offering a spectacular living environment where the gaze plunges directly into the reflections of the lake.Deploying a generous weighted area of 154 m², this rare property has been designed for lovers of light and serenity.It consists of:- Entrance hall- Living room, lounge/dining room and kitchen in extension of 50 m2- Shower room with WC and sink- 2 bedrooms- Parental bedroom with dressing area and adjacent bathroomThe true gem of this apartment remains its spacious balcony of 76 m² with magnificent views.A true outdoor extension of the living space, it becomes a summer lounge, ideal for receiving, relaxing and contemplating the sunsets on the water.Purified design and timeless finishes.A basement in the basement.A double garage is planned to complement the services of this property, in addition.Moreover, a private fitness area is dedicated to all co-owners.The highlights of this unique property:- A spacious balcony of 76 m2 with spectacular views- Minergie P Eco label - Heat pump with geothermal probes- Photovoltaic panels for a reduction in energy costs- Ventilation: double flow system- Ambient thermostat in all rooms- Construction by the BERNARD NICOD SA company

  • Garage
New building
1 / 10
  • Parking space
  • View
4.5 rooms, 128m², CHF 1,260,000.–
Premium
A Lavigny, 1175 Lavigny

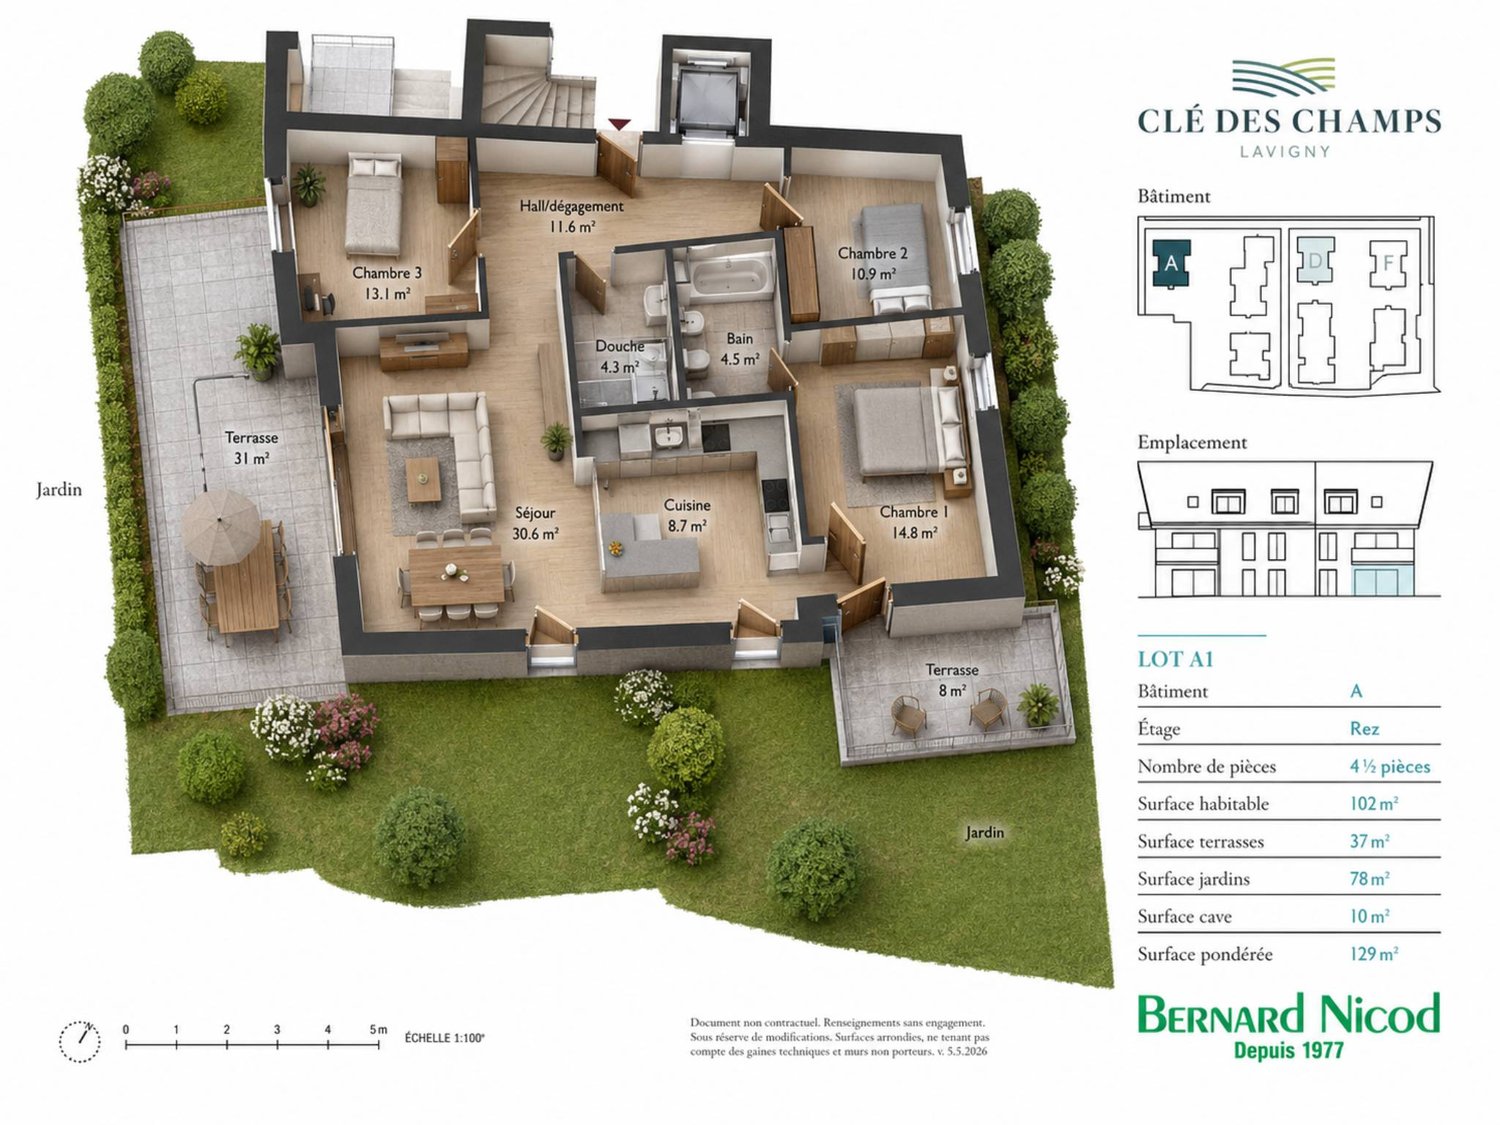
New Promotion! Apartments from 3.5 to 5.5 rooms with terraces and balconies

Located in the commune of Lavigny, close to amenities and public transport, this new project offers 18 apartments from 3.5 to 5.5 rooms, with areas ranging from 92 m² to 156 m².Built to Minergie standards, the complex provides modern and energy-efficient amenities, with reduced acquisition costs thanks to the sale in land shares.This spacious 4.5-room apartment, located on the ground floor, benefits from a weighted area of 128m² and a 98 m² garden. It consists of an entrance hall with storage space, as well as a bright living room with dining area offering direct access to the terrace.The night area includes three bedrooms, including a parental suite with its own bathroom. A shower room completes this property.Outside, two private terraces and a large 98 m² garden are a real asset to fully enjoy the fine days.The apartment also has a basement cellar and a parking space, offered as an additional service for CHF 40,000..Delivery is scheduled for the end of 2027.The highlights:- Minergie construction- Heat pump heating- Double flow ventilation- Pre-equipment for electric charging stations- Photovoltaic panels- Customizable finishes according to the buyers' choices, with allocated budgets.Indicative prices:3.5 rooms: from CHF 970,000.4.5 rooms: from CHF 1,110,000.5.5 rooms: from CHF 1,390,000.Basement with cellars, laundry room, technical rooms, and indoor parking.For more information, please contact:Isabelle Kotcharian +41(0)77 927 48 23

  • Parking space
  • View
New building
1 / 10
4.5 rooms, 120m², CHF 1,220,000.–
Premium
A Lavigny, 1175 Lavigny

New promotion! 4.5 rooms with terrace

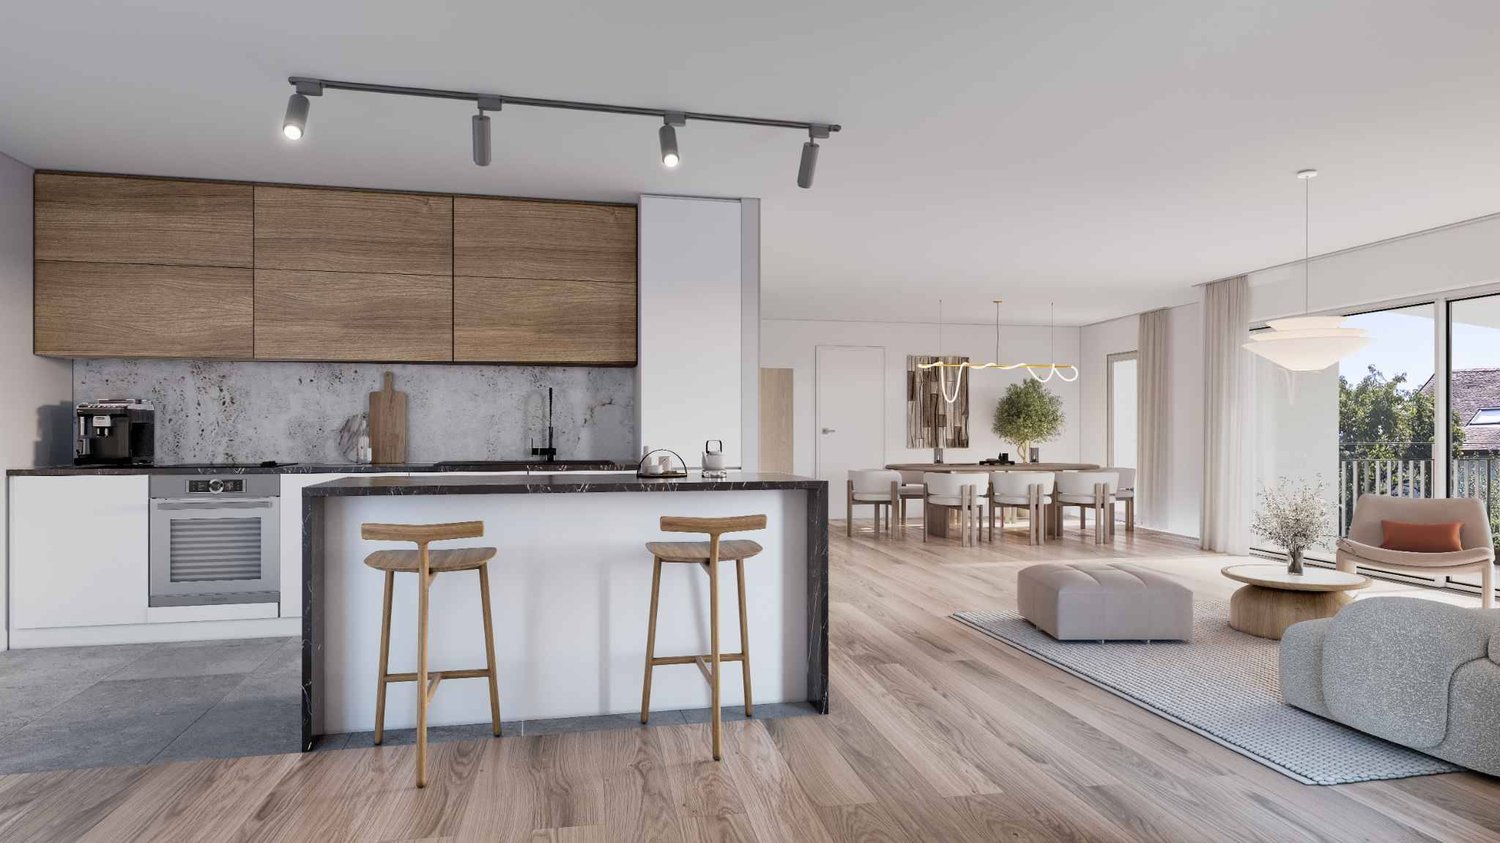
Located in a new, harmonious neighborhood consisting of 6 residential buildings and a building dedicated to various activities, Clés des Champs offers 18 apartments, combining architectural quality and privileged living.This residential project offers contemporary apartments, from 3.5 to 5.5 rooms, designed to meet the requirements of modern and comfortable housing. The apartments offer generous surfaces, optimal lighting thanks to large openings, and a particularly calm and green environment.Each apartment benefits from a terrace or balcony, pleasantly extending the living spaces. The entire promotion has been designed to suit both families and couples, as well as seniors, with particular attention paid to comfort and functionality.The sale on plan offers you the possibility to personalize your future home according to your tastes. A budget for finishes is included in the sale price, allowing you to create an apartment in your image.The apartment consists of a large living room with open kitchen and central island, benefiting from a beautiful, bright and warm living space. It comprises three bedrooms, including the parental bedroom with en-suite bathroom and a shower room.You can fully enjoy the large 13 m2 southwest-facing terrace.Interior parking space available, CHF 40,000.-.Expected delivery end of 2027.The building meets the Minergie standard. https://cle-des-champs.ch/
New building
1 / 7
  • Parking space
  • View
4.5 rooms, 121m², CHF 1,340,000.–
Premium
A Lavigny, 1175 Lavigny

New Promotion! 3.5 to 5.5 room apartments with terraces and balconies

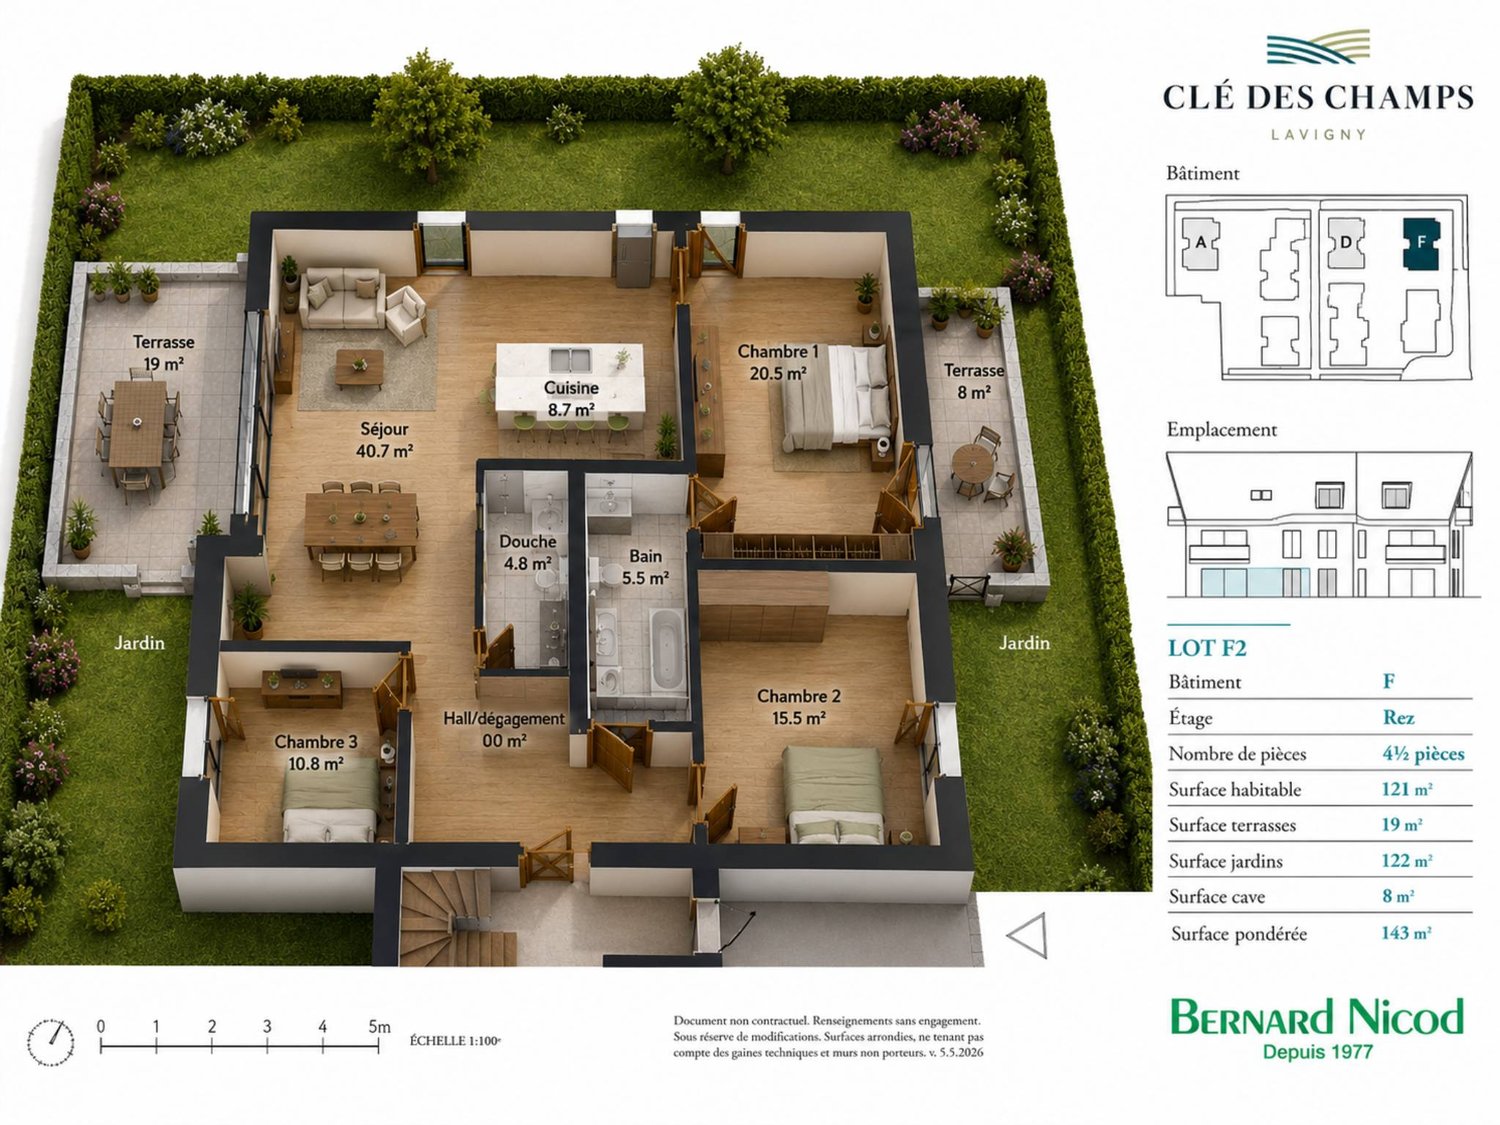
Located in the commune of Lavigny, close to amenities and public transport, this new project offers 18 apartments from 3.5 to 5.5 rooms, with areas ranging from 92 m² to 156 m².Built to Minergie standards, the complex offers modern and energy-efficient amenities, with reduced acquisition costs thanks to the sale in land shares.This spacious 4.5-room apartment, situated on the ground floor, benefits from a weighted area of 143 m² and a garden of 122 m². It consists of an entrance hall with storage space, as well as a bright living room with dining area offering direct access to the terrace.The sleeping area includes three bedrooms, including a parental suite with its own bathroom. A shower room completes this property.Outside, two private terraces and a large garden of 122 m² are a real asset to fully enjoy the beautiful days.The apartment also has a basement and a parking space, offered at an additional cost of CHF 40,000..Delivery is planned for the end of 2027.The highlights:- Minergie construction- Heat pump heating- Double flow ventilation- Pre-equipment for electric charging stations- Photovoltaic panels- Customizable finishes according to the buyers' choices, with allocated budgets.Indicative prices:3.5 rooms: from CHF 970,000.4.5 rooms: from CHF 1,110,000.5.5 rooms: from CHF 1,390,000.Basement with cellars, laundry room, technical rooms, and indoor parking.For more information, please contact:Isabelle Kotcharian +41(0)77 927 48 23

  • Parking space
  • View
1 / 13
4.5 rooms, 120m², CHF 850,000.–
Top
Vieux bourg d'Aubonne,L 3, 1170 Aubonne

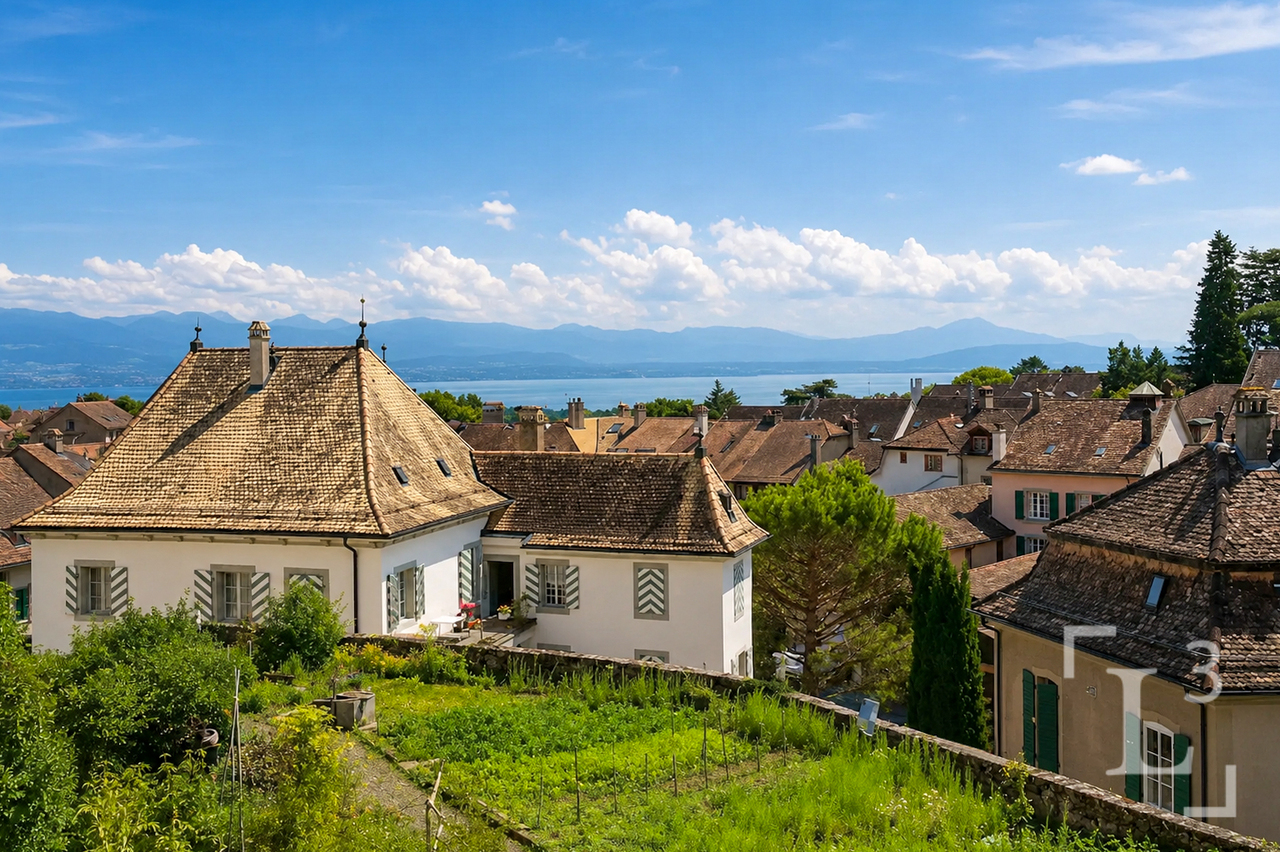
Maison au coeur de la vieille-ville avec l'option d'un jardin potager

By L3 Properties+++ Situation centrale et prisée+++ Jardin potager de 75 m2 disponible+++ Charme de l'ancien-rénovéSituation exceptionnelle au coeur de la vieille-ville historique d'Aubonne : cette maison de village de 4,5 pièces bénéficie d'un emplacement privilégié, à proximité immédiate et à pied de toutes les commodités, commerces, écoles et transports.La vie est pratique au quotidien. En bon état général, la maison a été partiellement rénovée alliant le moderne avec le charme de l'époque.Année des dernières rénovations : 2021Surface habitable : env. 120 m2Nbr de chambres : 2 + espace disponible en attiqueNbr de salles de bain : 2Les 4 niveaux sont répartis comme suit :Au rez inférieur (entrée arrière) • Un espace d'env. 20 m2 disponible comme chambre supplémentaire, atelier, rangement ou local vélos/moto • Une salle de bain • Local technique avec colonne de lavage Au rez supérieur (entrée principale) • Cuisine ouverte équipée • Salle à manger 1er étage • Une chambre • Une chambre enfant • Une salle de bain En attique • Une espace disponible et polyvalent d'env. 30 m2, divisé en deux parties par l'escalier. À aménager selon les besoins : 3ème chambre/chambre d'amis, home-cinéma, bureau, salle de jeux etc. L3 PropertiesVisites & infos : info@L3-properties.ch021 566 76 00www.L3-properties.chVon L3 Properties+++ Zentrale und begehrte Lage+++ 75 m² großer Gemüsegarten vorhanden+++ Der Charme des Alt-RenoviertenAußergewöhnliche Lage im Herzen der historischen Altstadt vonAubonne: Dieses 4,5-Zimmer-Dorfhaus genießt eine privilegierte Lage in unmittelbarer Nähe und nur wenige Gehminuten von allen Annehmlichkeiten, Geschäften, Schulen und Verkehrsmitteln entfernt.Der Alltag ist praktisch gestaltet. Das Haus befindet sich in gutem Gesamtzustand und wurde teilweise renoviert, wobei Modernes mit dem Charme vergangener Zeiten kombiniert wurde.Jahr der letzten Renovierungsarbeiten: 2021Wohnfläche: ca. 120 m²Anzahl der Schlafzimmer: 2 verfügbarer Raum im DachgeschossAnzahl der Badezimmer: 2Die 4 Ebenen sind wie folgt aufgeteilt:Im Untergeschoss (Hintereingang) • Ein ca. 20 m² großer Raum, der als zusätzliches Schlafzimmer, als Werkstatt, Abstellraum oder Fahrrad-/Motorradraum • Ein Badezimmer • Technikraum mit Waschmaschine Im Obergeschoss (Haupteingang) • Offene Einbauküche • Esszimmer 1. Stock • Ein Schlafzimmer • Ein Kinderzimmer • Ein Badezimmer Im Dachgeschoss • Ein verfügbarer und vielseitig nutzbarer Raum von ca. 30 m², durch die Treppe in zwei Bereiche unterteilt. Je nach Bedarf ausbaubar: 3. Schlafzimmer/Gästezimmer, Heimkino, Büro, Spielzimmer usw. L3 PropertiesBesichtigungen & Infos: info@L3-properties.ch021 566 76 00www.L3-properties.ch===============================================================By L3 Properties+++ Central, sought-after location+++ 75 m² vegetable garden available+++ Charm of the old-renovatedExceptional location in the heart of Aubonne's historic old town: this 4.5-room village house enjoys a prime location, within walking distance of all amenities, shops, schools and transport.Life is practical every day. In good general condition, the house has been partially renovated combining modern with period charm.Year of latest renovations: 2021Living area: env. 120 m2Bedrooms: 2 available attic spaceBathrooms: 2The 4 levels are distributed as follows:On...

1 / 8
  • Parking space
  • Balcony / Terrace
  • Garage
  • +3
4.5 rooms, 95m², CHF 980,000.–
Top
Route des Sendys 1, 1273 Arzier-Le Muids

L'art de vivre entre nature et élégance

Au coeur du village prisé d'Arzier-Le Muids, dans un environnement résidentiel recherché à proximité immédiate de Nyon, la Résidence de l'Ancienne Forge propose un cadre de vie privilégié où calme, nature et confort contemporain se rencontrent harmonieusement.Cette réalisation exclusive se compose de 9 appartements soigneusement conçus, offrant des espaces lumineux, des finitions de qualité et une architecture intégrée avec élégance dans son environnement. Chaque logement a été pensé pour répondre aux attentes d'une vie moderne tout en préservant une atmosphère chaleureuse et authentique.Les appartements du rez-de-chaussée bénéficient de vastes terrasses et de jardins privatifs, véritables prolongements des espaces de vie, idéals pour profiter pleinement des beaux jours dans un cadre verdoyant et paisible.Les appartements en attique séduisent par leurs volumes généreux et leur caractère unique. Leurs combles aménageables constituent un véritable atout, offrant un espace supplémentaire à façonner librement selon vos envies et vos projets de vie.Idéalement située, la résidence bénéficie d'une excellente accessibilité. La gare d'Arzier permet de rejoindre rapidement Nyon et l'ensemble de ses commodités, tandis que l'autoroute se trouve à seulement quelques minutes. Les écoles, commerces de proximité et infrastructures de loisirs viennent parfaire un quotidien alliant confort et praticité.La Résidence de l'Ancienne Forge offre une opportunité rare d'acquérir un bien neuf dans un environnement recherché, où la qualité de vie s'exprime au rythme de la nature, sans renoncer à la proximité des centres urbains.Im Herzen des beliebten Dorfes Arzier-Le Muids, in einer begehrten Wohnlage in unmittelbarer Nähe von Nyon, bietet die ,,Résidence de l'Ancienne Forge" ein privilegiertes Wohnumfeld, in dem Ruhe, Natur und moderner Komfort harmonisch miteinander verschmelzen.Dieses exklusive Bauprojekt umfasst 9 sorgfältig gestaltete Wohnungen, die sich durch helle Räume, hochwertige Ausstattungsdetails und eine Architektur auszeichnen, die sich elegant in die Umgebung einfügt. Jede Wohnung wurde so konzipiert, dass sie den Ansprüchen des modernen Lebens gerecht wird und gleichzeitig eine gemütliche und authentische Atmosphäre bewahrt.Die Wohnungen im Erdgeschoss verfügen über großzügige Terrassen und private Gärten, die eine echte Erweiterung der Wohnräume darstellen und ideal sind, um die schönen Tage in einer grünen und ruhigen Umgebung in vollen Zügen zu genießen.Die Dachgeschosswohnungen bestechen durch ihre großzügigen Raummaße und ihren einzigartigen Charakter. Ihre ausbaubaren Dachböden sind ein echter Pluspunkt und bieten zusätzlichen Raum, den Sie ganz nach Ihren Wünschen und Lebensplänen gestalten können.Die Wohnanlage ist ideal gelegen und verfügt über eine hervorragende Anbindung. Vom Bahnhof Arzier aus gelangen Sie schnell nach Nyon mit all seinen Annehmlichkeiten, während die Autobahn nur wenige Minuten entfernt ist. Schulen, Geschäfte in der Nähe und Freizeiteinrichtungen runden einen Alltag ab, der Komfort und Praktikabilität vereint.Die ,,Résidence de l'Ancienne Forge" bietet die seltene Gelegenheit, eine Neubauimmobilie in einer begehrten Umgebung zu erwerben, in der sich die Lebensqualität im Rhythmus der Natur entfaltet, ohne auf die Nähe zu den Stadtzentren verzichten zu müssenIn the heart of the sought-after village of Arzier-Le Muids, in a desirable residential setting just a stone's throw from Nyon, the Résidence de l'Ancienne Forge offers a privileged living environment where tranquility, nature, and contemporary comfort come together harmoniously.This exclusive development consists of 9 carefully designed apartments, offering bright spaces, high-quality finishes, and architecture that blends elegantly into its surroundings. Each residence has been designed to meet the demands of modern living while preserving a warm and authentic atmosphere.The ground-floor apartments feature spacious...
  • Parking space
  • Balcony / Terrace
  • Garage
  • +3
Travel time
-
1 / 13
4.5 rooms, 120m², CHF 850,000.–
Vieux bourg d'Aubonne,L 3, 1170 Aubonne

Maison au coeur de la vieille-ville avec l'option d'un jardin potager

By L3 Properties+++ Situation centrale et prisée+++ Jardin potager de 75 m2 disponible+++ Charme de l'ancien-rénovéSituation exceptionnelle au coeur de la vieille-ville historique d'Aubonne : cette maison de village de 4,5 pièces bénéficie d'un emplacement privilégié, à proximité immédiate et à pied de toutes les commodités, commerces, écoles et transports.La vie est pratique au quotidien. En bon état général, la maison a été partiellement rénovée alliant le moderne avec le charme de l'époque.Année des dernières rénovations : 2021Surface habitable : env. 120 m2Nbr de chambres : 2 + espace disponible en attiqueNbr de salles de bain : 2Les 4 niveaux sont répartis comme suit :Au rez inférieur (entrée arrière) • Un espace d'env. 20 m2 disponible comme atelier, rangement ou local vélos/moto • Une salle de bain • Local technique avec colonne de lavage Au rez supérieur (entrée principale) • Cuisine ouverte équipée • Salle à manger 1er étage • Une chambre • Une chambre enfant • Une salle de bain En attique • Une espace disponible et polyvalent d'env. 30 m2, divisé en deux parties par l'escalier. À aménager selon les besoins : 3ème chambre/chambre d'amis, home-cinéma, bureau, salle de jeux etc. L3 PropertiesVisites et infos : info@L3-properties.ch021 566 76 00www.L3-properties.chVon L3 Properties+++ Zentrale und begehrte Lage+++ 75 m² großer Gemüsegarten vorhanden+++ Der Charme des Alt-RenoviertenAußergewöhnliche Lage im Herzen der historischen Altstadt vonAubonne: Dieses 4,5-Zimmer-Dorfhaus genießt eine privilegierte Lage in unmittelbarer Nähe und nur wenige Gehminuten von allen Annehmlichkeiten, Geschäften, Schulen und Verkehrsmitteln entfernt.Der Alltag ist hier ganz unkompliziert. Das Haus befindet sich in einem guten Gesamtzustand und wurde teilweise renoviert, wobei Modernes mit dem Charme vergangener Zeiten kombiniert wurde.Jahr der letzten Renovierungsarbeiten: 2021Wohnfläche: ca. 120 m2Anzahl der Zimmer: 2 verfügbarer Raum im DachgeschossAnzahl der Badezimmer: 2Die 4 Ebenen sind wie folgt aufgeteilt:Im Untergeschoss (Hintereingang) • Ein ca. 20 m² großer Raum, der als Werkstatt, Abstellraum oder Fahrrad-/Motorradraum genutzt werden kann • Ein Badezimmer • Technikraum mit Waschmaschine Im Obergeschoss (Haupteingang) • Offene Einbauküche • Esszimmer 1. Stock • Ein Schlafzimmer • Ein Kinderzimmer • Ein Badezimmer Im Dachgeschoss • Ein verfügbarer, vielseitig nutzbarer Raum von ca. 30 m², durch die Treppe in zwei Bereiche unterteilt. Je nach Bedarf auszustatten: 3. Schlafzimmer/Gästezimmer, Heimkino, Büro, Spielzimmer usw. L3 PropertiesBesichtigungen und Informationen: info@L3-properties.ch021 566 76 00www.L3-properties.ch===============================================================By L3 Properties+++ Central, sought-after location+++ 75 m² vegetable garden available+++ Charm of the old-renovatedExceptional location in the heart of Aubonne's historic old town: this 4.5-room village house enjoys a prime location, within walking distance of all amenities, shops, schools and transport.Life is practical every day. In good general condition, the house has been partially renovated combining modern with period charm.Year of latest renovations: 2021Living area: env. 120 m2Bedrooms: 2 available attic spaceBathrooms: 2The 4 levels are distributed as follows:On the lower ground floor (rear...

Jean-Ephrem Ody

Jean-Ephrem Ody

1 / 13
Jean-Ephrem Ody

Jean-Ephrem Ody

4.5 rooms, 92m², CHF 995,000.–
1166 Perroy

Charming semi-detached house with garden in Perroy

Located in the highly sought-after commune of Perroy, in the canton of Vaud, this pleasant semi-detached house offers spacious and functional areas spread over three levels. Its layout will perfectly suit a family looking for a comfortable living environment, with a terrace and garden.On the ground floor, the house features a beautiful, bright and convivial living space, consisting of a fully equipped kitchen and a living room. The latter benefits from direct access to the terrace and garden, offering a pleasant outdoor extension during fine weather. A guest toilet completes this level.The first floor accommodates the sleeping area with a large bedroom, a second, more modestly sized room, ideal for a child, an office or a guest room, as well as a bathroom.Note that the large bedroom can easily be divided to create two separate rooms, in accordance with the original plans. The house can thus offer three bedrooms on the floor, according to the needs of the future owners.The 46 m2 basement is particularly functional and offers a large, versatile space that can be arranged as an office, playroom, leisure space or fitness room. It also includes a laundry room, a cellar/storage space and a shower room with WC.With its various spaces, the possibility of having three bedrooms, its private exterior and its location in Perroy, in the heart of La Côte, this house constitutes a beautiful opportunity for those looking for a pleasant, evolving and practical accommodation in a sought-after residential environment.Jean-Ephrem Ody - jean-ephrem@maillard-immo.ch - 076 585 58 33

Vincent Buccino

Vincent Buccino

1 / 13
Vincent Buccino

Vincent Buccino

4 rooms, 125m², CHF 850,000.–
1170 Aubonne

Charming village house in the heart of the Old Town of Aubonne

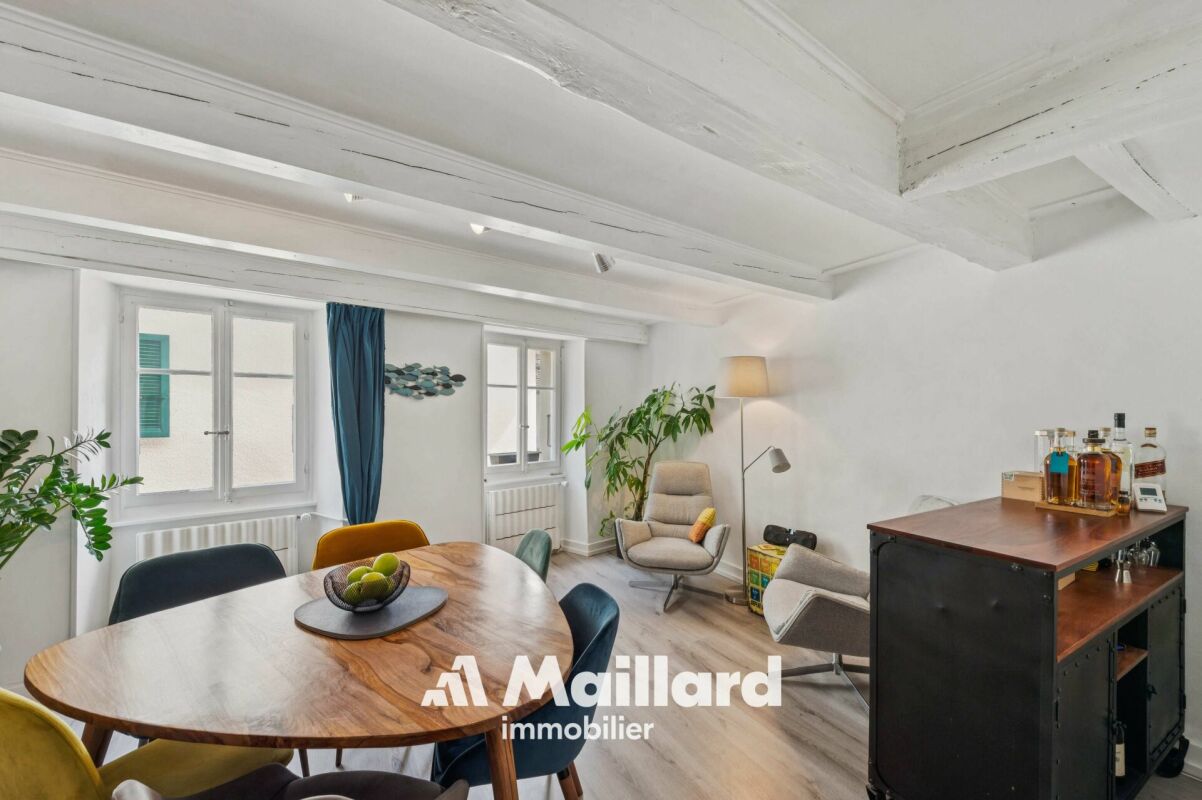
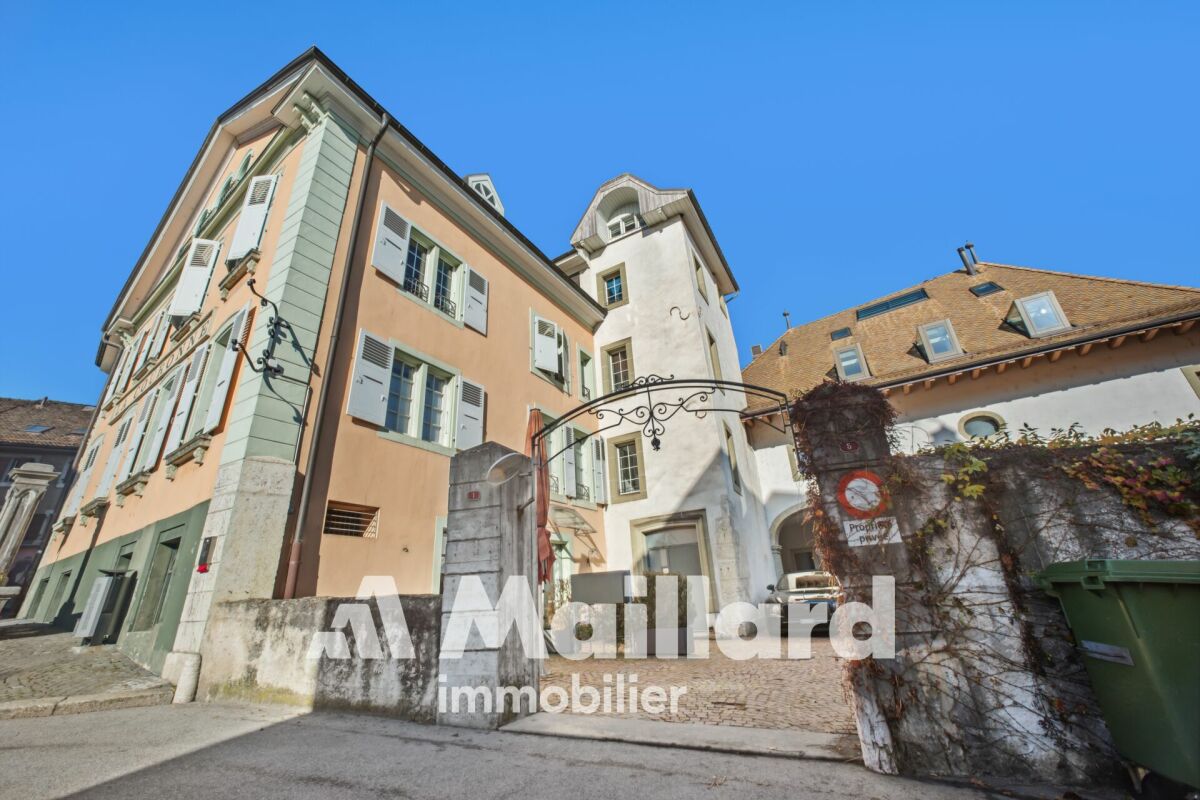
Ideally located in the historic center of Aubonne, this authentic village house of approximately 125 m² seduces with its charm, its beautiful volumes, and its warm atmosphere. Spread over several levels, it offers a fully renovated kitchen, a convivial living room, two bedrooms, two bathrooms, as well as a magnificent room under the eaves, bright and versatile, ideal as a bedroom, living room, or workspace.Regularly maintained, the house has benefited from numerous renovations between 2020 and 2025, notably the creation of a new kitchen, the complete renovation of a bathroom, the replacement of the entrance doors, the renovation of the floors, the paintings, as well as various insulation and standardization work.The owner also benefits from the use of a pleasant garden of approximately 100 m² granted by the Commune.The advantages : • Privileged location in the heart of the Old Town • Character house with a lot of charm • Renovated kitchen and bathroom • Large converted room under the eaves • Garden of approximately 100 m² at disposal • Close to shops, restaurants, schools, and transport • 12 minutes from Morges, 28 minutes from Lausanne, and about 30 minutes from Geneva Airport A rare opportunity for lovers of authenticity wishing to live in one of the most sought-after neighborhoods of Aubonne.Contact : Vincent Buccino - 079 482 46 71 - vincent@maillard-immo.ch

Christopher Aubert

Christopher Aubert

1 / 13
Christopher Aubert

Christopher Aubert

  • Parking space
  • Pets allowed
  • Elevator
  • +4
4.5 rooms, 120m², CHF 1,090,000.–
1170 Aubonne

Elegant, spacious and bright, in the heart of the old Bourg!

An exclusive property from Maillard Immobilier SA!In the old town of Aubonne, just 5 minutes by public transport or car from the Allaman station, this beautiful 4.5-room apartment will seduce you with its general condition, extremely well maintained, its central environment in the old Bourg of Aubonne as well as its standard and the choice of materials.Here are the characteristics of the apartment: • Spacious entrance hall • Living/dining room of about 35m2 • Parental bedroom with WC and sink • 2 bedrooms of 13m2 each • A bathroom with double sink and space for washing machines • A beautiful, fully equipped kitchen The apartment was built in a 16th-century building completely renovated, the apartment itself was completely renovated in 1990, and then regularly maintained. The bathroom was completely redone in 2024.The apartment has very beautiful ceiling heights, a floor made of natural Burgundy stone, exposed beams, a very high-end kitchen. All these advantages make this apartment a unique, sought-after and rare object on the market.A cellar and an outdoor parking space complement the advantages of this beautiful apartment, in addition to the price of CHF 20'000.-.Apartment price: CHF 1'090'000.-Parking price: CHF 20'000.-Total price: CHF 1'110'000.-Just 4 minutes from the Allaman station, 23 minutes from Nyon, 30 minutes from Geneva International Airport and 25 minutes from Lausanne.Availability: to be agreed. AubonneAubonne is a Swiss municipality in the canton of Vaud, located in the district of Morges, which is part of La Côte.AccessibilityPublic transport: Aubonne is served by the CarPostal lines 720 Allaman-Aubonne-Gimel-St-George-Le Marchairuz-Le Brassus, 721 Rolle-Aubonne-Allaman-(Signal-de-Bougy), 722 Etoy-Lavigny-Aubonne-St-Livres, 725 Allaman-Aubonne-Gimel, allowing to reach the Allaman station in 7 minutes.The Allaman station, located 10 minutes by bike (or 5 minutes by public transport), is served by the CFF lines. Morges is 5 minutes away, Lausanne is 19 minutes away and Geneva is 29 minutes away.By car: The A1 motorway, Aubonne exit, is about 5 minutes away. Lausanne is 25 minutes away, Morges is 15 minutes away, the Aubonne-Allaman commercial area is 7 minutes away and Geneva is accessible in less than an hour with traffic.AmenitiesThe municipality of Aubonne offers a wide range of shops, restaurants and services, particularly in the Etoy-Aubonne-Allaman industrial area.Childhood and educationThe municipality of Aubonne is part of the network for the reception of children in the Morges-Aubonne region (AJEMA) and the Accueil Enfance Montherod Aubonne (AEMA) association, which offers several structures for pre- and post-school care.The school in Aubonne and its surroundings welcomes students from 1st to 11th grade.Aubonne is also home to a private international school, "La Côte International School Aubonne (LCIS)".Sports and leisureIt is possible to practice all popular sports in the municipality or the surrounding municipalities within a club or organization (pétanque, mountain biking, football, gym, shooting, fishing, tennis, triathlon, yoga, judo, etc.). There are also several possibilities for sports or outdoor activities, such as hiking or VTT. You will also find the Arboretum du Vallon de l'Aubonne, the Parc de loisirs du Signal de Bougy and the Golf Parc Signal de Bougy as well as various sports facilities (swimming pool, football field, tennis courts, Piste Vita and playgrounds).Aubonne in briefDistrict: MorgesInhabitants: the AubonnoisNumber of inhabitants: 3,781 (December 31, 2023)Surface: 6.87 km2Altitude: 528 mTax rate: 68 Website: https://www.aubonne.ch

  • Parking space
  • Pets allowed
  • Elevator
  • +4
1 / 13
4.5 rooms, 130m², CHF 1,690,000.–
Au centre du village, L 3, 1163 Etoy

Neuf! Appartement familial en rez-de-jardin

By L3 Properties+++ Superbe situation+++ Extérieurs agréables+++ Idéal pour une familleSitué au centre d'Etoy, cet appartement en rez-de-jardin de 4.5 pièces se trouve proche de toutes les commodités : écoles, gare CFF, commerces, écoles etcBordé de vignes, le jardin privatif est clôturé et la terrasse est exposée Sud.Construit en 2022 avec des matériaux d'excellentes qualités, dans une PPE de standing, l'appartement est disponible de suite.Surface jardin privatif : env. 160 m2Surface terrasse : env. 60 m2Surface habitable : env. 130 m2Nombre de chambres : 3Nombre de salles de bain: 2L'appartement de 4,5 pièces est traversant et lumineux.Une caveDeux places de parc intérieures complètent ce bien (prix en sus Chf 70'000.-)L3 PropertiesVisites & infos : info@L3-properties.ch021 566 76 00www.L3-properties.ch===============================================================By L3 Properties+++ Superb location+++ Pleasant exteriors+++ Ideal for a familyLocated in the center of Etoy, this 4.5 rooms is close to all amenities: schools, SBB station, shops, schools etcBordered by vines, the private garden is fenced and the terrace is south-facing.Built in 2022 with excellent quality materials, in a luxury PPE, the apartment is available immediately.Private garden area: env. 160 m2Terrace area: env. 60 m2Living area: approx. 130 m2Number of bedrooms: 3Number of bathrooms: 2The 4.5-room apartment is through and bright.A cellarTwo indoor parking spaces complete this property (additional price Chf 70'000.-)L3 PropertiesVisits & info: info@L3-properties.ch021 566 76 00www.L3-properties.ch

1 / 16
  • Parking space
  • Garage
  • View
  • +3
4.5 rooms, CHF 1,690,000.–
Le Cheminet 3, 1162 Saint-Prex

Contemporary apartment in a privileged setting, in Saint-Prex

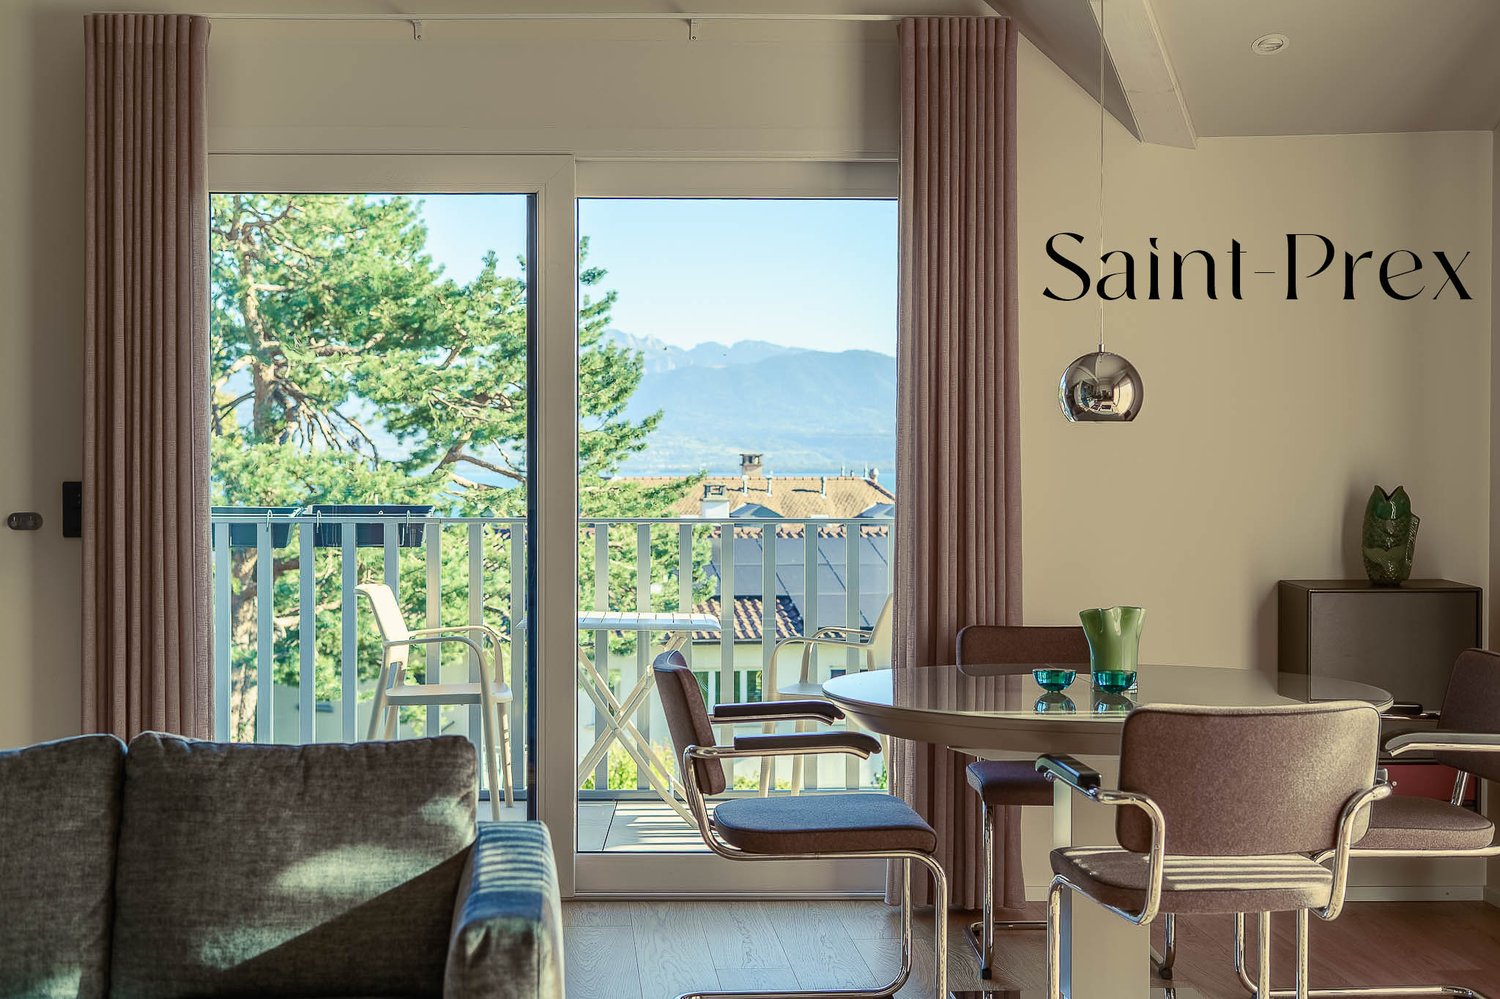
About :Not far from the lake and the heart of Saint-Prex, this contemporary, high-quality apartment on the top floor combines the elegance of a recent construction with the serenity of a privileged setting.Completed in 2023 according to the most current energy standards, it is part of a small building with only five apartments, guaranteeing calm and intimacy.Bathed in light, the living room is distinguished by a remarkable ceiling height and opens onto an unobstructed view of Lake Geneva and the Alps. Three bedrooms, two balconies, and generous built-in storage ensure a comfortable daily life.A heated annex located in the basement can serve as an office, game room, or leisure space. It is equipped with soundproofing, Wi-Fi, integrated spots, and a bathroom. This level is complemented by two parking spaces and a cellar.In summary :✓ Current energy standards, built in 2023✓ Heating by heat pump and solar panels✓ Excellent CECB (Cantonal Building Certificate)✓ View of the lake and the Alps from the two balconies✓ Two parking spaces in the basement, one outside✓ Insect screens✓ All blinds with electric controls✓ Built-in wardrobes✓ Elevator✓ Fiber optic✓ Acoustic panels✓ Integrated spots with dimmers✓ Heated annex of 29 m² with internet and bathroomSurfaces :Balconies : 19 m²Heated annex : 29 m²Cellar : 6 m²Apartment : 92 m²

  • Parking space
  • Garage
  • View
  • +3
Travel time
-

Suggested properties for you based on search results

Other interesting objects